$1,825,000
$1,825,000
$1,825,000
$1,825,000
$1,825,000
$1,825,000
$1,825,000
$1,825,000
$1,825,000
$1,825,000
$1,825,000
$1,825,000
$1,825,000
$1,825,000
$1,825,000
$1,825,000
$1,825,000
$1,825,000
$1,825,000
$1,825,000
$1,825,000
$1,825,000
$1,825,000
$1,825,000
$1,825,000
$1,825,000
$1,825,000
$1,825,000
$1,825,000
$1,825,000
$1,825,000
$1,825,000
$1,825,000
$1,825,000
$1,825,000
$1,825,000
$1,825,000
$1,825,000
Like this listing?
Contact us for more information


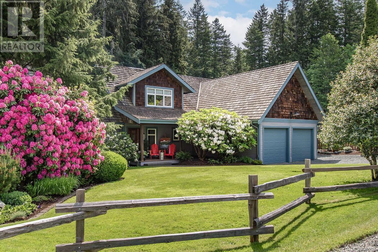
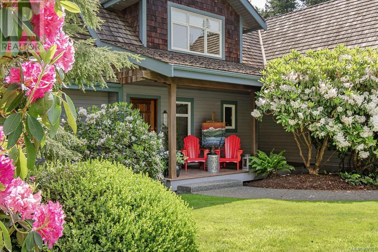

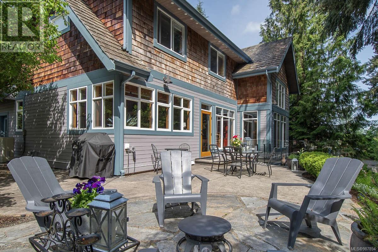
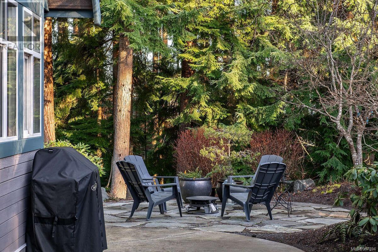
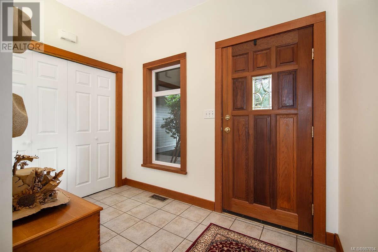
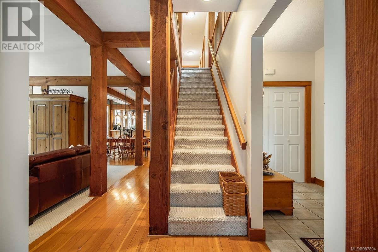
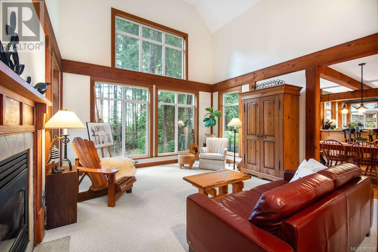
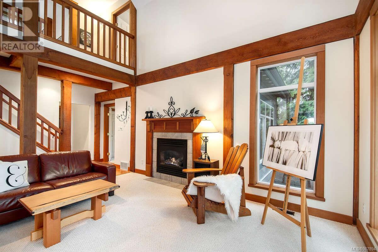
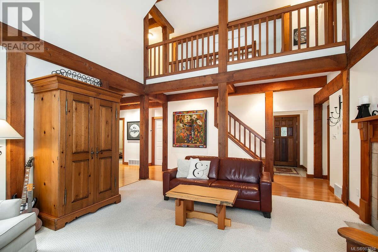
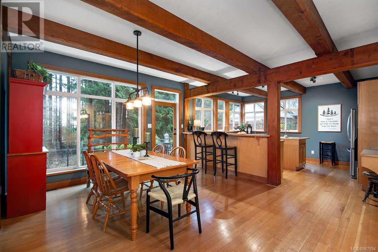
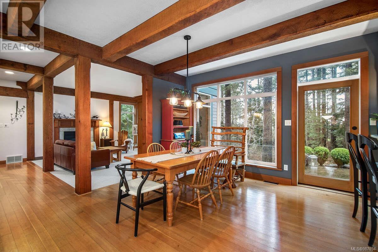
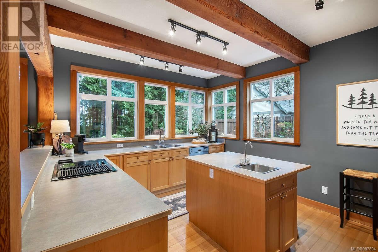
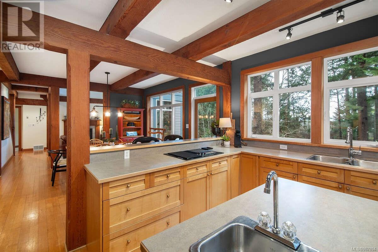
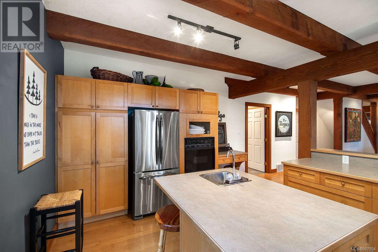
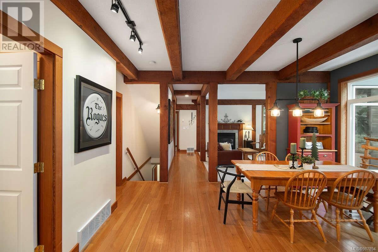
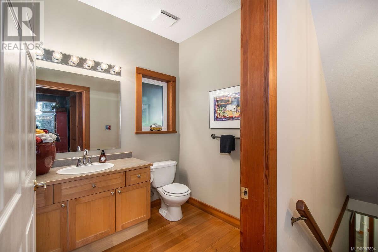
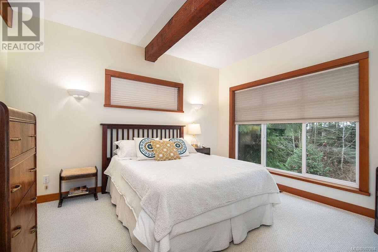
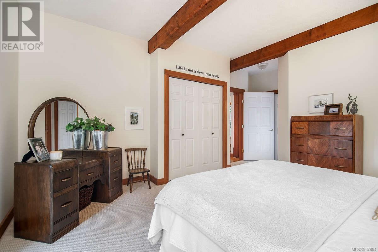
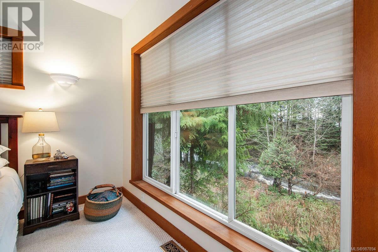
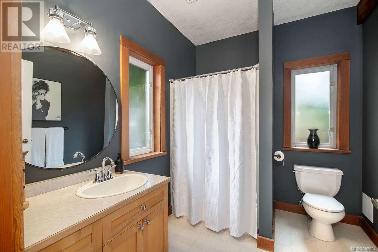
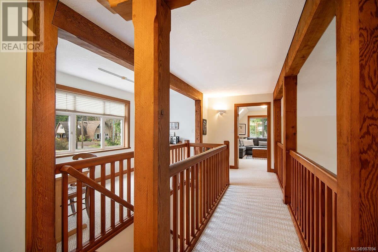
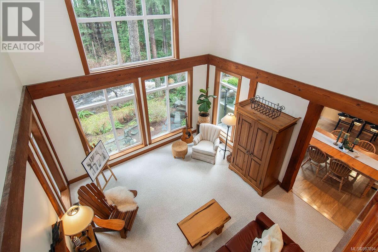
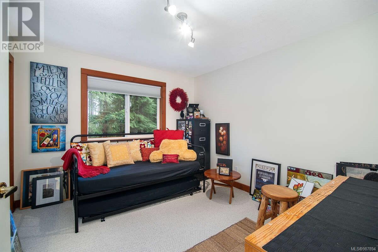
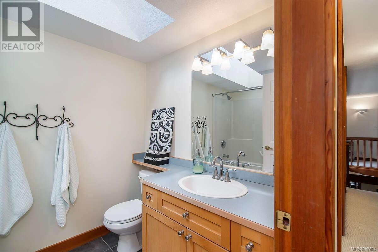
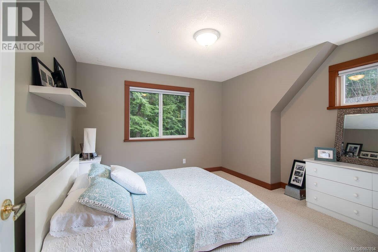
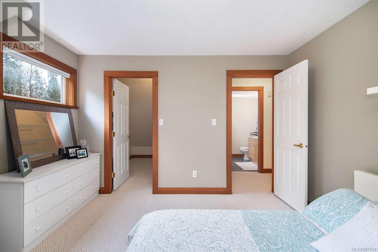
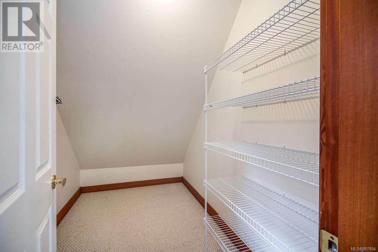
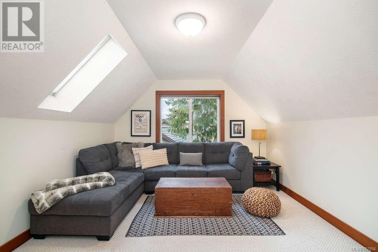
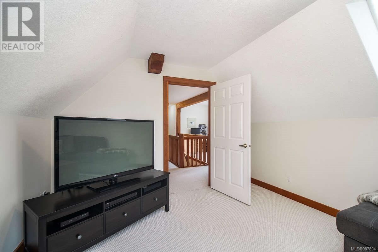
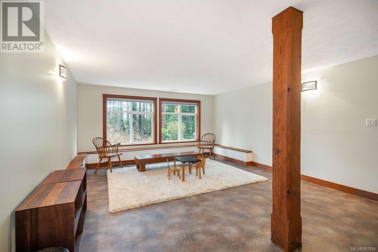
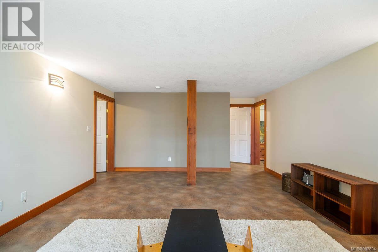
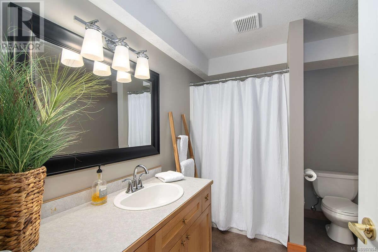
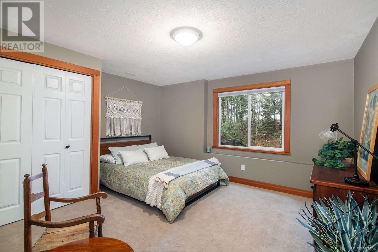
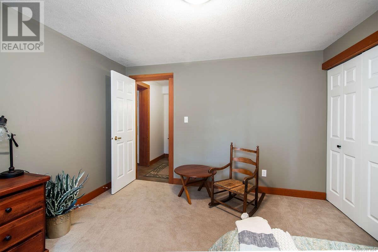
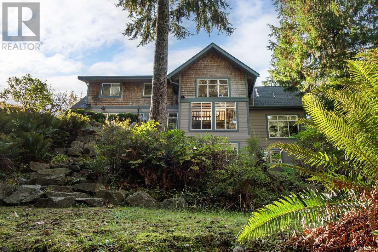
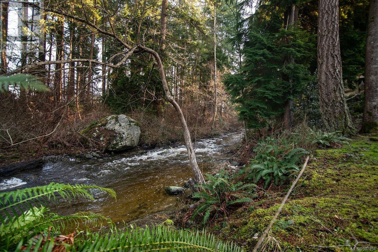
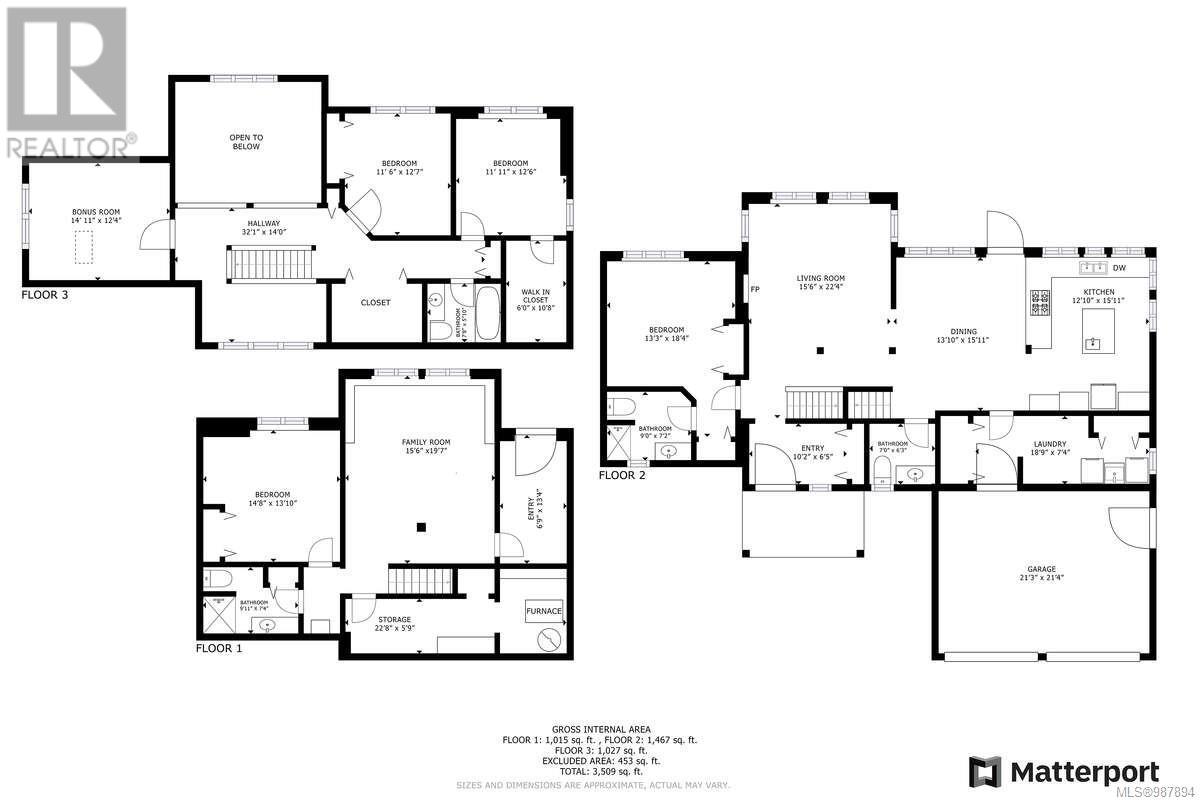
For additional information, please click on the Brochure button. Location, location, location. Set on a 1/3 acre property bordering the Willow Creek Conservation Forest and trails. Reclaimed old growth Douglas Fir timber frame posts and beams bring the natural beauty of the outdoors inside. Three storeys, 3,543 sqft of thoughtfully designed space allows single family living, intergenerational living, accessible main floor living and a potential in-law suite. Open concept main level features 10 ft ceilings, flooded with natural light, access to the stone patio and can easily transform from a cozy oasis to the perfect entertaining hub. Second floor features 2 bedrooms, bonus room, 1 bathroom, and a reading nook. Downstairs includes finished bedroom, bathroom, family room, with private entrance and storage room. This home embodies a perfect balance of comfort, convenience, and peaceful connection to nature making it a truly special living experience. (id:45055)
-
Property Details
MLS® Number 987894 Property Type Single Family Neigbourhood Willow Point Features Central Location, Hillside, Park Setting, Wooded Area, Sloping, Other, Rectangular ParkingSpaceTotal 6 Structure Shed -
Building
BathroomTotal 4 BedroomsTotal 4 Appliances Range, Dishwasher, Oven - Built-in, Oven - Electric, See Remarks, Refrigerator, Stove, Washer, Dryer ArchitecturalStyle Westcoast, Other ConstructedDate 1996 CoolingType Air Conditioned FireplacePresent Yes FireplaceTotal 1 HeatingFuel Natural Gas HeatingType Heat Pump SizeInterior 3,543 Sqft TotalFinishedArea 3403 Sqft Type House -
Land
AccessType Road Access Acreage No SizeIrregular 15420 SizeTotal 15420 Sqft SizeTotalText 15420 Sqft ZoningDescription Rs1 ZoningType Residential -
Rooms
Level Type Length Width Dimensions Second Level Bathroom 6'3 x 7'8 Second Level Bedroom 11'1 x 12'6 Second Level Bedroom 11'10 x 12'7 Second Level Office 6'0 x 13'1 Second Level Bonus Room 14'7 x 12'0 Lower Level Storage 6'9 x 22'8 Lower Level Entrance 13'6 x 7'3 Lower Level Bathroom 9'10 x 7'3 Lower Level Bedroom 14'6 x 13'4 Lower Level Family Room 19'3 x 15'7 Main Level Ensuite 7'4 x 9'4 Main Level Primary Bedroom 13'6 x 13'2 Main Level Laundry Room 7'4 x 18'7 Main Level Bathroom 7'0 x 6'3 Main Level Entrance 6'4 x 10'4 Main Level Kitchen 12'7 x 15'10 Main Level Dining Room 13'10 x 15'10 Main Level Living Room 15'0 x 15'3 -
Utilities
Your Favourites
No Favourites Found







The trademarks REALTOR®, REALTORS®, and the REALTOR® logo are controlled by The Canadian Real Estate Association (CREA) and identify real estate professionals who are members of CREA. The trademarks MLS®, Multiple Listing Service® and the associated logos are owned by The Canadian Real Estate Association (CREA) and identify the quality of services provided by real estate professionals who are members of CREA. The trademark DDF® is owned by The Canadian Real Estate Association (CREA) and identifies CREA's Data Distribution Facility (DDF®)
January 06 2026 08:23:32
Vancouver Island Real Estate Board
