$375,000
$375,000
$375,000
$375,000
$375,000
$375,000
$375,000
$375,000
$375,000
$375,000
$375,000
$375,000
$375,000
$375,000
$375,000
$375,000
$375,000
$375,000
$375,000
$375,000
$375,000
$375,000
$375,000
$375,000
$375,000
$375,000
$375,000
$375,000
$375,000
$375,000
$375,000
$375,000
$375,000
$375,000
$375,000
Like this listing?
Contact us for more information


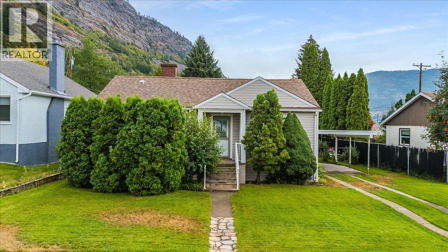
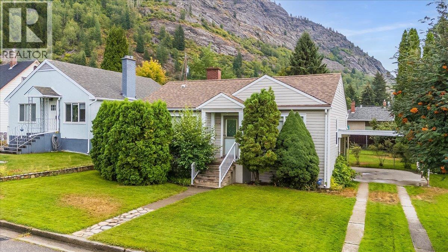
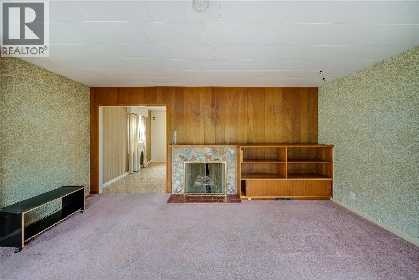
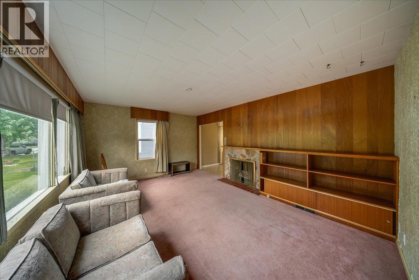
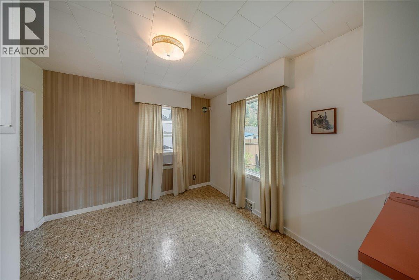
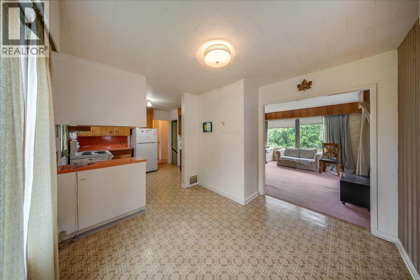
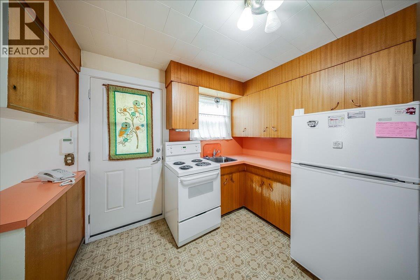
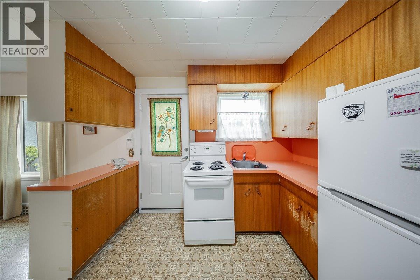
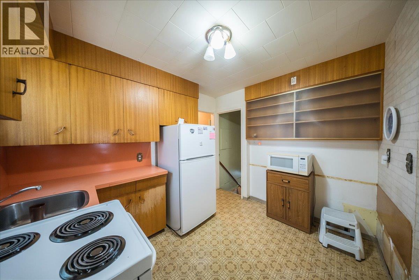
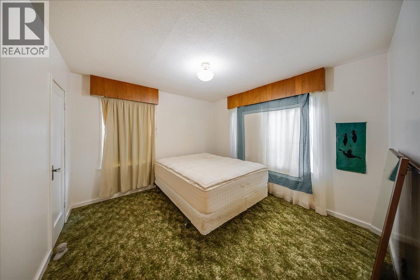
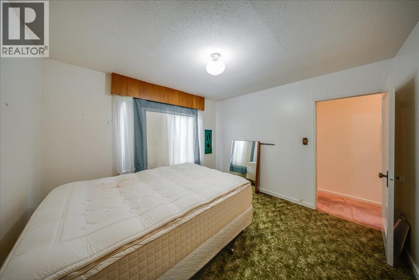
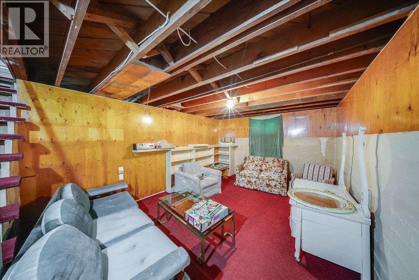
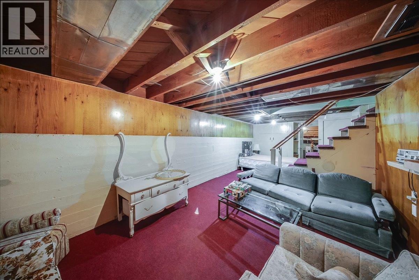
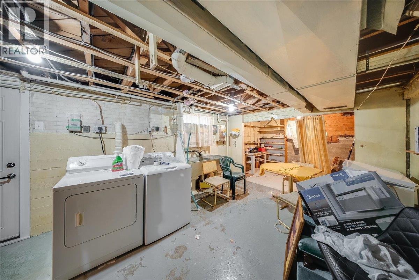
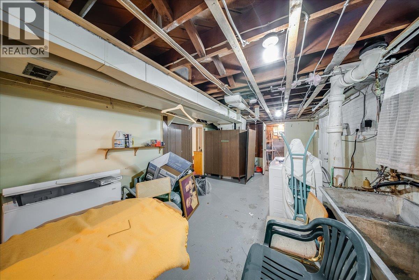
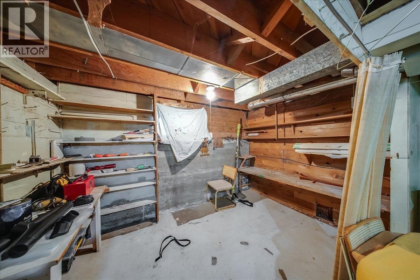
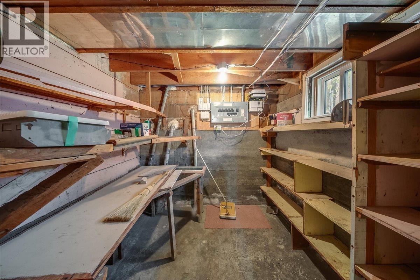
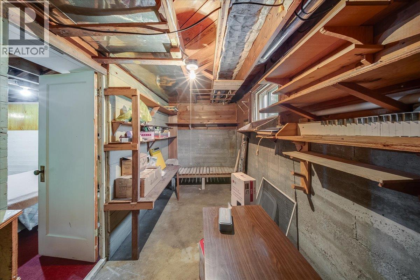
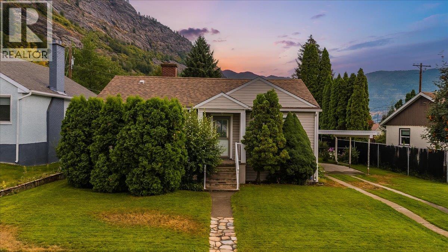
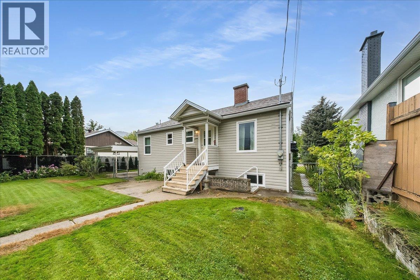
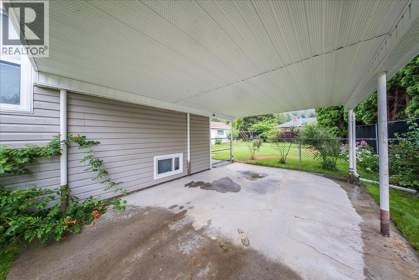
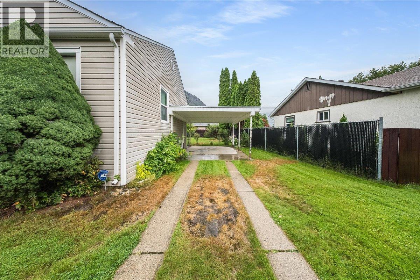
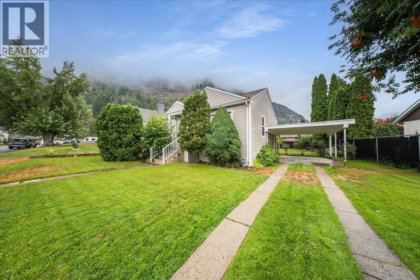
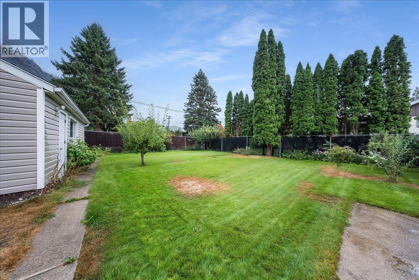
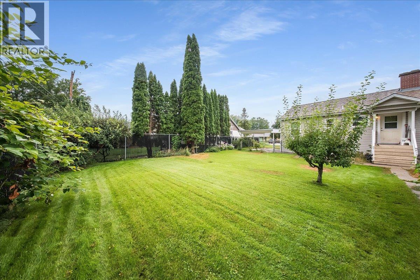
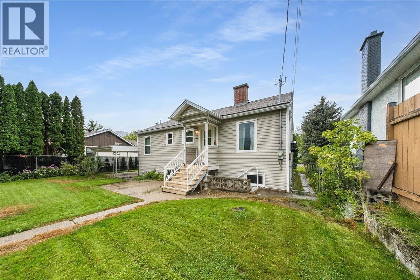
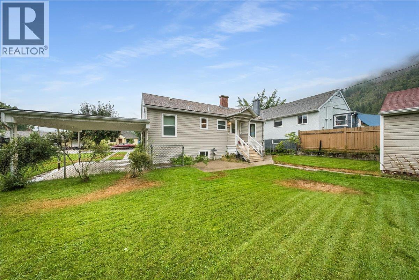
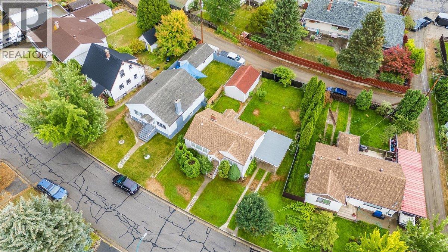
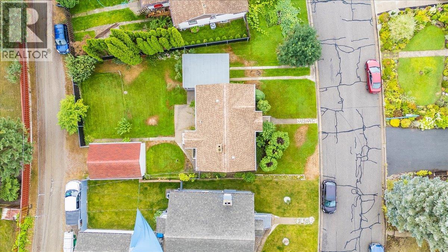
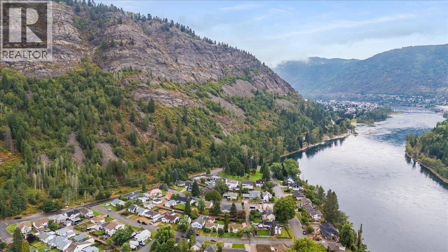
This is more than just an opportunity—it’s a chance to make something truly your own. This charming 2-bedroom home is full of character and potential, with a full basement featuring a separate entrance and plenty of opportunity to create additional living space. Located in the highly desirable Sunningdale neighbourhood, where neighbours still lend a hand and kids play outside until the streetlights come on, this home sits on a large fully fenced lot with a solid garage and convenient back alley access. Whether you’re a first-time buyer, renovator or someone with a vision, this property is packed with possibilities. Bring your ideas and make it yours! Book your showing today and come see all the potential this great property has to offer! (id:67517)
-
Property Details
MLS® Number 10397988 Property Type Single Family Neigbourhood Trail -
Building
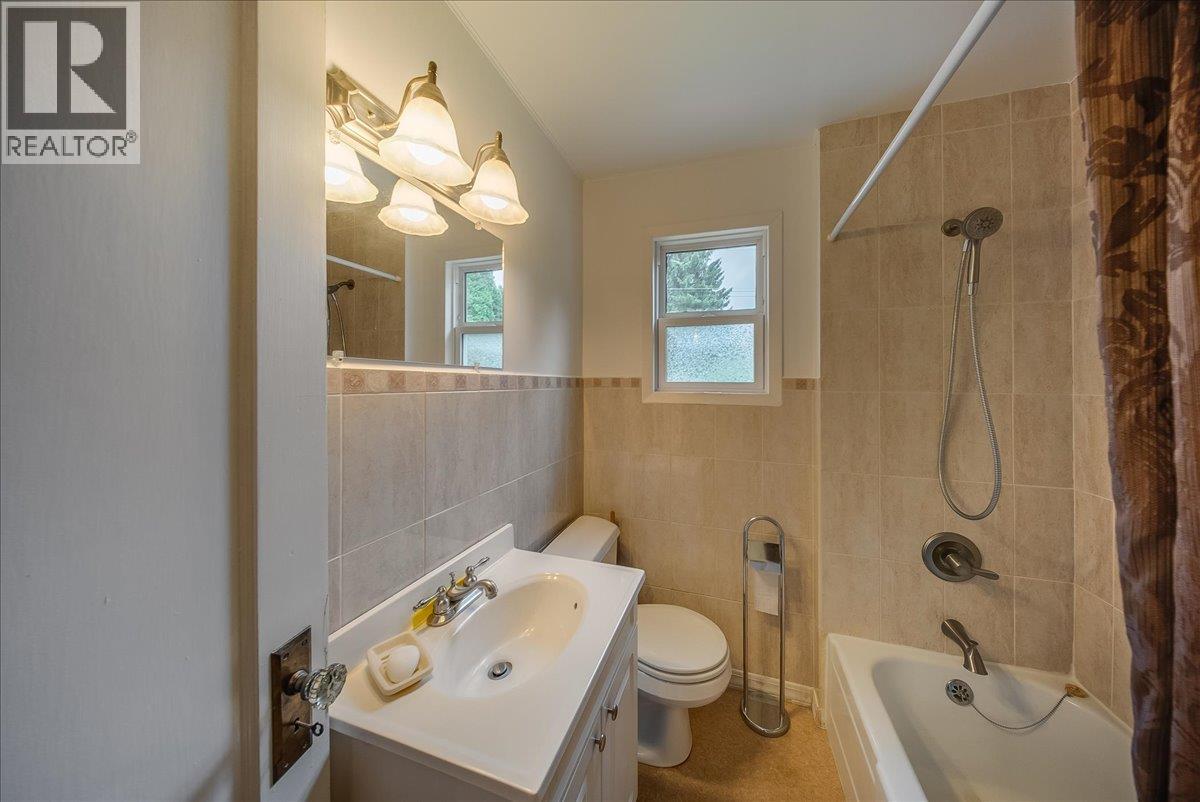
BathroomTotal 1 BedroomsTotal 2 ArchitecturalStyle Ranch ConstructedDate 1948 ConstructionStyleAttachment Detached CoolingType Window Air Conditioner HeatingType Forced Air StoriesTotal 1 SizeInterior 1,728 Sqft Type House UtilityWater Municipal Water Carport -
Land
Acreage No Sewer Municipal Sewage System SizeIrregular 0.14 SizeTotal 0.14 Ac|under 1 Acre SizeTotalText 0.14 Ac|under 1 Acre -
Rooms
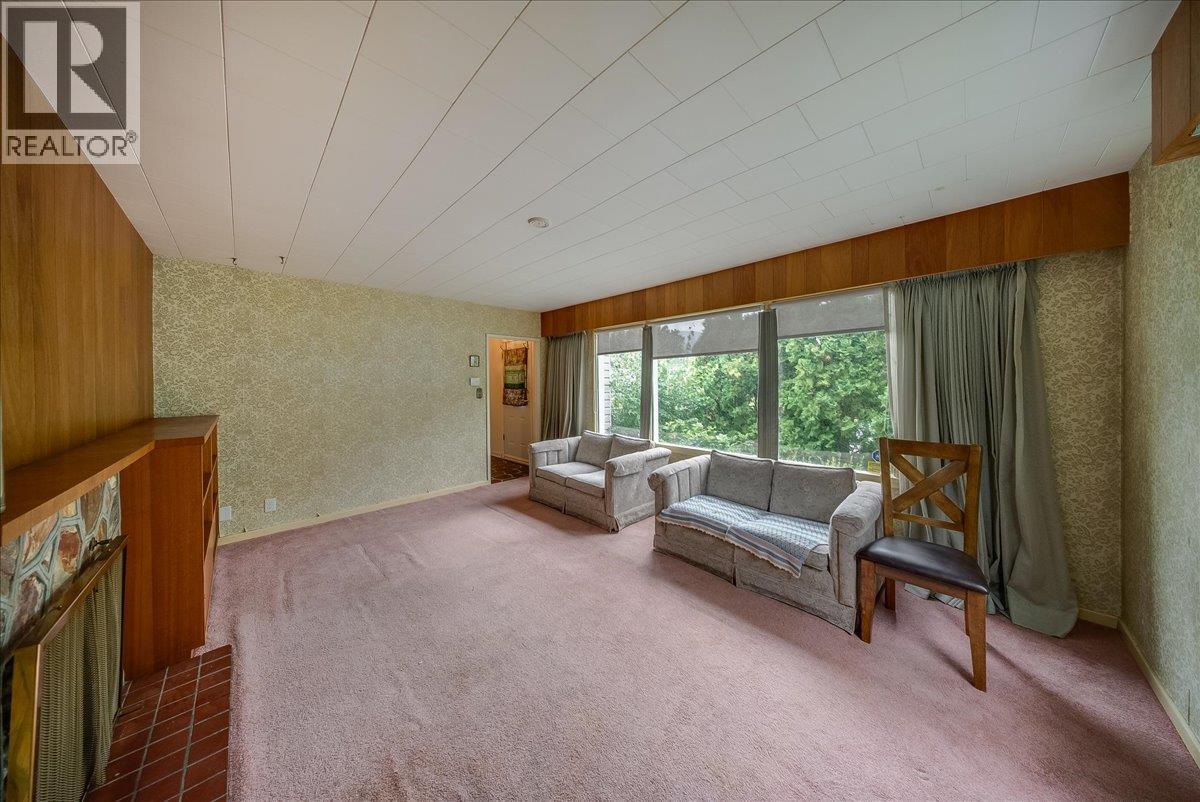
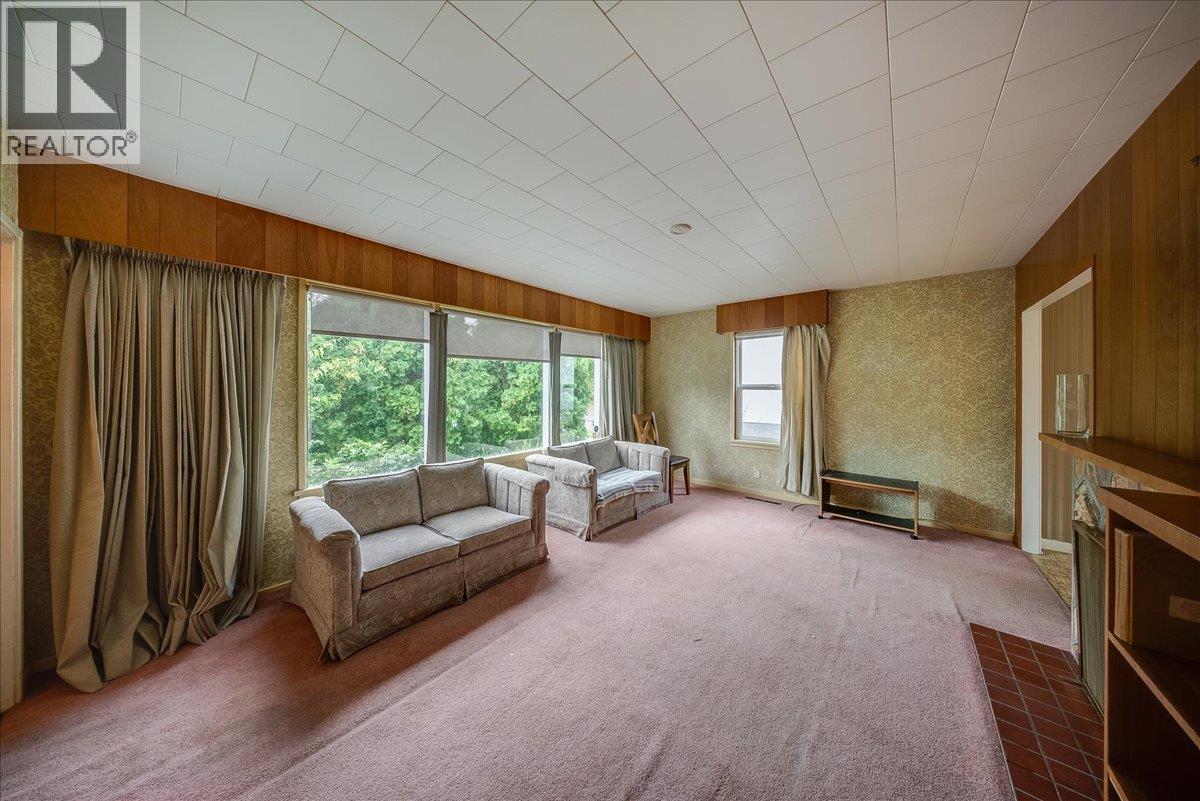
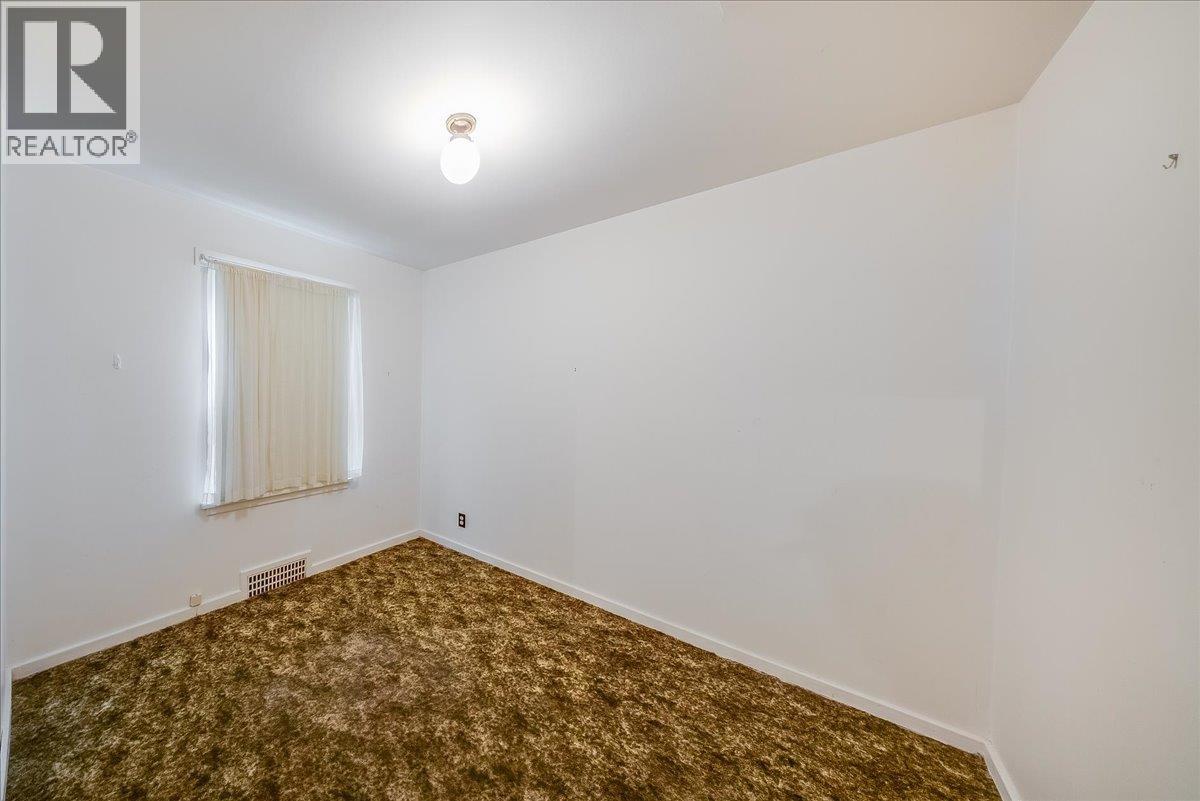
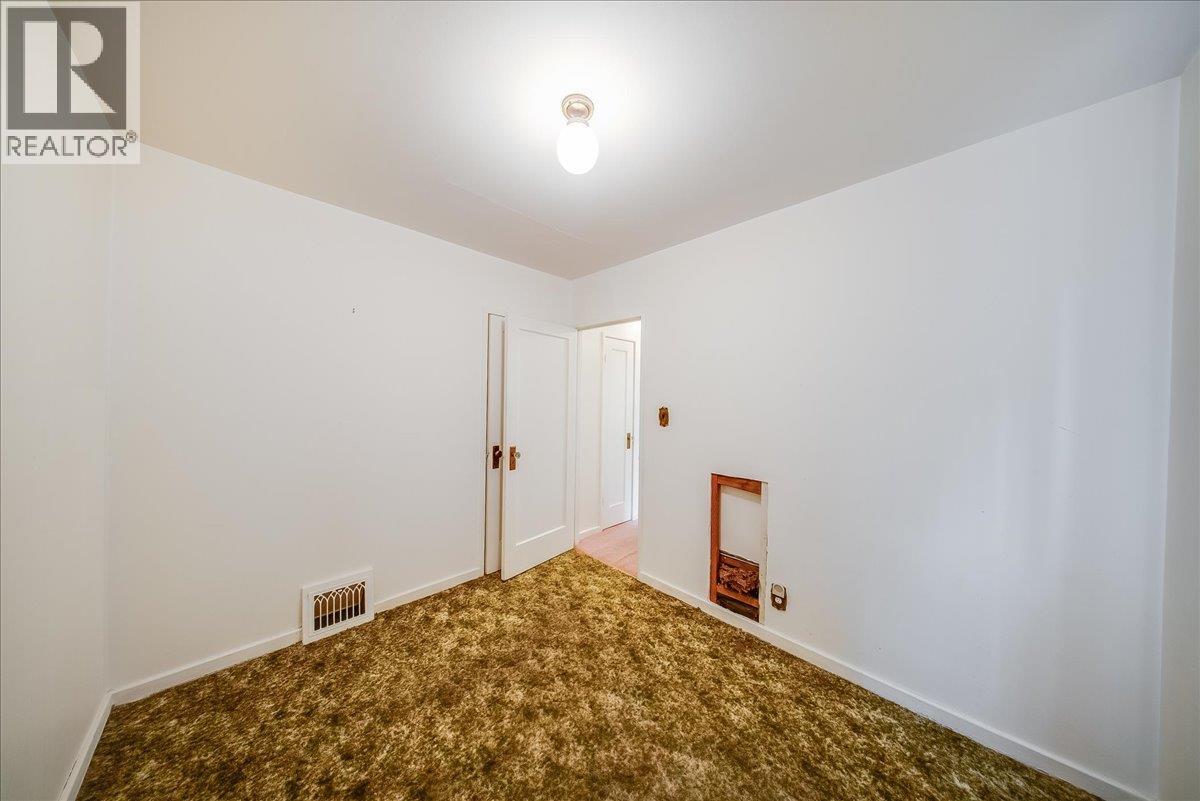
Level Type Length Width Dimensions Basement Laundry Room 11'3'' x 13'1'' Basement Workshop 11'1'' x 7'8'' Basement Other 14'2'' x 5'11'' Basement Recreation Room 28'4'' x 11'1'' Main Level Storage 7'4'' x 8'1'' Main Level Bedroom 8'3'' x 9'10'' Main Level Primary Bedroom 10'11'' x 11'8'' Main Level Full Bathroom Measurements not available Main Level Kitchen 10'2'' x 10'2'' Main Level Dining Room 10'2'' x 9'9'' Main Level Living Room 16'10'' x 12'7'' -
Utilities
Your Favourites
No Favourites Found







The trademarks REALTOR®, REALTORS®, and the REALTOR® logo are controlled by The Canadian Real Estate Association (CREA) and identify real estate professionals who are members of CREA. The trademarks MLS®, Multiple Listing Service® and the associated logos are owned by The Canadian Real Estate Association (CREA) and identify the quality of services provided by real estate professionals who are members of CREA. The trademark DDF® is owned by The Canadian Real Estate Association (CREA) and identifies CREA's Data Distribution Facility (DDF®)
September 23 2026 08:18:57
Association of Interior REALTORS®
