

Like this listing?
Contact us for more information


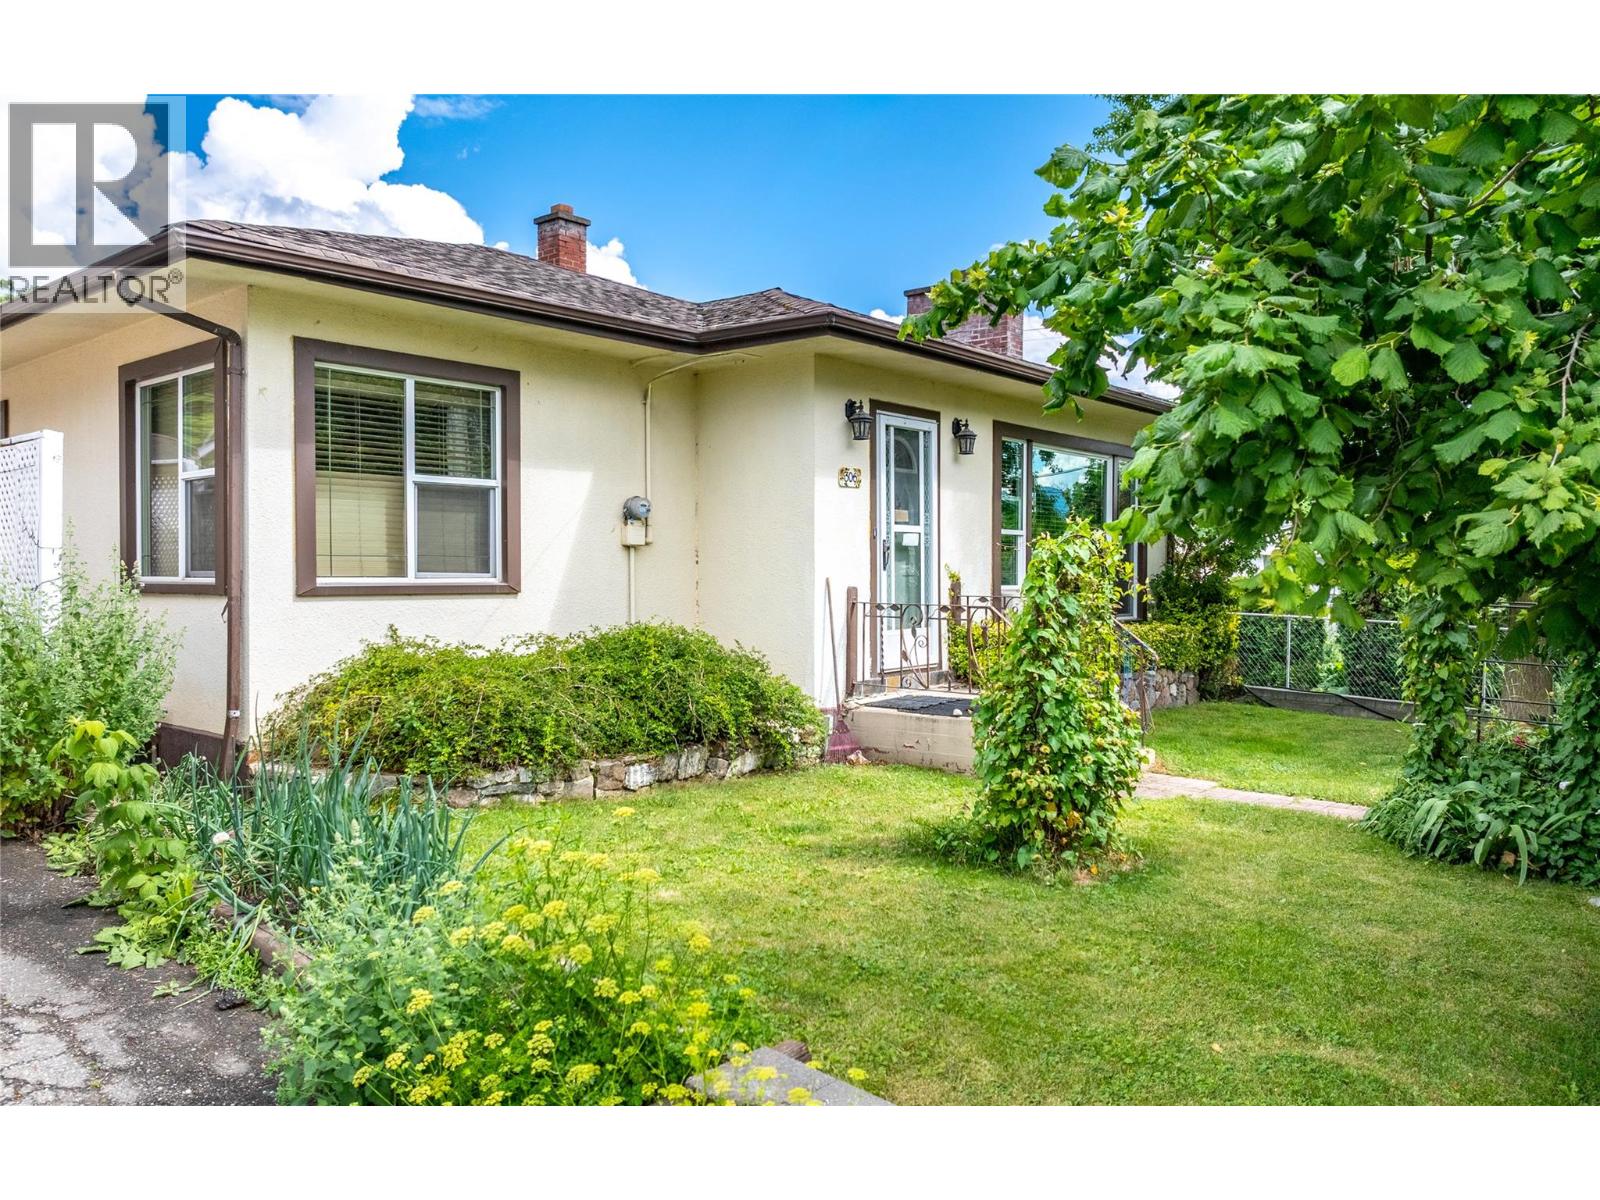
Charm, character, and timeless appeal define this beautifully restored bungalow in the heart of Creston. Featuring stunning original oak plank hardwood floors, and an efficient hot water heating system, this home blends classic craftsmanship with modern comfort. The spacious formal dining room is perfect for entertaining family and friends or can easily serve as a cozy den or media room. The warm, country-style kitchen is the heart of the home, offering a welcoming space for everyday living and family gatherings. Outside, mature landscaping create exceptional curb appeal and enhance the home's enduring charm. Conveniently located in central Creston, this inviting property is ready to welcome its next owners. Book your private showing with your REALTOR today! (id:67517)
-
Property Details
MLS® Number 10392482 Property Type Single Family Neigbourhood Creston ParkingSpaceTotal 1 ViewType Mountain View -
Building
BathroomTotal 2 BedroomsTotal 4 ArchitecturalStyle Bungalow BasementType Full ConstructedDate 1948 ConstructionStyleAttachment Detached ExteriorFinish Stucco FireplaceFuel Wood FireplacePresent Yes FireplaceTotal 1 FireplaceType Conventional FlooringType Hardwood HeatingType Hot Water, See Remarks RoofMaterial Asphalt Shingle RoofStyle Unknown StoriesTotal 1 SizeInterior 2,496 Sqft Type House UtilityWater Municipal Water Detached Garage 1 -
Land
Acreage No Sewer Municipal Sewage System SizeIrregular 0.11 SizeTotal 0.11 Ac|under 1 Acre SizeTotalText 0.11 Ac|under 1 Acre -
Rooms
Level Type Length Width Dimensions Basement Storage 6'1'' x 8'2'' Basement Storage 12' x 3'10'' Basement Storage 20'4'' x 26'11'' Basement Full Bathroom 12' x 7'1'' Basement Laundry Room 7'4'' x 9'2'' Basement Primary Bedroom 13' x 9'8'' Main Level Other 11'9'' x 10'2'' Main Level Dining Room 15'7'' x 9'11'' Main Level Bedroom 7'8'' x 9'11'' Main Level Bedroom 11'9'' x 11'3'' Main Level Bedroom 11'9'' x 11'10'' Main Level Full Bathroom 8'1'' x 7'11'' Main Level Kitchen 13'5'' x 15'8'' Main Level Living Room 21'5'' x 19'8'' -
Utilities
Your Favourites
No Favourites Found







The trademarks REALTOR®, REALTORS®, and the REALTOR® logo are controlled by The Canadian Real Estate Association (CREA) and identify real estate professionals who are members of CREA. The trademarks MLS®, Multiple Listing Service® and the associated logos are owned by The Canadian Real Estate Association (CREA) and identify the quality of services provided by real estate professionals who are members of CREA. The trademark DDF® is owned by The Canadian Real Estate Association (CREA) and identifies CREA's Data Distribution Facility (DDF®)
July 09 2026 05:34:26
Association of Interior REALTORS®
