$1,100,000
$1,100,000
$1,100,000
$1,100,000
$1,100,000
$1,100,000
$1,100,000
$1,100,000
$1,100,000
$1,100,000
$1,100,000
$1,100,000
$1,100,000
$1,100,000
$1,100,000
$1,100,000
$1,100,000
$1,100,000
$1,100,000
$1,100,000
$1,100,000
$1,100,000
$1,100,000
$1,100,000
$1,100,000
$1,100,000
$1,100,000
$1,100,000
$1,100,000
$1,100,000
$1,100,000
$1,100,000
$1,100,000
$1,100,000
$1,100,000
$1,100,000
$1,100,000
$1,100,000
$1,100,000
$1,100,000
$1,100,000
$1,100,000
$1,100,000
$1,100,000
$1,100,000
$1,100,000
$1,100,000
$1,100,000
$1,100,000
$1,100,000
$1,100,000
$1,100,000
$1,100,000
$1,100,000
Like this listing?
Contact us for more information


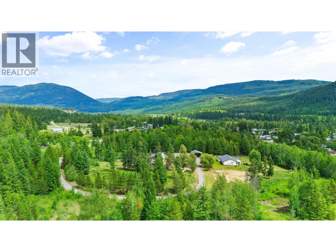
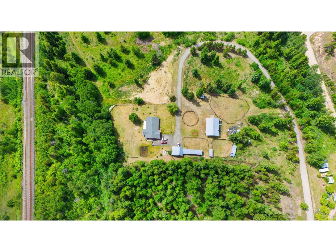
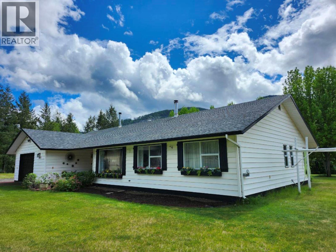
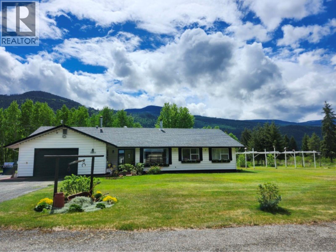
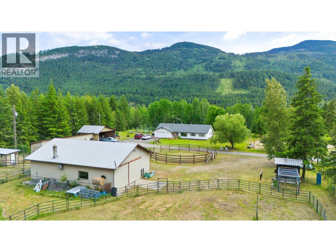
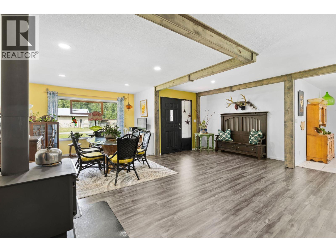
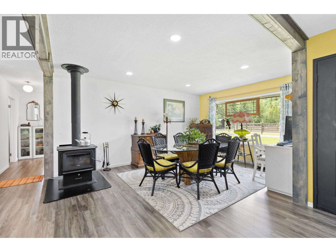
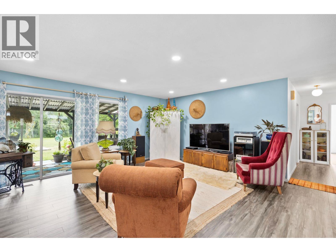
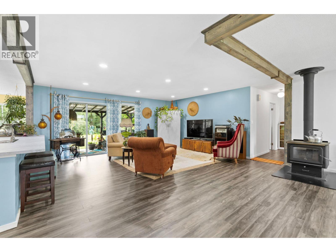
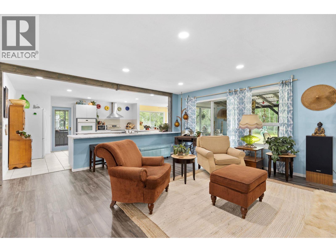
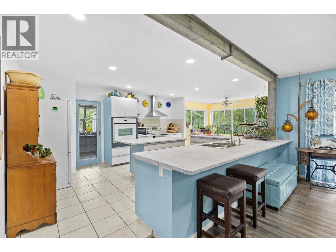
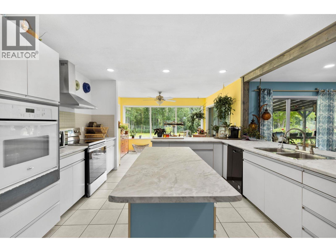
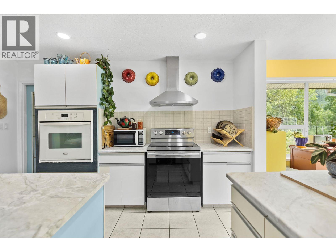
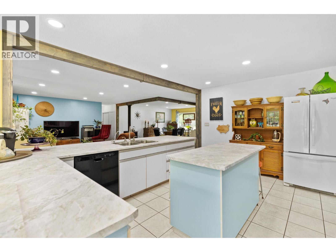
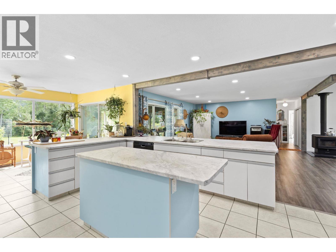
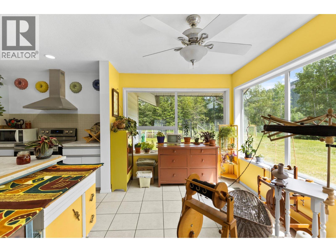
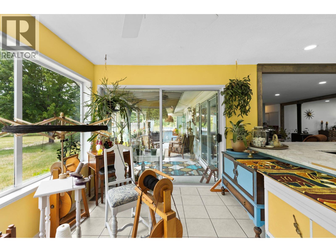
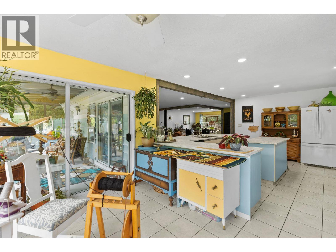
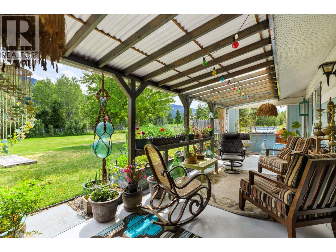
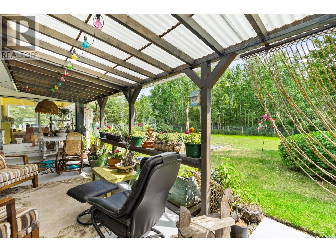
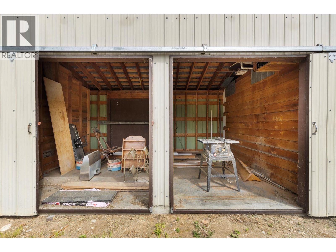
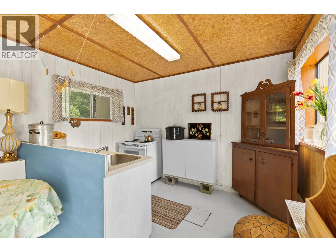
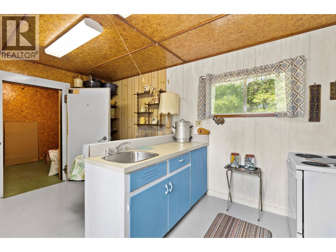
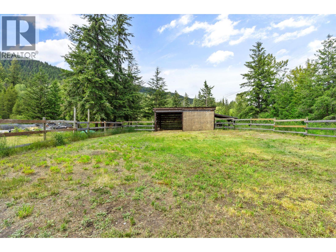
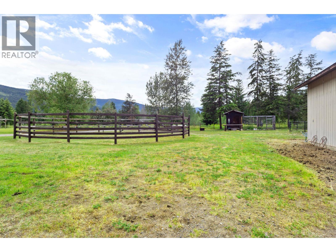
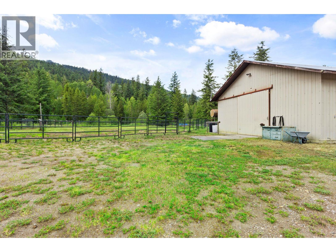
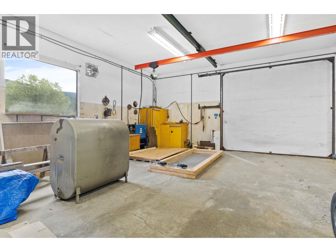
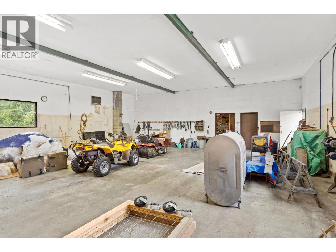
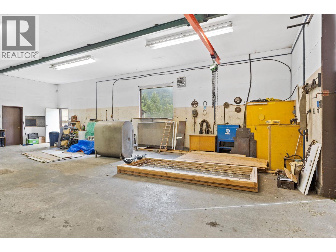
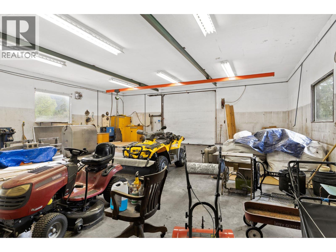
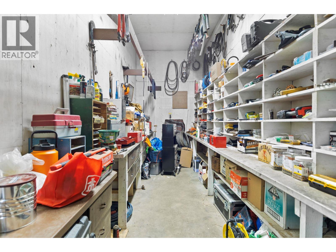
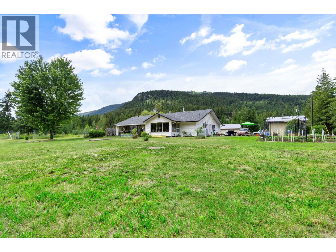
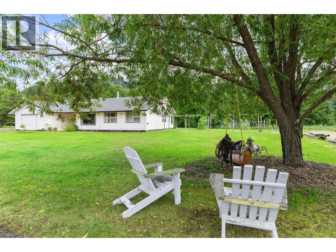
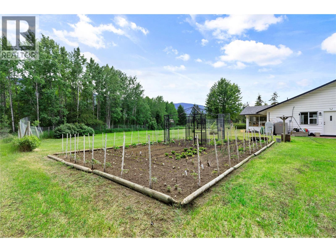
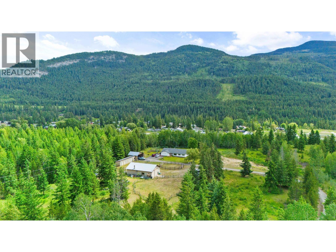
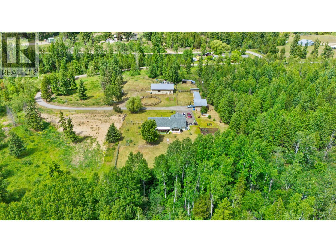
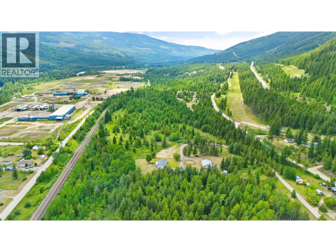
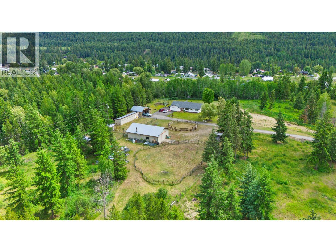
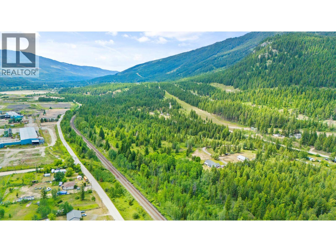
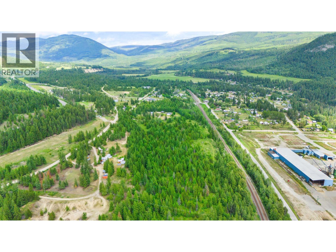
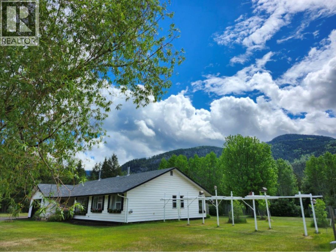
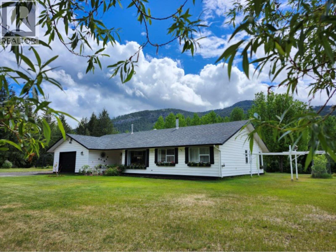
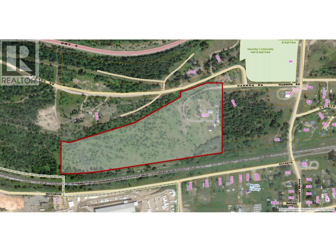
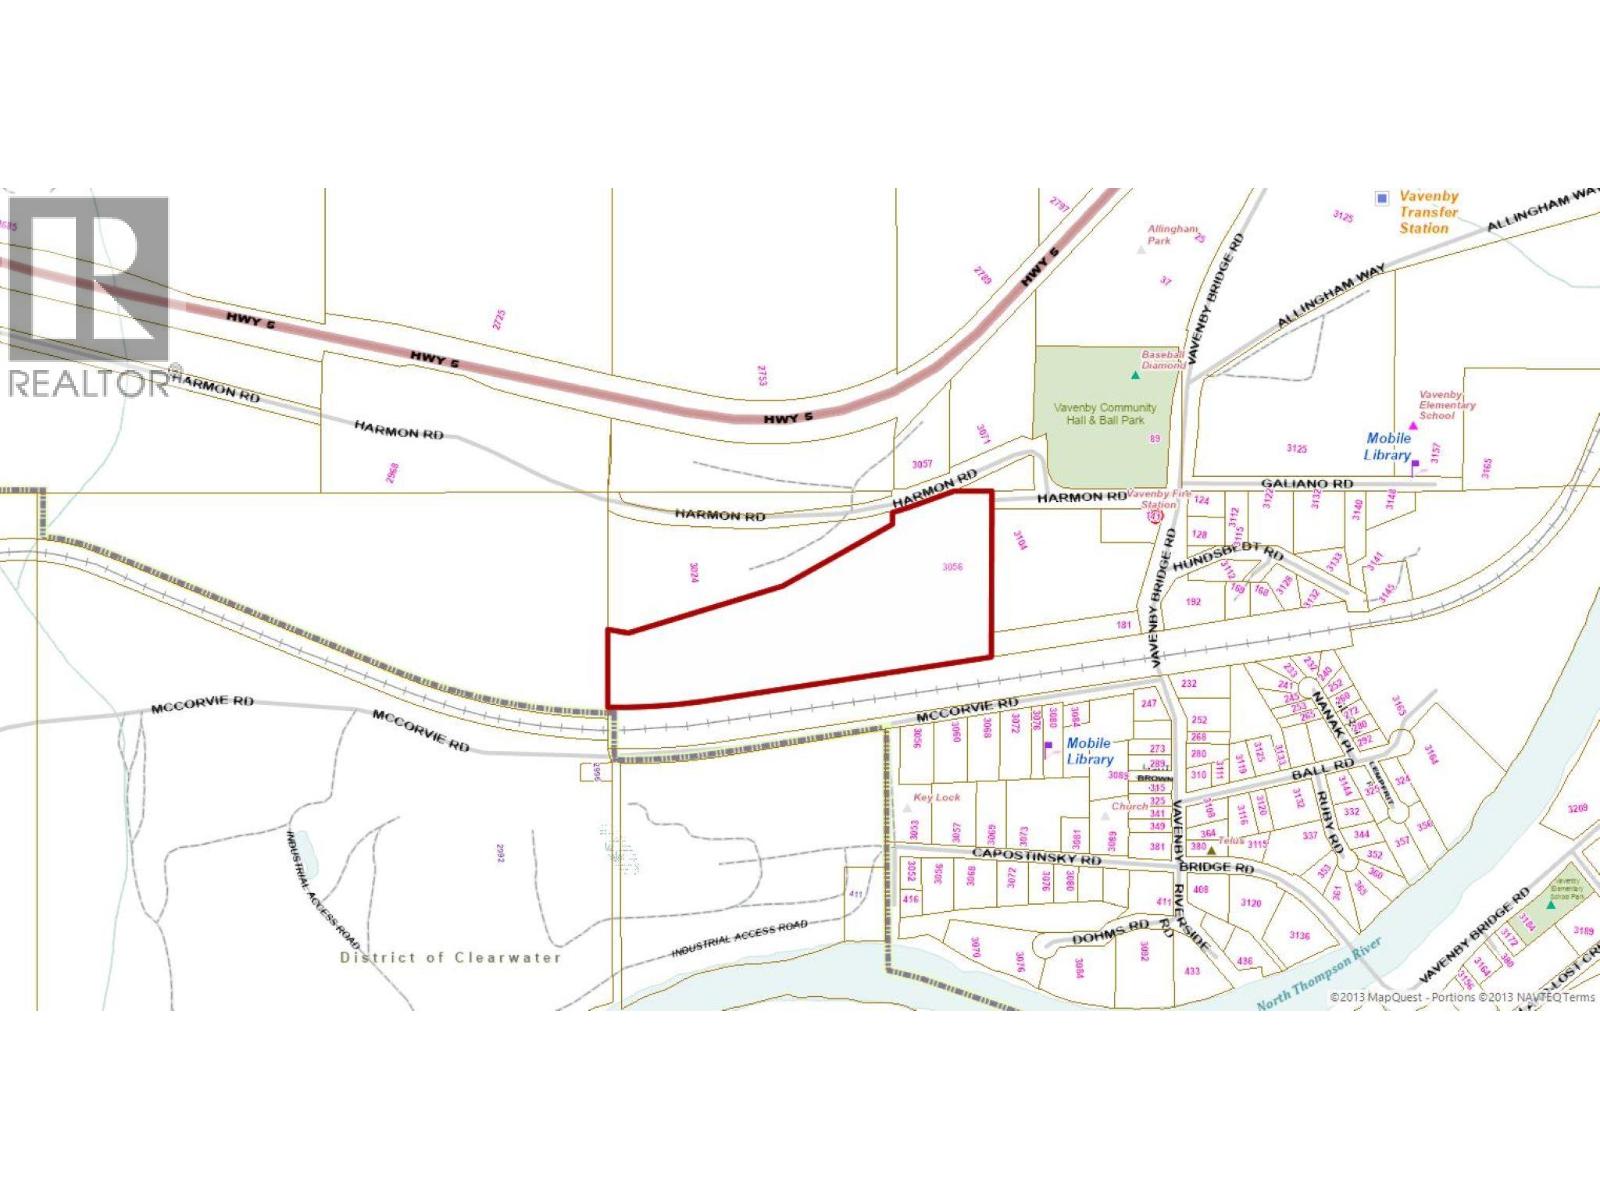
DISTINGUISHED COUNTRY ESTATE | EQUESTRIAN FACILITY | EXCUISITE INFRASTRUCTURE Exceptional country estate where privacy, sophistication, and remarkable versatility converge. Set on 21.07 picturesque acres just 15 minutes north of Clearwater, this beautifully appointed one-level rancher captures sweeping mountain and valley views through expansive windows, creating a seamless connection to the natural beauty beyond. The property is exceptionally equipped for the discerning equestrian, hobby farmer, hunter, tradesperson, or entrepreneur. Equestrian amenities include a large round pen, paddocks, stalls, movable fencing, horse wash station with hot/cold water, heated/air-conditioned 8' x 20' tack room, and a separate two-stall barn with potential for four, and storage bays. Mature fruit trees, established gardens, and chicken coop complete the country setting. The shop features a 2-ton overhead crane, compressors, welder, dedicated storage, office, bathroom, and hot water. A separate three-bay building includes its own kitchen with hot/cold water and an impressive walk-in refrigerated/freezer space. Municipal water/sewer, and well for additional support/irrigation. A rare offering of exceptional calibre—where an elegant country residence, extraordinary infrastructure, equestrian facilities, breathtaking views, and 21.07 acres come together in one remarkable property. 3056 Harmon Road is an opportunity to live exceptionally, with room to pursue any country lifestyle envisioned. (id:67517)
-
Property Details
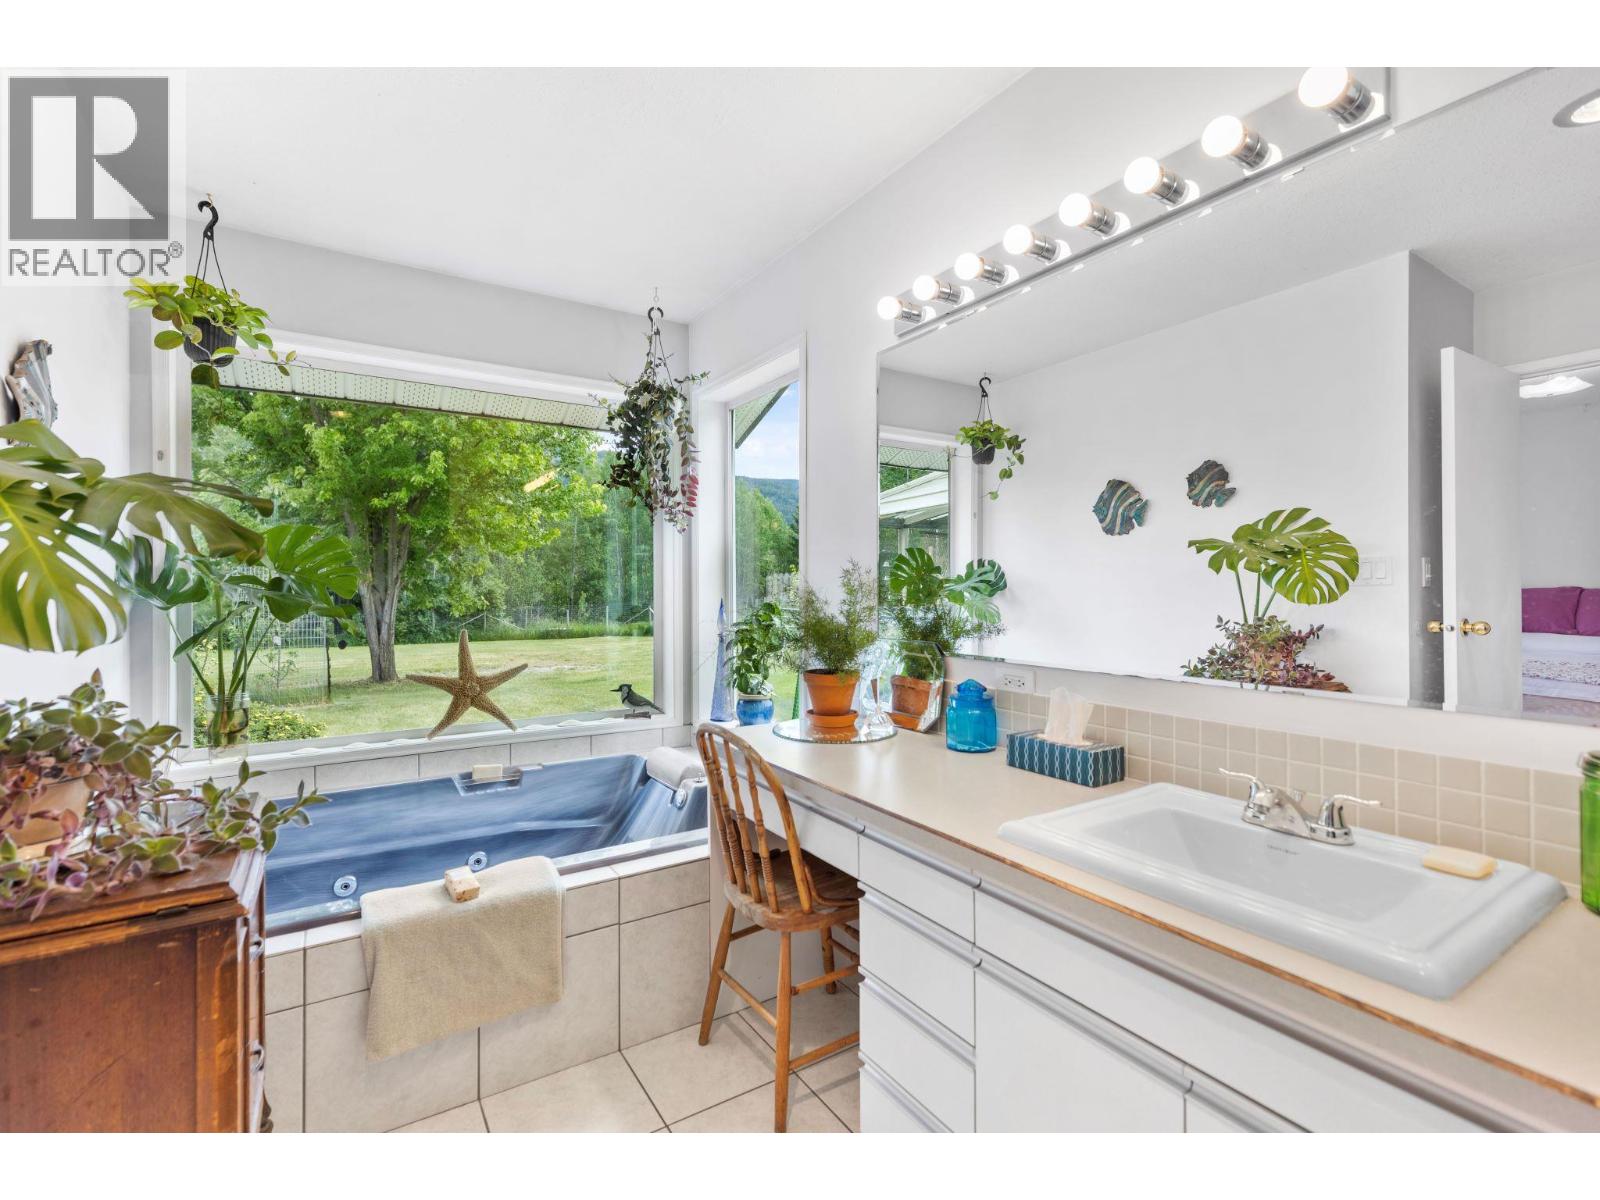
MLS® Number 10398324 Property Type Single Family Neigbourhood Clearwater AmenitiesNearBy Recreation Features Level Lot, Private Setting, See Remarks, Central Island, Jacuzzi Bath-tub ParkingSpaceTotal 6 ViewType Mountain View, Valley View -
Building
BathroomTotal 3 BedroomsTotal 3 Appliances Range, Refrigerator, Dishwasher, Microwave, Washer & Dryer, Oven - Built-in ArchitecturalStyle Ranch ConstructedDate 1988 ConstructionStyleAttachment Detached CoolingType Central Air Conditioning ExteriorFinish Wood FireplacePresent Yes FireplaceType Free Standing Metal FlooringType Mixed Flooring HalfBathTotal 1 HeatingFuel Other HeatingType See Remarks RoofMaterial Asphalt Shingle RoofStyle Unknown StoriesTotal 1 SizeInterior 1,909 Sqft Type House UtilityWater Municipal Water, Well See Remarks Covered Detached Garage 4 RV -
Land
AccessType Easy Access Acreage Yes FenceType Other LandAmenities Recreation LandscapeFeatures Landscaped, Level Sewer Municipal Sewage System SizeIrregular 21.7 SizeTotal 21.7 Ac|10 - 50 Acres SizeTotalText 21.7 Ac|10 - 50 Acres -
Rooms
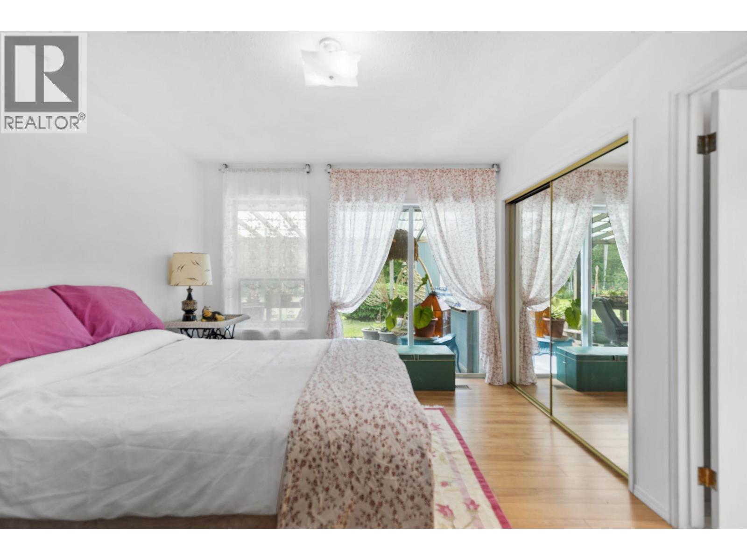
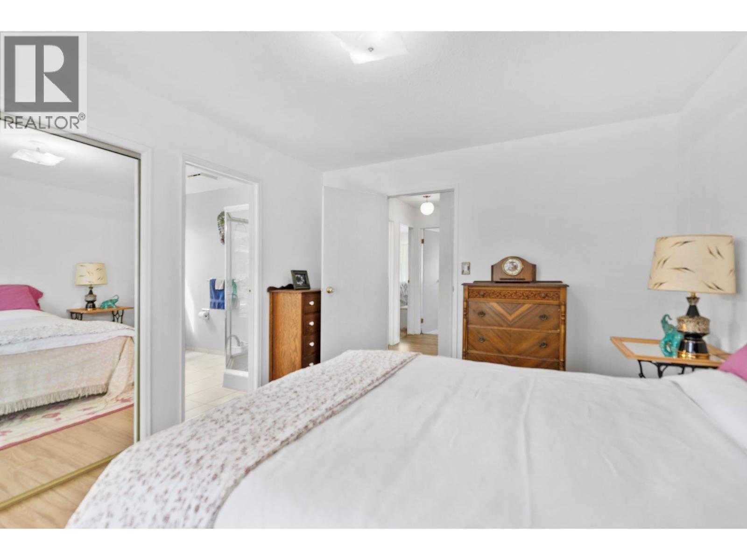
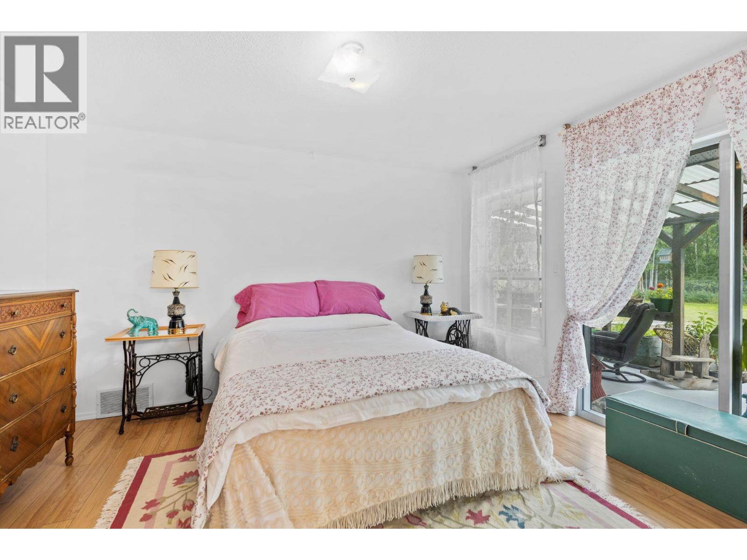
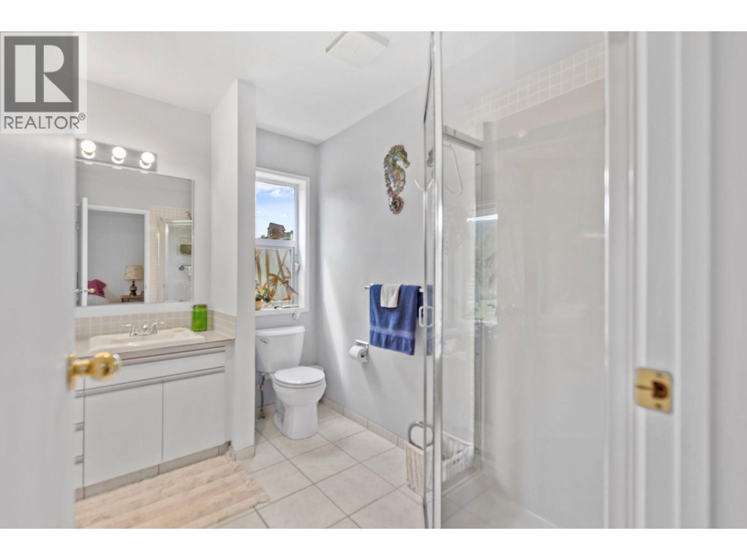
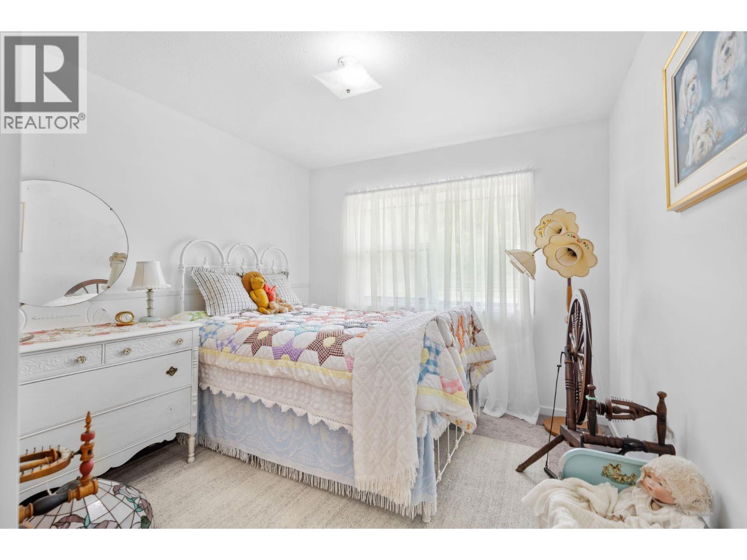
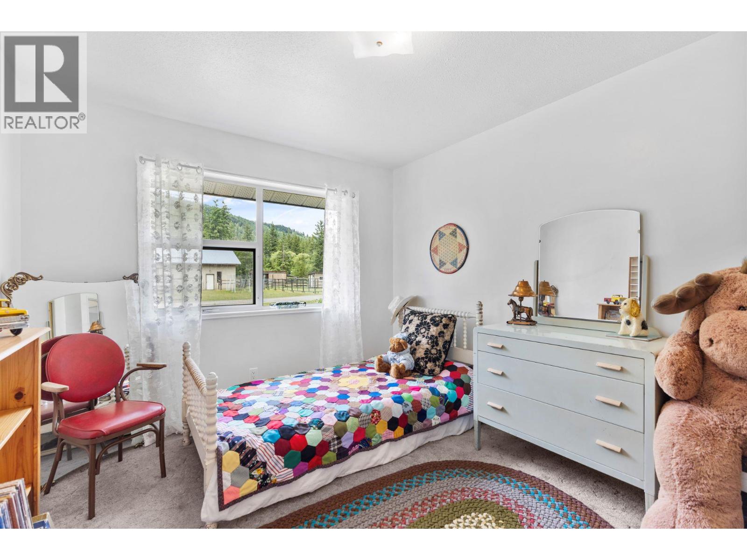
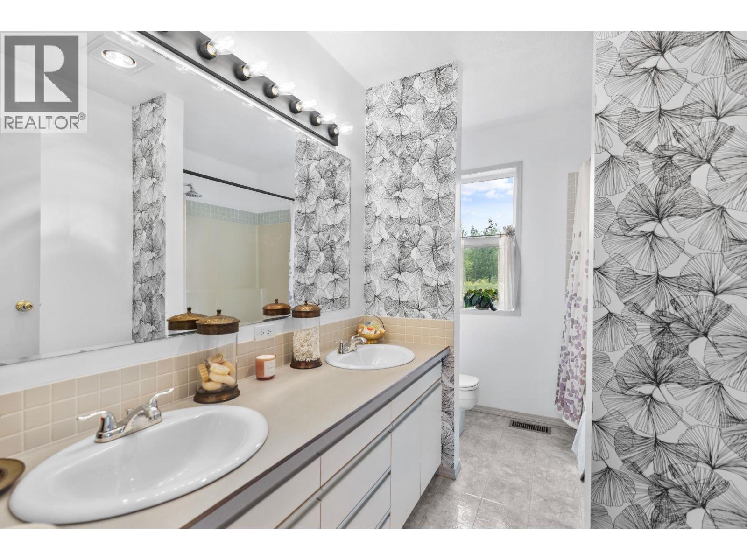
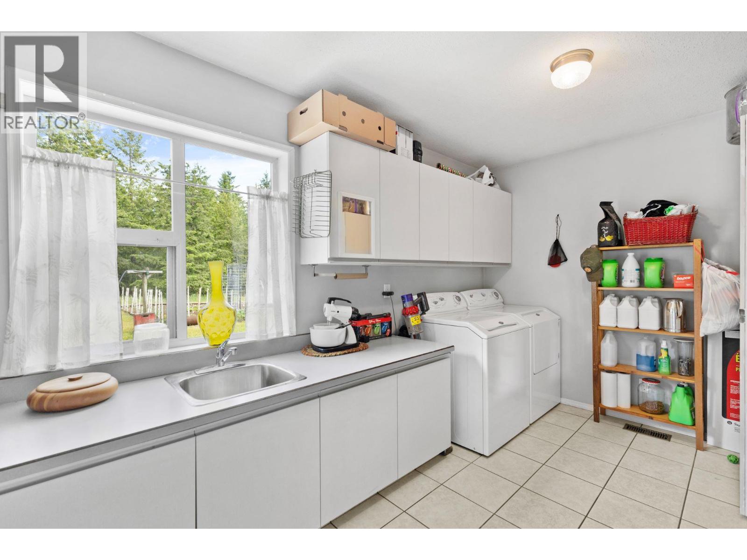
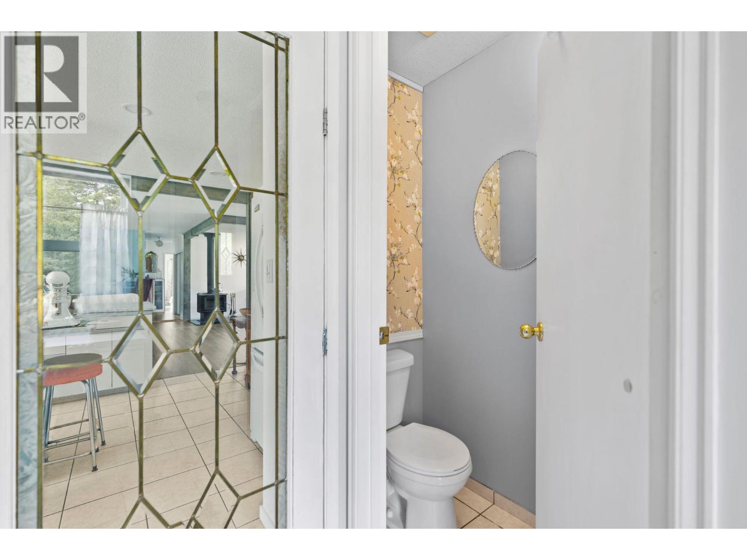
Level Type Length Width Dimensions Main Level Foyer 6'6'' x 11' Main Level 2pc Bathroom Measurements not available Main Level 4pc Bathroom Measurements not available Main Level Laundry Room 6'6'' x 16' Main Level 5pc Ensuite Bath Measurements not available Main Level Bedroom 10' x 11' Main Level Bedroom 10' x 9'6'' Main Level Primary Bedroom 11' x 13' Main Level Dining Room 10' x 13' Main Level Living Room 28' x 18' Main Level Kitchen 11' x 16' -
Utilities
Cable Available Electricity Available Telephone Available Sewer Available Water Available
Your Favourites
No Favourites Found







The trademarks REALTOR®, REALTORS®, and the REALTOR® logo are controlled by The Canadian Real Estate Association (CREA) and identify real estate professionals who are members of CREA. The trademarks MLS®, Multiple Listing Service® and the associated logos are owned by The Canadian Real Estate Association (CREA) and identify the quality of services provided by real estate professionals who are members of CREA. The trademark DDF® is owned by The Canadian Real Estate Association (CREA) and identifies CREA's Data Distribution Facility (DDF®)
August 24 2026 04:03:02
Association of Interior REALTORS®
