$769,999
$769,999
$769,999
$769,999
$769,999
$769,999
$769,999
$769,999
$769,999
$769,999
$769,999
$769,999
$769,999
$769,999
$769,999
$769,999
$769,999
$769,999
$769,999
$769,999
$769,999
$769,999
$769,999
$769,999
$769,999
$769,999
$769,999
$769,999
$769,999
$769,999
$769,999
$769,999
$769,999
$769,999
$769,999
$769,999
Like this listing?
Contact us for more information


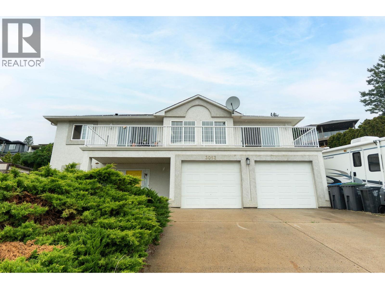
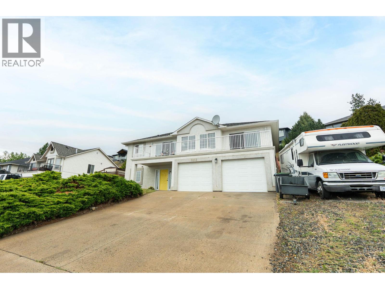
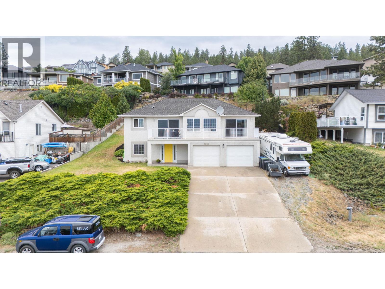
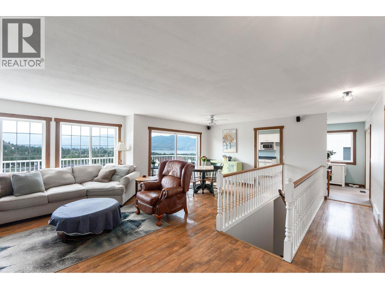
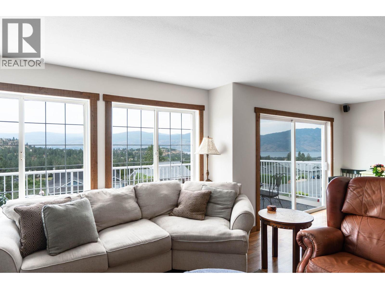
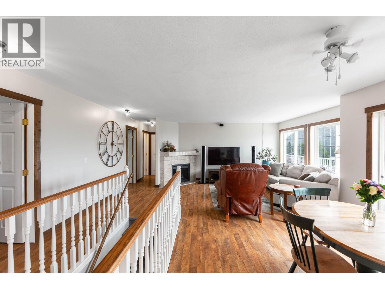
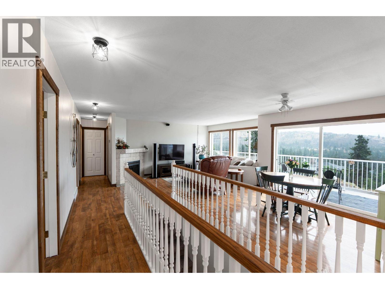
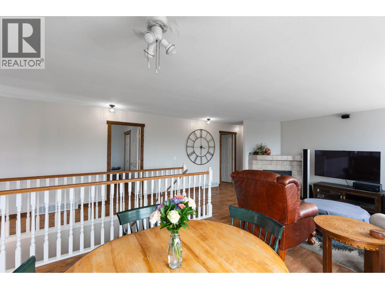

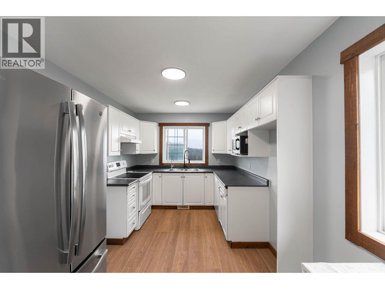
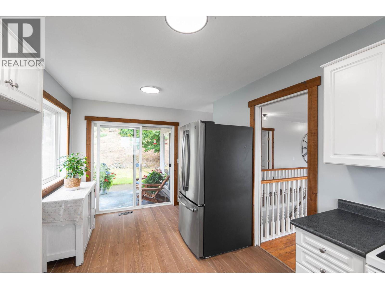
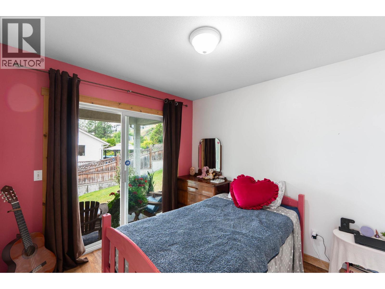
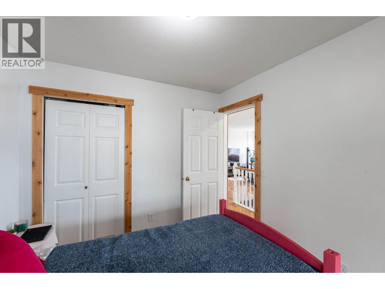
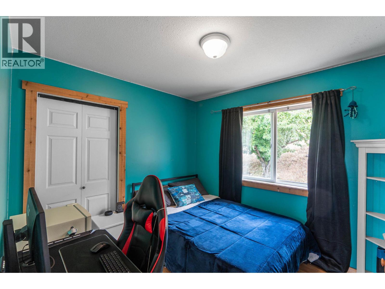
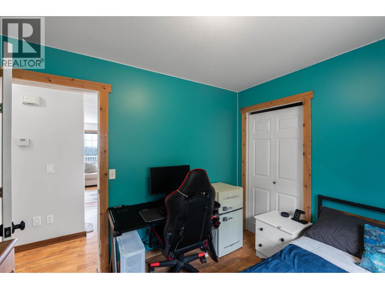
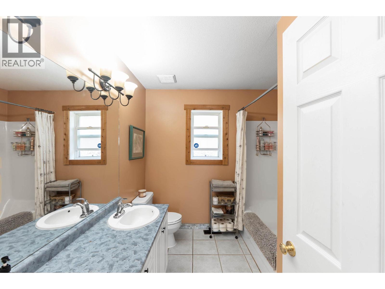
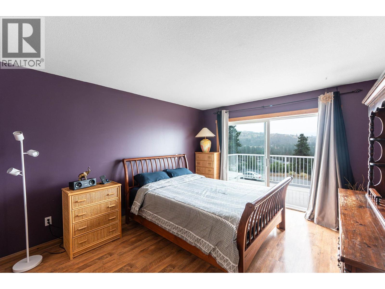


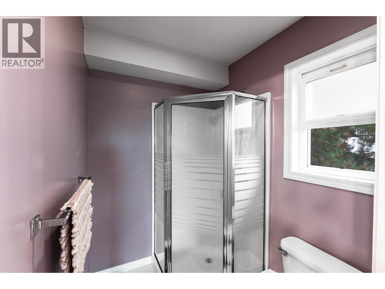
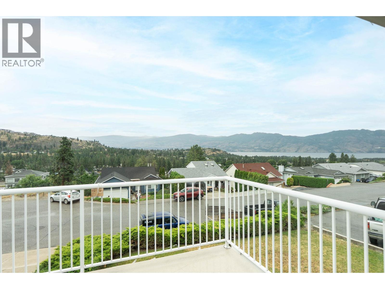

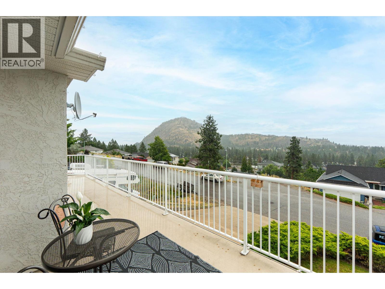
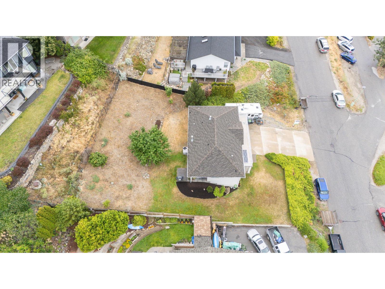
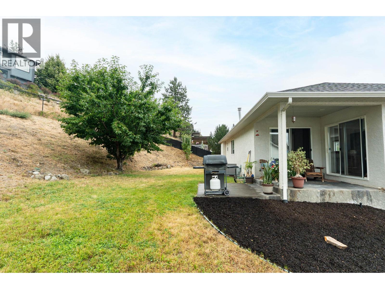

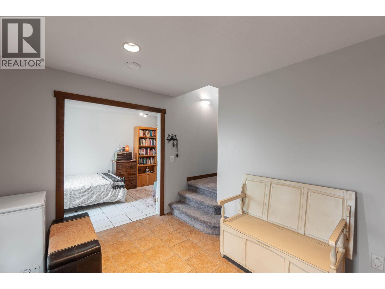
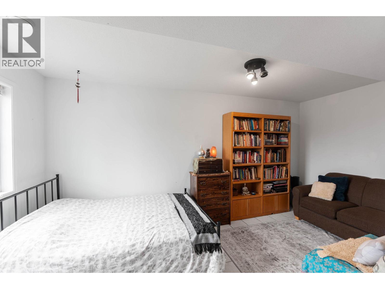
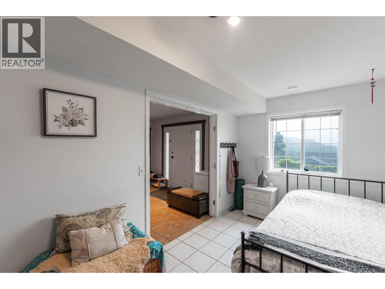
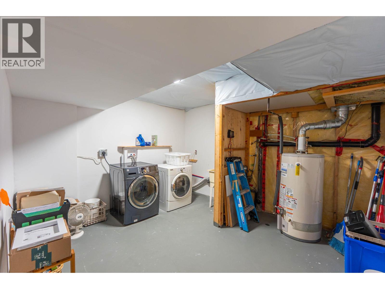
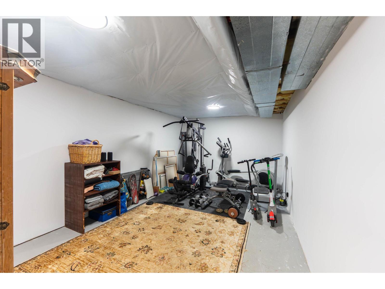
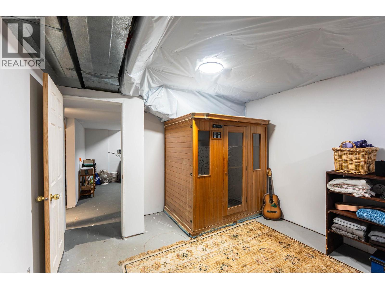
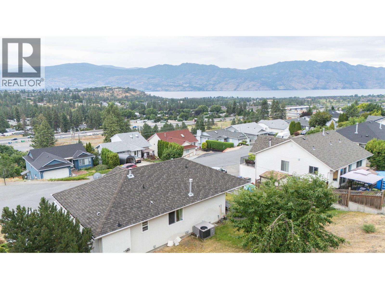
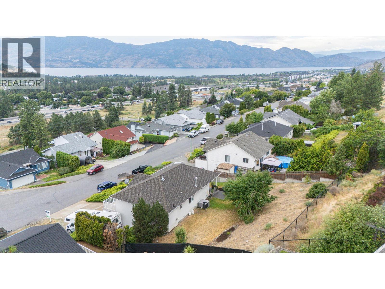
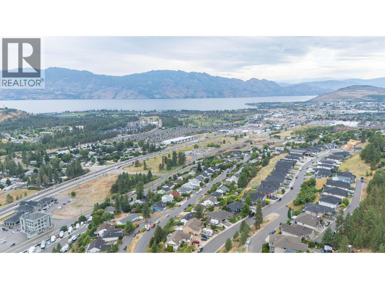
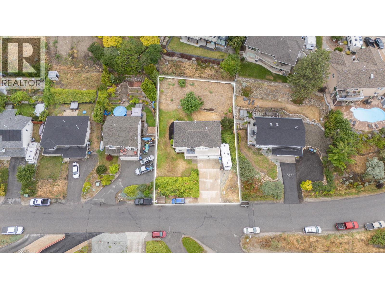
This 3 bedroom + den, 2 bathroom home in Shannon Lake offers a solid layout and plenty of potential — ideal for a young family, first-time buyers, or anyone looking for a value-driven opportunity in a great neighbourhood. The two-storey walk-up design begins with an office off the foyer along with laundry, storage, and a spacious rec room with sauna. The lower level lends itself well to a future in-law suite, with a window in the rec room that can easily be uncovered to convert it into another bedroom. Upstairs, the main living level is freshly painted and features lake views from the front windows and access to a large balcony. The kitchen opens to sliding doors leading to the backyard, making outdoor meals, BBQs, and watching the kids play simple and convenient. The 3 bedrooms are just off the hallway, as well as a full bathroom, creating a practical and family-friendly layout. Outside, the large backyard offers room to play and to garden, while inside the heat pump system provides efficient heating and cooling, adding year-round comfort. Located in a quiet, established Shannon Lake neighbourhood close to schools, parks, and trails, this home presents a great opportunity to build equity and make it your own. (id:45055)
-
Property Details
MLS® Number 10372027 Property Type Single Family Neigbourhood Shannon Lake AmenitiesNearBy Golf Nearby, Public Transit, Park, Recreation, Schools, Shopping CommunityFeatures Family Oriented Features Balcony ParkingSpaceTotal 7 ViewType City View, Lake View, Mountain View, View (panoramic) -
Building
BathroomTotal 2 BedroomsTotal 3 Appliances Refrigerator, Dishwasher, Dryer, Oven, Washer ConstructedDate 1997 ConstructionStyleAttachment Detached CoolingType Heat Pump ExteriorFinish Stucco FlooringType Carpeted, Laminate, Tile HeatingType Heat Pump RoofMaterial Asphalt Shingle RoofStyle Unknown StoriesTotal 2 SizeInterior 1,957 Sqft Type House UtilityWater Municipal Water Attached Garage 2 RV 1 -
Land
AccessType Easy Access Acreage No LandAmenities Golf Nearby, Public Transit, Park, Recreation, Schools, Shopping Sewer Municipal Sewage System SizeIrregular 0.21 SizeTotal 0.21 Ac|under 1 Acre SizeTotalText 0.21 Ac|under 1 Acre -
Rooms
Level Type Length Width Dimensions Second Level Other 36'1'' x 8' Second Level Full Ensuite Bathroom 5'1'' x 7'1'' Second Level Full Bathroom 7'10'' x 9'5'' Second Level Bedroom 10' x 9'5'' Second Level Bedroom 8'11'' x 9'5'' Second Level Primary Bedroom 11'11'' x 13'6'' Second Level Other 8'8'' x 8'6'' Second Level Kitchen 8'8'' x 8'3'' Second Level Dining Room 10'11'' x 10'4'' Second Level Living Room 12'8'' x 15'8'' Main Level Other 22'1'' x 21'6'' Main Level Gym 22'6'' x 12' Main Level Utility Room 15'2'' x 12'2'' Main Level Other 8'8'' x 16'9'' Main Level Foyer 13'5'' x 10'5'' -
Utilities
Your Favourites
No Favourites Found







The trademarks REALTOR®, REALTORS®, and the REALTOR® logo are controlled by The Canadian Real Estate Association (CREA) and identify real estate professionals who are members of CREA. The trademarks MLS®, Multiple Listing Service® and the associated logos are owned by The Canadian Real Estate Association (CREA) and identify the quality of services provided by real estate professionals who are members of CREA. The trademark DDF® is owned by The Canadian Real Estate Association (CREA) and identifies CREA's Data Distribution Facility (DDF®)
January 07 2026 08:31:25
Association of Interior REALTORS®
