
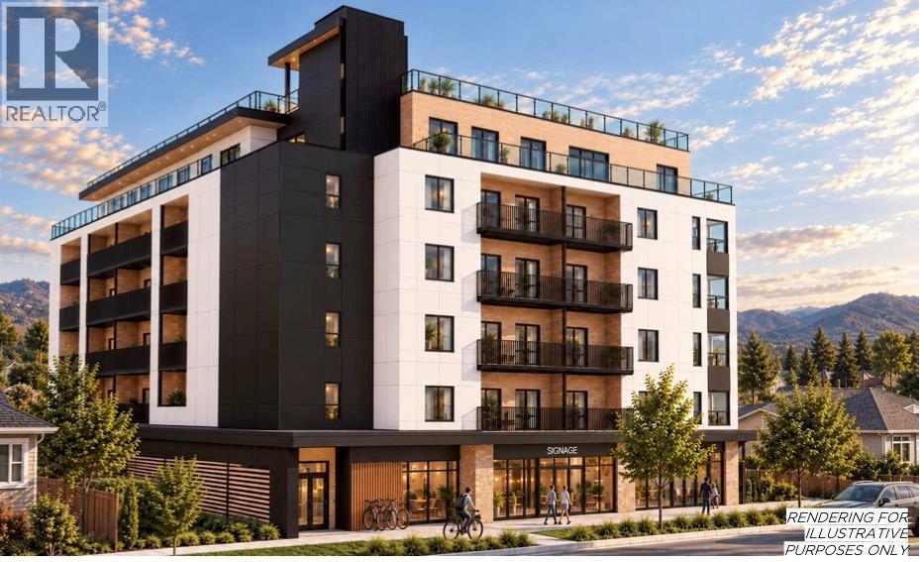
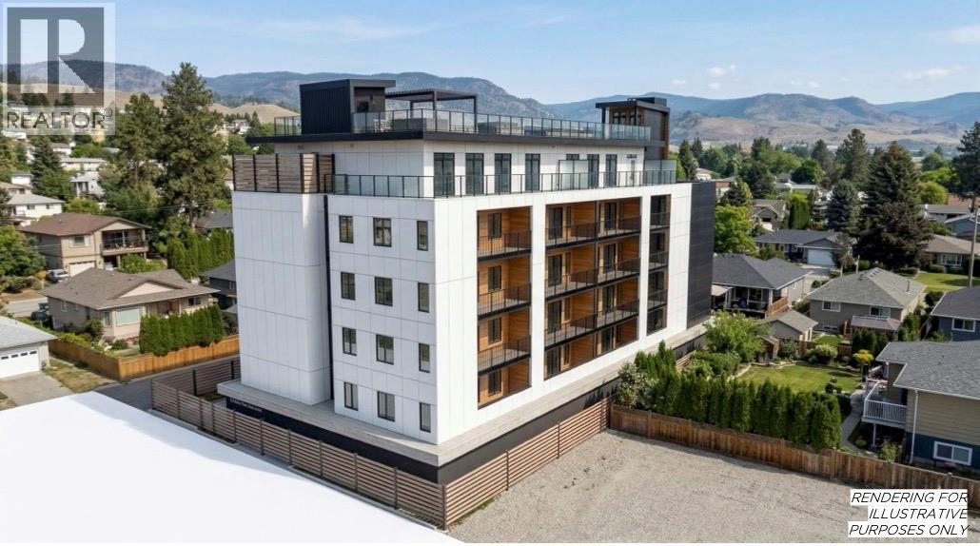
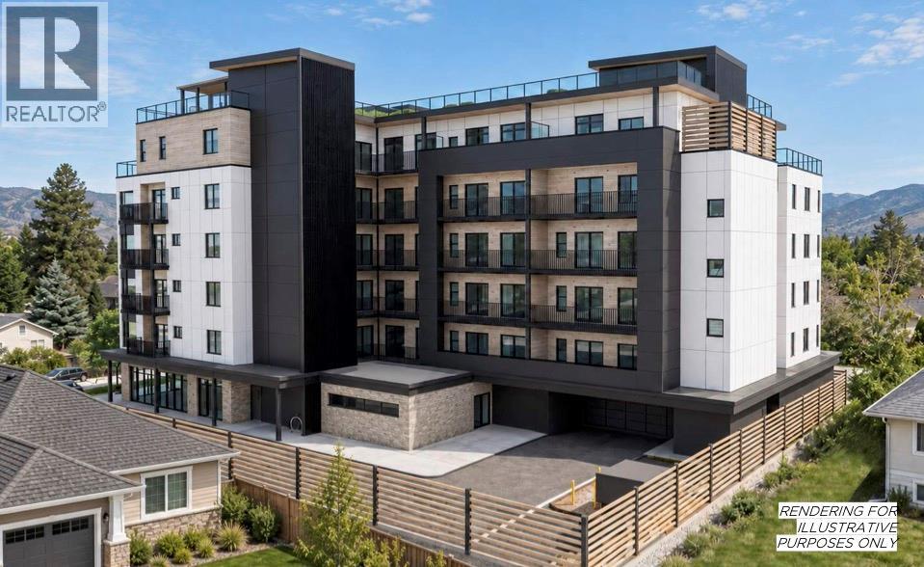
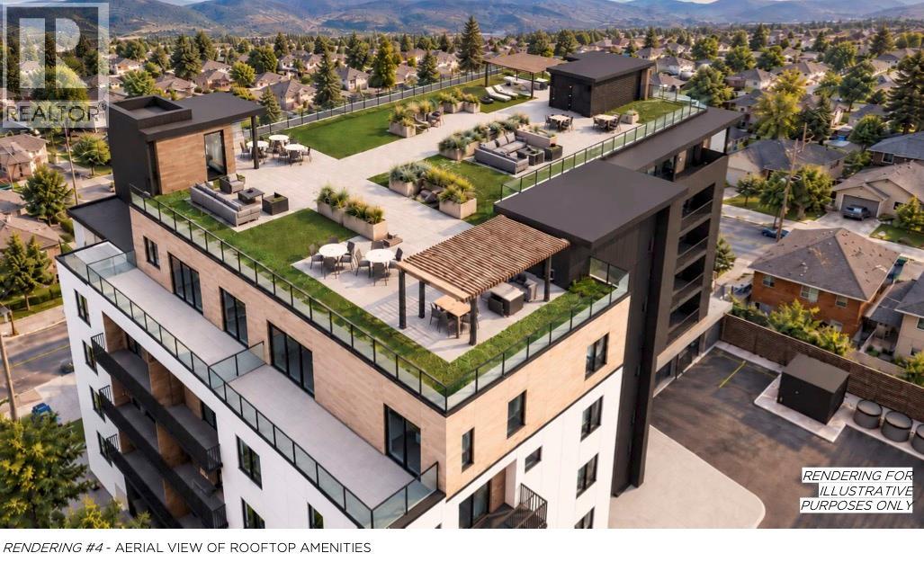

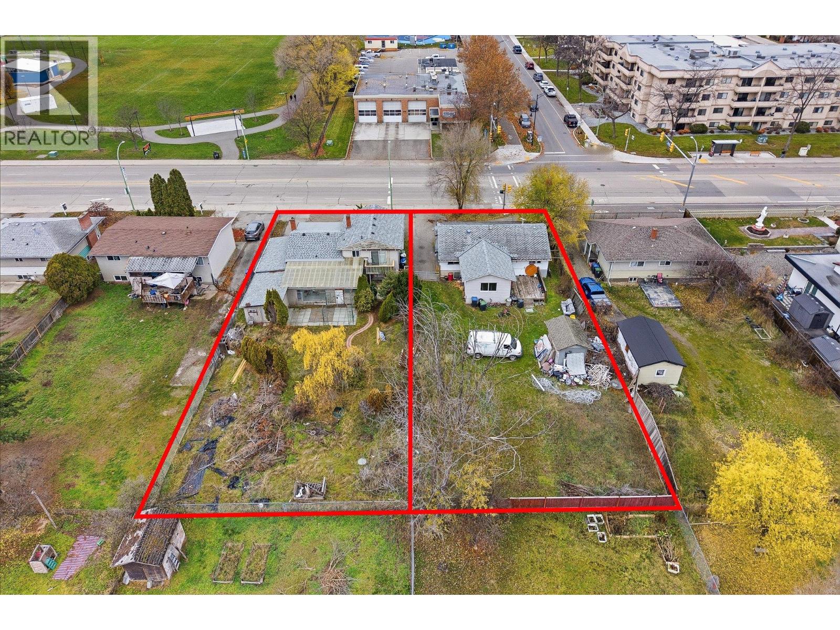
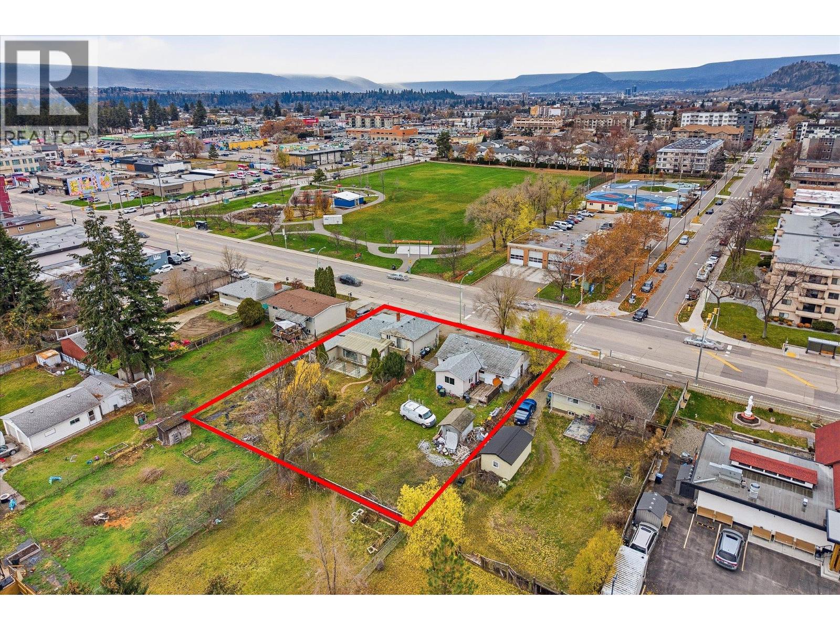
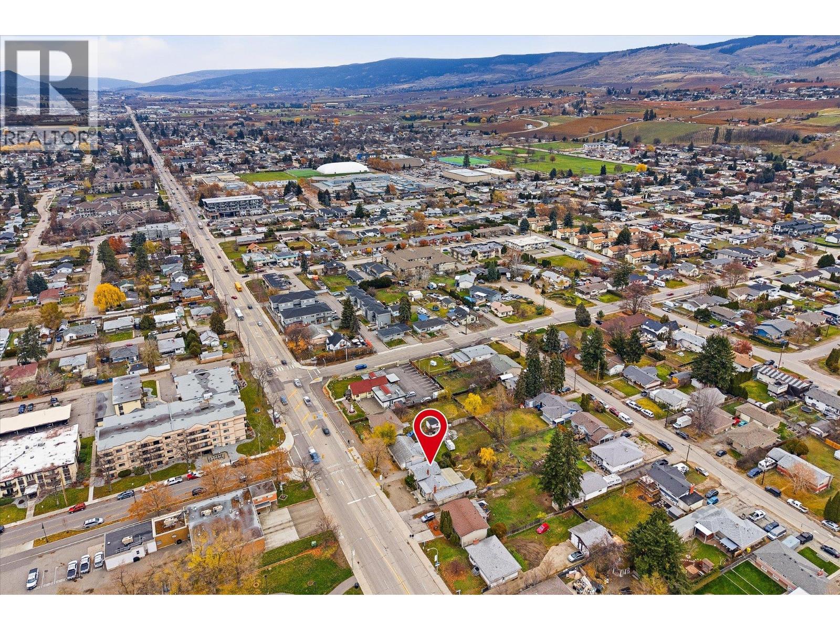


A rare opportunity to acquire a two-lot land assembly comprising approximately 0.42 acres at 305 & 315 Rutland Road North, Kelowna, ideally located in the heart of the rapidly growing Rutland Urban Centre. Zoned UC4, this prime development site presents exciting potential for high-density mixed-use or multi-family development, consistent with the City of Kelowna's vision for urban growth and revitalization. The proposed six-storey mixed-use development showcases an exciting concept featuring 46 residential units, with a variety of studio, one-bedroom and two-bedroom layouts, along with approximately 3,122 sq. ft. of proposed ground-floor Commercial Retail Unit (CRU) space. Additional proposed features include a rooftop amenity area, dedicated parking, EV charging provisions and bicycle facilities. The building concept incorporates energy-efficient design strategies targeting CMHC MLI Select Level 2 requirements, together with adaptable residential layouts designed to support accessibility and comfortable living. Both existing homes are currently tenanted, offering immediate rental income and valuable holding potential while exploring future redevelopment opportunities. An outstanding opportunity for investors, builders and developers seeking a strategic land assembly in one of Kelowna's evolving urban centres.All the information deemed correct, please do your own due diligence. (id:67517)
-
Property Details
MLS® Number 10406179 Property Type Single Family Neigbourhood Rutland North ParkingSpaceTotal 1 -
Building
BathroomTotal 2 BedroomsTotal 3 ArchitecturalStyle Ranch ConstructedDate 1960 ConstructionStyleAttachment Detached CoolingType See Remarks ExteriorFinish Stucco, Vinyl Siding HalfBathTotal 1 HeatingType Forced Air RoofMaterial Asphalt Shingle RoofStyle Unknown StoriesTotal 2 SizeInterior 1,512 Sqft Type House UtilityWater Municipal Water Attached Garage 1 -
Land
Acreage No Sewer Municipal Sewage System SizeFrontage 60 Ft SizeIrregular 0.21 SizeTotal 0.21 Ac|under 1 Acre SizeTotalText 0.21 Ac|under 1 Acre -
Rooms
Level Type Length Width Dimensions Second Level Full Bathroom Measurements not available Second Level Bedroom 11'0'' x 8'3'' Second Level Bedroom 11'0'' x 10'8'' Second Level Primary Bedroom 12'0'' x 9'3'' Basement Partial Ensuite Bathroom Measurements not available Main Level Dining Room 9'0'' x 8'4'' Main Level Living Room 17'0'' x 13'0'' Main Level Kitchen 12'2'' x 9'3'' -
Utilities
Cable Available Electricity Available Natural Gas Available Sewer Available Water Available
Your Favourites
No Favourites Found







The trademarks REALTOR®, REALTORS®, and the REALTOR® logo are controlled by The Canadian Real Estate Association (CREA) and identify real estate professionals who are members of CREA. The trademarks MLS®, Multiple Listing Service® and the associated logos are owned by The Canadian Real Estate Association (CREA) and identify the quality of services provided by real estate professionals who are members of CREA. The trademark DDF® is owned by The Canadian Real Estate Association (CREA) and identifies CREA's Data Distribution Facility (DDF®)
November 20 2026 11:31:37
Association of Interior REALTORS®
