$1,099,000
$1,099,000
$1,099,000
$1,099,000
$1,099,000
$1,099,000
$1,099,000
$1,099,000
$1,099,000
$1,099,000
$1,099,000
$1,099,000
$1,099,000
$1,099,000
$1,099,000
$1,099,000
$1,099,000
$1,099,000
$1,099,000
$1,099,000
$1,099,000
$1,099,000
$1,099,000
$1,099,000
$1,099,000
$1,099,000
$1,099,000
$1,099,000
$1,099,000
$1,099,000
$1,099,000
$1,099,000
$1,099,000
$1,099,000
$1,099,000
$1,099,000
$1,099,000
$1,099,000
$1,099,000
$1,099,000
$1,099,000
Like this listing?
Contact us for more information


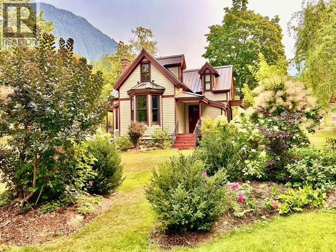
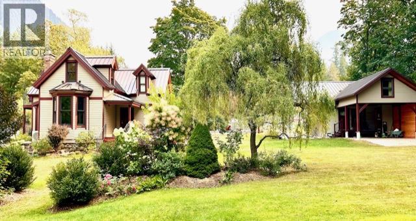
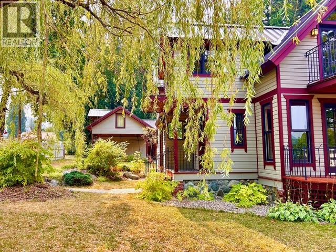
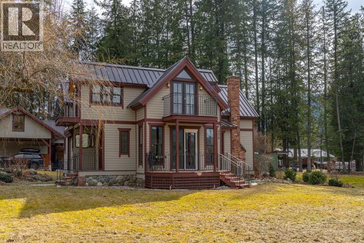
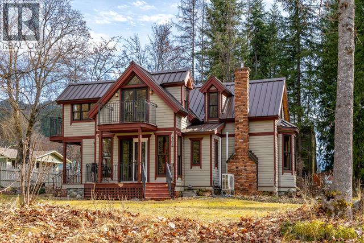
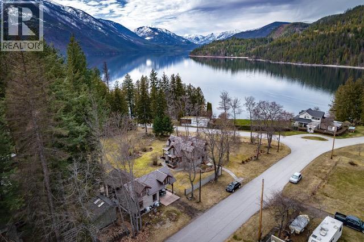
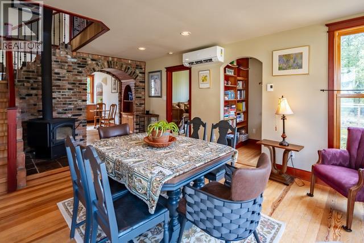
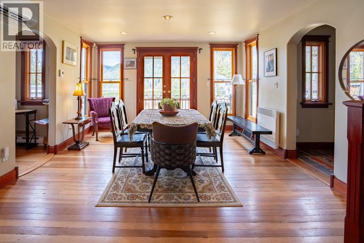
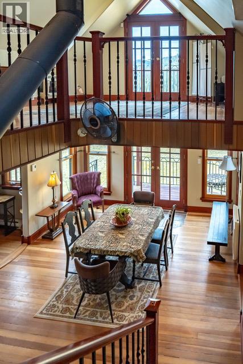
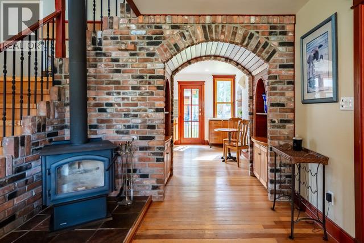
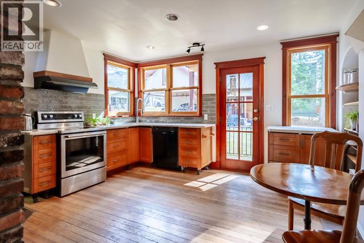
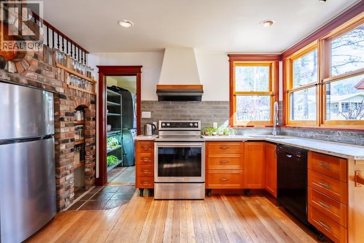
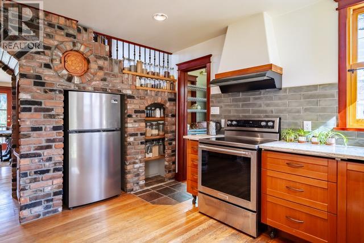
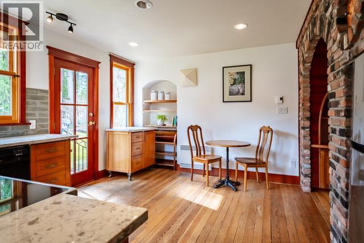
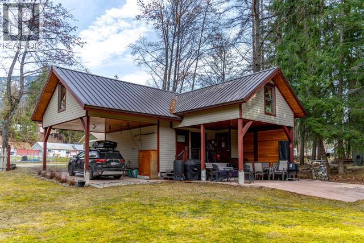
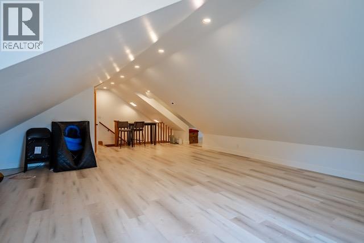
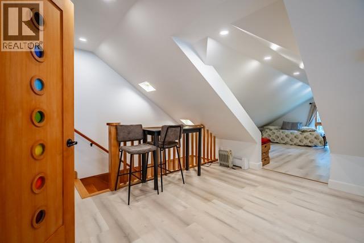
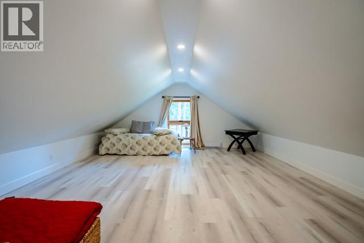
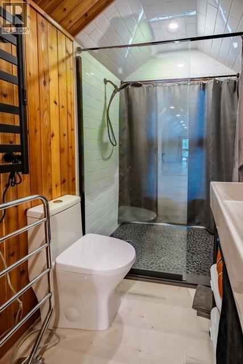
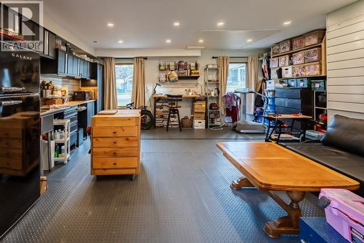
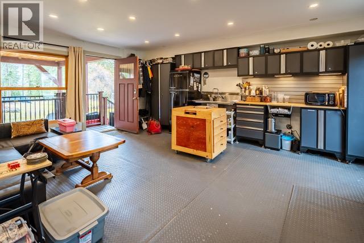
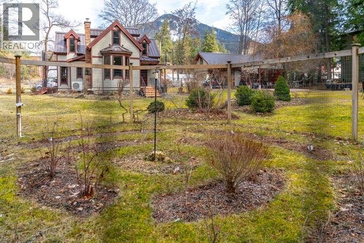
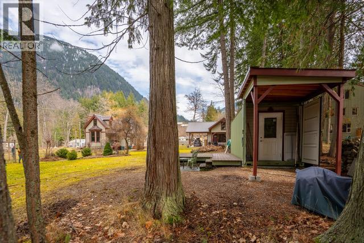
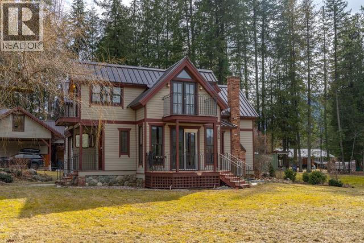
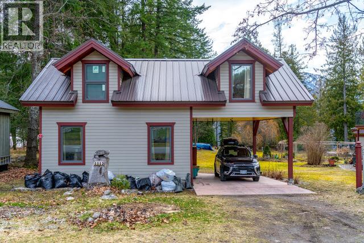
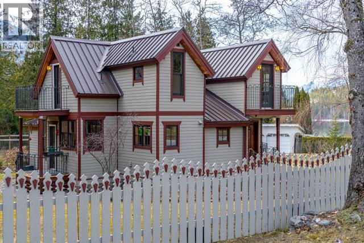
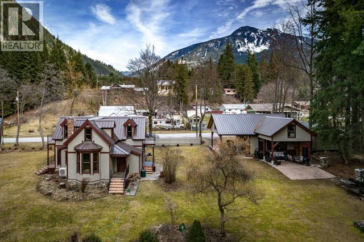
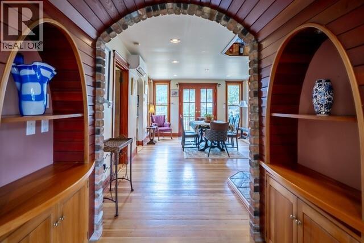
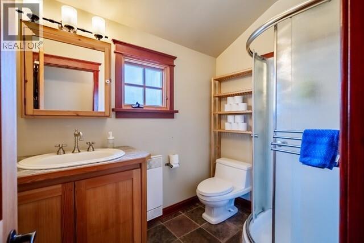
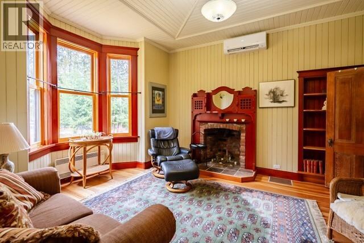
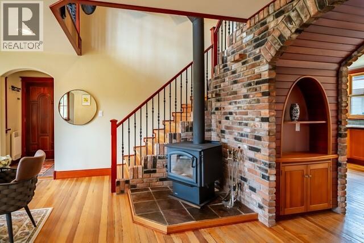
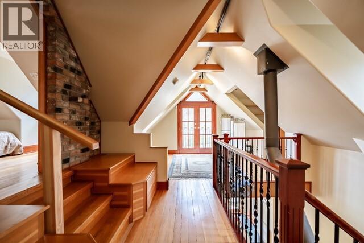
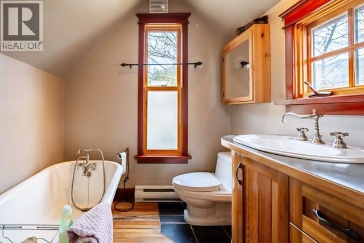
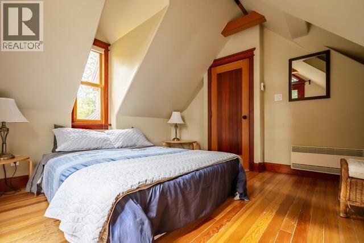
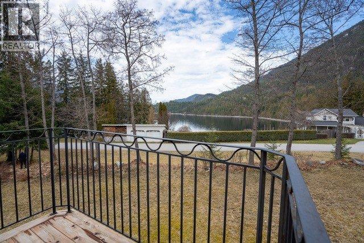
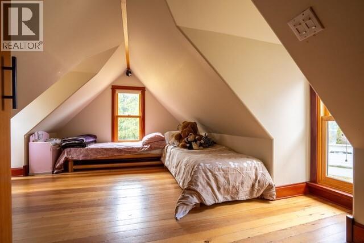
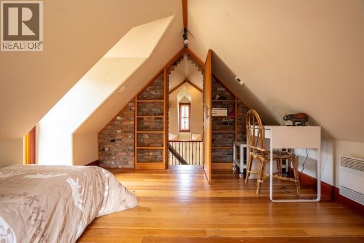
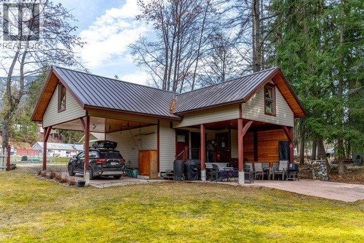
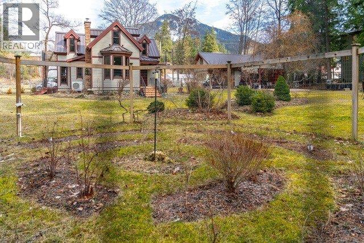
Peaceful, tranquil and beautiful are just a few words to describe this stunning two level Victorian style home. Breathtaking mountain and lake views await in your very own park like setting. Expansive 110-275ft/.568 acre lot offers countless possibilities all in a very private low traffic area. Steps to beaches, vast and numerous trails this location is second to none. The recently remodeled house has original wood flooring, two wood burning fireplaces, beautiful brickwork and a total of 7 balconies. The detached workshop and studio has coffee bar, full bathroom along with ample space for whatever the hobby calls for. Features also include a fenced garden, huge covered deck, container storage, fire pit and so much more. This New Denver gem is a must see. Undoubtedly, one of the area's most beautiful homes inside and out. Don't miss this very rare opportunity. (id:45055)
-
Property Details
MLS® Number 10341555 Property Type Single Family Neigbourhood Village of New Denver AmenitiesNearBy Golf Nearby, Park, Recreation, Schools, Shopping CommunityFeatures Family Oriented Features Treed, Corner Site, Irregular Lot Size, Central Island, Three Balconies ParkingSpaceTotal 7 StorageType Storage Shed ViewType Lake View, Mountain View, Valley View, View Of Water, View (panoramic) -
Building
BathroomTotal 2 BedroomsTotal 3 Appliances Refrigerator, Dishwasher, Range - Electric, Water Heater - Electric, Freezer, Washer/dryer Stack-up ArchitecturalStyle Split Level Entry BasementType Crawl Space ConstructedDate 1920 ConstructionStyleAttachment Detached ConstructionStyleSplitLevel Other CoolingType Heat Pump ExteriorFinish Other FireProtection Smoke Detector Only FireplaceFuel Unknown FireplacePresent Yes FireplaceTotal 2 FireplaceType Decorative,free Standing Metal FlooringType Ceramic Tile, Hardwood, Mixed Flooring, Wood, Slate HeatingFuel Electric HeatingType Baseboard Heaters, Heat Pump, See Remarks RoofMaterial Metal RoofStyle Unknown StoriesTotal 2 SizeInterior 1,711 Sqft Type House UtilityWater Municipal Water Carport Covered Street Rear RV -
Land
AccessType Easy Access Acreage No LandAmenities Golf Nearby, Park, Recreation, Schools, Shopping LandscapeFeatures Landscaped, Wooded Area, Underground Sprinkler Sewer Septic Tank SizeIrregular 0.57 SizeTotal 0.57 Ac|under 1 Acre SizeTotalText 0.57 Ac|under 1 Acre SurfaceWater Lake -
Rooms
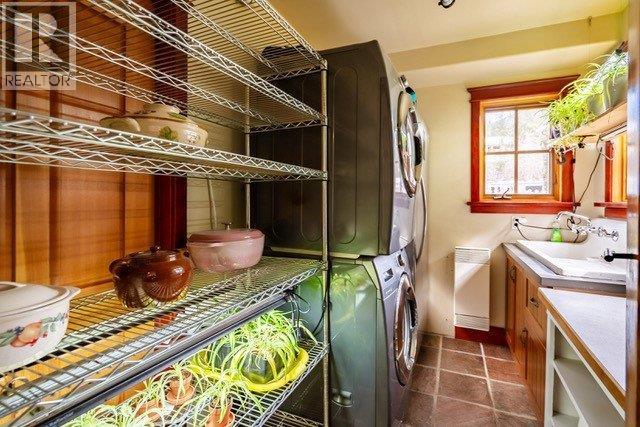
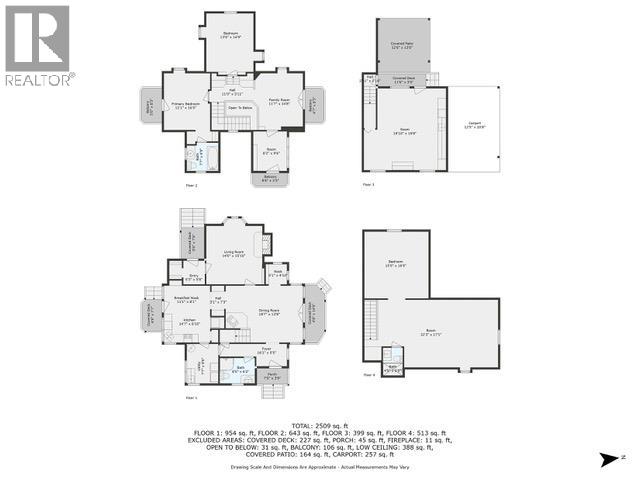
Level Type Length Width Dimensions Second Level 3pc Bathroom 7'7'' x 6'9'' Second Level Living Room 18'7'' x 13'8'' Second Level Bedroom 11'7'' x 14'8'' Second Level Office 8'2'' x 9'6'' Second Level Primary Bedroom 11'1'' x 16'5'' Main Level Laundry Room 7'7'' x 9'6'' Main Level Dining Nook 5'1'' x 4'10'' Main Level Dining Nook 11'1'' x 8'1'' Main Level Foyer 5'3'' x 5'8'' Main Level 3pc Bathroom 8'5'' x 6'2'' Main Level Bedroom 14' x 15'10'' Main Level Kitchen 14'7'' x 6'10'' Main Level Dining Room 18'7'' x 13'8'' -
Utilities
Your Favourites
No Favourites Found







The trademarks REALTOR®, REALTORS®, and the REALTOR® logo are controlled by The Canadian Real Estate Association (CREA) and identify real estate professionals who are members of CREA. The trademarks MLS®, Multiple Listing Service® and the associated logos are owned by The Canadian Real Estate Association (CREA) and identify the quality of services provided by real estate professionals who are members of CREA. The trademark DDF® is owned by The Canadian Real Estate Association (CREA) and identifies CREA's Data Distribution Facility (DDF®)
November 12 2025 08:06:06
Association of Interior REALTORS®
