$579,000
Maintenance,
$697 Monthly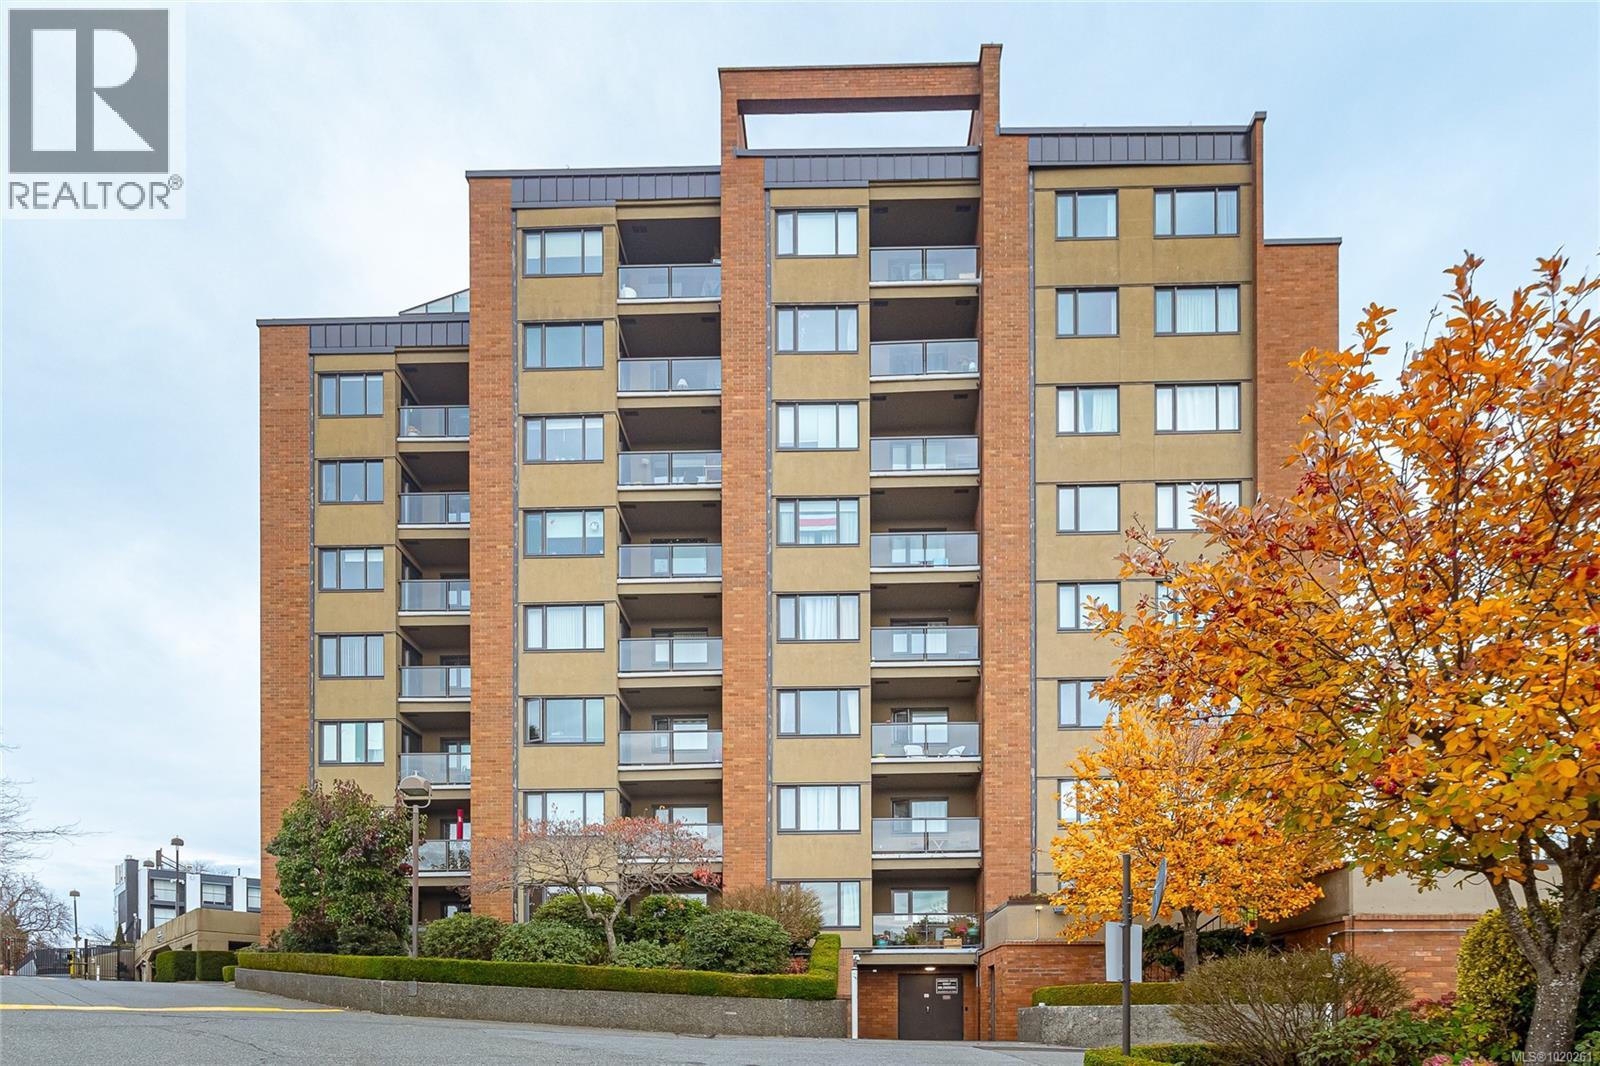
$579,000
Maintenance,
$697 Monthly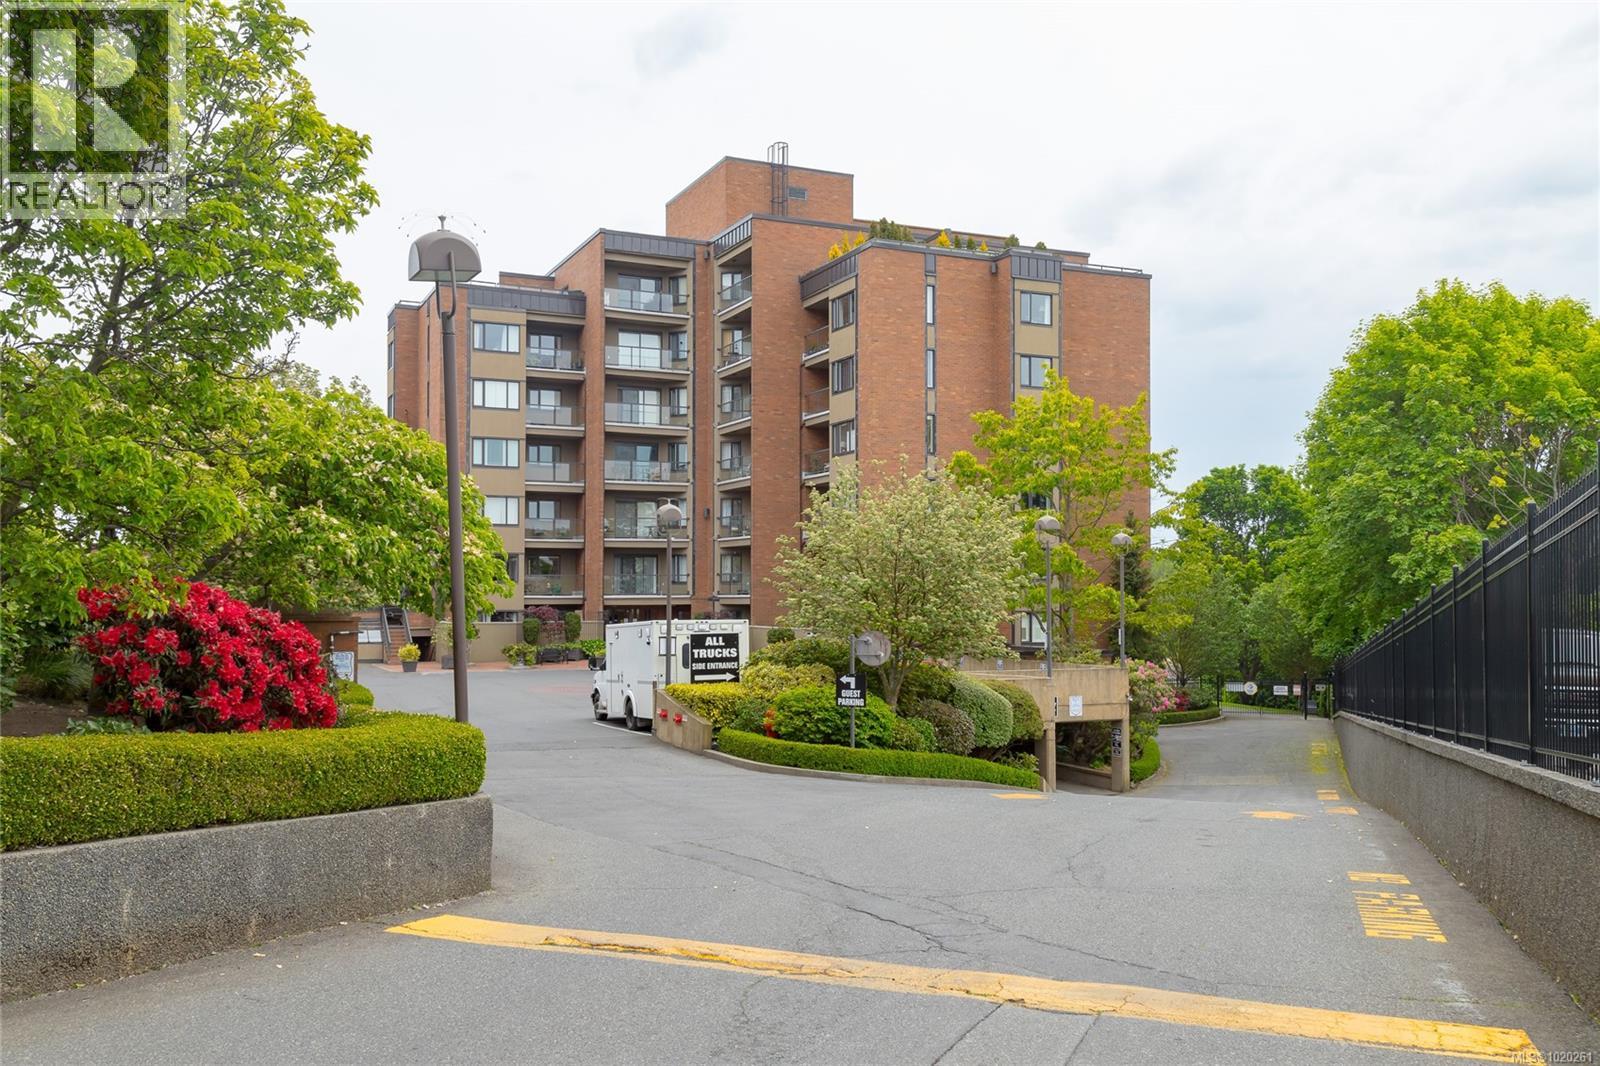
$579,000
Maintenance,
$697 Monthly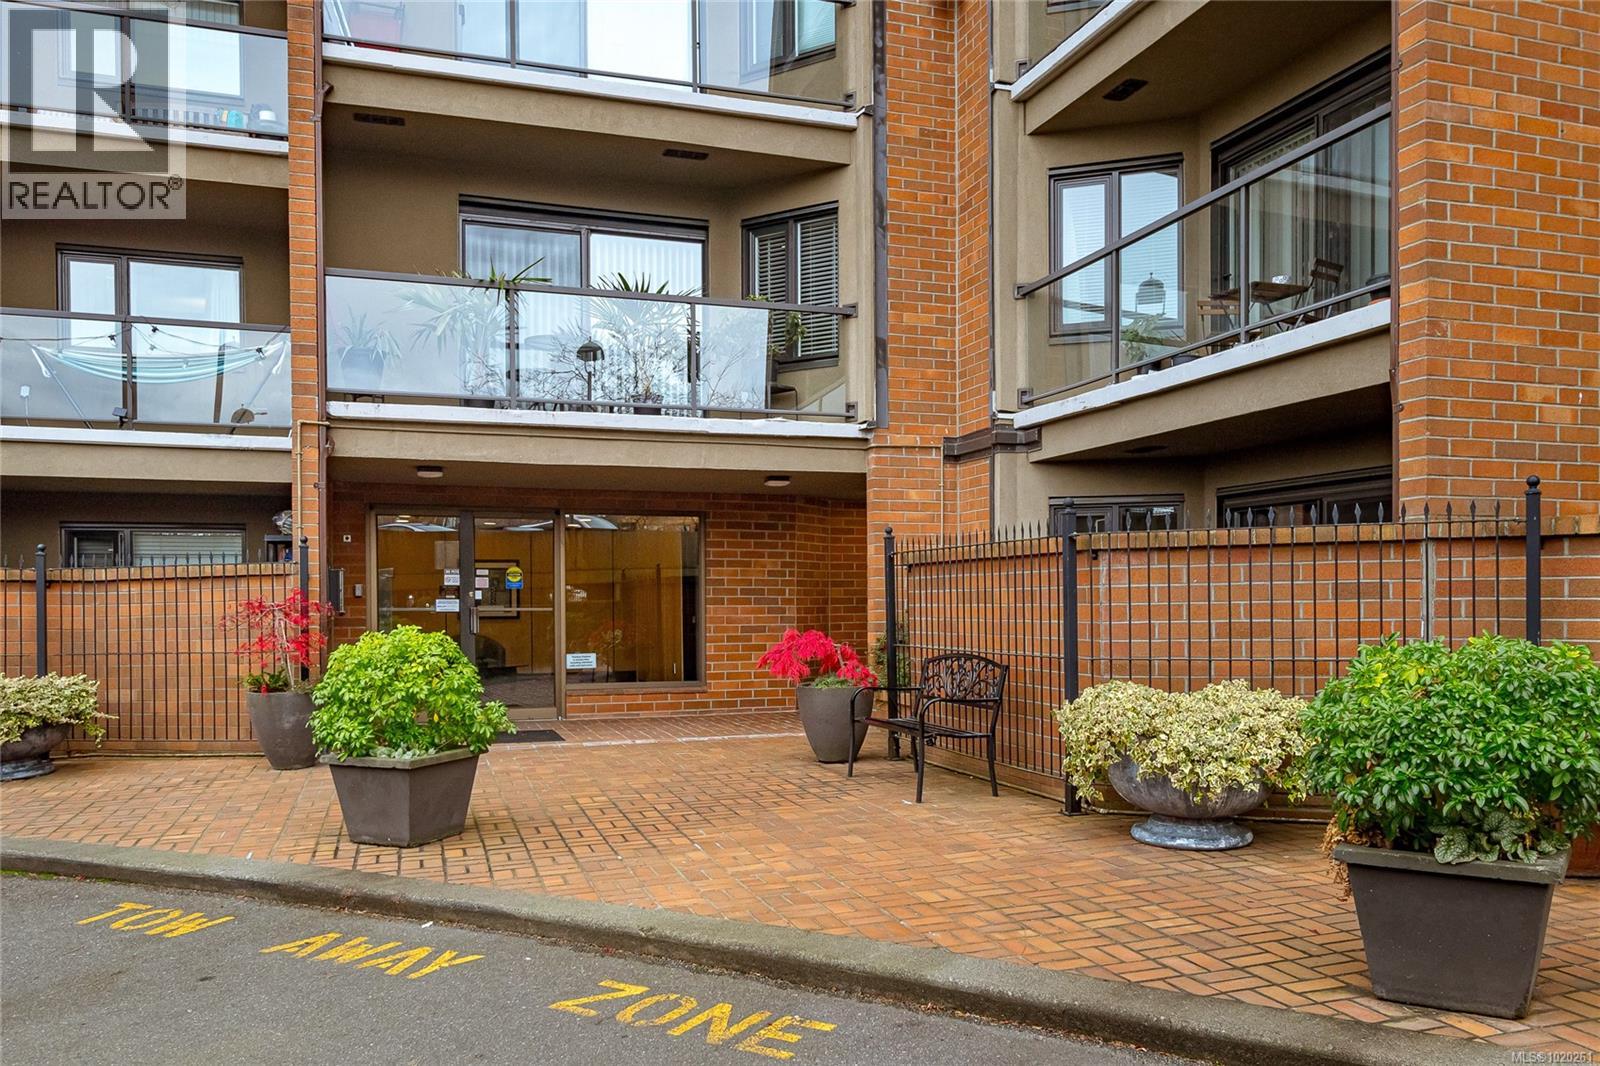
$579,000
Maintenance,
$697 Monthly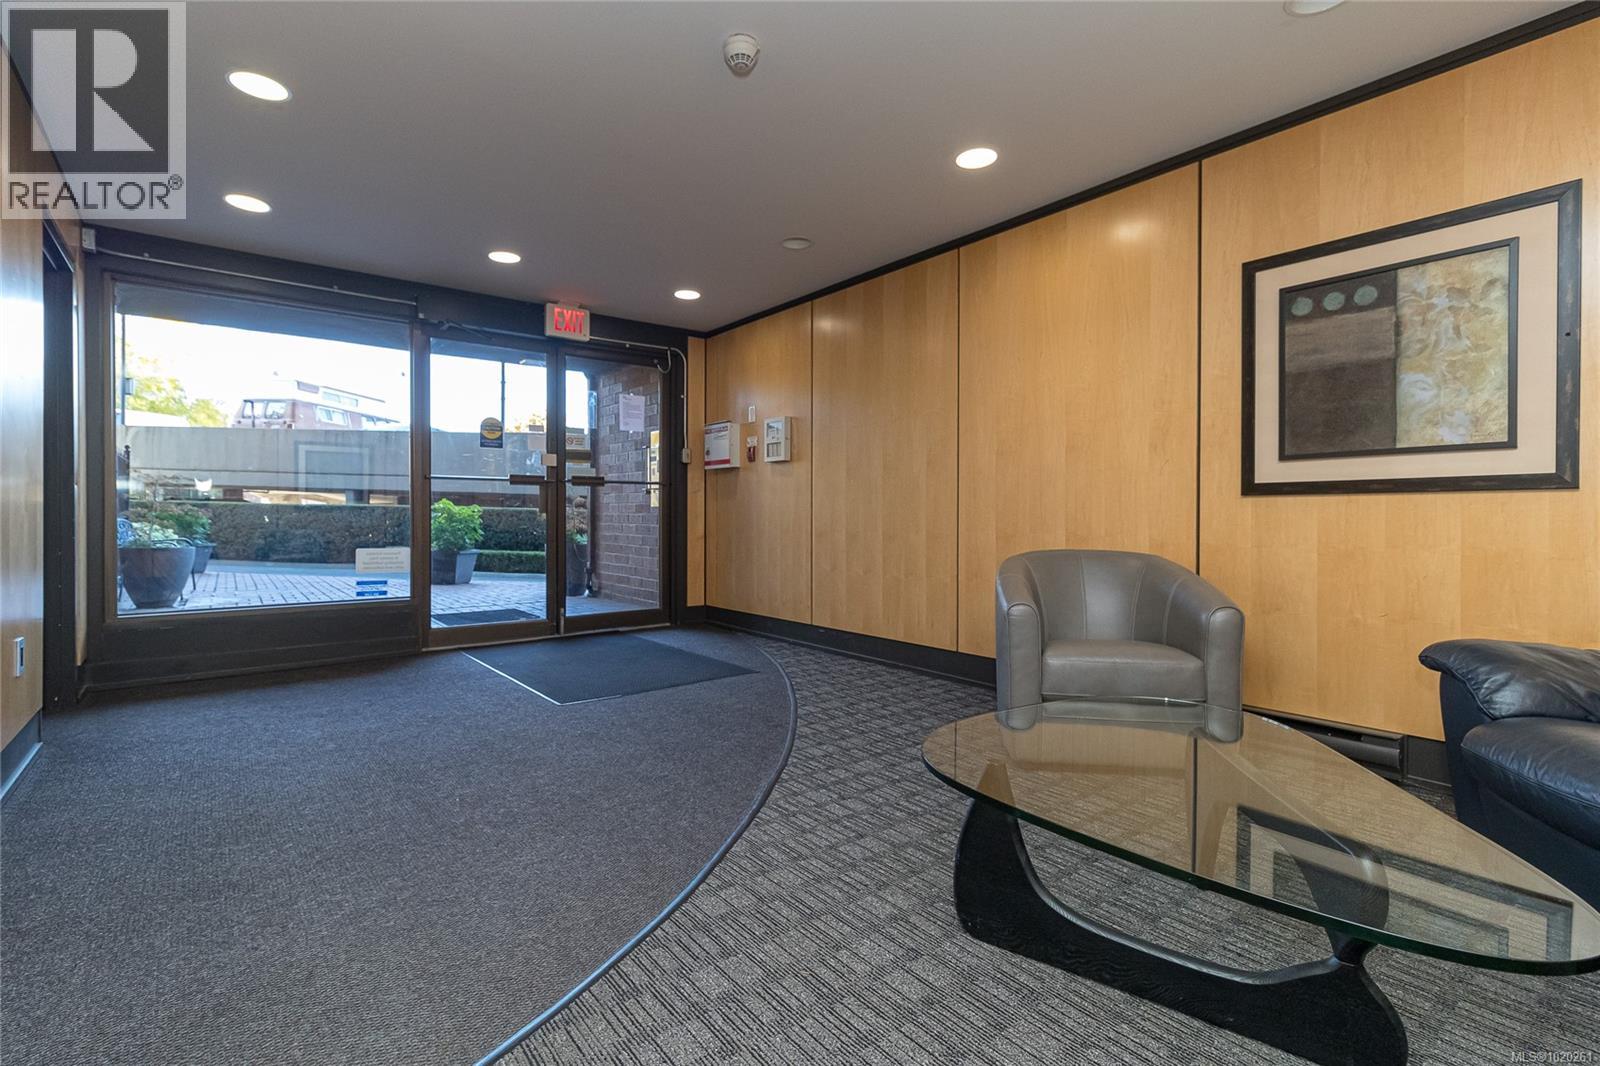
$579,000
Maintenance,
$697 Monthly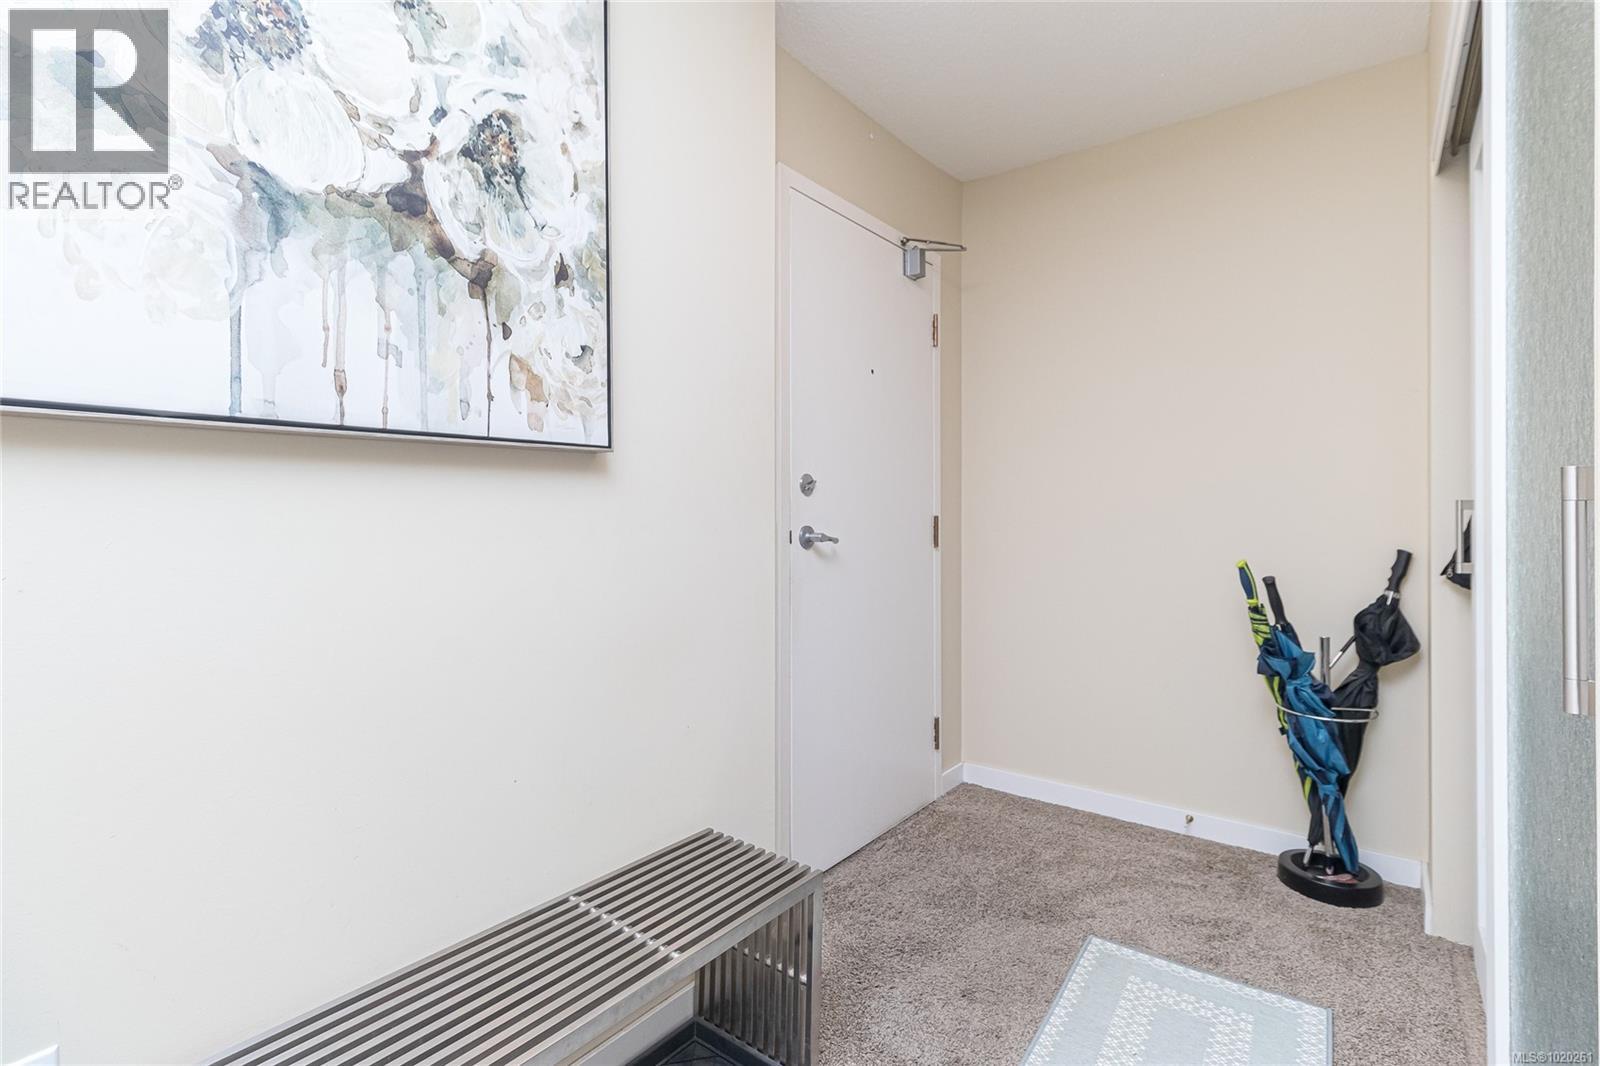
$579,000
Maintenance,
$697 Monthly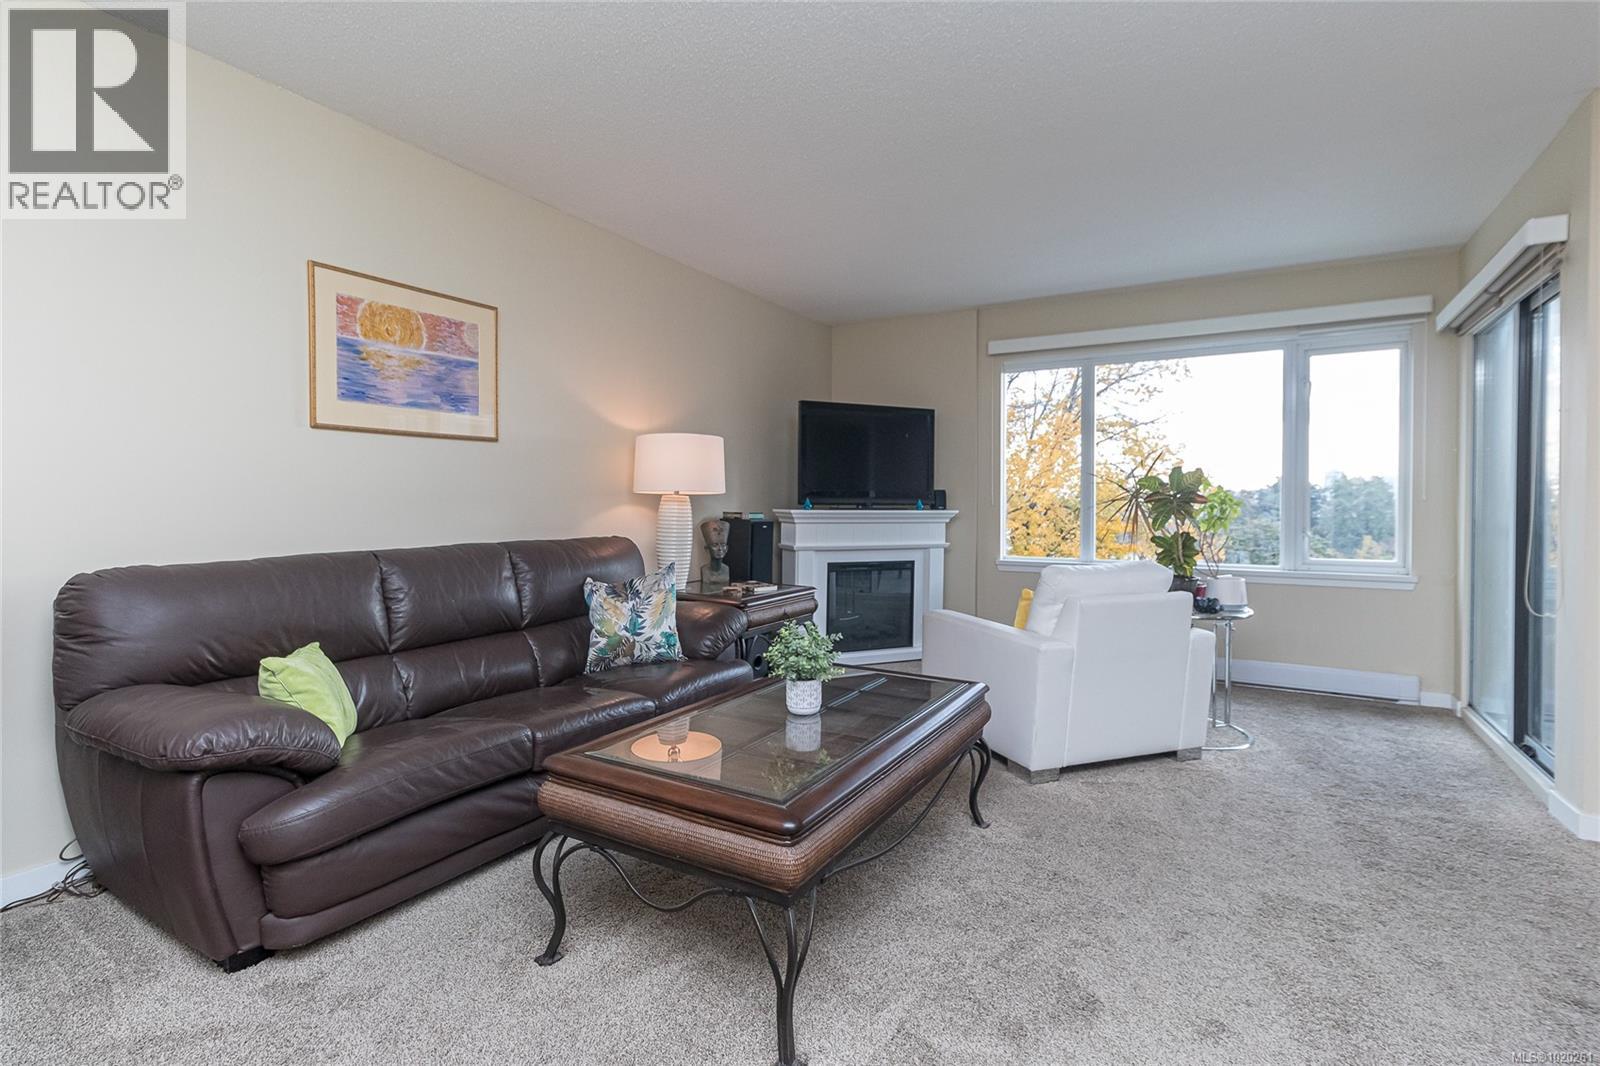
$579,000
Maintenance,
$697 Monthly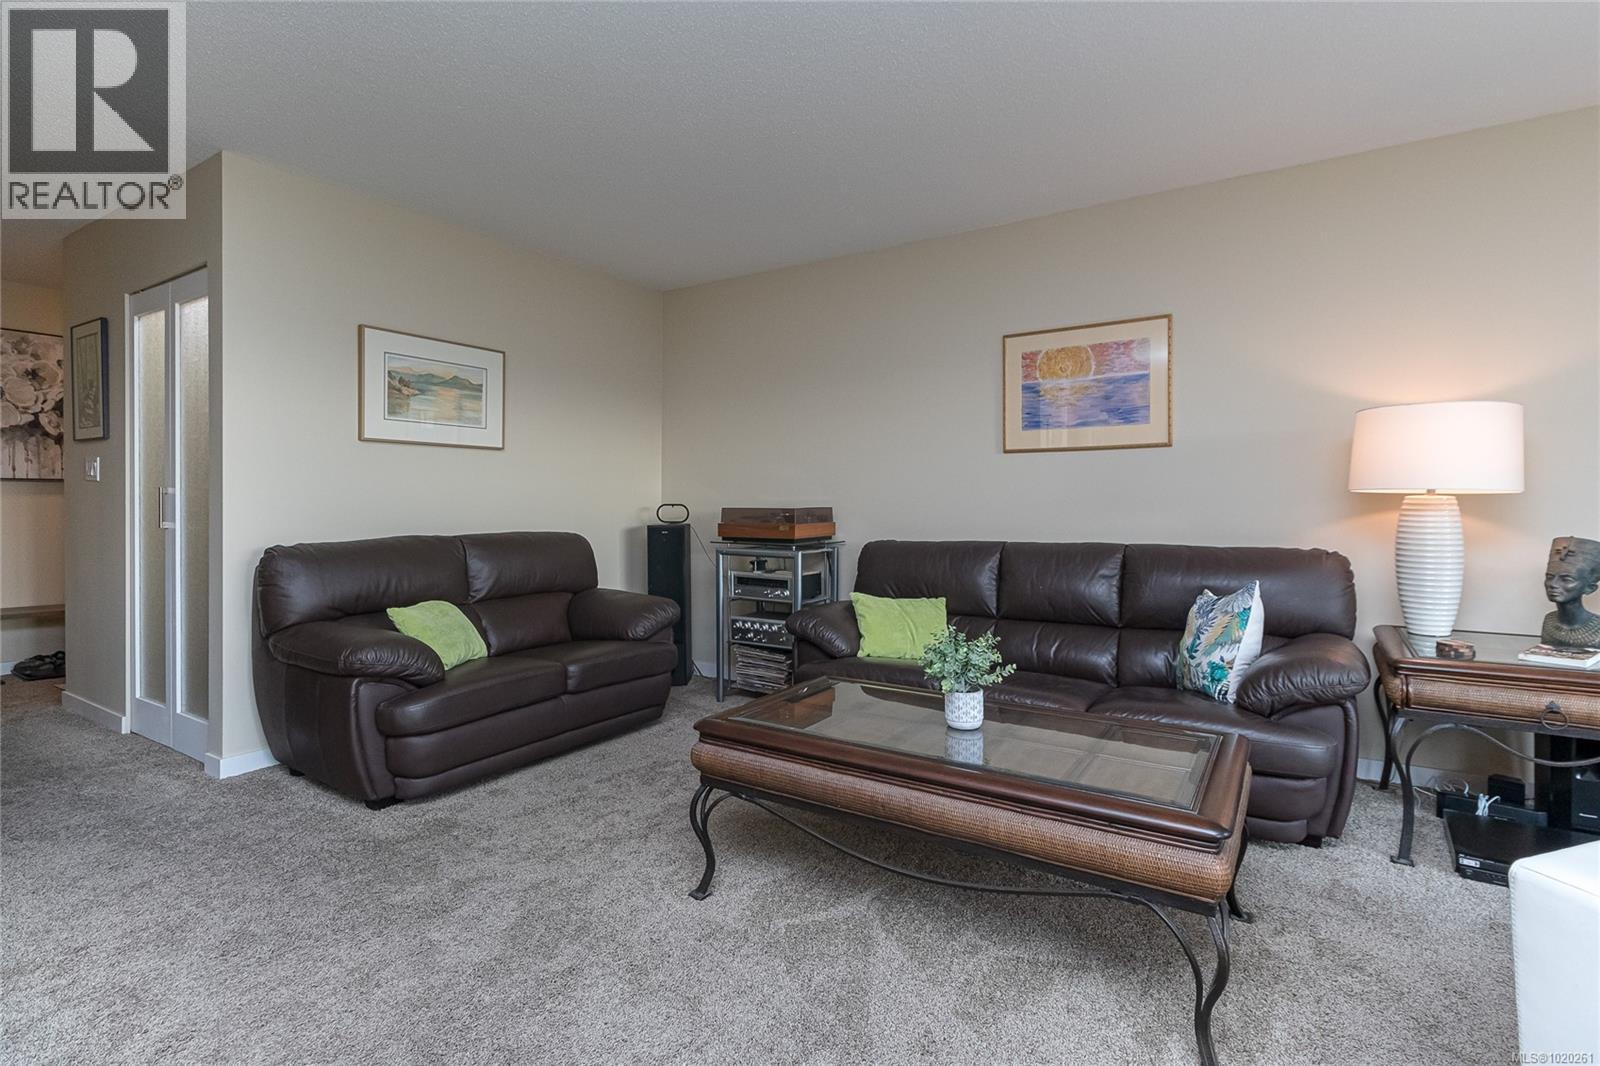
$579,000
Maintenance,
$697 Monthly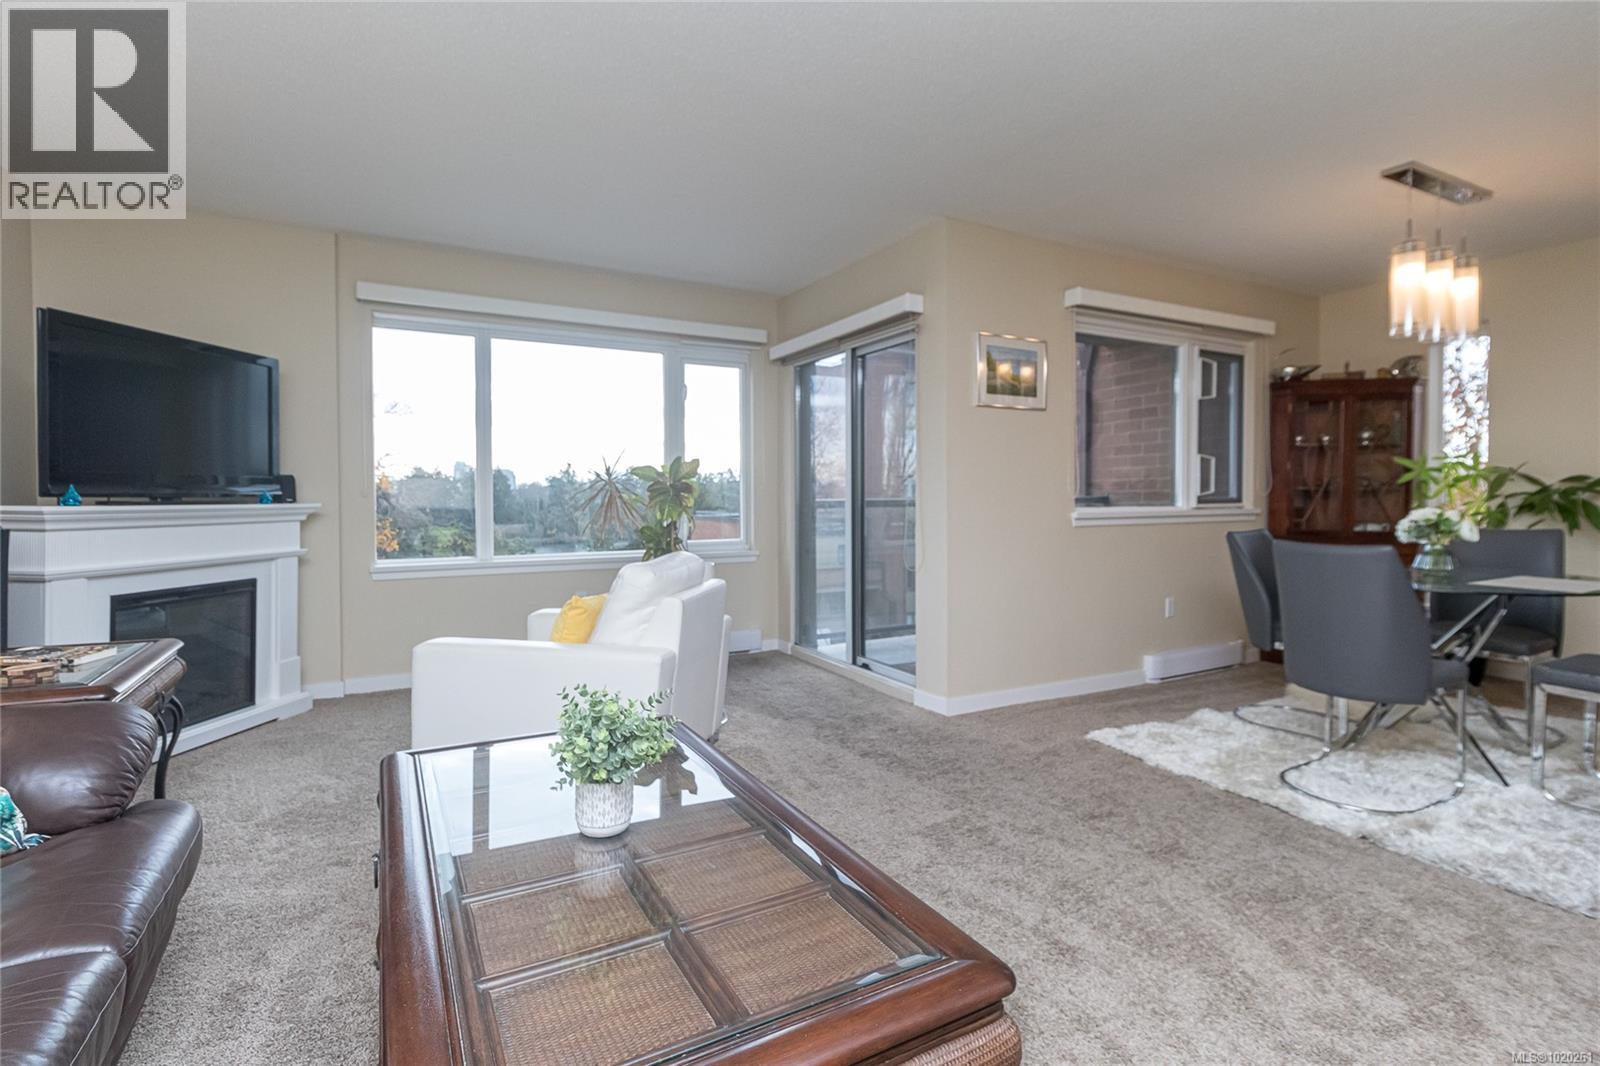
$579,000
Maintenance,
$697 Monthly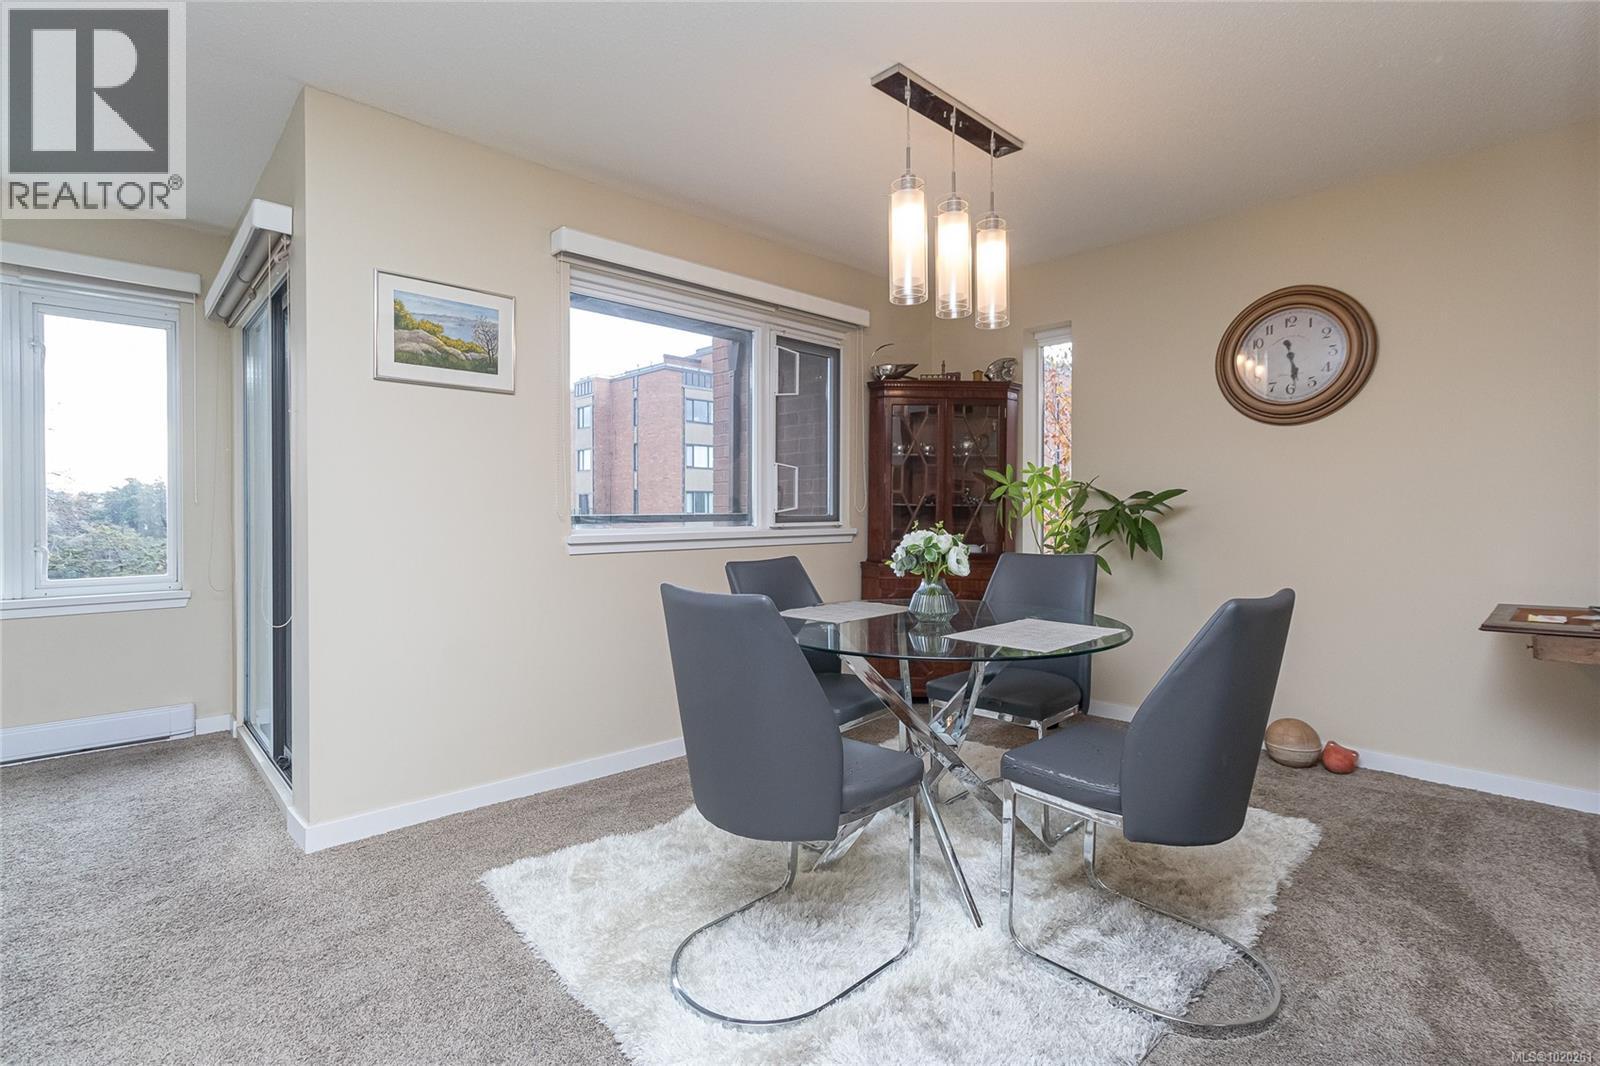
$579,000
Maintenance,
$697 Monthly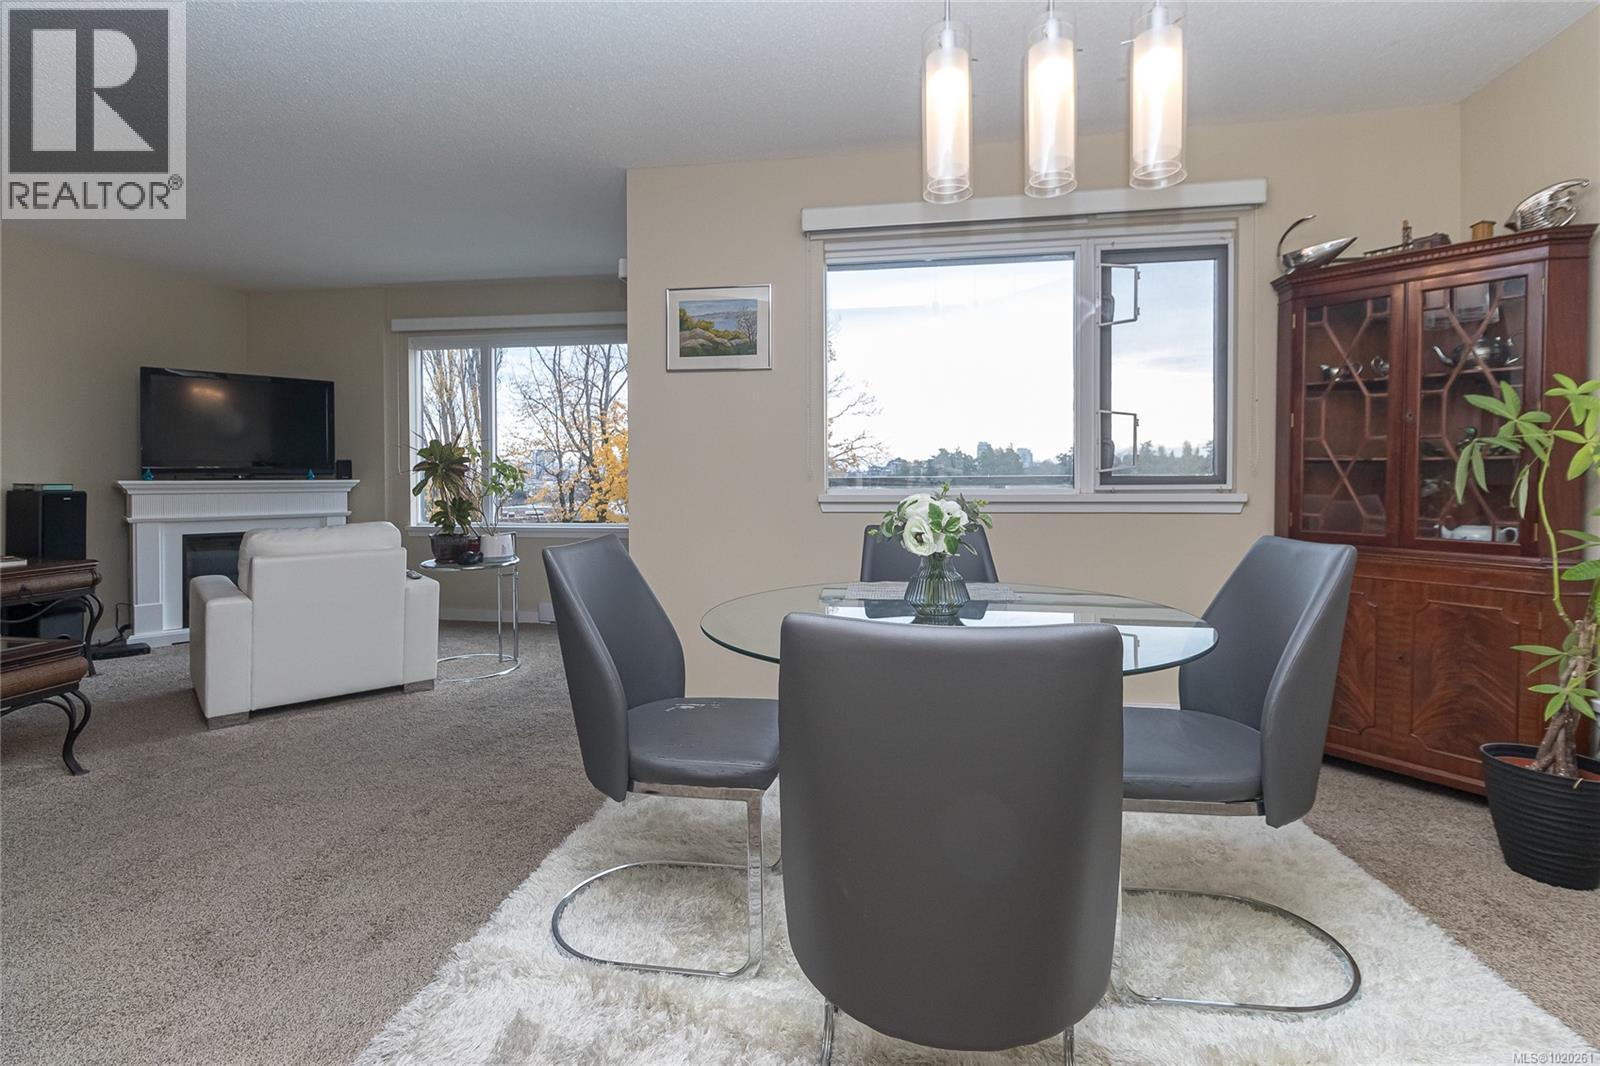
$579,000
Maintenance,
$697 Monthly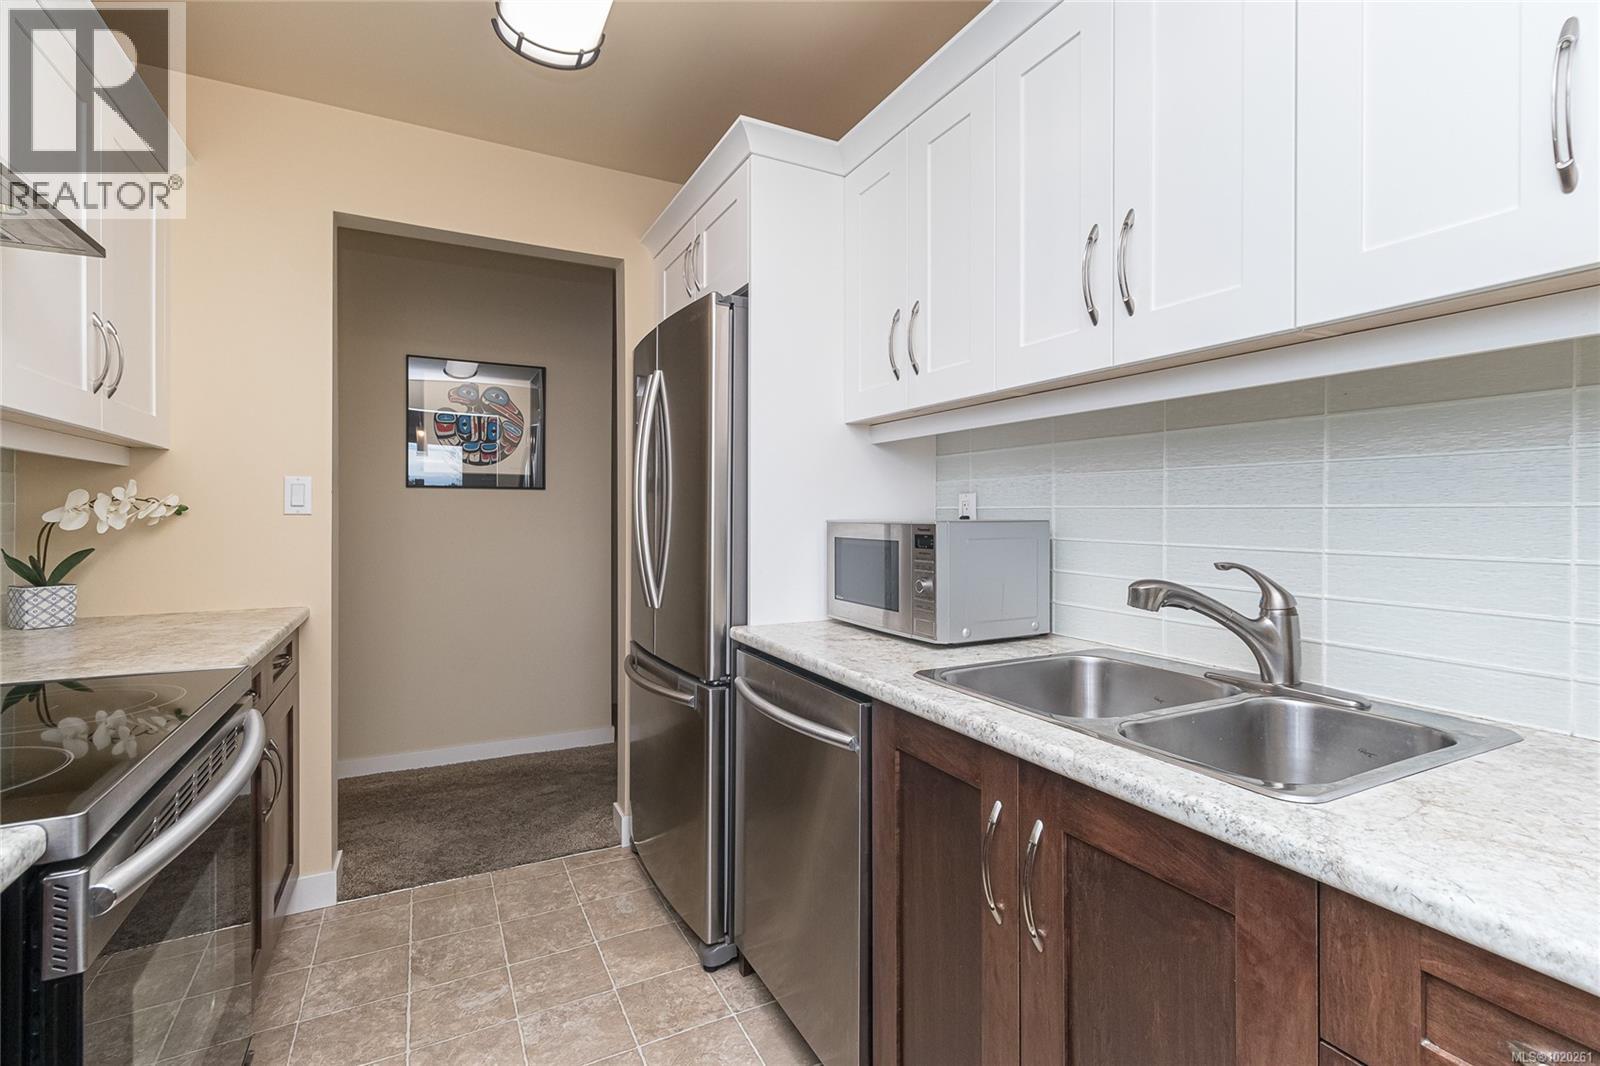
$579,000
Maintenance,
$697 Monthly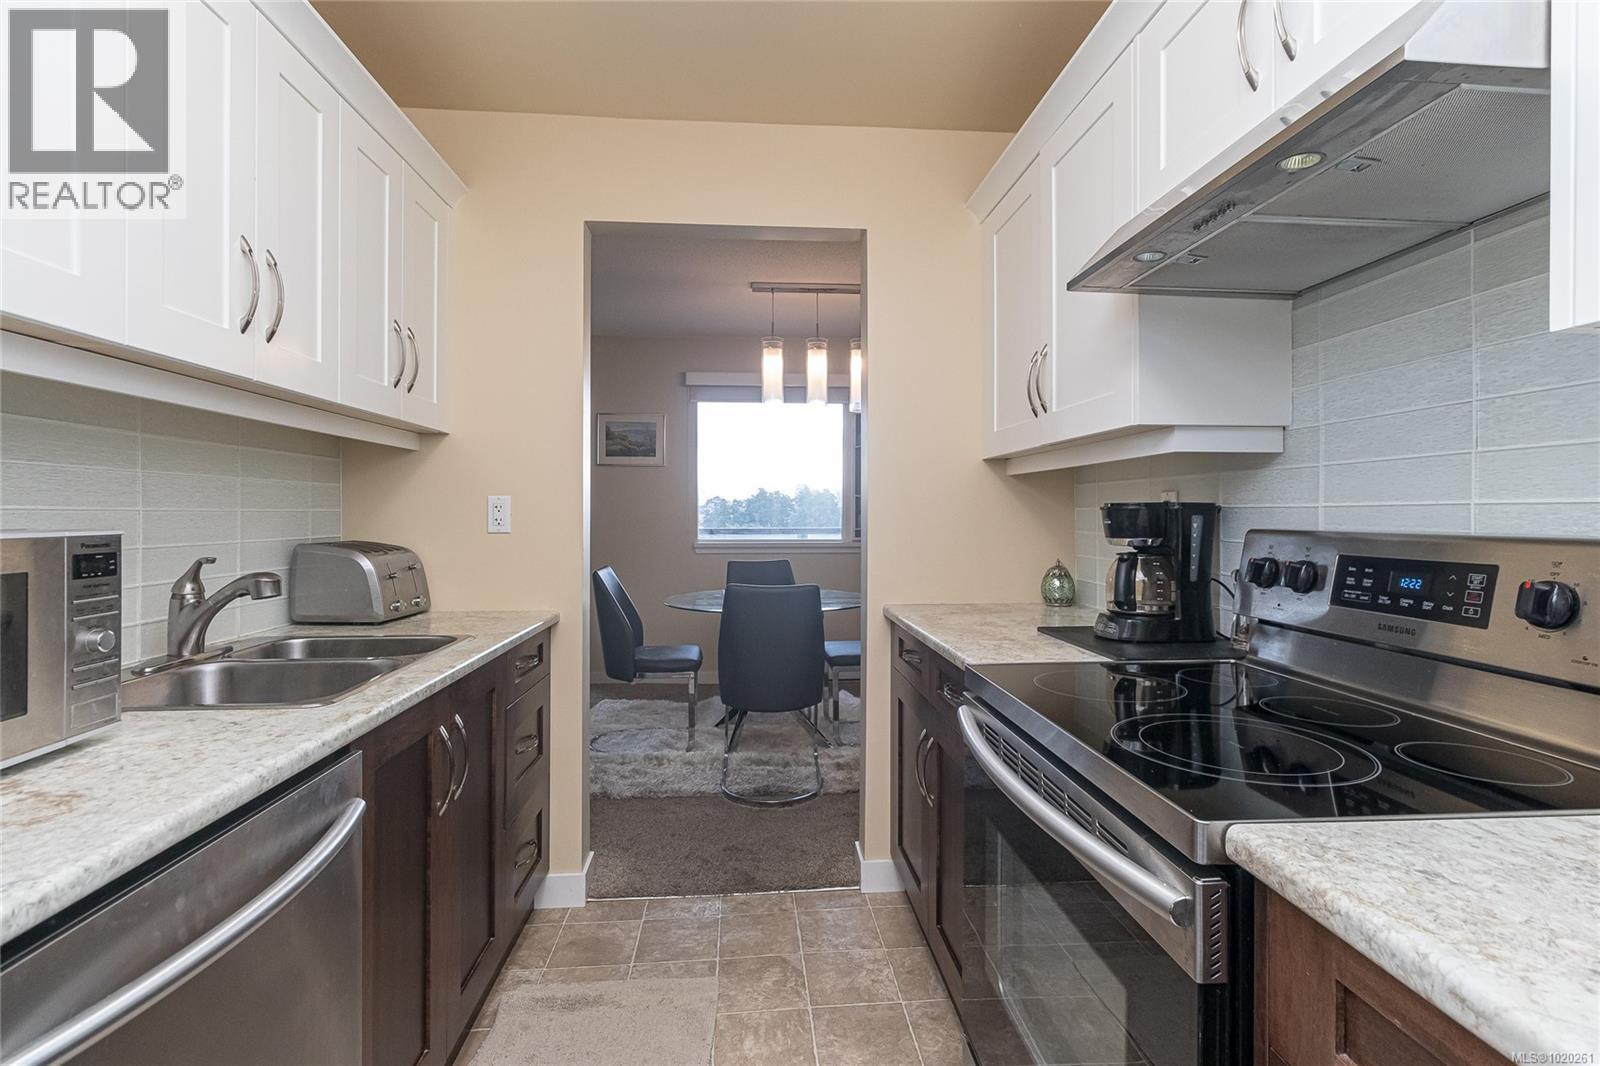
$579,000
Maintenance,
$697 Monthly
$579,000
Maintenance,
$697 Monthly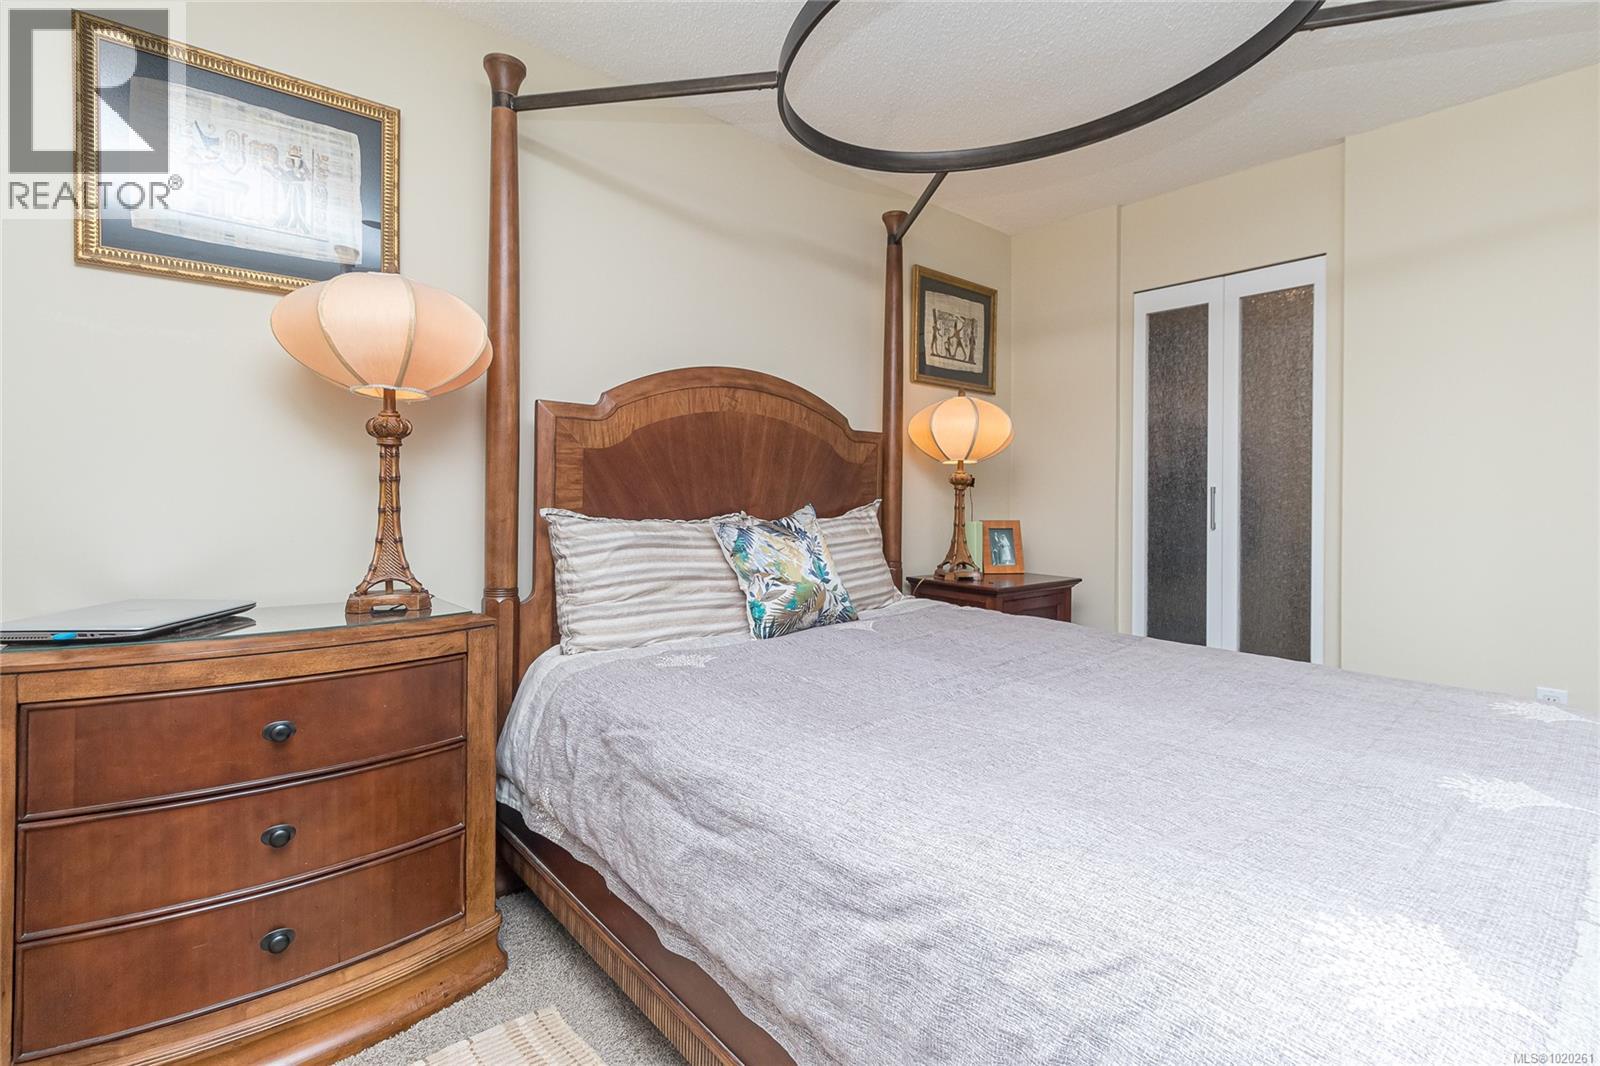
$579,000
Maintenance,
$697 Monthly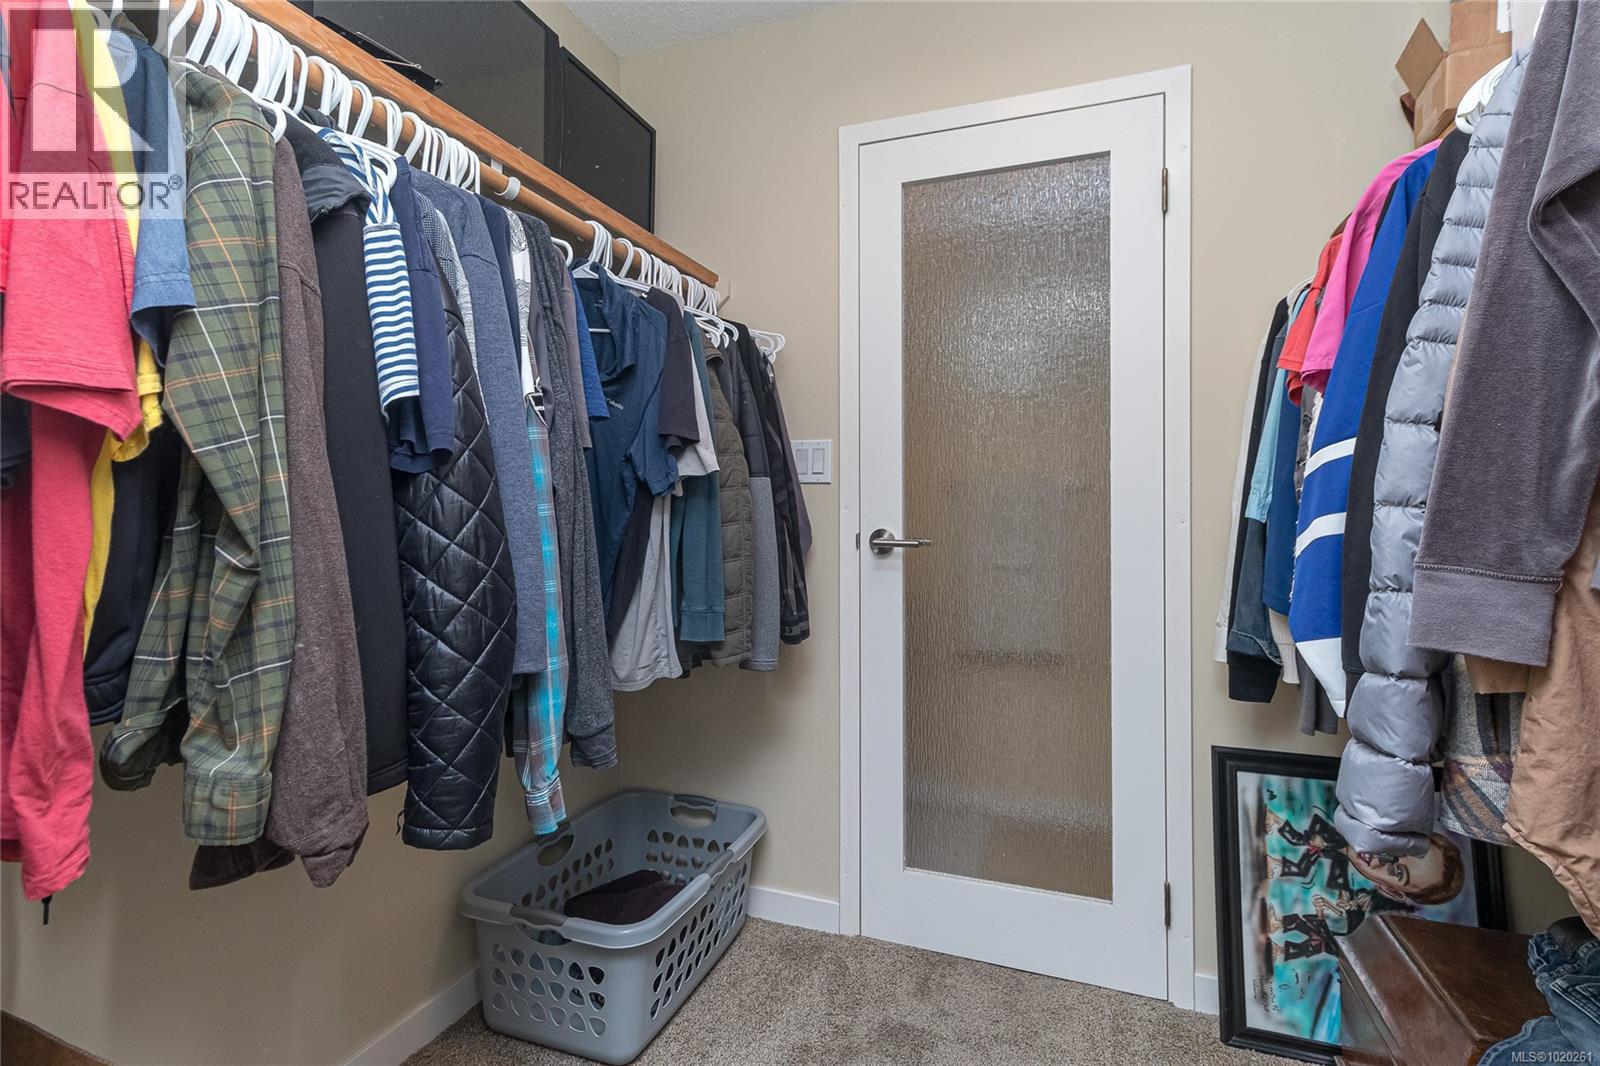
$579,000
Maintenance,
$697 Monthly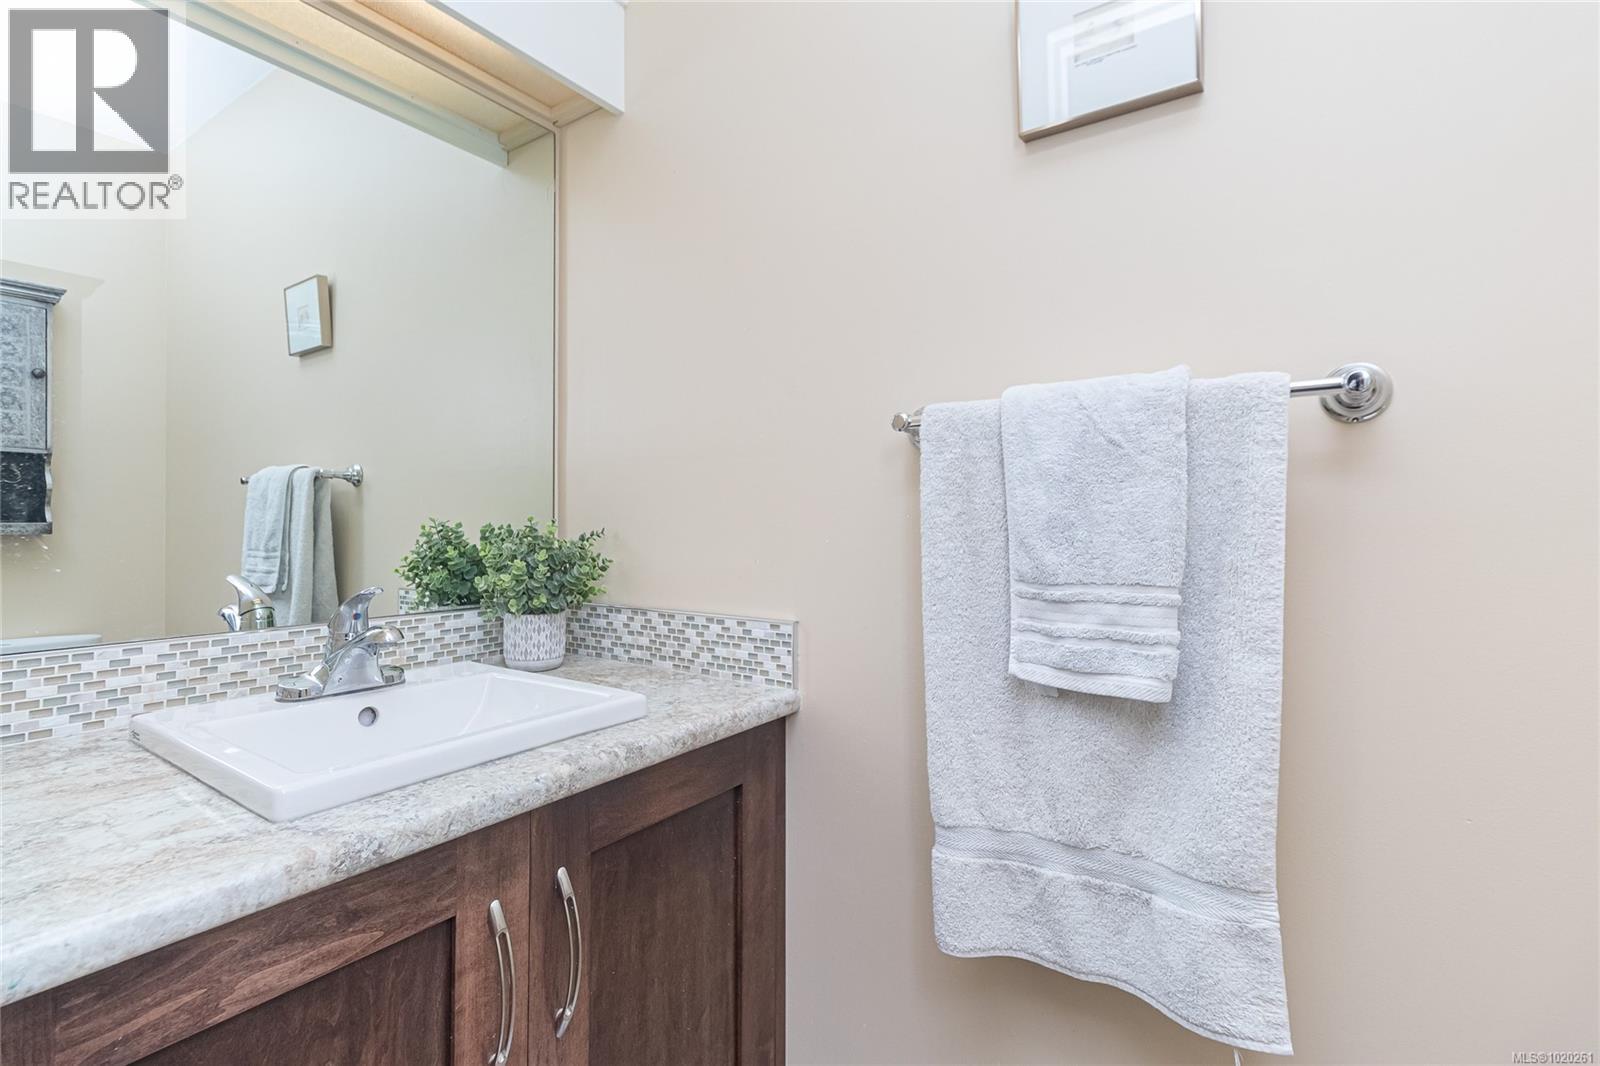
$579,000
Maintenance,
$697 Monthly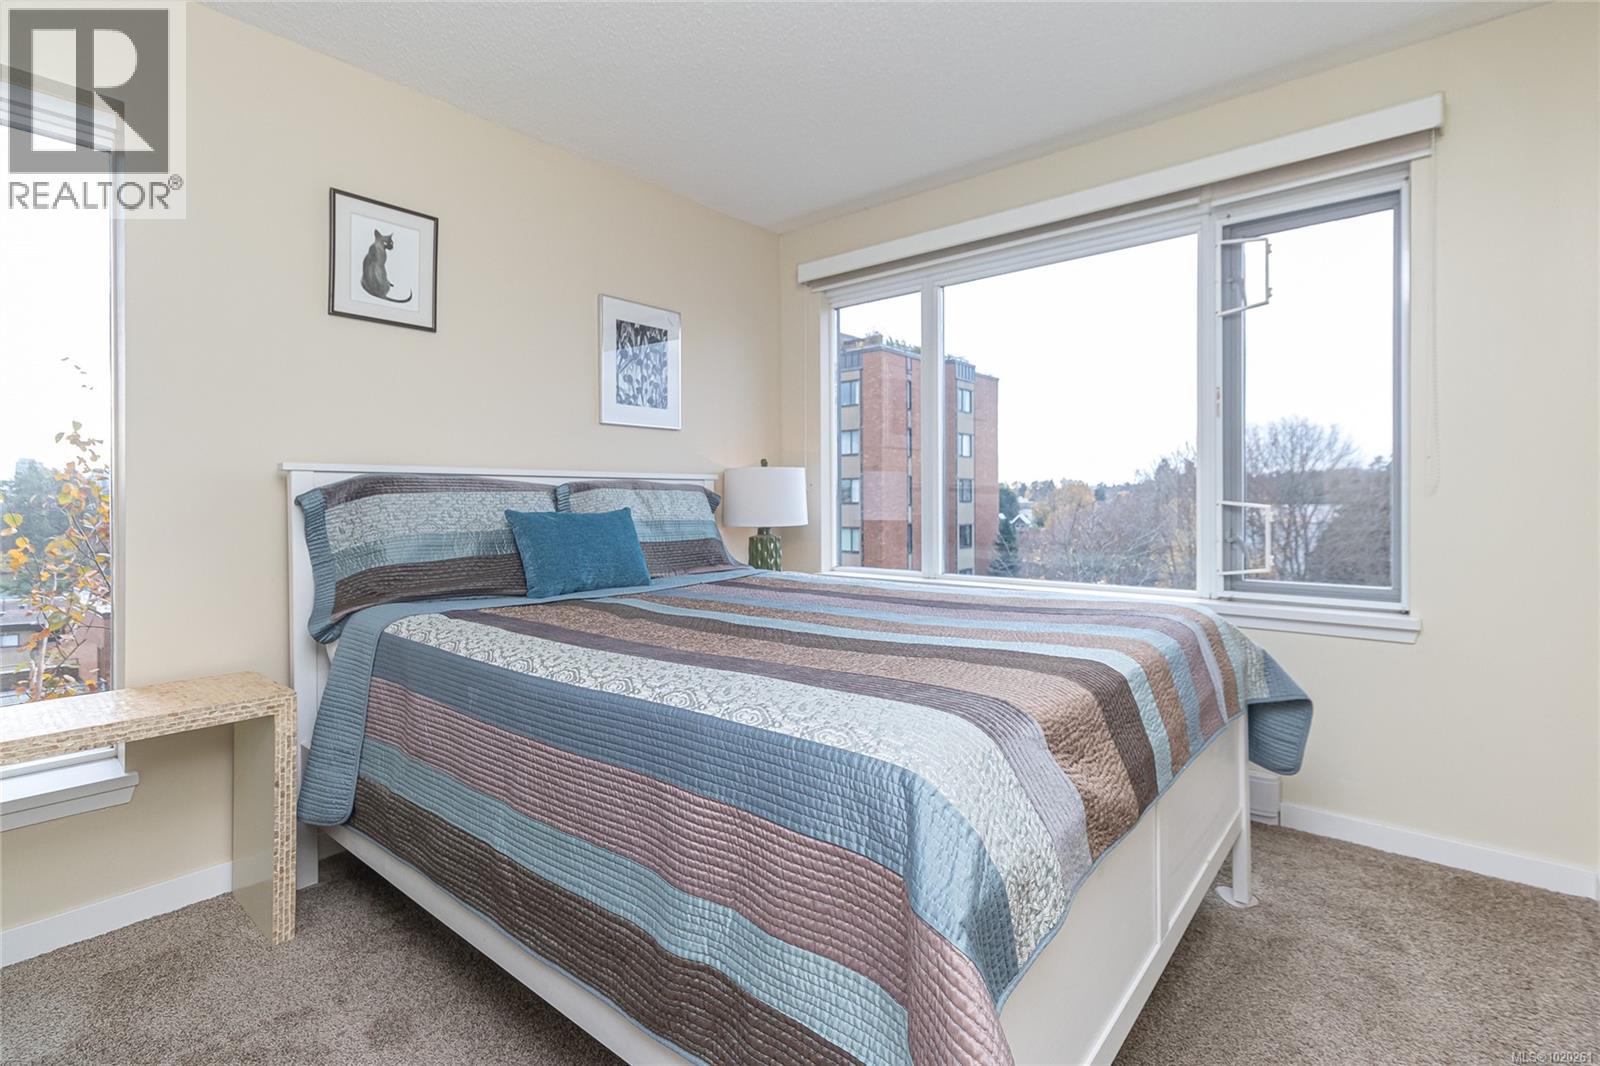
$579,000
Maintenance,
$697 Monthly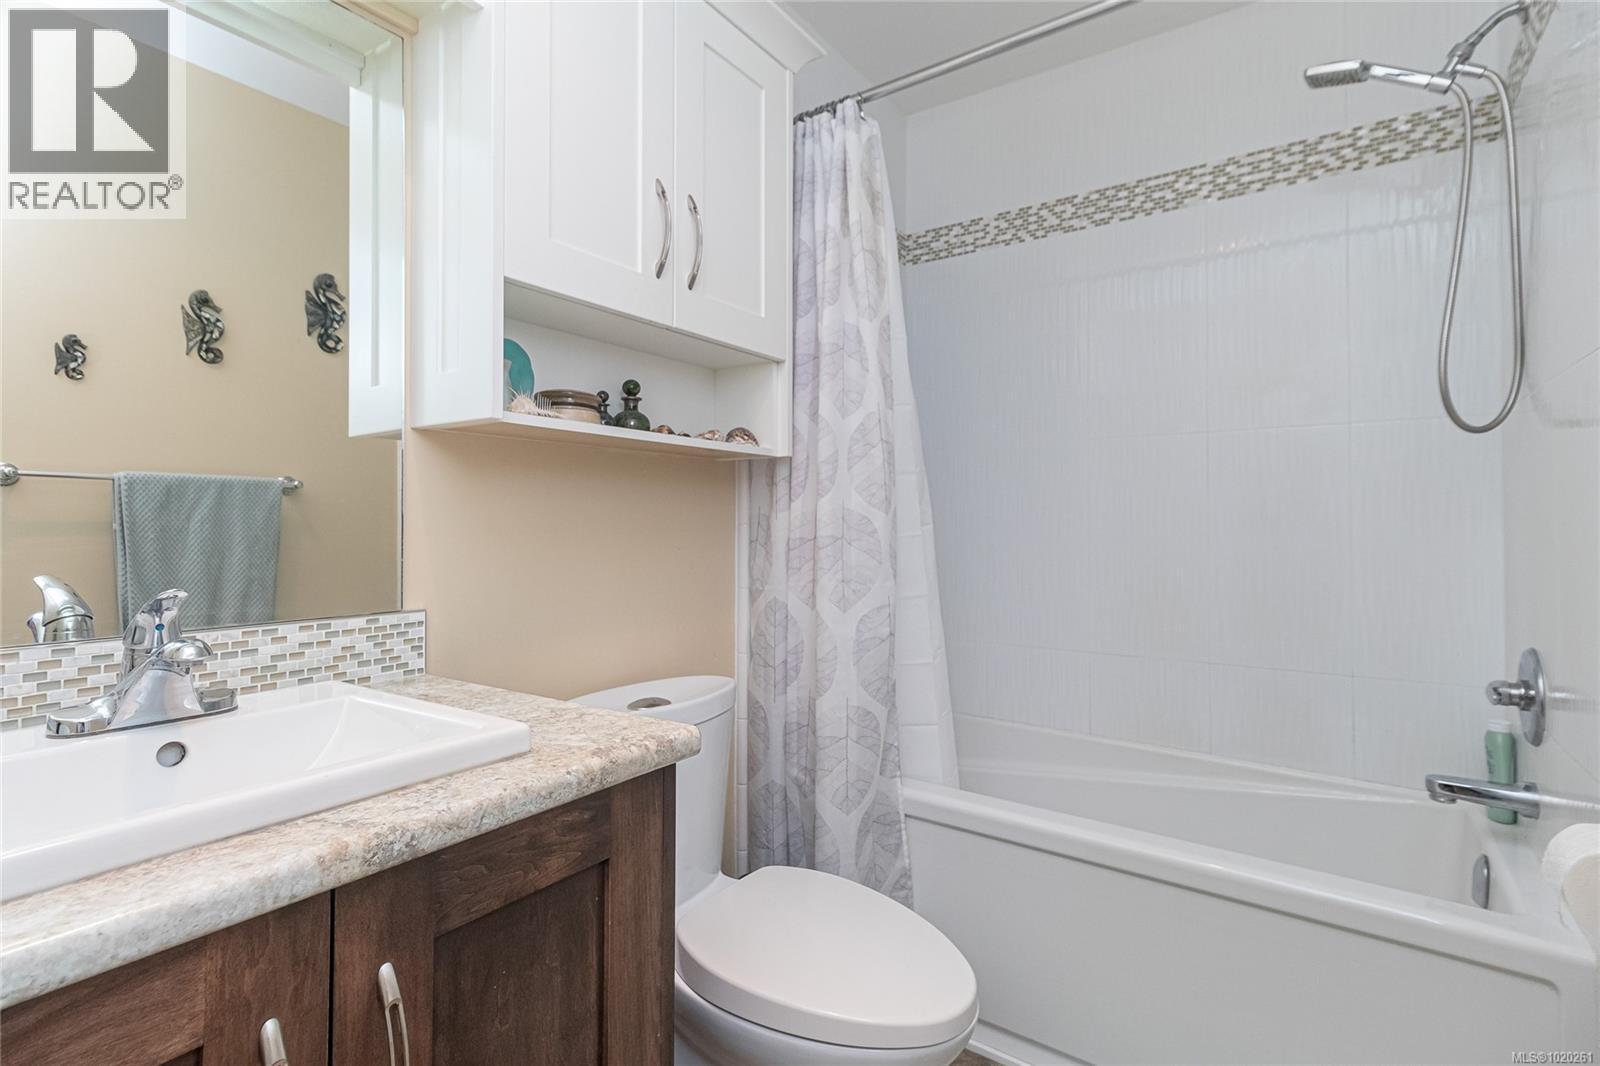
$579,000
Maintenance,
$697 Monthly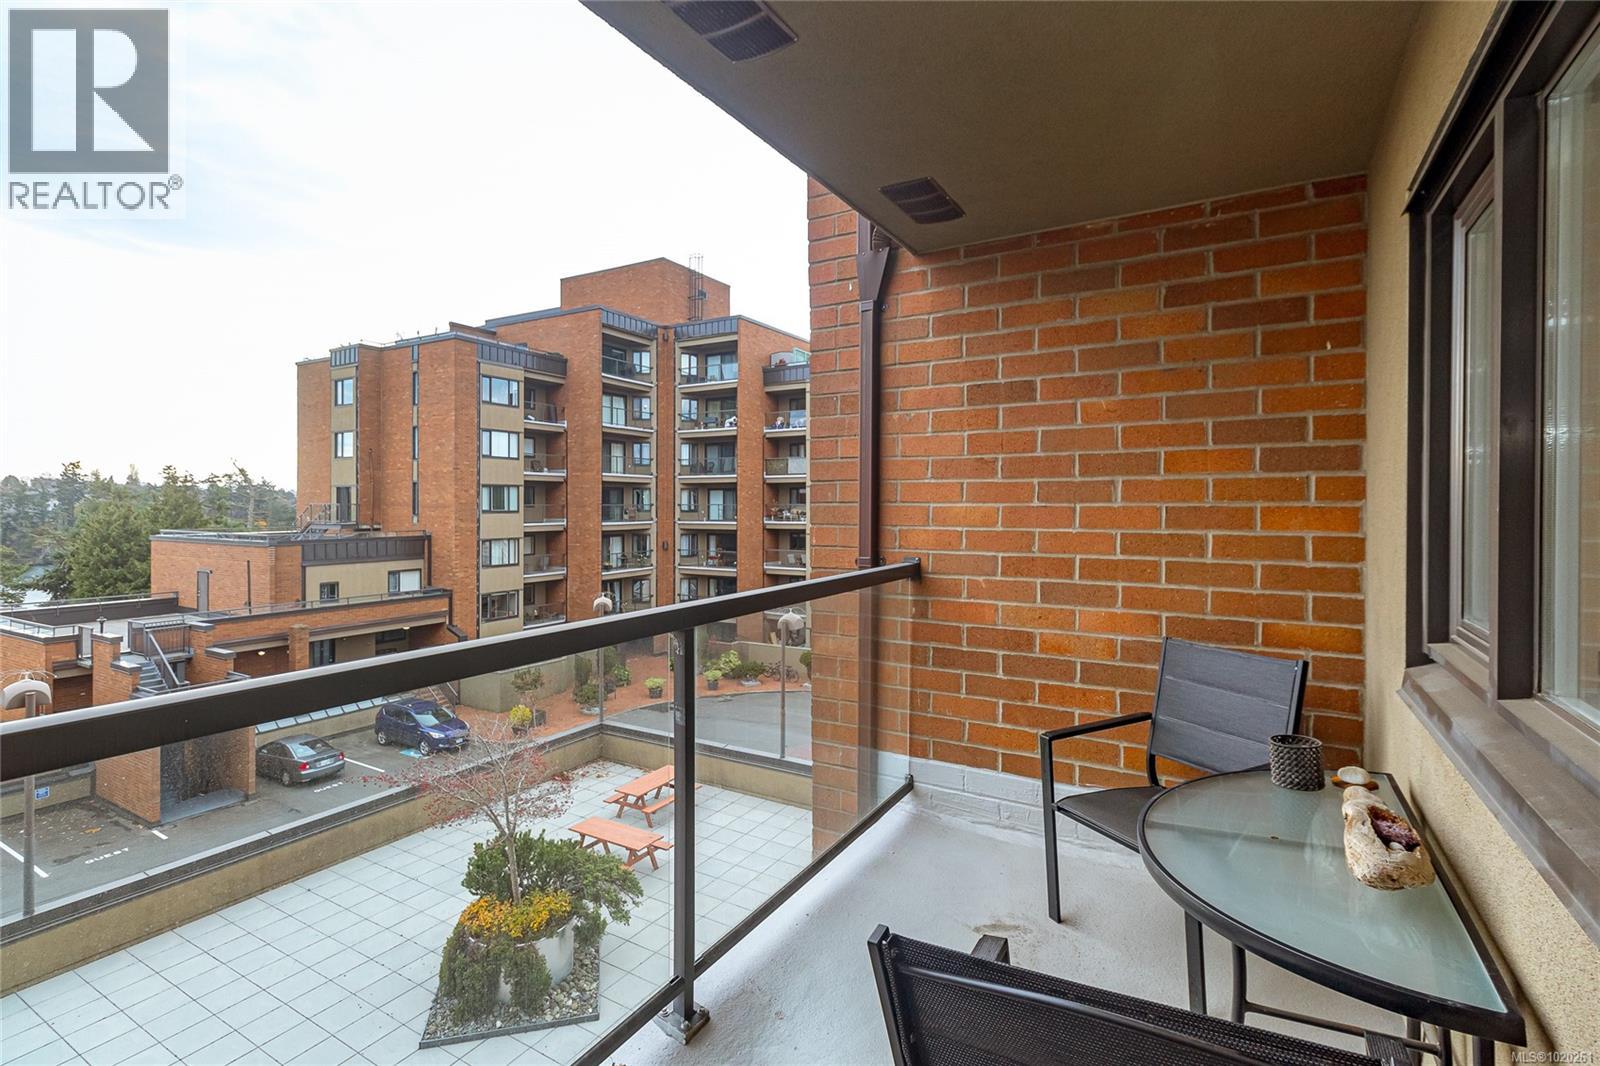
$579,000
Maintenance,
$697 Monthly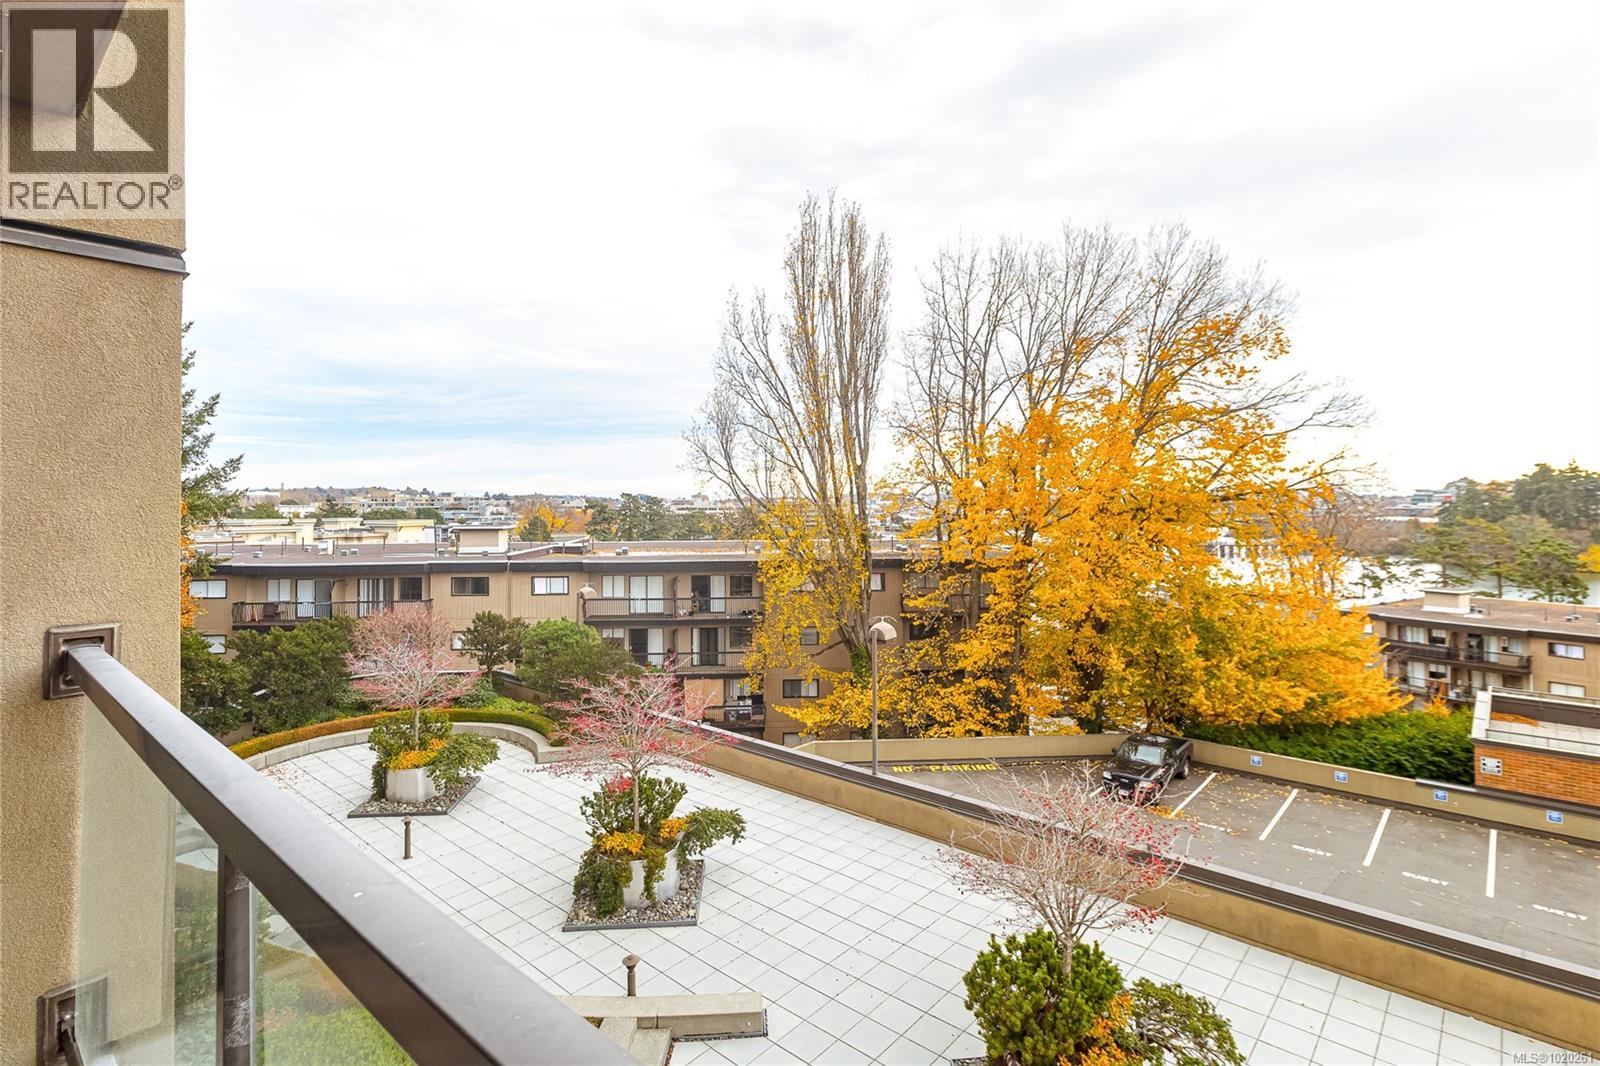
$579,000
Maintenance,
$697 Monthly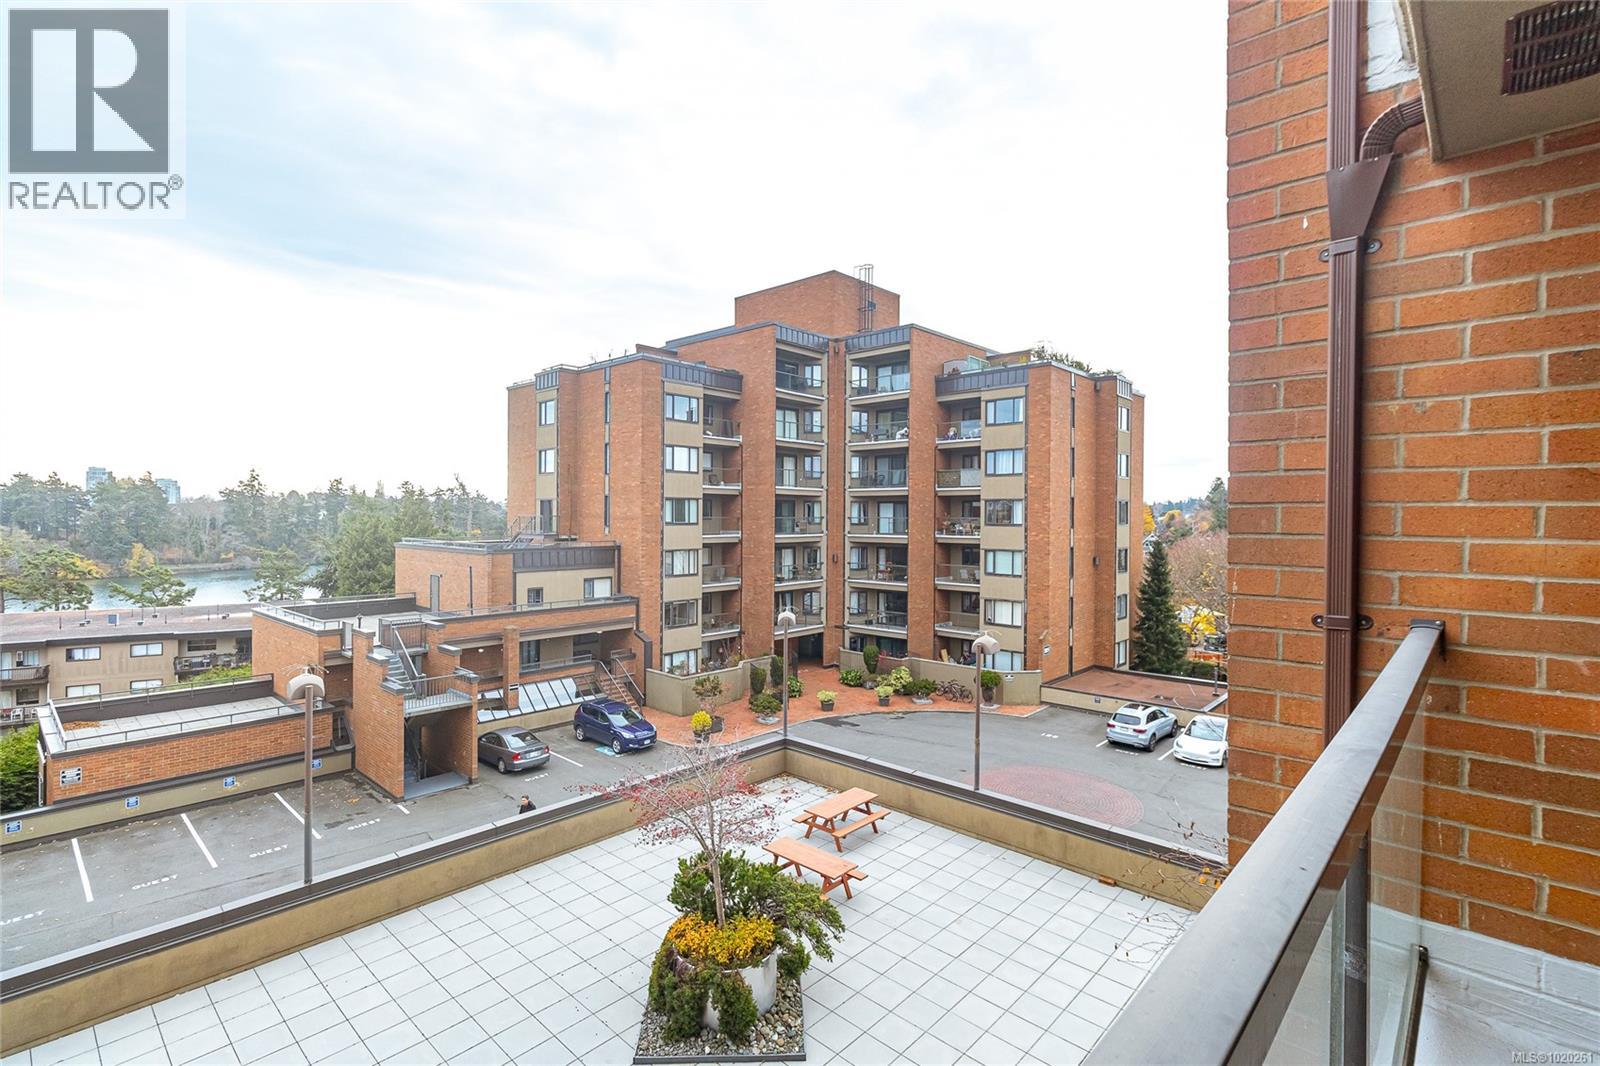
$579,000
Maintenance,
$697 Monthly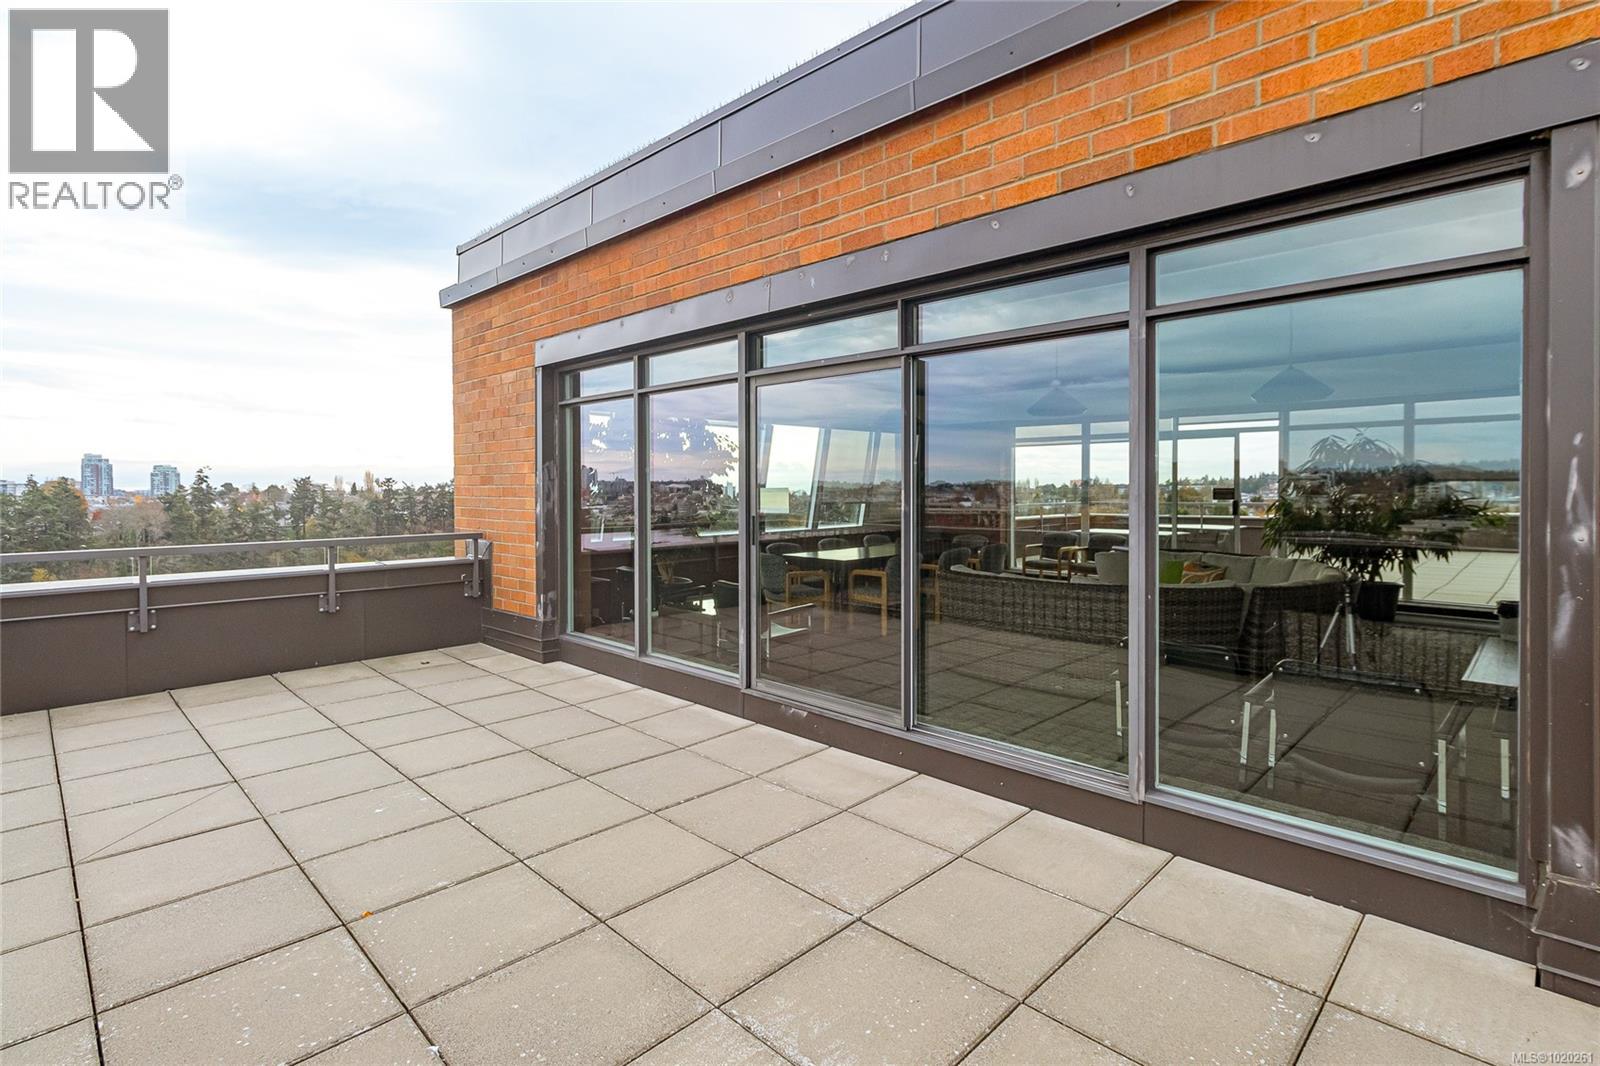
$579,000
Maintenance,
$697 Monthly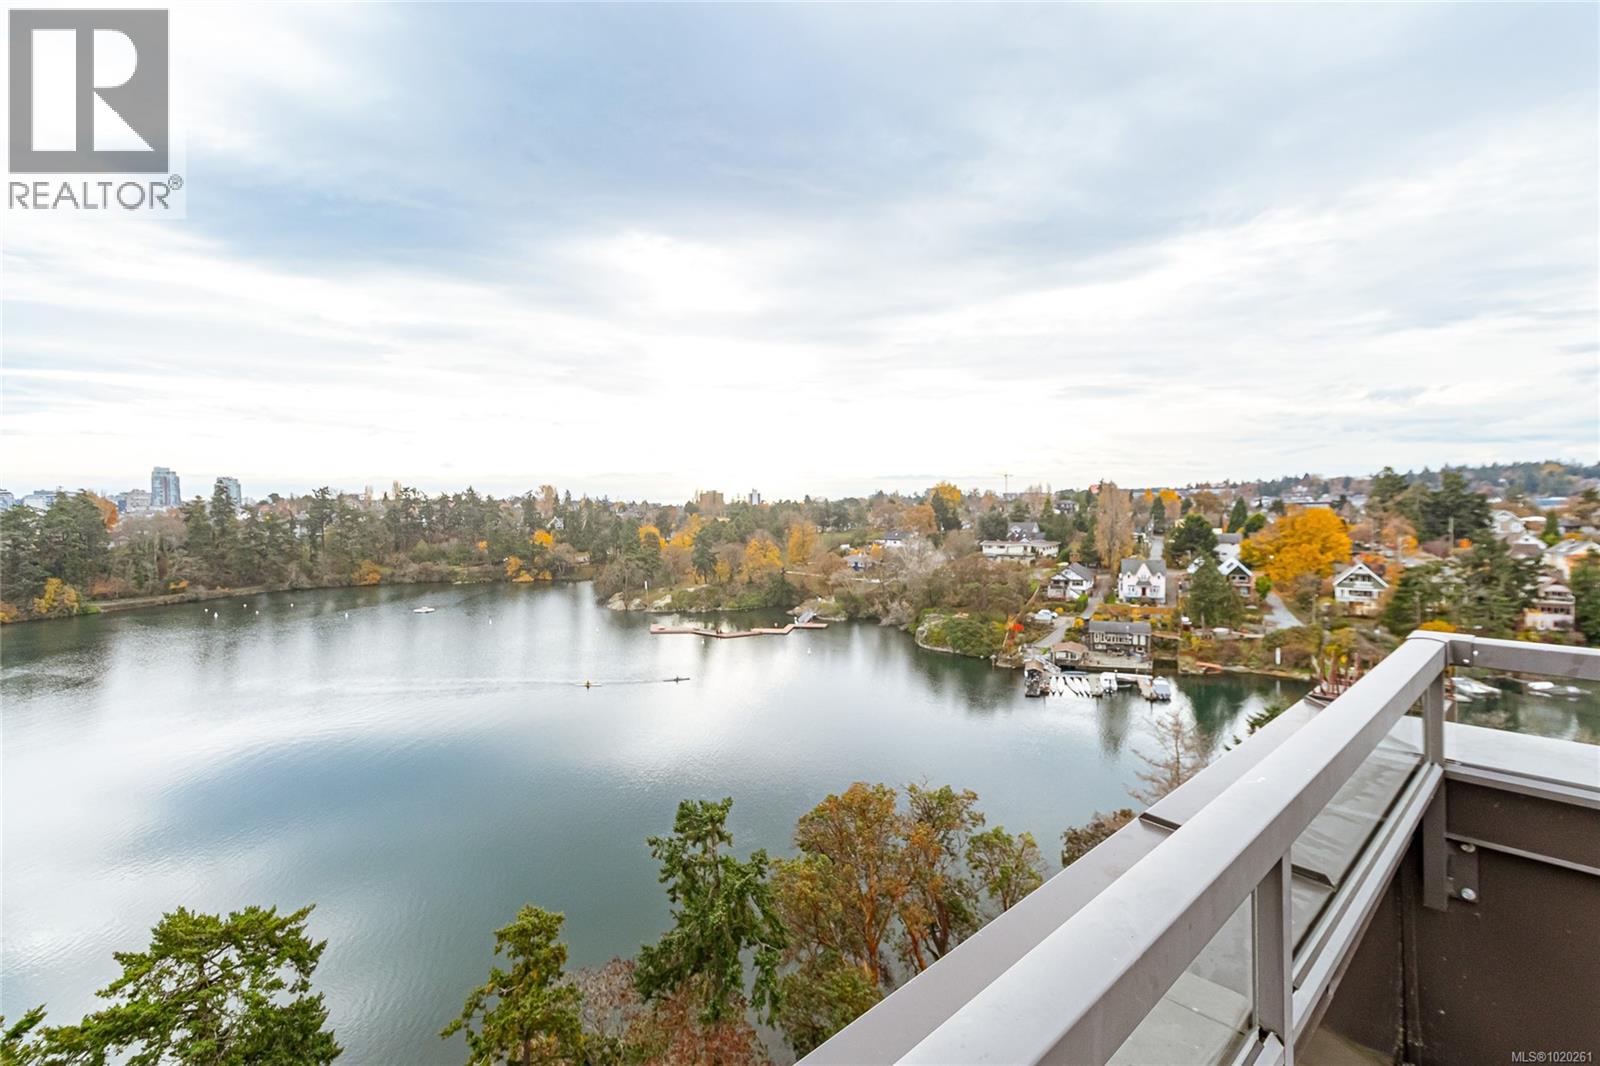
$579,000
Maintenance,
$697 Monthly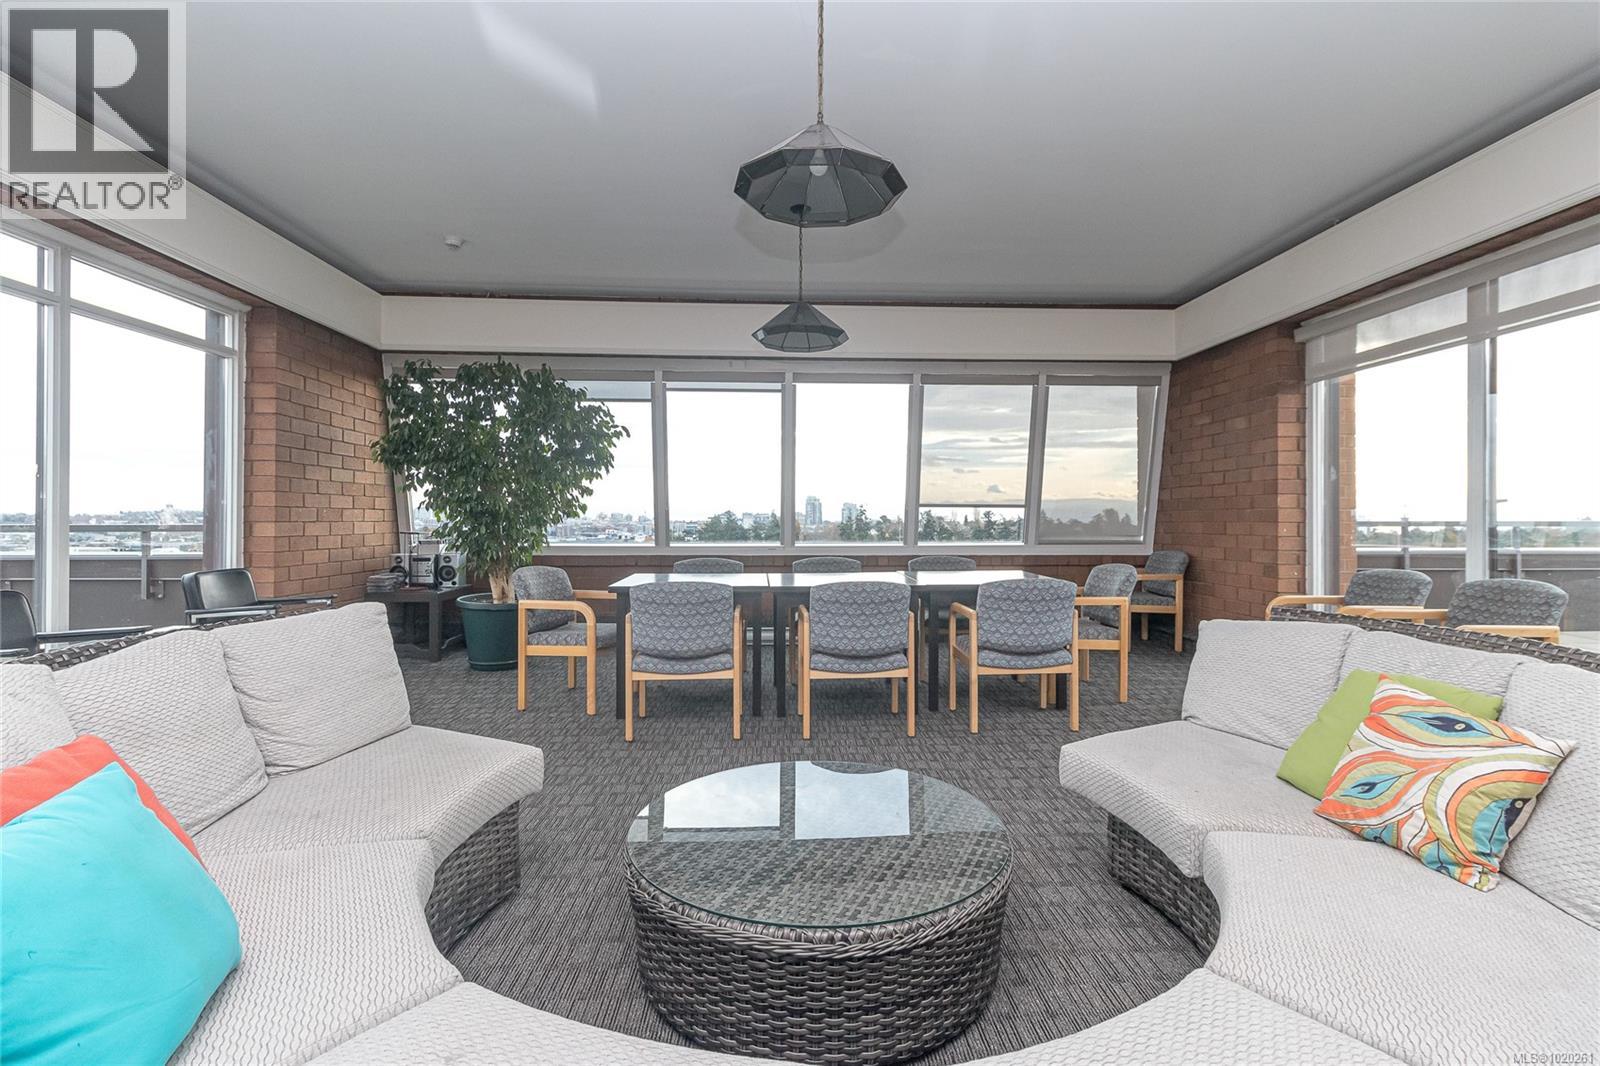
$579,000
Maintenance,
$697 Monthly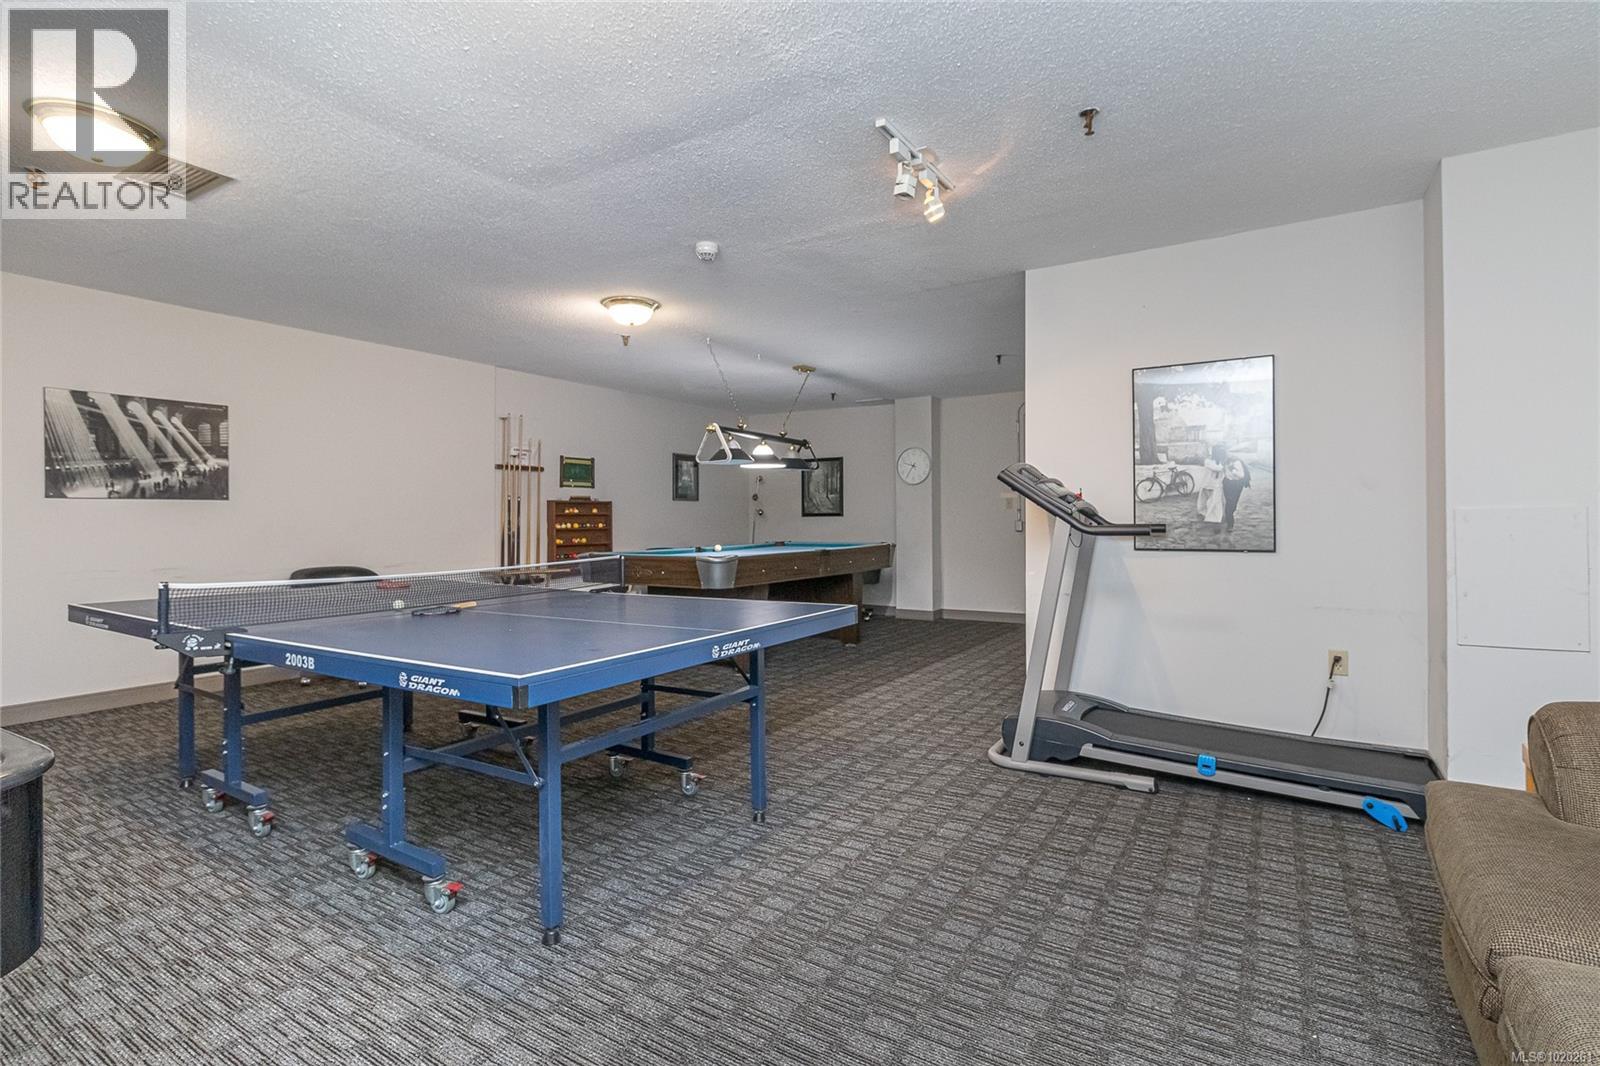
$579,000
Maintenance,
$697 Monthly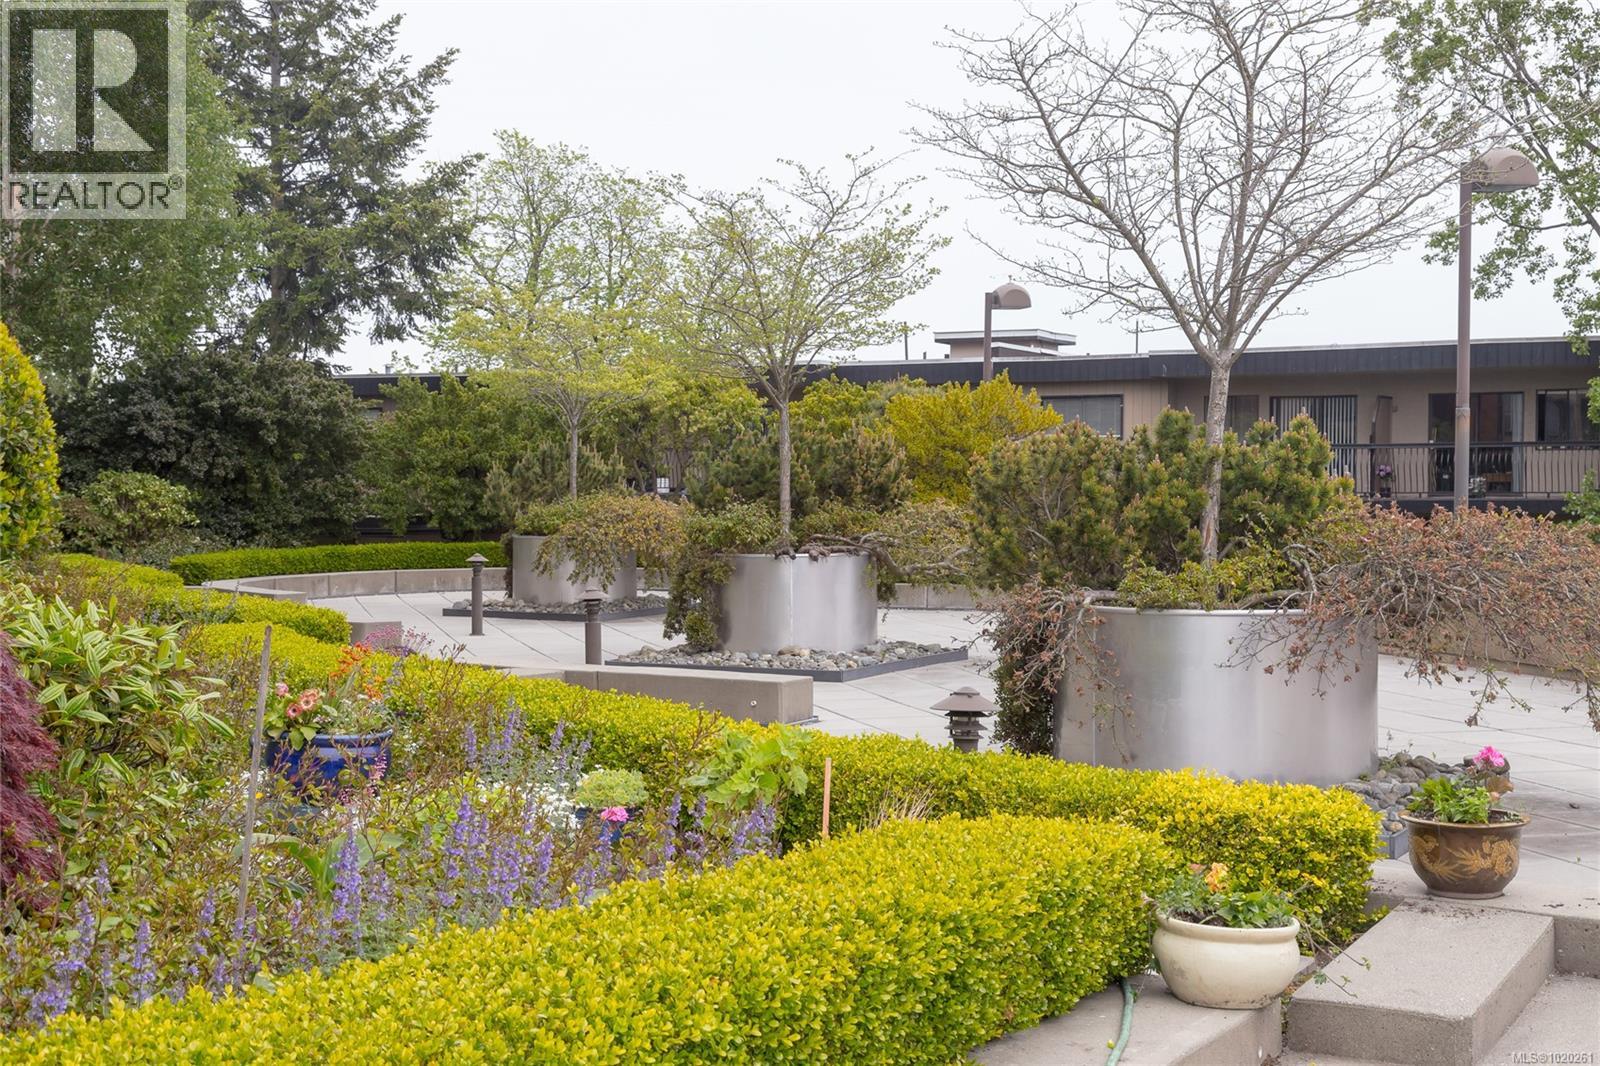
$579,000
Maintenance,
$697 Monthly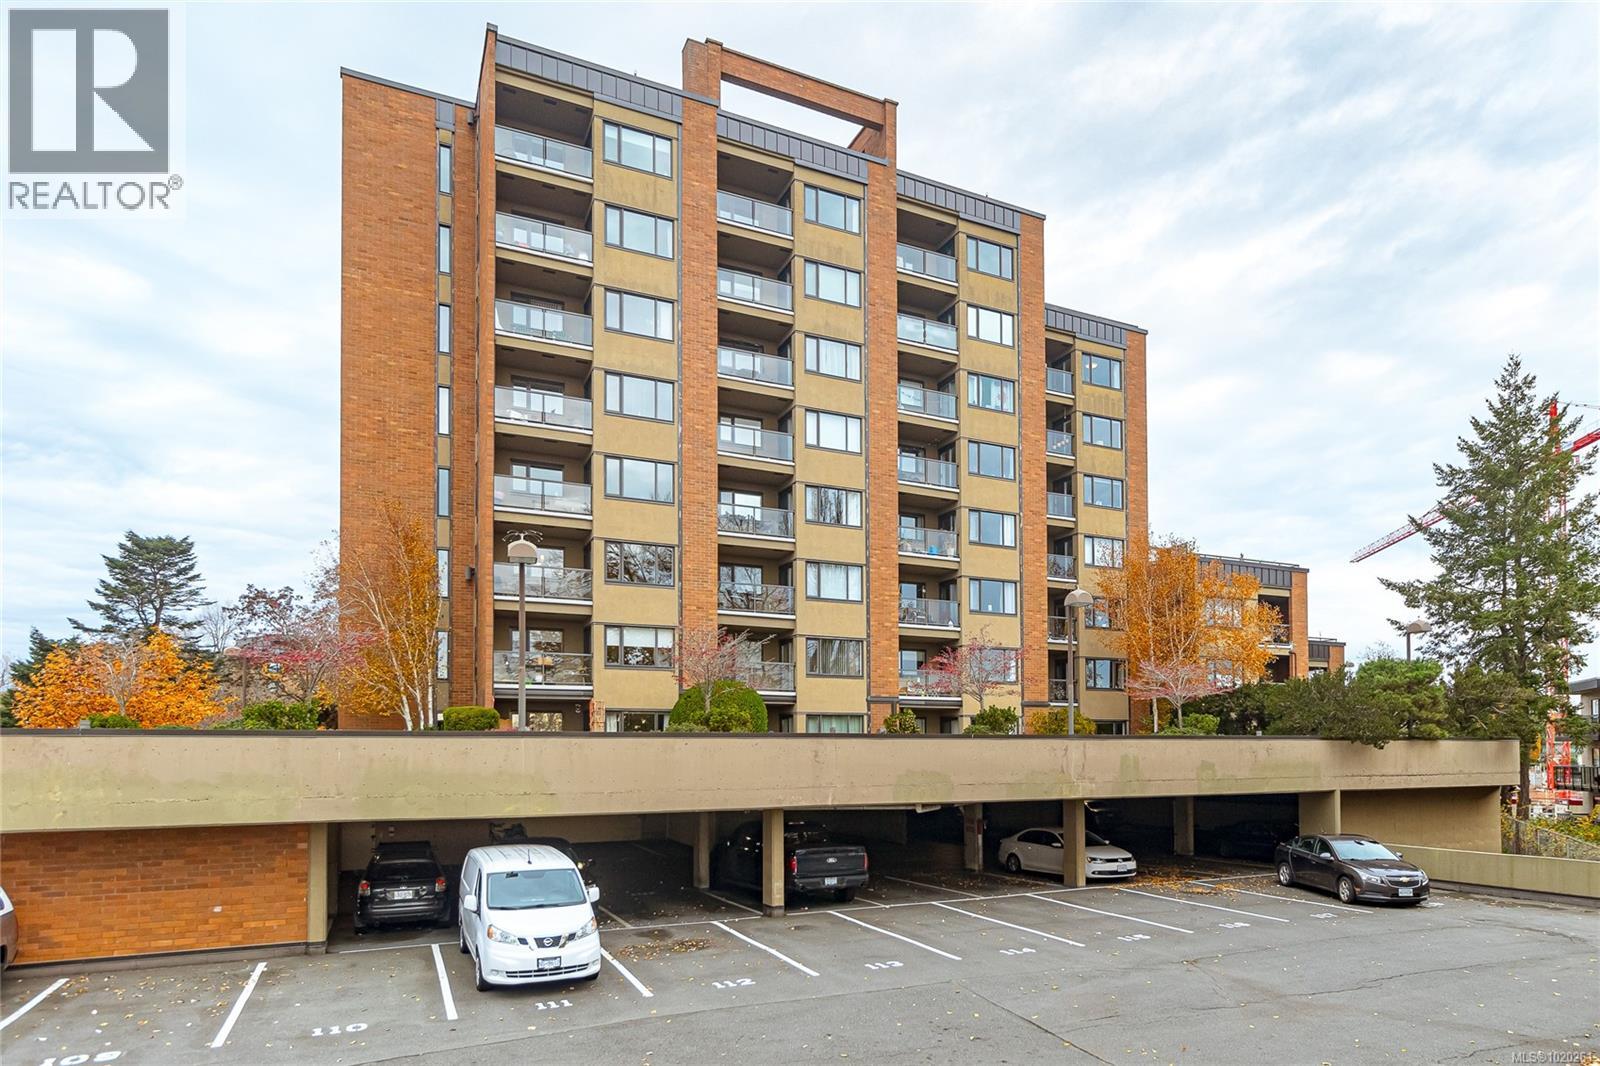
$579,000
Maintenance,
$697 Monthly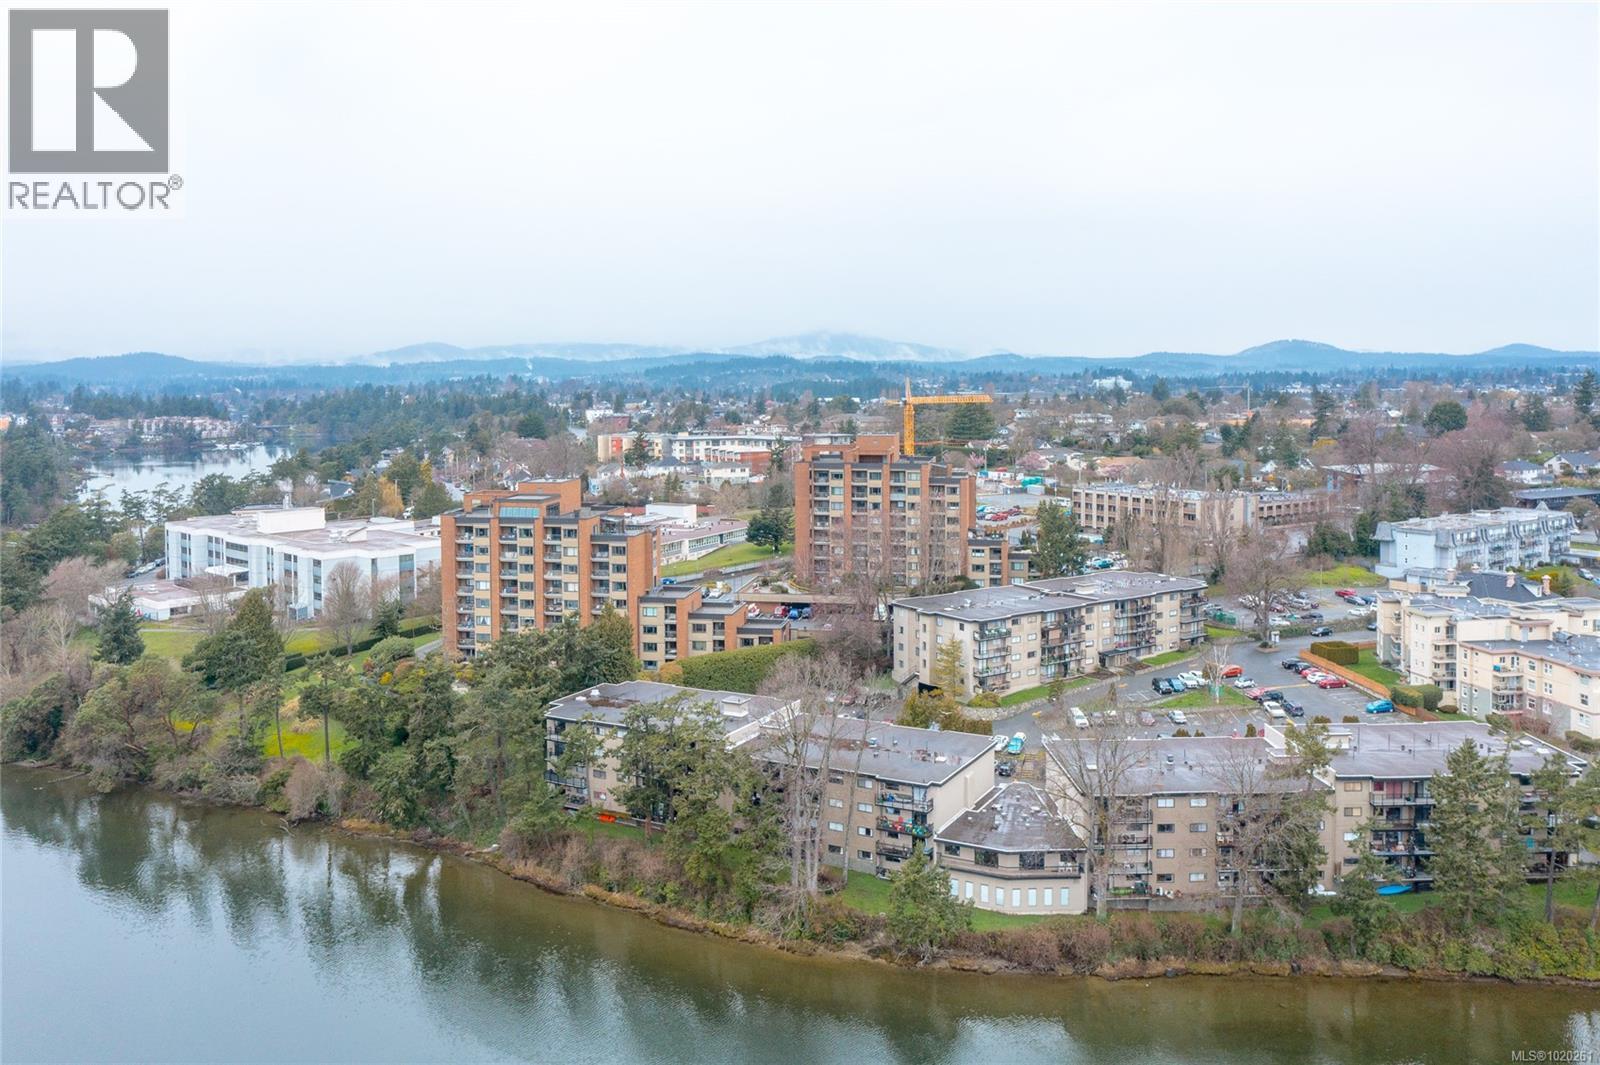
$579,000
Maintenance,
$697 Monthly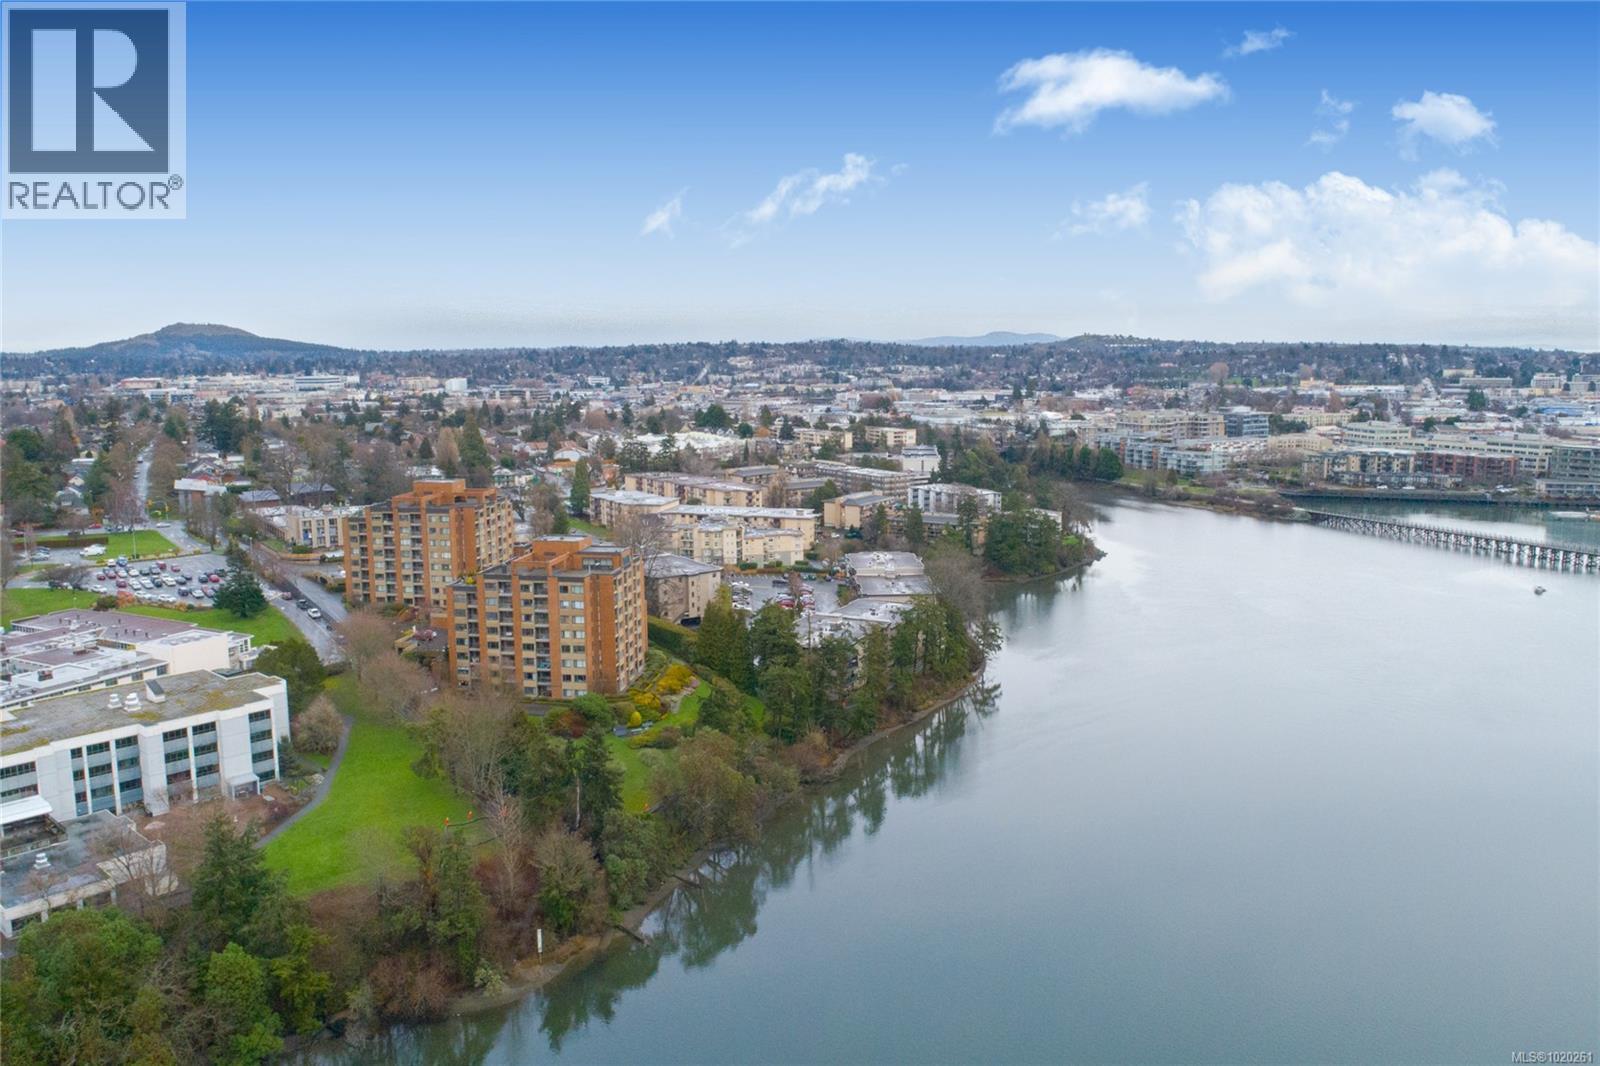
$579,000
Maintenance,
$697 Monthly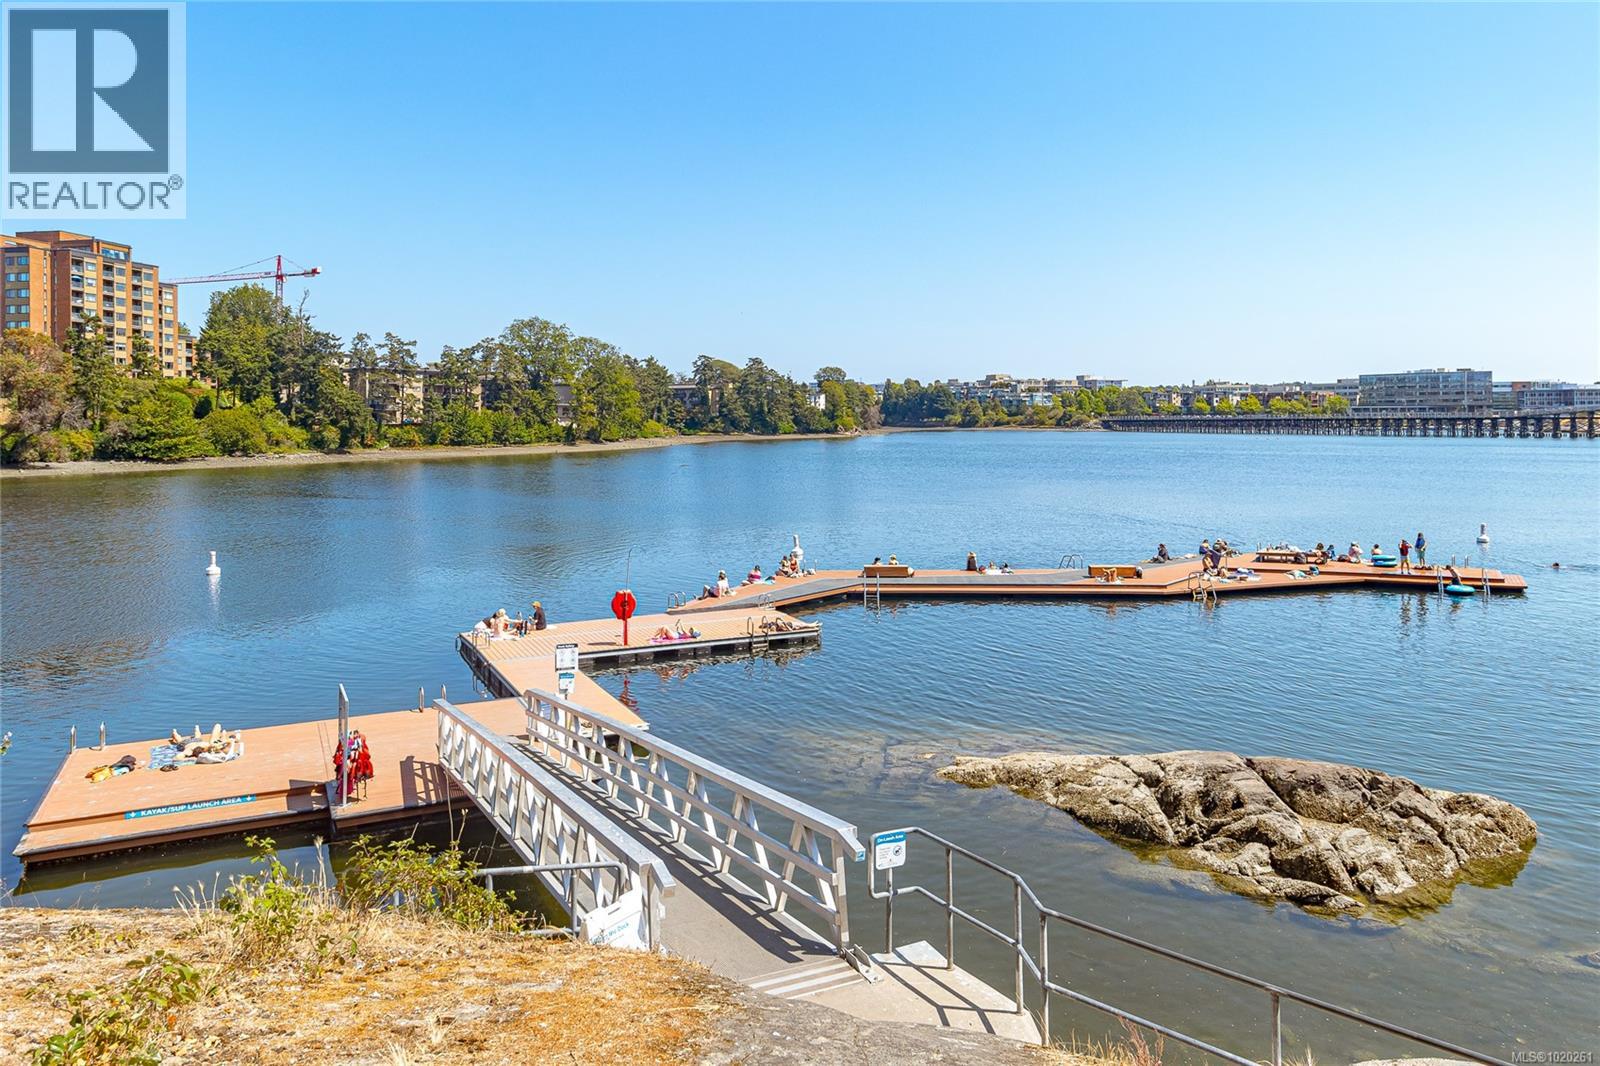
$579,000
Maintenance,
$697 Monthly
$579,000
Maintenance,
$697 Monthly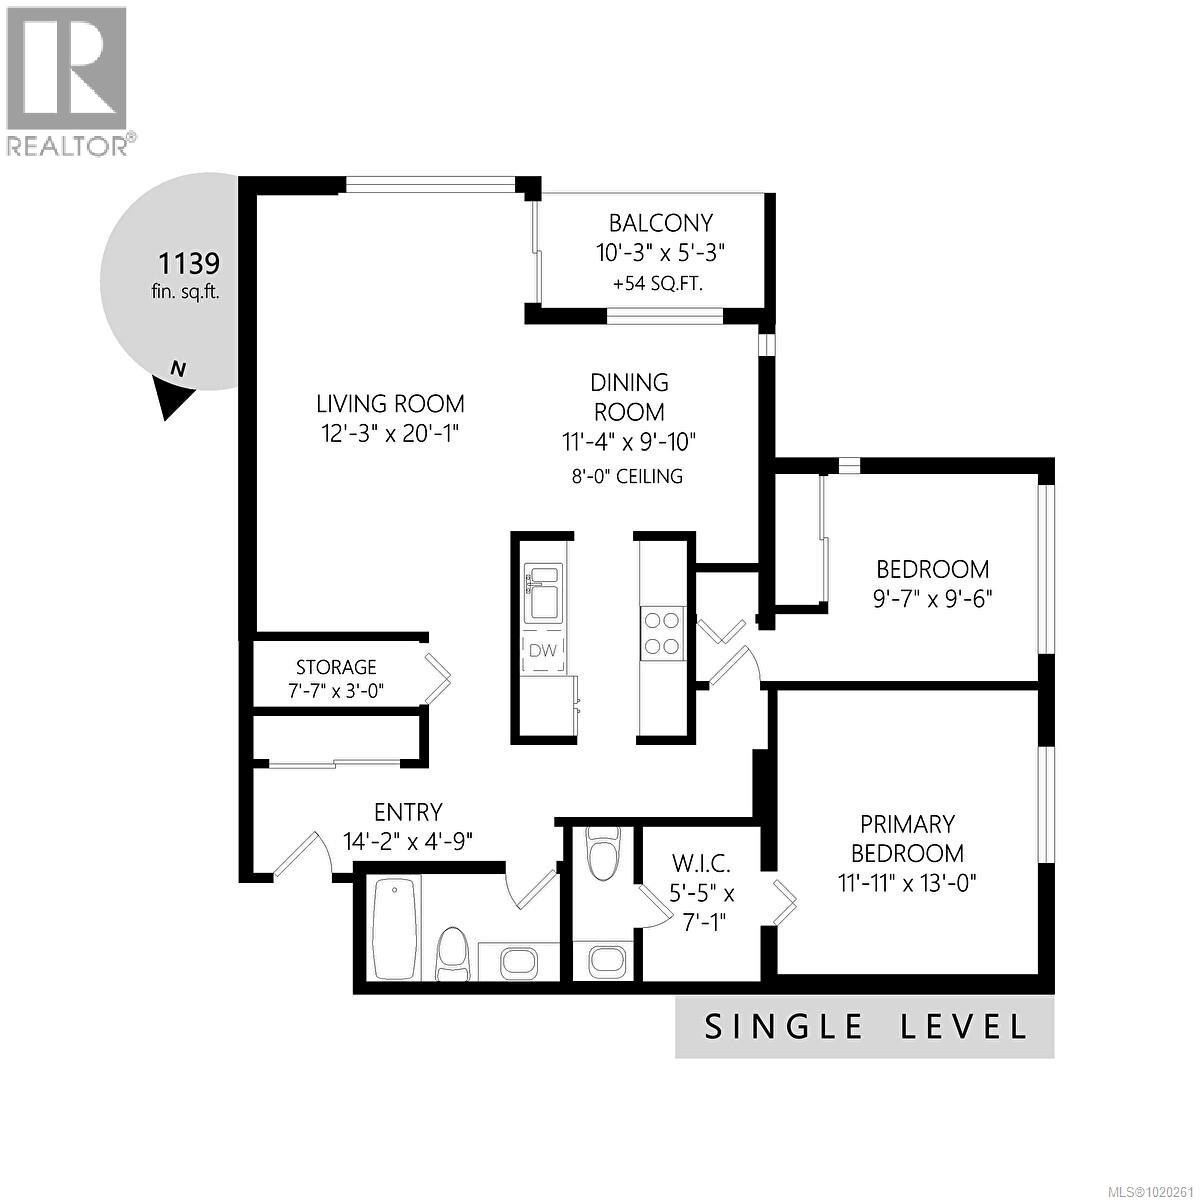
$579,000
Maintenance,
$697 Monthly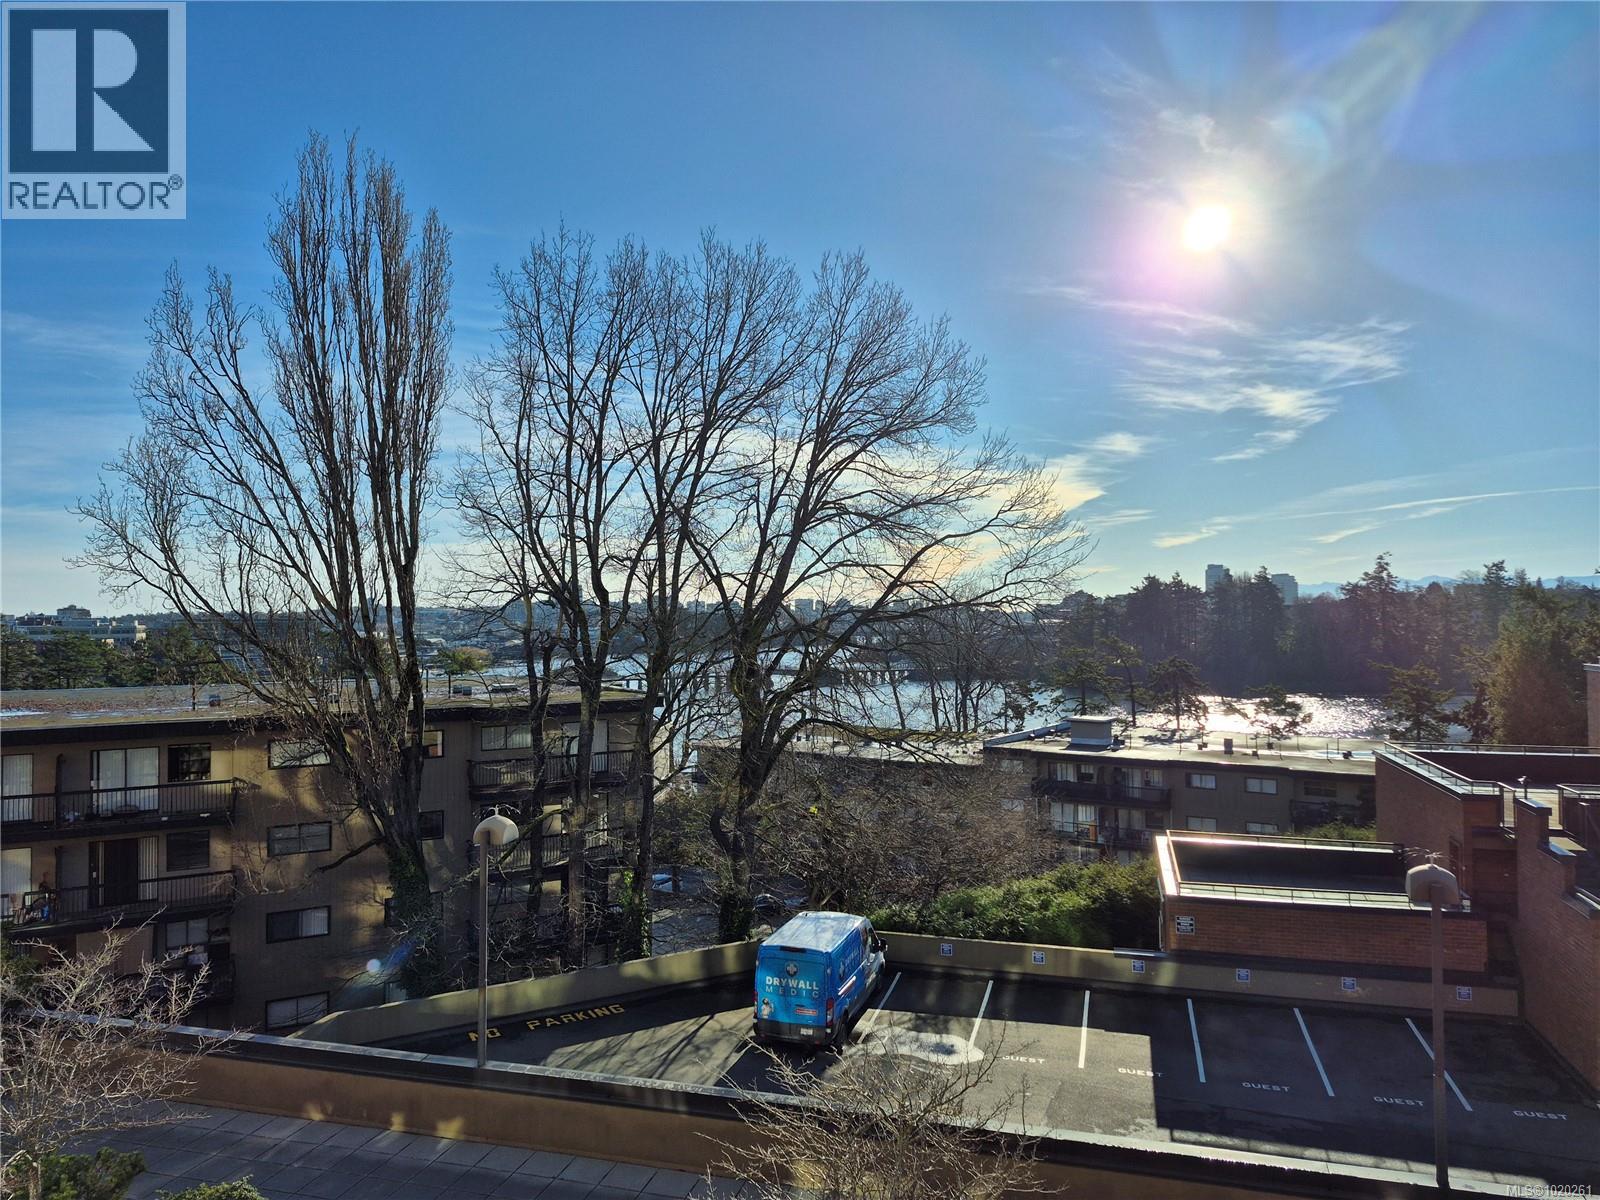
$579,000
Maintenance,
$697 Monthly
Like this listing?
Contact us for more information


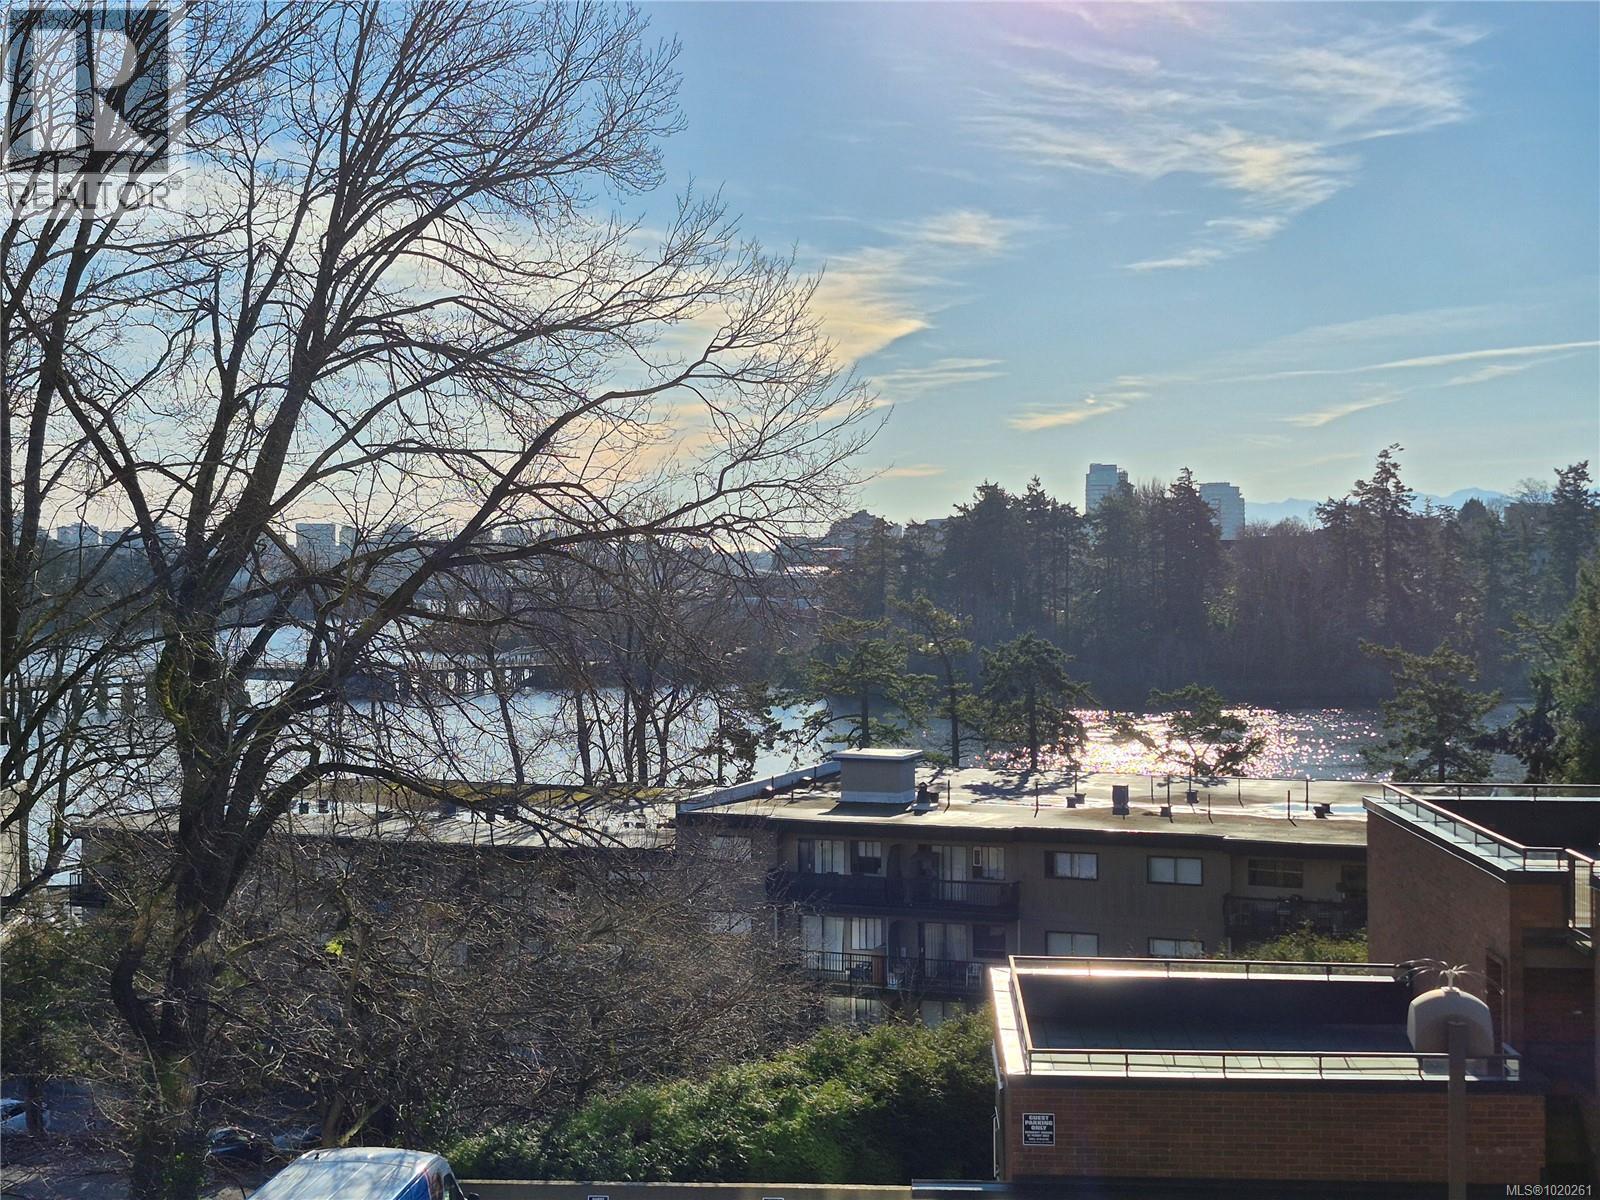
Discover exceptional value in this 1139 sqft, bright 2-bdrm, 2-bath condo! Featuring Southwest VIEWS of the Gorge Waterway, Olympic Mountains and Vibrant City. Desirable corner location offering a fantastic layout with generous-sized bedrooms, large closets, and tasteful updates throughout—including a beautiful kitchen, bathrooms, doors, flooring and fixtures! Set well back from the road, this beautifully maintained unit is located in a remediated concrete building with newer windows and updated common areas for added peace of mind. Enjoy an array of building amenities including covered parking, a guest suite, games room, and use of the impressive “Malahat Room,” showcasing panoramic 360° water and city views—ideal for hosting your next gathering. Move-in ready and impeccably presented, this condo is perfect for those seeking comfort, convenience, and natural beauty. Steps from the Gorge waterway and close to all amenities, including Tillicum,Colquitz middle and Spectrum High School. (id:45055)
-
Property Details
MLS® Number 1020261 Property Type Single Family Neigbourhood Burnside Community Name Treelane Estates CommunityFeatures Pets Allowed With Restrictions, Family Oriented Features Park Setting, Irregular Lot Size, Other ParkingSpaceTotal 1 Plan Vis609 ViewType City View, Mountain View, Ocean View -
Building
BathroomTotal 2 BedroomsTotal 2 Appliances Dishwasher, Oven - Electric, Refrigerator ConstructedDate 1978 CoolingType Window Air Conditioner FireplacePresent Yes FireplaceTotal 1 HeatingFuel Electric HeatingType Baseboard Heaters SizeInterior 1,195 Ft2 TotalFinishedArea 1139 Sqft Type Apartment -
Land
Acreage No SizeIrregular 1154 SizeTotal 1154 Sqft SizeTotalText 1154 Sqft ZoningType Multi-family -
Rooms
Level Type Length Width Dimensions Main Level Storage 8' x 3' Main Level Ensuite 2-Piece Main Level Bedroom 10' x 10' Main Level Bathroom 4-Piece Main Level Primary Bedroom 13' x 12' Main Level Kitchen 9' x 8' Main Level Dining Room 10 ft Measurements not available x 10 ft Main Level Living Room 20' x 12' Main Level Balcony 10' x 5' Main Level Entrance 8' x 4' -
Utilities
Your Favourites
No Favourites Found







The trademarks REALTOR®, REALTORS®, and the REALTOR® logo are controlled by The Canadian Real Estate Association (CREA) and identify real estate professionals who are members of CREA. The trademarks MLS®, Multiple Listing Service® and the associated logos are owned by The Canadian Real Estate Association (CREA) and identify the quality of services provided by real estate professionals who are members of CREA. The trademark DDF® is owned by The Canadian Real Estate Association (CREA) and identifies CREA's Data Distribution Facility (DDF®)
January 27 2026 04:04:59
Victoria Real Estate Board
Sutton Group West Coast Realty
