$1,030,000
$1,030,000
$1,030,000
$1,030,000
$1,030,000
$1,030,000
$1,030,000
$1,030,000
$1,030,000
$1,030,000
$1,030,000
$1,030,000
$1,030,000
$1,030,000
$1,030,000
$1,030,000
$1,030,000
$1,030,000
$1,030,000
$1,030,000
$1,030,000
$1,030,000
$1,030,000
$1,030,000
$1,030,000
$1,030,000
$1,030,000
$1,030,000
$1,030,000
$1,030,000
$1,030,000
$1,030,000
$1,030,000
$1,030,000
$1,030,000
$1,030,000
$1,030,000
$1,030,000
$1,030,000
$1,030,000
$1,030,000
$1,030,000
$1,030,000
$1,030,000
$1,030,000
Like this listing?
Contact us for more information


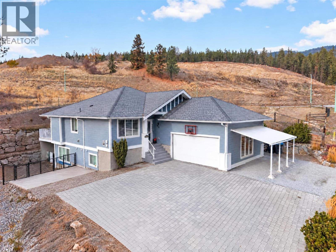
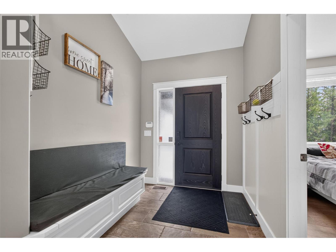
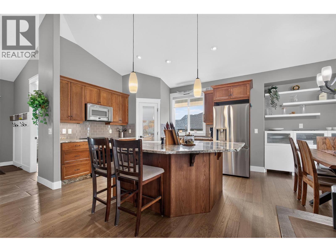
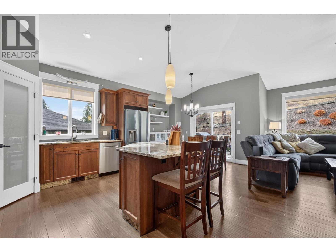
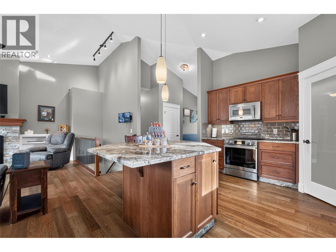
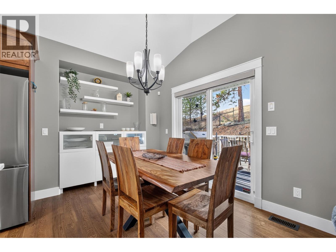
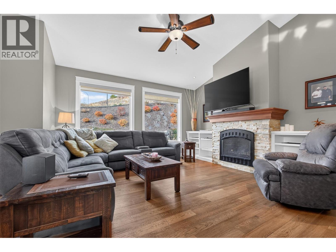
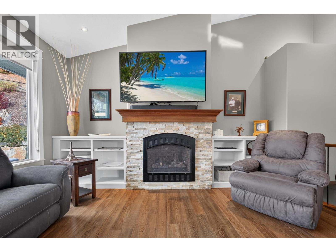
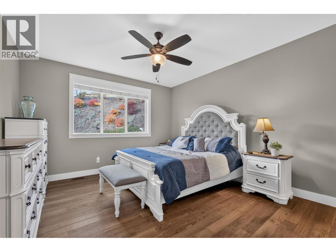
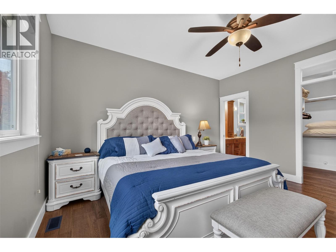
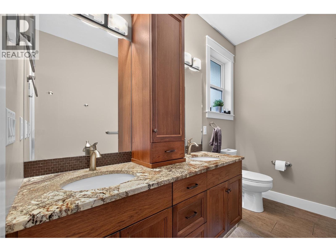
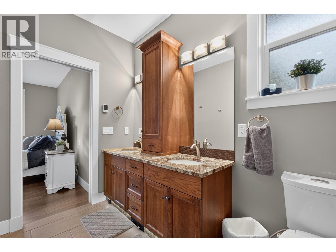
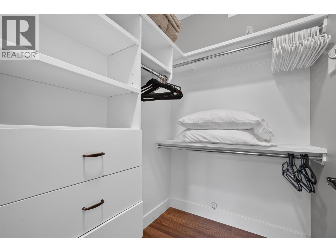
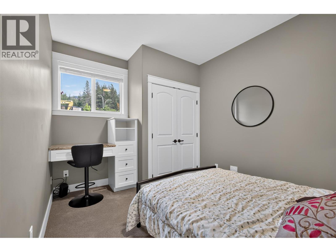
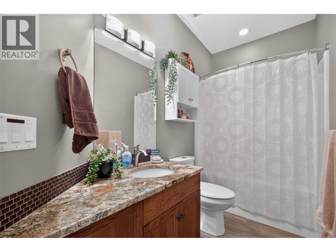
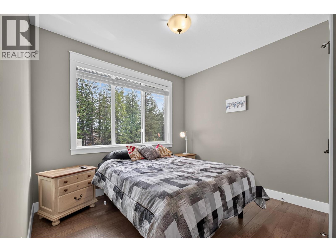
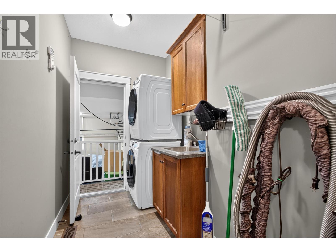
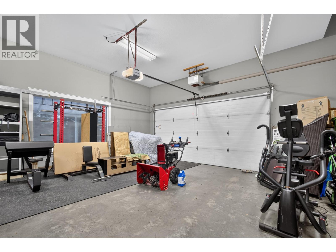
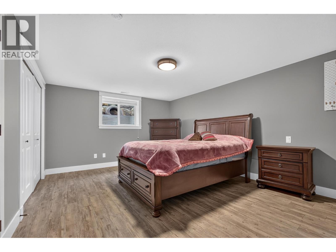
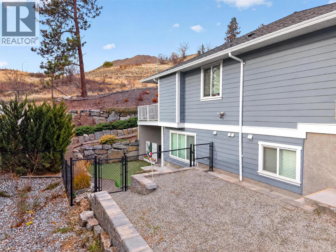
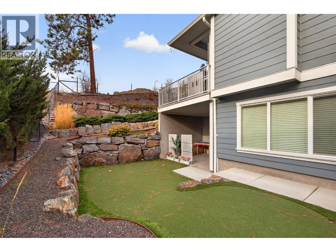
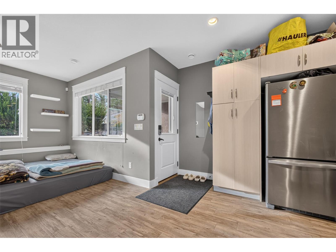
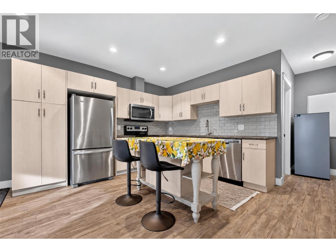
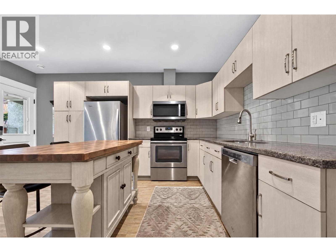
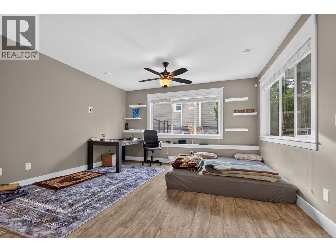
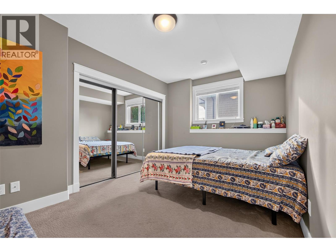
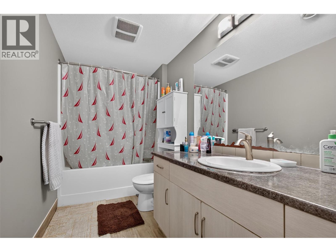
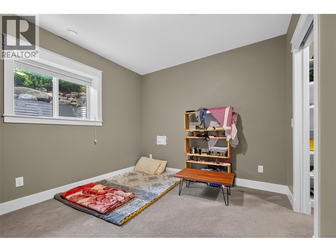
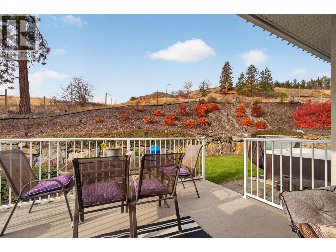
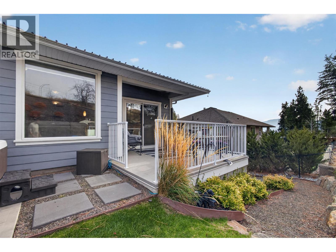
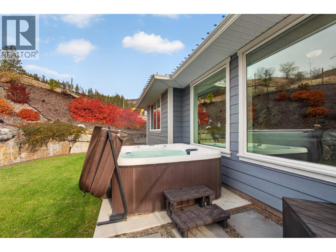
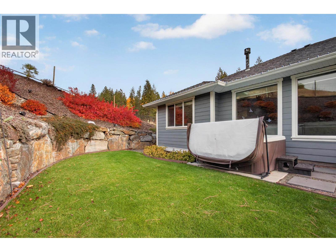
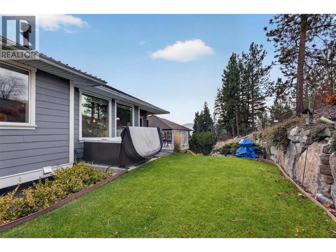
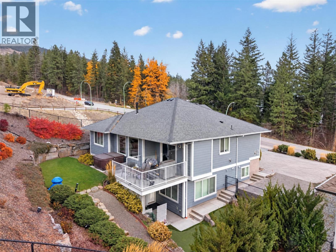
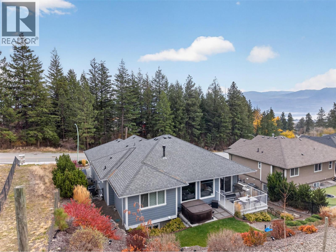
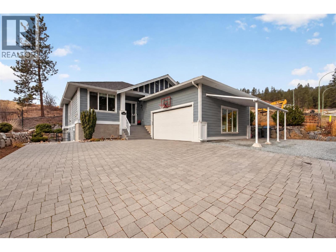
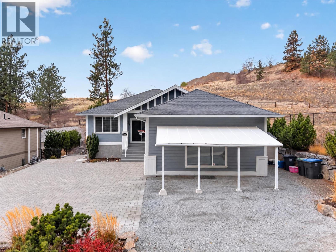
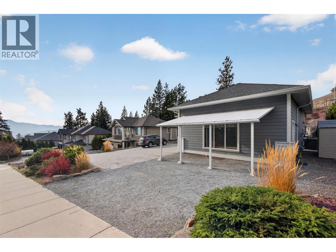
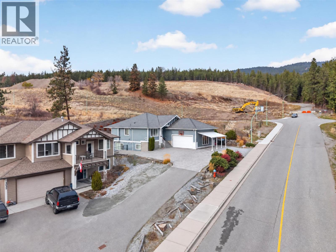
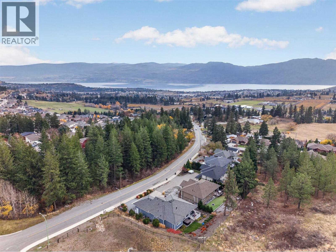
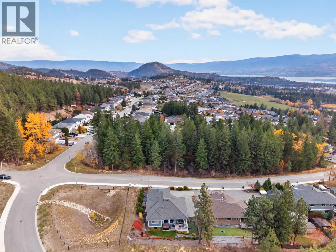
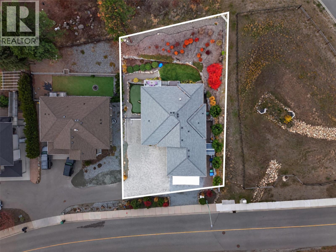
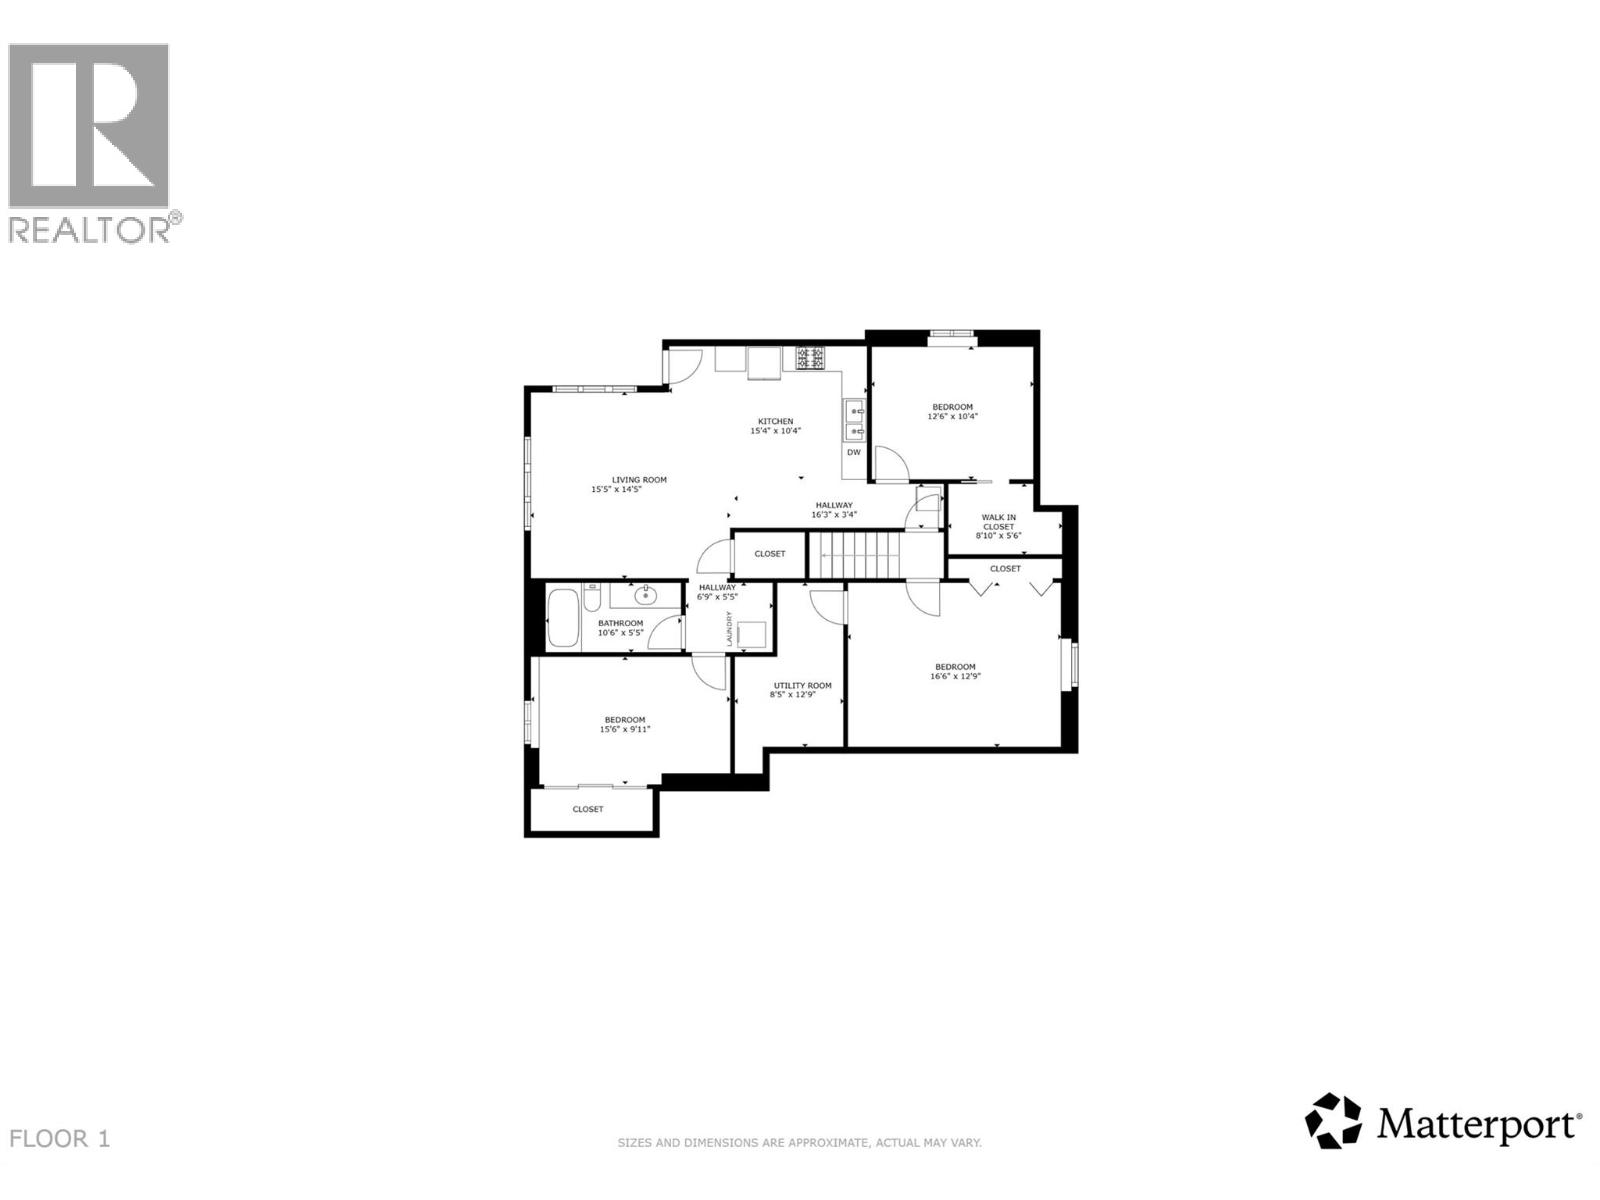
Welcome to 3046 Smith Creek Road, where spacious family living meets the bonus of a mortgage helper! Located in the desirable Smith Creek neighbourhood, this maintained 6-bedroom, 3-bathroom home offers 2,729 sq. ft. of living space, including a legal 2-bedroom basement suite! With 4 bedrooms in the main home, there's plenty of room for the family to grow and enjoy. Step inside to discover vaulted ceilings, hardwood floors, and an abundance of natural light throughout. The heart of the home is the impressive kitchen, featuring stainless steel appliances, walnut soft-close cabinetry, under-cabinet lighting, and a massive granite island perfect for gatherings and entertaining. The spacious primary bedroom offers a comfortable retreat, complete with a 4-piece ensuite featuring heated floors for added luxury. Downstairs, the legal 2-bedroom suite features in-floor heating throughout, offering year-round comfort and an excellent opportunity to generate rental income to help offset your mortgage, without compromising the space and comfort of the main home. Situated on a generous 0.20-acre lot, the property offers ample parking and dedicated outdoor spaces for both the main home and suite, providing privacy and flexibility. Enjoy the peaceful, family-friendly setting of Smith Creek while being just a short drive from schools, shopping, hiking trails, and everyday amenities. Whether you're looking for room to grow, additional income potential, or both, this home checks all the boxes! (id:67517)
-
Property Details
MLS® Number 10405597 Property Type Single Family Neigbourhood Smith Creek Features Central Island, One Balcony ParkingSpaceTotal 10 ViewType Valley View, View (panoramic) -
Building
BathroomTotal 3 BedroomsTotal 6 ArchitecturalStyle Ranch BasementType Full ConstructedDate 2014 ConstructionStyleAttachment Detached CoolingType Central Air Conditioning ExteriorFinish Other FireProtection Security System, Smoke Detector Only FireplaceFuel Gas FireplacePresent Yes FireplaceTotal 1 FireplaceType Unknown FlooringType Carpeted, Hardwood, Laminate, Wood, Tile HeatingType In Floor Heating, Forced Air, See Remarks RoofMaterial Asphalt Shingle RoofStyle Unknown StoriesTotal 2 SizeInterior 2,729 Sqft Type House UtilityWater Municipal Water Attached Garage 2 -
Land
Acreage No LandscapeFeatures Underground Sprinkler Sewer Municipal Sewage System SizeFrontage 174 Ft SizeIrregular 0.2 SizeTotal 0.2 Ac|under 1 Acre SizeTotalText 0.2 Ac|under 1 Acre -
Rooms
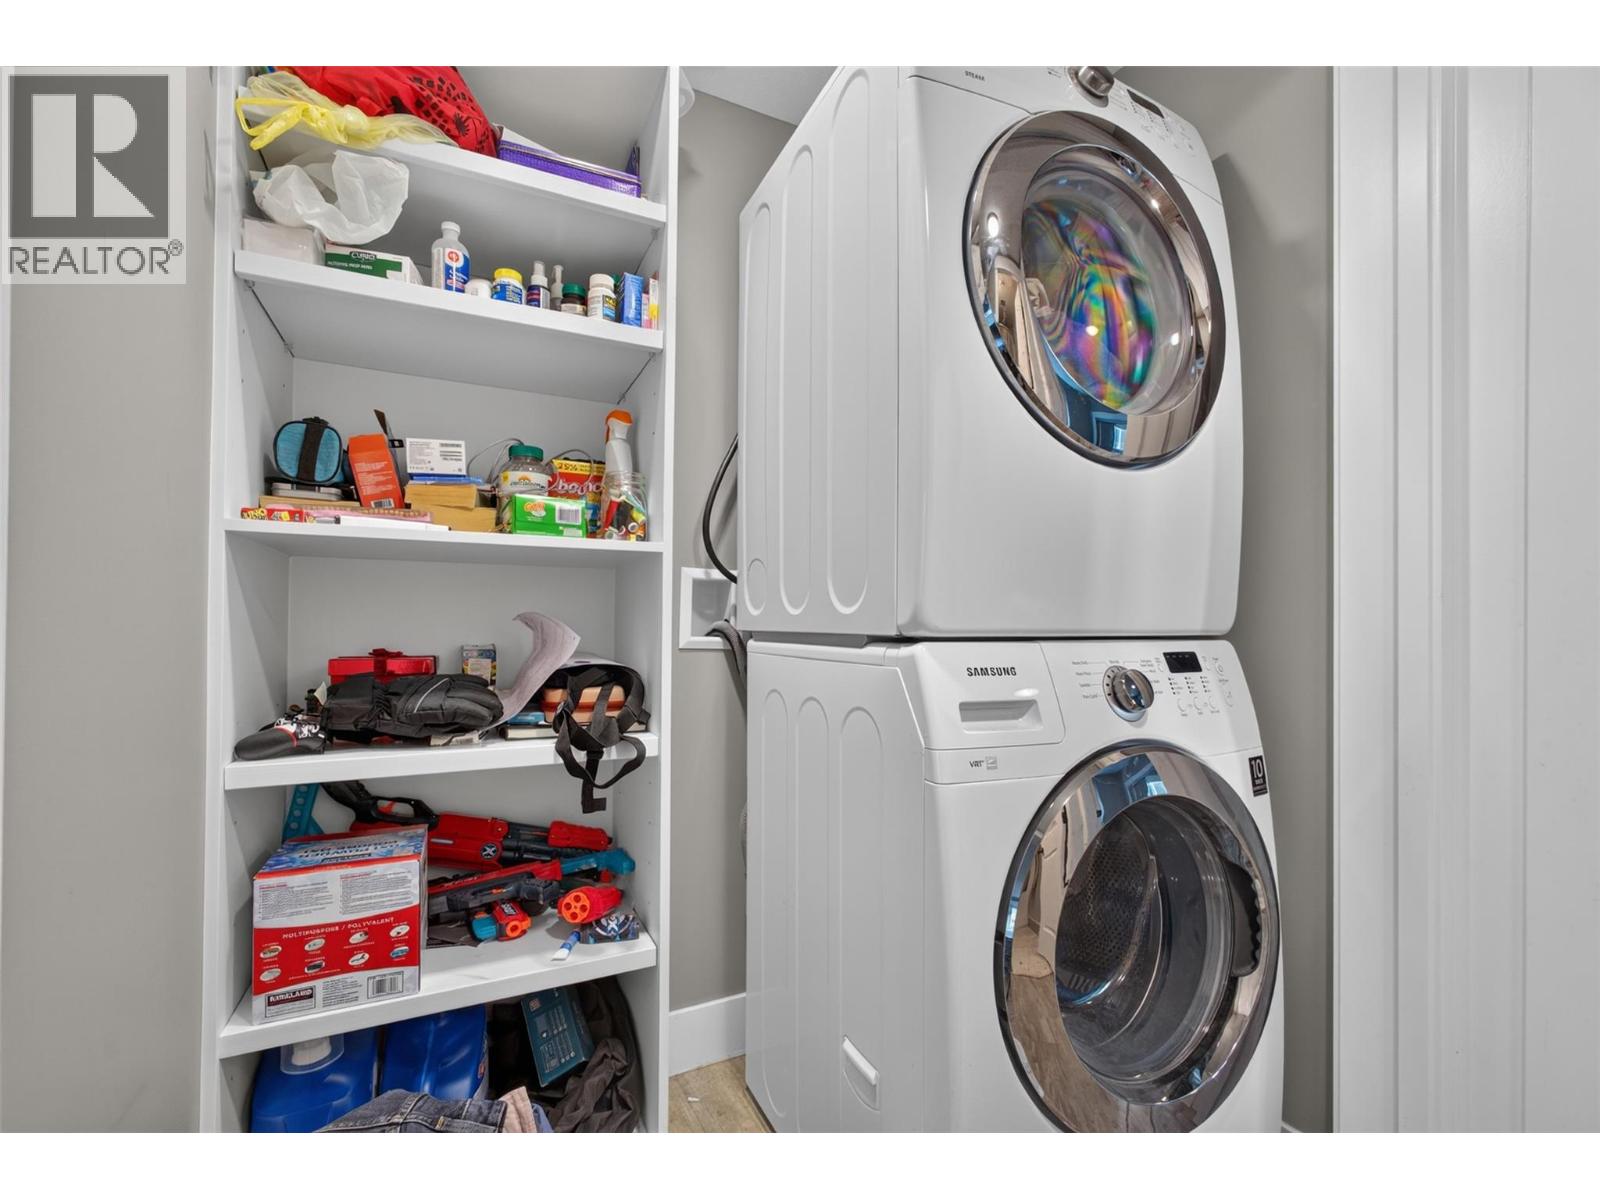
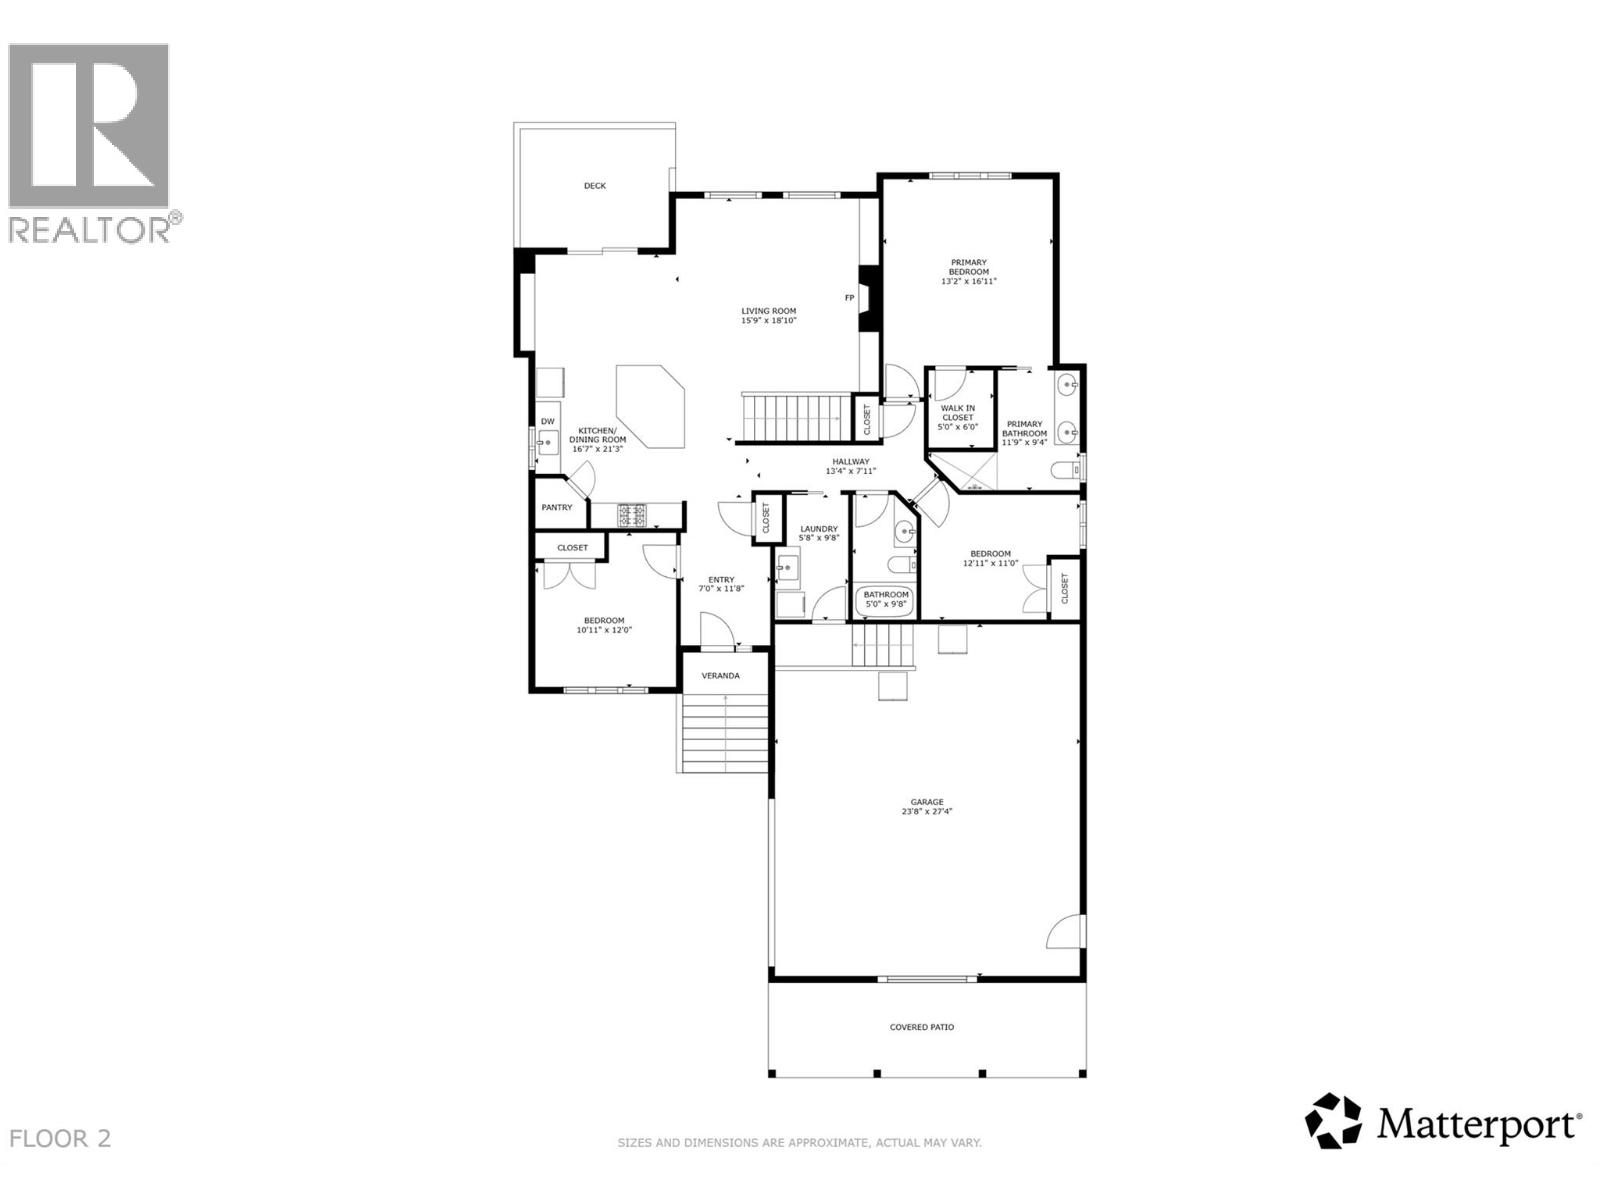
Level Type Length Width Dimensions Basement Bedroom 16'6'' x 12'9'' Basement Utility Room 8'5'' x 12'9'' Main Level Foyer 7'0'' x 11'8'' Main Level Bedroom 10'11'' x 12'0'' Main Level Kitchen 16'7'' x 21'3'' Main Level Living Room 15'9'' x 18'10'' Main Level Laundry Room 5'8'' x 9'8'' Main Level Other 13'4'' x 7'11'' Main Level 3pc Bathroom 5'0'' x 9'8'' Main Level Bedroom 12'11'' x 11'0'' Main Level Primary Bedroom 13'2'' x 16'11'' Main Level Other 5'0'' x 6'0'' Main Level 4pc Ensuite Bath 11'9'' x 9'4'' Additional Accommodation Bedroom 15'6'' x 9'11'' Additional Accommodation Full Bathroom 10'6'' x 5'5'' Additional Accommodation Bedroom 12'6'' x 10'4'' Additional Accommodation Other 16'3'' x 3'4'' Additional Accommodation Kitchen 15'4'' x 10'4'' Additional Accommodation Living Room 15'5'' x 14'5'' Additional Accommodation Other 6'9'' x 5'5'' -
Utilities
Your Favourites
No Favourites Found







The trademarks REALTOR®, REALTORS®, and the REALTOR® logo are controlled by The Canadian Real Estate Association (CREA) and identify real estate professionals who are members of CREA. The trademarks MLS®, Multiple Listing Service® and the associated logos are owned by The Canadian Real Estate Association (CREA) and identify the quality of services provided by real estate professionals who are members of CREA. The trademark DDF® is owned by The Canadian Real Estate Association (CREA) and identifies CREA's Data Distribution Facility (DDF®)
November 20 2026 06:28:29
Association of Interior REALTORS®
