3044 Shaleview Drive

West Kelowna, British Columbia V4T 3L6

  • 3044 Shaleview Drive, West Kelowna, British Columbia  V4T 3L6 - Photo 1 - 10363838

    $1,398,000

  • 3044 Shaleview Drive, West Kelowna, British Columbia  V4T 3L6 - Photo 2 - 10363838

    $1,398,000

  • 3044 Shaleview Drive, West Kelowna, British Columbia  V4T 3L6 - Photo 3 - 10363838

    $1,398,000

  • 3044 Shaleview Drive, West Kelowna, British Columbia  V4T 3L6 - Photo 4 - 10363838

    $1,398,000

  • 3044 Shaleview Drive, West Kelowna, British Columbia  V4T 3L6 - Photo 5 - 10363838

    $1,398,000

  • 3044 Shaleview Drive, West Kelowna, British Columbia  V4T 3L6 - Photo 6 - 10363838

    $1,398,000

  • 3044 Shaleview Drive, West Kelowna, British Columbia  V4T 3L6 - Photo 7 - 10363838

    $1,398,000

  • 3044 Shaleview Drive, West Kelowna, British Columbia  V4T 3L6 - Photo 8 - 10363838

    $1,398,000

  • 3044 Shaleview Drive, West Kelowna, British Columbia  V4T 3L6 - Photo 9 - 10363838

    $1,398,000

  • 3044 Shaleview Drive, West Kelowna, British Columbia  V4T 3L6 - Photo 10 - 10363838

    $1,398,000

  • 3044 Shaleview Drive, West Kelowna, British Columbia  V4T 3L6 - Photo 11 - 10363838

    $1,398,000

  • 3044 Shaleview Drive, West Kelowna, British Columbia  V4T 3L6 - Photo 12 - 10363838

    $1,398,000

  • 3044 Shaleview Drive, West Kelowna, British Columbia  V4T 3L6 - Photo 13 - 10363838

    $1,398,000

  • 3044 Shaleview Drive, West Kelowna, British Columbia  V4T 3L6 - Photo 14 - 10363838

    $1,398,000

  • 3044 Shaleview Drive, West Kelowna, British Columbia  V4T 3L6 - Photo 15 - 10363838

    $1,398,000

  • 3044 Shaleview Drive, West Kelowna, British Columbia  V4T 3L6 - Photo 16 - 10363838

    $1,398,000

  • 3044 Shaleview Drive, West Kelowna, British Columbia  V4T 3L6 - Photo 17 - 10363838

    $1,398,000

  • 3044 Shaleview Drive, West Kelowna, British Columbia  V4T 3L6 - Photo 18 - 10363838

    $1,398,000

  • 3044 Shaleview Drive, West Kelowna, British Columbia  V4T 3L6 - Photo 19 - 10363838

    $1,398,000

  • 3044 Shaleview Drive, West Kelowna, British Columbia  V4T 3L6 - Photo 20 - 10363838

    $1,398,000

  • 3044 Shaleview Drive, West Kelowna, British Columbia  V4T 3L6 - Photo 21 - 10363838

    $1,398,000

  • 3044 Shaleview Drive, West Kelowna, British Columbia  V4T 3L6 - Photo 22 - 10363838

    $1,398,000

  • 3044 Shaleview Drive, West Kelowna, British Columbia  V4T 3L6 - Photo 23 - 10363838

    $1,398,000

  • 3044 Shaleview Drive, West Kelowna, British Columbia  V4T 3L6 - Photo 24 - 10363838

    $1,398,000

  • 3044 Shaleview Drive, West Kelowna, British Columbia  V4T 3L6 - Photo 25 - 10363838

    $1,398,000

  • 3044 Shaleview Drive, West Kelowna, British Columbia  V4T 3L6 - Photo 26 - 10363838

    $1,398,000

  • 3044 Shaleview Drive, West Kelowna, British Columbia  V4T 3L6 - Photo 27 - 10363838

    $1,398,000

  • 3044 Shaleview Drive, West Kelowna, British Columbia  V4T 3L6 - Photo 28 - 10363838

    $1,398,000

  • 3044 Shaleview Drive, West Kelowna, British Columbia  V4T 3L6 - Photo 29 - 10363838

    $1,398,000

  • 3044 Shaleview Drive, West Kelowna, British Columbia  V4T 3L6 - Photo 30 - 10363838

    $1,398,000

  • 3044 Shaleview Drive, West Kelowna, British Columbia  V4T 3L6 - Photo 31 - 10363838

    $1,398,000

  • 3044 Shaleview Drive, West Kelowna, British Columbia  V4T 3L6 - Photo 32 - 10363838

    $1,398,000

  • 3044 Shaleview Drive, West Kelowna, British Columbia  V4T 3L6 - Photo 33 - 10363838

    $1,398,000

  • 3044 Shaleview Drive, West Kelowna, British Columbia  V4T 3L6 - Photo 34 - 10363838

    $1,398,000

  • 3044 Shaleview Drive, West Kelowna, British Columbia  V4T 3L6 - Photo 35 - 10363838

    $1,398,000

  • 3044 Shaleview Drive, West Kelowna, British Columbia  V4T 3L6 - Photo 36 - 10363838

    $1,398,000

  • 3044 Shaleview Drive, West Kelowna, British Columbia  V4T 3L6 - Photo 37 - 10363838

    $1,398,000

  • 3044 Shaleview Drive, West Kelowna, British Columbia  V4T 3L6 - Photo 38 - 10363838

    $1,398,000

  • 3044 Shaleview Drive, West Kelowna, British Columbia  V4T 3L6 - Photo 39 - 10363838

    $1,398,000

  • 3044 Shaleview Drive, West Kelowna, British Columbia  V4T 3L6 - Photo 40 - 10363838

    $1,398,000

  • 3044 Shaleview Drive, West Kelowna, British Columbia  V4T 3L6 - Photo 41 - 10363838

    $1,398,000

  • 3044 Shaleview Drive, West Kelowna, British Columbia  V4T 3L6 - Photo 42 - 10363838

    $1,398,000

  • 3044 Shaleview Drive, West Kelowna, British Columbia  V4T 3L6 - Photo 43 - 10363838

    $1,398,000

  • 3044 Shaleview Drive, West Kelowna, British Columbia  V4T 3L6 - Photo 44 - 10363838

    $1,398,000

  • 3044 Shaleview Drive, West Kelowna, British Columbia  V4T 3L6 - Photo 45 - 10363838

    $1,398,000

  • 3044 Shaleview Drive, West Kelowna, British Columbia  V4T 3L6 - Photo 46 - 10363838

    $1,398,000

  • 3044 Shaleview Drive, West Kelowna, British Columbia  V4T 3L6 - Photo 47 - 10363838

    $1,398,000

  • 3044 Shaleview Drive, West Kelowna, British Columbia  V4T 3L6 - Photo 48 - 10363838

    $1,398,000

  • 3044 Shaleview Drive, West Kelowna, British Columbia  V4T 3L6 - Photo 49 - 10363838

    $1,398,000

  • 3044 Shaleview Drive, West Kelowna, British Columbia  V4T 3L6 - Photo 50 - 10363838

    $1,398,000

  • 3044 Shaleview Drive, West Kelowna, British Columbia  V4T 3L6 - Photo 51 - 10363838

    $1,398,000

  • 3044 Shaleview Drive, West Kelowna, British Columbia  V4T 3L6 - Photo 52 - 10363838

    $1,398,000

  • 3044 Shaleview Drive, West Kelowna, British Columbia  V4T 3L6 - Photo 53 - 10363838

    $1,398,000

  • 3044 Shaleview Drive, West Kelowna, British Columbia  V4T 3L6 - Photo 54 - 10363838

    $1,398,000

  • 3044 Shaleview Drive, West Kelowna, British Columbia  V4T 3L6 - Photo 55 - 10363838

    $1,398,000

  • 3044 Shaleview Drive, West Kelowna, British Columbia  V4T 3L6 - Photo 56 - 10363838

    $1,398,000

  • 3044 Shaleview Drive, West Kelowna, British Columbia  V4T 3L6 - Photo 57 - 10363838

    $1,398,000

  • 3044 Shaleview Drive, West Kelowna, British Columbia  V4T 3L6 - Photo 58 - 10363838

    $1,398,000

  • 3044 Shaleview Drive, West Kelowna, British Columbia  V4T 3L6 - Photo 59 - 10363838

    $1,398,000

  • 3044 Shaleview Drive, West Kelowna, British Columbia  V4T 3L6 - Photo 60 - 10363838

    $1,398,000

  • 3044 Shaleview Drive, West Kelowna, British Columbia  V4T 3L6 - Photo 61 - 10363838

    $1,398,000

  • 3044 Shaleview Drive, West Kelowna, British Columbia  V4T 3L6 - Photo 62 - 10363838

    $1,398,000

  • 3044 Shaleview Drive, West Kelowna, British Columbia  V4T 3L6 - Photo 63 - 10363838

    $1,398,000

  • 3044 Shaleview Drive, West Kelowna, British Columbia  V4T 3L6 - Photo 64 - 10363838

    $1,398,000

Like this listing?

Contact us for more information


Name


3,160 sqft

4
Beds

4
Baths
Ranch Fireplace Central Air Conditioning Forced Air, Hot Water, See Remarks Landscaped, Underground Sprinkler

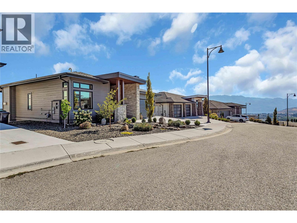
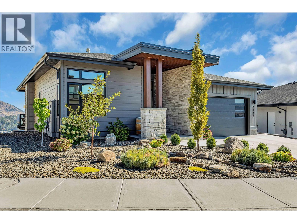
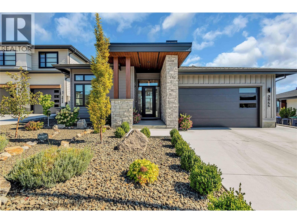
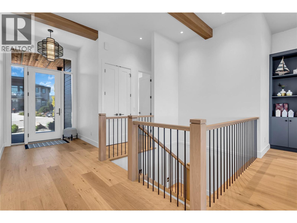
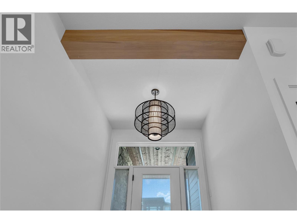
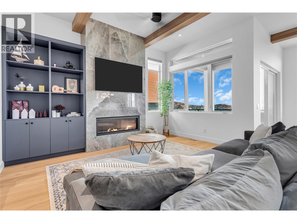
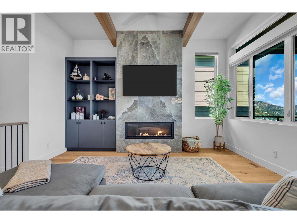
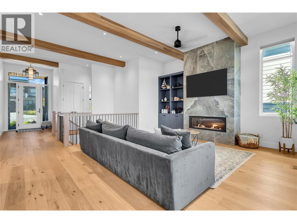
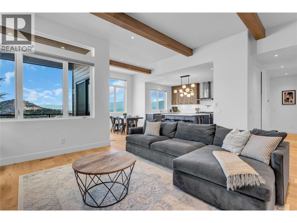
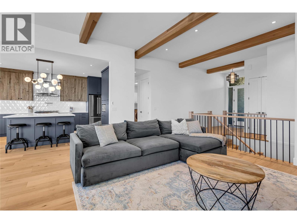
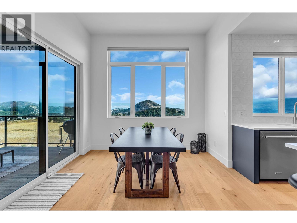
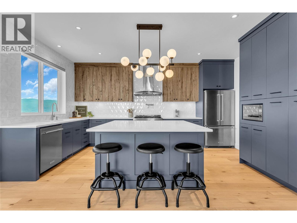
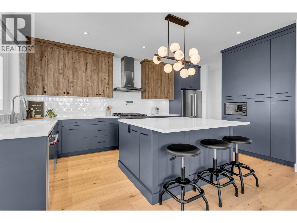
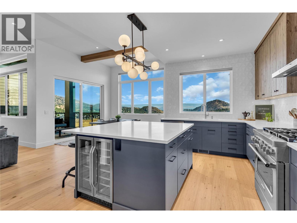
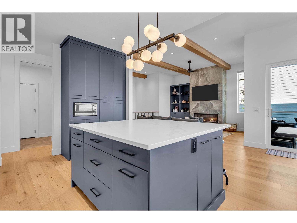
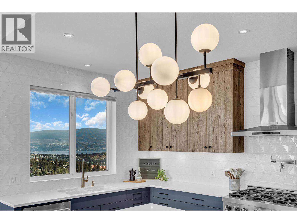
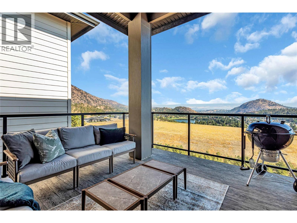
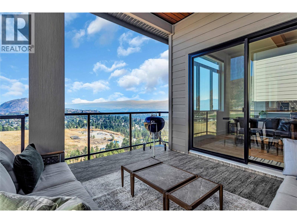
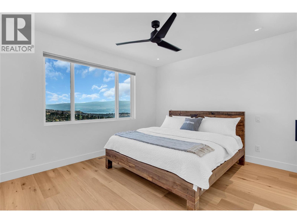
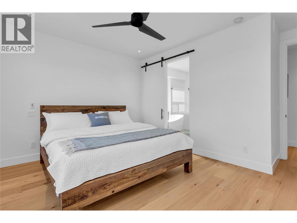
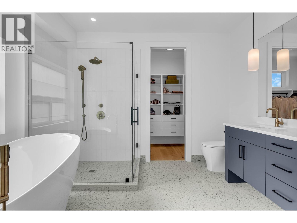
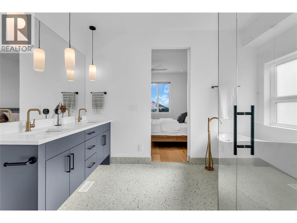
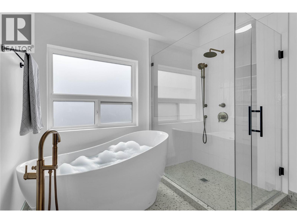
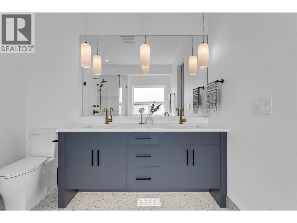
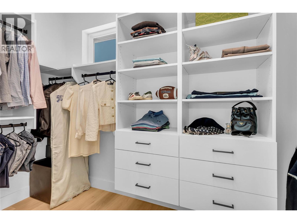
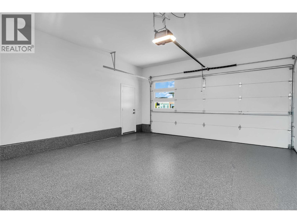
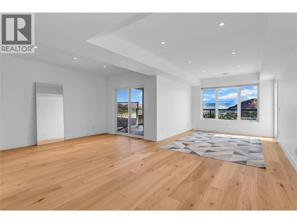
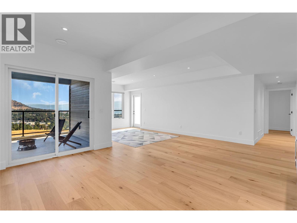

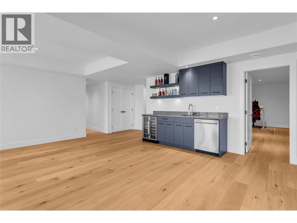
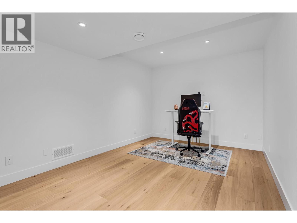
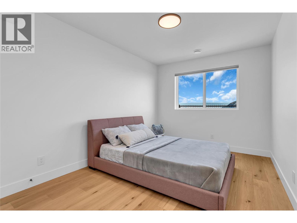
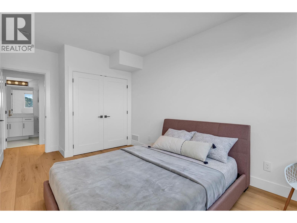
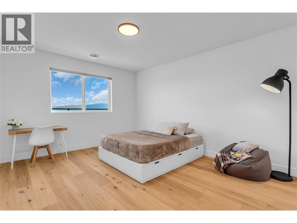
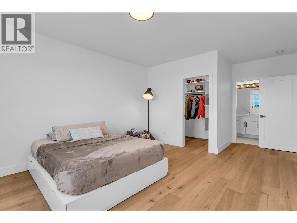
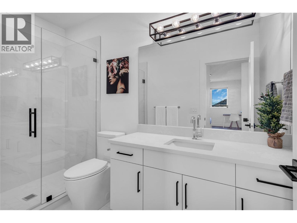
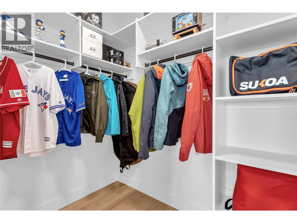
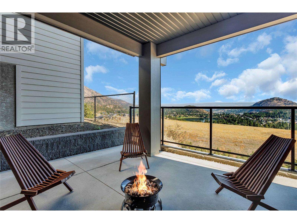
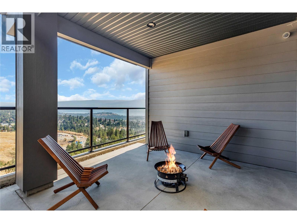
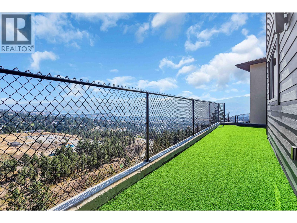
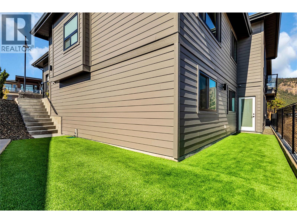
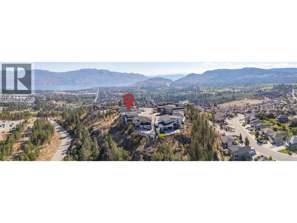
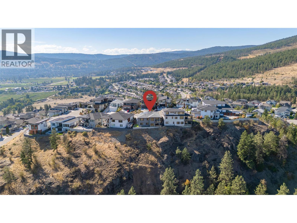
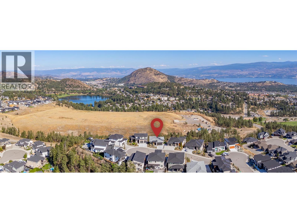
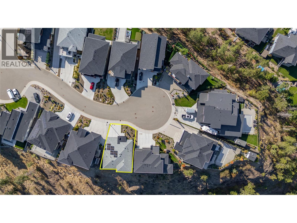
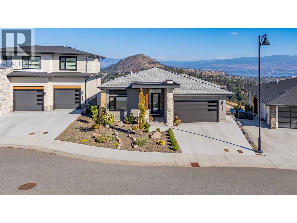
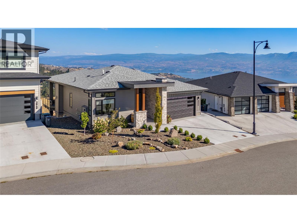
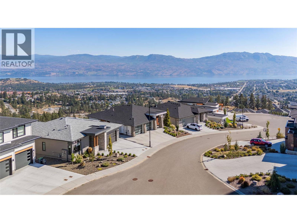
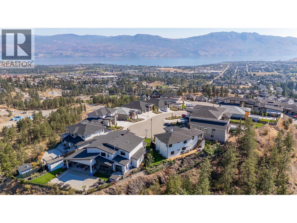
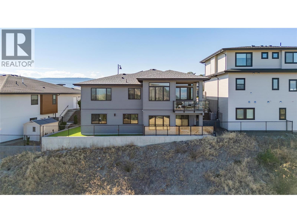
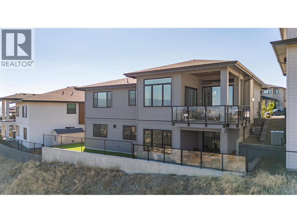
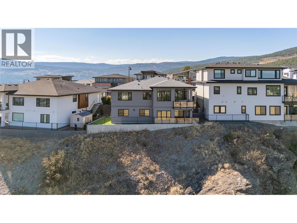
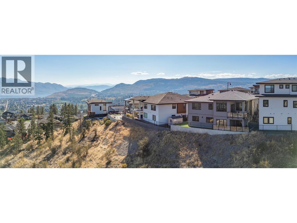
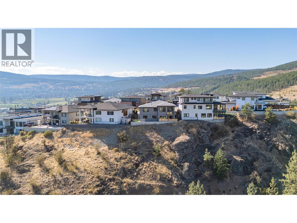
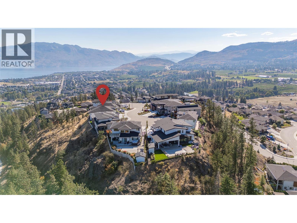
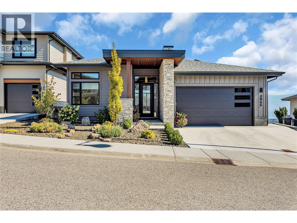
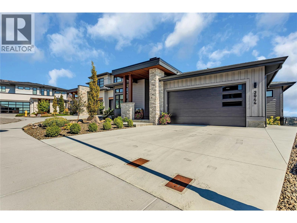
Perched on top of the mountain in one of Smith Creek’s newest neighbourhoods, ""The Views"", this custom built stunner by H&H Homes looks like it’s never been lived in, & is packed with high end finishes & appliances throughout. It’s a heart stopper, kind of like your high school sweetheart, but this one comes with quartz countertops & a warranty. From lofty ceilings with exposed wooden beams to sweeping lake & valley views, this Cul-de-sac home was designed with equal parts privacy, relaxation, & “wow” factor. Features include European Oak hardwood, a chef’s kitchen with a 36-inch range, a spa worthy ensuite, custom closet organizers, a downstairs bar, flex/theatre room, epoxy coated garage floors, EV charging, solar panels, central vac, power blinds, linear gas fireplace, and more. Outside, enjoy a large deck with built in heat and BBQ hookup, plus a downstairs patio with hot tub and natural gas connections because why not have options? Navien hot water on demand, security cameras, and countless thoughtful extras round out this meticulously finished home, perfectly matched to its spectacular lot. And the location? Just minutes from biking ATVing & hiking trails, Shannon Lake, golf, wineries, sports fields, schools, shopping, and just a quick 20 minute drive to downtown Kelowna or Kelowna General Hospital. Watch the eagles soar from your new covered deck at 3044 Shaleview Drive. (id:45055)

  • Property Details
    MLS® Number 10363838
    Property Type Single Family
    Neigbourhood Smith Creek
    AmenitiesNearBy Golf Nearby, Park, Recreation, Schools
    CommunityFeatures Adult Oriented, Rentals Allowed
    Features Cul-de-sac, Private Setting, Irregular Lot Size, Central Island, Two Balconies
    ParkingSpaceTotal 4
    RoadType Cul De Sac
    ViewType City View, Lake View, Mountain View, Valley View, View Of Water, View (panoramic)
  • Building
    BathroomTotal 4
    BedroomsTotal 4
    Appliances Refrigerator, Dishwasher, Dryer, Range - Gas, Microwave, Washer
    ArchitecturalStyle Ranch
    BasementType Full
    ConstructedDate 2022
    ConstructionStyleAttachment Detached
    CoolingType Central Air Conditioning
    ExteriorFinish Brick, Stucco, Other
    FireProtection Security System, Smoke Detector Only
    FireplaceFuel Gas
    FireplacePresent Yes
    FireplaceTotal 1
    FireplaceType Unknown
    FlooringType Carpeted, Ceramic Tile, Hardwood
    HeatingFuel Electric
    HeatingType Forced Air, Hot Water, See Remarks
    RoofMaterial Asphalt Shingle,other
    RoofStyle Unknown,unknown
    StoriesTotal 2
    SizeInterior 3,160 Sqft
    Type House
    UtilityWater Municipal Water
    Attached Garage 2
  • Land
    Acreage No
    LandAmenities Golf Nearby, Park, Recreation, Schools
    LandscapeFeatures Landscaped, Underground Sprinkler
    Sewer Municipal Sewage System
    SizeIrregular 0.53
    SizeTotal 0.53 Ac|under 1 Acre
    SizeTotalText 0.53 Ac|under 1 Acre

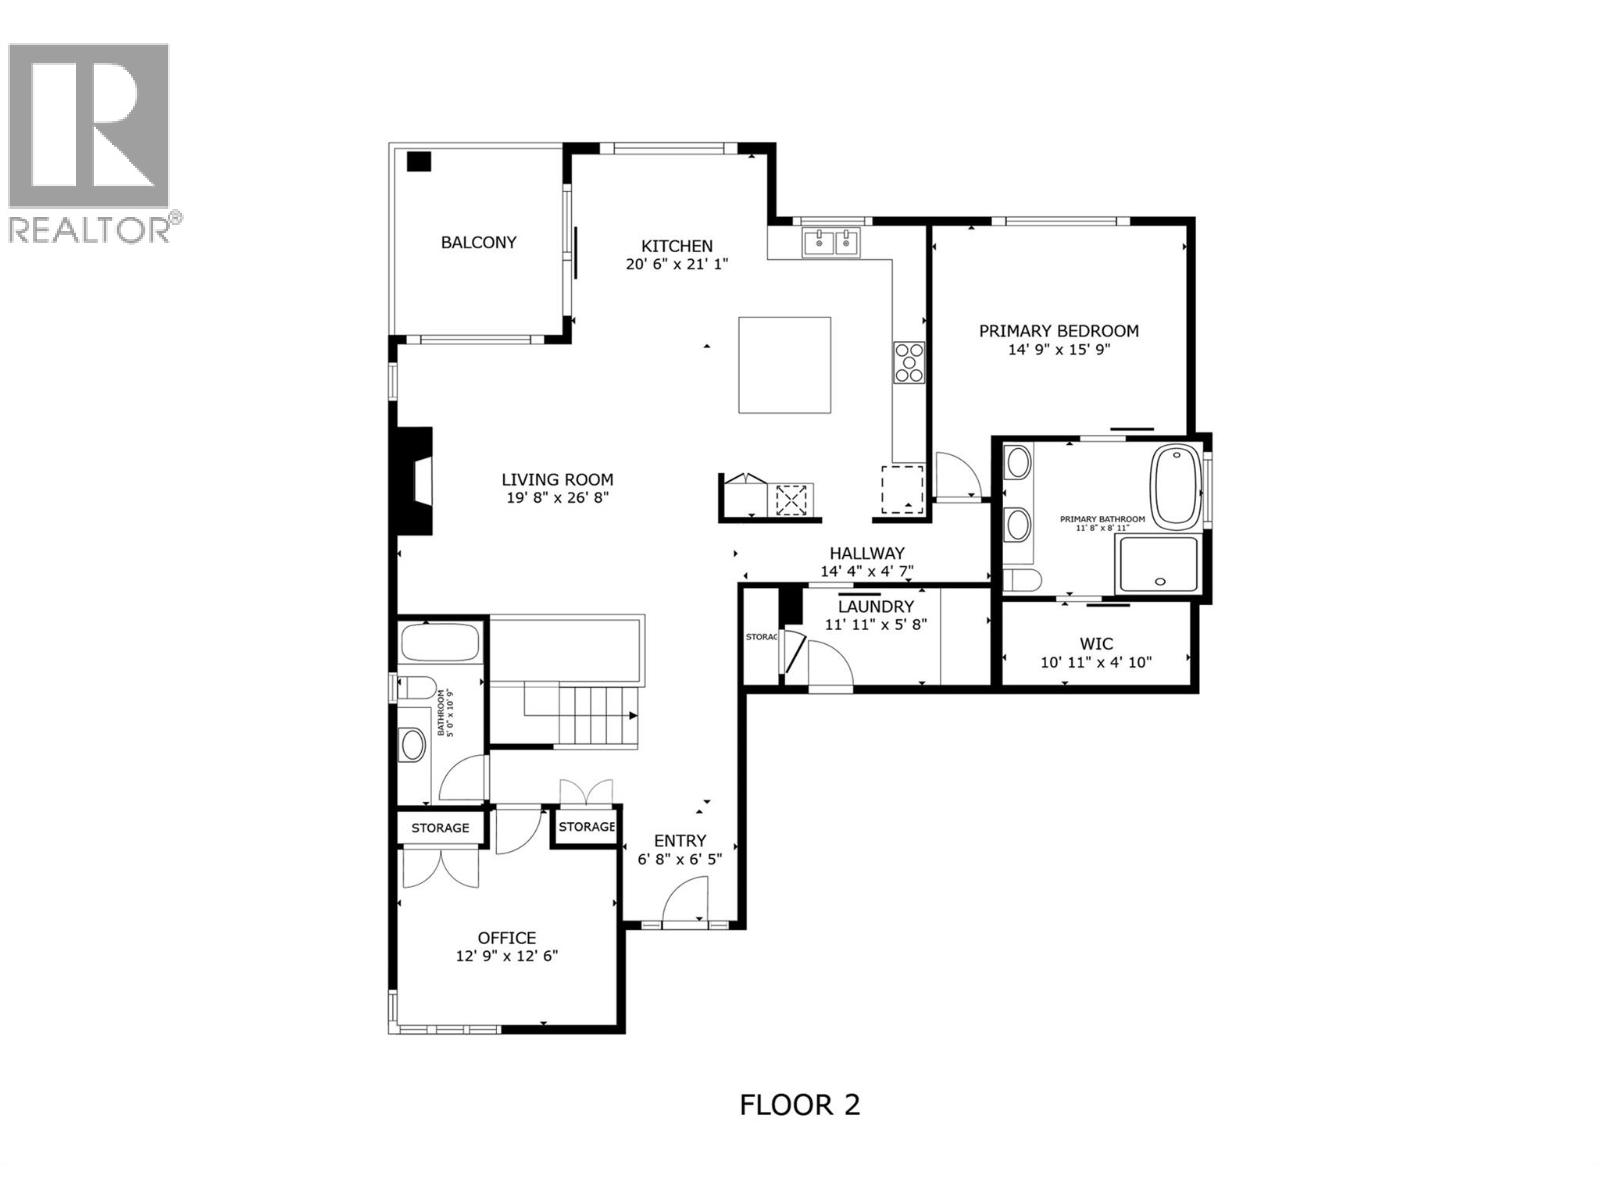
  • Rooms
    Level Type Dimensions
    Lower Level Living Room 26'3'' x 20'2''
    Lower Level Utility Room 9'0'' x 6'10''
    Lower Level Media 15'1'' x 11'0''
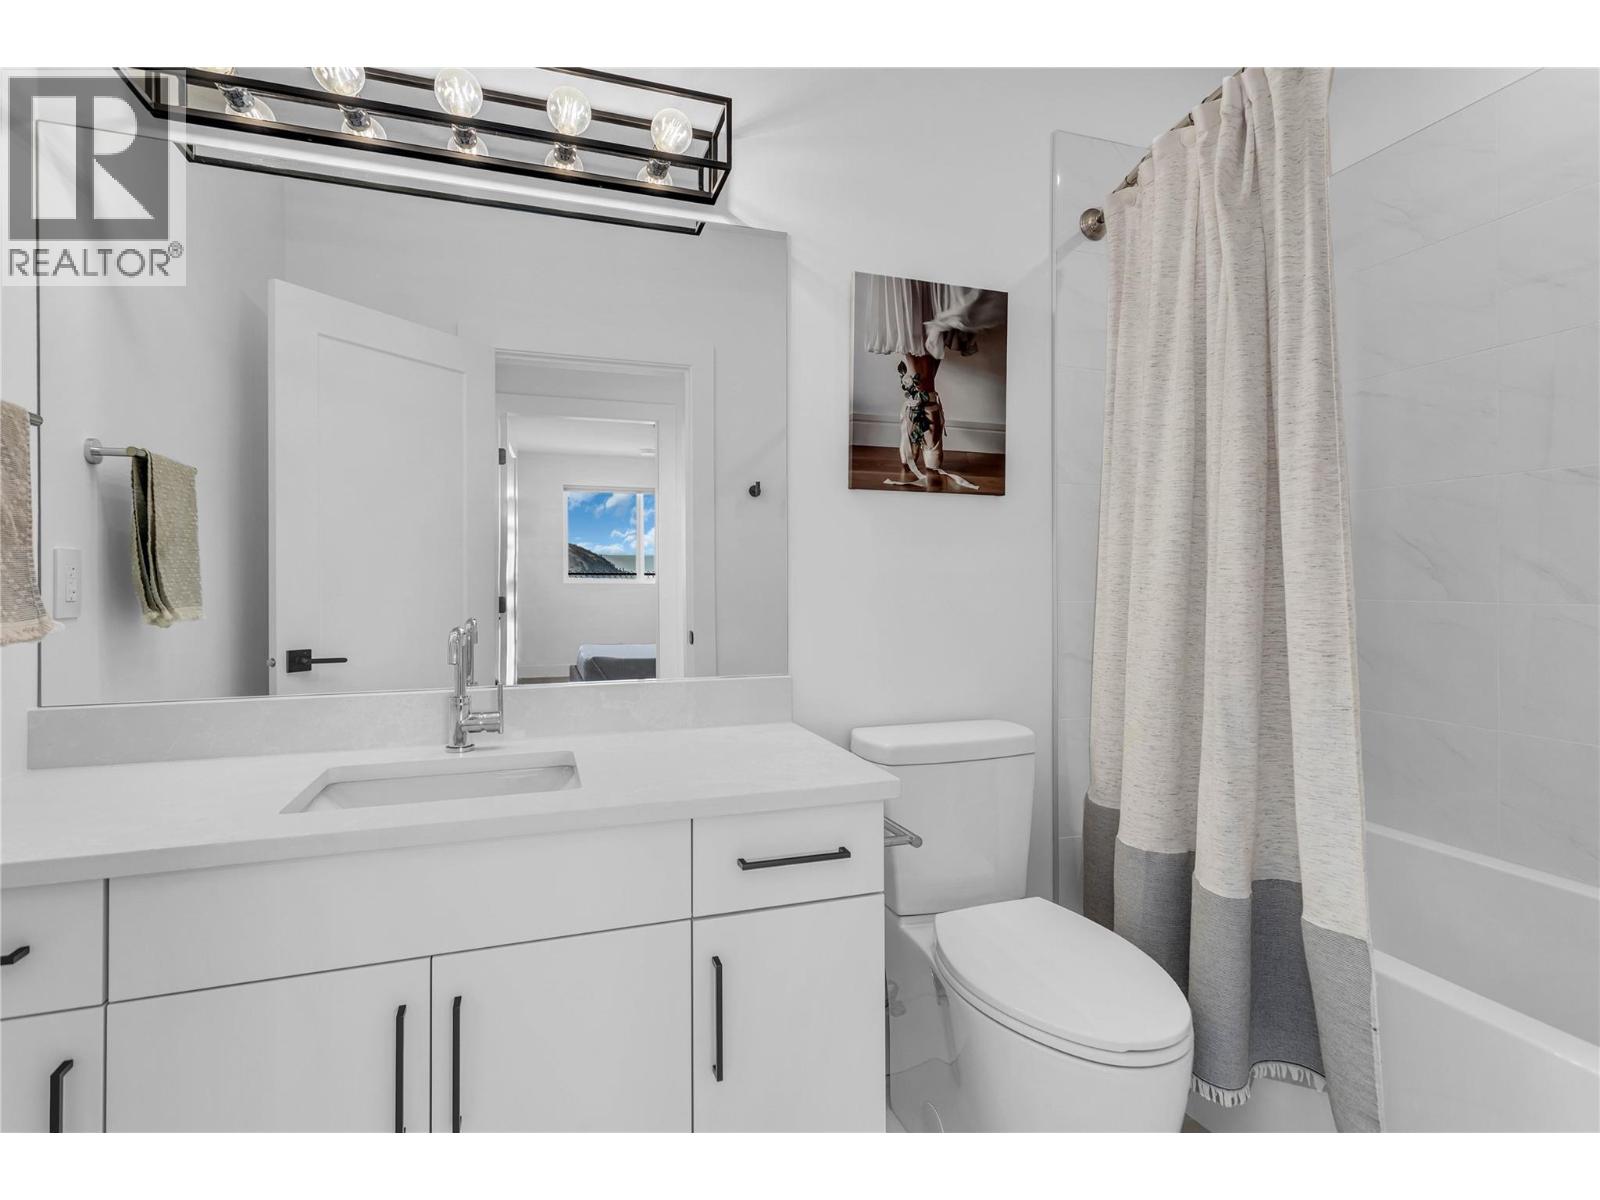
    Lower Level 4pc Bathroom 9'6'' x 5'0''
    Lower Level 3pc Ensuite Bath 10'3'' x 5'0''
    Lower Level Bedroom 15'0'' x 12'11''
    Lower Level Bedroom 14'3'' x 10'0''
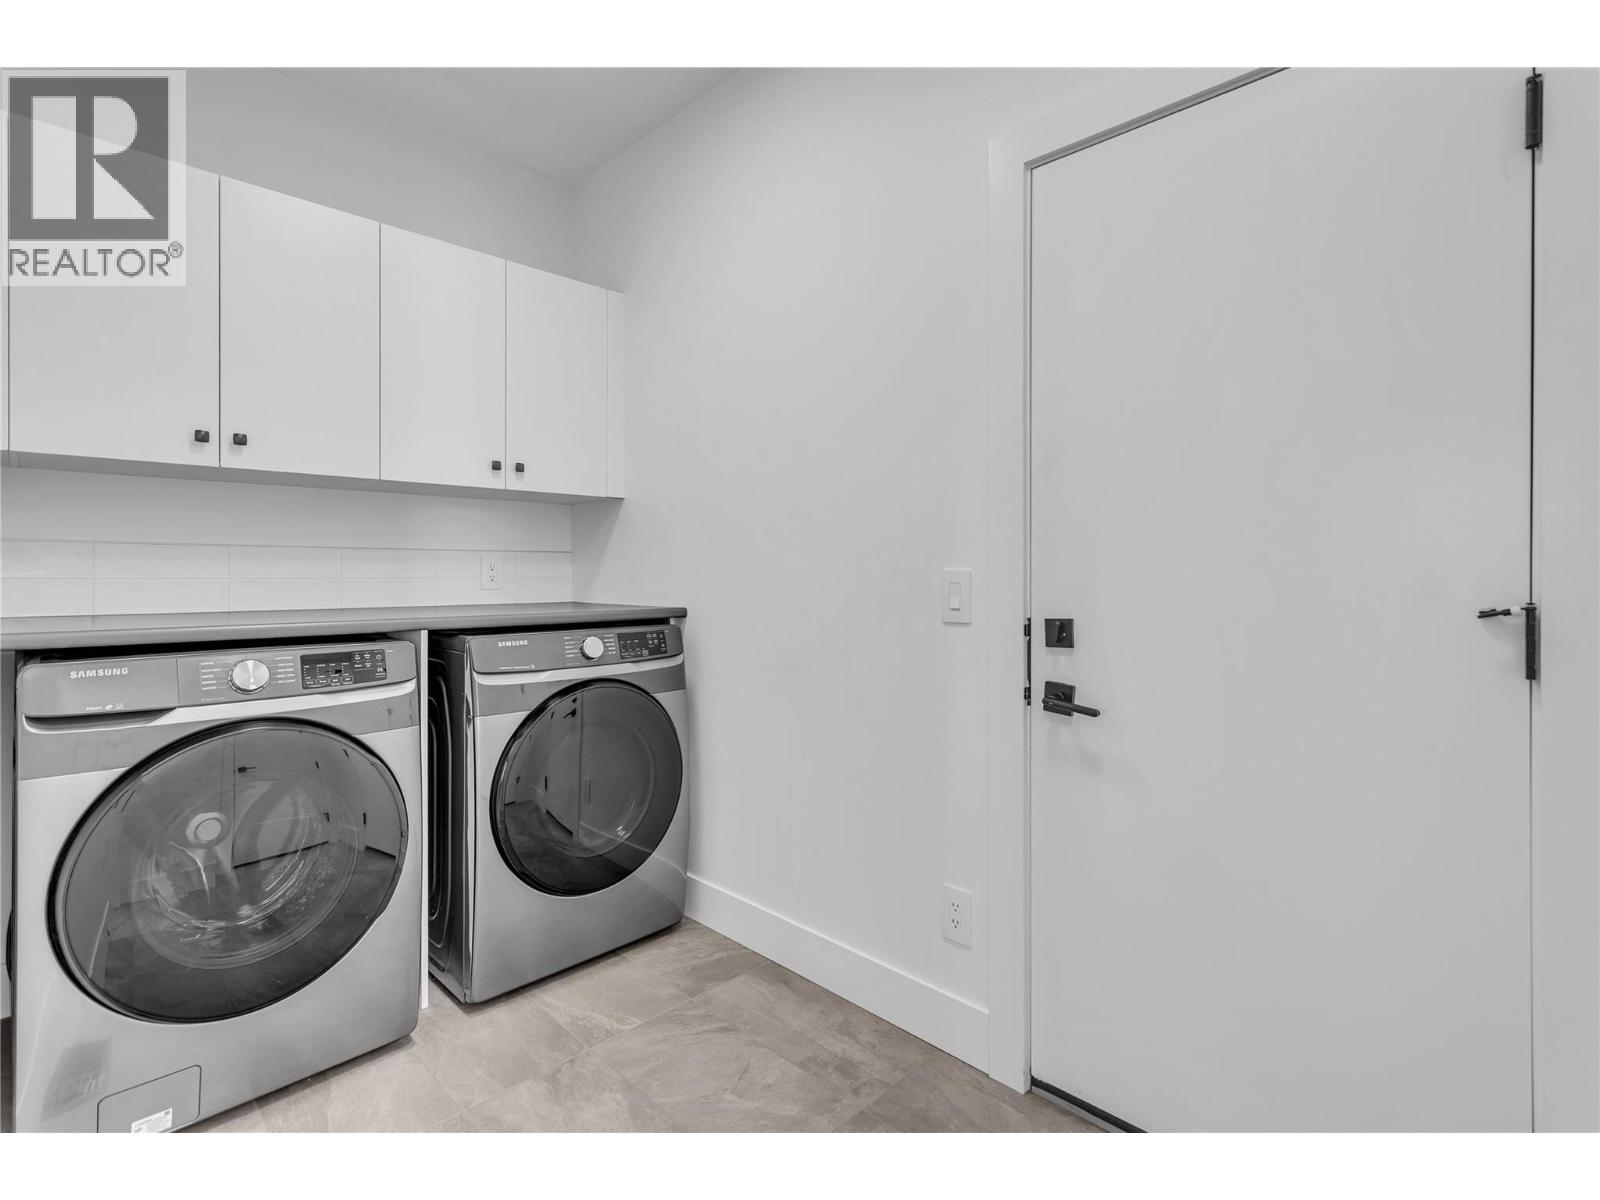
    Main Level Laundry Room 11'7'' x 5'6''
    Main Level Foyer 9'9'' x 6'6''
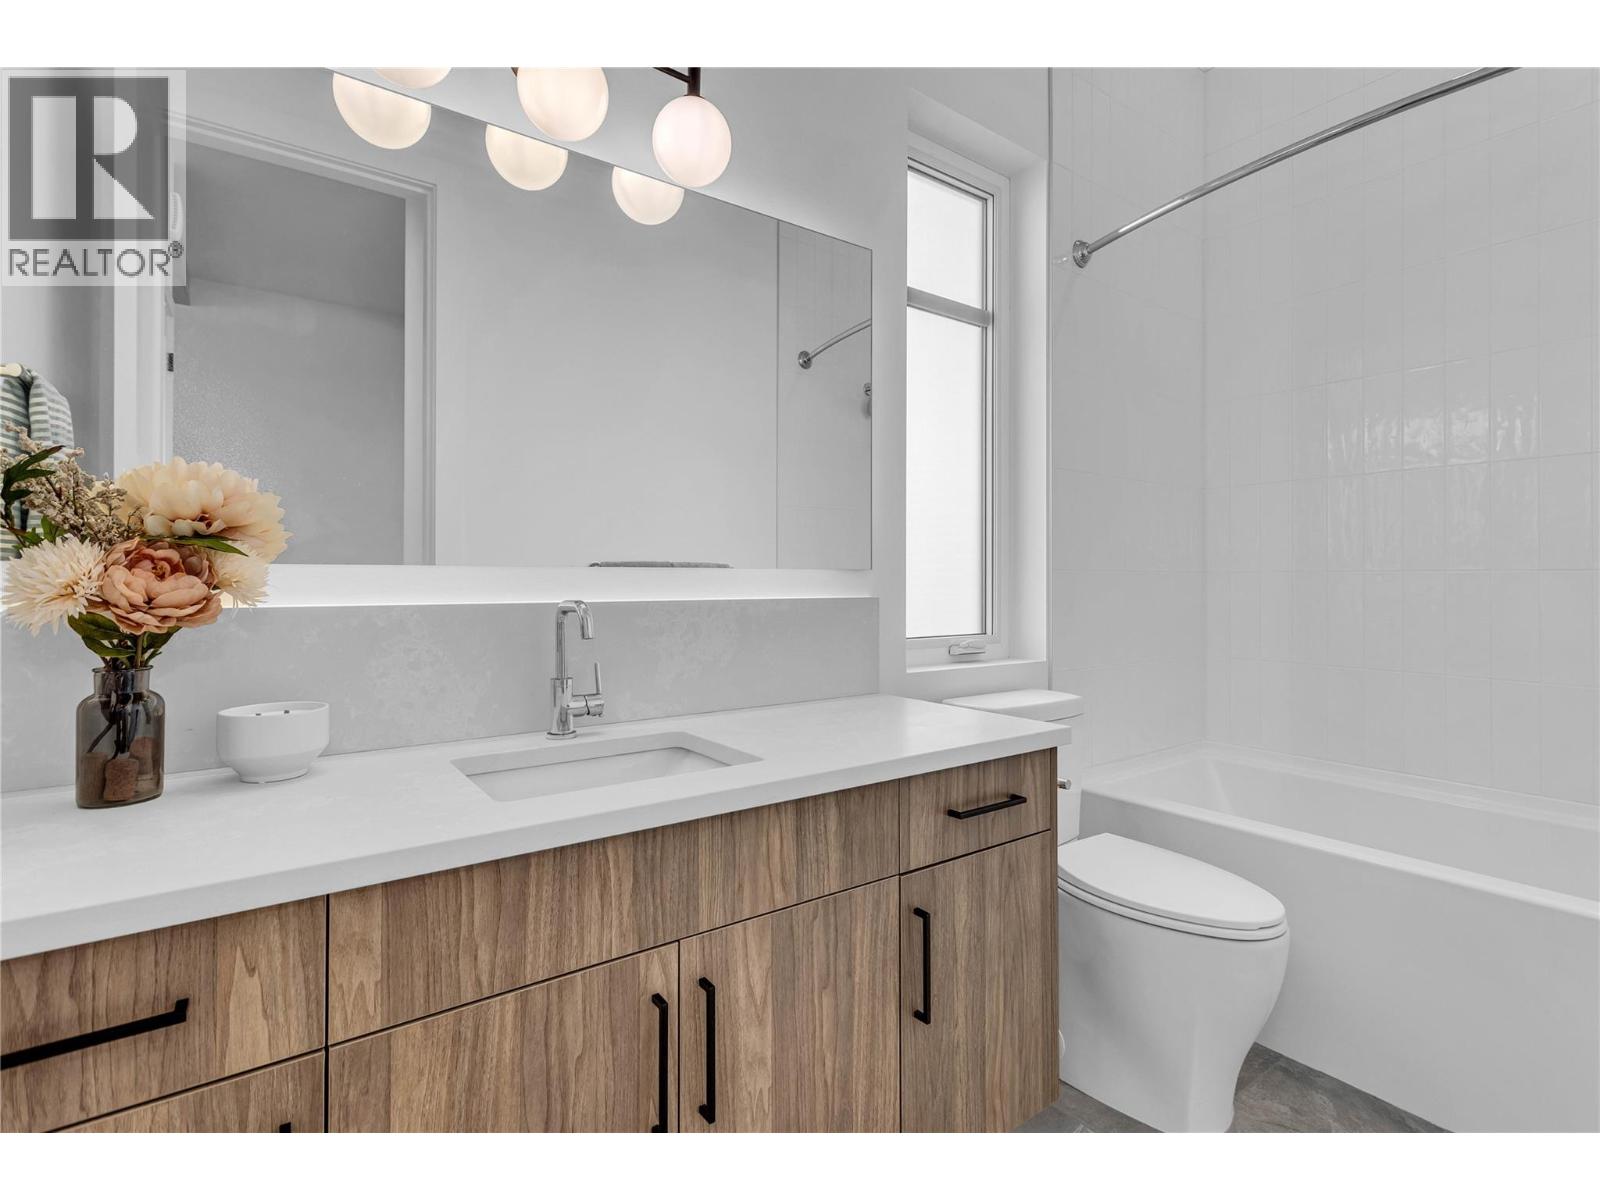
    Main Level 4pc Bathroom 5'0'' x 10'5''
    Main Level 6pc Ensuite Bath 11'7'' x 8'11''
    Main Level Kitchen 11'0'' x 16'11''
    Main Level Great Room 18'3'' x 15'6''
    Main Level Dining Room 11'1'' x 11'0''
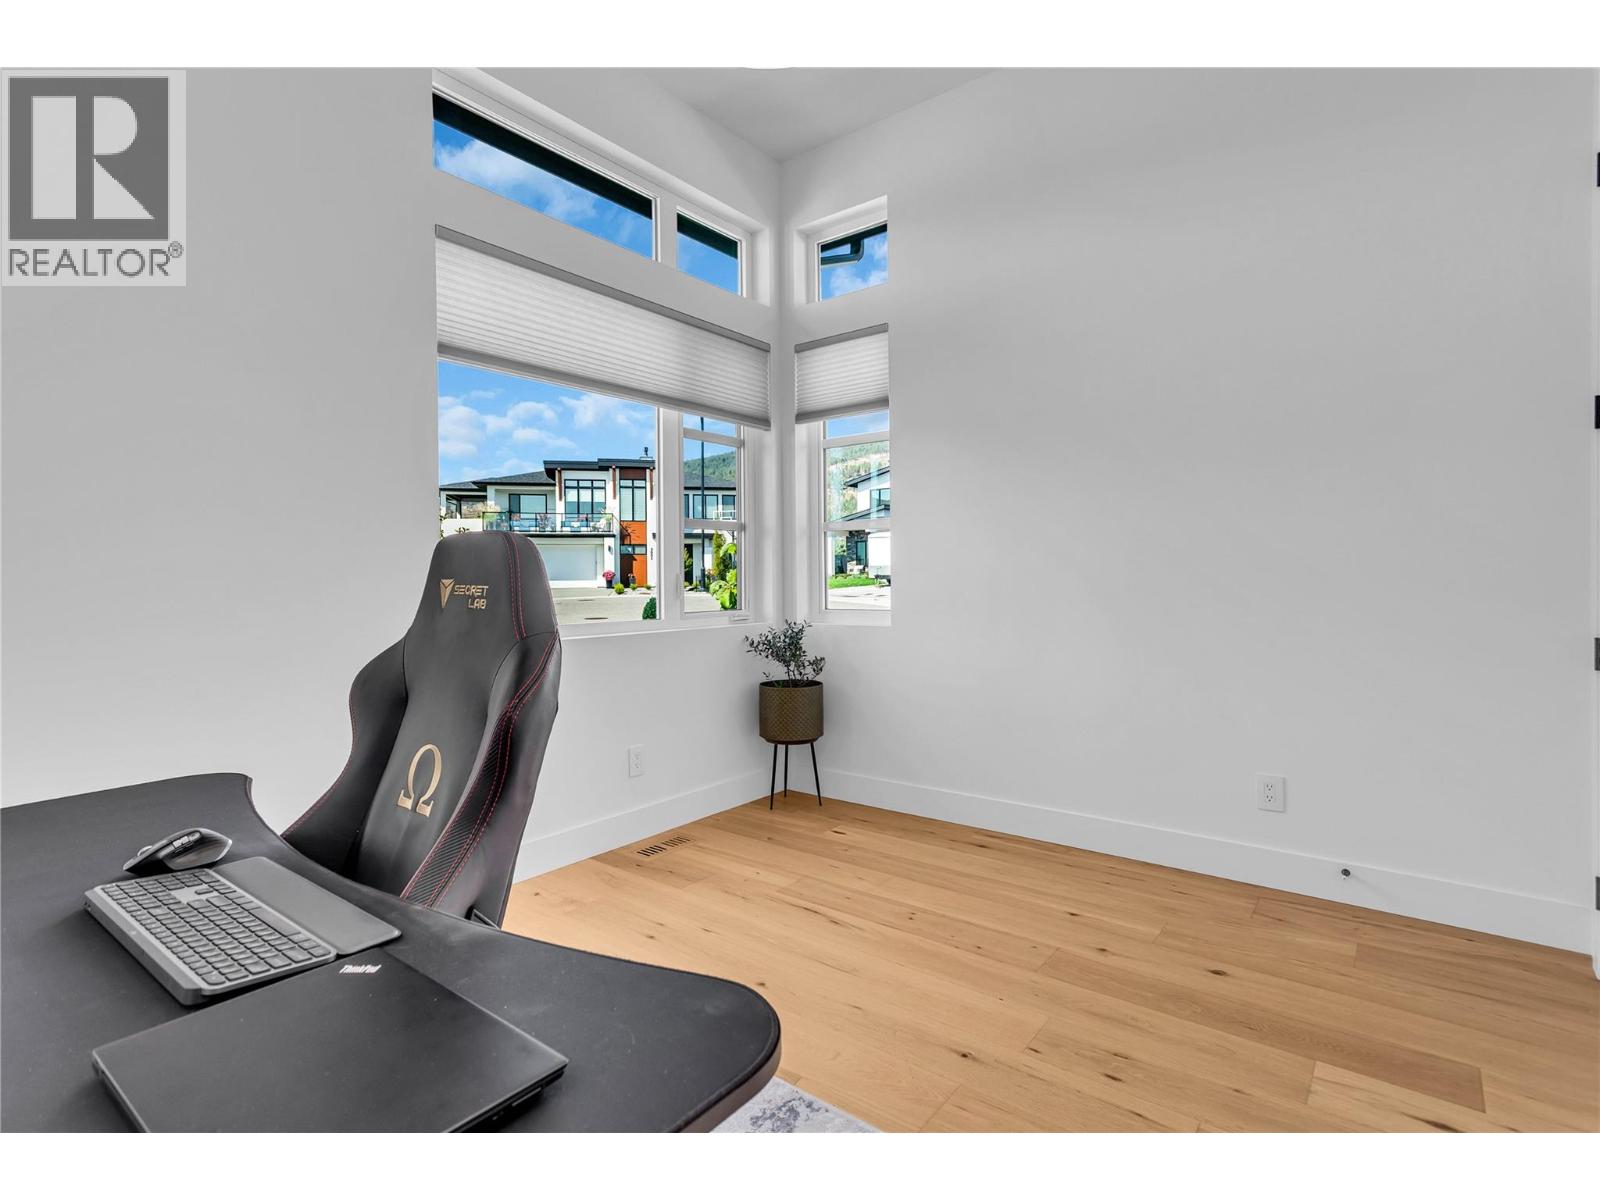
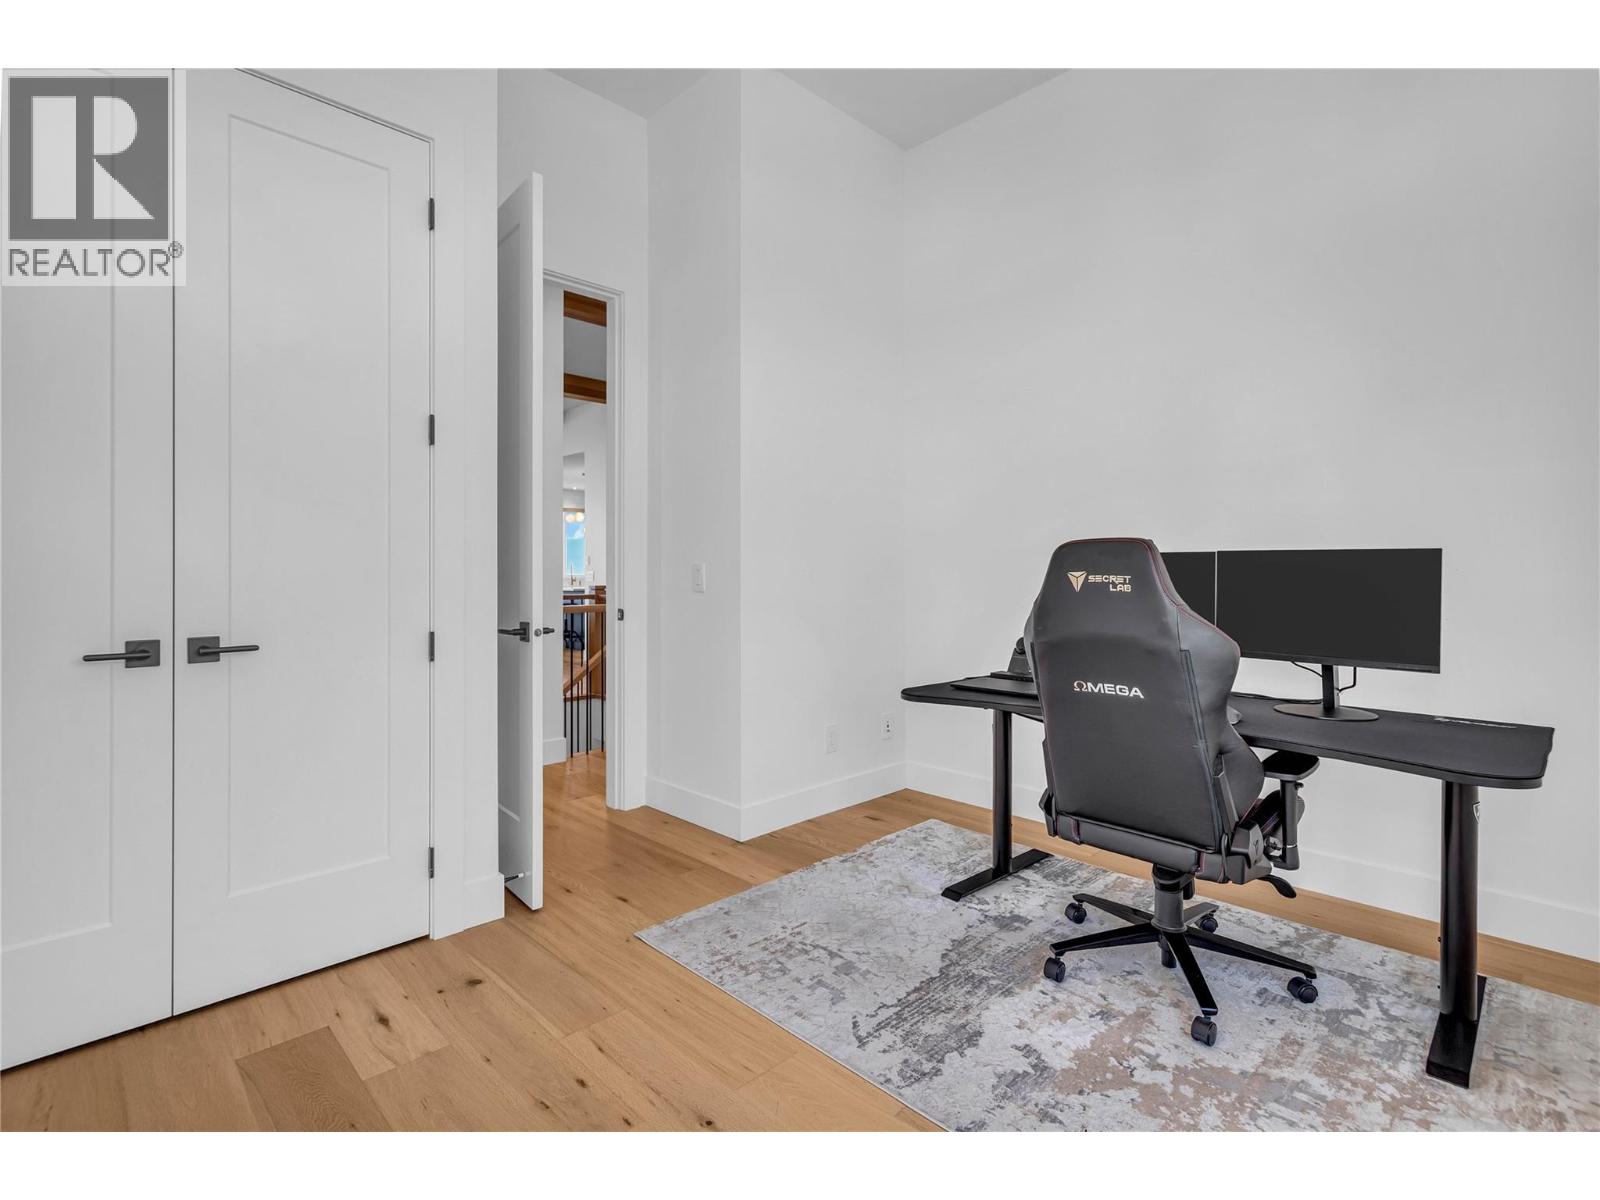
    Main Level Bedroom 12'5'' x 9'11''
    Main Level Primary Bedroom 14'5'' x 11'11''
  • Utilities
    Cable Available
    Electricity Available
    Natural Gas Available
    Telephone Available
    Sewer Available
    Water Available