$779,000
$779,000
$779,000
$779,000
$779,000
$779,000
$779,000
$779,000
$779,000
$779,000
$779,000
$779,000
$779,000
$779,000
$779,000
$779,000
$779,000
$779,000
$779,000
$779,000
$779,000
$779,000
$779,000
$779,000
$779,000
$779,000
$779,000
$779,000
$779,000
$779,000
$779,000
$779,000
$779,000
$779,000
$779,000
$779,000
$779,000
$779,000
$779,000
$779,000
$779,000
$779,000
$779,000
$779,000
$779,000
$779,000
$779,000
$779,000
$779,000
$779,000
$779,000
$779,000
$779,000
$779,000
$779,000
$779,000
Like this listing?
Contact us for more information


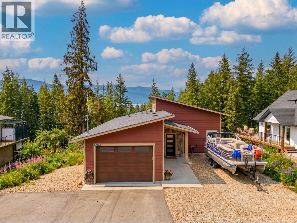
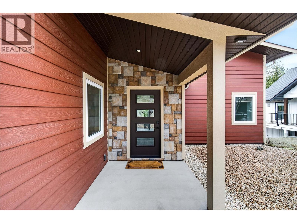
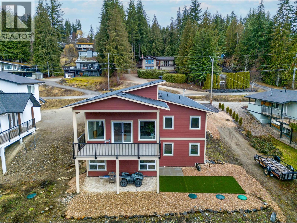
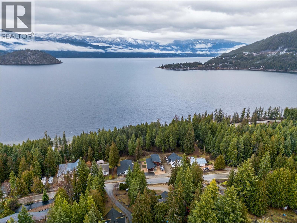
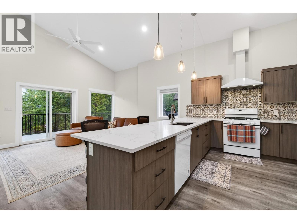
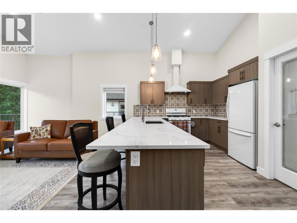
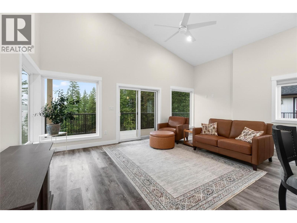
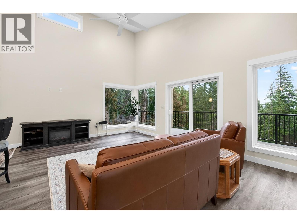
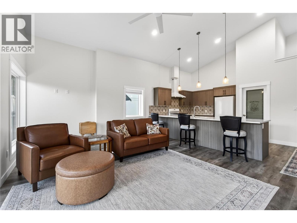
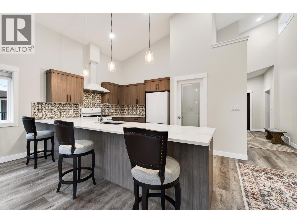
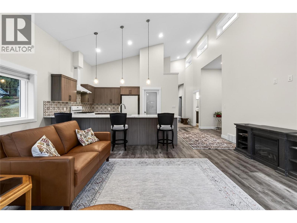
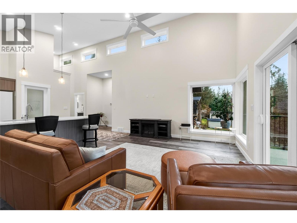
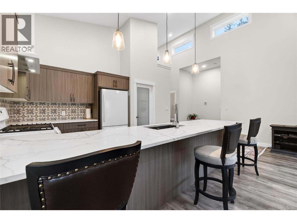
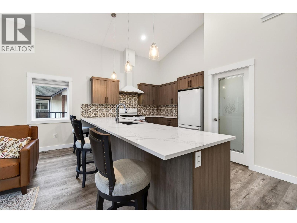
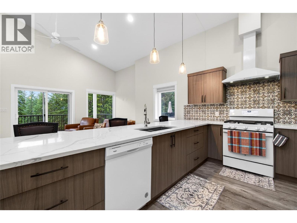
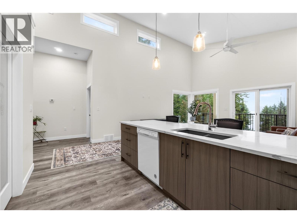
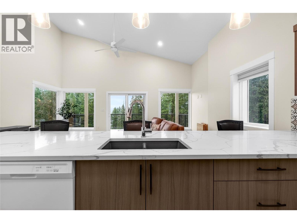
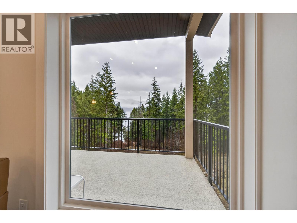
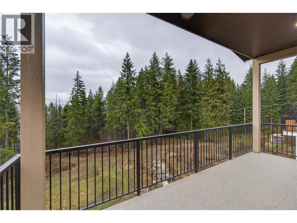
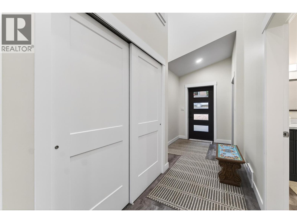
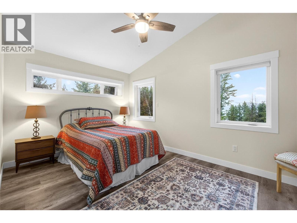
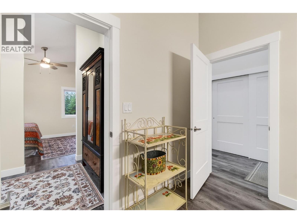
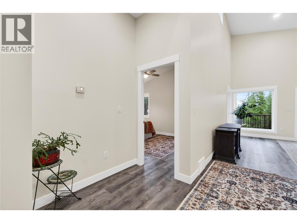
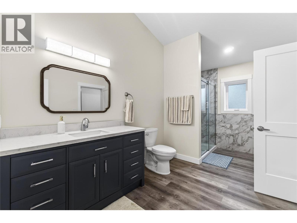
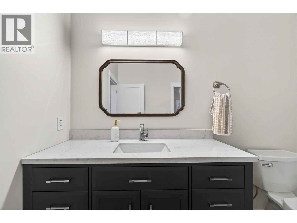
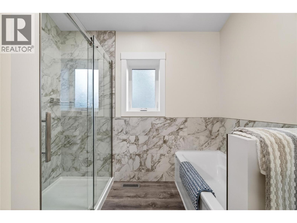
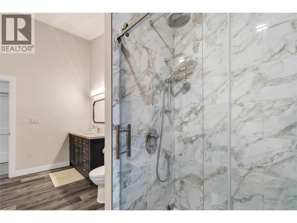
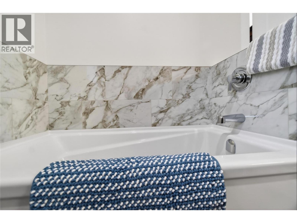
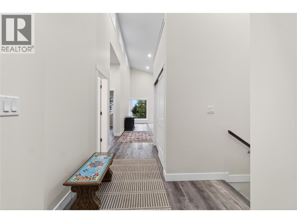
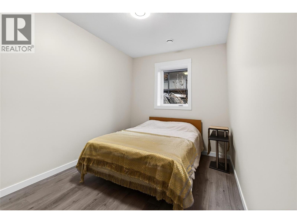
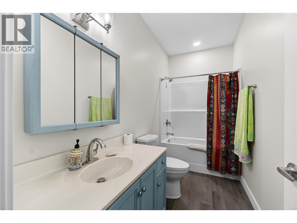
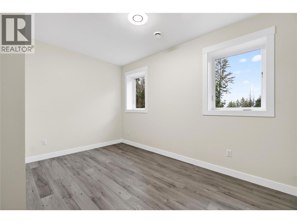
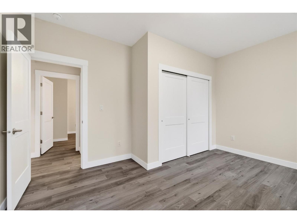
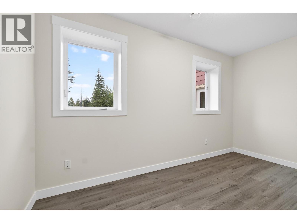
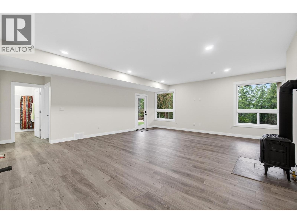
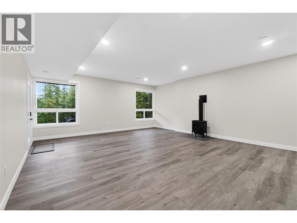
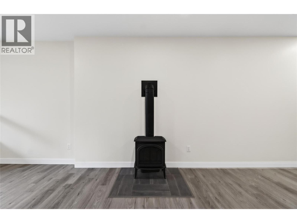
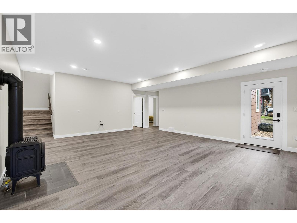
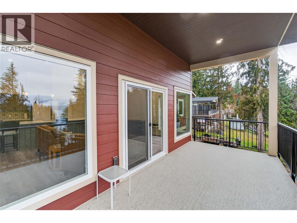
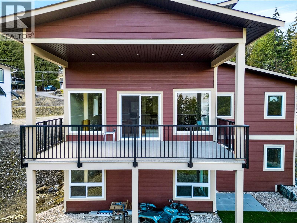
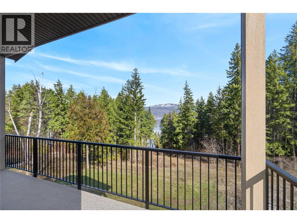
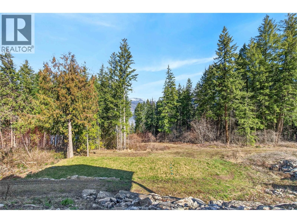
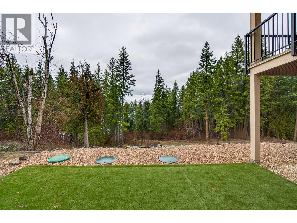
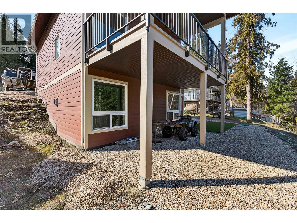
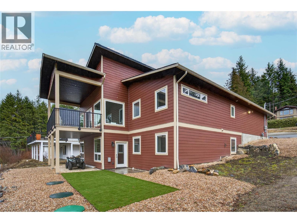
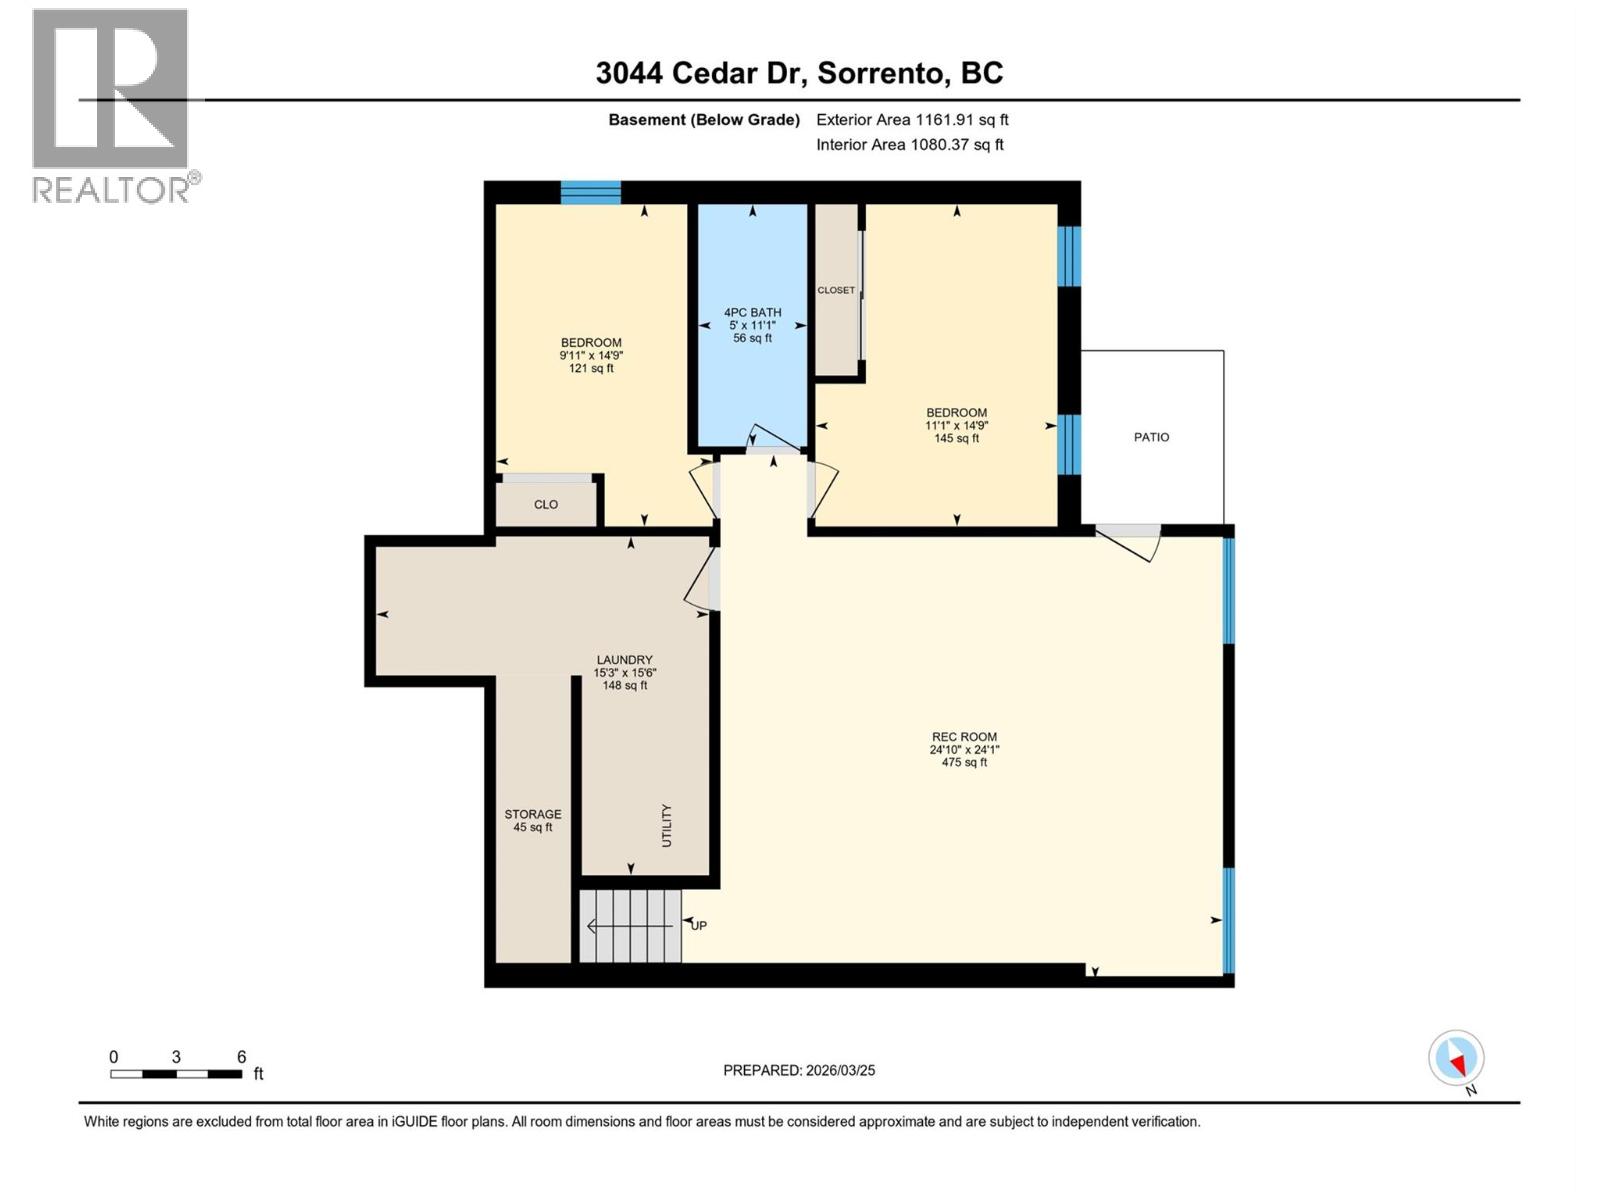
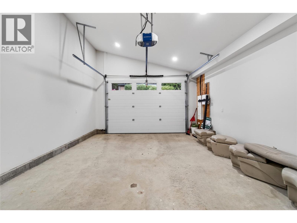
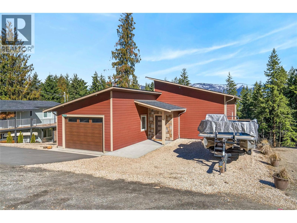
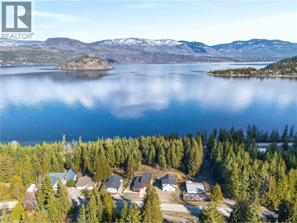
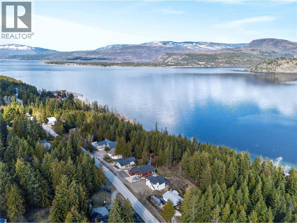
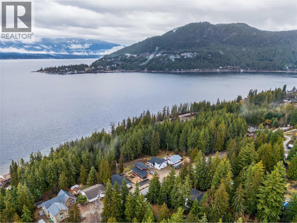
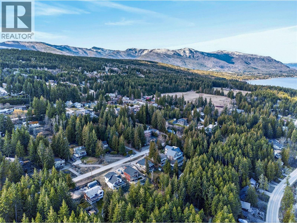
MOVE IN READY AND WALK TO THE BEACH from this 2022 build with lake and mountain views ! A path right from the front of the house leads to Blind Bay road and beach access. This bright and inviting home features vaulted ceilings, gorgeous Milgard energy-efficient windows and a open concept kitchen complete with quartz counters, pantry and access to the covered deck, perfect for your BBQ or entertaining. This easy and functional layout has the primary bedroom on the main floor, while the fully finished walk out basement has 2 bedrooms, full bathroom as well as a spacious rec room with a free-standing gas stove, perfect for family or guests. Outside, the home has Hardie plank siding and lifetime warrantied IKO shingles for long lasting peace of mind. Attached heated garage with a 200-amp service panel; additional 100-amp panel in the basement. Roughed-in 60-amp breaker on the basement's exterior wall, suitable for a hot tub or RV. This desirable community of Cedar Heights is perfect for year round residence or a vacation rental. GST exempt from the CRA. (id:67517)
-
Property Details
MLS® Number 10402370 Property Type Single Family Neigbourhood Blind Bay AmenitiesNearBy Golf Nearby, Park, Recreation, Schools, Shopping, Ski Area Features Balcony ParkingSpaceTotal 6 ViewType Lake View, Mountain View -
Building
BathroomTotal 2 BedroomsTotal 3 Appliances Dishwasher, Oven - Gas, Hood Fan, Washer & Dryer ArchitecturalStyle Ranch BasementType Full ConstructedDate 2022 ConstructionStyleAttachment Detached ExteriorFinish Other FireplacePresent Yes FireplaceTotal 1 FireplaceType Free Standing Metal FoundationType Insulated Concrete Forms HeatingType Forced Air, See Remarks RoofMaterial Asphalt Shingle RoofStyle Unknown StoriesTotal 2 SizeInterior 2,169 Sqft Type House UtilityWater Municipal Water Additional Parking Attached Garage 2 -
Land
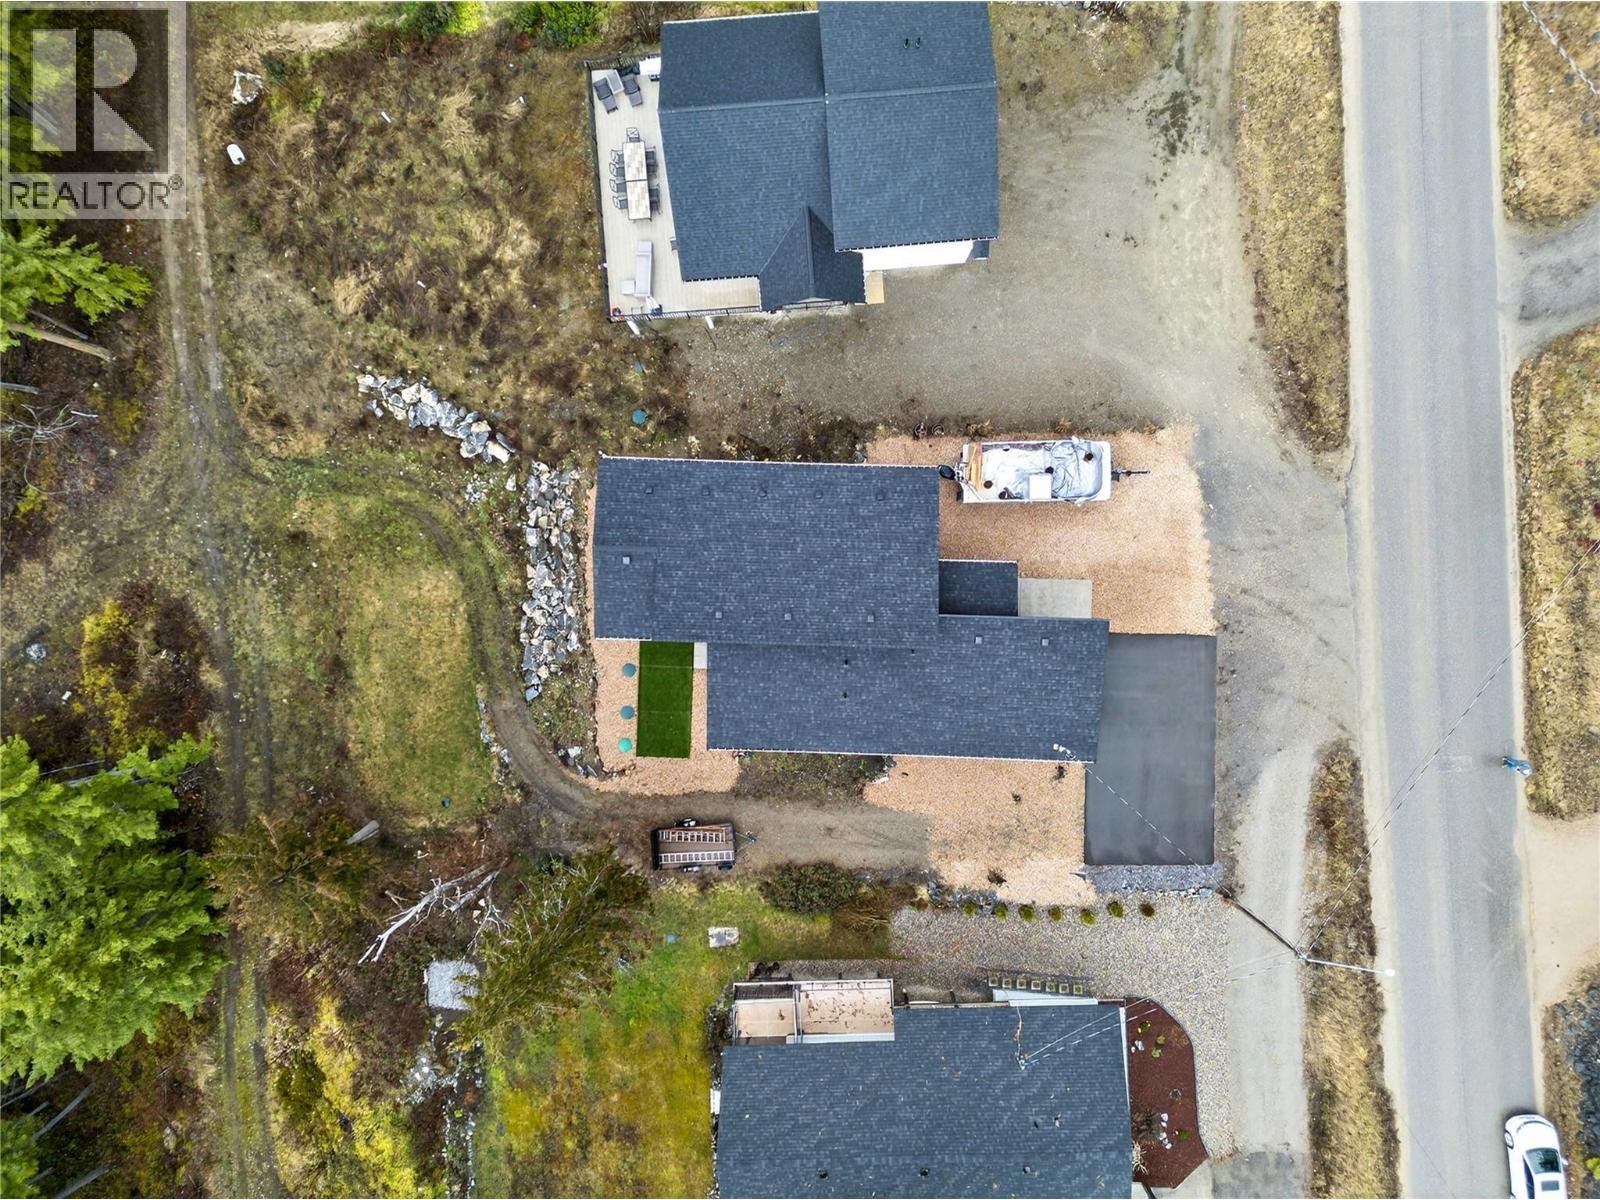
AccessType Easy Access, Highway Access Acreage No LandAmenities Golf Nearby, Park, Recreation, Schools, Shopping, Ski Area SizeIrregular 0.23 SizeTotal 0.23 Ac|under 1 Acre SizeTotalText 0.23 Ac|under 1 Acre -
Rooms
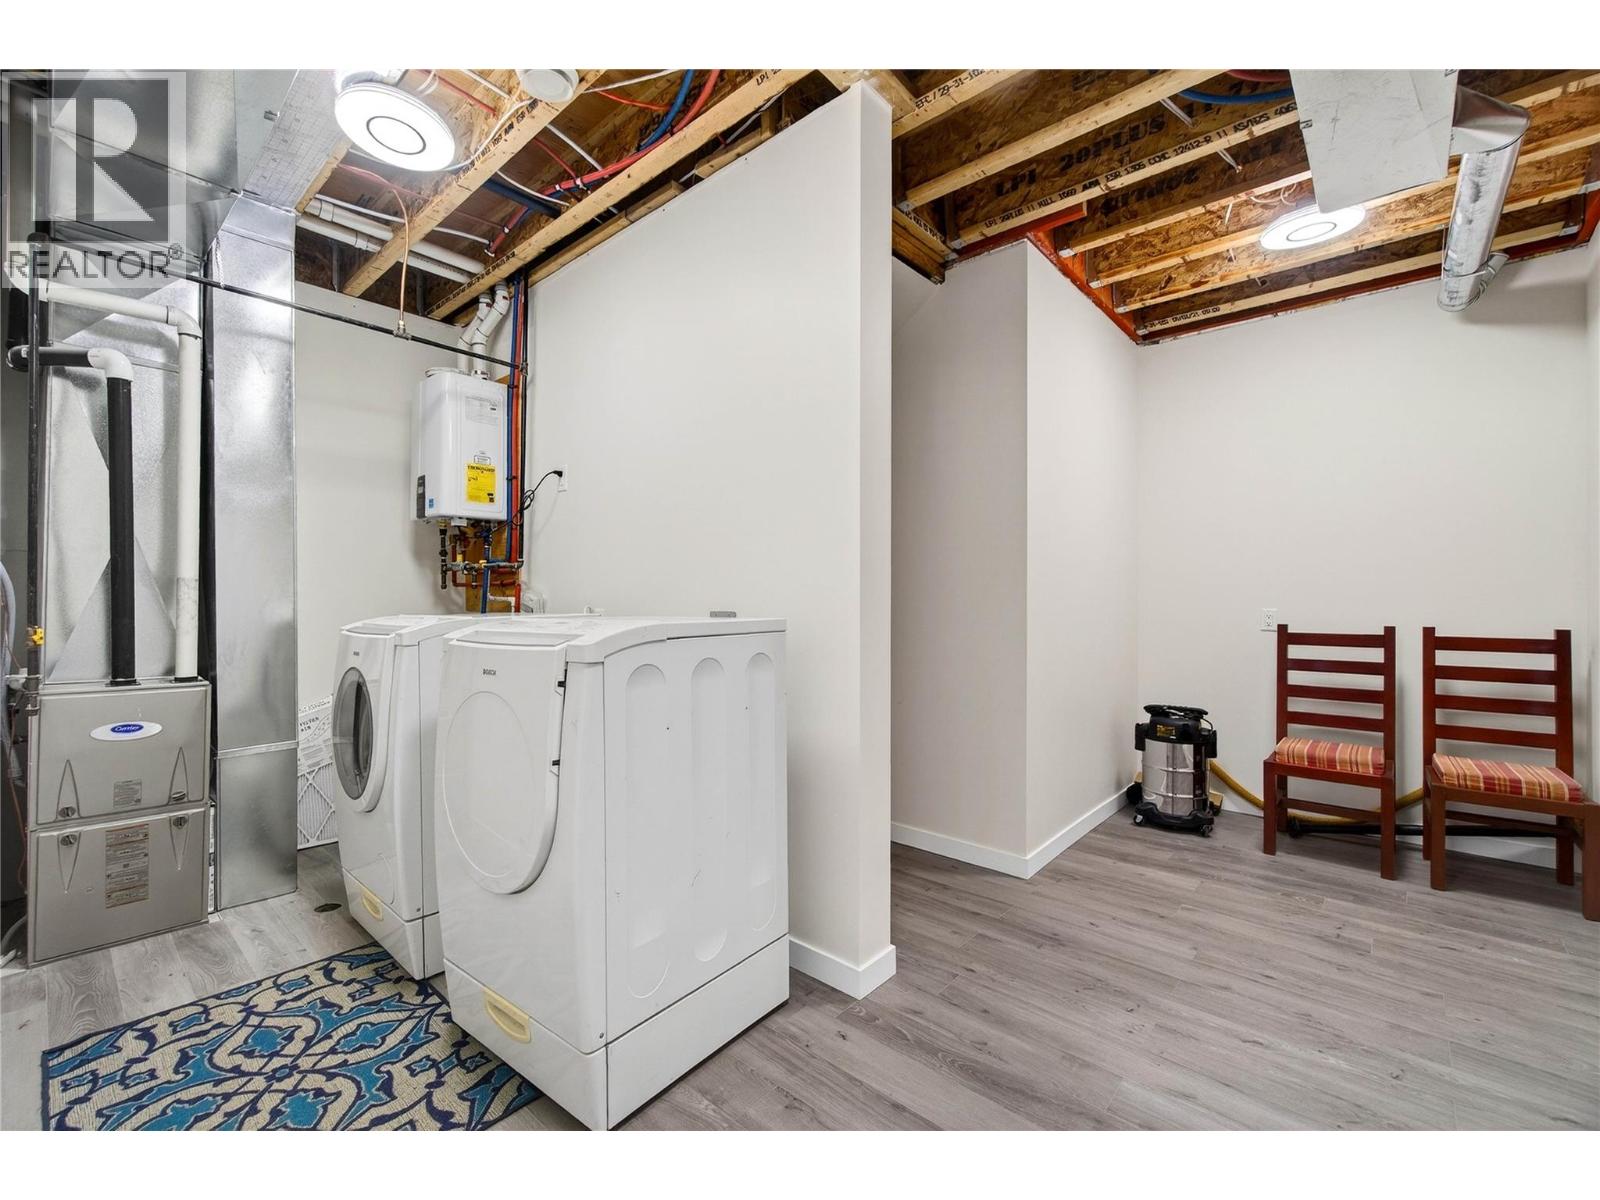
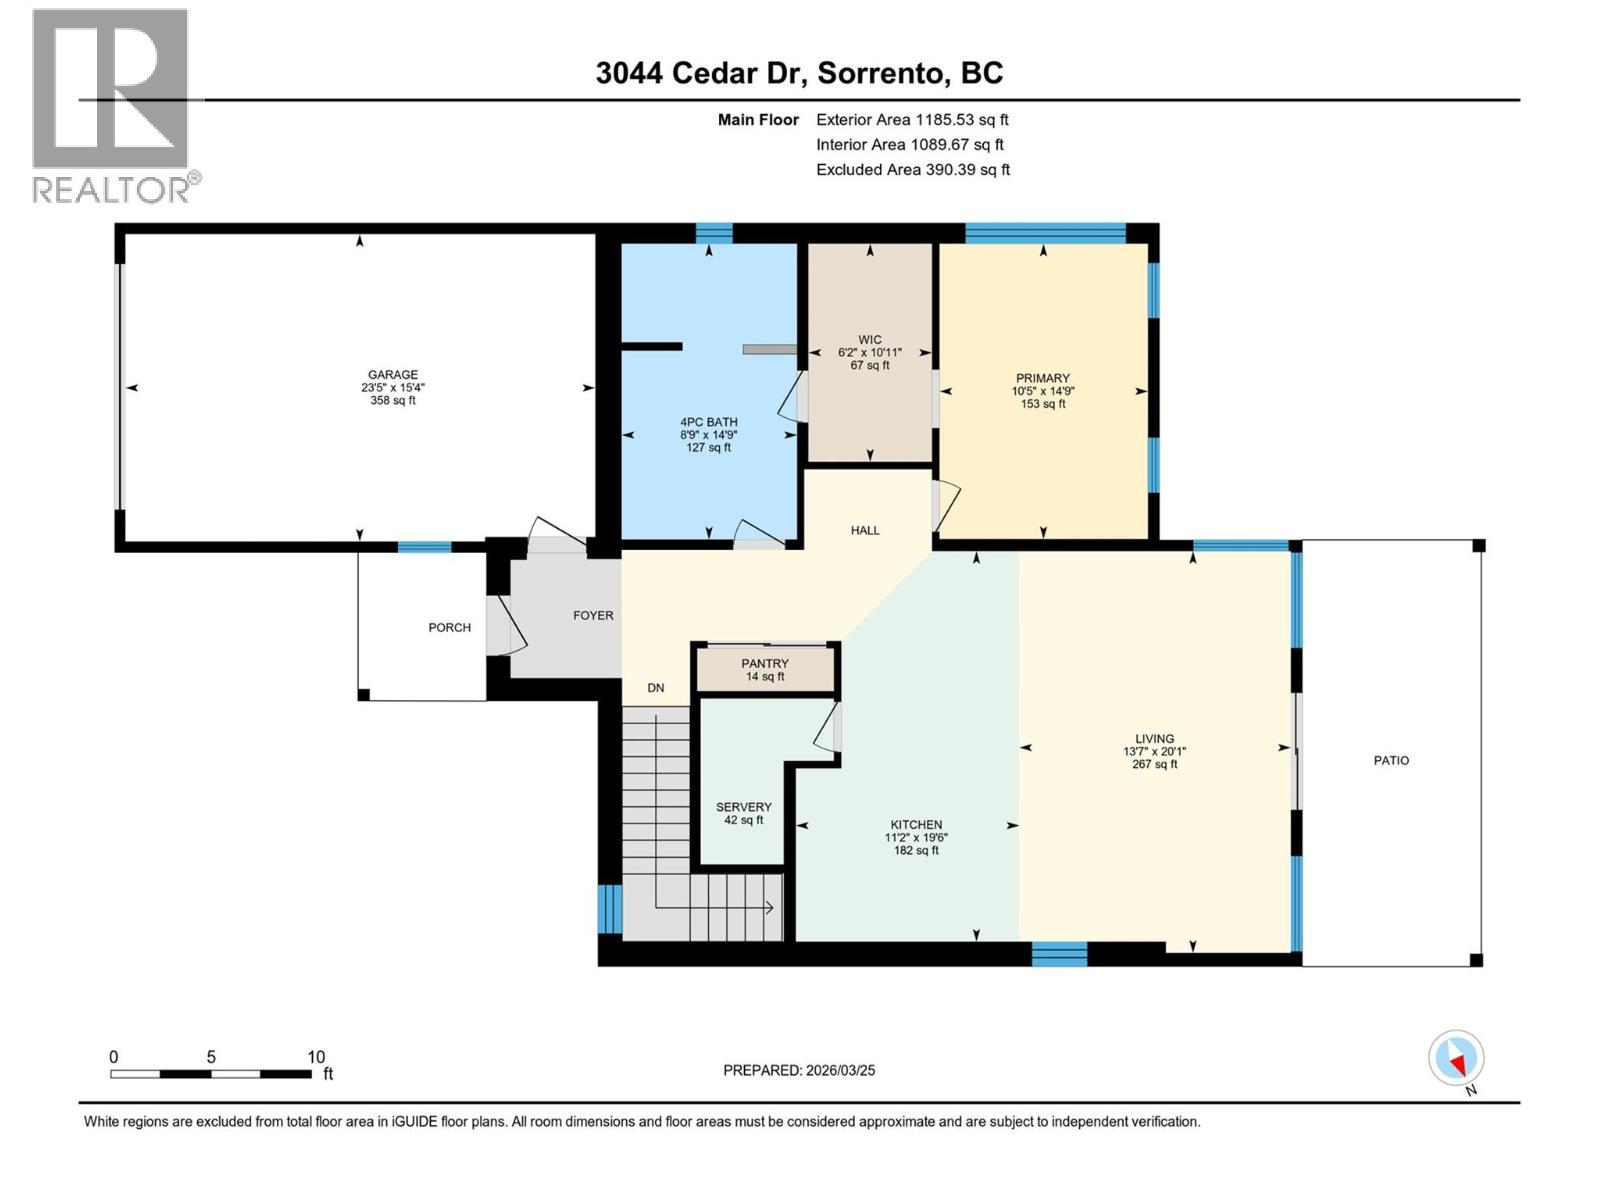
Level Type Length Width Dimensions Basement Laundry Room 15'6'' x 15'3'' Basement Recreation Room 24'10'' x 24'1'' Basement 4pc Bathroom 11'1'' x 5' Basement Bedroom 14'9'' x 11'1'' Basement Bedroom 14'9'' x 9'11'' Main Level 4pc Bathroom 14'9'' x 8'9'' Main Level Storage 10'11'' x 6'2'' Main Level Primary Bedroom 14'9'' x 10'5'' Main Level Living Room 20'1'' x 13'7'' Main Level Kitchen 19'6'' x 11'2'' -
Utilities
Electricity Available Natural Gas Available Telephone Available Water Available
Your Favourites
No Favourites Found







The trademarks REALTOR®, REALTORS®, and the REALTOR® logo are controlled by The Canadian Real Estate Association (CREA) and identify real estate professionals who are members of CREA. The trademarks MLS®, Multiple Listing Service® and the associated logos are owned by The Canadian Real Estate Association (CREA) and identify the quality of services provided by real estate professionals who are members of CREA. The trademark DDF® is owned by The Canadian Real Estate Association (CREA) and identifies CREA's Data Distribution Facility (DDF®)
October 01 2026 07:35:41
Association of Interior REALTORS®
