$898,000
$898,000
$898,000
$898,000
$898,000
$898,000
$898,000
$898,000
$898,000
$898,000
$898,000
$898,000
$898,000
$898,000
$898,000
$898,000
$898,000
$898,000
$898,000
$898,000
$898,000
$898,000
$898,000
$898,000
$898,000
$898,000
$898,000
$898,000
$898,000
$898,000
$898,000
$898,000
$898,000
$898,000
$898,000
$898,000
$898,000
$898,000
Like this listing?
Contact us for more information


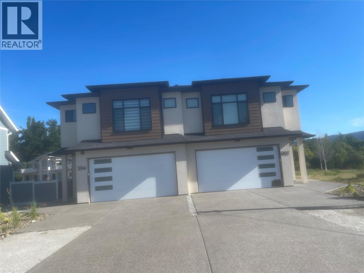
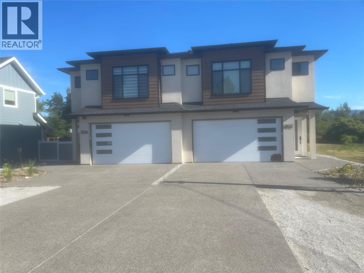
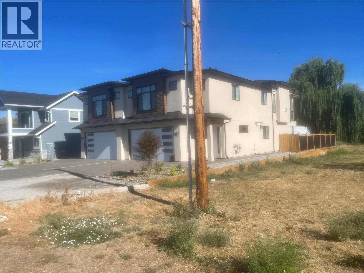
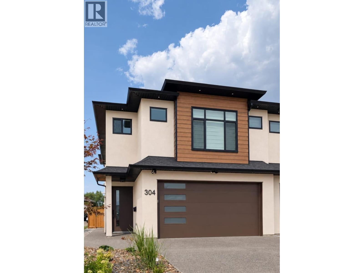
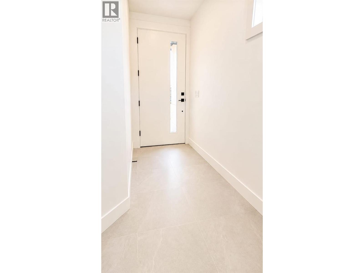
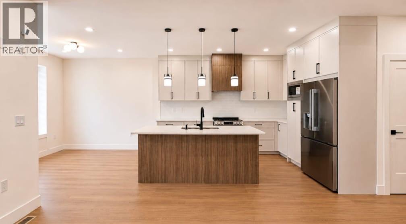
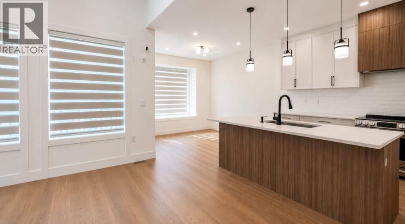
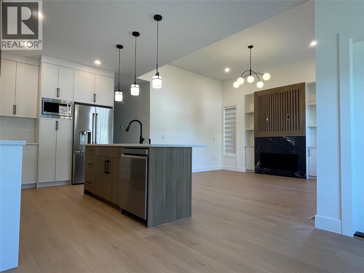
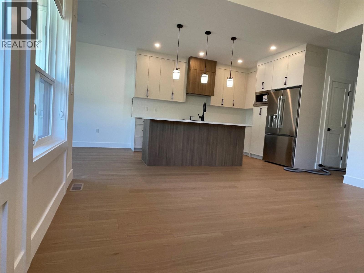
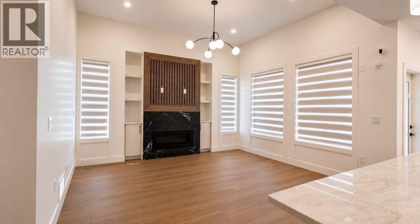
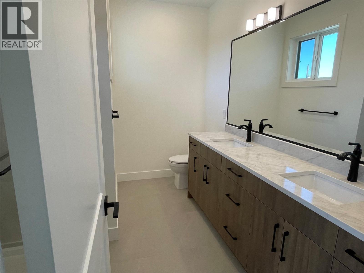
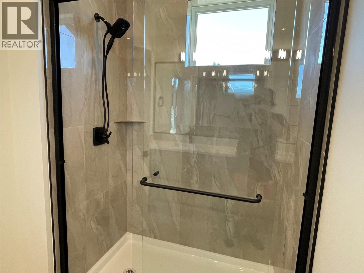
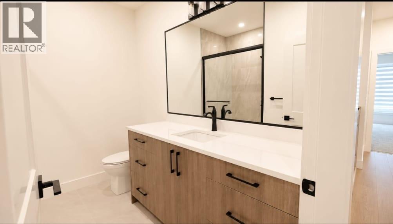
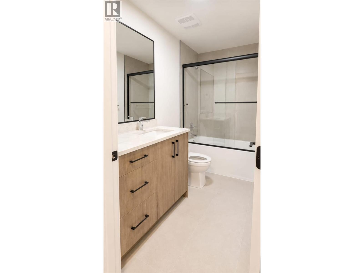
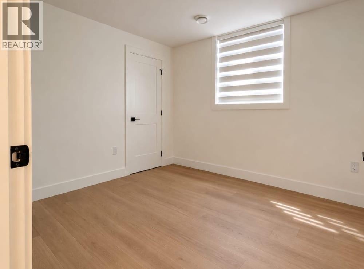
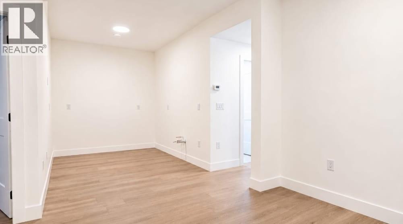
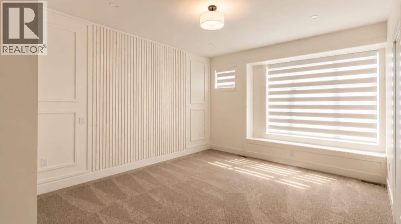
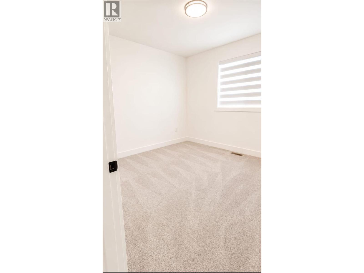
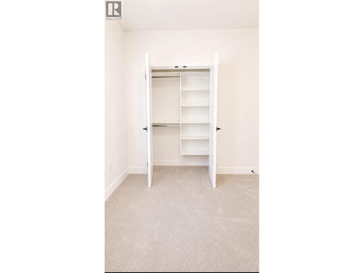
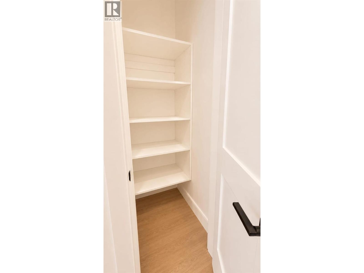
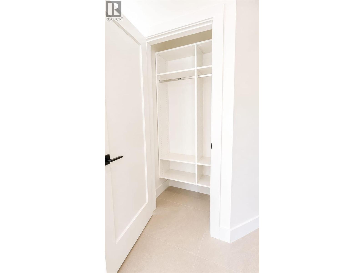
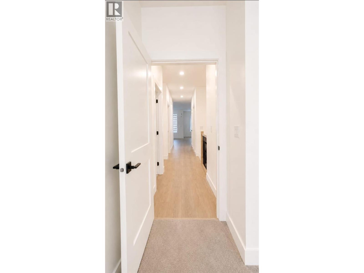
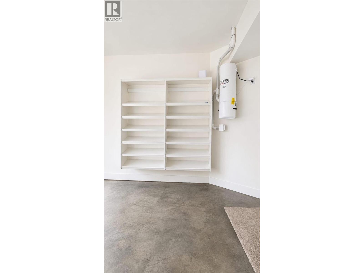
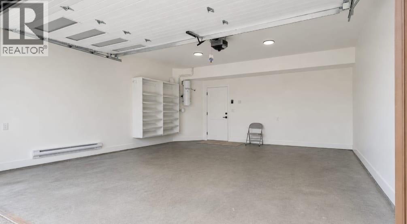
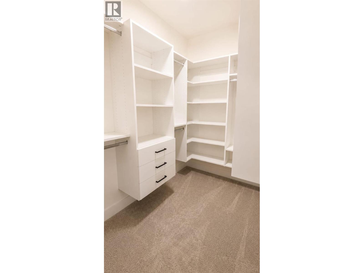
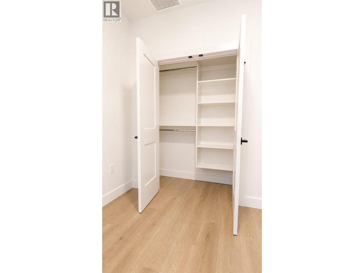
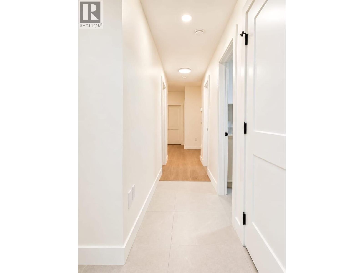
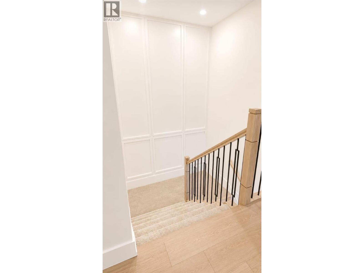
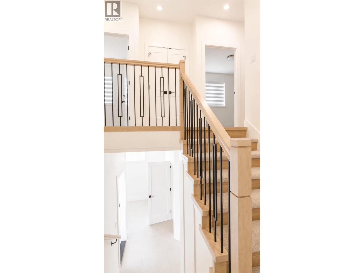
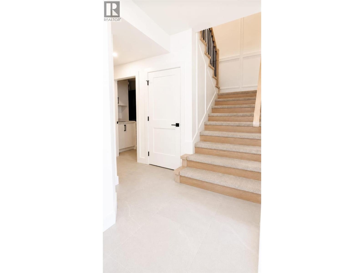
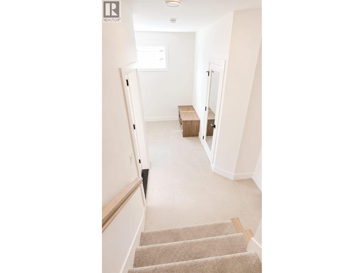
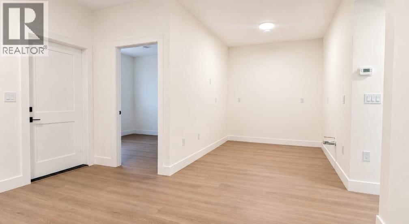
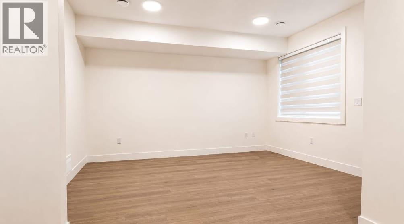
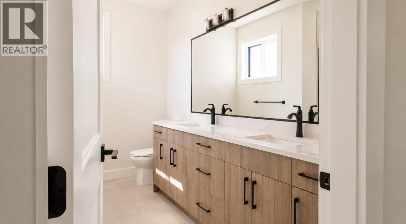
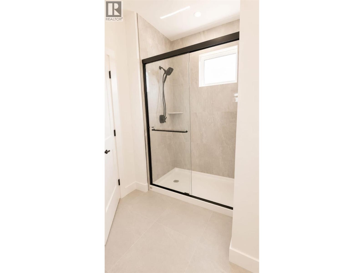
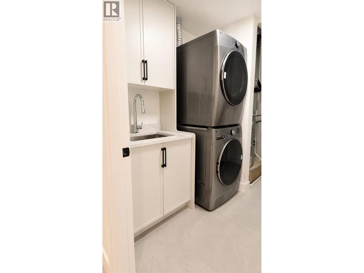
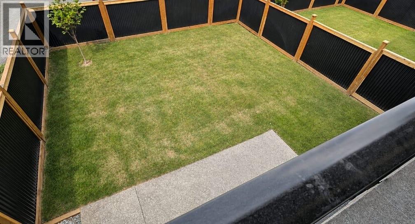
Brand new 5 bedroom half duplex, 3 bath downstairs, separate entrance. Fully landscaped, fence, All appliance/window coverings, close to school, shopping, bus, airport, ski hill, near by parks. (id:67517)
-
Property Details
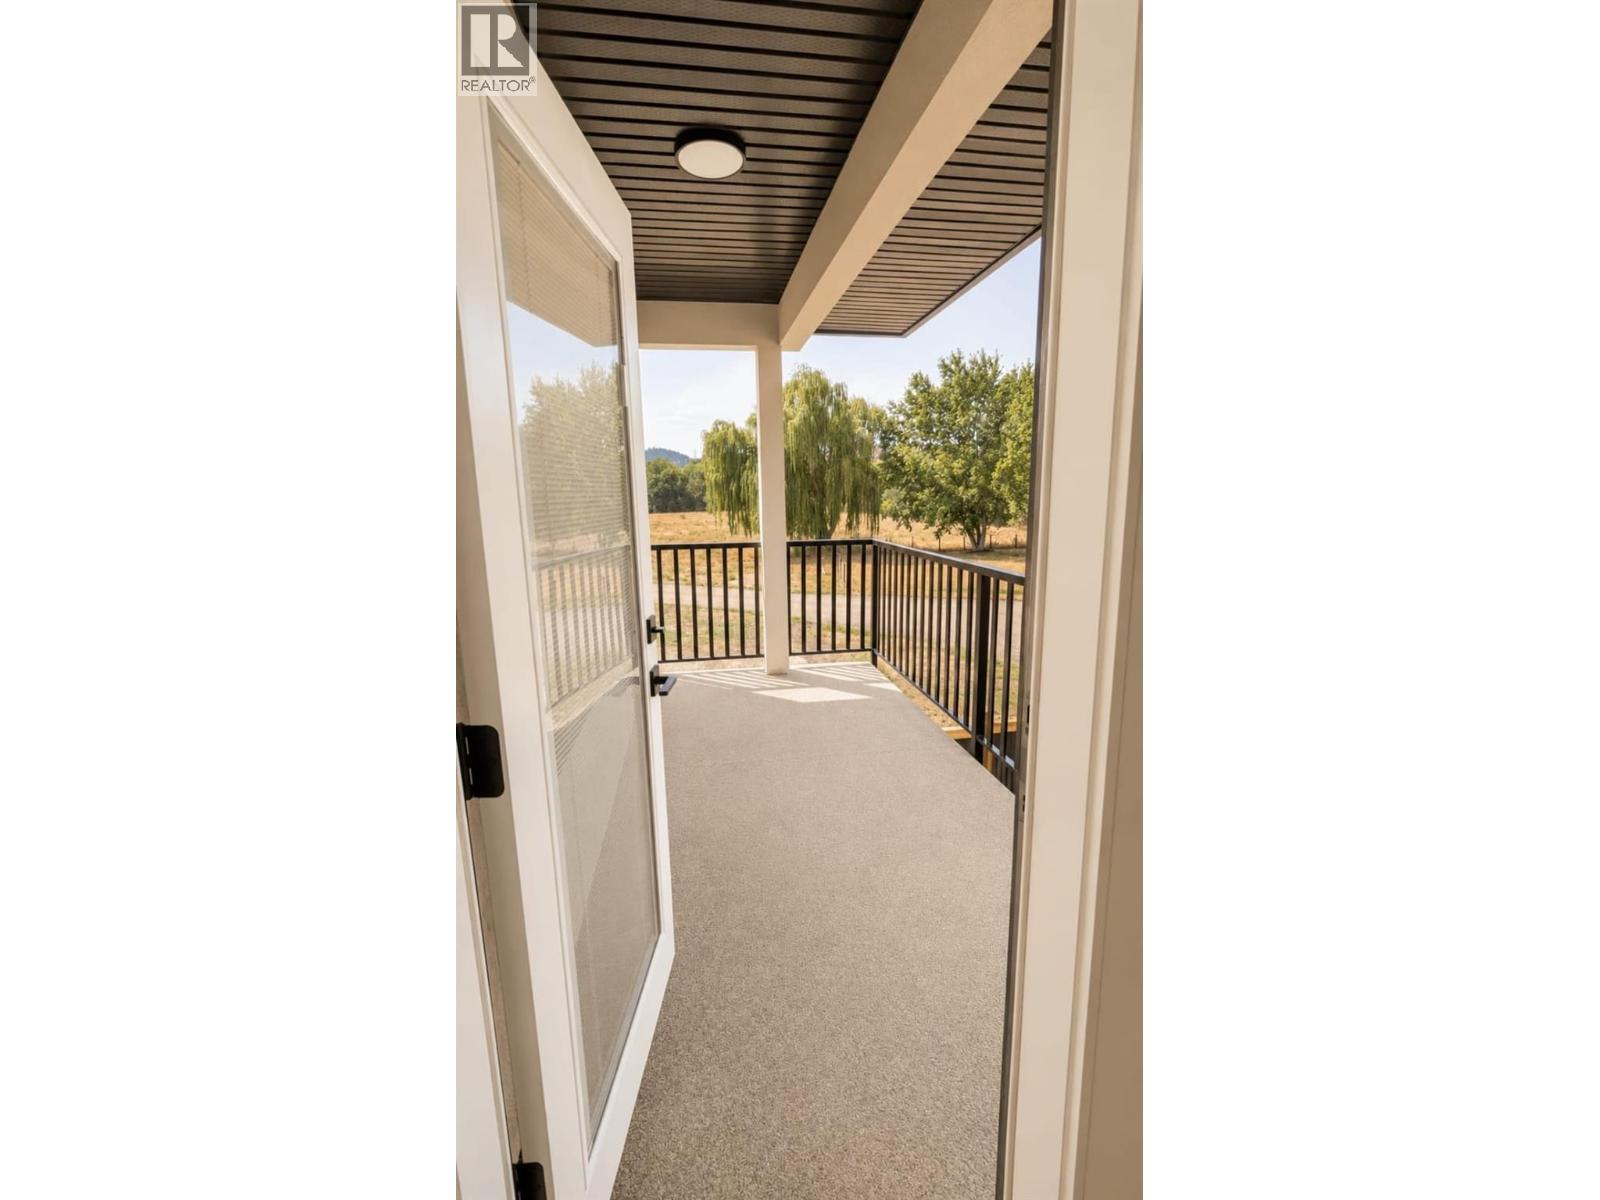
MLS® Number 10396495 Property Type Single Family Neigbourhood Rutland North Community Name N/A AmenitiesNearBy Public Transit, Airport, Park, Recreation, Schools, Shopping, Ski Area CommunityFeatures Adult Oriented, Family Oriented, Pets Allowed, Rentals Allowed Features Level Lot, Central Island, Balcony ParkingSpaceTotal 4 ViewType City View, Mountain View, Valley View, View (panoramic) -
Building
BathroomTotal 3 BedroomsTotal 5 Appliances Refrigerator, Dishwasher, Oven - Electric, Water Heater - Electric BasementType Full ConstructedDate 2026 ConstructionStyleAttachment Semi-detached CoolingType Central Air Conditioning ExteriorFinish Other FireProtection Controlled Entry, Smoke Detector Only FireplaceFuel Unknown FireplacePresent Yes FireplaceType Decorative FlooringType Carpeted, Laminate, Mixed Flooring HeatingType Forced Air RoofMaterial Asphalt Shingle RoofStyle Unknown StoriesTotal 2 SizeInterior 2,300 Sqft Type Duplex UtilityWater Irrigation District Additional Parking Attached Garage 1 -
Land
Acreage No FenceType Other LandAmenities Public Transit, Airport, Park, Recreation, Schools, Shopping, Ski Area LandscapeFeatures Landscaped, Level Sewer Municipal Sewage System SizeIrregular 0.08 SizeTotal 0.08 Ac|under 1 Acre SizeTotalText 0.08 Ac|under 1 Acre -
Rooms
Level Type Length Width Dimensions Second Level Full Bathroom 10' x 9' Second Level Bedroom 10' x 12' Second Level Bedroom 10'8'' x 12'6'' Second Level Primary Bedroom 12'6'' x 14' Second Level Dining Room 10'6'' x 9'6'' Second Level Kitchen 19' x 9' Second Level Living Room 21' x 18' Main Level Full Bathroom 9' x 5' Main Level Full Bathroom 8' x 8' Main Level Recreation Room 12'6'' x 14'6'' Main Level Laundry Room 9' x 6' Main Level Bedroom 10'6'' x 10' Main Level Bedroom 11' x 11' -
Utilities
Cable At Lot Line Electricity At Lot Line Natural Gas At Lot Line Telephone At Lot Line Sewer Available Water At Lot Line
Your Favourites
No Favourites Found







The trademarks REALTOR®, REALTORS®, and the REALTOR® logo are controlled by The Canadian Real Estate Association (CREA) and identify real estate professionals who are members of CREA. The trademarks MLS®, Multiple Listing Service® and the associated logos are owned by The Canadian Real Estate Association (CREA) and identify the quality of services provided by real estate professionals who are members of CREA. The trademark DDF® is owned by The Canadian Real Estate Association (CREA) and identifies CREA's Data Distribution Facility (DDF®)
September 03 2026 06:48:20
Association of Interior REALTORS®
