$495,000
Maintenance,
$389.78 Monthly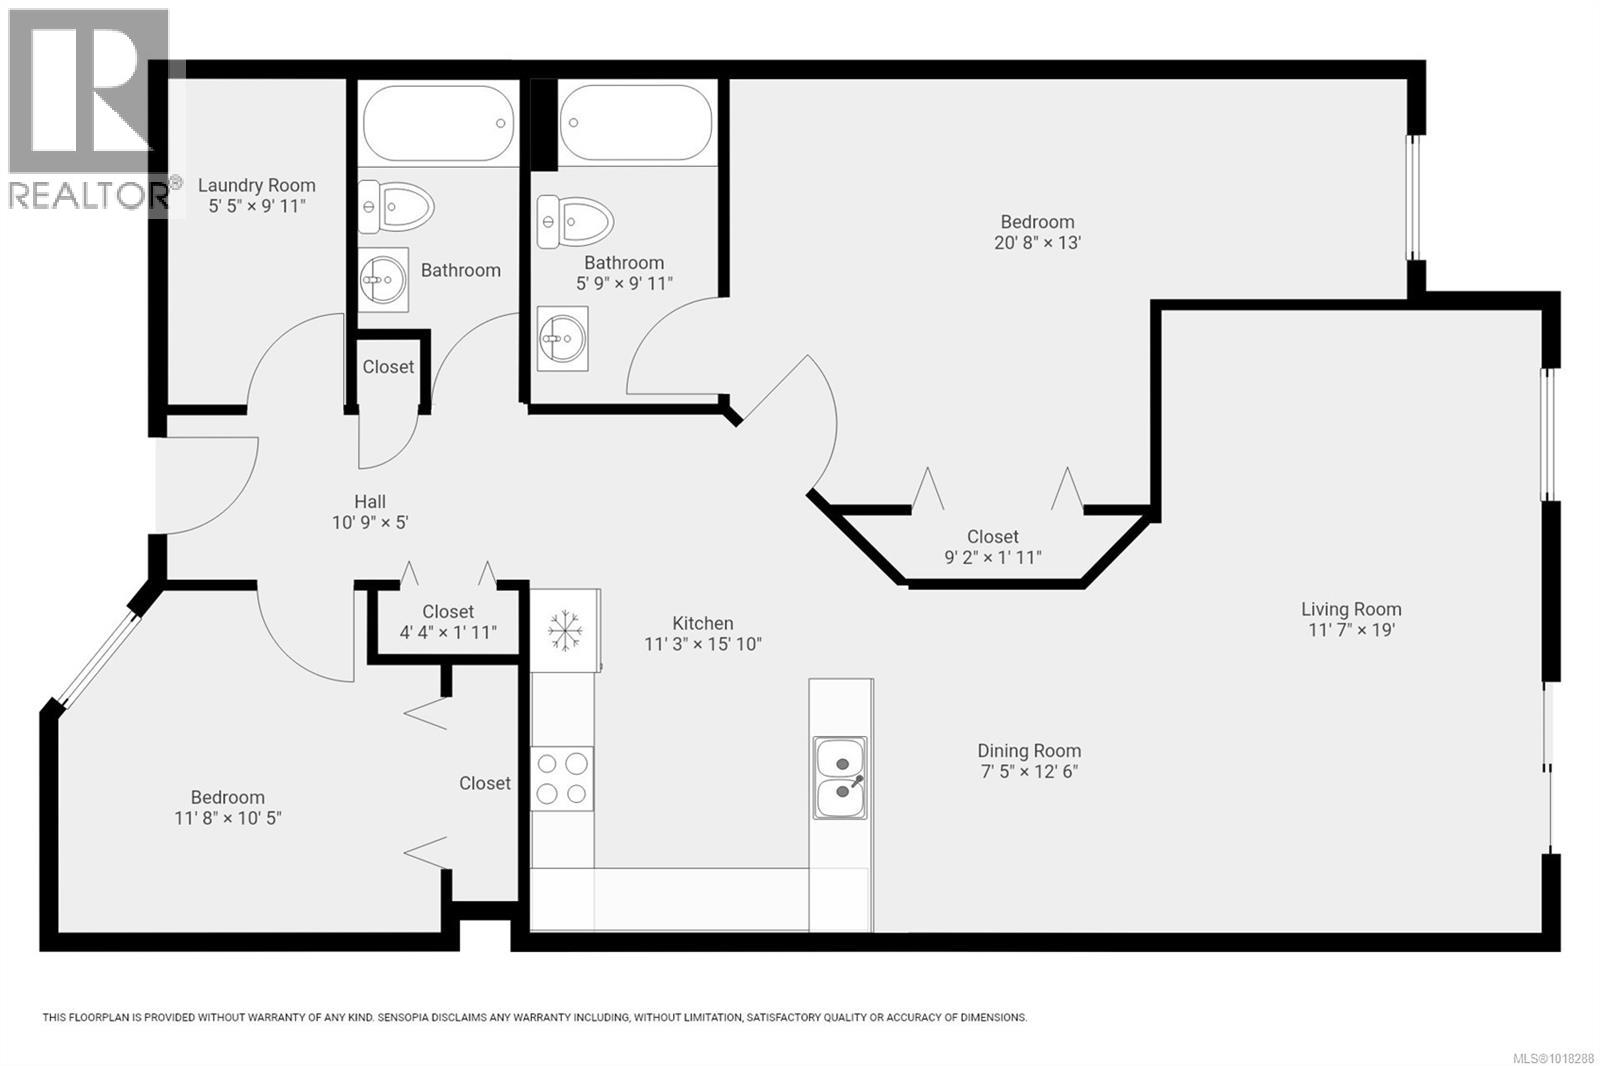
$495,000
Maintenance,
$389.78 Monthly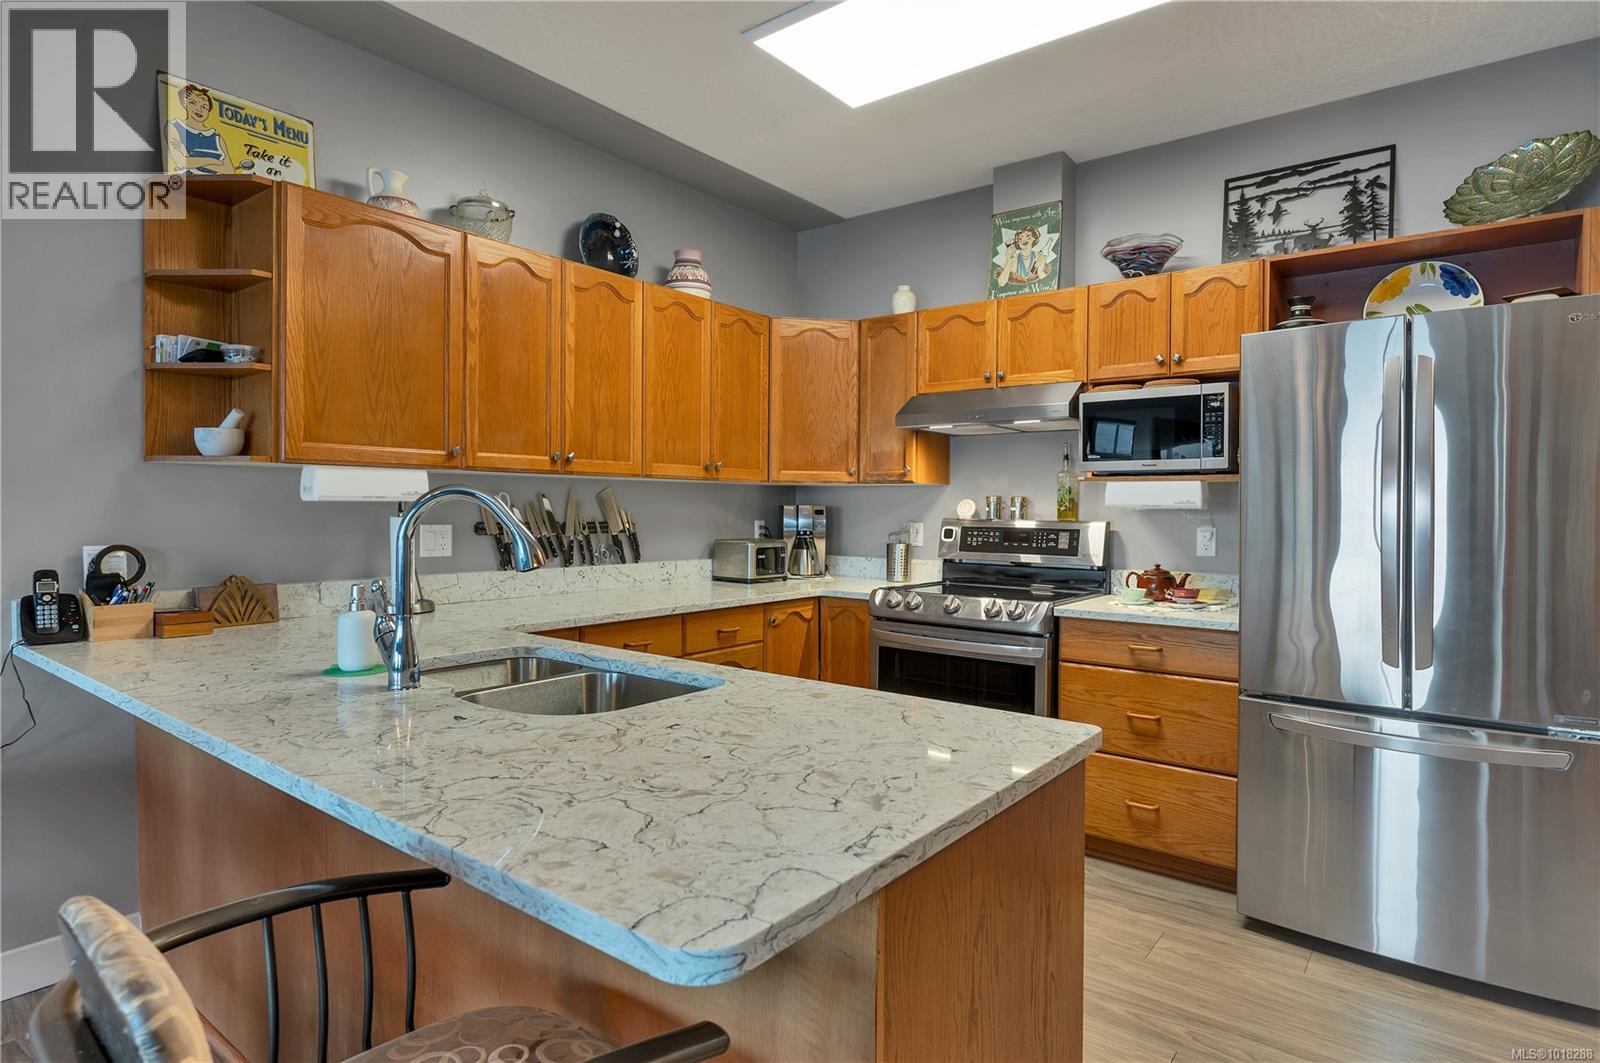
$495,000
Maintenance,
$389.78 Monthly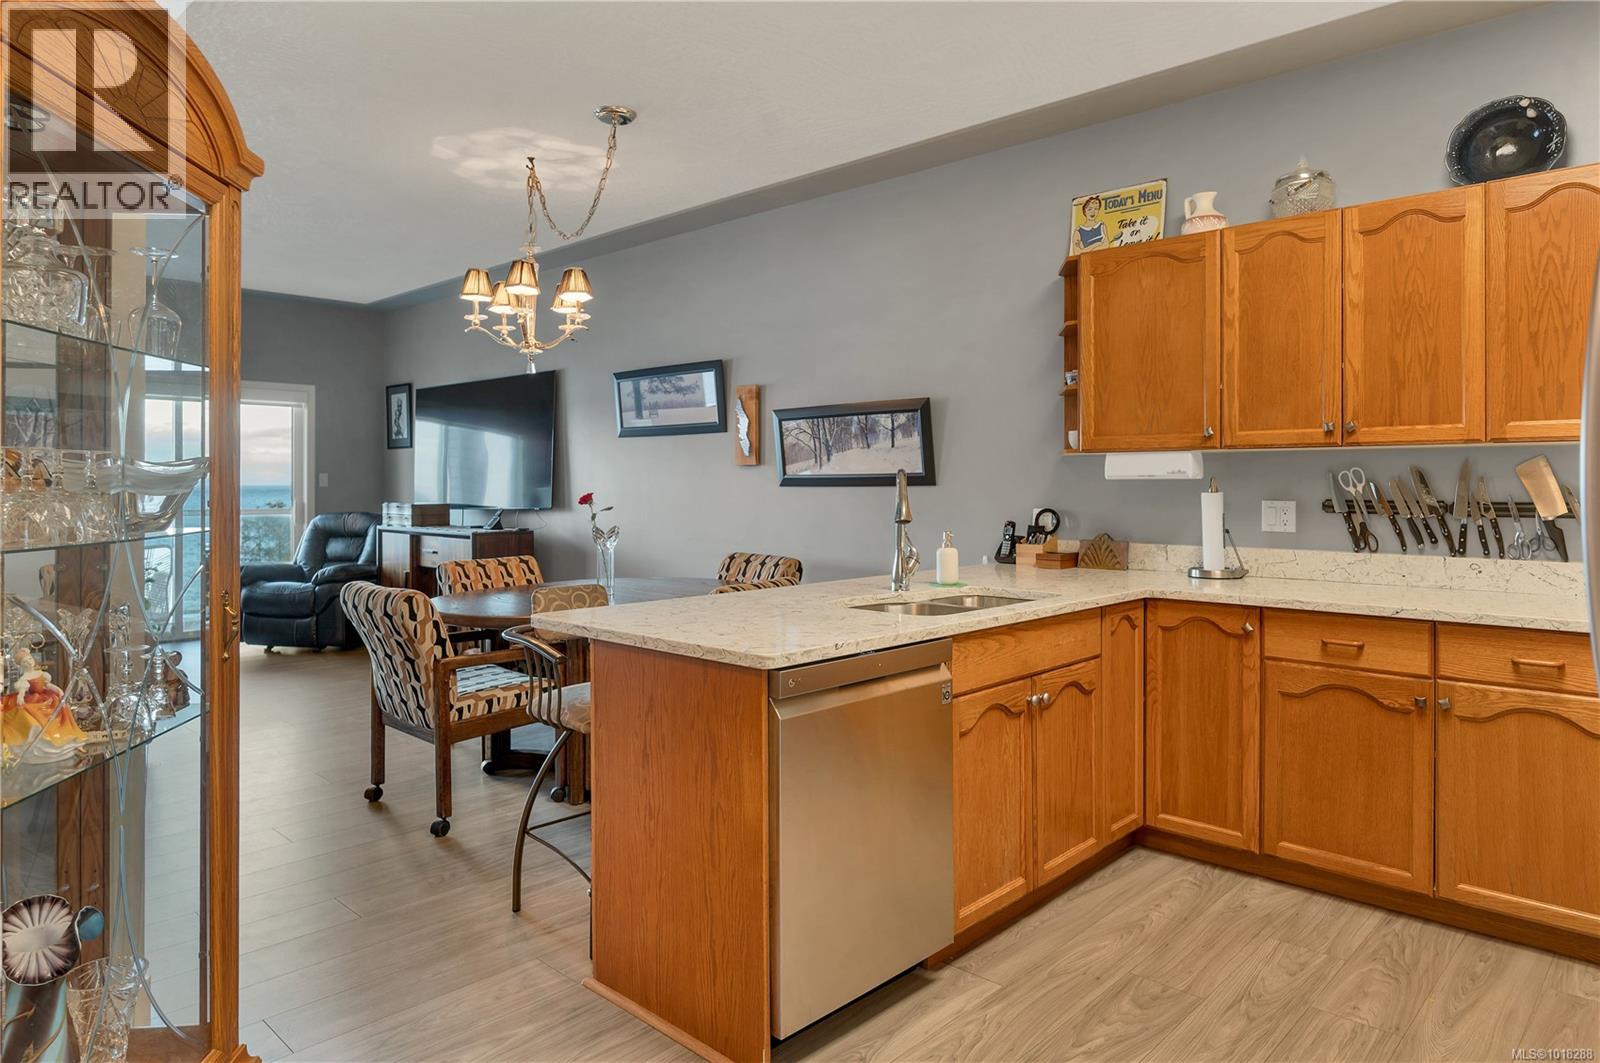
$495,000
Maintenance,
$389.78 Monthly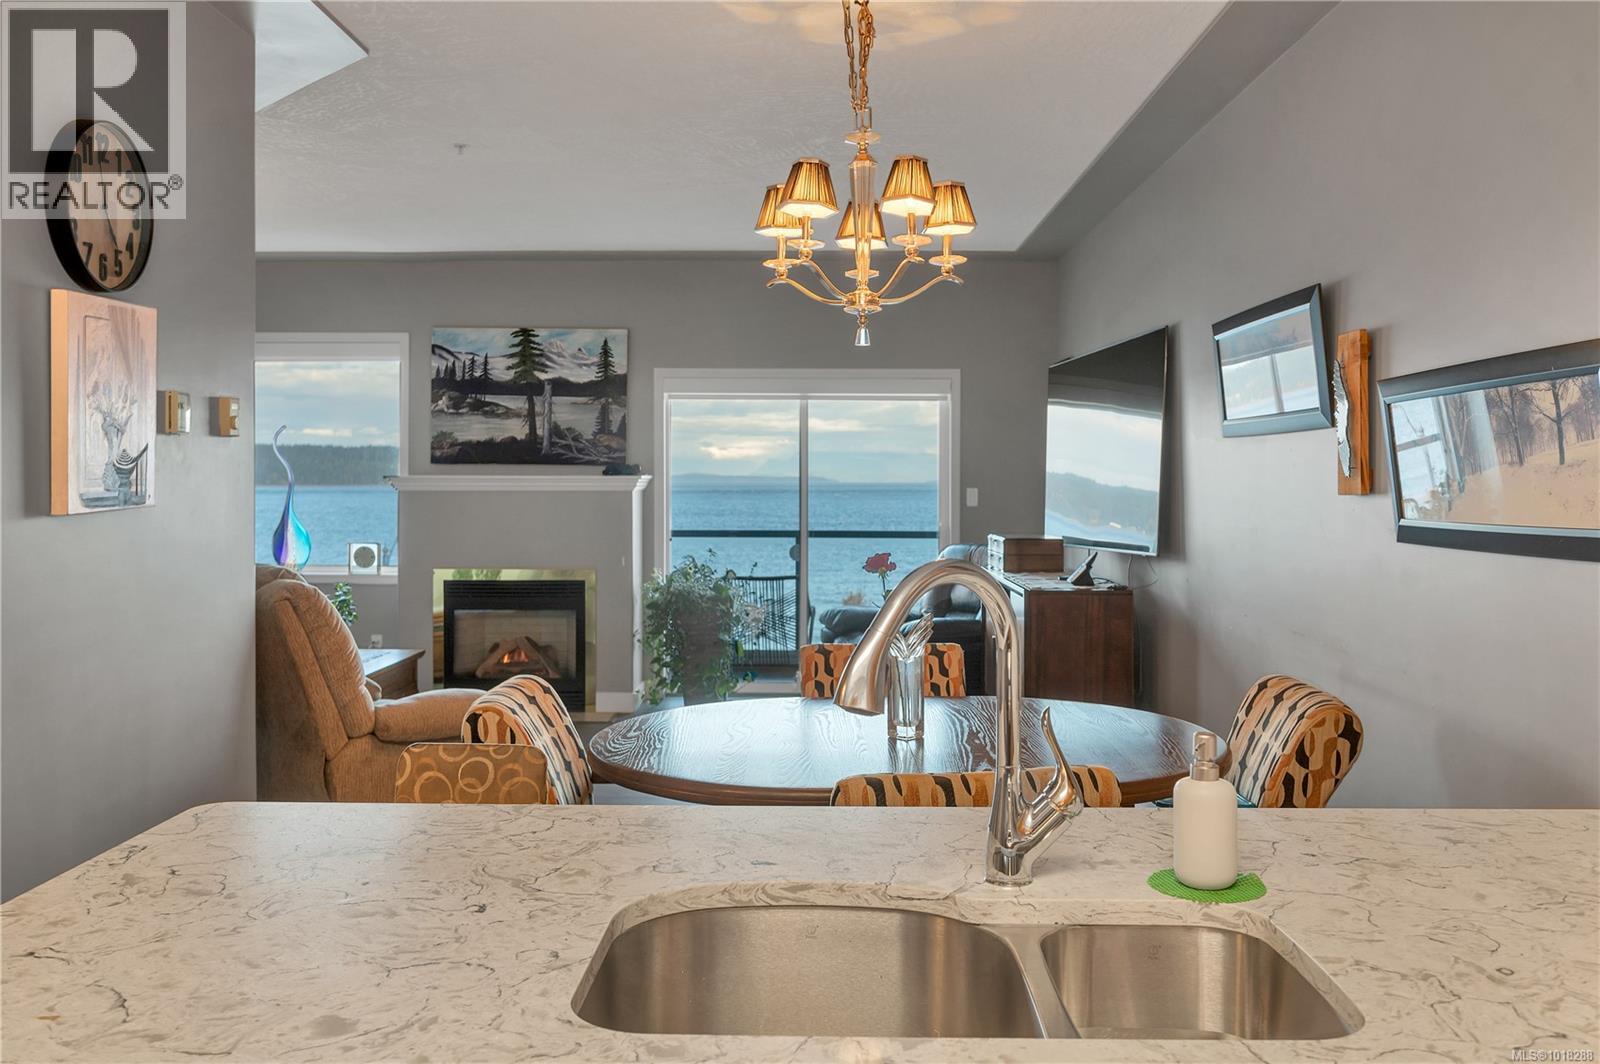
$495,000
Maintenance,
$389.78 Monthly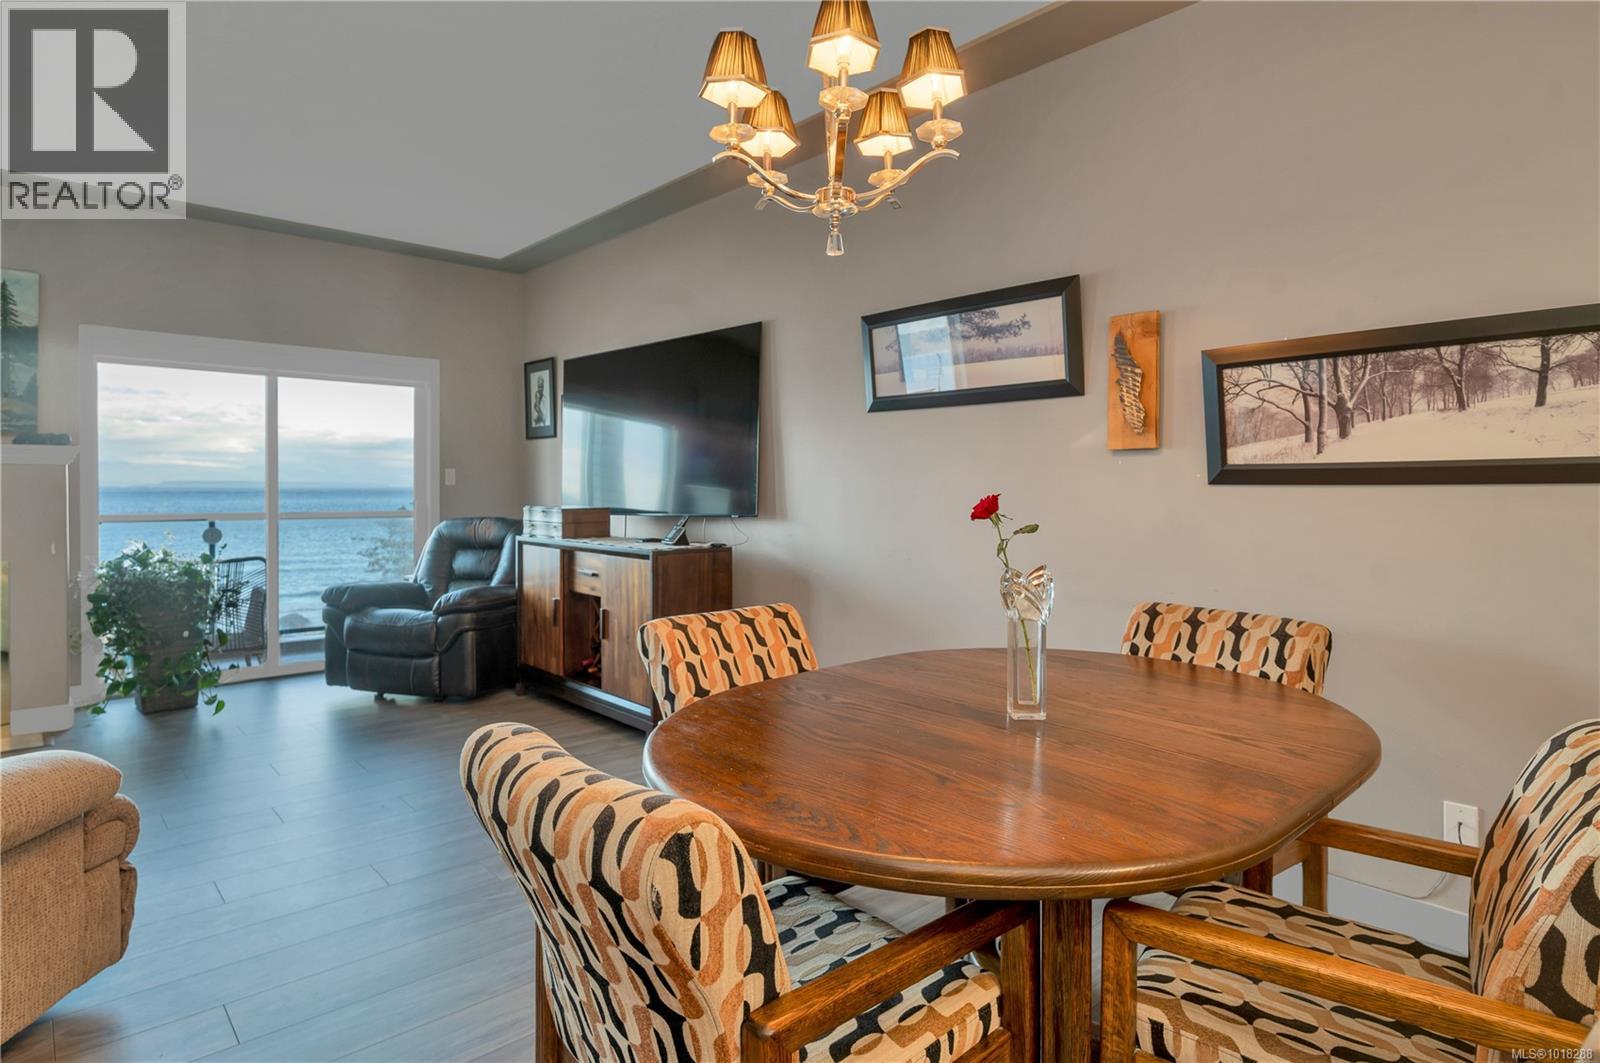
$495,000
Maintenance,
$389.78 Monthly
$495,000
Maintenance,
$389.78 Monthly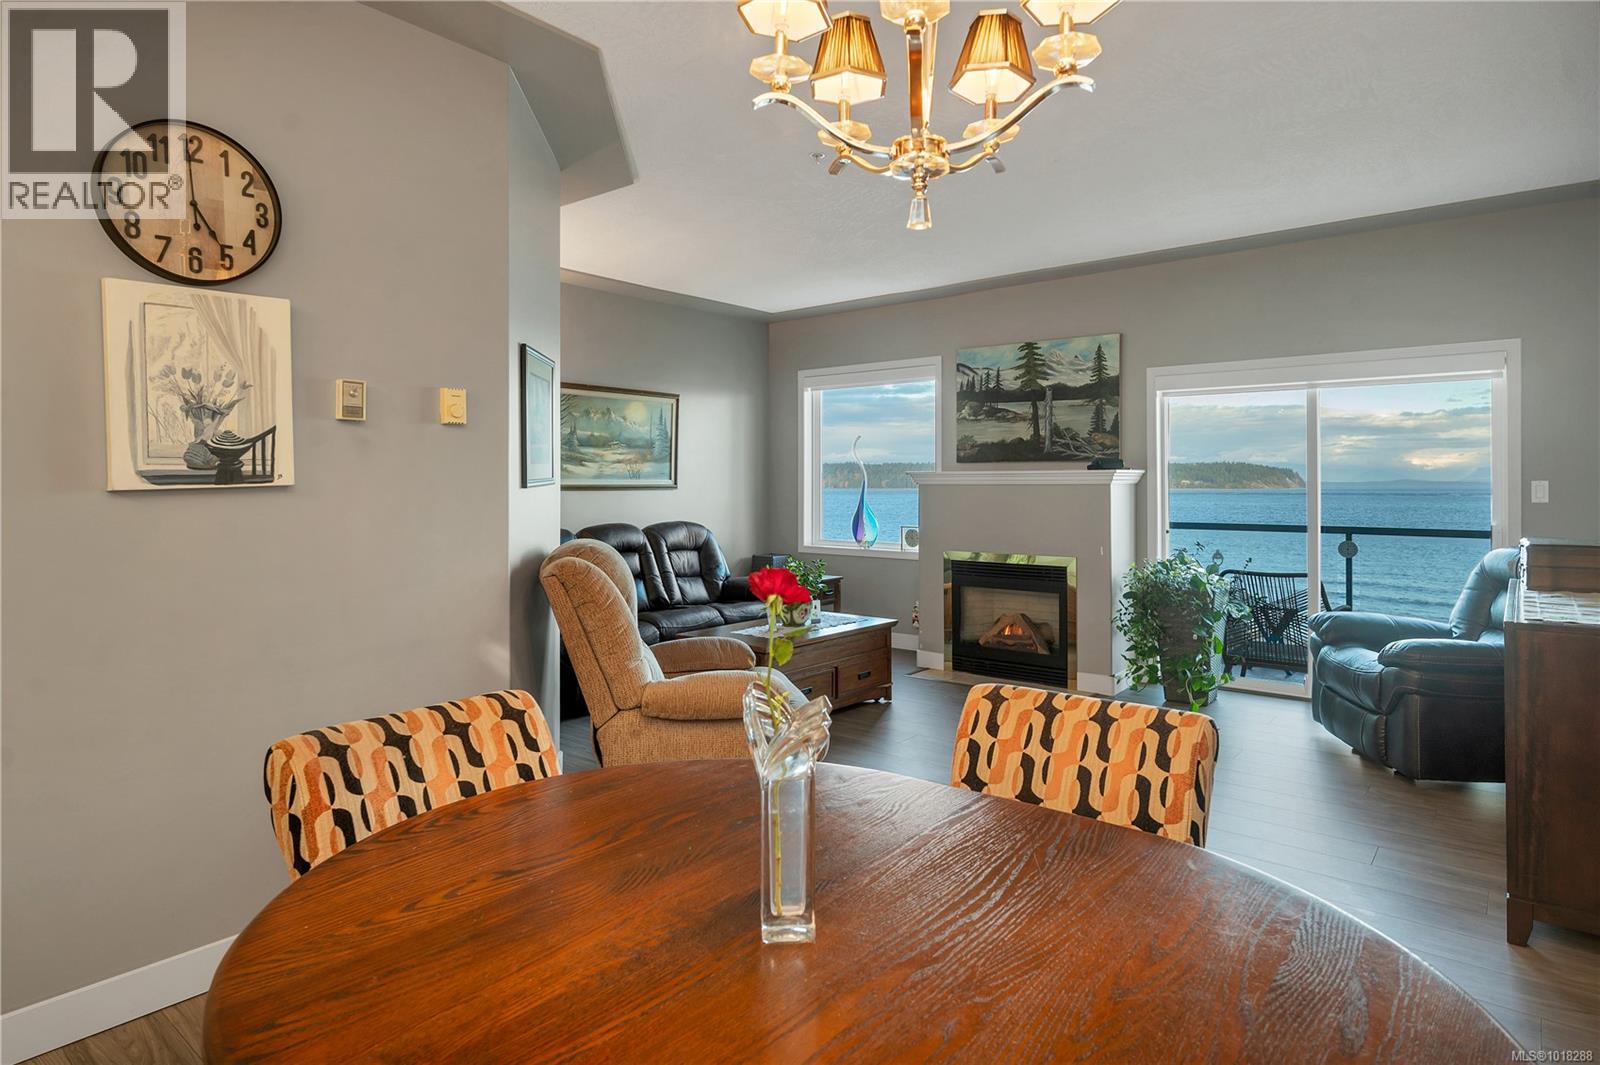
$495,000
Maintenance,
$389.78 Monthly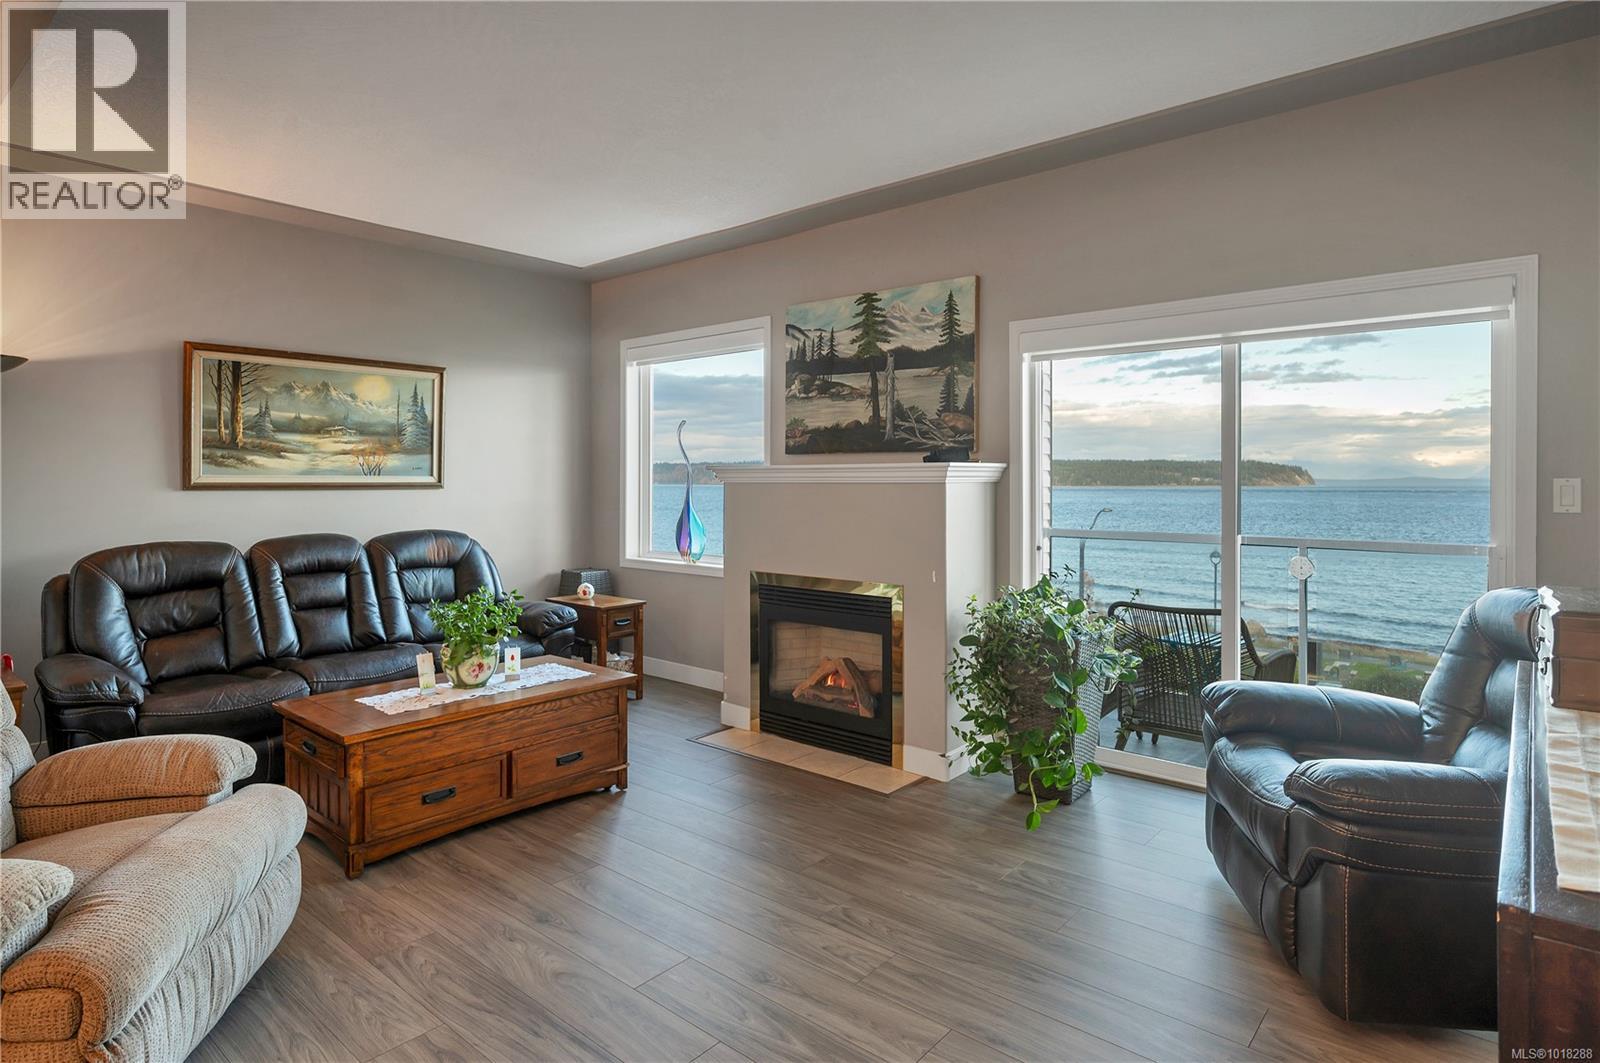
$495,000
Maintenance,
$389.78 Monthly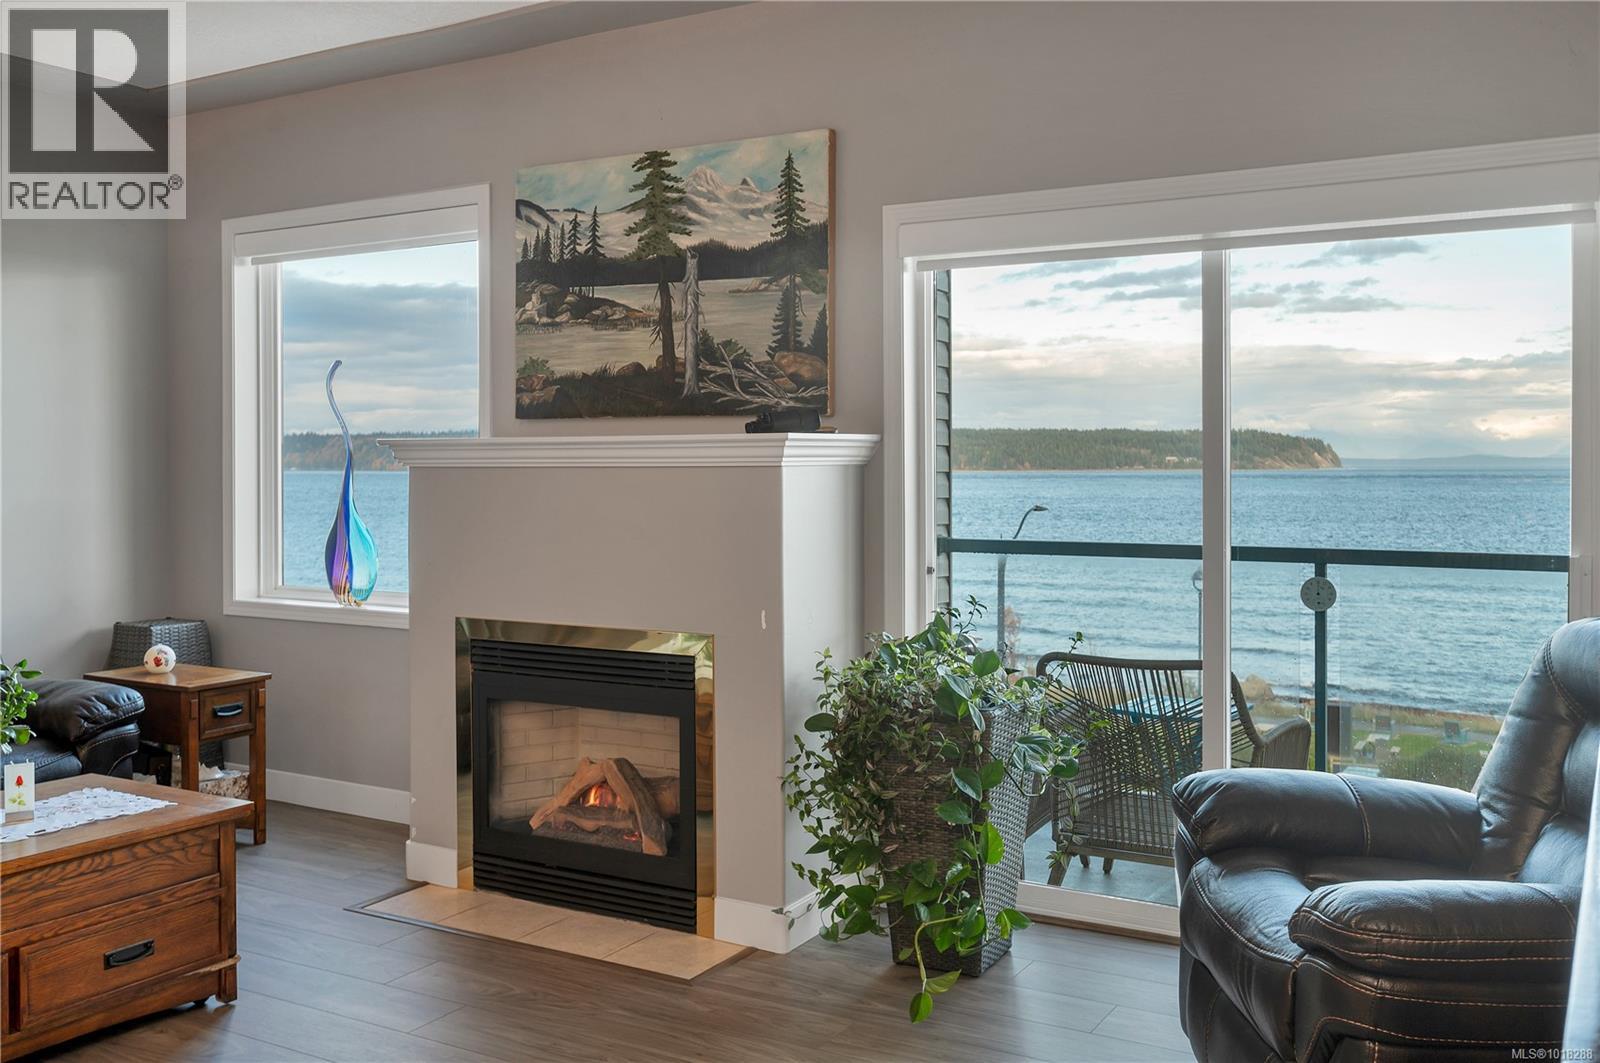
$495,000
Maintenance,
$389.78 Monthly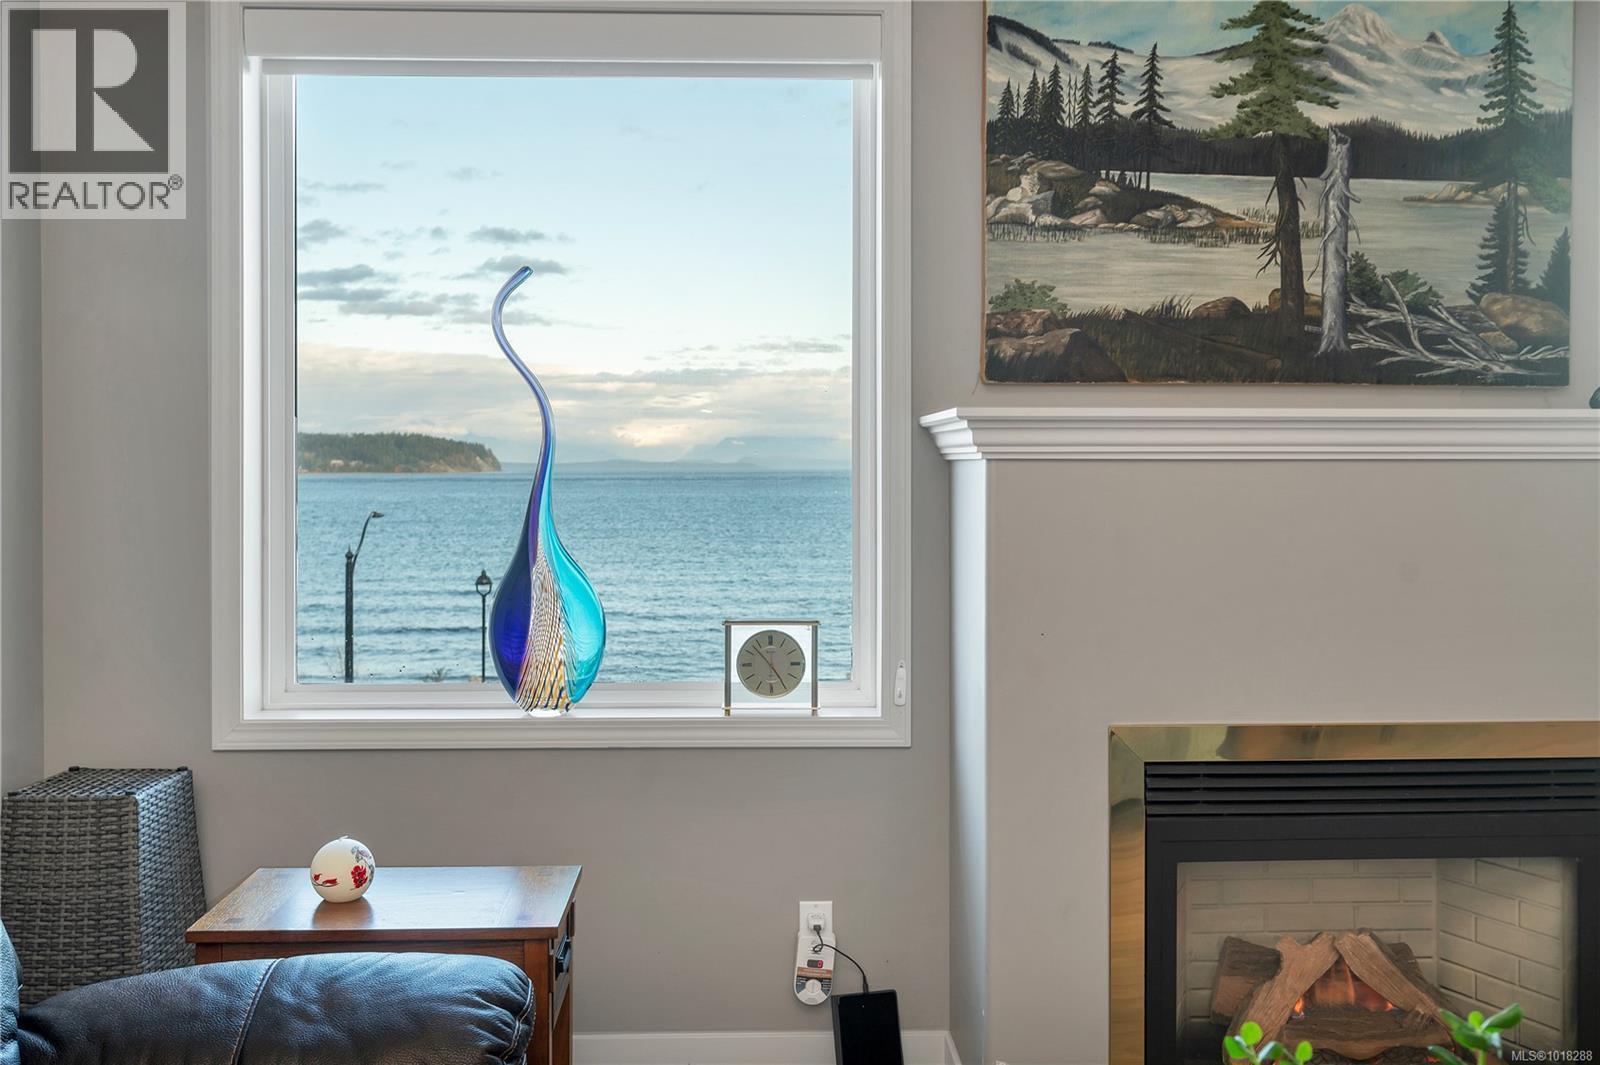
$495,000
Maintenance,
$389.78 Monthly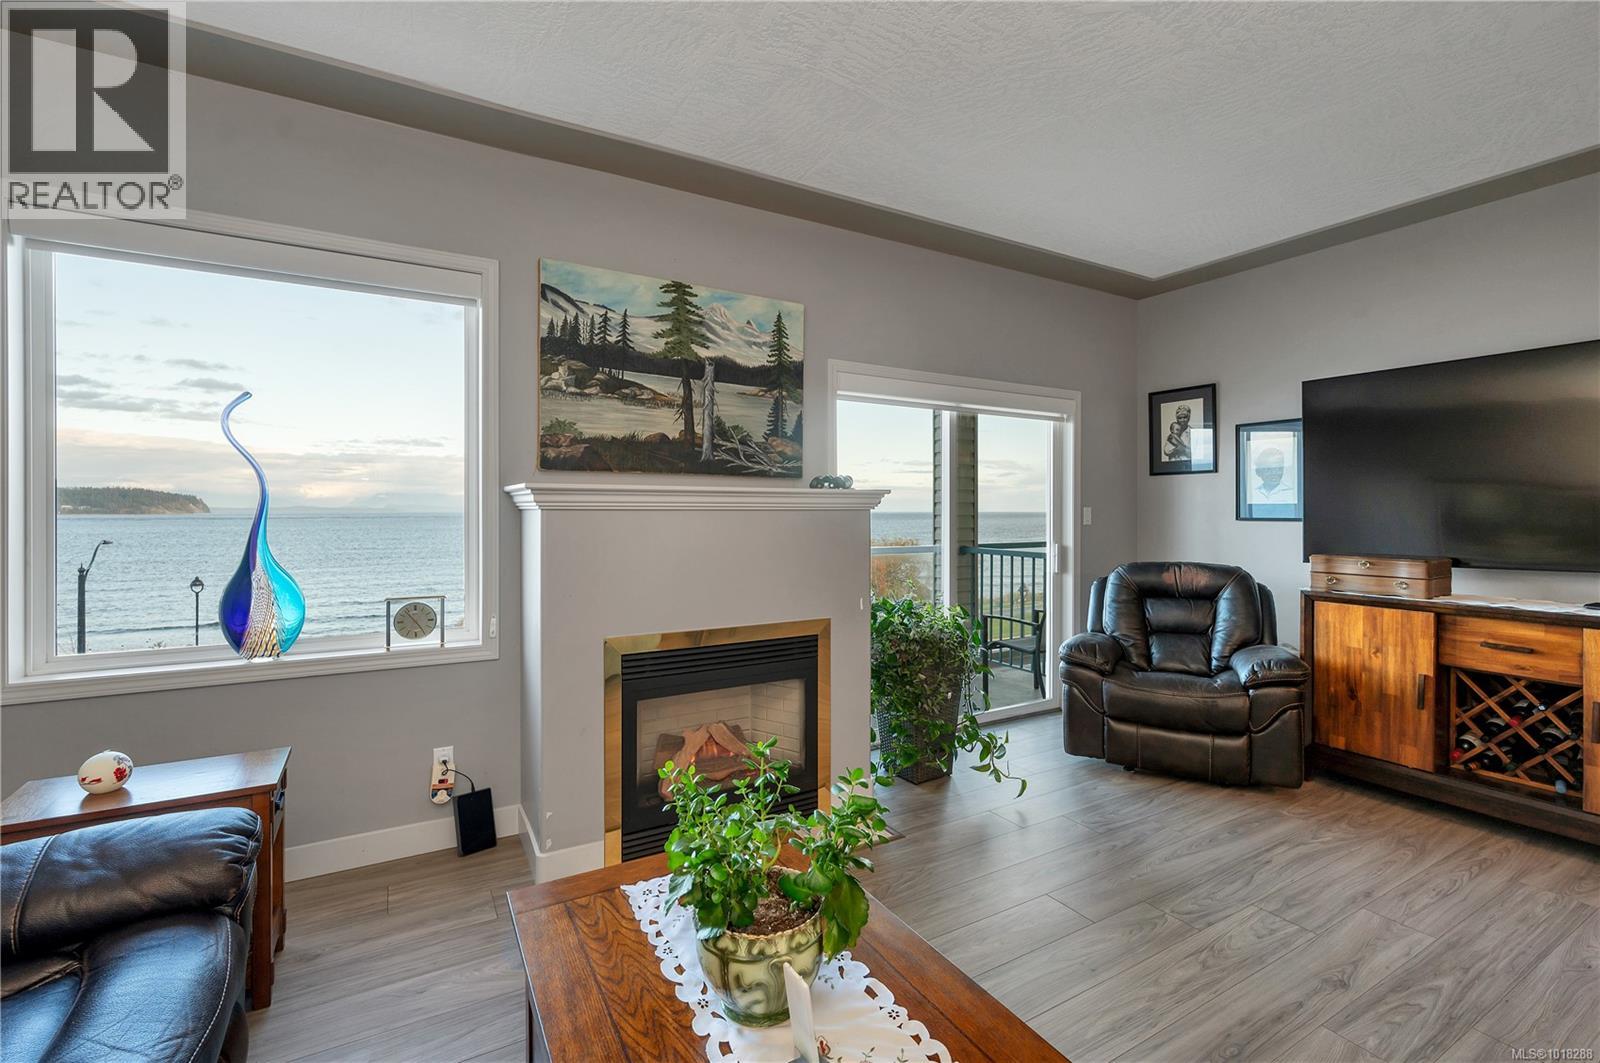
$495,000
Maintenance,
$389.78 Monthly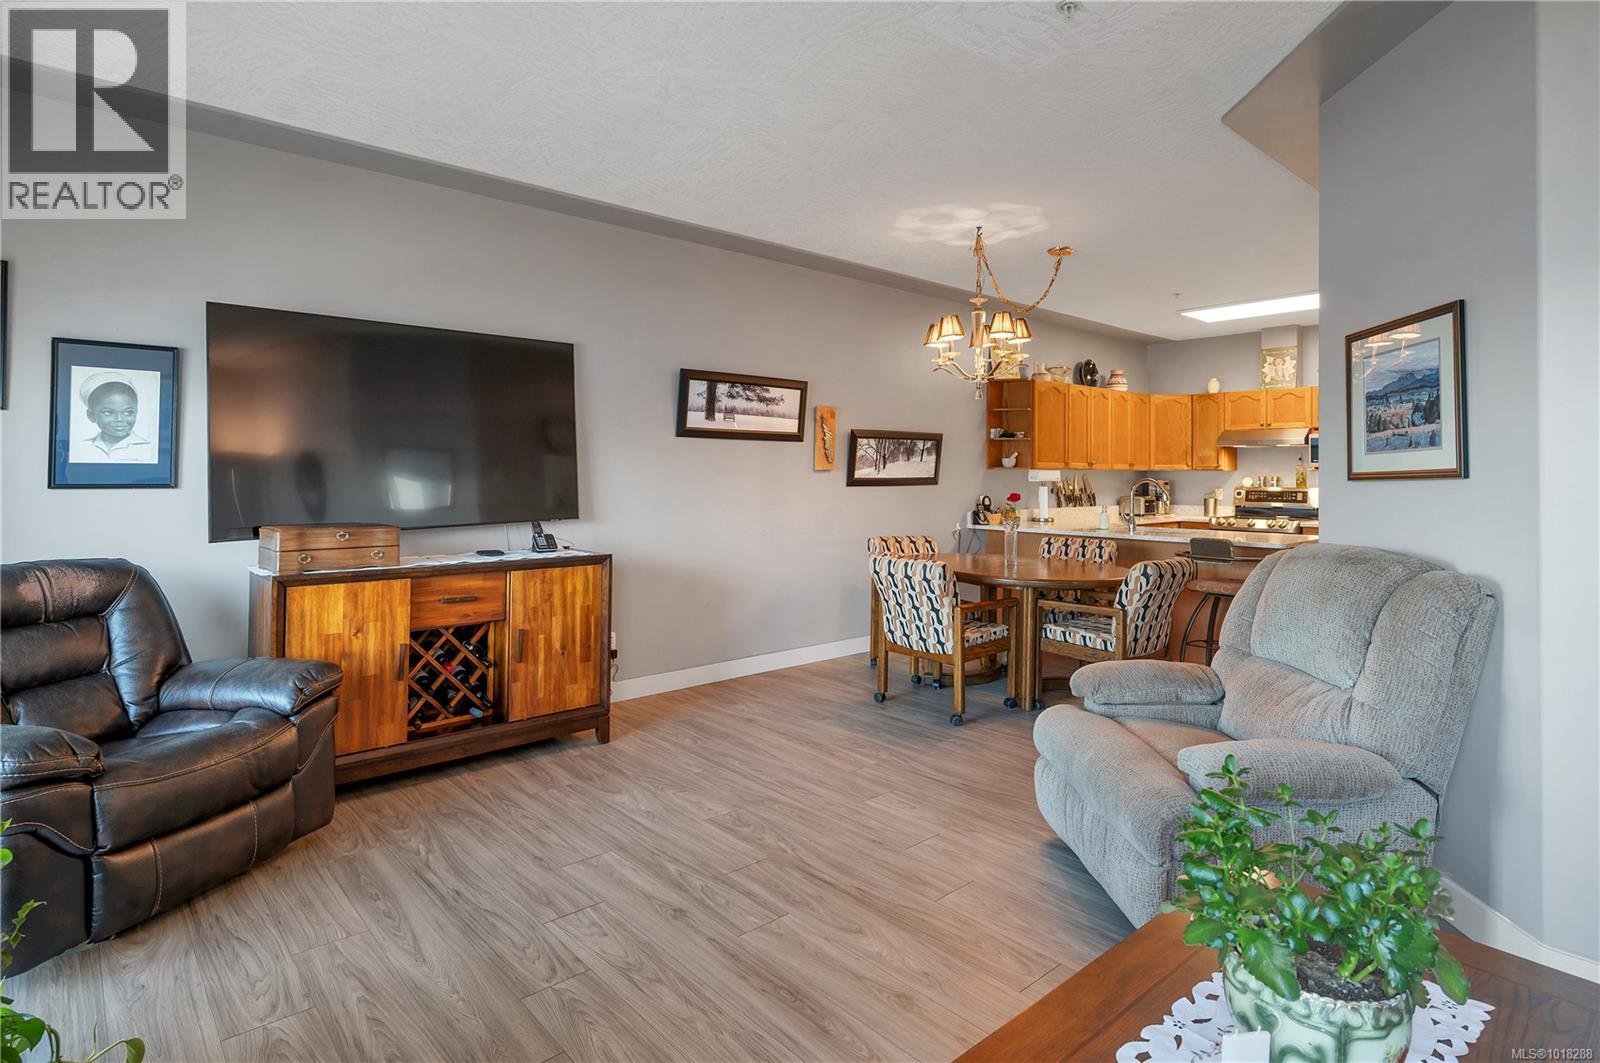
$495,000
Maintenance,
$389.78 Monthly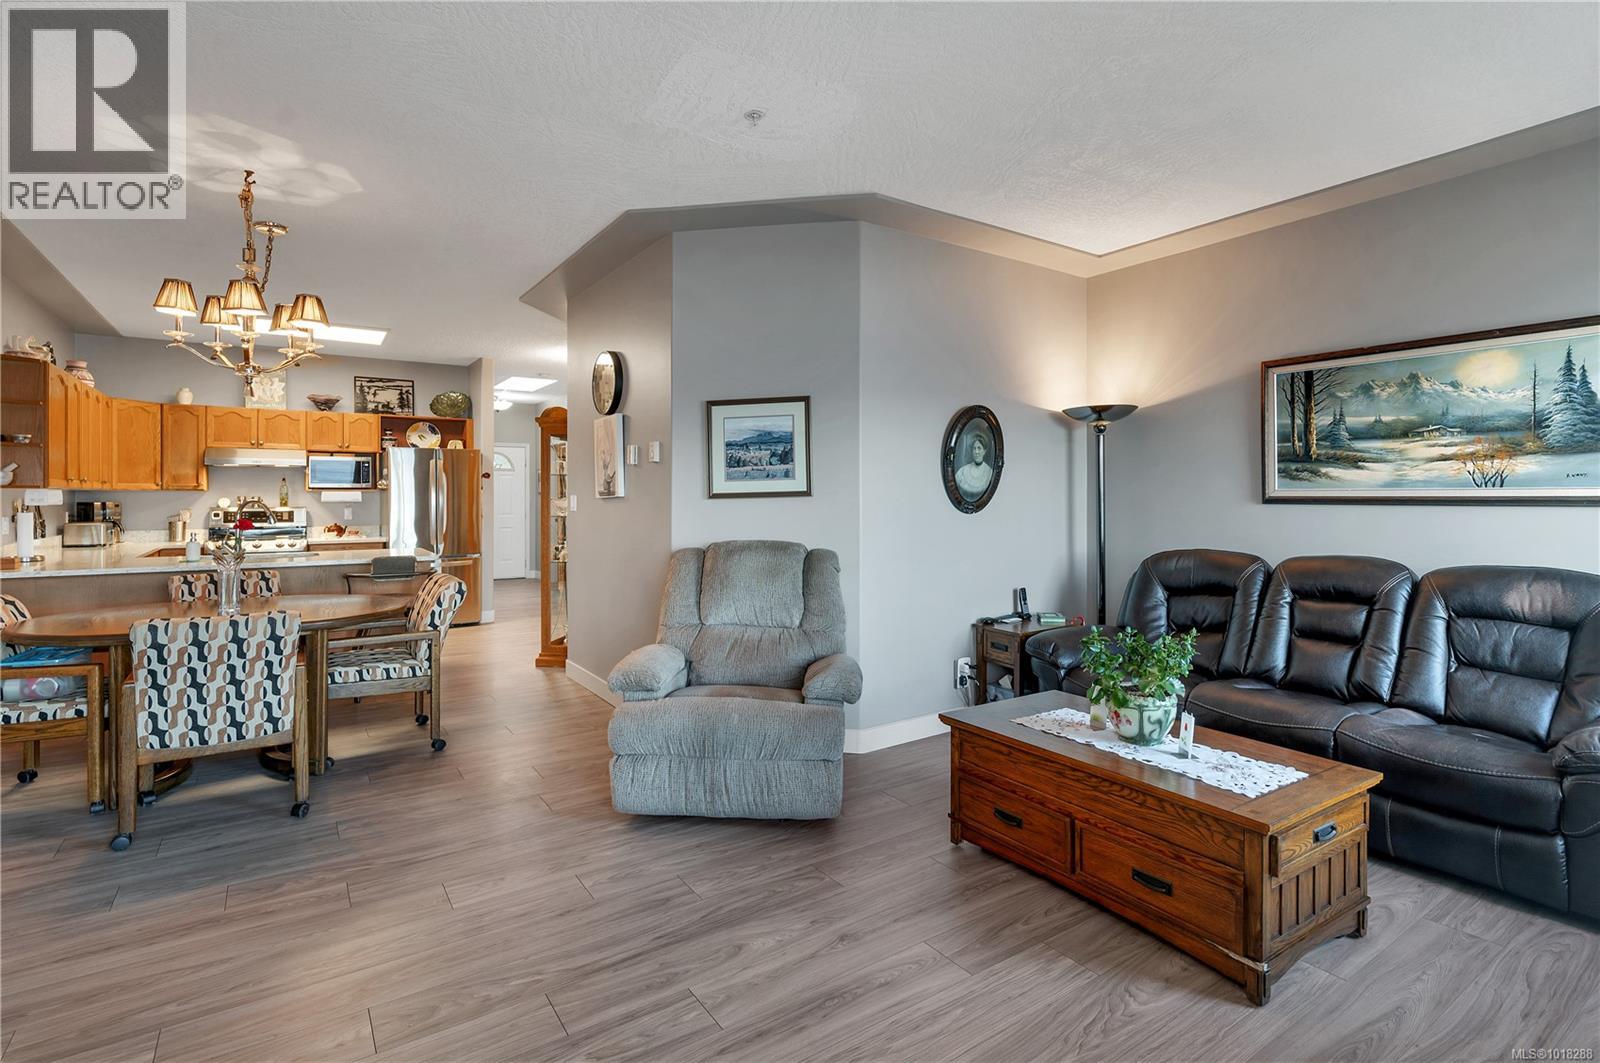
$495,000
Maintenance,
$389.78 Monthly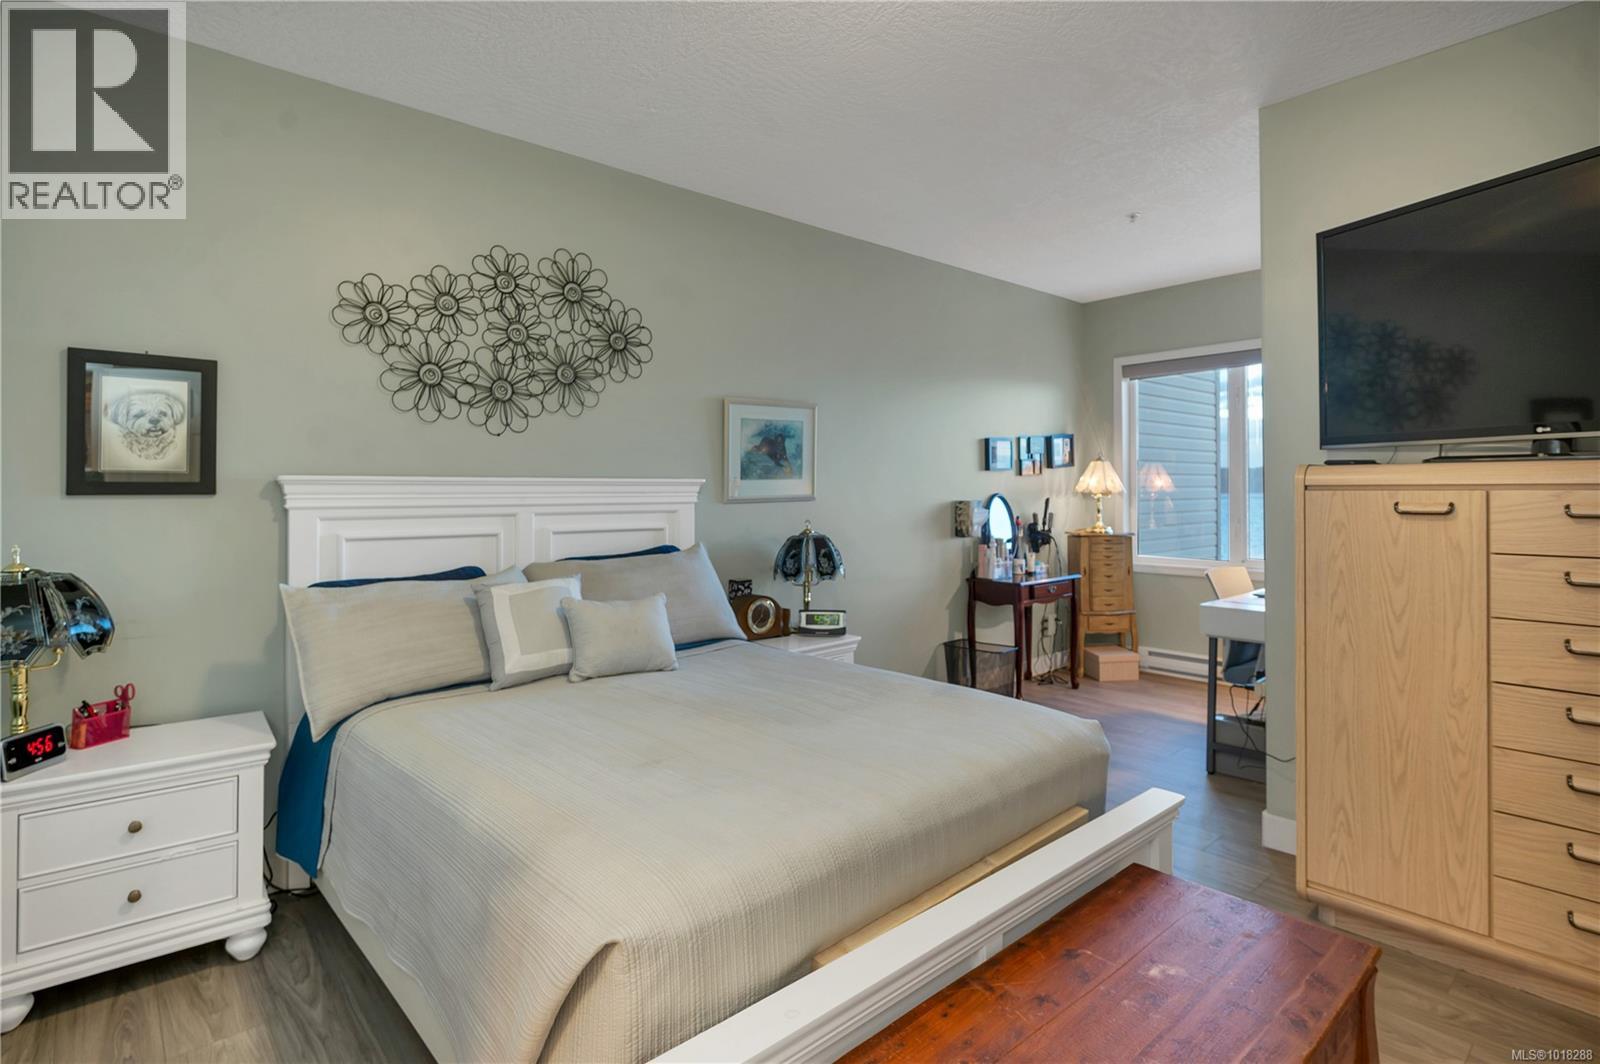
$495,000
Maintenance,
$389.78 Monthly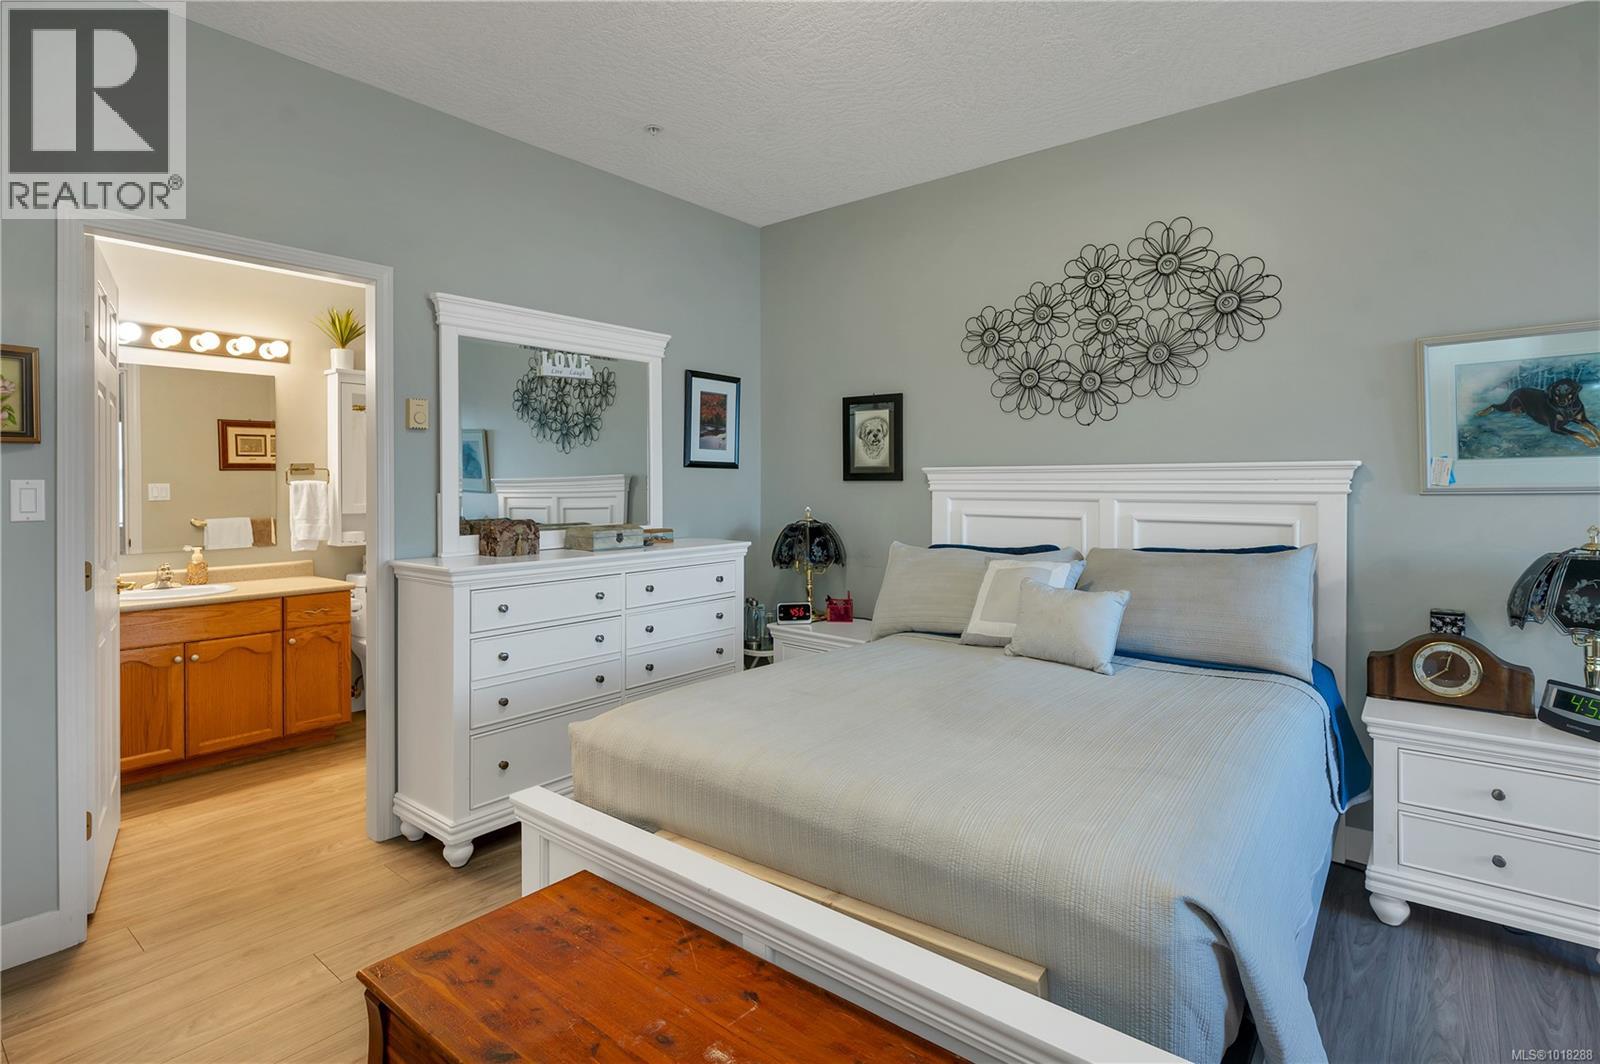
$495,000
Maintenance,
$389.78 Monthly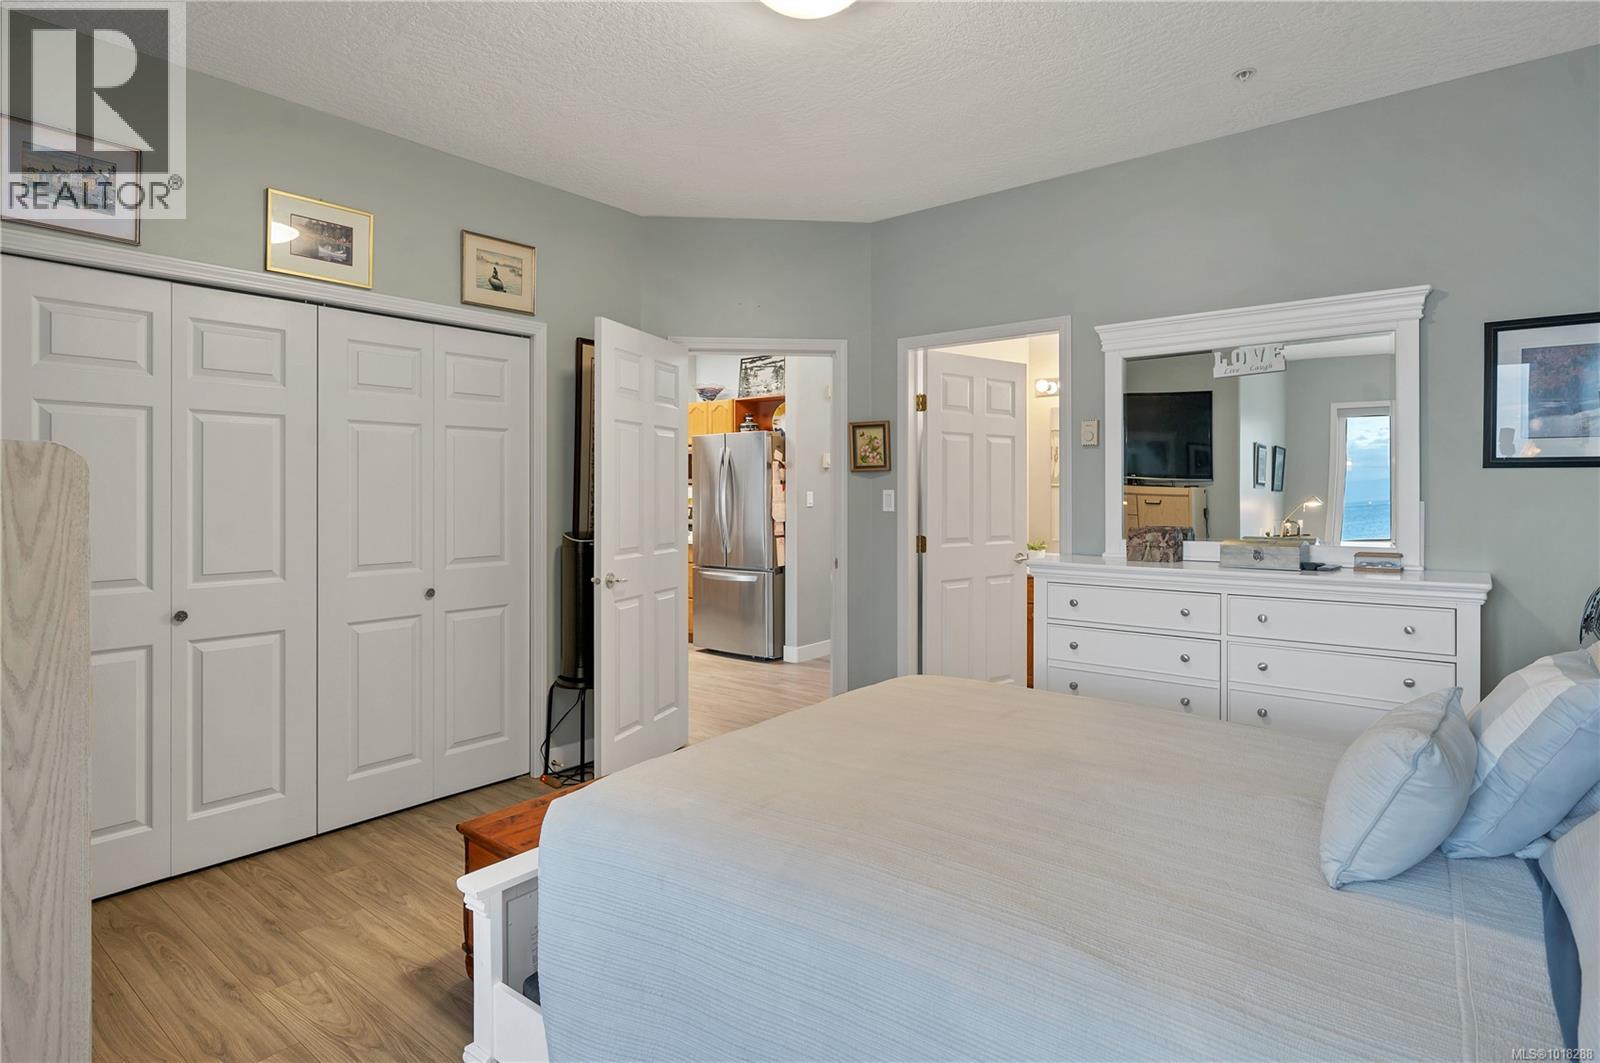
$495,000
Maintenance,
$389.78 Monthly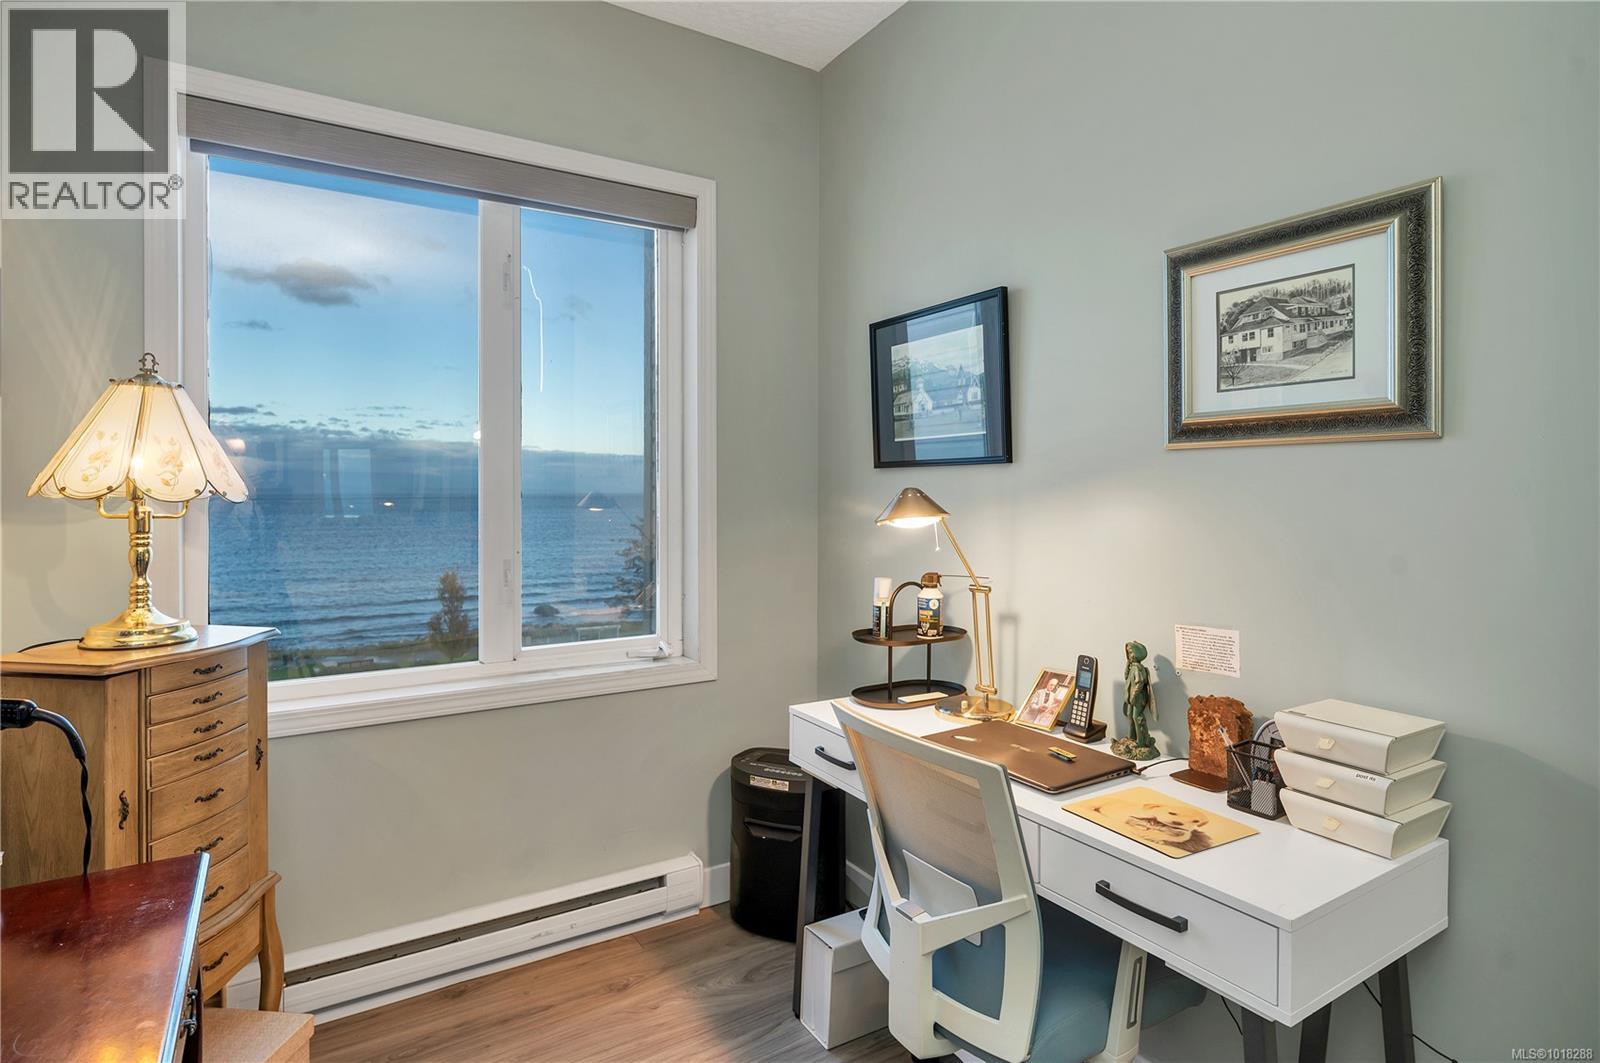
$495,000
Maintenance,
$389.78 Monthly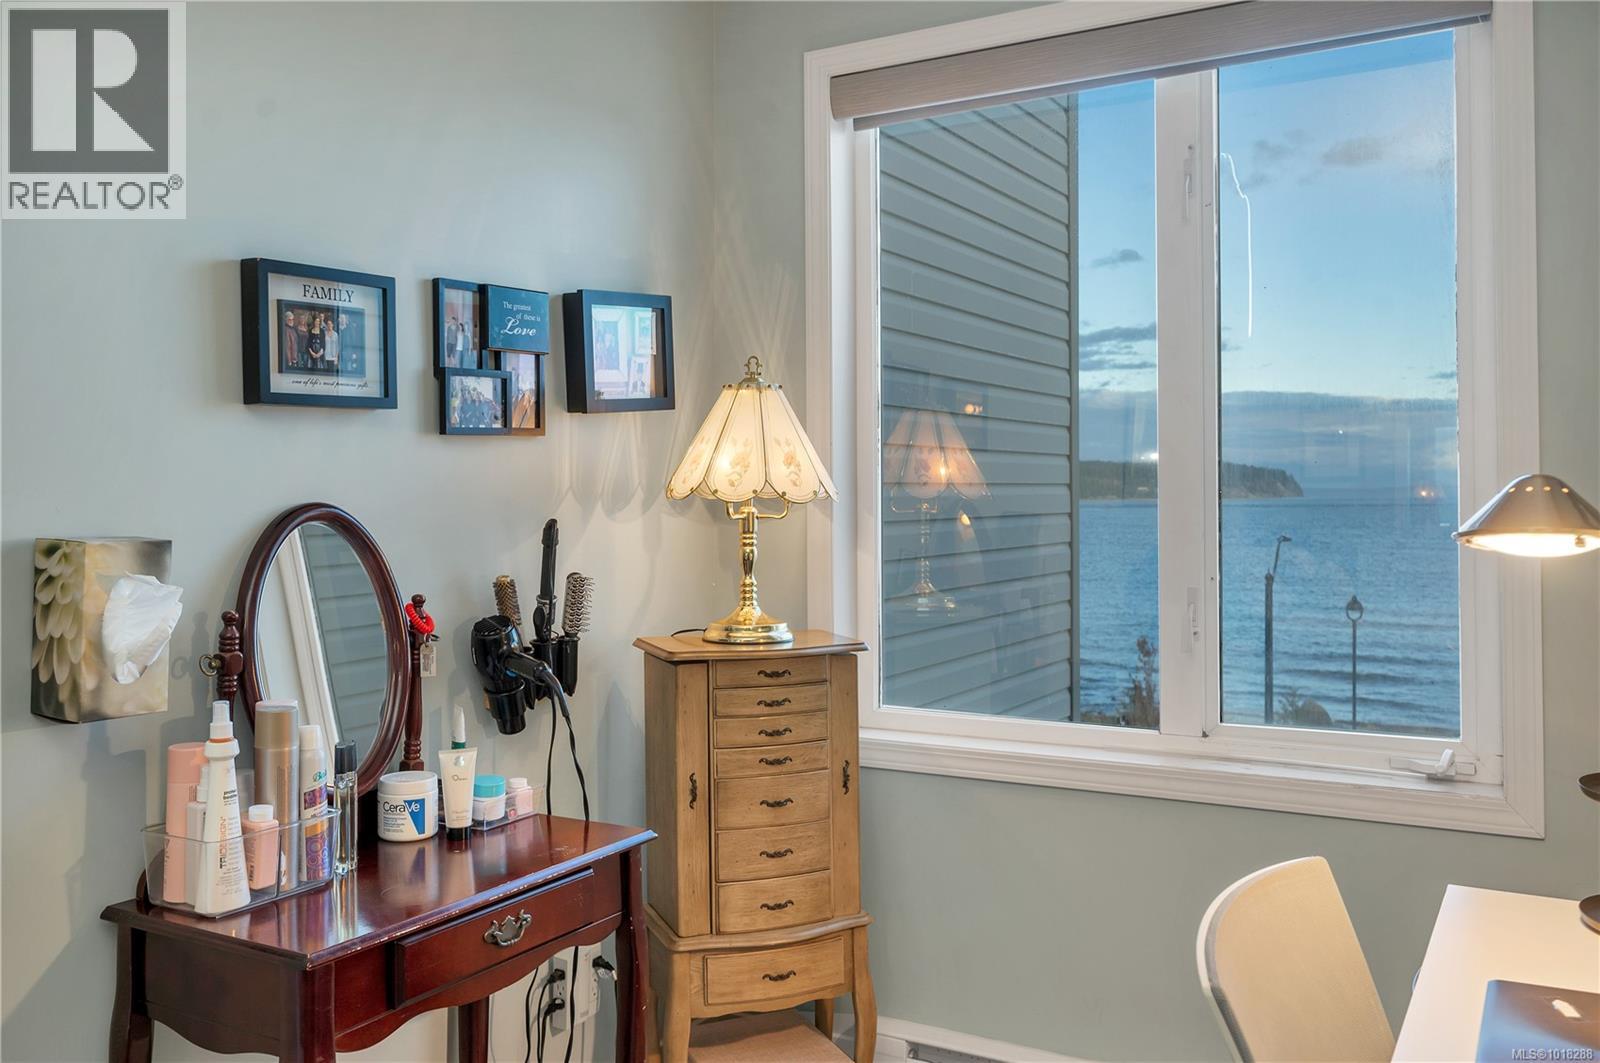
$495,000
Maintenance,
$389.78 Monthly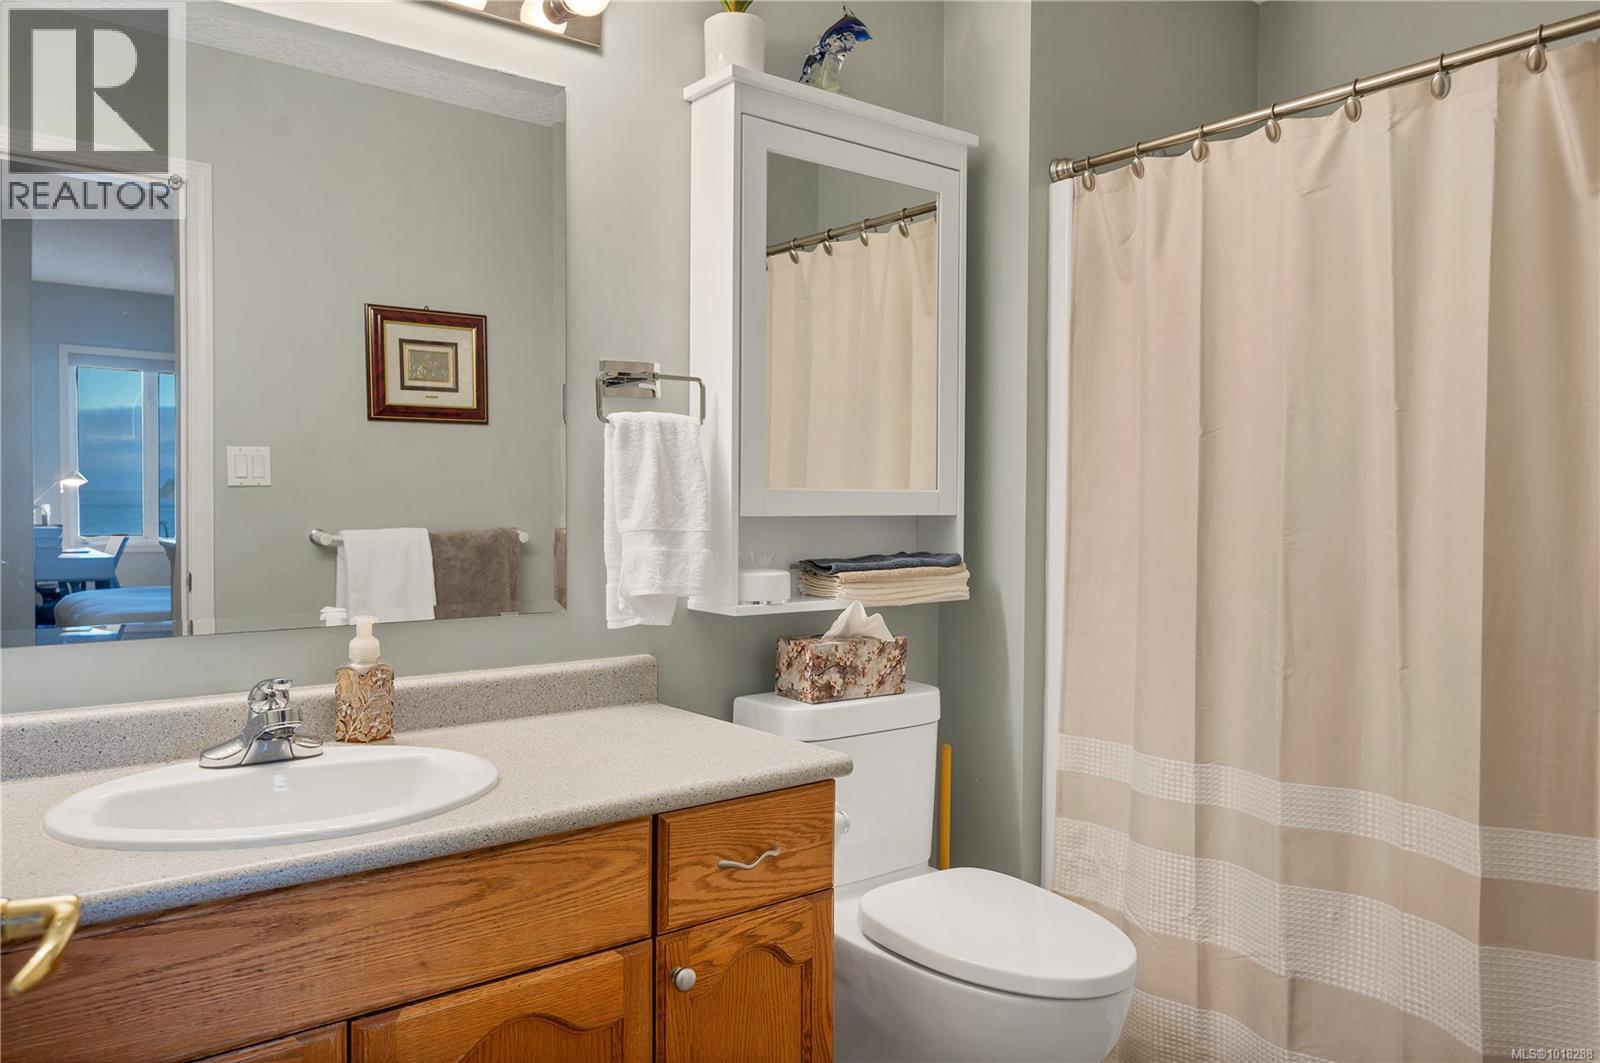
$495,000
Maintenance,
$389.78 Monthly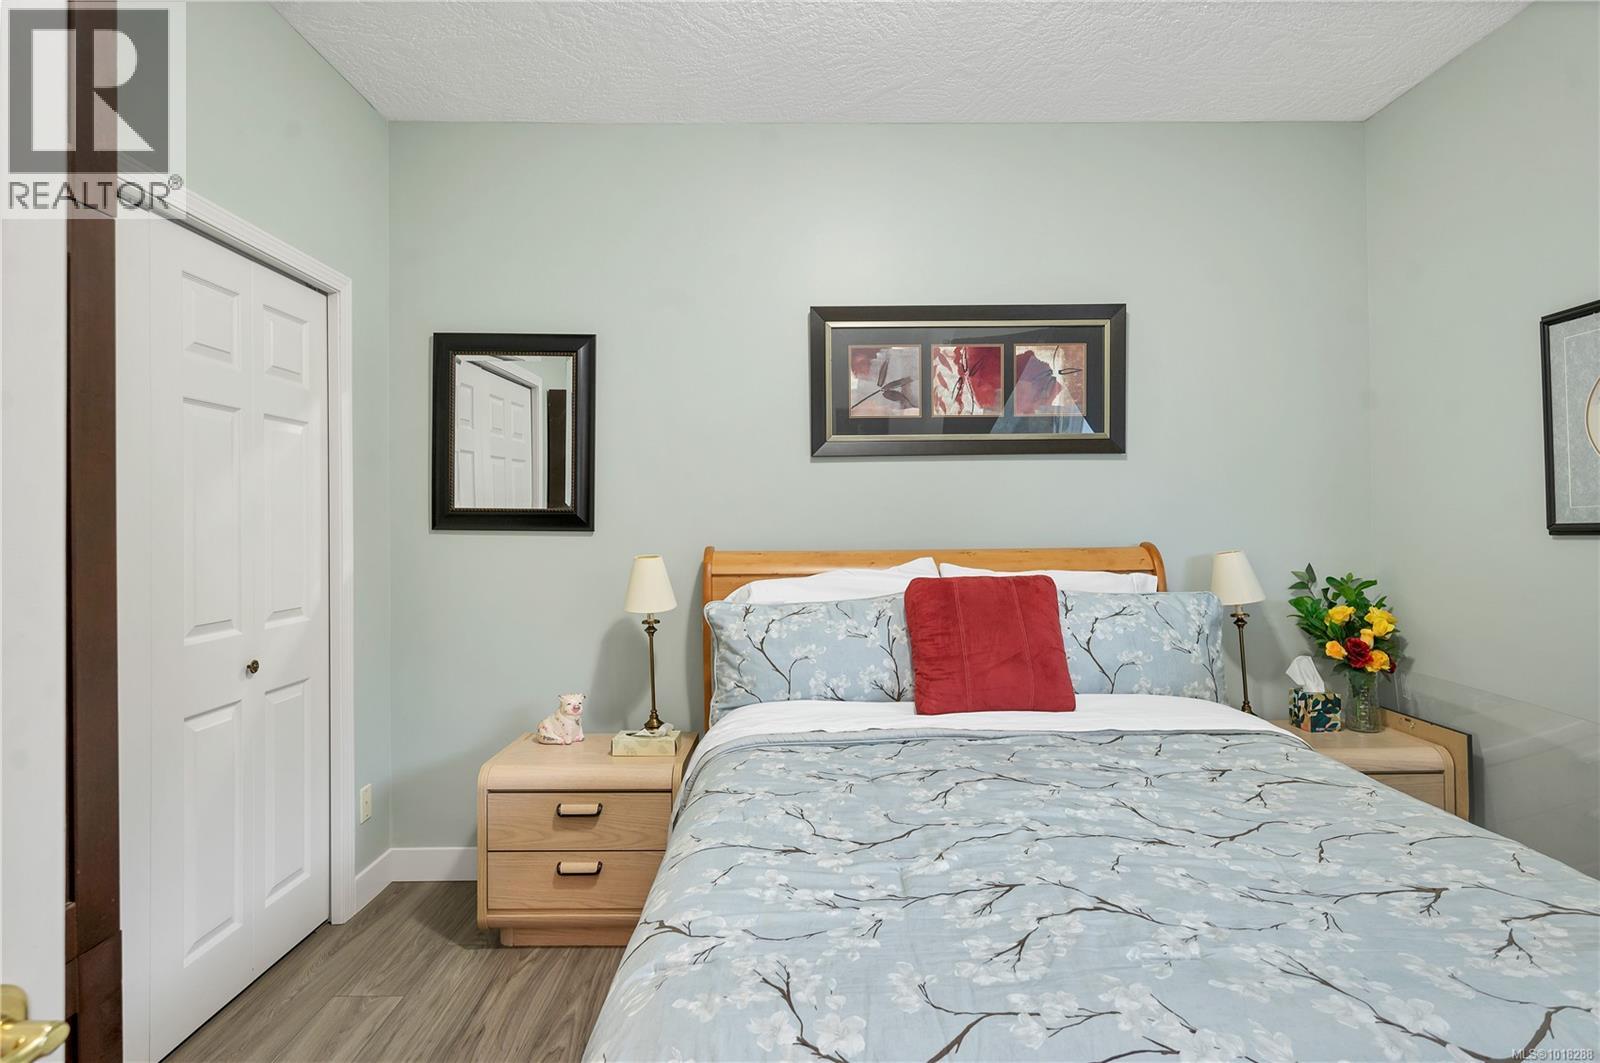
$495,000
Maintenance,
$389.78 Monthly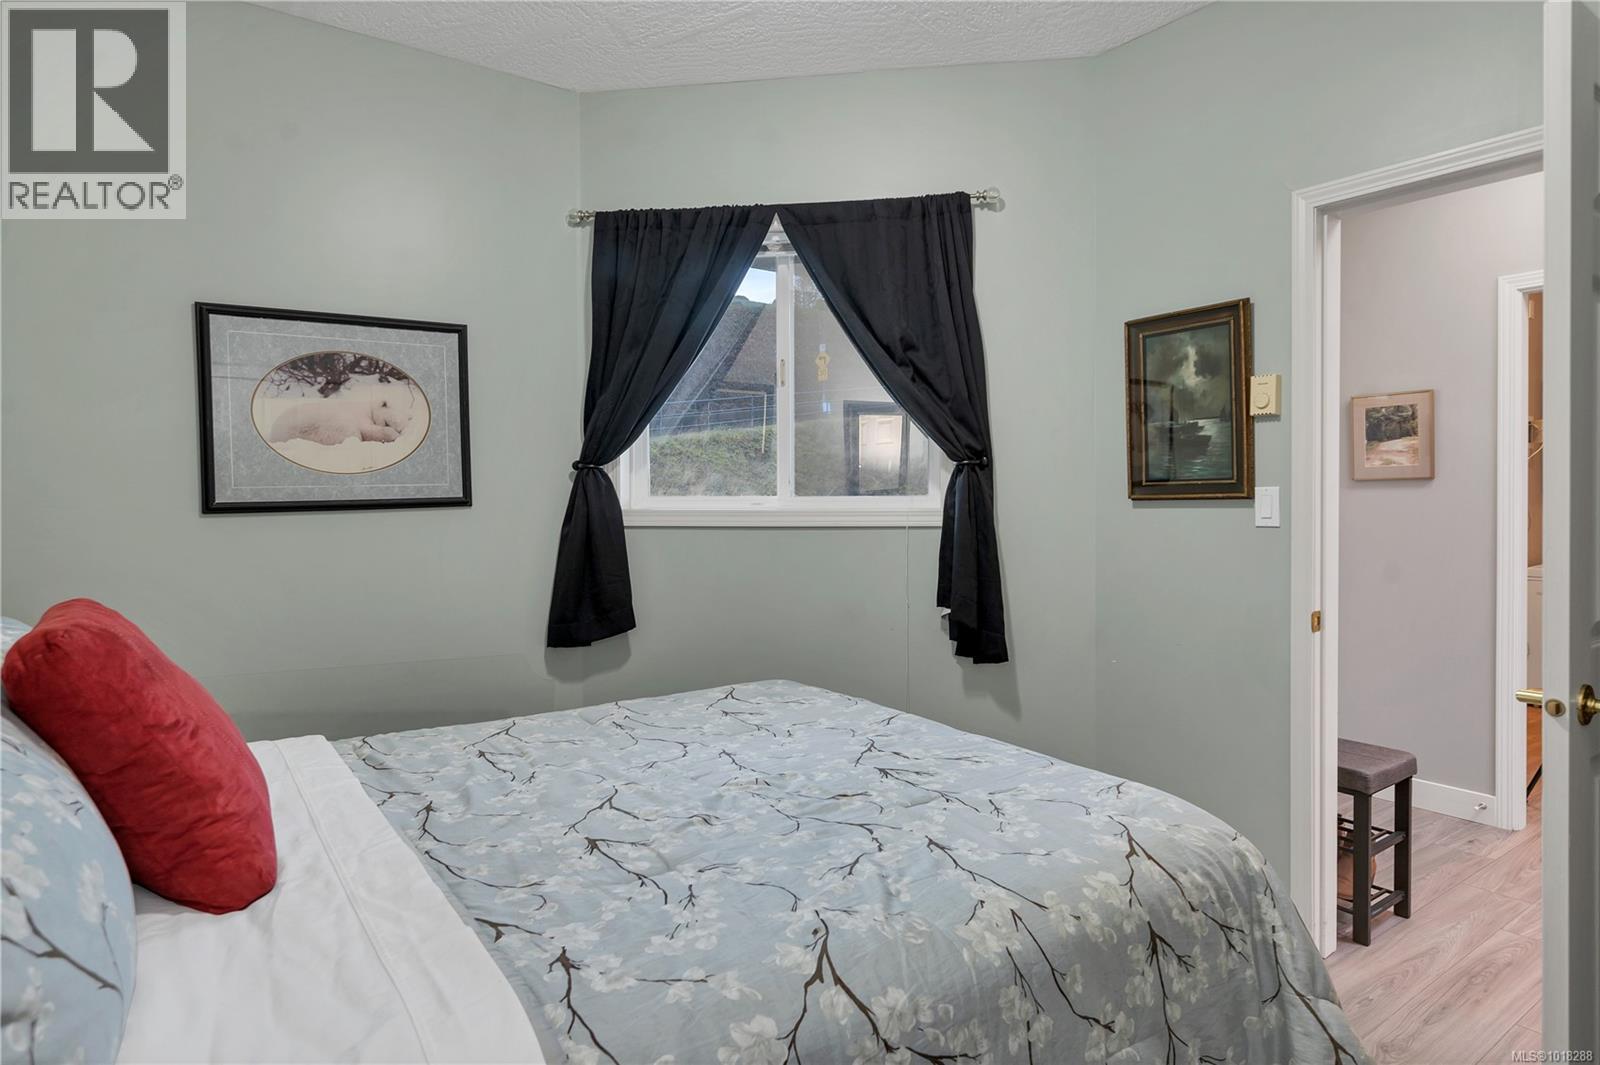
$495,000
Maintenance,
$389.78 Monthly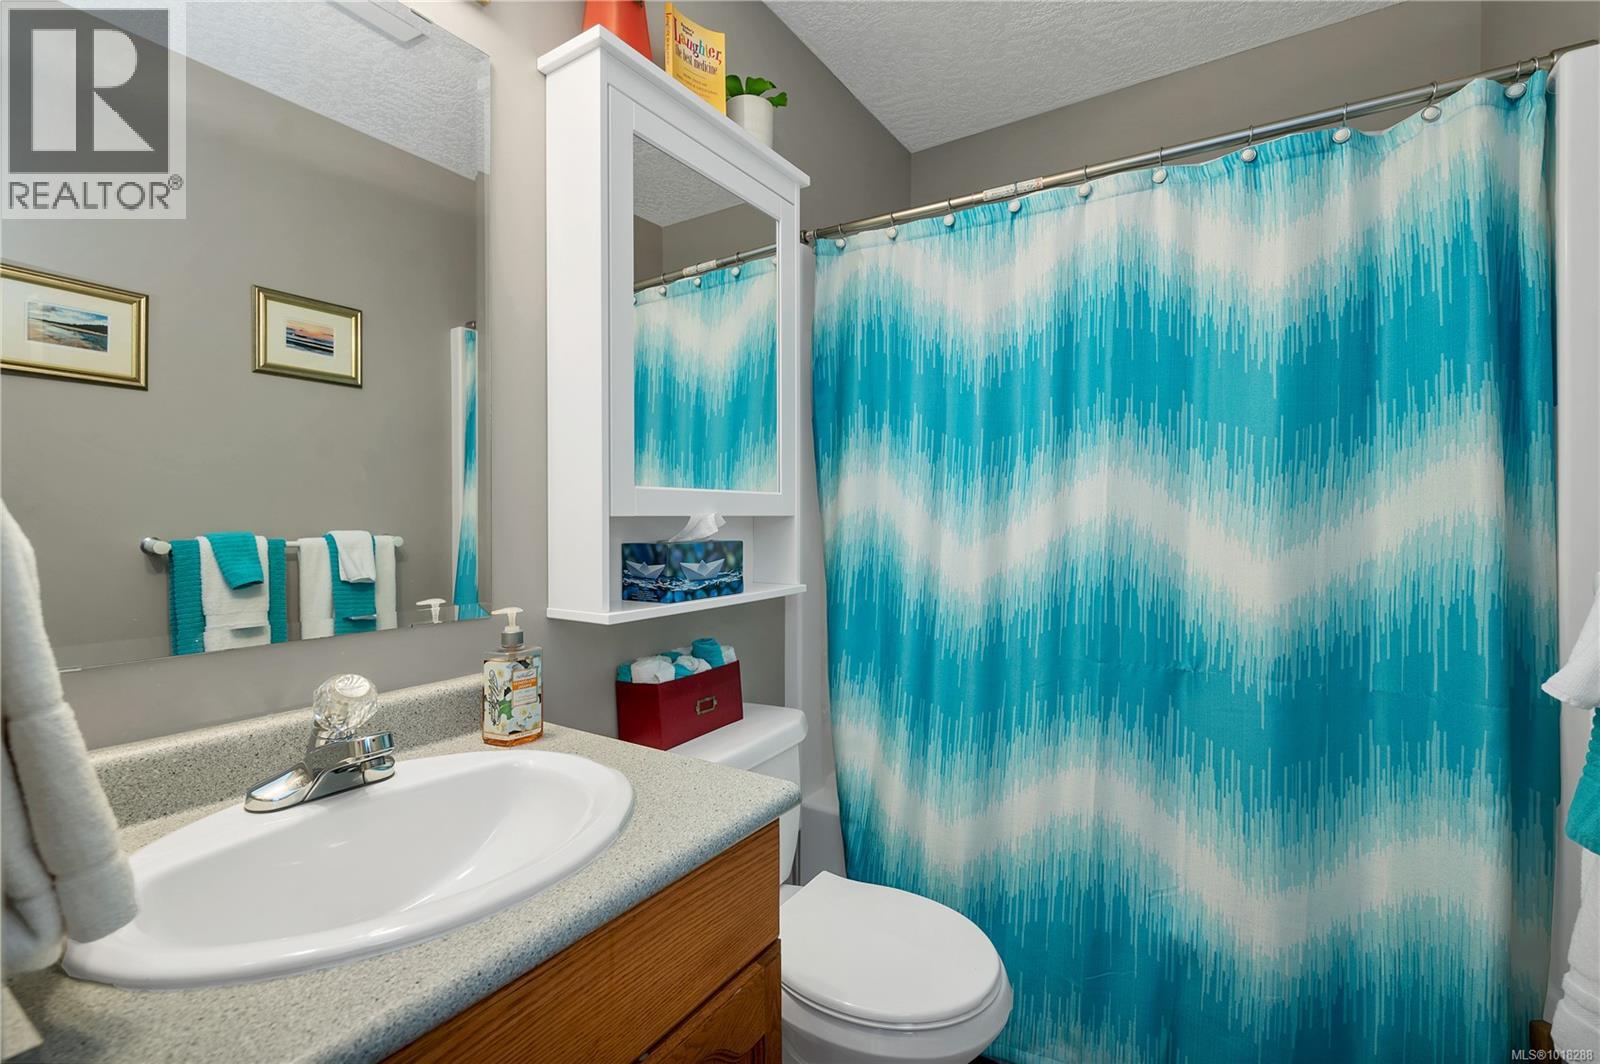
$495,000
Maintenance,
$389.78 Monthly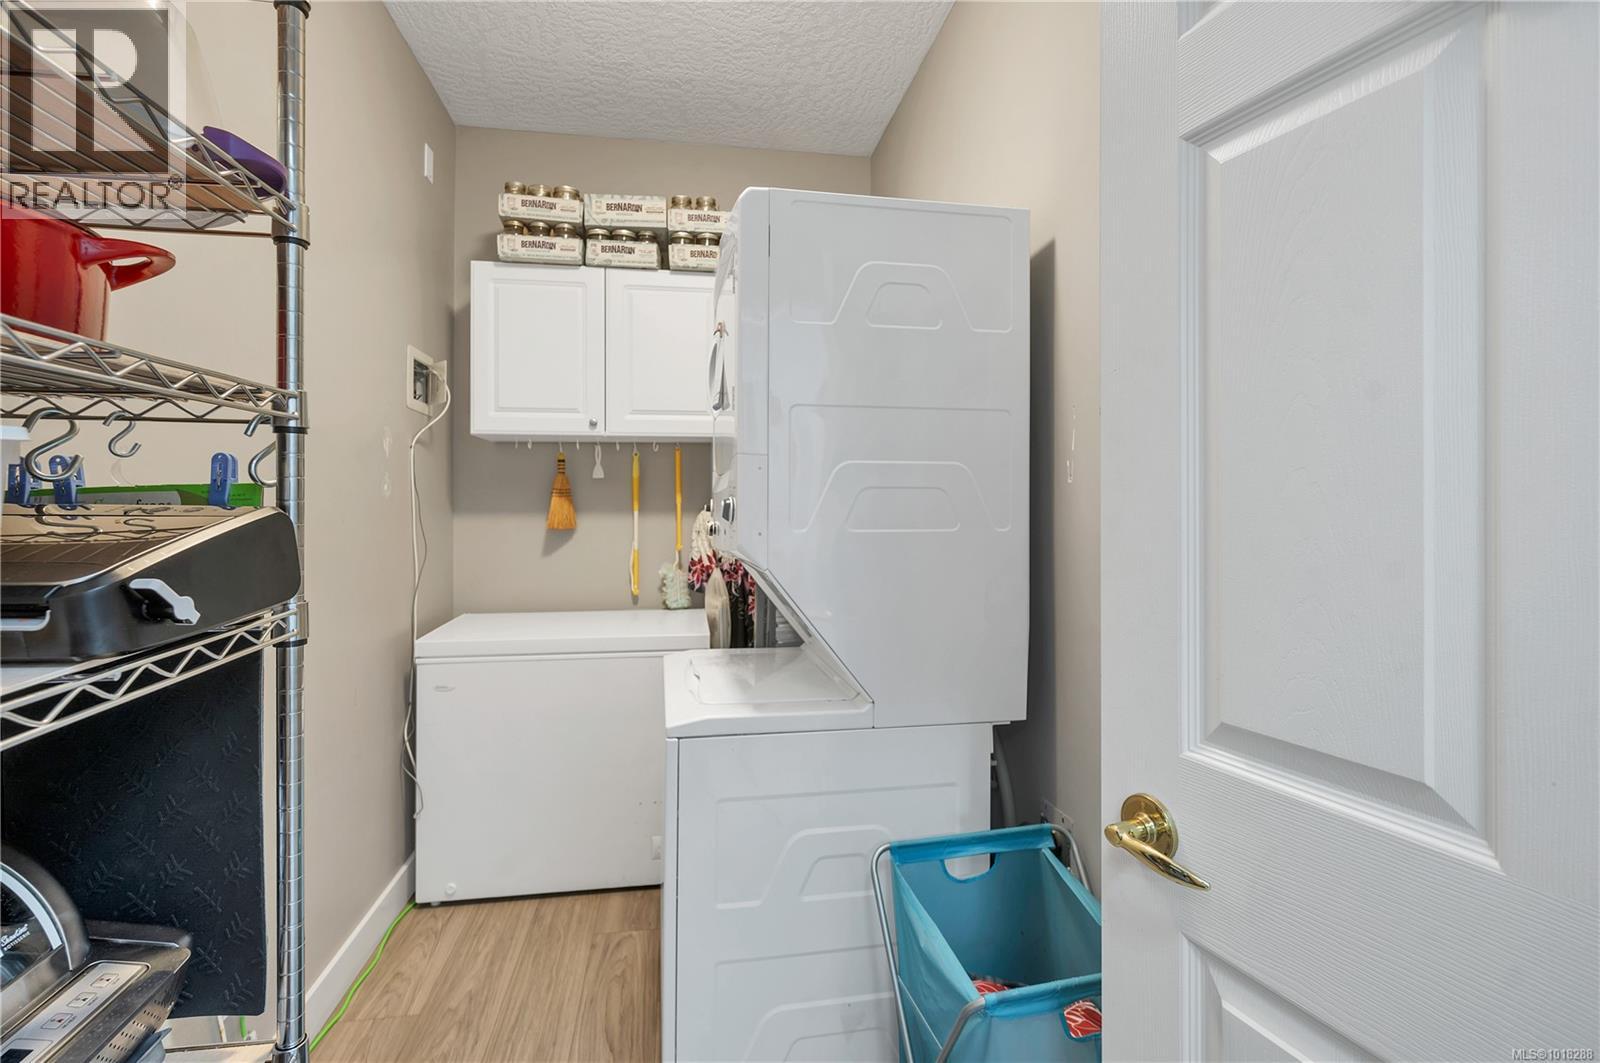
$495,000
Maintenance,
$389.78 Monthly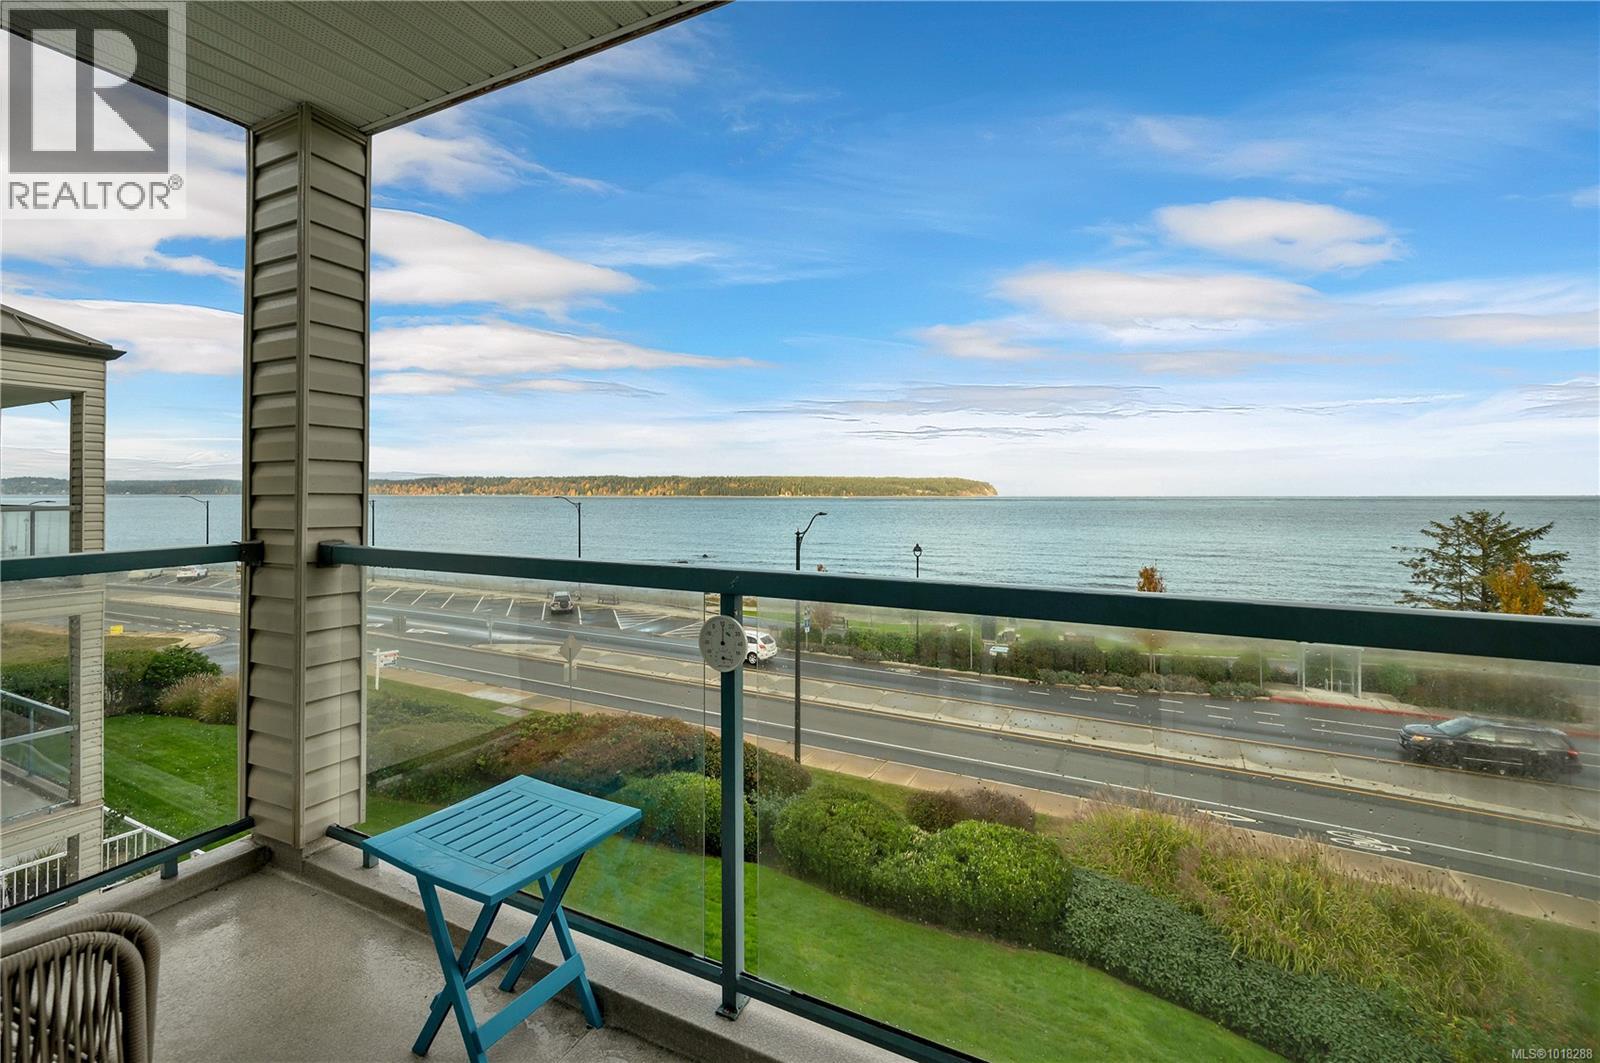
$495,000
Maintenance,
$389.78 Monthly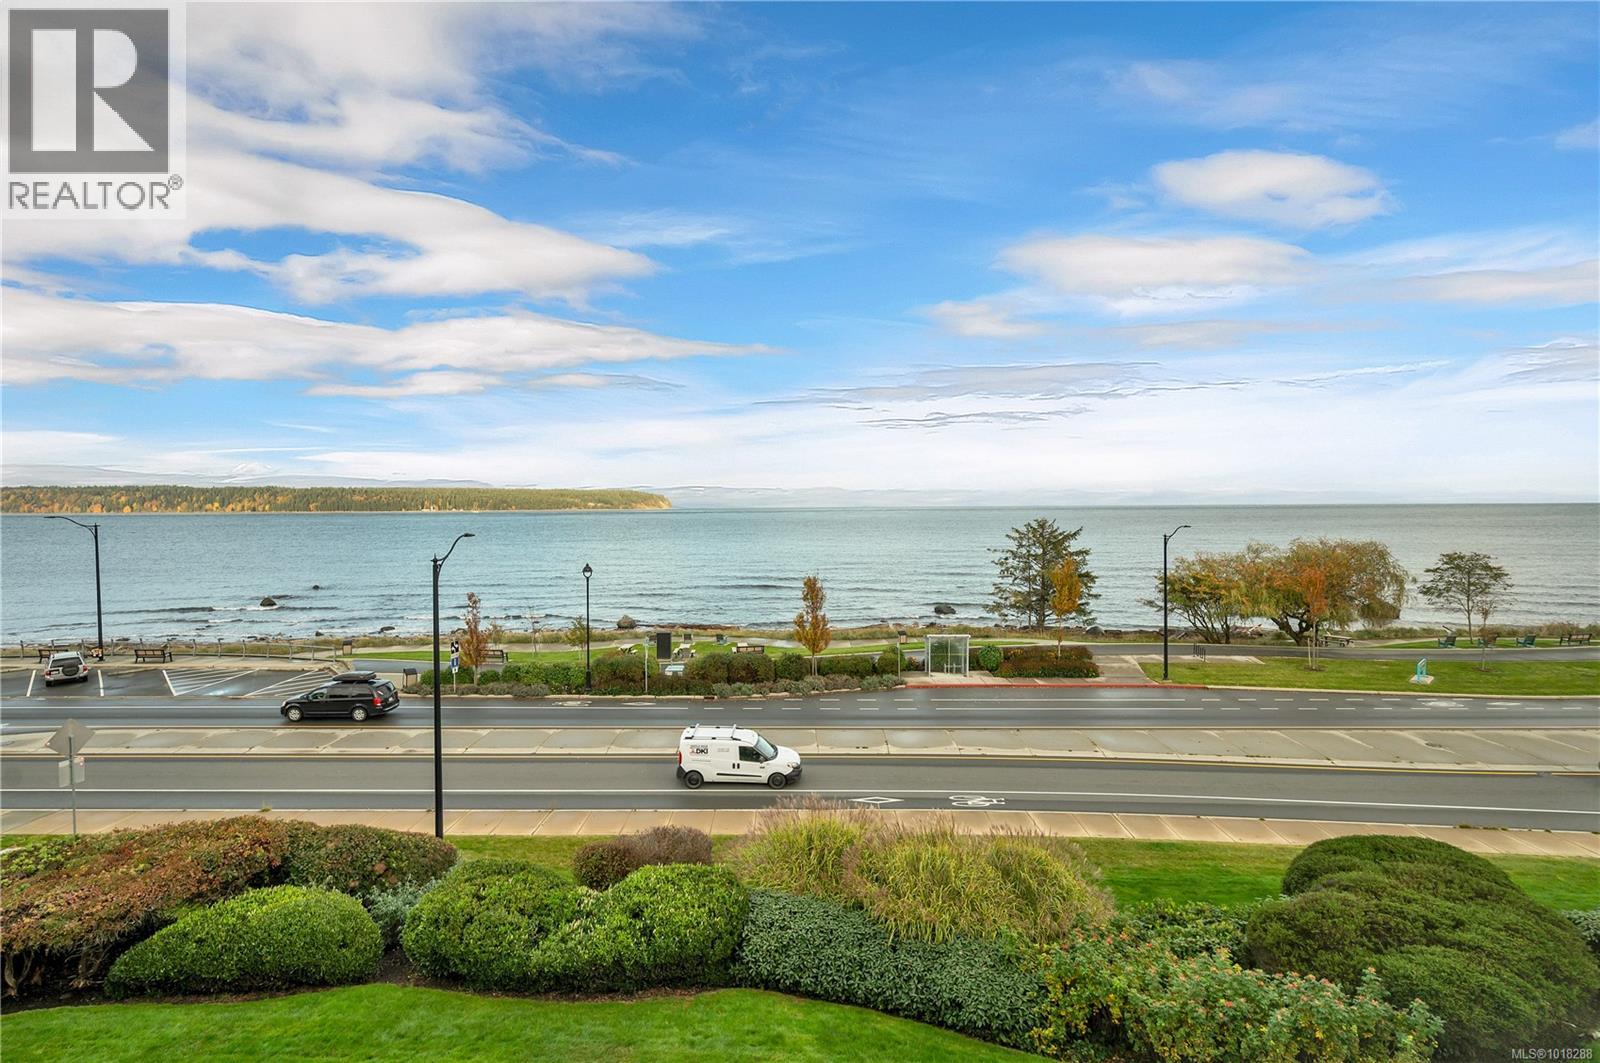
$495,000
Maintenance,
$389.78 Monthly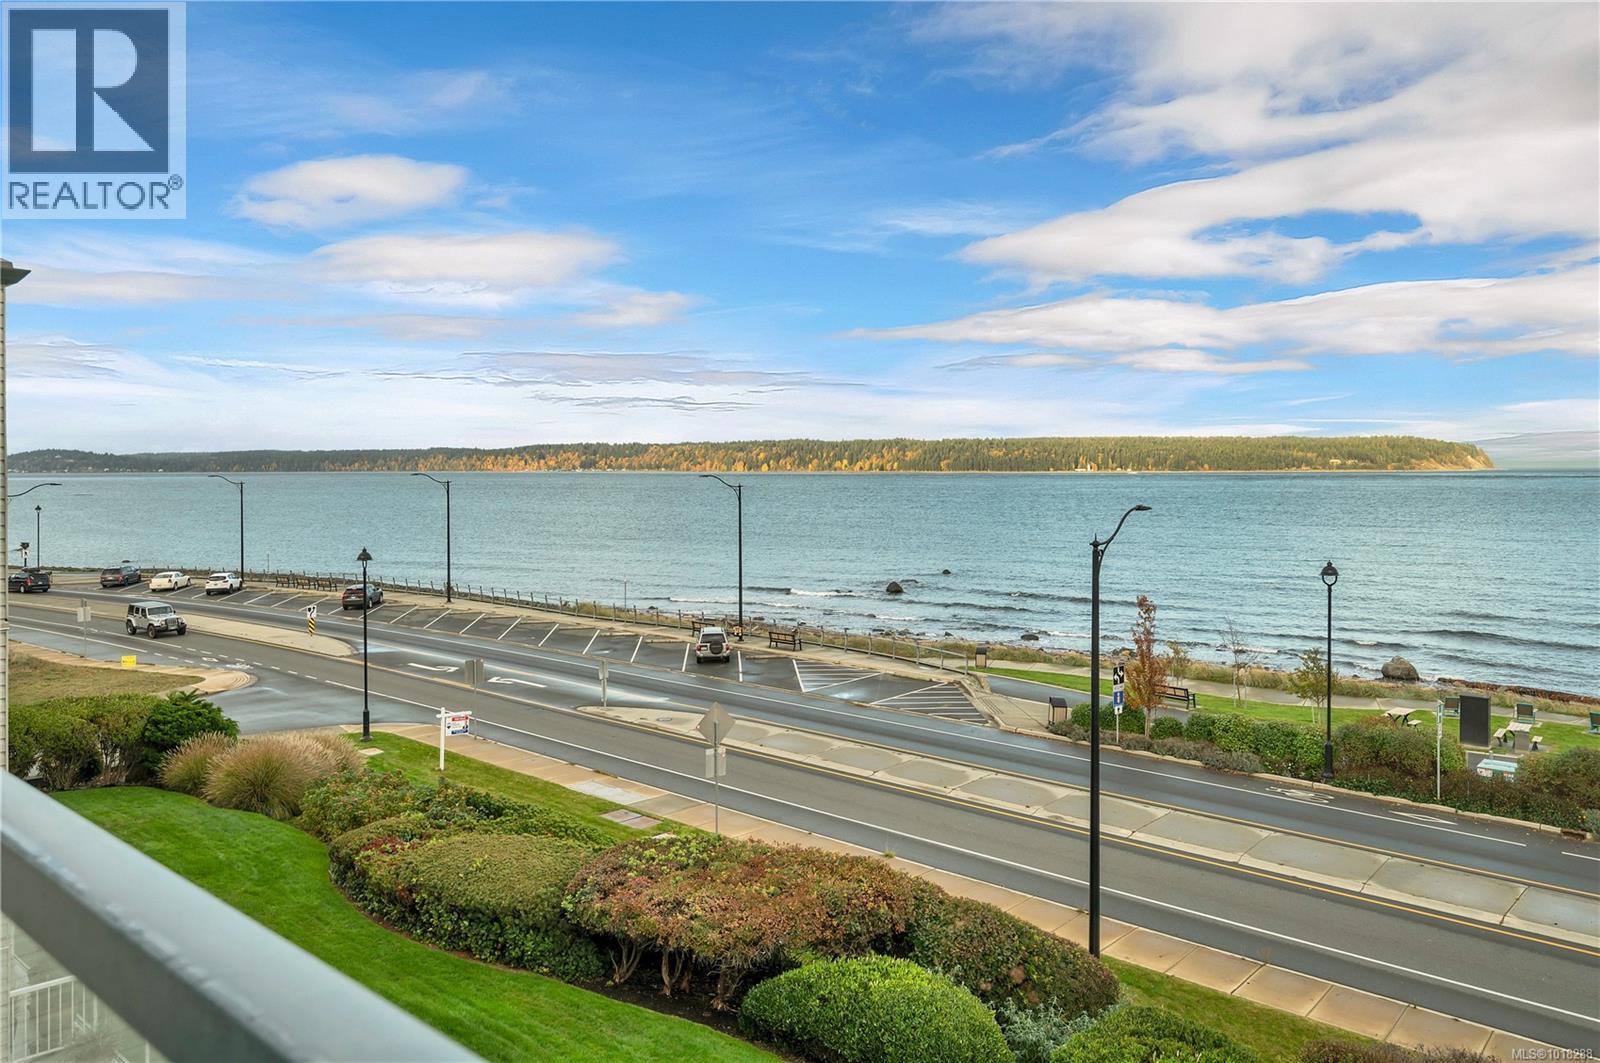
$495,000
Maintenance,
$389.78 Monthly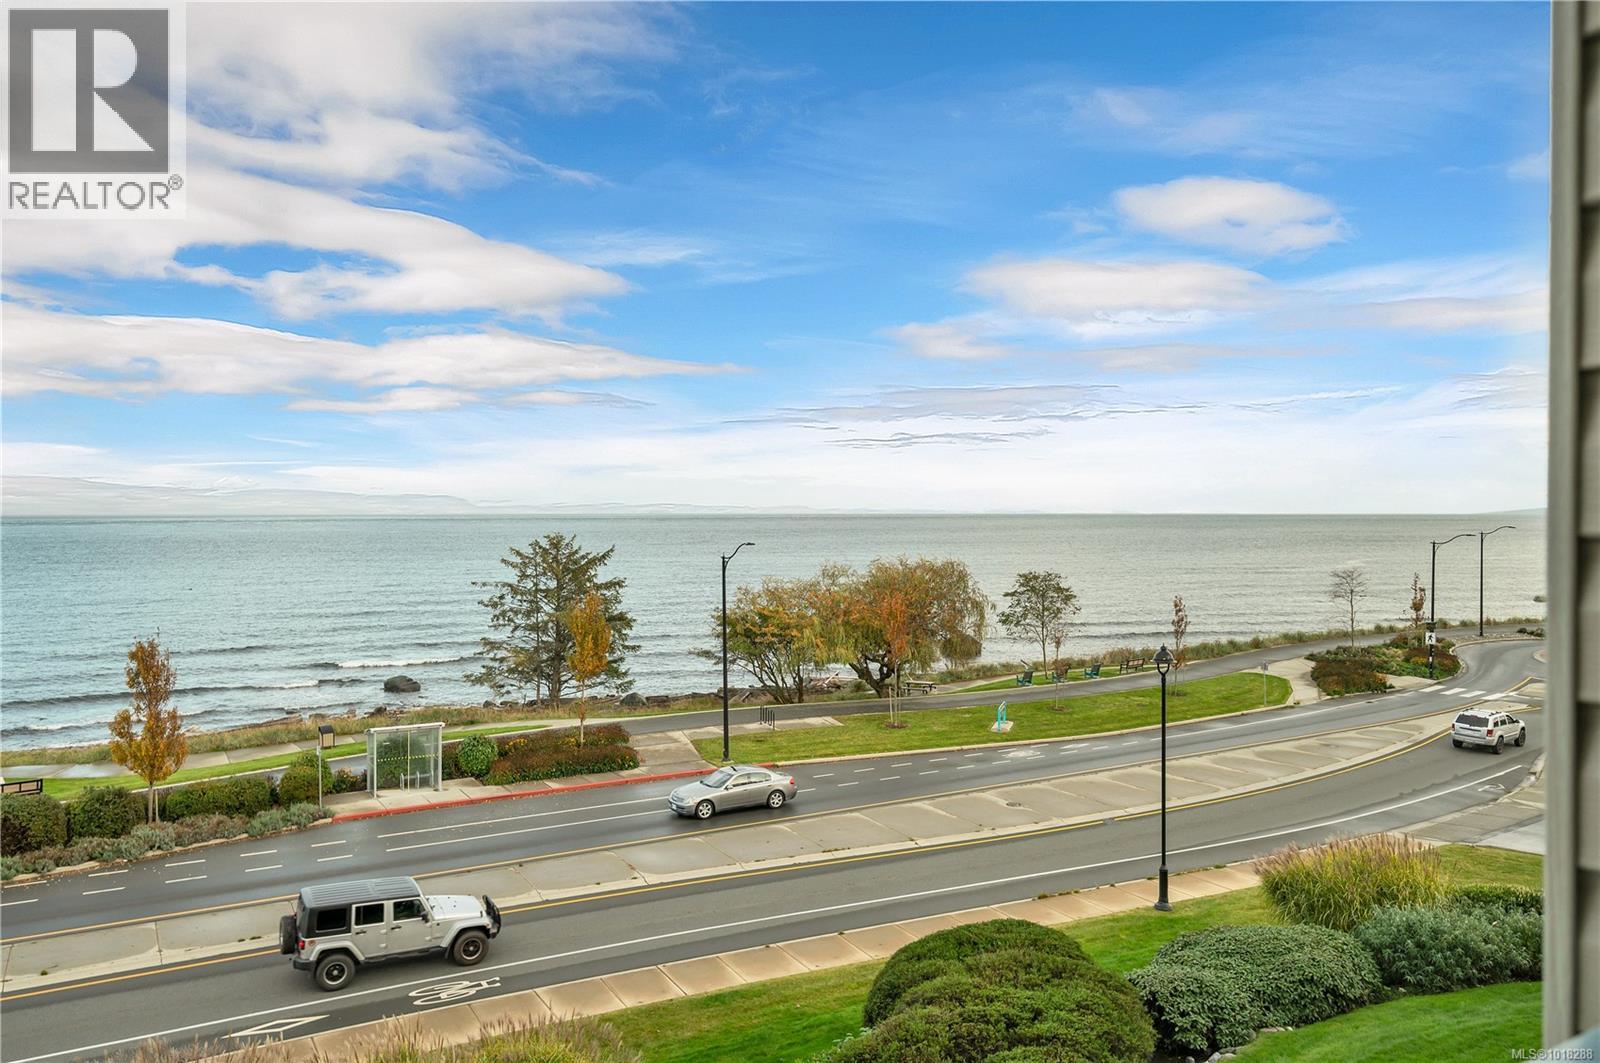
$495,000
Maintenance,
$389.78 Monthly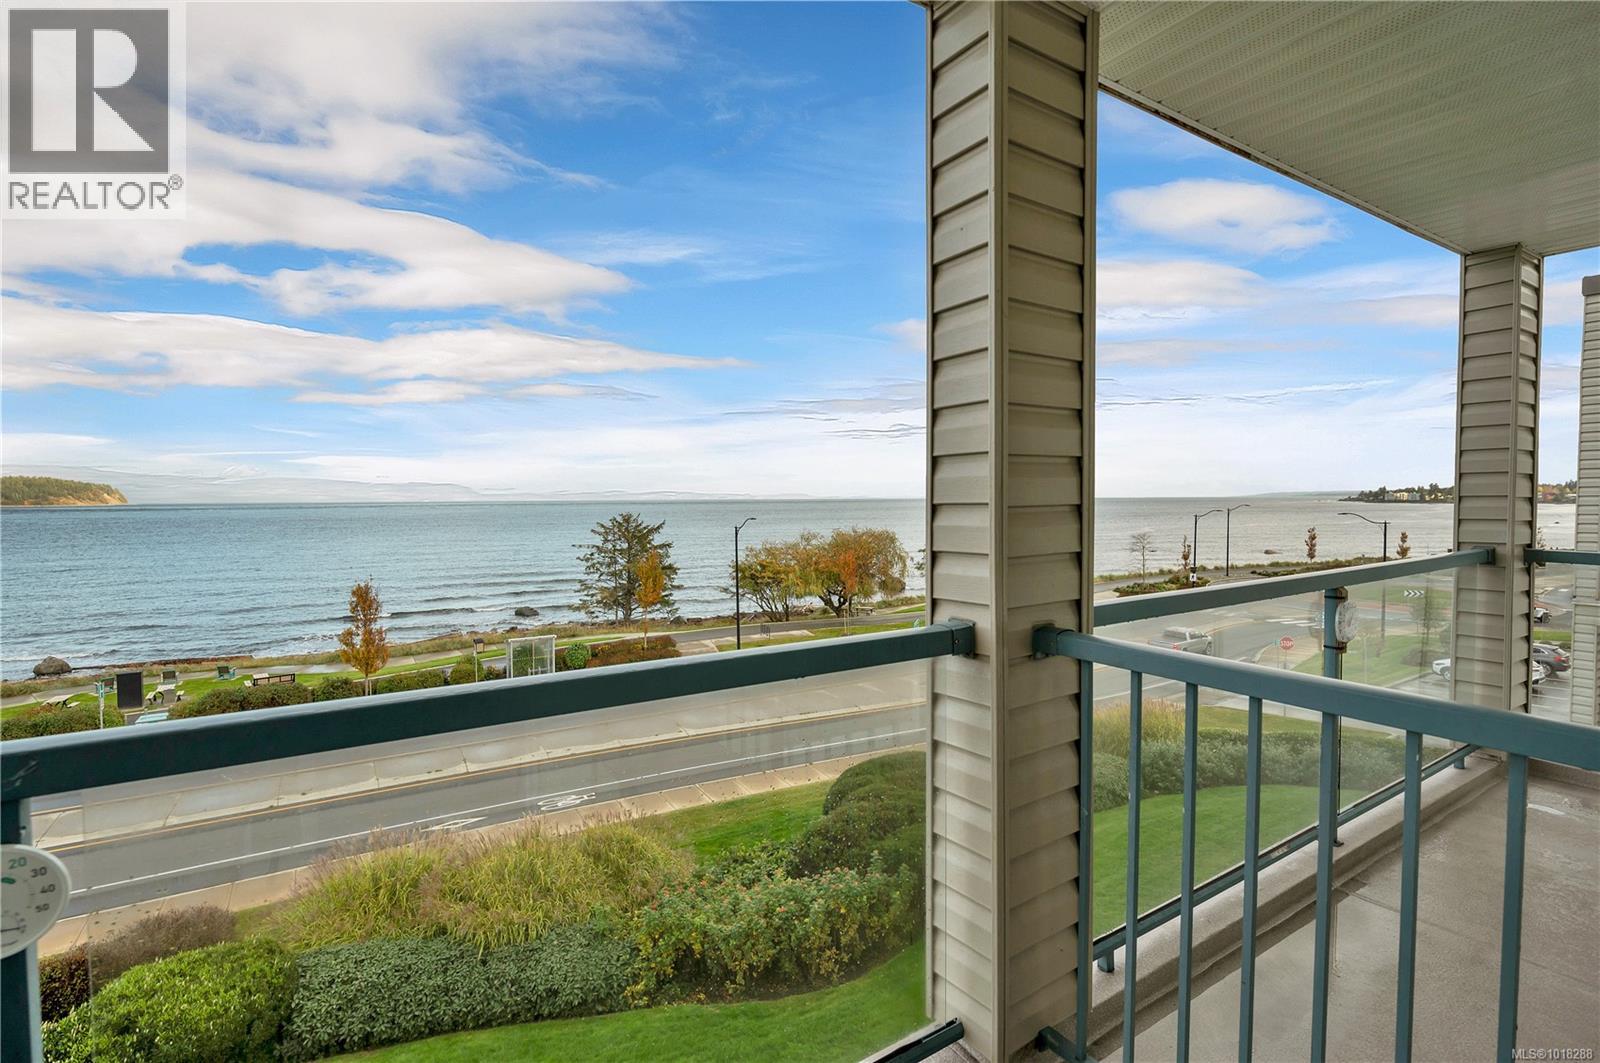
$495,000
Maintenance,
$389.78 Monthly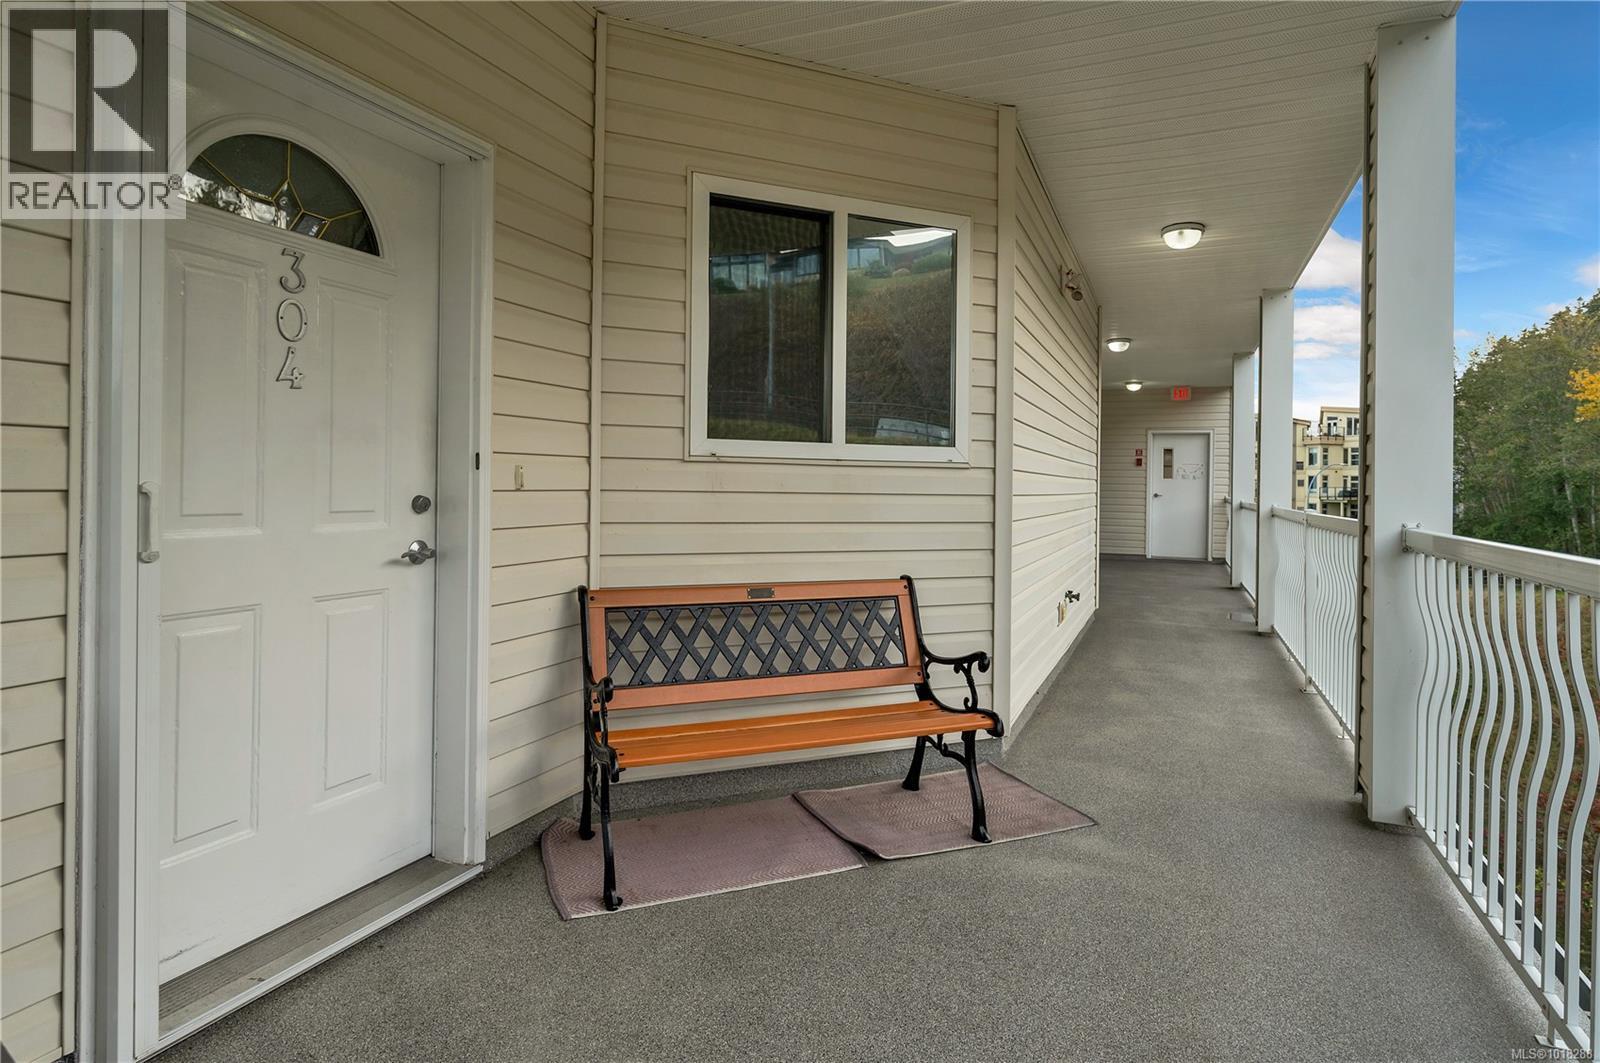
$495,000
Maintenance,
$389.78 Monthly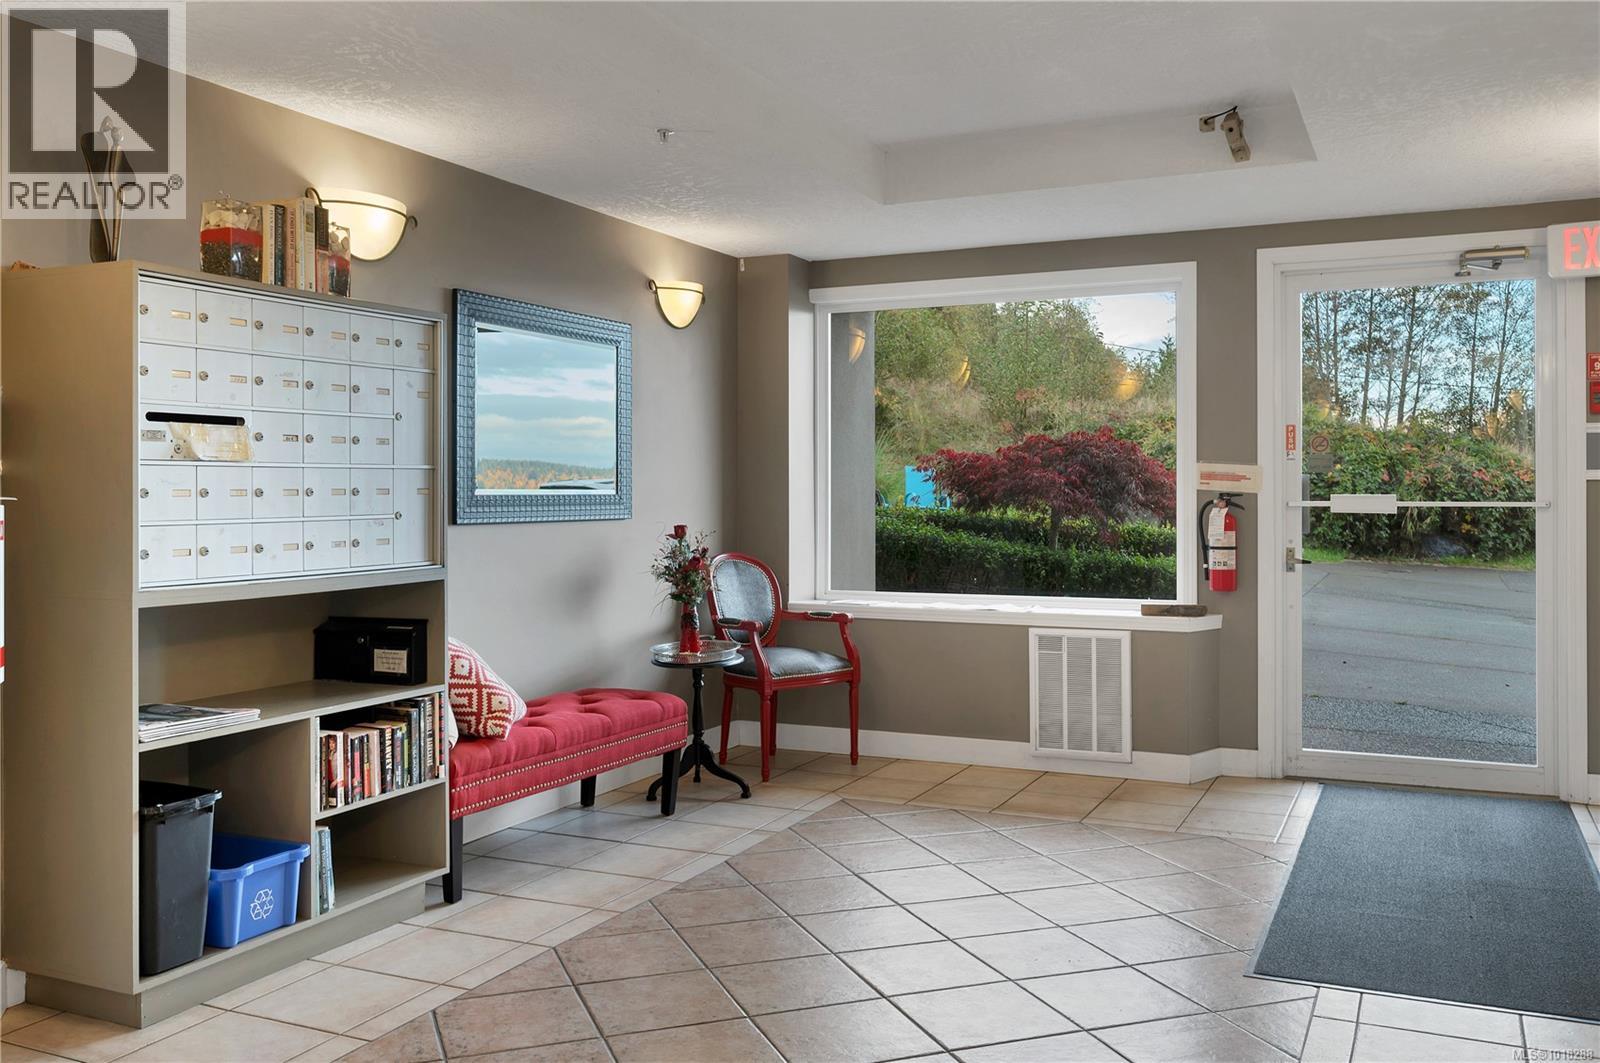
$495,000
Maintenance,
$389.78 Monthly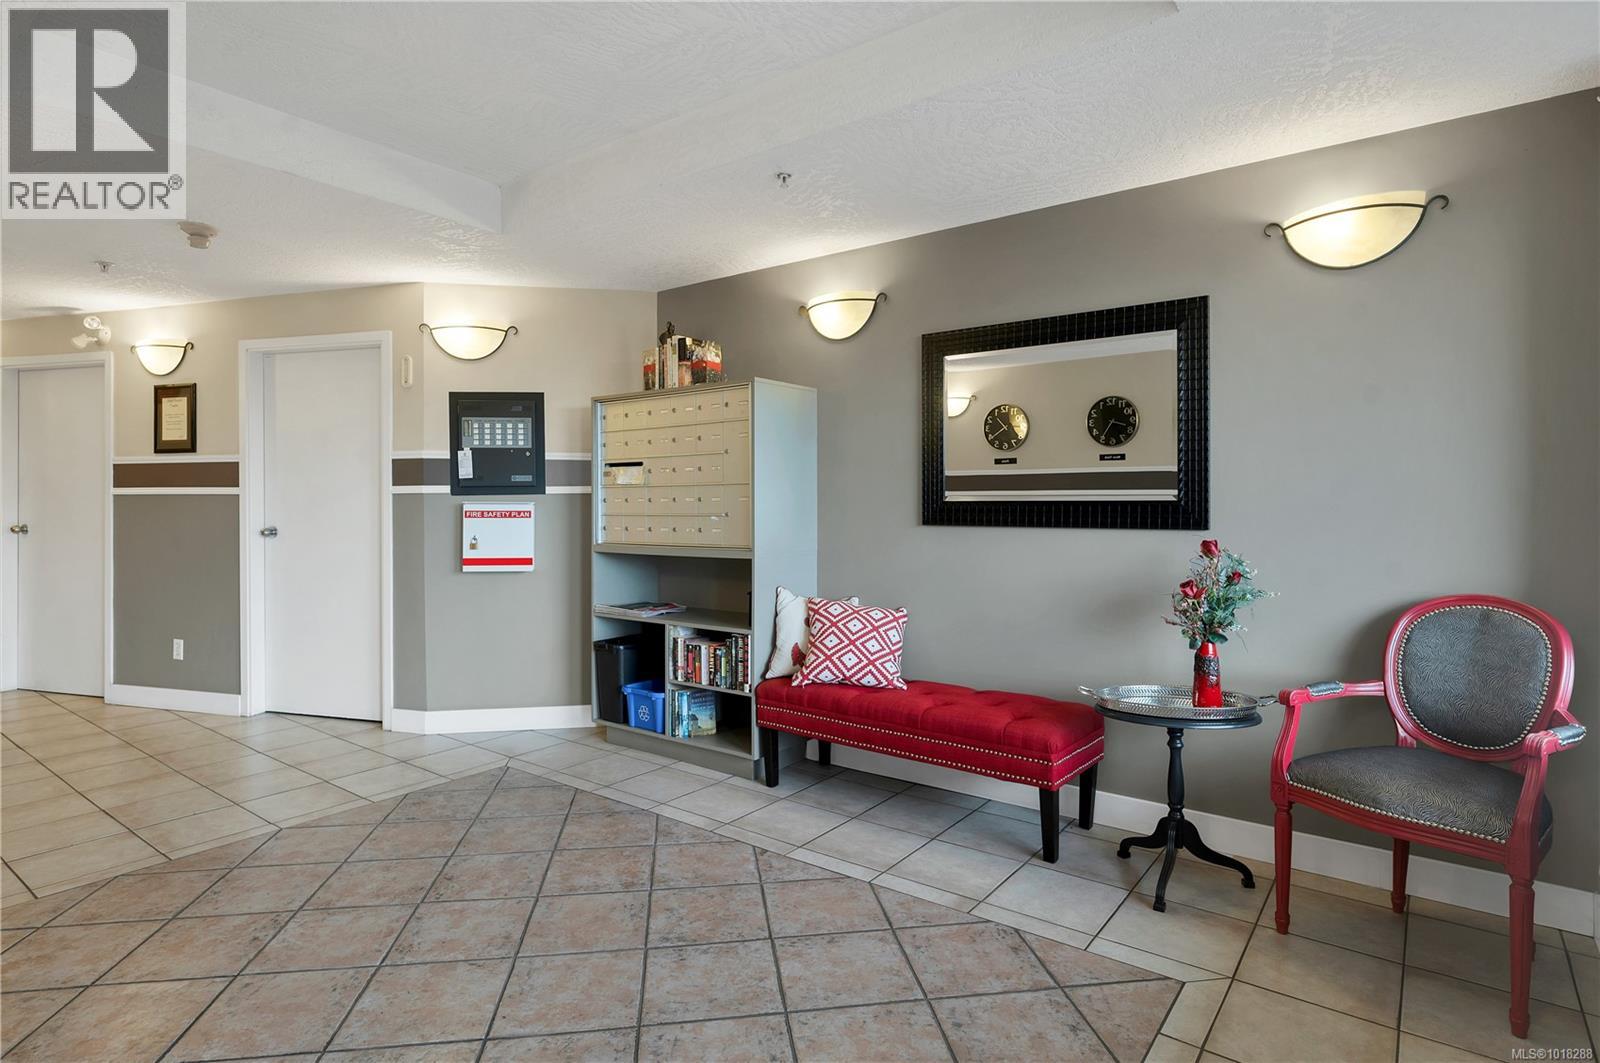
$495,000
Maintenance,
$389.78 Monthly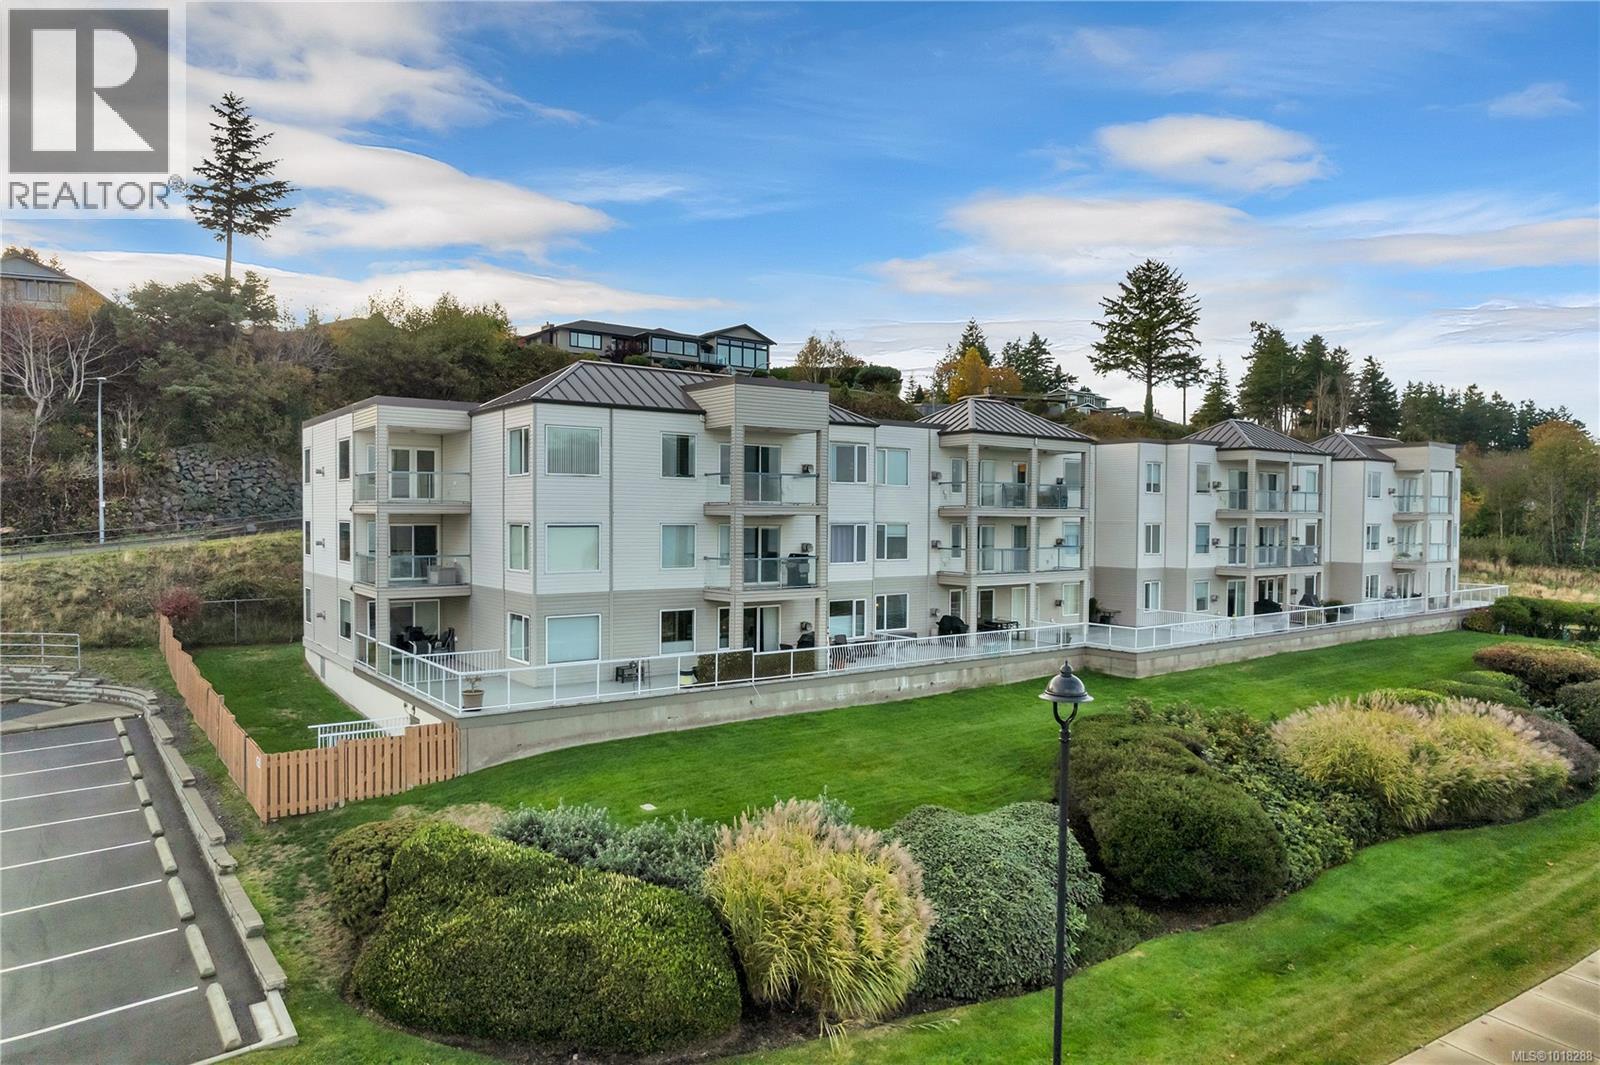
$495,000
Maintenance,
$389.78 Monthly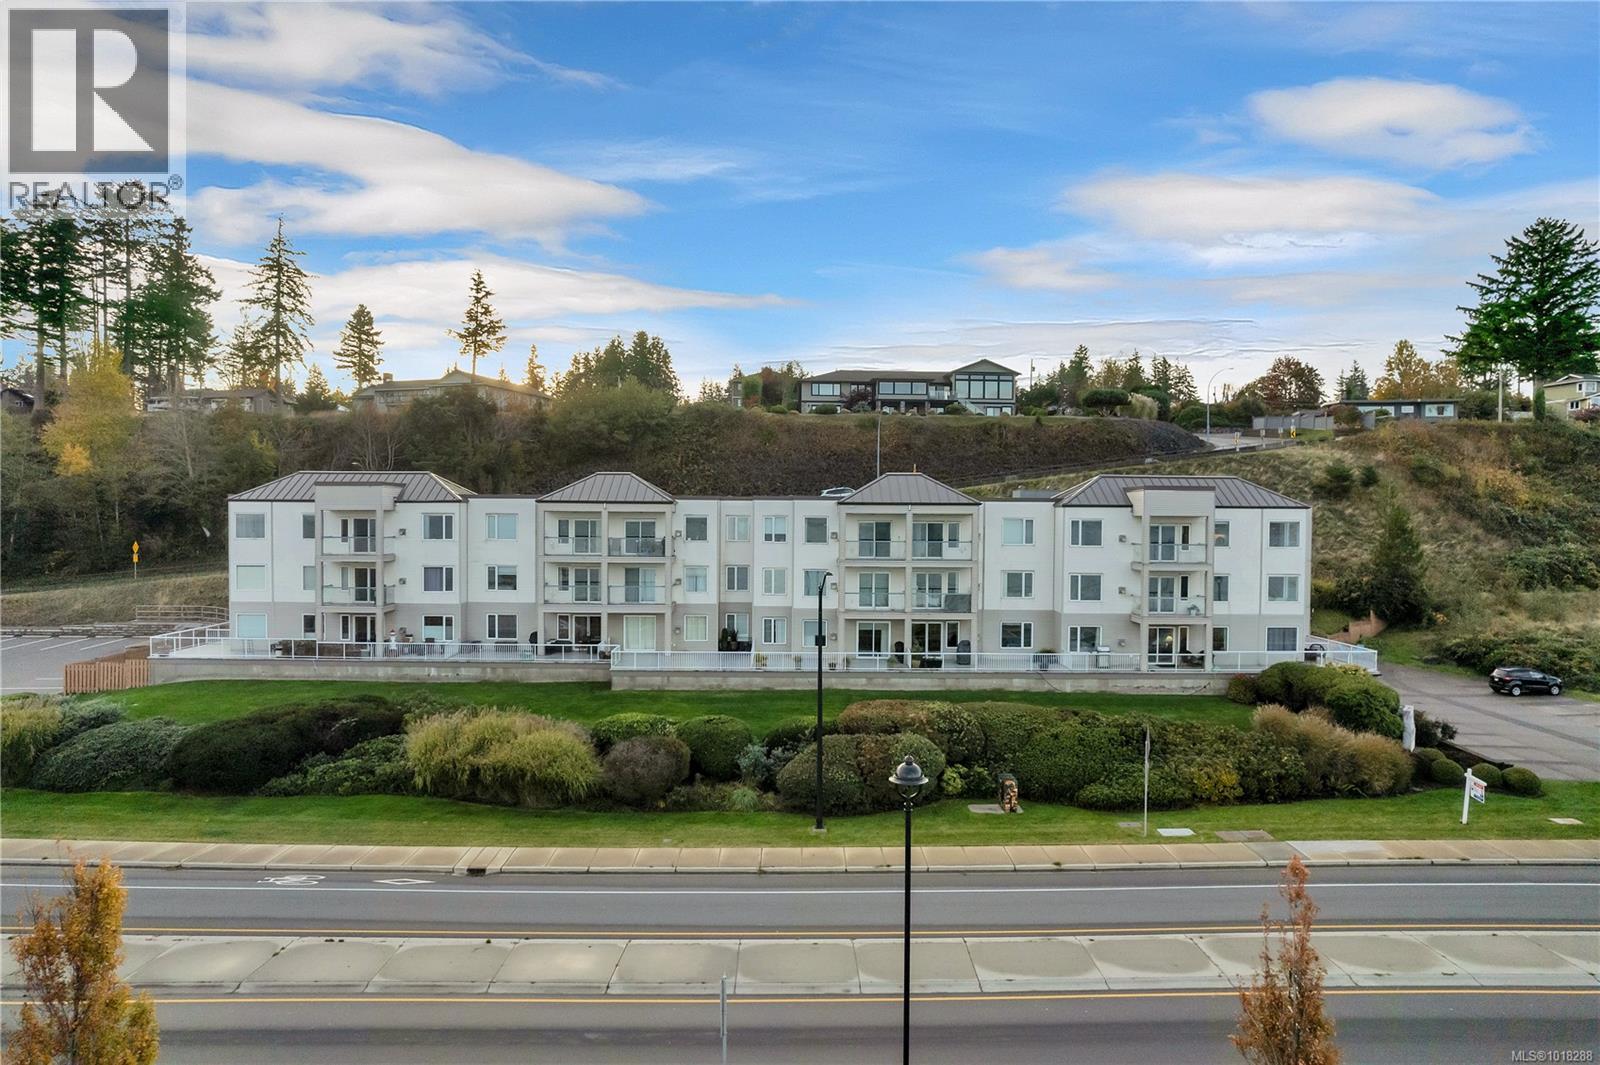
$495,000
Maintenance,
$389.78 Monthly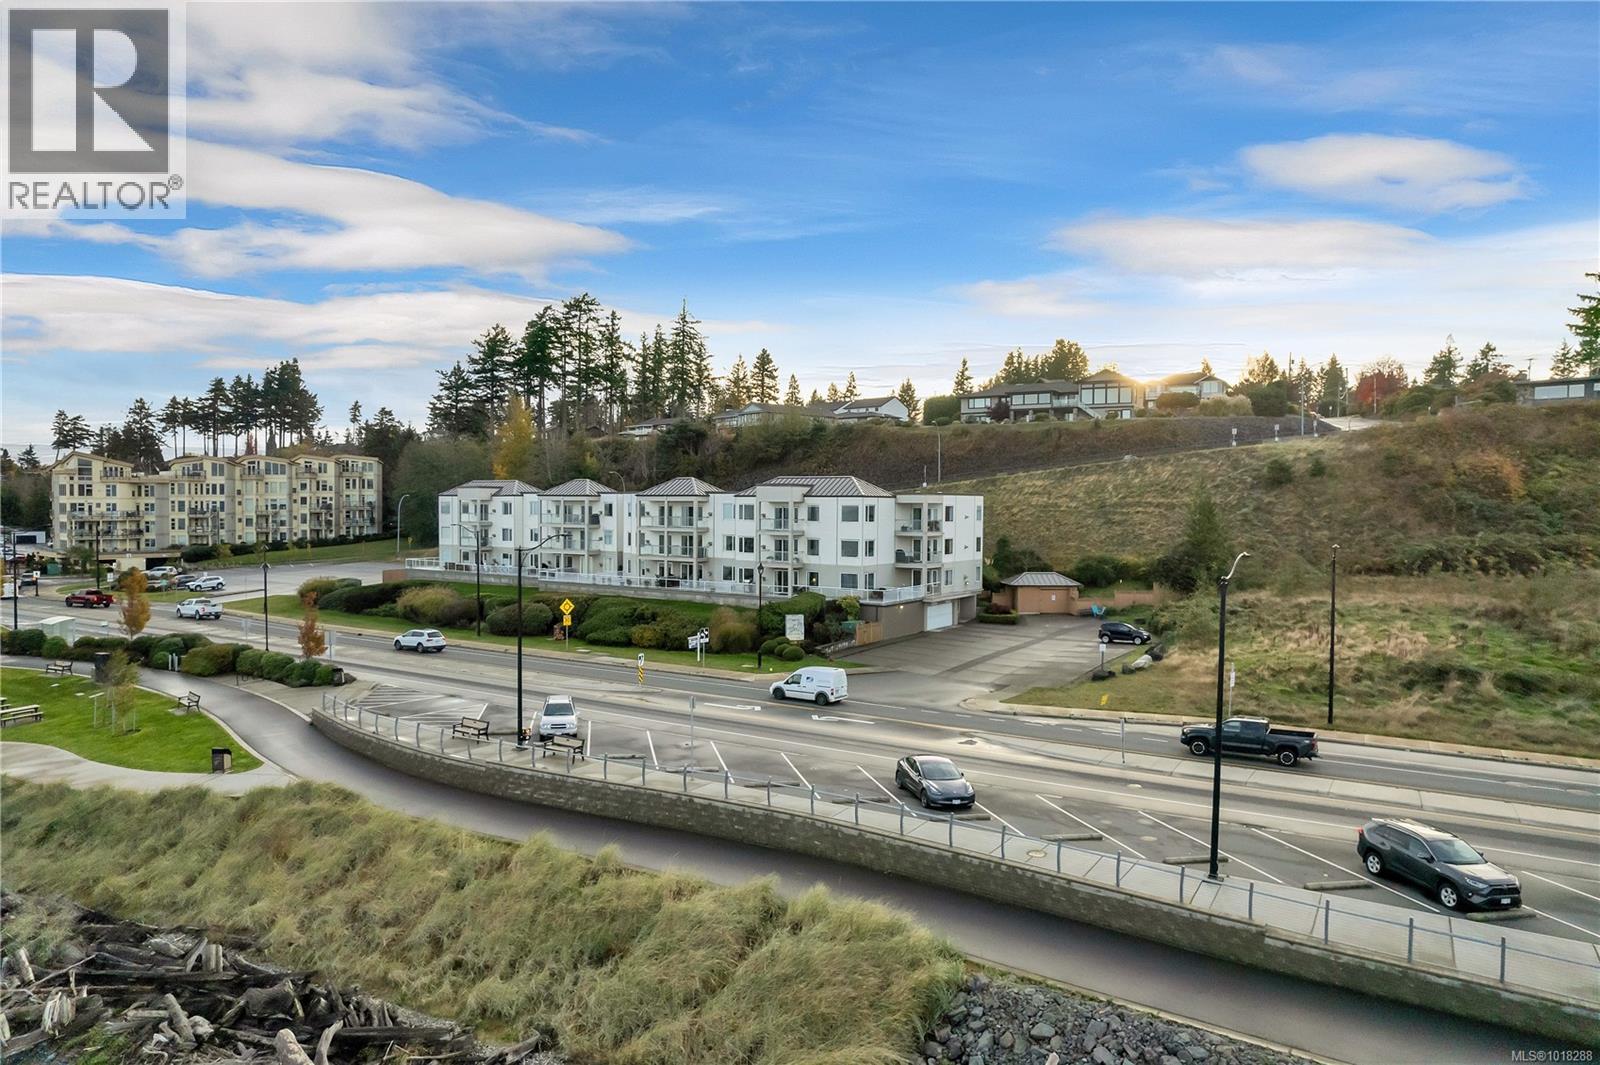
$495,000
Maintenance,
$389.78 Monthly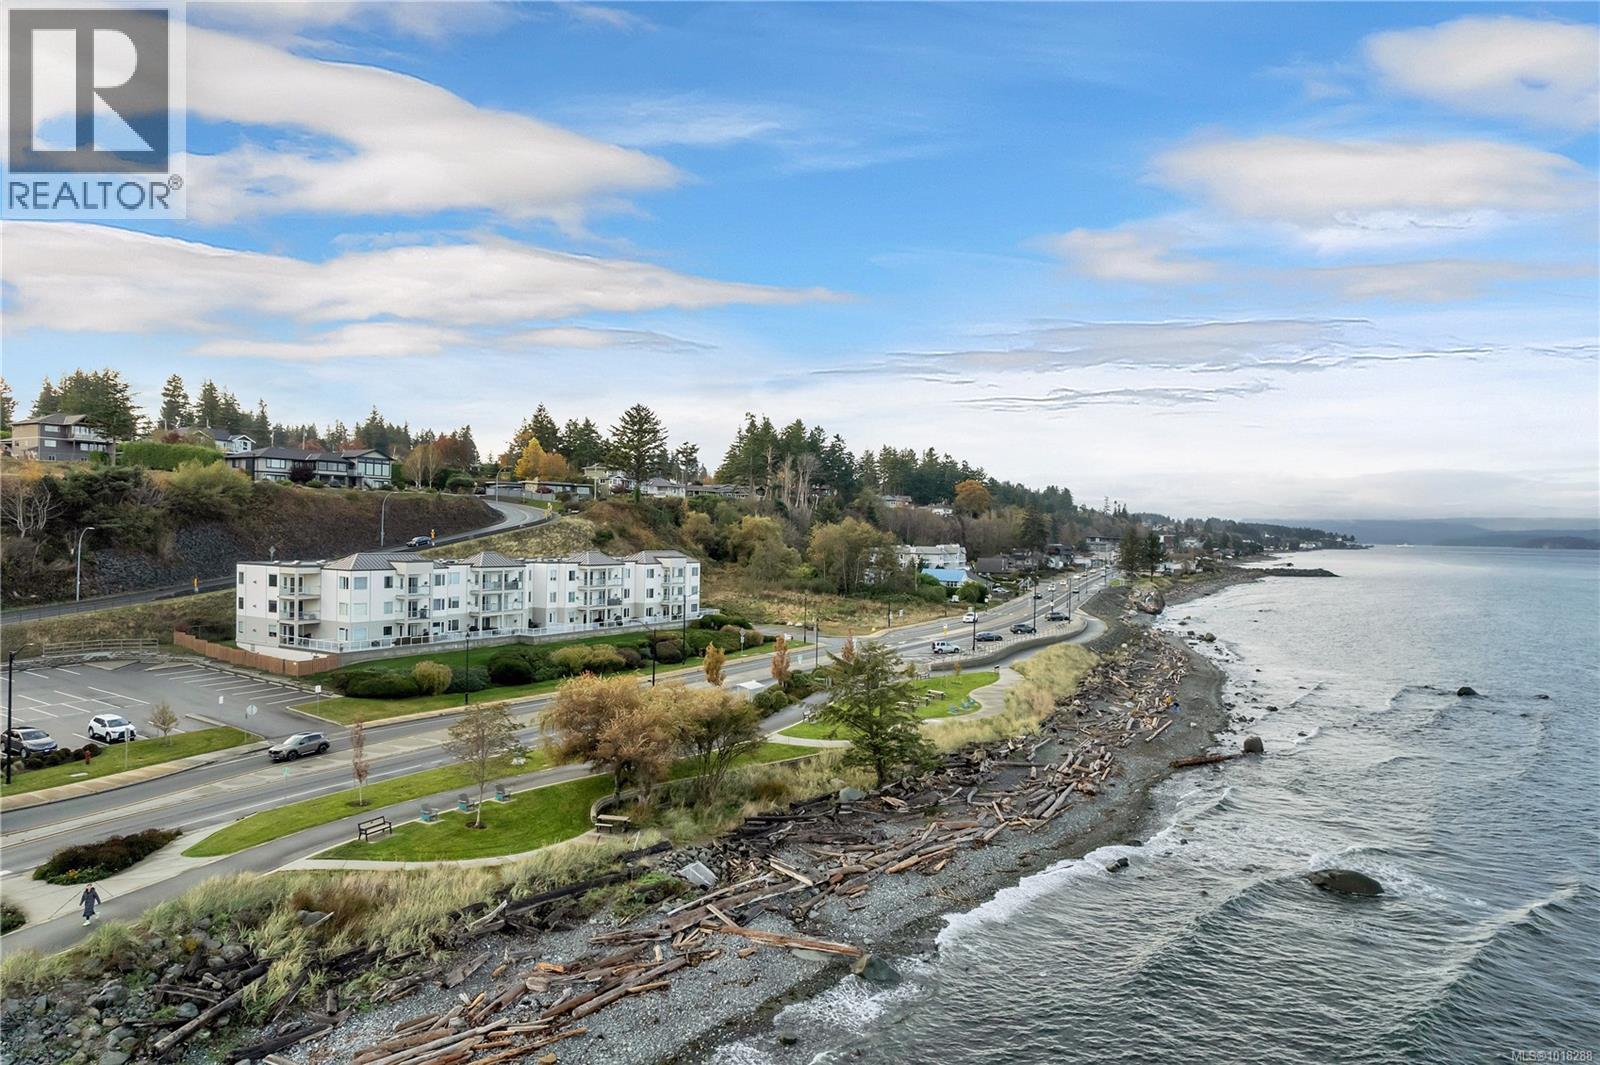
$495,000
Maintenance,
$389.78 Monthly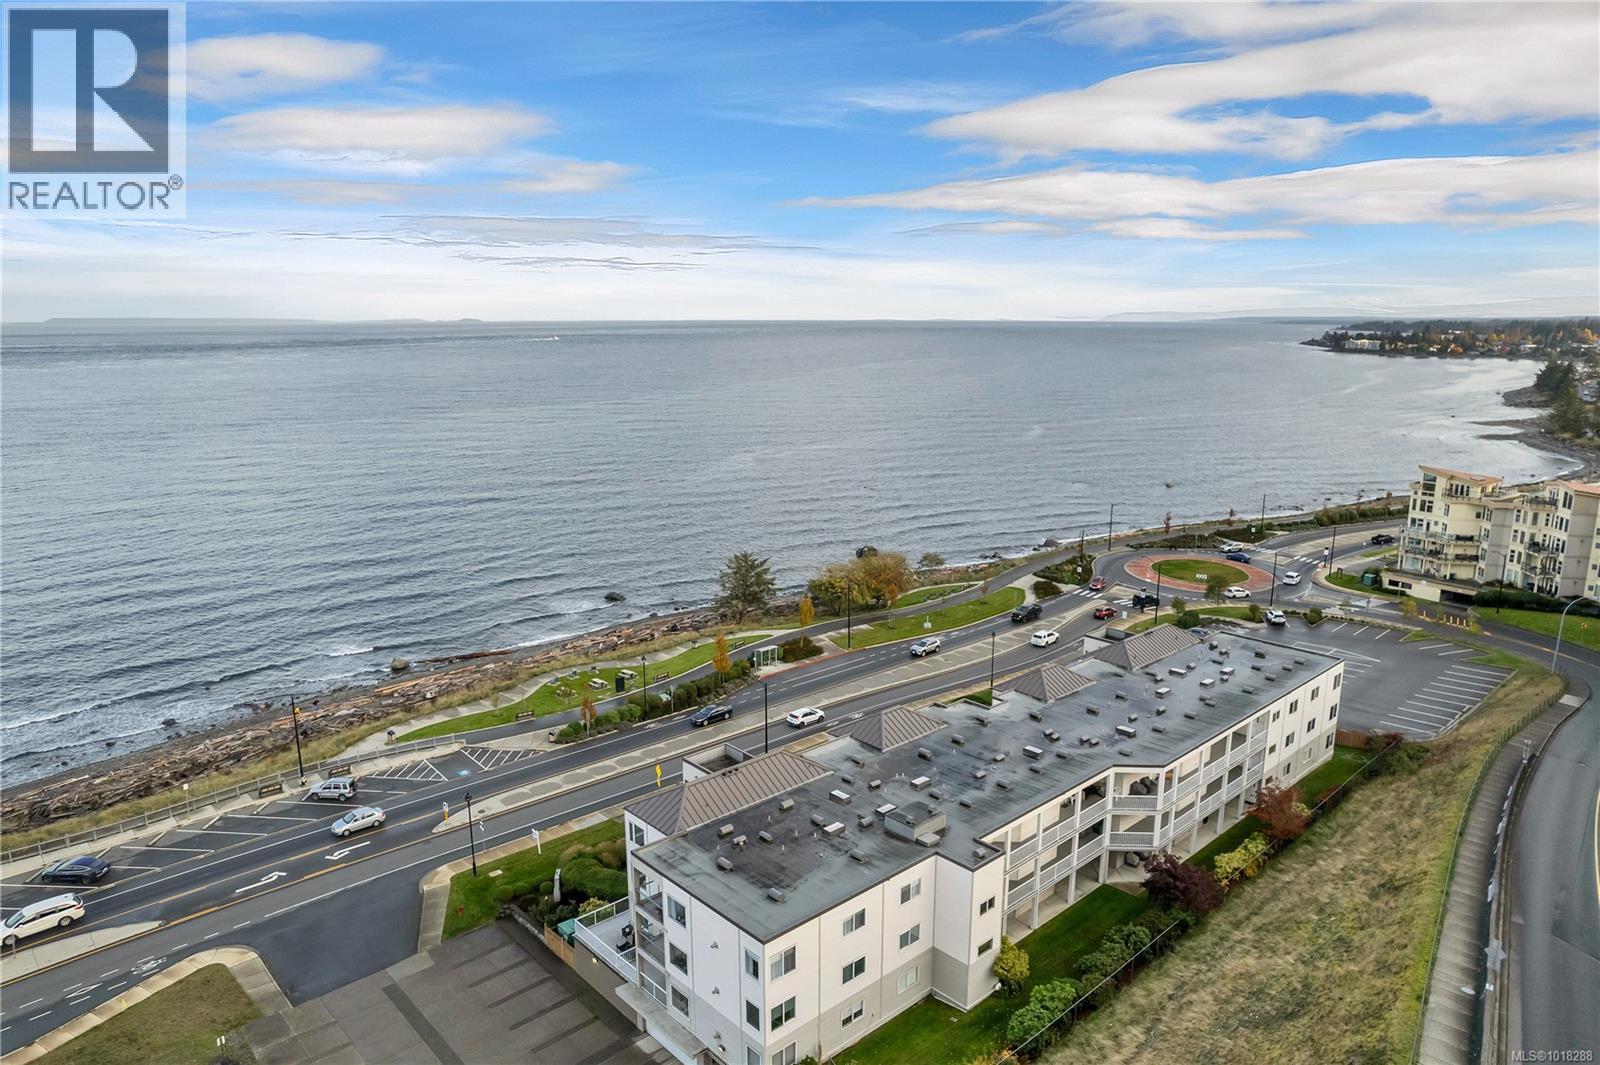
$495,000
Maintenance,
$389.78 Monthly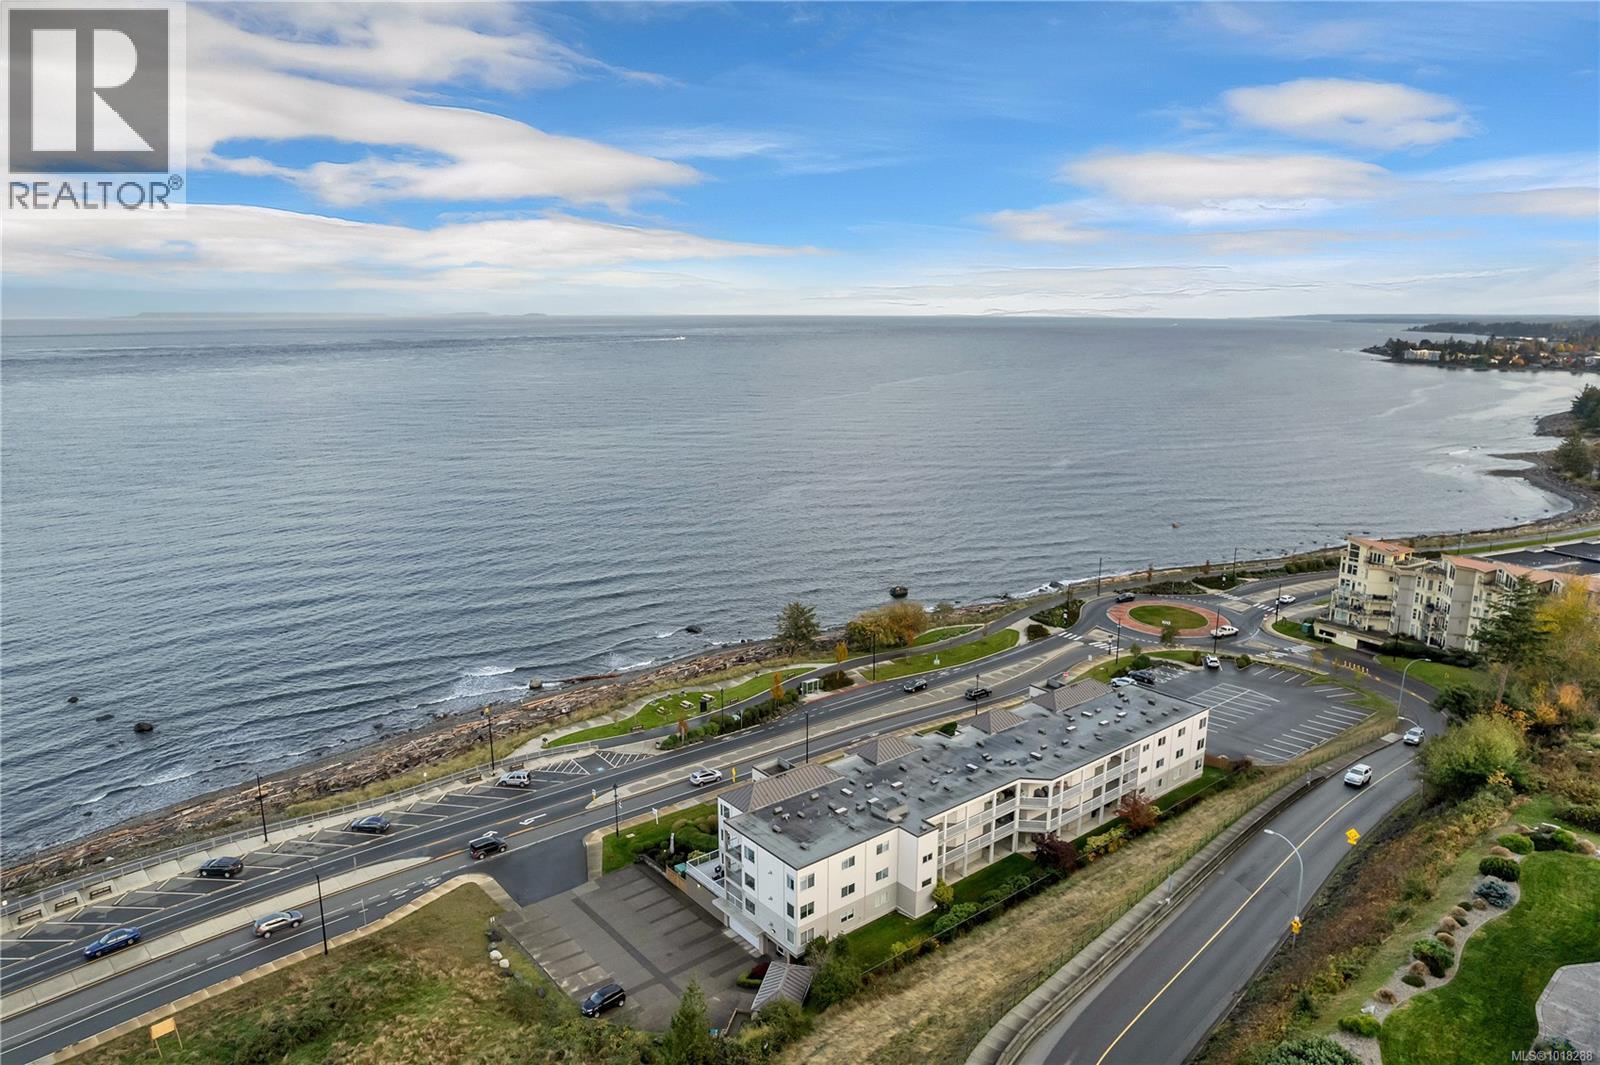
$495,000
Maintenance,
$389.78 Monthly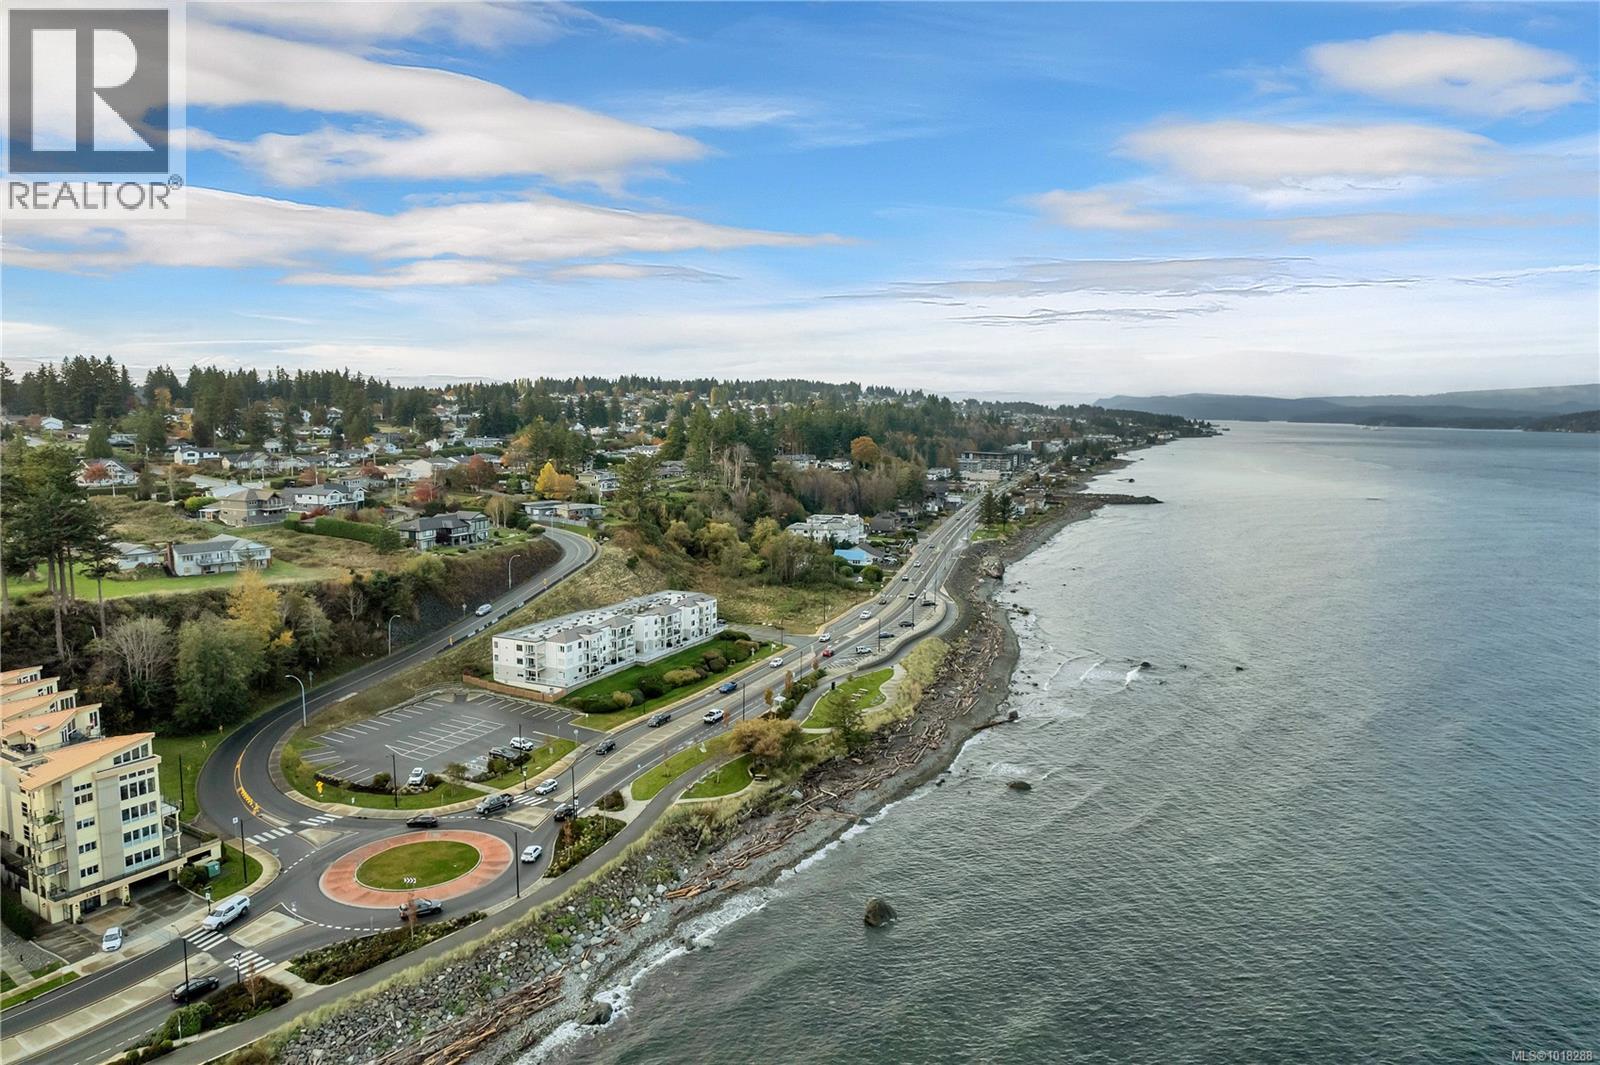
$495,000
Maintenance,
$389.78 Monthly
Like this listing?
Contact us for more information


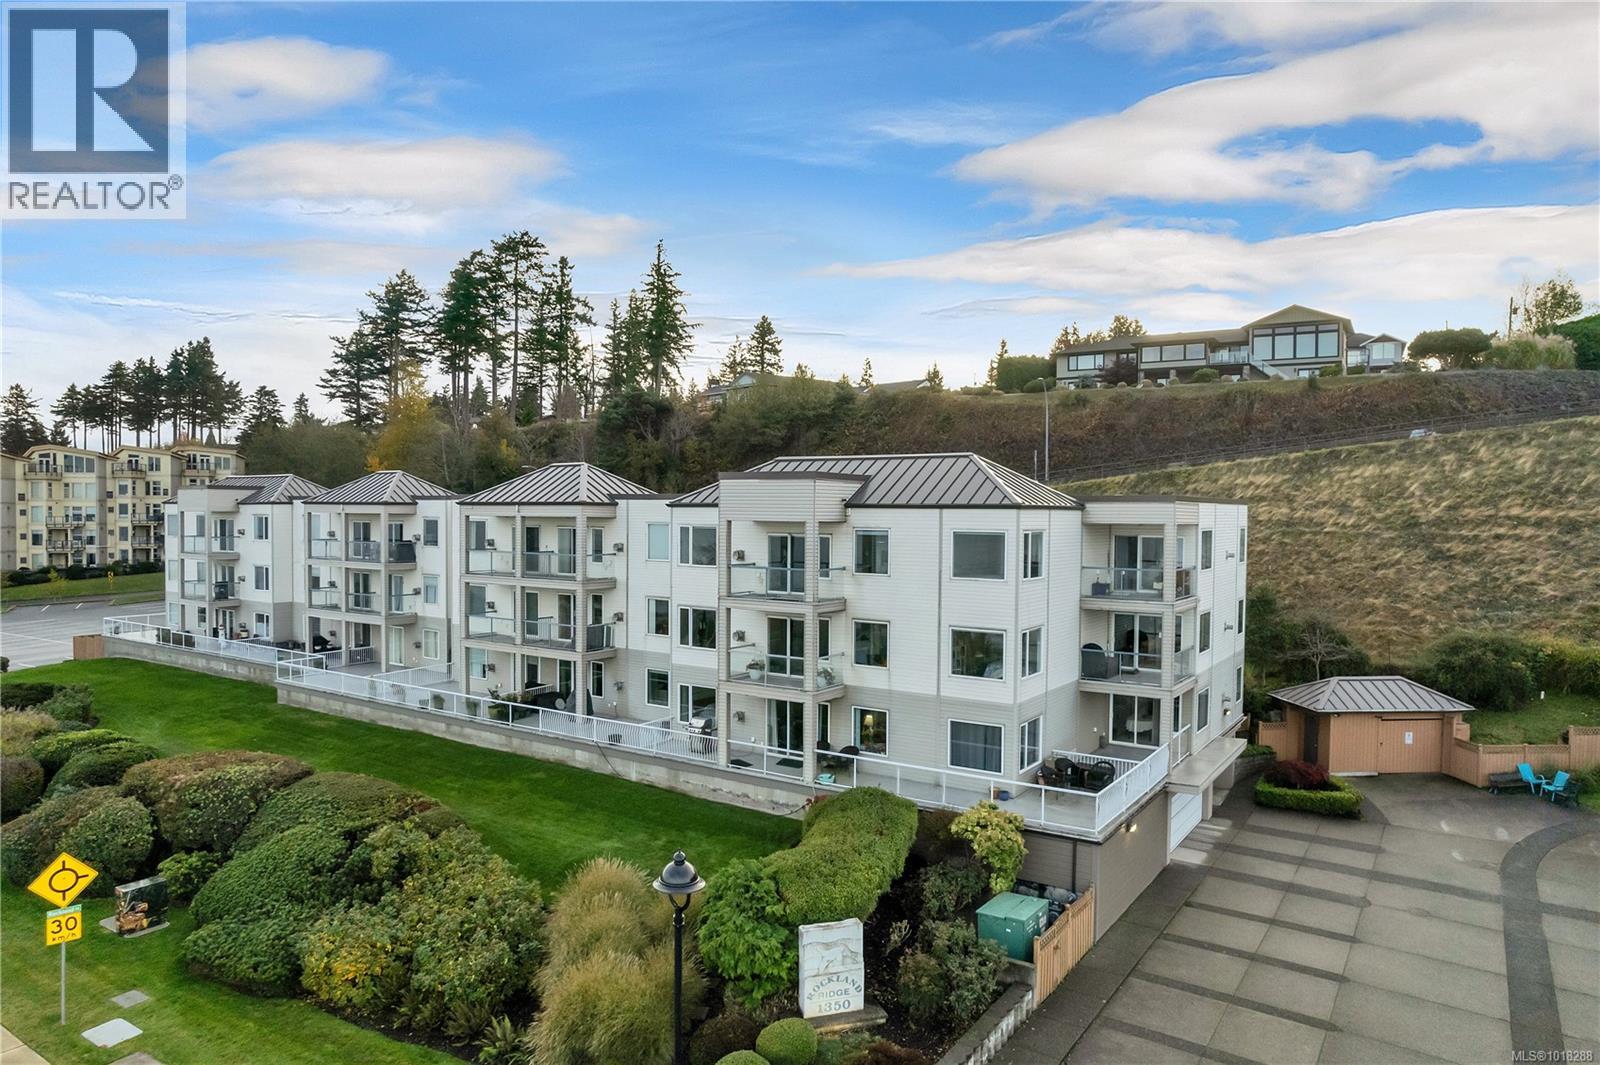
From the moment you enter this bright and spacious top floor condo, you’ll be drawn to the spectacular ocean and mountain views! Large windows fill the open-concept living area with natural light and frame the incredible views. The cozy gas fireplace in the living room adds warmth and charm, making it the perfect spot to relax on cooler evenings. This lovely unit features 2 bedrooms and 2 bathrooms, including a generous primary suite complete with a sitting area and a 4-piece ensuite. Convenient in-suite laundry adds to the ease of living. With updates including new flooring, countertops, and custom electric blinds. Located just across from the Sea Walk, where you can enjoy morning strolls by the ocean. Just minutes away is the nearby Willow Point shopping area, offering great restaurants, pubs, and medical service. This well managed building provides secure underground parking, a storage room, workshop, secure entry, and elevator. 1 cat or 1 dog under 30 lbs allowed. This beautiful condo is move-in ready and waiting for you to start living the coastal lifestyle you’ve been dreaming of. (id:45055)
-
Property Details
MLS® Number 1018288 Property Type Single Family Neigbourhood Campbell River Central CommunityFeatures Pets Allowed With Restrictions, Age Restrictions Features Other ParkingSpaceTotal 1 ViewType Ocean View -
Building
BathroomTotal 2 BedroomsTotal 2 Appliances Dishwasher, Refrigerator, Stove, Washer, Dryer ConstructedDate 1997 CoolingType None FireplacePresent Yes FireplaceTotal 1 HeatingFuel Electric HeatingType Baseboard Heaters SizeInterior 1,173 Sqft TotalFinishedArea 1173 Sqft Type Apartment Underground -
Land
Acreage No ZoningDescription Rm3 ZoningType Multi-family -
Rooms
Level Type Length Width Dimensions Main Level Ensuite 4-Piece Main Level Bathroom 4-Piece Main Level Laundry Room 5'5 x 9'11 Main Level Bedroom 11'8 x 10'5 Main Level Primary Bedroom 20'8 x 13'0 Main Level Kitchen 11'3 x 15'10 Main Level Dining Room 7'5 x 12'6 Main Level Living Room 11'7 x 19'0 -
Utilities
Your Favourites
No Favourites Found







The trademarks REALTOR®, REALTORS®, and the REALTOR® logo are controlled by The Canadian Real Estate Association (CREA) and identify real estate professionals who are members of CREA. The trademarks MLS®, Multiple Listing Service® and the associated logos are owned by The Canadian Real Estate Association (CREA) and identify the quality of services provided by real estate professionals who are members of CREA. The trademark DDF® is owned by The Canadian Real Estate Association (CREA) and identifies CREA's Data Distribution Facility (DDF®)
January 27 2026 09:02:21
Vancouver Island Real Estate Board
