$239,900
Maintenance,
$375.64 Monthly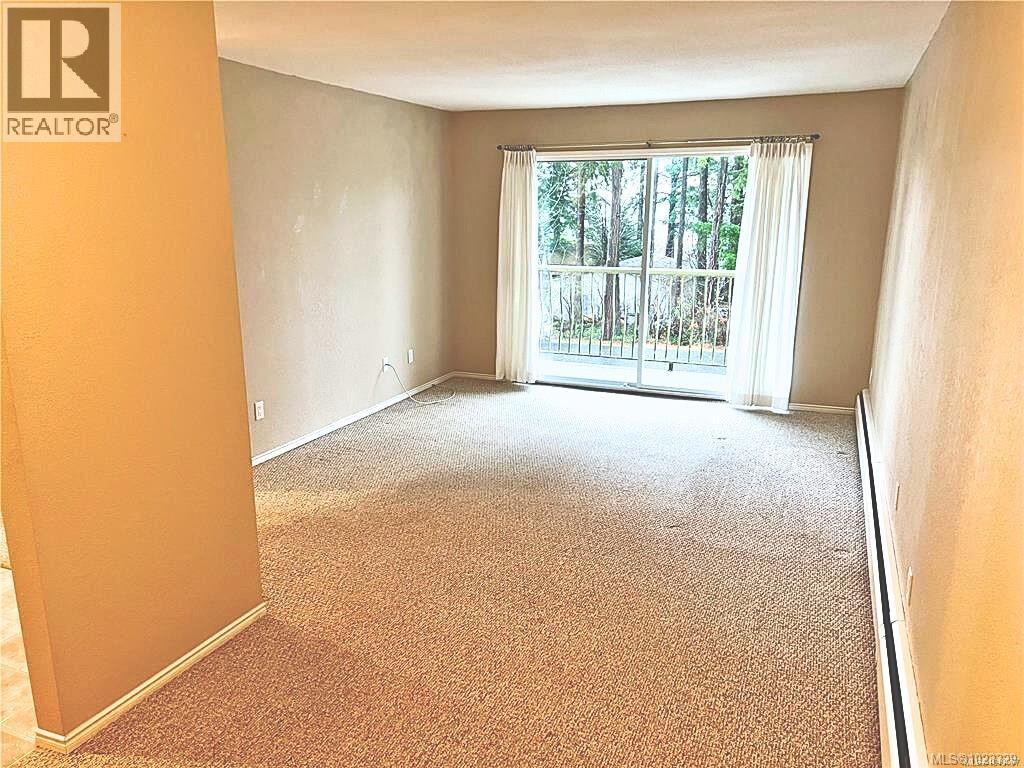
$239,900
Maintenance,
$375.64 Monthly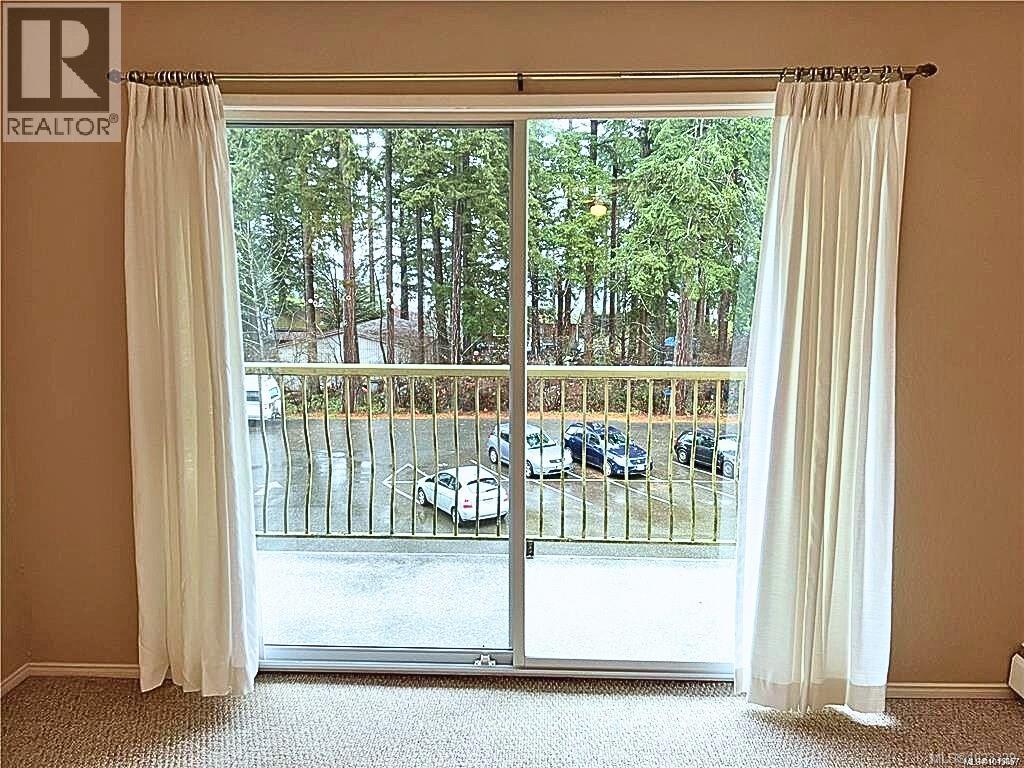
$239,900
Maintenance,
$375.64 Monthly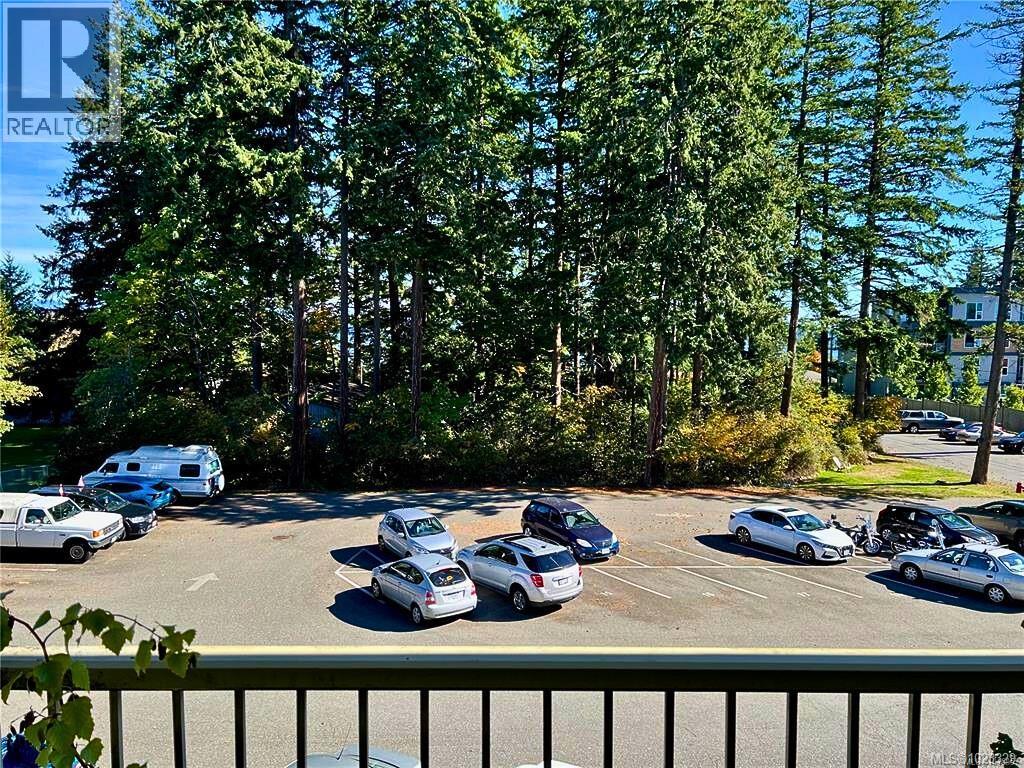
$239,900
Maintenance,
$375.64 Monthly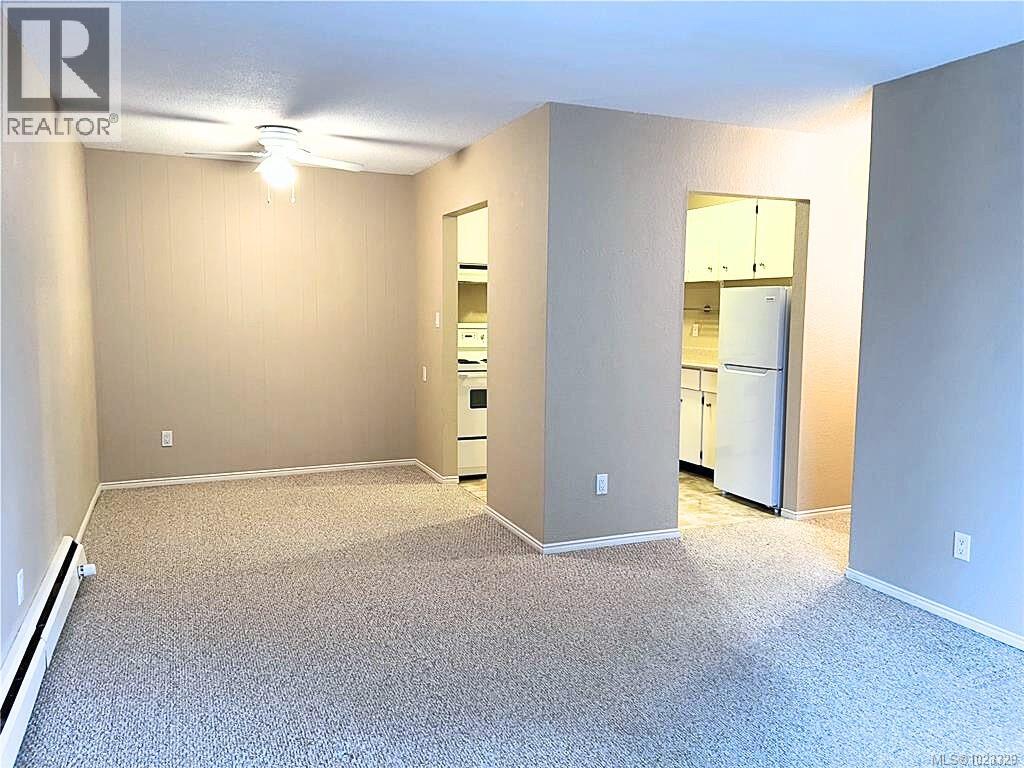
$239,900
Maintenance,
$375.64 Monthly
$239,900
Maintenance,
$375.64 Monthly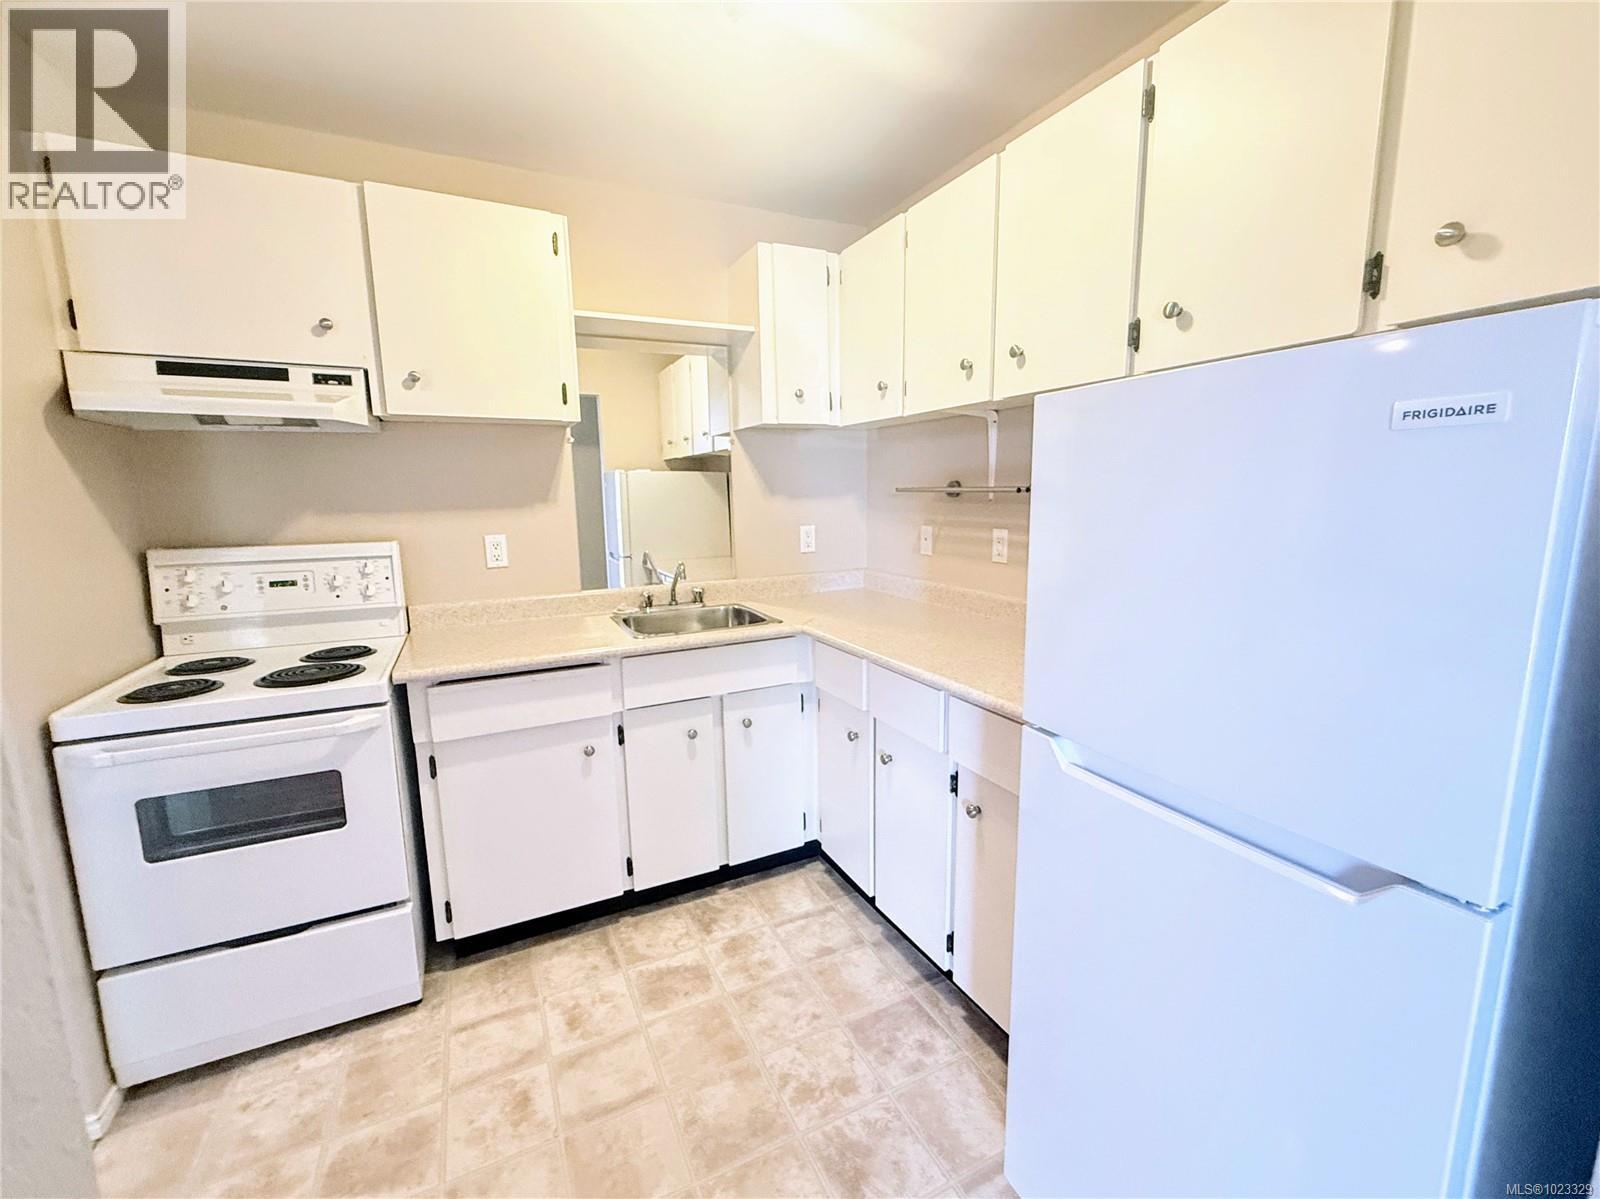
$239,900
Maintenance,
$375.64 Monthly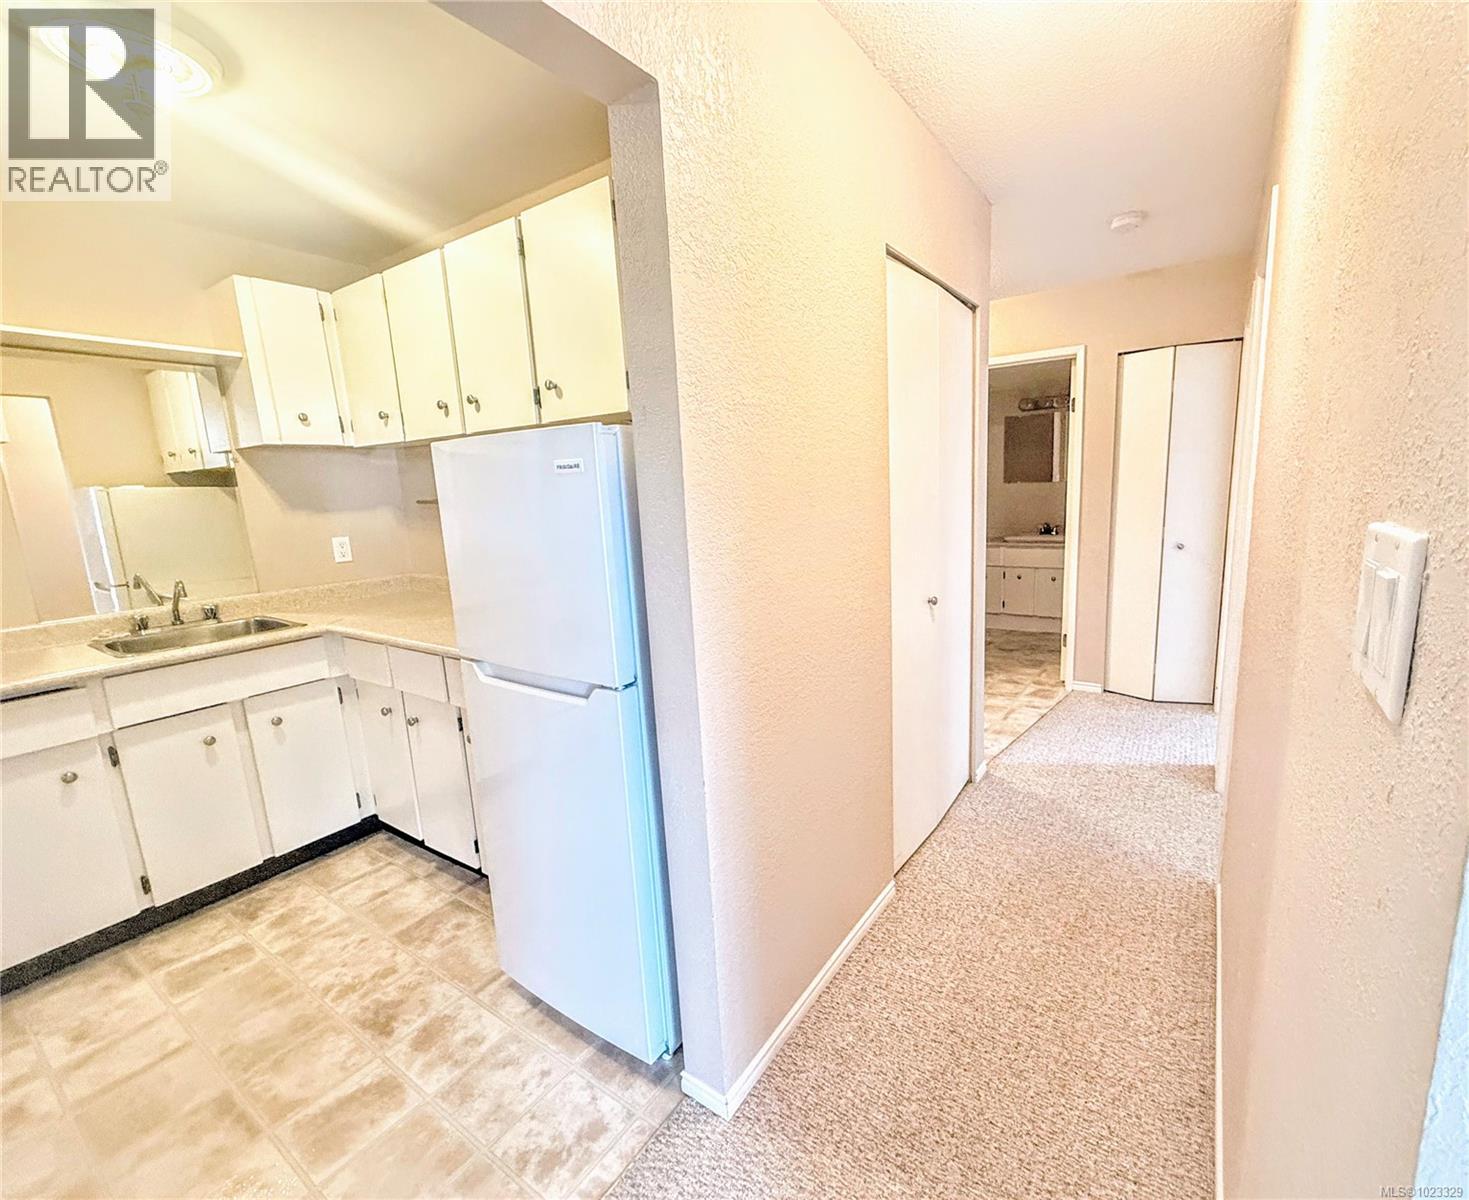
$239,900
Maintenance,
$375.64 Monthly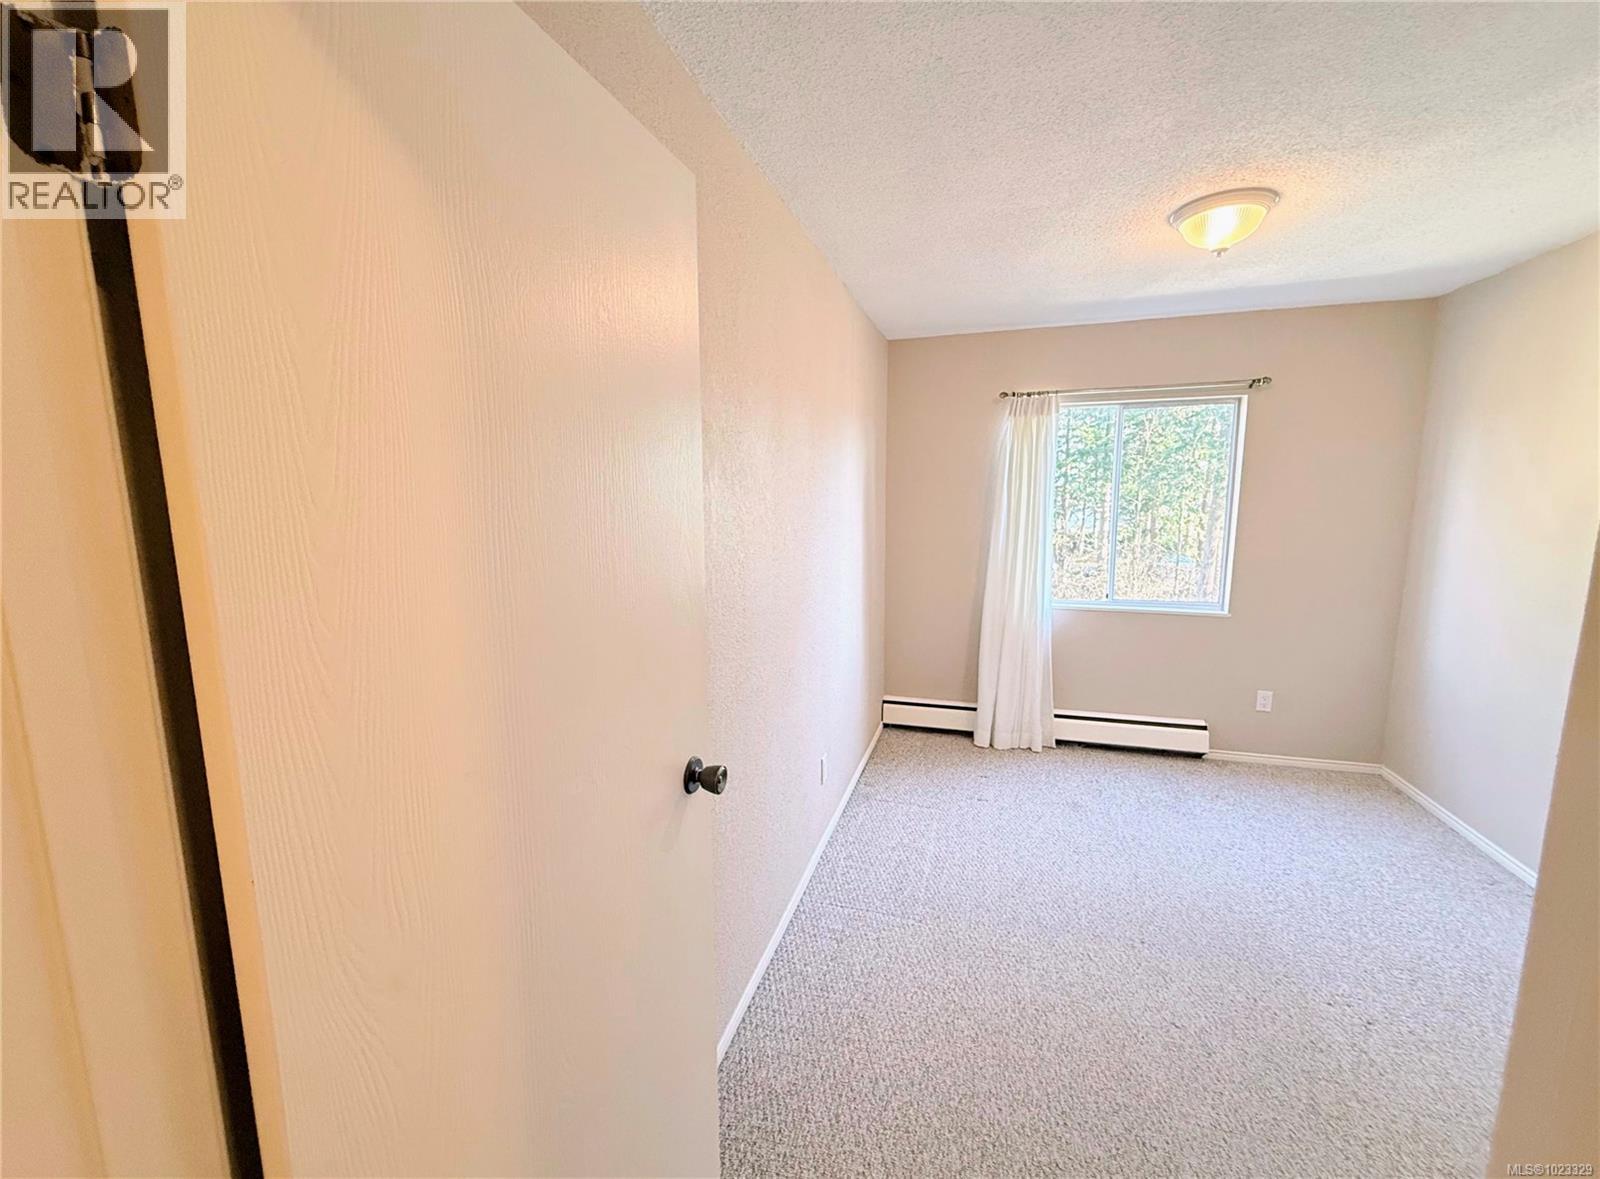
$239,900
Maintenance,
$375.64 Monthly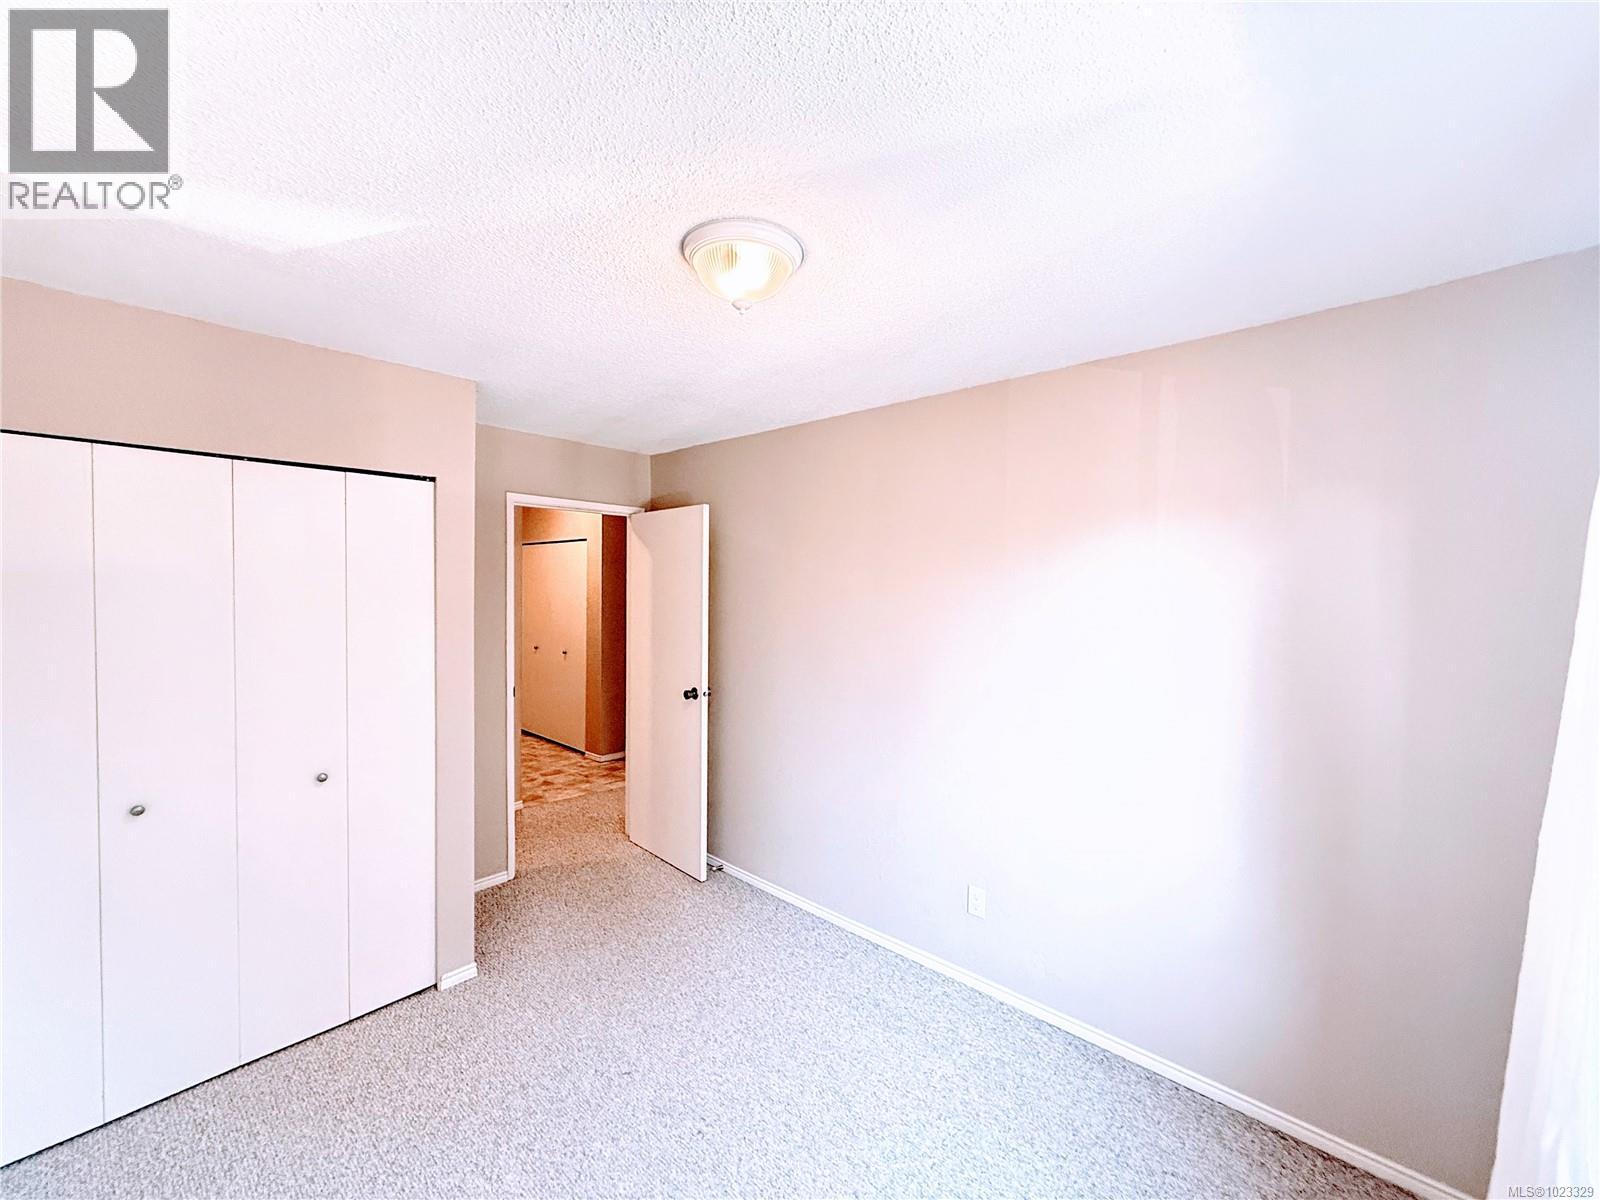
$239,900
Maintenance,
$375.64 Monthly
$239,900
Maintenance,
$375.64 Monthly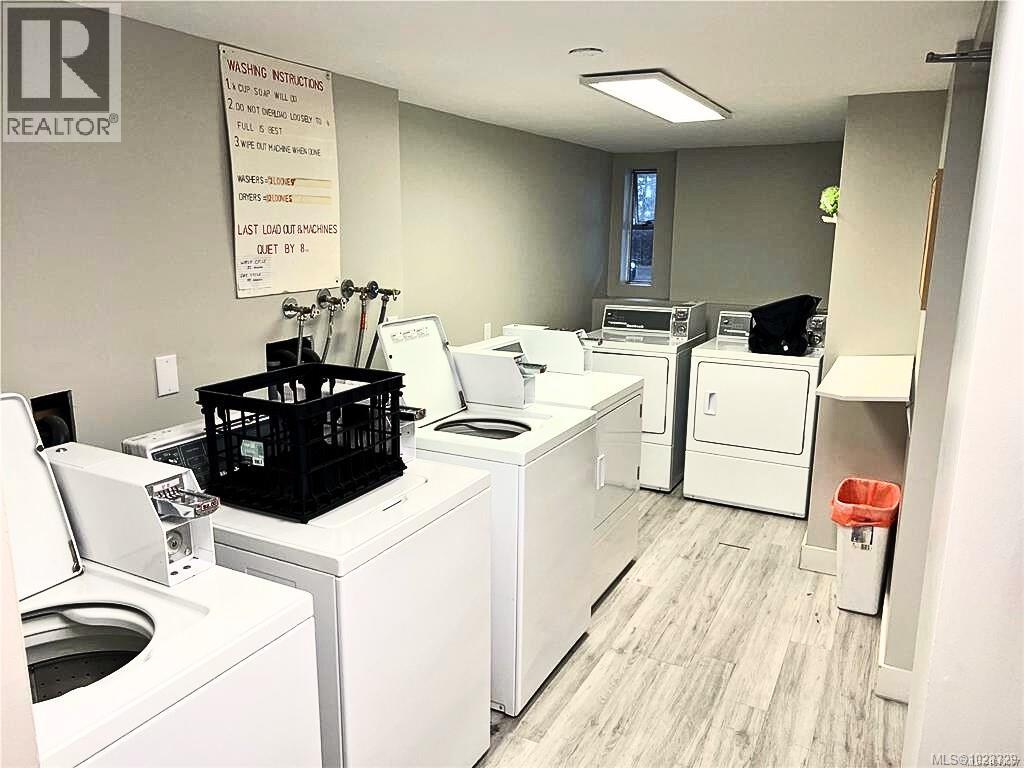
$239,900
Maintenance,
$375.64 Monthly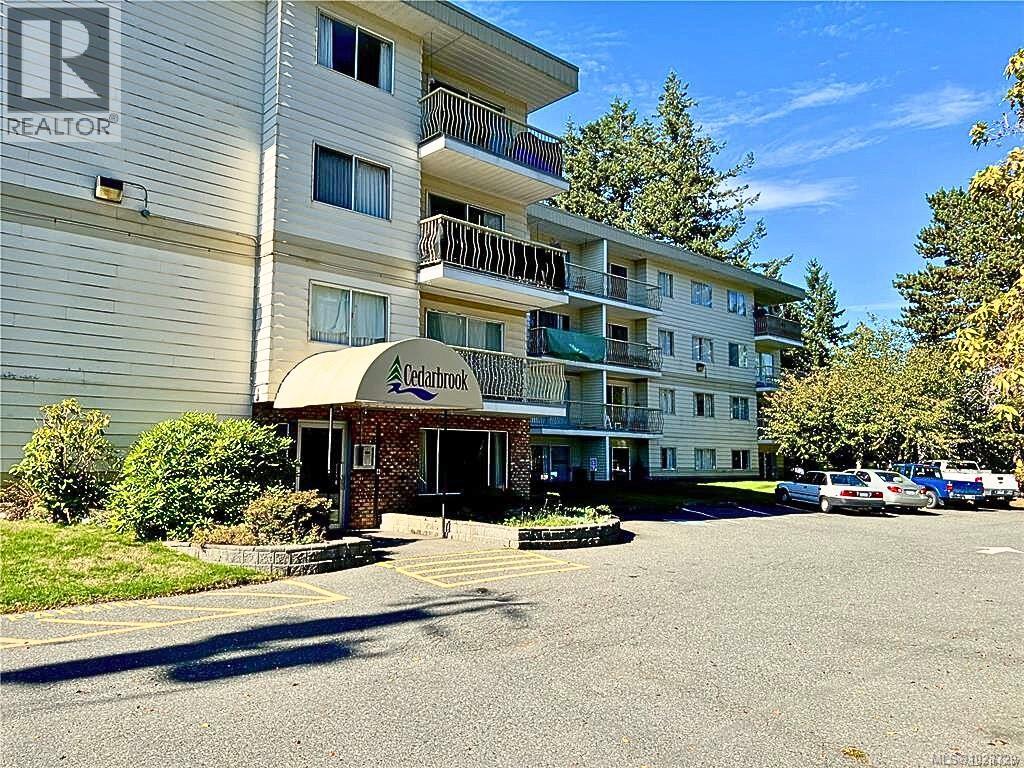
$239,900
Maintenance,
$375.64 Monthly
Like this listing?
Contact us for more information



Ideal for first-time buyers, investors, or those looking to downsize, this well-cared-for 2-bedroom, 1-bath condo in Cedarbrook represents outstanding value in a highly convenient location. Positioned on the third floor, the unit offers partial ocean views, an open living and dining space with access to a private balcony, a functional kitchen equipped with a newer refrigerator, and generous in-suite storage. Cedarbrook is a professionally managed complex featuring well-maintained grounds, an inviting lobby and resident lounge, elevator service, and shared laundry facilities. Located within walking distance of the hospital, shopping, recreation, and public transit, this condo provides affordable, low-maintenance living in the heart of Campbell River. (id:45055)
-
Property Details
MLS® Number 1023329 Property Type Single Family Neigbourhood Campbell River Central CommunityFeatures Pets Allowed With Restrictions, Family Oriented Features Central Location, Level Lot, Other ParkingSpaceTotal 1 Plan Vis2471 -
Building
BathroomTotal 1 BedroomsTotal 2 Appliances Oven - Electric ConstructedDate 1982 CoolingType None HeatingType Hot Water SizeInterior 766 Sqft TotalFinishedArea 766 Sqft Type Apartment -
Land
AccessType Road Access Acreage No ZoningType Multi-family -
Rooms
Level Type Length Width Dimensions Main Level Bathroom 4-Piece Main Level Storage 3'1 x 7'4 Main Level Bedroom 8'9 x 12'4 Main Level Primary Bedroom 9'11 x 12'4 Main Level Kitchen 8 ft 8 ft 8 ft x 8 ft Main Level Living Room 12 ft 14 ft 12 ft x 14 ft Main Level Dining Room 8'4 x 7'6 -
Utilities
Your Favourites
No Favourites Found







The trademarks REALTOR®, REALTORS®, and the REALTOR® logo are controlled by The Canadian Real Estate Association (CREA) and identify real estate professionals who are members of CREA. The trademarks MLS®, Multiple Listing Service® and the associated logos are owned by The Canadian Real Estate Association (CREA) and identify the quality of services provided by real estate professionals who are members of CREA. The trademark DDF® is owned by The Canadian Real Estate Association (CREA) and identifies CREA's Data Distribution Facility (DDF®)
January 25 2026 12:02:02
Vancouver Island Real Estate Board
