3026 Mciver Road

West Kelowna, British Columbia V4T 1C6

  • 3026 Mciver Road, West Kelowna, British Columbia  V4T 1C6 - Photo 1 - 10404986

    $829,900

  • 3026 Mciver Road, West Kelowna, British Columbia  V4T 1C6 - Photo 2 - 10404986

    $829,900

  • 3026 Mciver Road, West Kelowna, British Columbia  V4T 1C6 - Photo 3 - 10404986

    $829,900

  • 3026 Mciver Road, West Kelowna, British Columbia  V4T 1C6 - Photo 4 - 10404986

    $829,900

  • 3026 Mciver Road, West Kelowna, British Columbia  V4T 1C6 - Photo 5 - 10404986

    $829,900

  • 3026 Mciver Road, West Kelowna, British Columbia  V4T 1C6 - Photo 6 - 10404986

    $829,900

  • 3026 Mciver Road, West Kelowna, British Columbia  V4T 1C6 - Photo 7 - 10404986

    $829,900

  • 3026 Mciver Road, West Kelowna, British Columbia  V4T 1C6 - Photo 8 - 10404986

    $829,900

  • 3026 Mciver Road, West Kelowna, British Columbia  V4T 1C6 - Photo 9 - 10404986

    $829,900

  • 3026 Mciver Road, West Kelowna, British Columbia  V4T 1C6 - Photo 10 - 10404986

    $829,900

  • 3026 Mciver Road, West Kelowna, British Columbia  V4T 1C6 - Photo 11 - 10404986

    $829,900

  • 3026 Mciver Road, West Kelowna, British Columbia  V4T 1C6 - Photo 12 - 10404986

    $829,900

  • 3026 Mciver Road, West Kelowna, British Columbia  V4T 1C6 - Photo 13 - 10404986

    $829,900

  • 3026 Mciver Road, West Kelowna, British Columbia  V4T 1C6 - Photo 14 - 10404986

    $829,900

  • 3026 Mciver Road, West Kelowna, British Columbia  V4T 1C6 - Photo 15 - 10404986

    $829,900

  • 3026 Mciver Road, West Kelowna, British Columbia  V4T 1C6 - Photo 16 - 10404986

    $829,900

  • 3026 Mciver Road, West Kelowna, British Columbia  V4T 1C6 - Photo 17 - 10404986

    $829,900

  • 3026 Mciver Road, West Kelowna, British Columbia  V4T 1C6 - Photo 18 - 10404986

    $829,900

  • 3026 Mciver Road, West Kelowna, British Columbia  V4T 1C6 - Photo 19 - 10404986

    $829,900

  • 3026 Mciver Road, West Kelowna, British Columbia  V4T 1C6 - Photo 20 - 10404986

    $829,900

  • 3026 Mciver Road, West Kelowna, British Columbia  V4T 1C6 - Photo 21 - 10404986

    $829,900

  • 3026 Mciver Road, West Kelowna, British Columbia  V4T 1C6 - Photo 22 - 10404986

    $829,900

  • 3026 Mciver Road, West Kelowna, British Columbia  V4T 1C6 - Photo 23 - 10404986

    $829,900

  • 3026 Mciver Road, West Kelowna, British Columbia  V4T 1C6 - Photo 24 - 10404986

    $829,900

  • 3026 Mciver Road, West Kelowna, British Columbia  V4T 1C6 - Photo 25 - 10404986

    $829,900

  • 3026 Mciver Road, West Kelowna, British Columbia  V4T 1C6 - Photo 26 - 10404986

    $829,900

  • 3026 Mciver Road, West Kelowna, British Columbia  V4T 1C6 - Photo 27 - 10404986

    $829,900

  • 3026 Mciver Road, West Kelowna, British Columbia  V4T 1C6 - Photo 28 - 10404986

    $829,900

  • 3026 Mciver Road, West Kelowna, British Columbia  V4T 1C6 - Photo 29 - 10404986

    $829,900

  • 3026 Mciver Road, West Kelowna, British Columbia  V4T 1C6 - Photo 30 - 10404986

    $829,900

  • 3026 Mciver Road, West Kelowna, British Columbia  V4T 1C6 - Photo 31 - 10404986

    $829,900

  • 3026 Mciver Road, West Kelowna, British Columbia  V4T 1C6 - Photo 32 - 10404986

    $829,900

  • 3026 Mciver Road, West Kelowna, British Columbia  V4T 1C6 - Photo 33 - 10404986

    $829,900

  • 3026 Mciver Road, West Kelowna, British Columbia  V4T 1C6 - Photo 34 - 10404986

    $829,900

  • 3026 Mciver Road, West Kelowna, British Columbia  V4T 1C6 - Photo 35 - 10404986

    $829,900

  • 3026 Mciver Road, West Kelowna, British Columbia  V4T 1C6 - Photo 36 - 10404986

    $829,900

  • 3026 Mciver Road, West Kelowna, British Columbia  V4T 1C6 - Photo 37 - 10404986

    $829,900

  • 3026 Mciver Road, West Kelowna, British Columbia  V4T 1C6 - Photo 38 - 10404986

    $829,900

  • 3026 Mciver Road, West Kelowna, British Columbia  V4T 1C6 - Photo 39 - 10404986

    $829,900

  • 3026 Mciver Road, West Kelowna, British Columbia  V4T 1C6 - Photo 40 - 10404986

    $829,900

  • 3026 Mciver Road, West Kelowna, British Columbia  V4T 1C6 - Photo 41 - 10404986

    $829,900

  • 3026 Mciver Road, West Kelowna, British Columbia  V4T 1C6 - Photo 42 - 10404986

    $829,900

  • 3026 Mciver Road, West Kelowna, British Columbia  V4T 1C6 - Photo 43 - 10404986

    $829,900

Like this listing?

Contact us for more information


Name


1,889 sqft

4
Beds

3
Baths
Central Air Conditioning Forced Air, See Remarks Underground Sprinkler

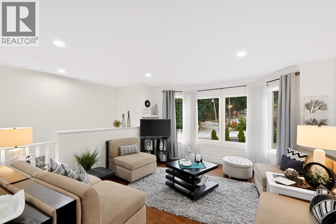
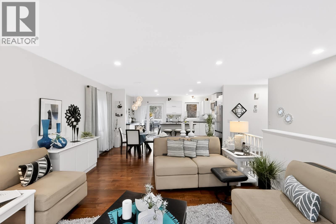
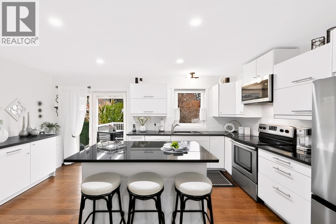
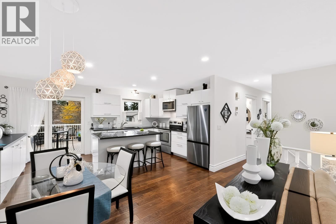
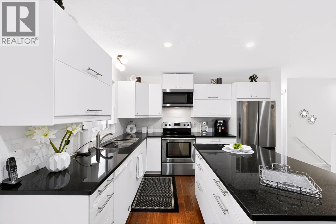
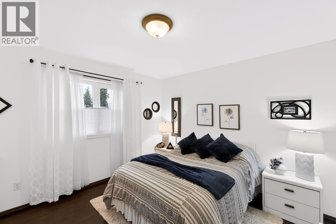
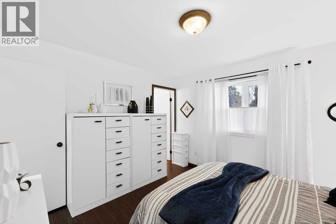
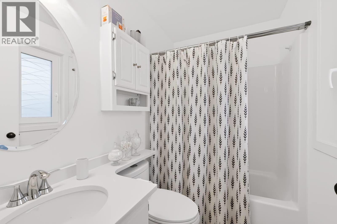
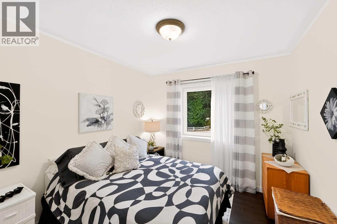
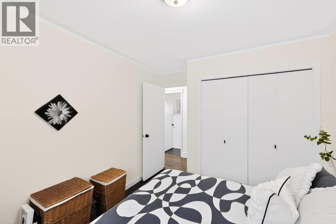
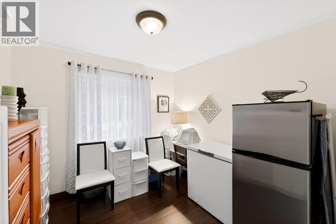
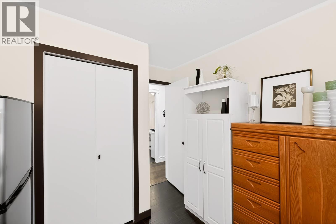
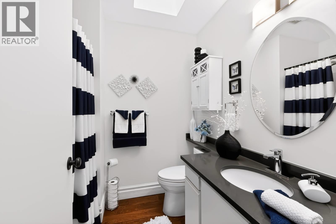
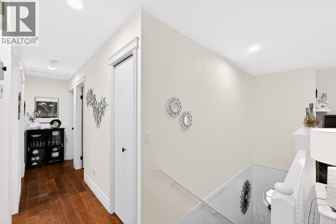
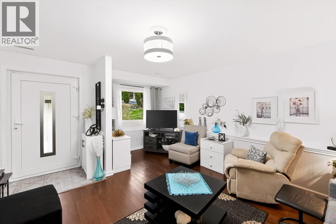
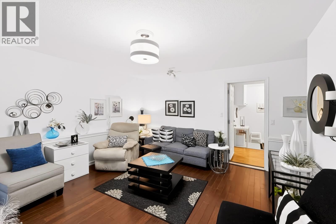
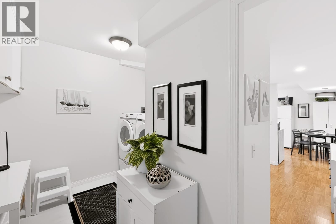
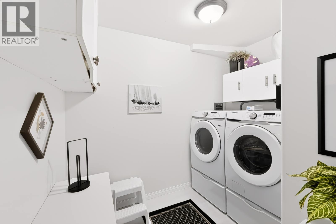
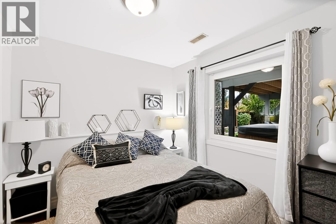
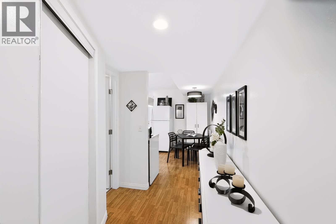
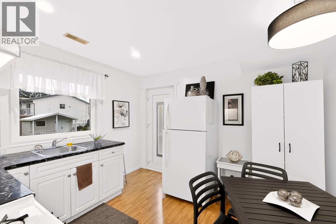
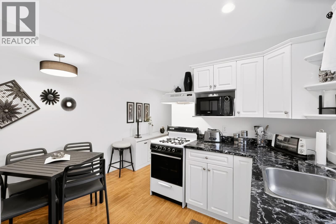
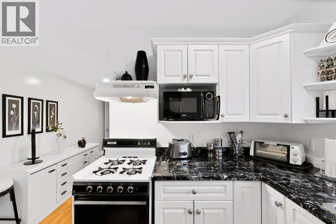
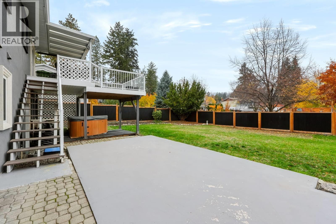
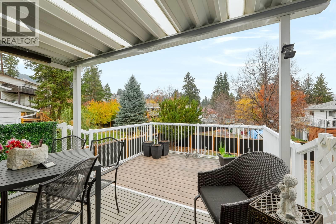
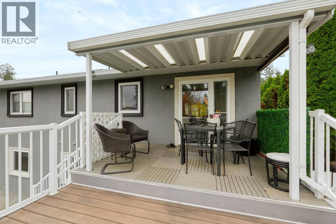
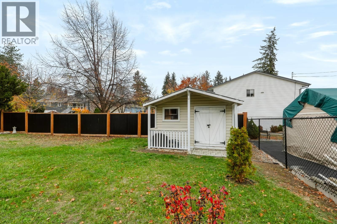
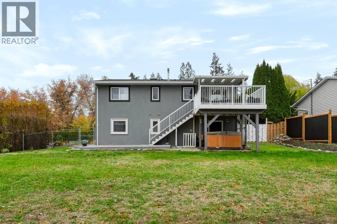
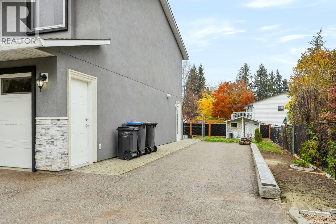
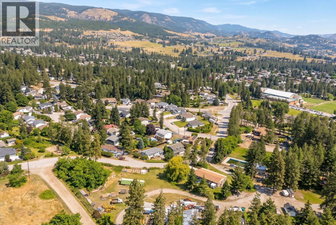
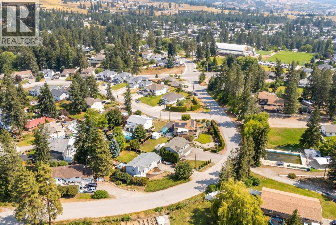
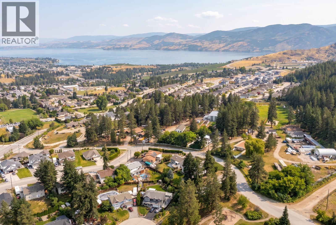
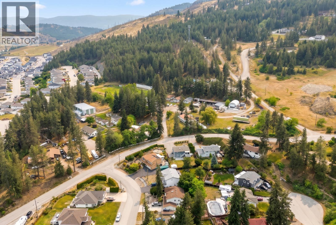
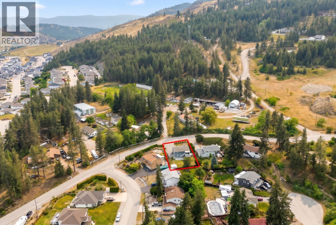
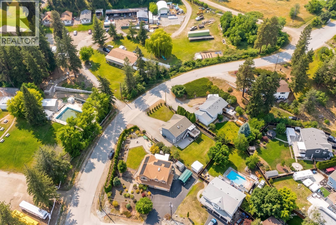
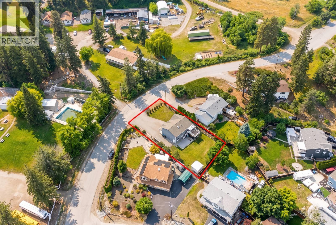
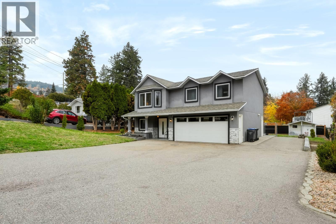
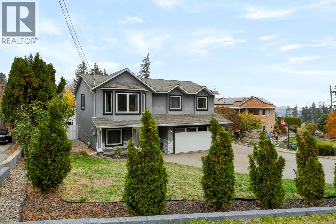
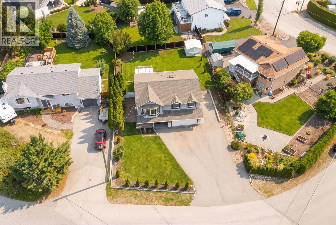
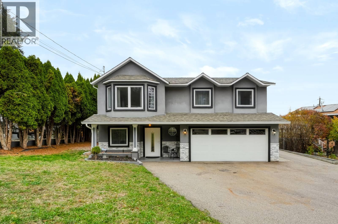
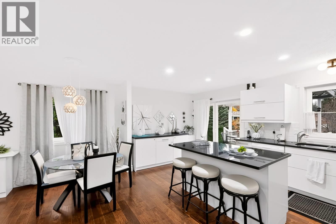
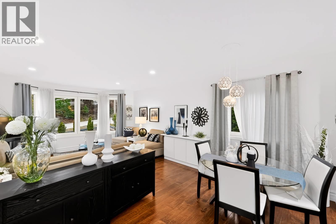
Welcome to McIver Road in Glenrosa, one of West Kelowna's favourite family neighbourhoods. This 4-bedroom, 3-bathroom home has been beautifully renovated throughout. The heart of the home is a gorgeous kitchen finished with granite countertops — bright, modern, and made for gathering. European windows and doors throughout bring in the light and elevate every room. Outside, a huge family-sized backyard gives you space to play, garden, and entertain. Parking is no problem here — there's ample parking plus dedicated RV parking. And the bonus everyone asks for: a one-bedroom in-law suite, perfect for extended family, guests, or a mortgage helper. This is a quiet, family-friendly pocket of West Kelowna close to schools, public transit, trails, wineries, and everyday amenities. Homes with a suite, RV parking, and a renovation already done don't come up often. Book your showing today. (id:67517)

  • Property Details
    MLS® Number 10404986
    Property Type Single Family
    Neigbourhood Glenrosa
    Features Central Island, One Balcony
    ParkingSpaceTotal 7
  • Building
    BathroomTotal 3
    BedroomsTotal 4
    Appliances Refrigerator, Dishwasher, Dryer, Range - Electric, Range - Gas, Microwave, Washer
    BasementType Full
    ConstructedDate 1991
    ConstructionStyleAttachment Detached
    CoolingType Central Air Conditioning
    ExteriorFinish Stucco
    FlooringType Carpeted, Hardwood, Tile
    HeatingType Forced Air, See Remarks
    RoofMaterial Asphalt Shingle
    RoofStyle Unknown
    StoriesTotal 2
    SizeInterior 1,889 Sqft
    Type House
    UtilityWater Municipal Water
    Additional Parking
    Attached Garage 2
  • Land
    Acreage No
    FenceType Fence
    LandscapeFeatures Underground Sprinkler
    Sewer Municipal Sewage System
    SizeIrregular 0.22
    SizeTotal 0.22 Ac|under 1 Acre
    SizeTotalText 0.22 Ac|under 1 Acre
  • Rooms
    Level Type Dimensions
    Second Level Primary Bedroom 11'9'' x 11'10''
    Second Level Kitchen 11'4'' x 16'10''
    Second Level Living Room 14'7'' x 13'5''
    Second Level Dining Room 7'4'' x 14'3''
    Second Level Bedroom 11'9'' x 9'6''
    Second Level Bedroom 11'9'' x 9'4''
    Second Level 4pc Bathroom 4'10'' x 7'6''
    Second Level 4pc Ensuite Bath 4'10'' x 7'6''
    Main Level Utility Room 2'11'' x 8'8''
    Main Level Laundry Room 5'4'' x 8'7''
    Main Level Other 20'3'' x 19'
    Main Level Bedroom 8'10'' x 8'3''
    Main Level 3pc Bathroom 4'8'' x 7'8''
    Main Level Living Room 16'8'' x 13'2''
  • Utilities