$4,200,000
$4,200,000
$4,200,000
$4,200,000
$4,200,000
$4,200,000
$4,200,000
$4,200,000
$4,200,000
$4,200,000
$4,200,000
$4,200,000
$4,200,000
$4,200,000
$4,200,000
$4,200,000
$4,200,000
$4,200,000
$4,200,000
$4,200,000
$4,200,000
$4,200,000
$4,200,000
$4,200,000
$4,200,000
$4,200,000
$4,200,000
$4,200,000
$4,200,000
$4,200,000
$4,200,000
$4,200,000
$4,200,000
$4,200,000
$4,200,000
$4,200,000
$4,200,000
$4,200,000
$4,200,000
$4,200,000
$4,200,000
$4,200,000
$4,200,000
$4,200,000
$4,200,000
$4,200,000
$4,200,000
$4,200,000
$4,200,000
$4,200,000
$4,200,000
$4,200,000
Like this listing?
Contact us for more information


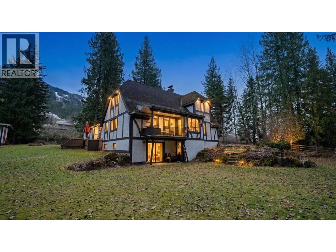
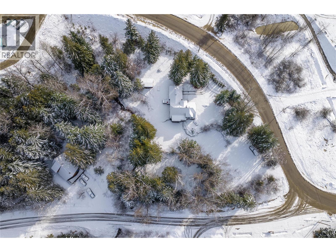
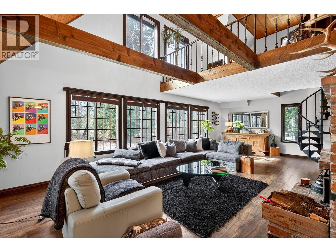
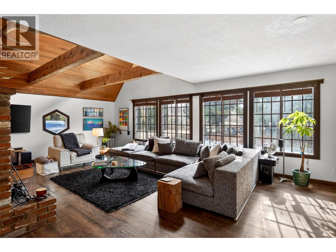
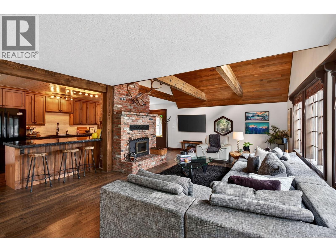
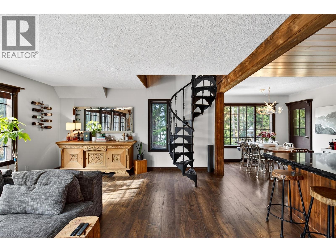
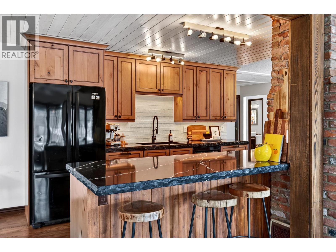
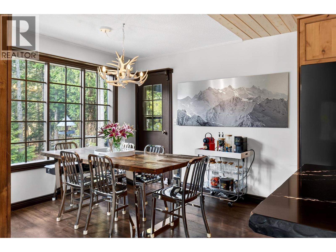
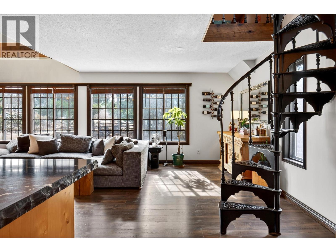
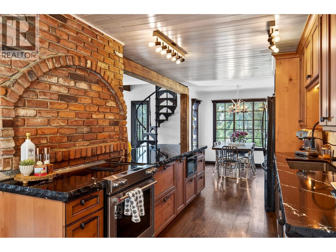
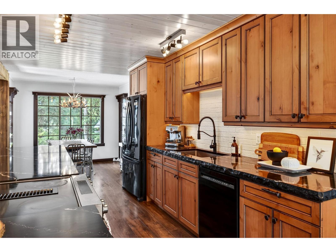
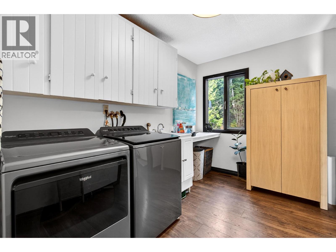
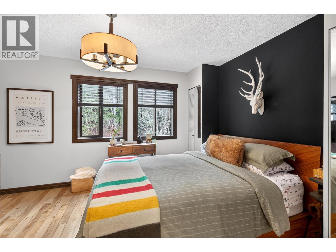
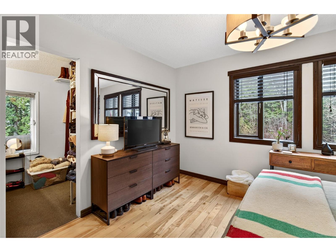
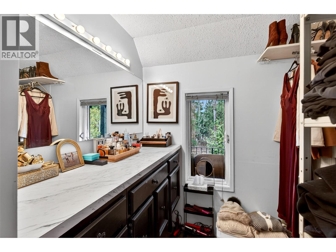
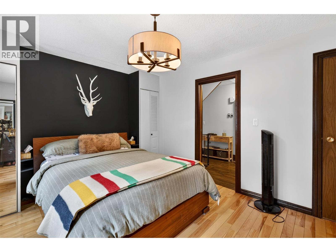
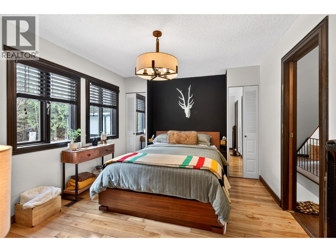
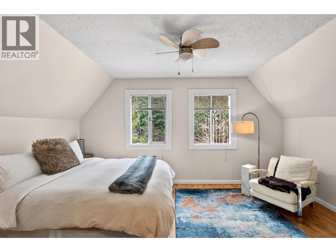
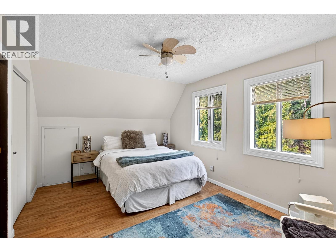
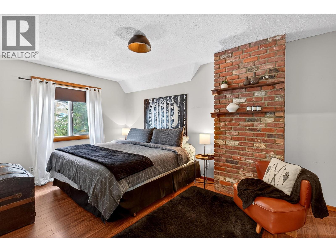
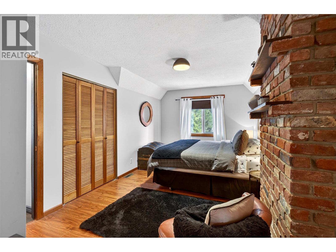
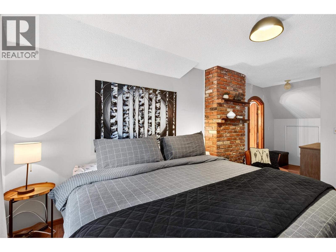
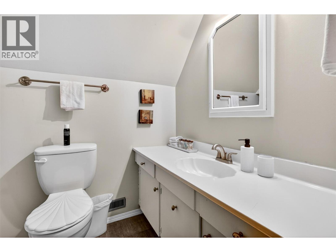
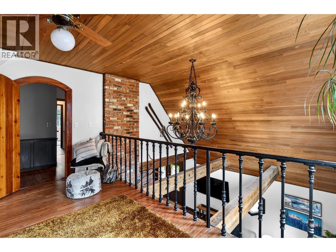
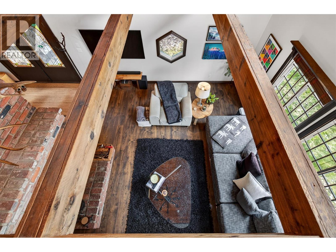
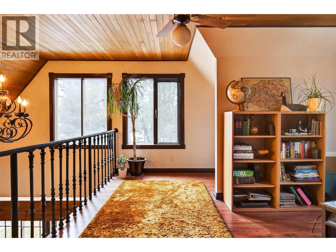
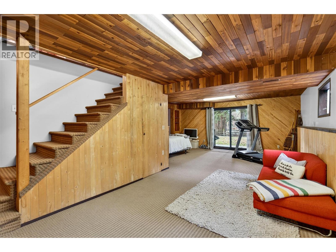
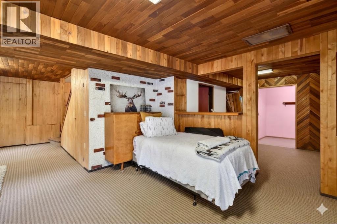
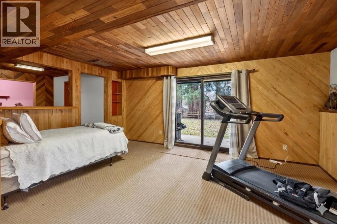
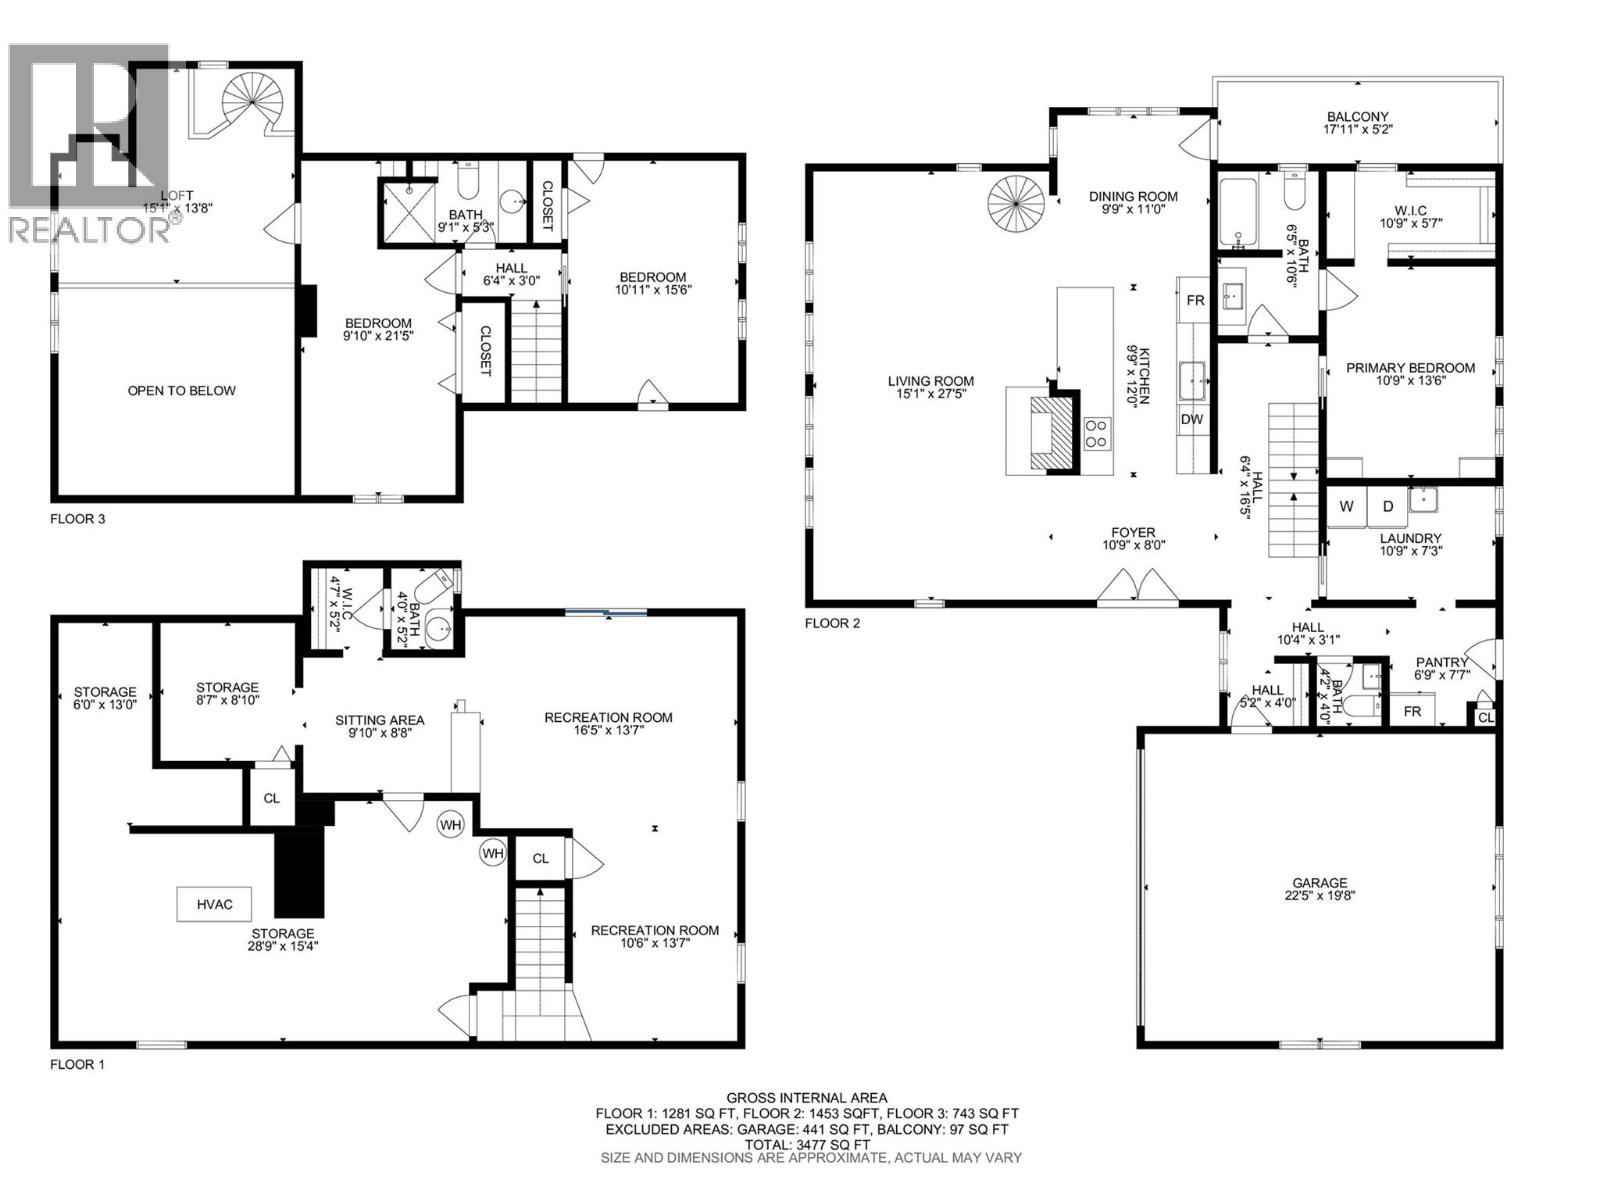
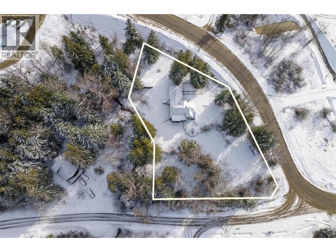
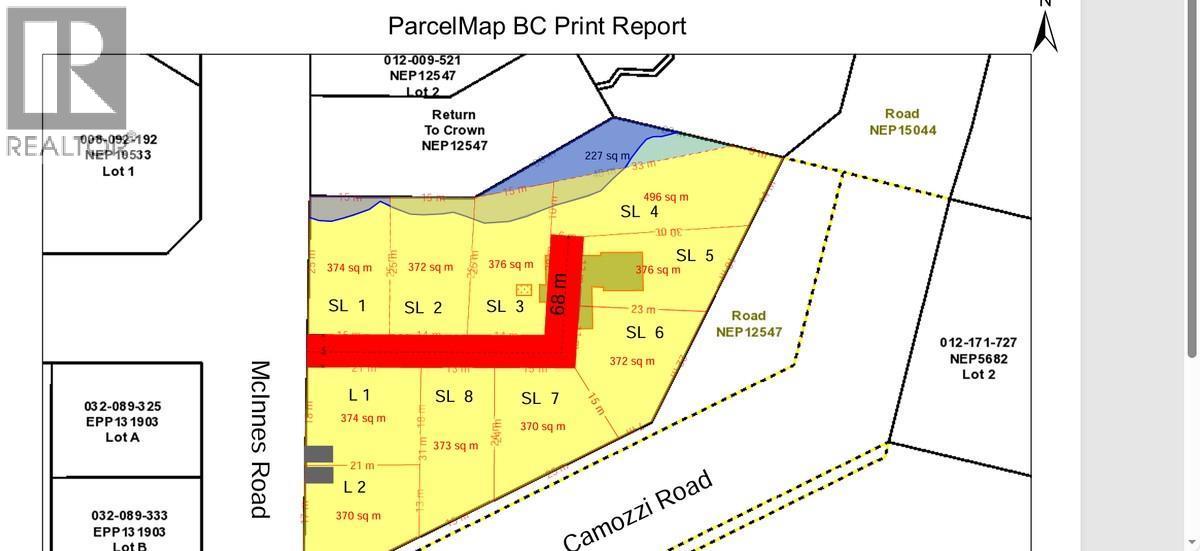
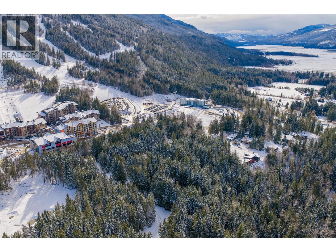
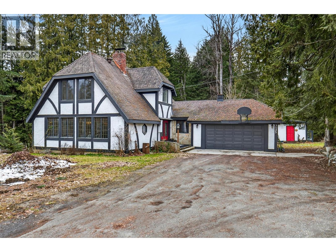
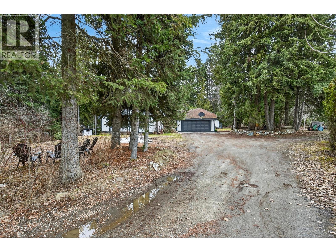
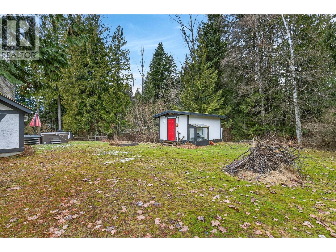
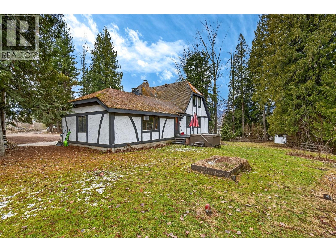
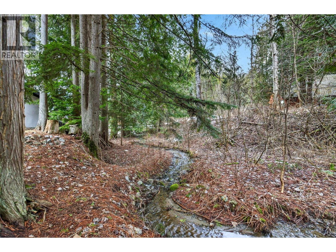
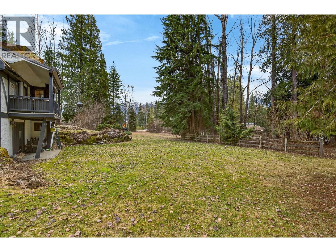
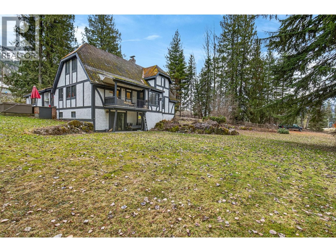
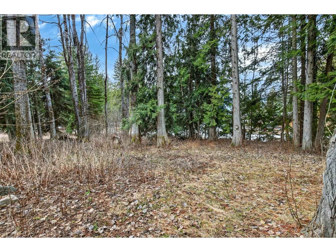
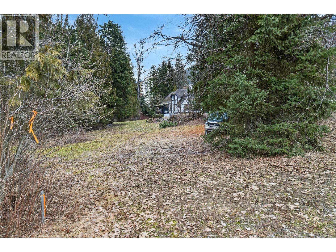
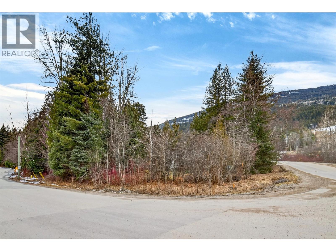
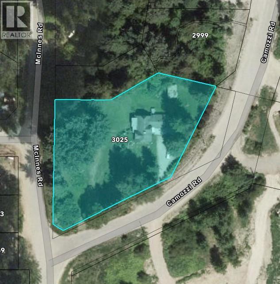
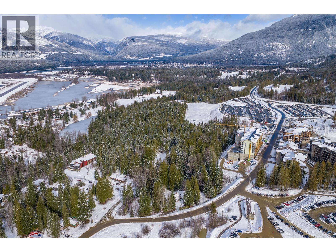
Experience the ultimate blend of a sophisticated mountain sanctuary and a high-yield investment. Set on 1.12 pristine acres within the Revelstoke Mountain Resort area, this property is zoned R-LD1 (Resort Fringe). With a ten lot subdivision proposal already presented to the city—allowing for up to four dwellings per lot—this is a generational play in Canada’s top adventure destination. Residence: Modern Tudor Elegance. While you finalize development plans, enjoy a masterfully renovated 3,000+ square foot English Tudor home that balances classic charm with modern luxury: Spacious Living: three bedrooms, a versatile loft, and a finished walk-out basement. Gear Ready: Two-car garage plus a separate workshop for skis and bikes. Outdoor Oasis: Landscaped yard with a covered kitchen porch and a private hot tub overlooking the ski hill. Unrivaled Location & Future Growth. Positioned for maximum appreciation, you are steps from world-class skiing and heli-skiing. Strategic Proximity: Directly across from the planned new chairlift and resort village expansion. World-Class Amenities: Immediate access to the upcoming Cabot Pacific golf course and endless biking trails. Whether you seek a private estate with massive upside or a high-density development site, this is a one-of-a-kind offering. (id:67517)
-
Property Details
MLS® Number 10379149 Property Type Single Family Neigbourhood Revelstoke AmenitiesNearBy Golf Nearby, Recreation, Ski Area Features Treed, Corner Site, Central Island, Balcony, One Balcony ParkingSpaceTotal 6 ViewType Mountain View WaterFrontType Waterfront On Creek -
Building
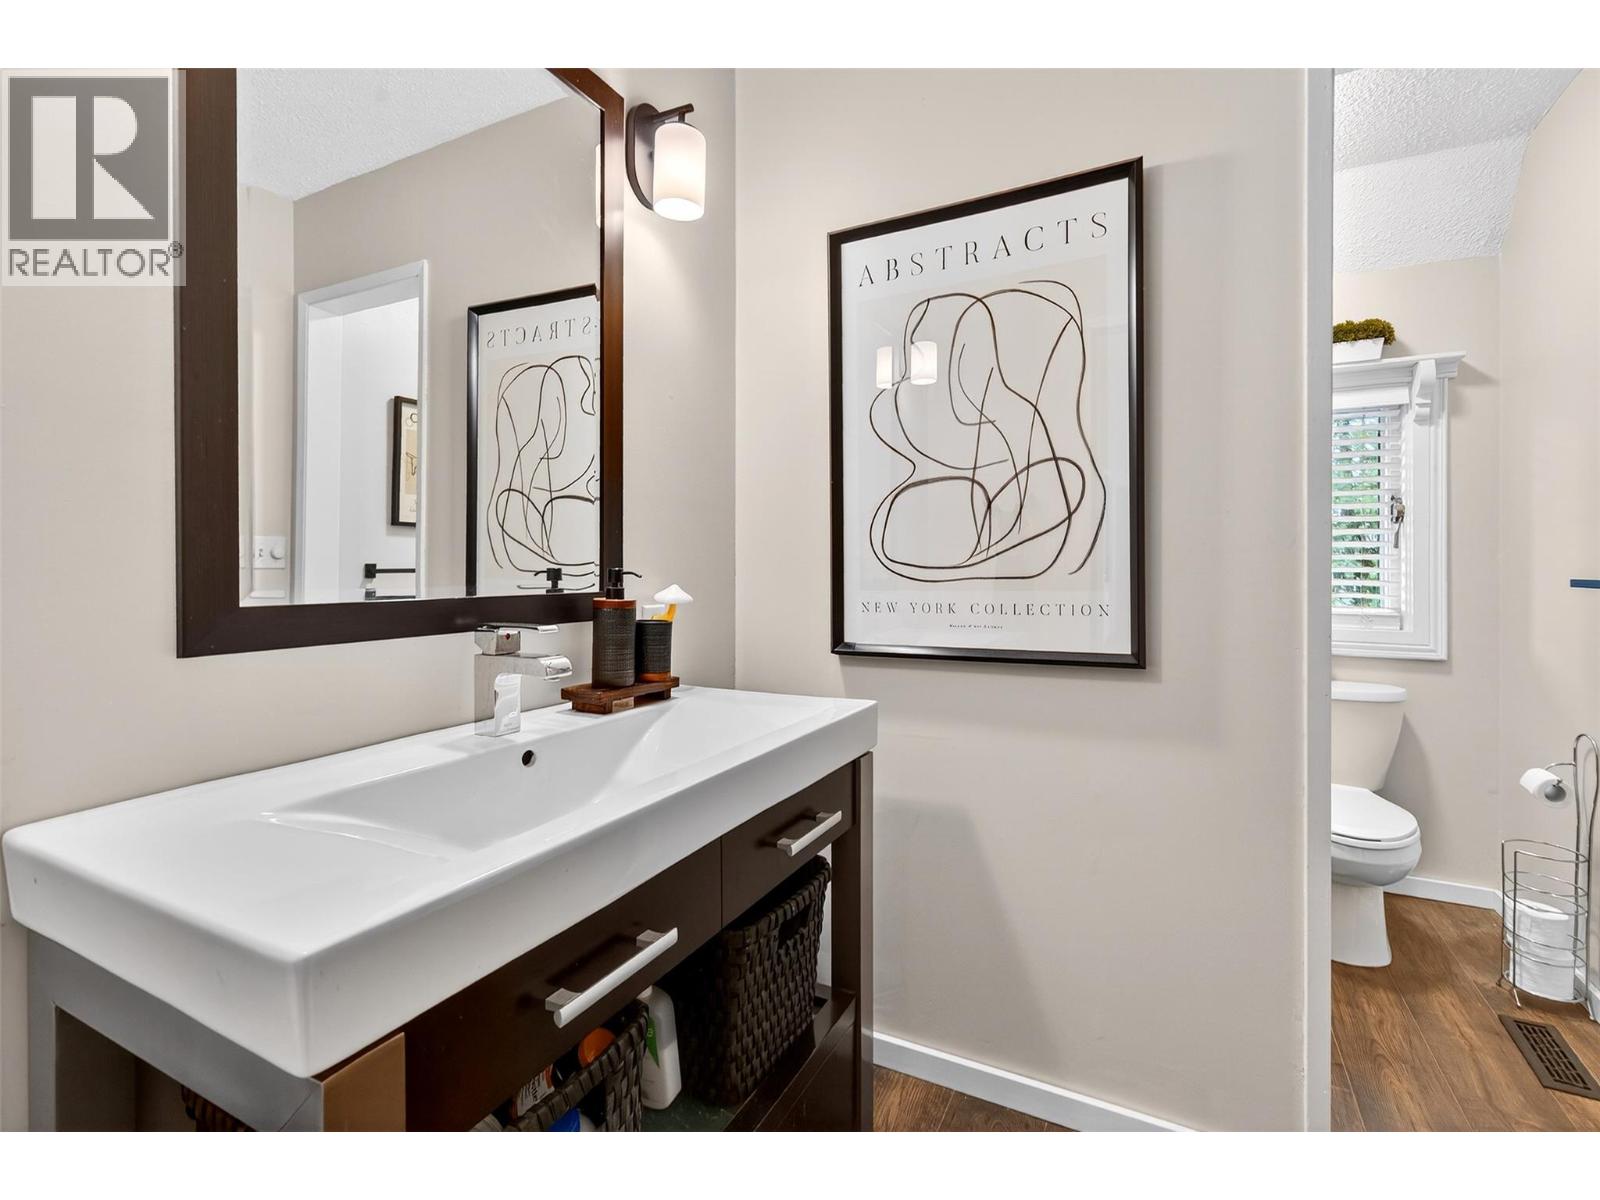
BathroomTotal 3 BedroomsTotal 3 Appliances Refrigerator, Dishwasher, Dryer, Range - Electric, Oven ArchitecturalStyle Cabin BasementType Full ConstructedDate 1980 ConstructionStyleAttachment Detached CoolingType See Remarks ExteriorFinish Stucco FireProtection Smoke Detector Only FireplaceFuel Wood FireplacePresent Yes FireplaceTotal 1 FireplaceType Conventional FlooringType Hardwood, Laminate HalfBathTotal 1 HeatingFuel Electric HeatingType See Remarks RoofMaterial Asphalt Shingle RoofStyle Unknown StoriesTotal 2 SizeInterior 3,477 Sqft Type House UtilityWater Municipal Water Additional Parking Attached Garage 2 RV -
Land
Acreage Yes FenceType Not Fenced LandAmenities Golf Nearby, Recreation, Ski Area Sewer Septic Tank SizeFrontage 389 Ft SizeIrregular 1.12 SizeTotal 1.12 Ac|1 - 5 Acres SizeTotalText 1.12 Ac|1 - 5 Acres SurfaceWater Creeks -
Rooms
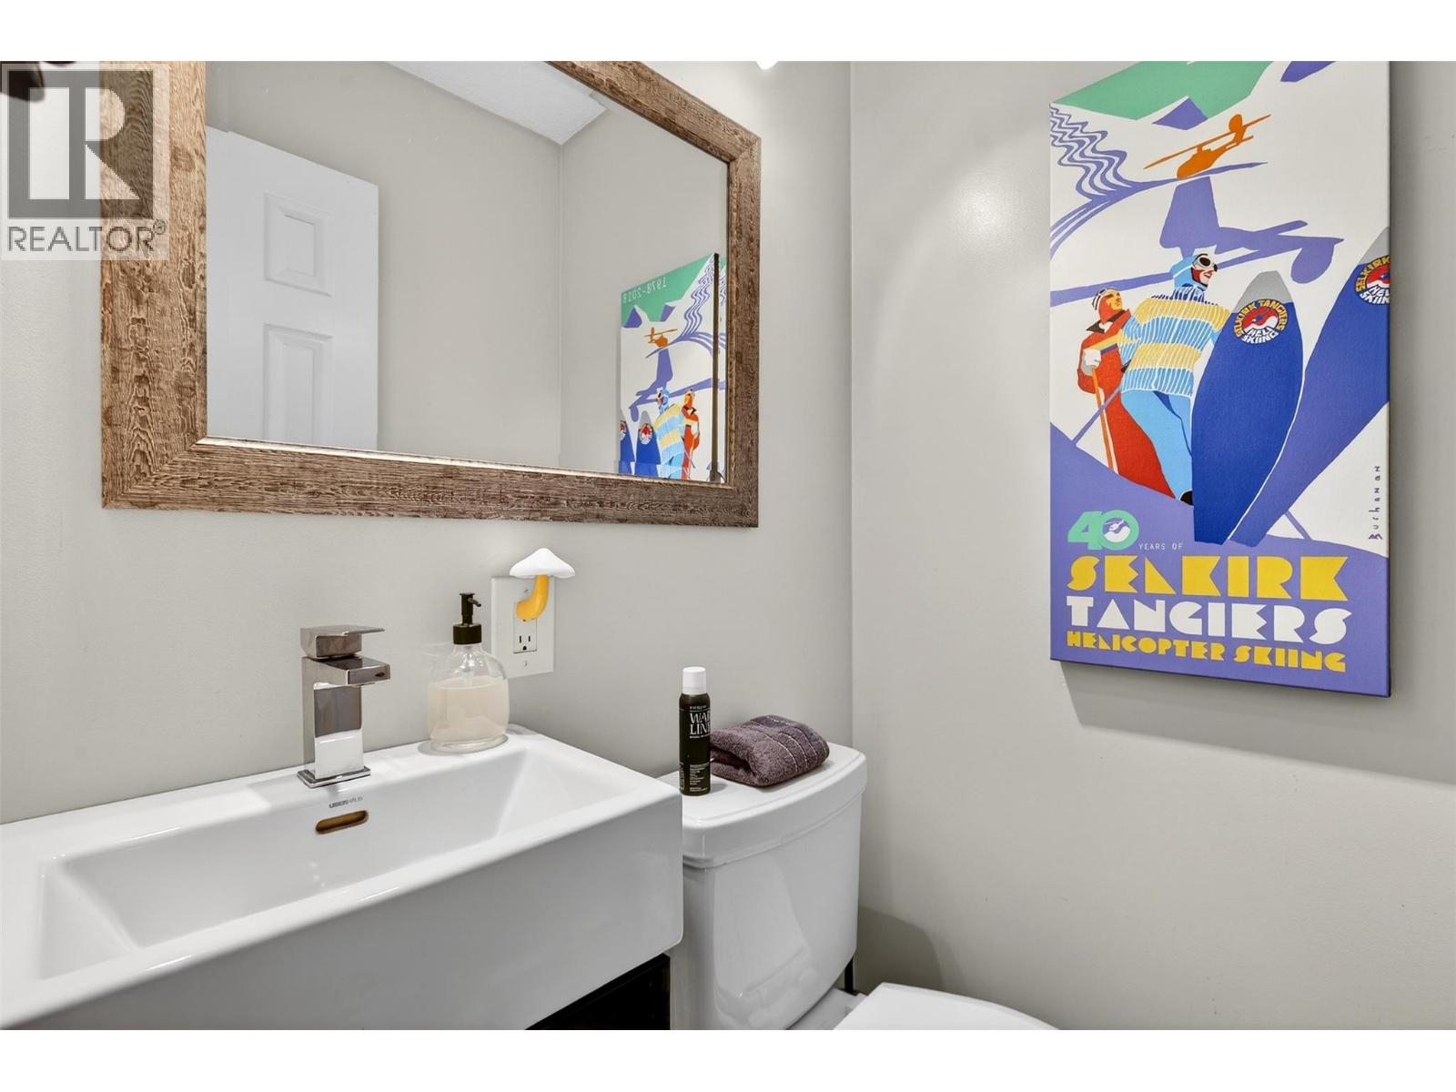
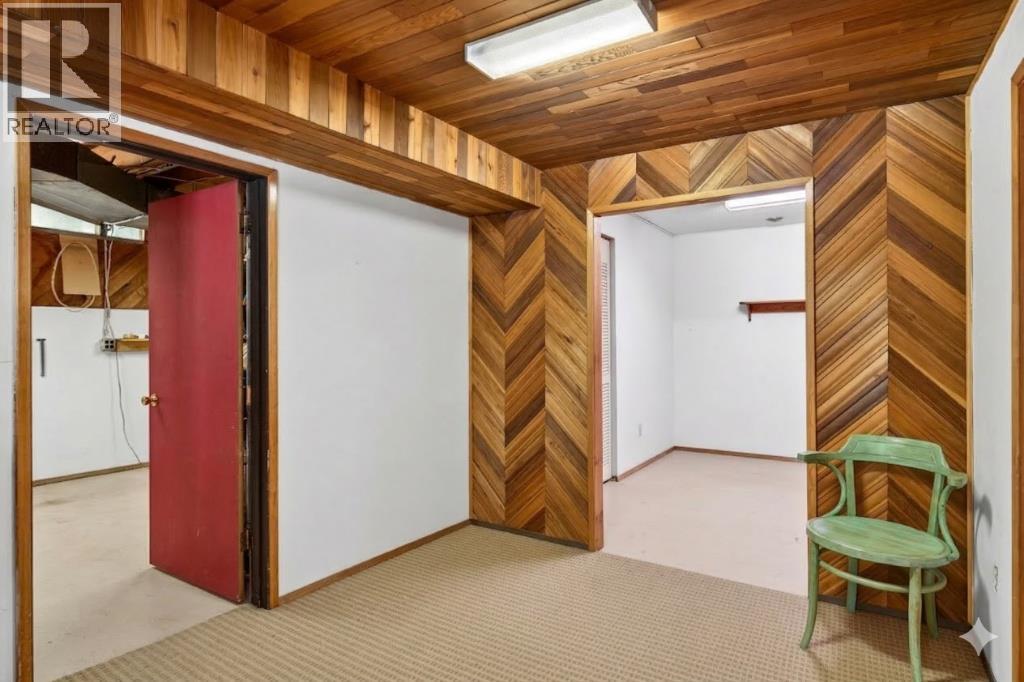
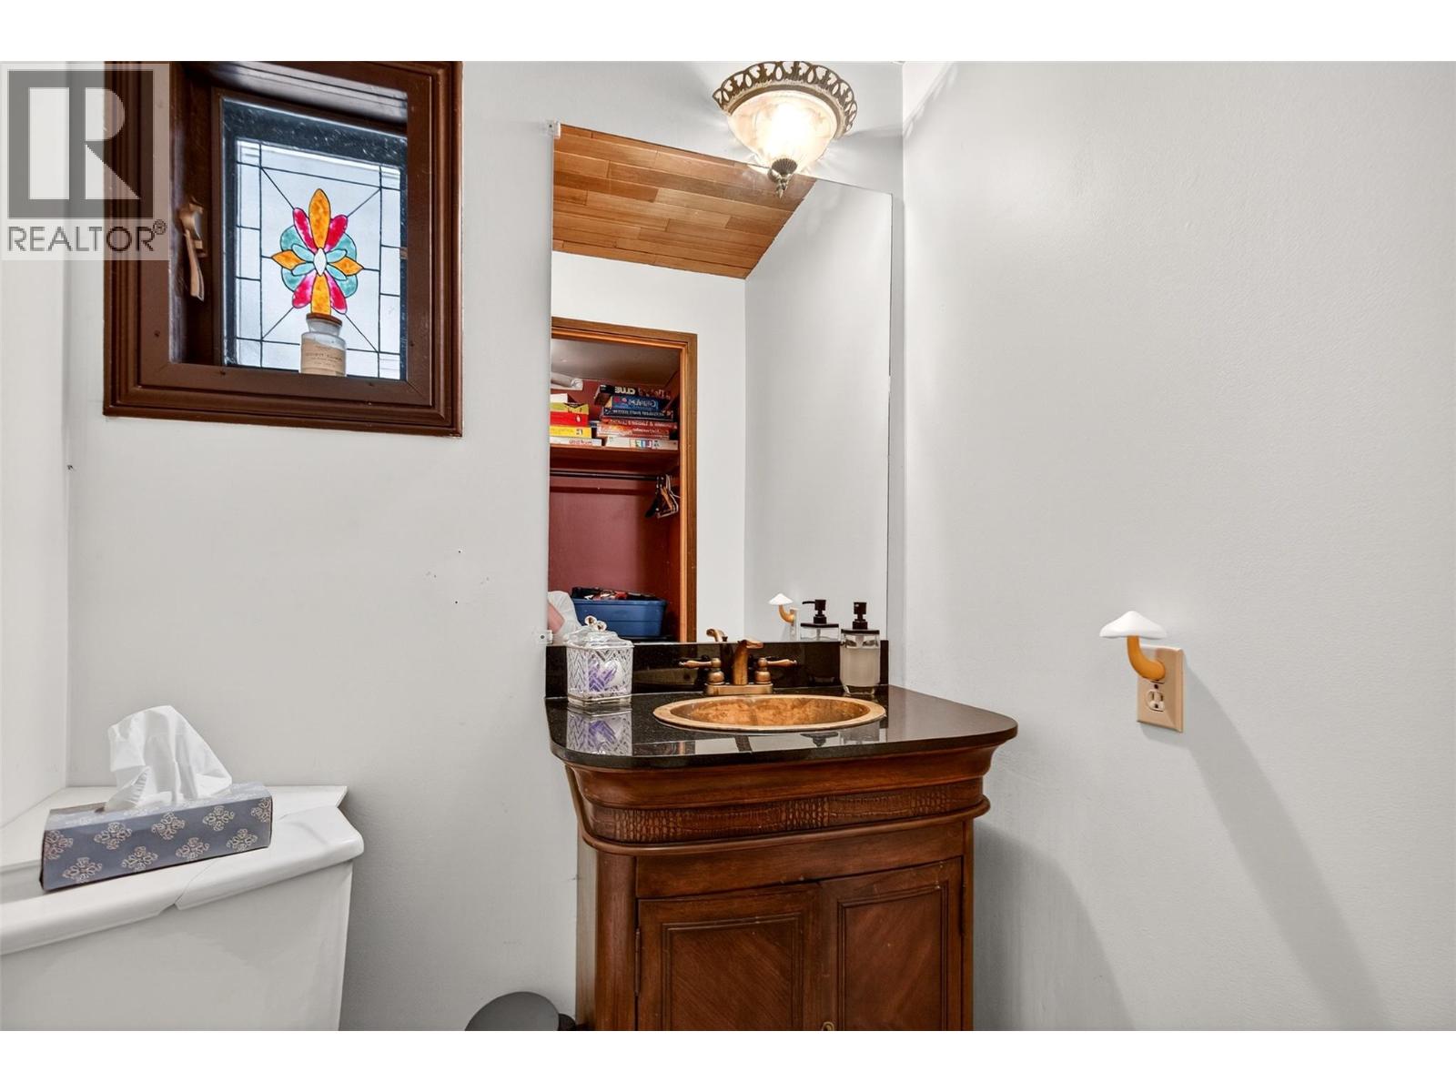
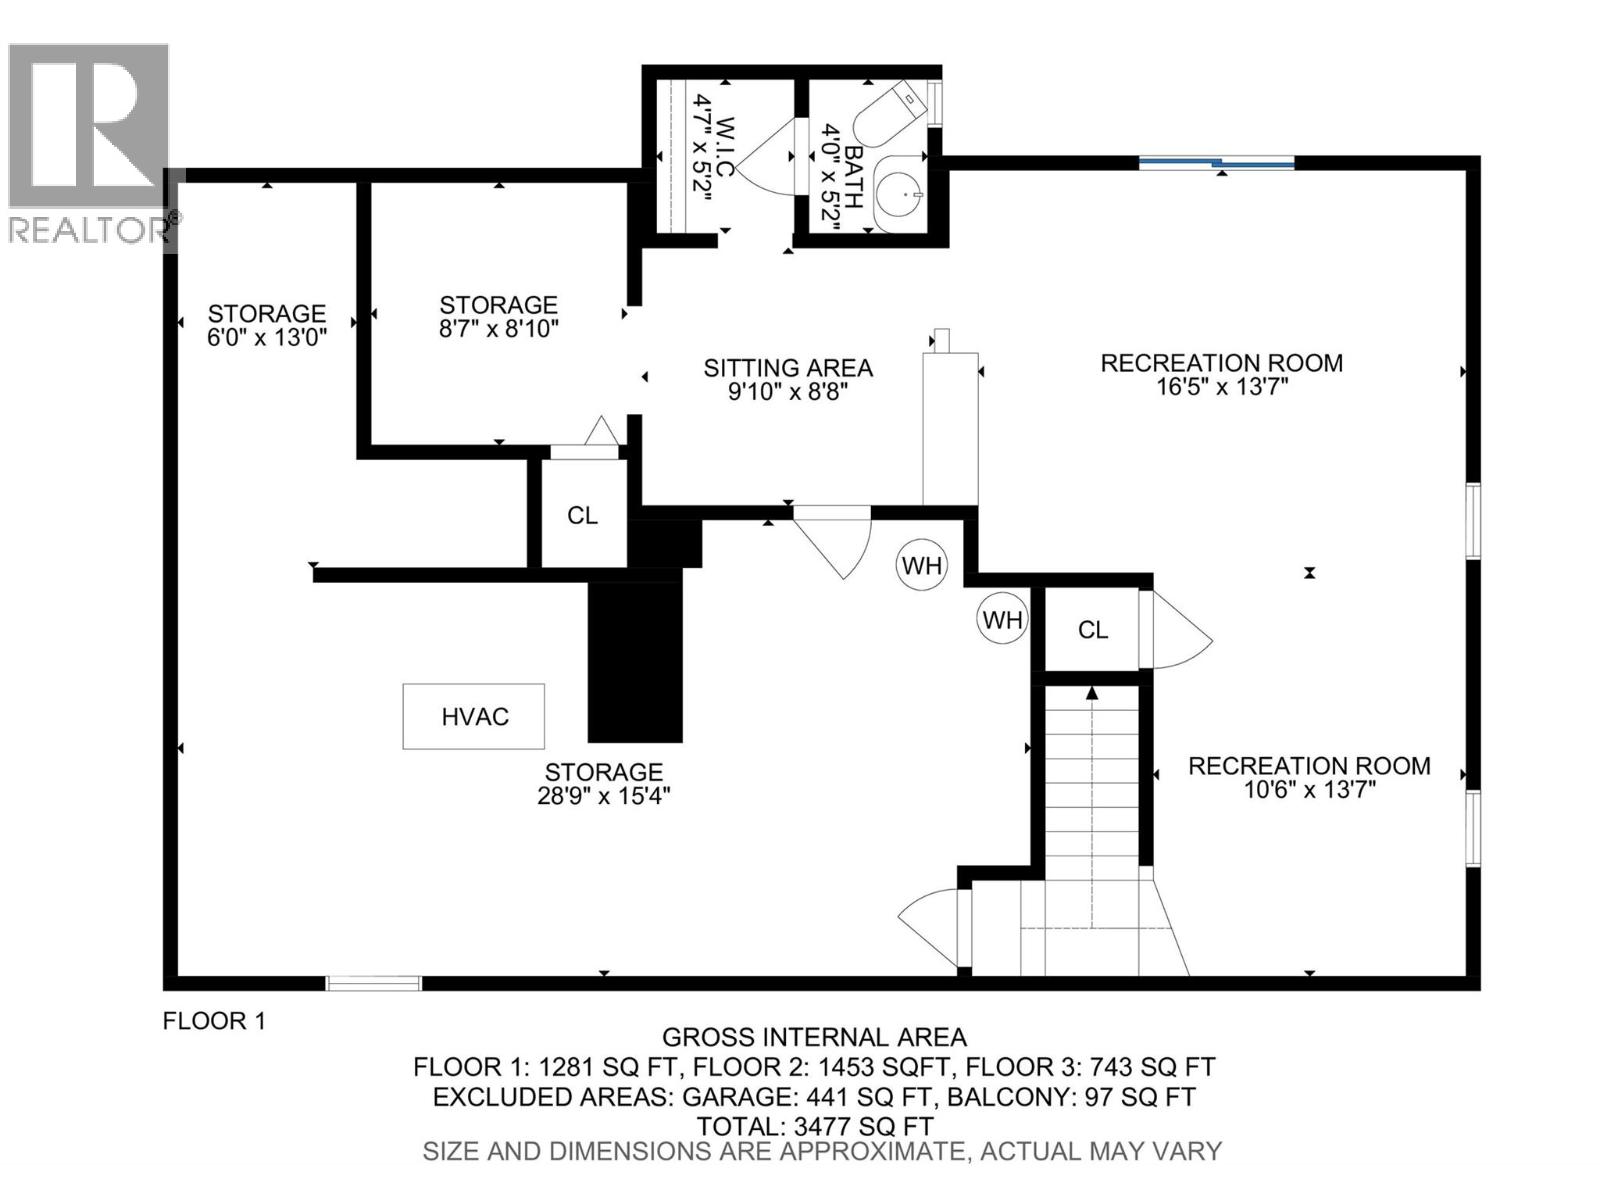
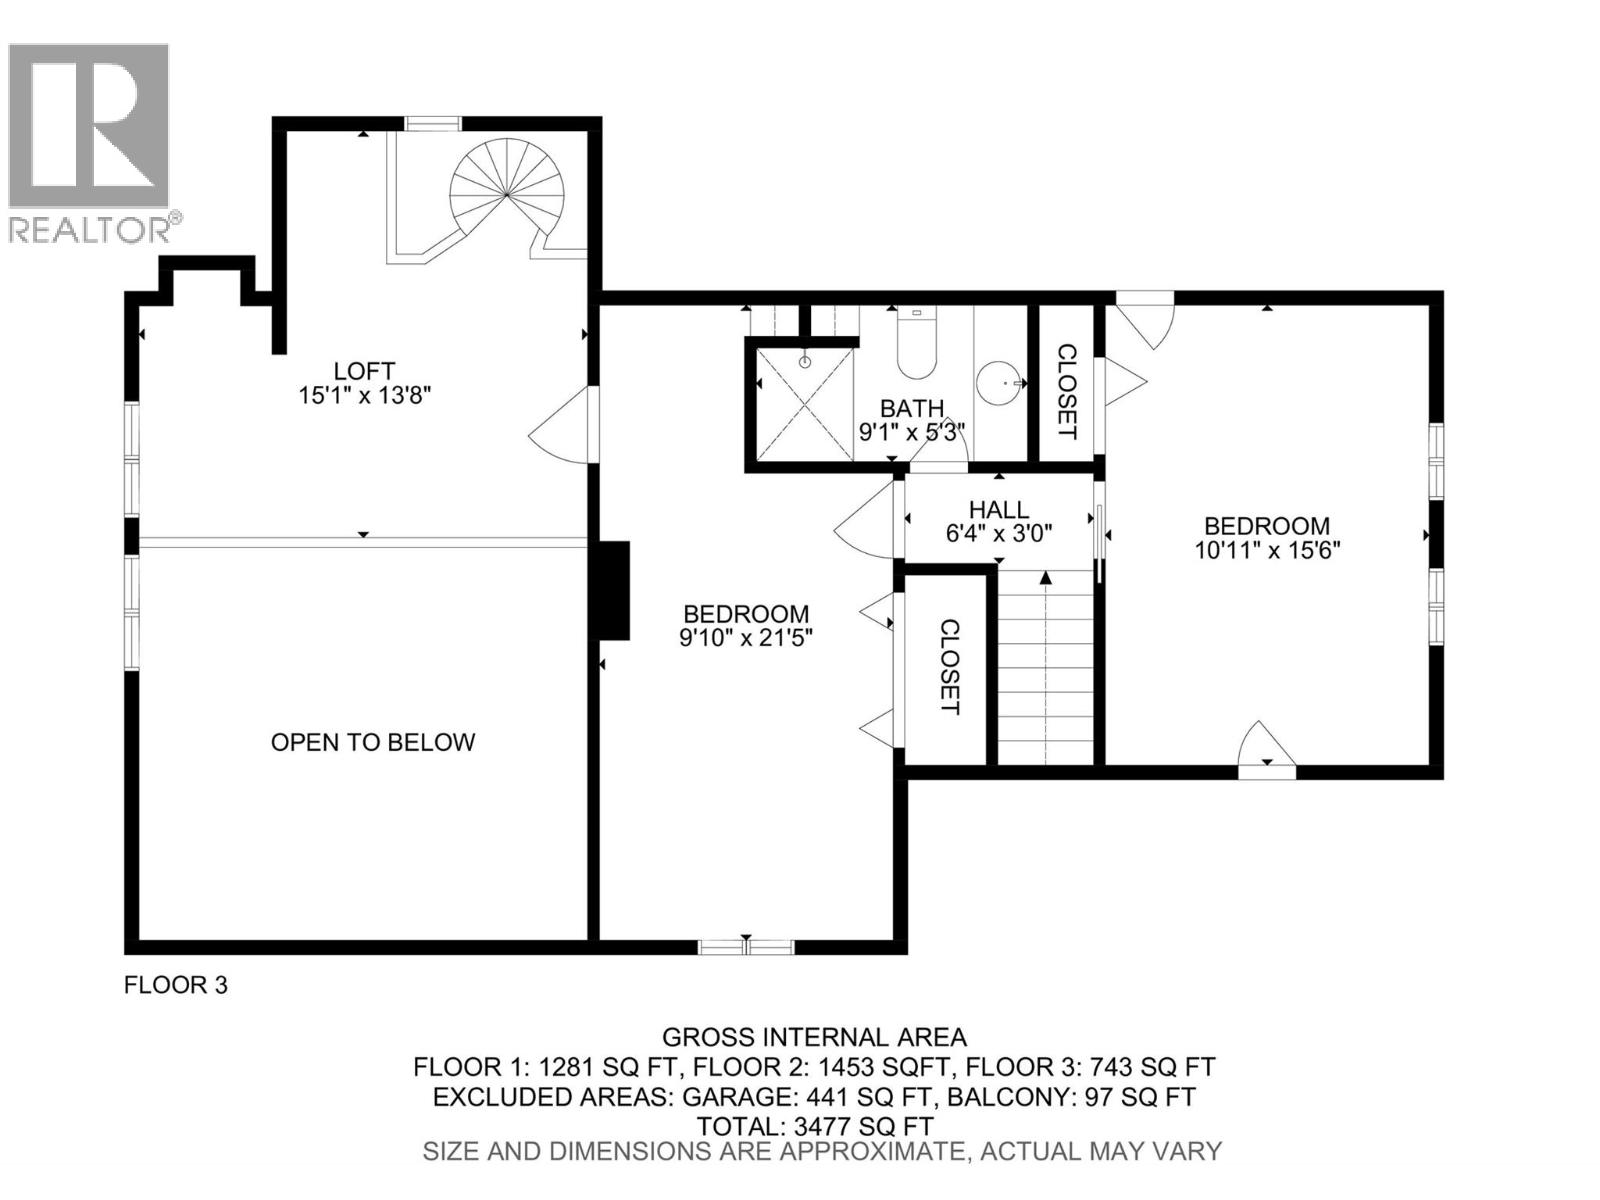
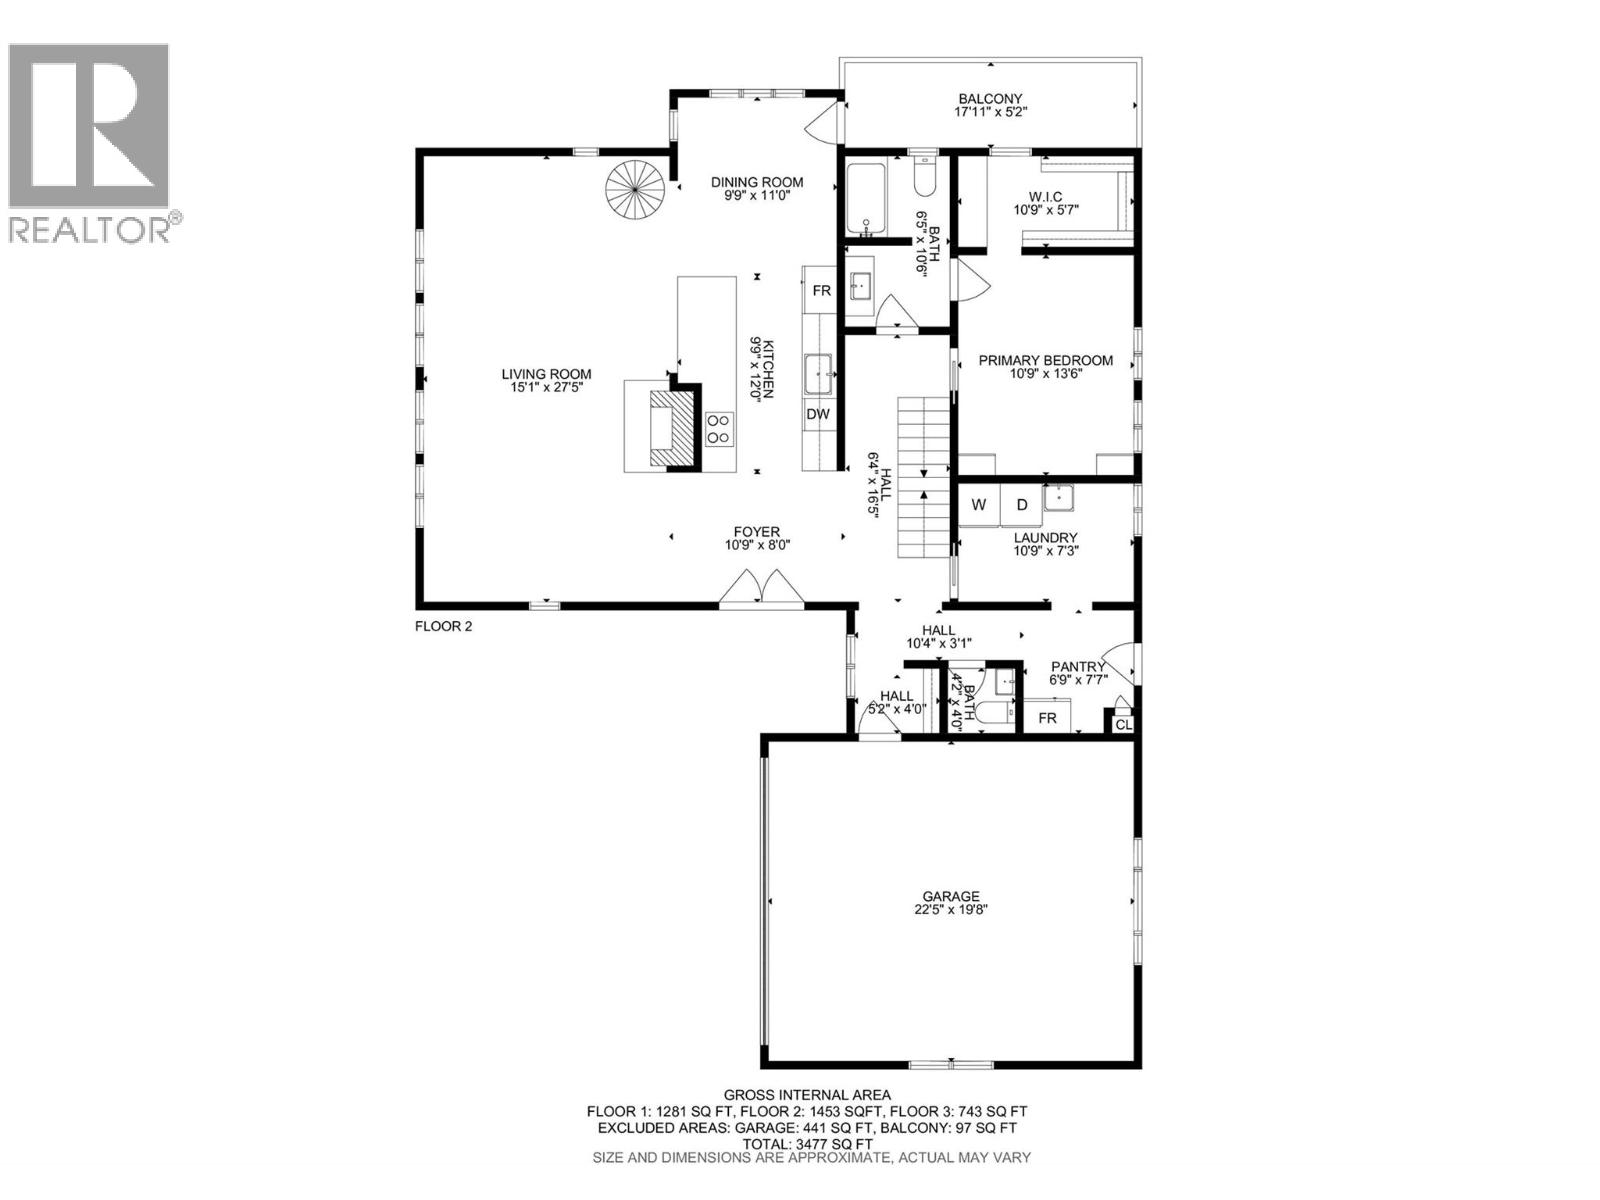
Level Type Length Width Dimensions Second Level Bedroom 21'5'' x 9'10'' Second Level Bedroom 10'11'' x 15'6'' Second Level Full Bathroom 9'1'' x 5'3'' Second Level Loft 13'8'' x 15'1'' Basement Storage 28'9'' x 15'4'' Basement Den 8'10'' x 8'7'' Basement Partial Bathroom 4' x 5'2'' Basement Exercise Room 9'10'' x 8'8'' Basement Games Room 13'7'' x 10'6'' Basement Recreation Room 16'5'' x 13'7'' Main Level Foyer 10'9'' x 8' Main Level Living Room 27'5'' x 15'1'' Main Level Dining Room 9'9'' x 11' Main Level Kitchen 12' x 9'9'' Main Level Pantry 6'9'' x 7'7'' Main Level Laundry Room 7'3'' x 10'9'' Main Level Primary Bedroom 13'6'' x 10'9'' Main Level Other 10'9'' x 5'7'' Main Level 4pc Ensuite Bath 10'6'' x 6'5'' -
Utilities
Your Favourites
No Favourites Found







The trademarks REALTOR®, REALTORS®, and the REALTOR® logo are controlled by The Canadian Real Estate Association (CREA) and identify real estate professionals who are members of CREA. The trademarks MLS®, Multiple Listing Service® and the associated logos are owned by The Canadian Real Estate Association (CREA) and identify the quality of services provided by real estate professionals who are members of CREA. The trademark DDF® is owned by The Canadian Real Estate Association (CREA) and identifies CREA's Data Distribution Facility (DDF®)
September 25 2026 06:49:37
Association of Interior REALTORS®
