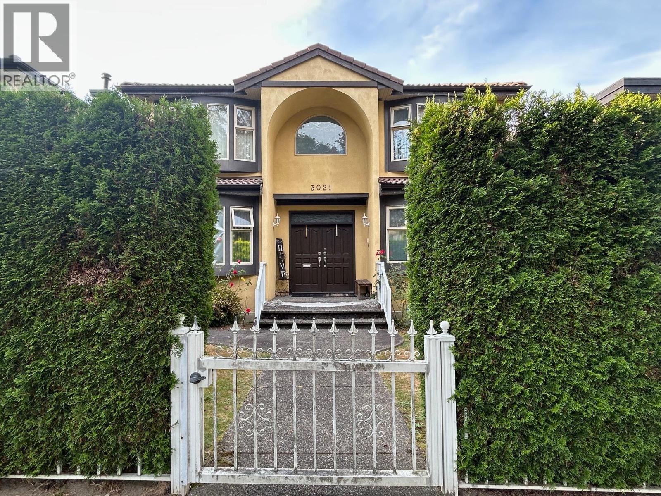
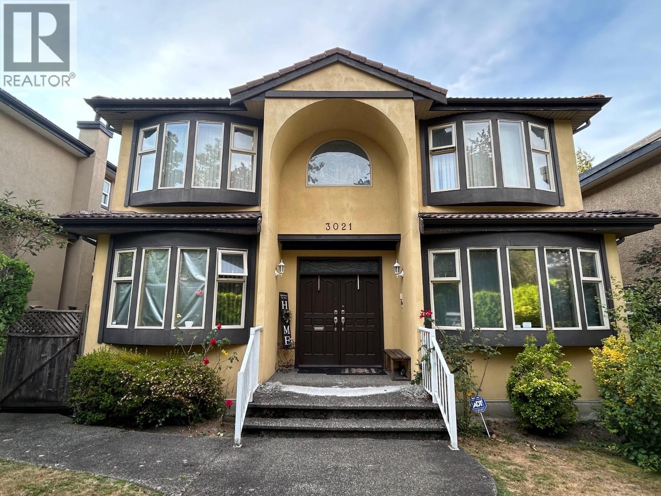
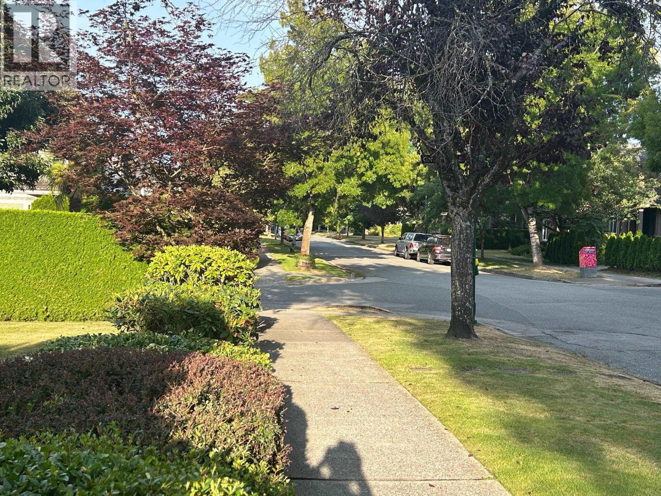
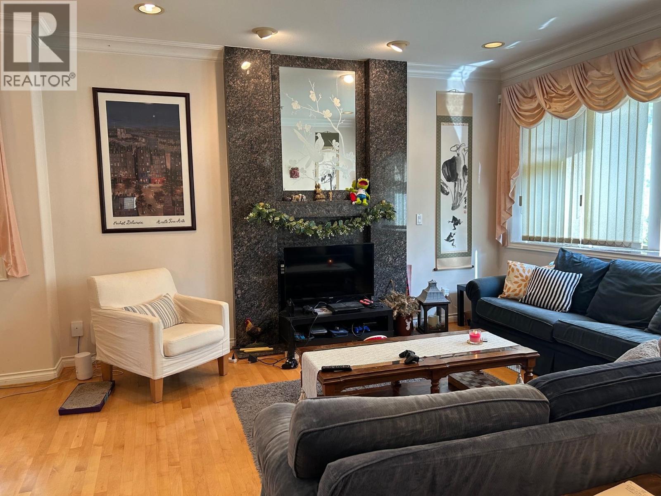
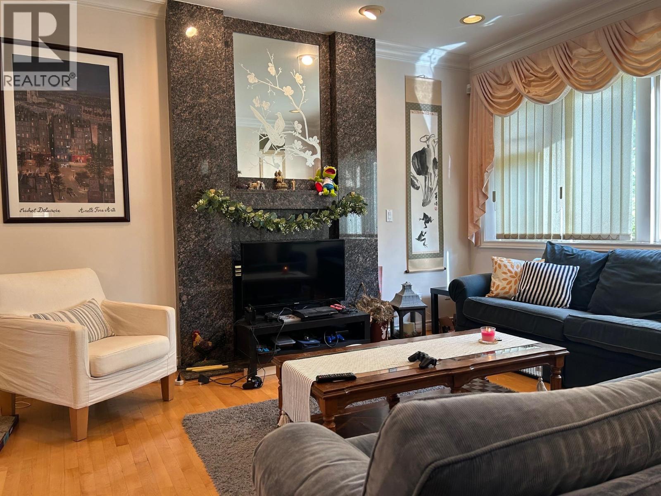
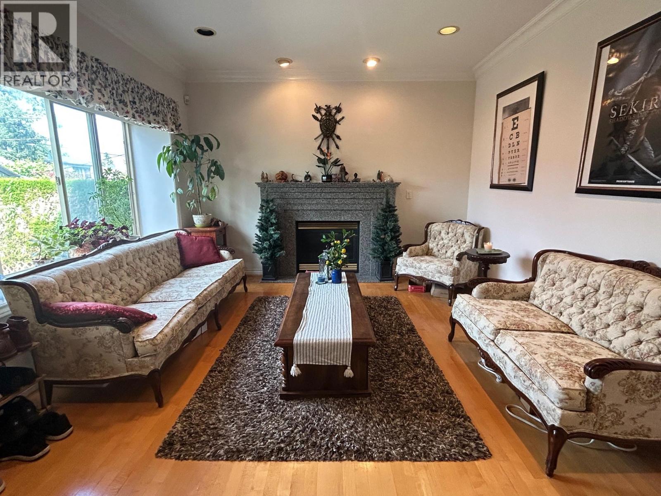
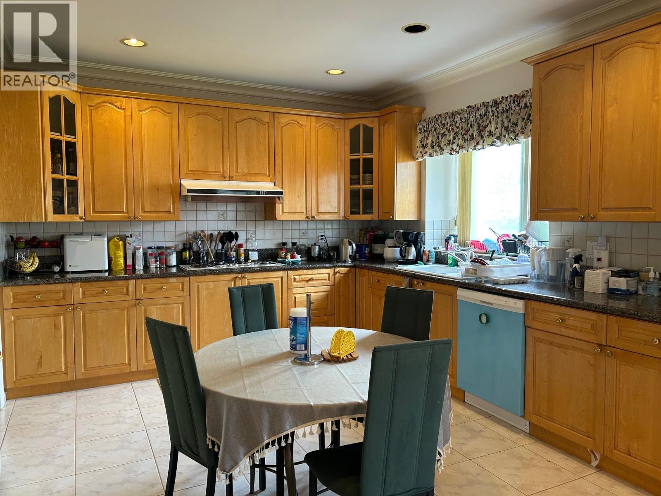
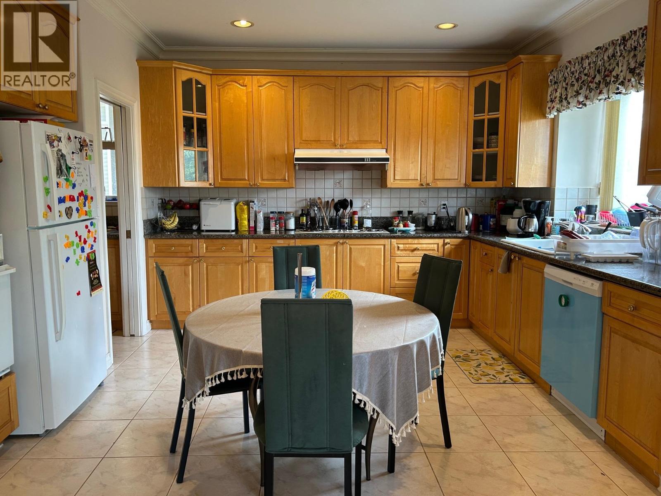
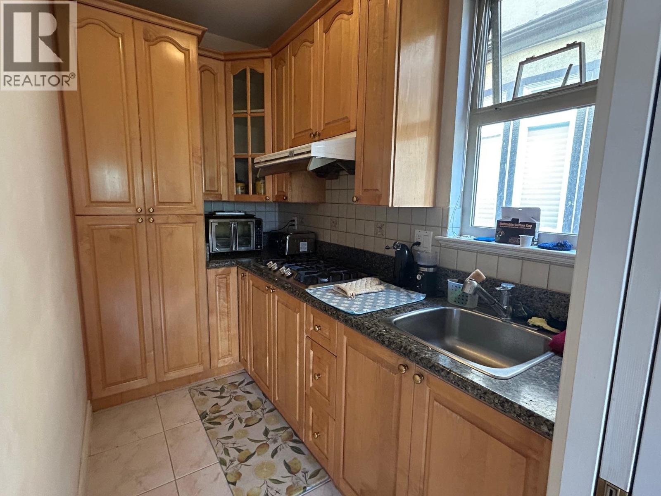
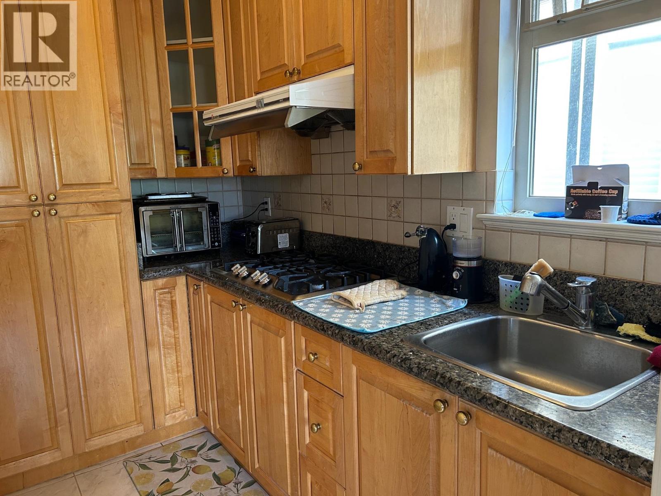
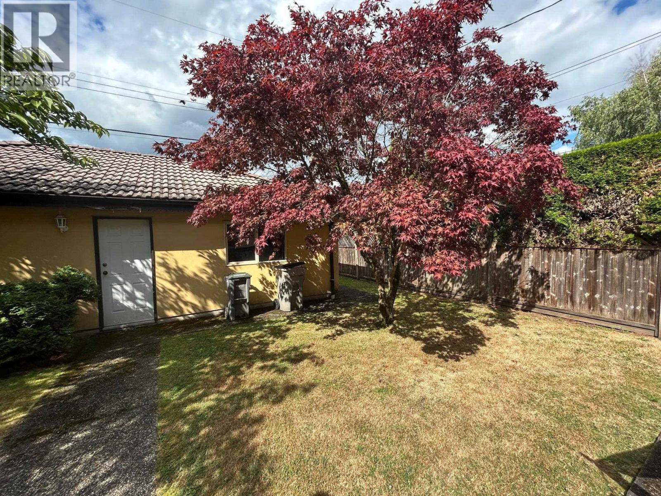


Well-kept family home in prime Arbutus! This appealing family home offers stately street appeal and is conveniently located to shopping, downtown Vancouver and UBC. Elementary,/high school are just within short walks, and there are beaches & parks around. Features 5 bedrooms, + Den, 2 Kitchens, (4 bedrooms up, one down), 4.5 bathrooms. Lots of storage space with around 400 s.f. Triple garage, easily accessible crawl space. this unique home features an excellent floor plan, a Chinese kitchen, H/W flooring, and more! Showing by appointment. Tenanted property, please allow time for viewing. (id:45055)
-
Property Details
MLS® Number R3032814 Property Type Single Family AmenitiesNearBy Shopping Features Central Location ParkingSpaceTotal 3 -
Building
BathroomTotal 5 BedroomsTotal 5 Amenities Laundry - In Suite Appliances All ArchitecturalStyle 2 Level BasementDevelopment Partially Finished BasementFeatures Unknown BasementType Crawl Space (partially Finished) ConstructedDate 1996 ConstructionStyleAttachment Detached FireplacePresent Yes FireplaceTotal 2 HeatingFuel Natural Gas HeatingType Radiant Heat SizeInterior 3,060 Sqft Type House Garage 3 -
Land
Acreage No LandAmenities Shopping LandscapeFeatures Underground Sprinkler, Garden Area SizeFrontage 42 Ft SizeIrregular 5120 SizeTotal 5120 Sqft SizeTotalText 5120 Sqft -
Rooms
-
Utilities
Your Favourites
No Favourites Found







The trademarks REALTOR®, REALTORS®, and the REALTOR® logo are controlled by The Canadian Real Estate Association (CREA) and identify real estate professionals who are members of CREA. The trademarks MLS®, Multiple Listing Service® and the associated logos are owned by The Canadian Real Estate Association (CREA) and identify the quality of services provided by real estate professionals who are members of CREA. The trademark DDF® is owned by The Canadian Real Estate Association (CREA) and identifies CREA's Data Distribution Facility (DDF®)
August 08 2025 01:01:36
Greater Vancouver REALTORS®
