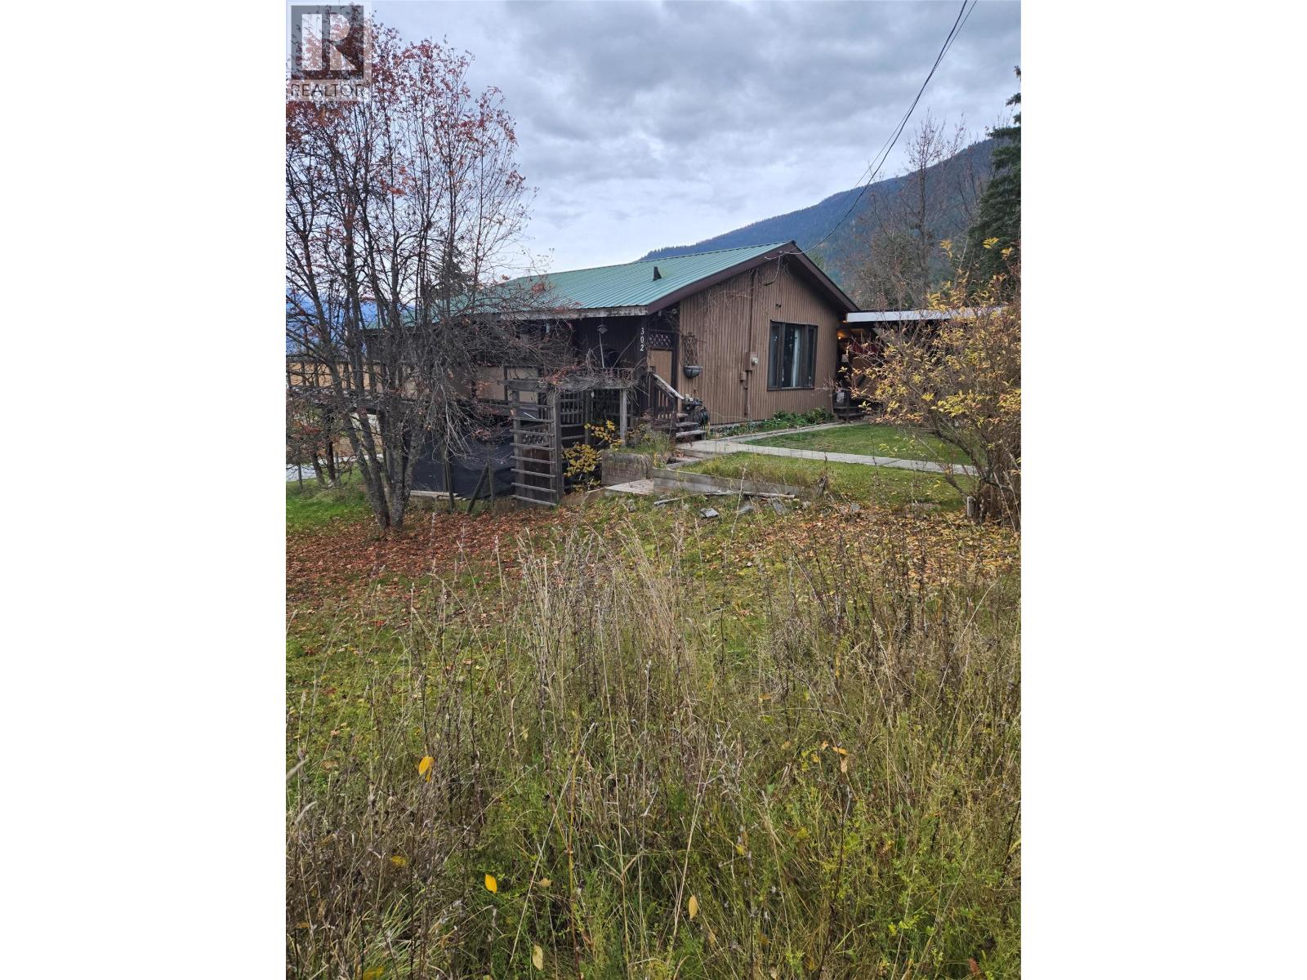
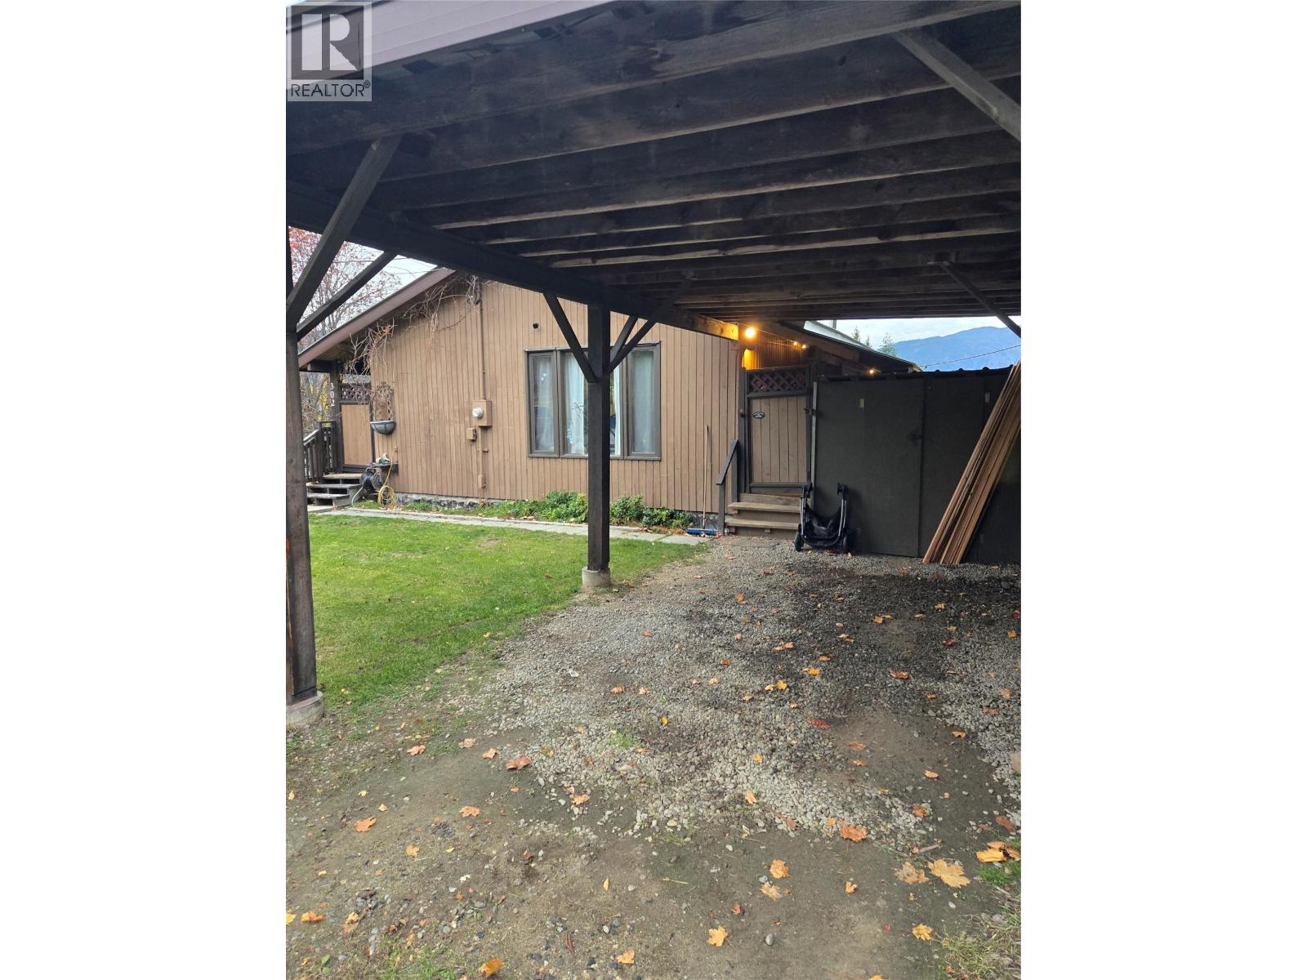
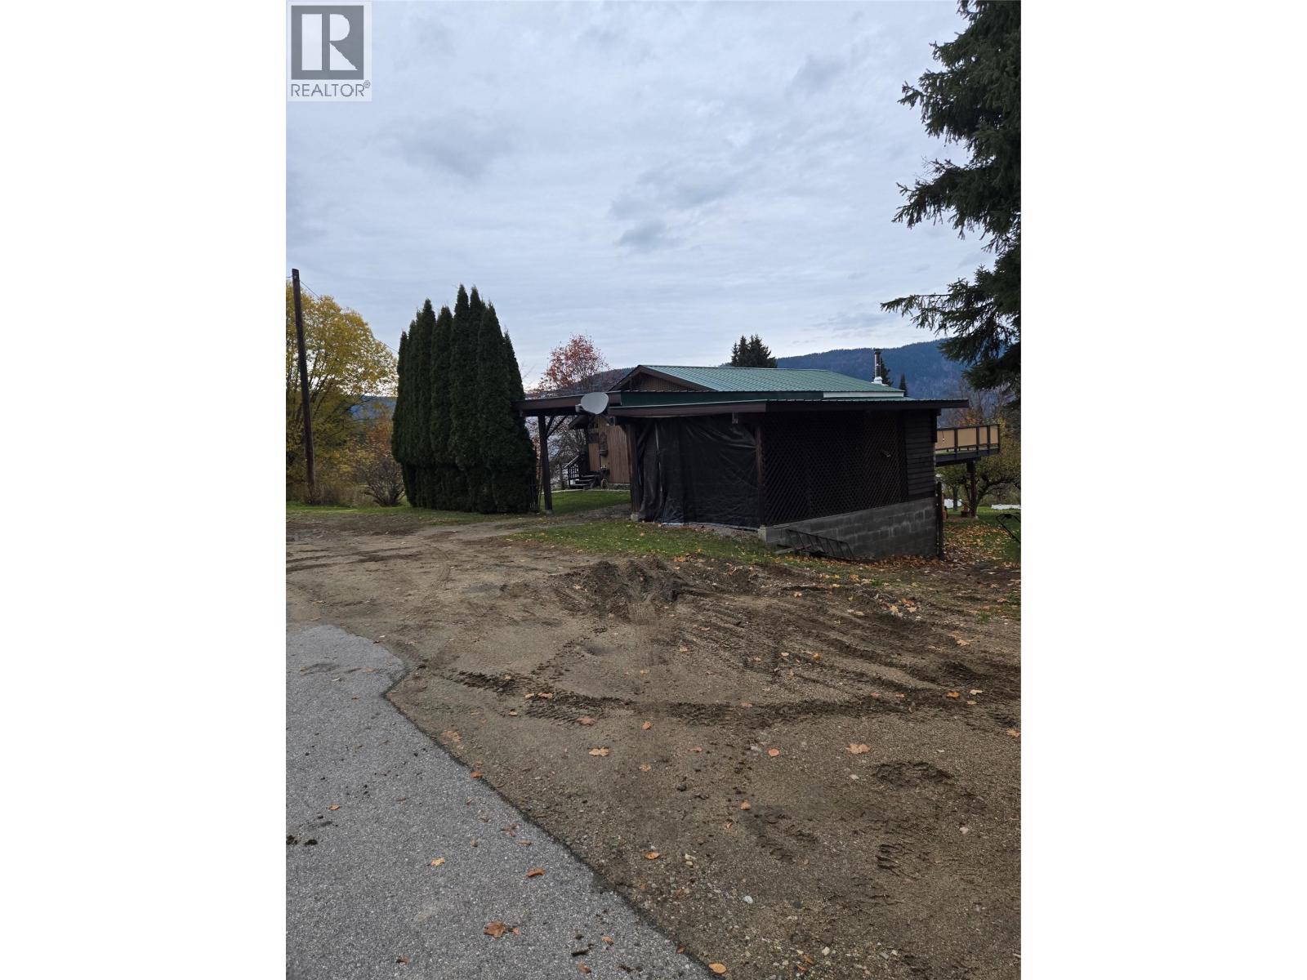


Situated in the beautiful community of Fauquier BC, this 2 bed 2 bath home offers stunning lake and mountain views with a short walk to the golf course and lake! Just 35 minutes to Nakusp, or a hop skip and jump over the needles ferry to Edgewood and beyond to Vernon. This 2 level home is split perfectly with one bed and bath up, and 1 bed and bath down in the walk out basement! Open concept main floor is bright with big windows and doors out onto the large deck. Gorgeous kitchen with a large island perfect for entertaining guests! With space to potentially frame in a 3rd bedroom in the basement, this home is ready whether you are just starting out, looking to grow your family, or wanting to retire in a quiet beautiful town. (id:67517)
-
Property Details
MLS® Number 10405830 Property Type Single Family Neigbourhood West Arrow Park to Edgewood -
Building
BathroomTotal 2 BedroomsTotal 2 BasementType Full ConstructedDate 1982 ConstructionStyleAttachment Detached ExteriorFinish Wood Siding HeatingType Baseboard Heaters, See Remarks RoofMaterial Metal RoofStyle Unknown StoriesTotal 2 SizeInterior 1,488 Sqft Type House UtilityWater Municipal Water Street -
Land
Acreage No Sewer Municipal Sewage System SizeIrregular 0.24 SizeTotal 0.24 Ac|under 1 Acre SizeTotalText 0.24 Ac|under 1 Acre -
Rooms
Level Type Length Width Dimensions Basement Utility Room 10' x 5' Basement Laundry Room 11'6'' x 4'8'' Basement Family Room 22'4'' x 13' Basement Bedroom 12' x 10' Basement Full Bathroom Measurements not available Main Level Living Room 19'4'' x 15'3'' Main Level Full Bathroom Measurements not available Main Level Primary Bedroom 12'8'' x 10'5'' Main Level Kitchen 19'4'' x 8' -
Utilities
Your Favourites
No Favourites Found







The trademarks REALTOR®, REALTORS®, and the REALTOR® logo are controlled by The Canadian Real Estate Association (CREA) and identify real estate professionals who are members of CREA. The trademarks MLS®, Multiple Listing Service® and the associated logos are owned by The Canadian Real Estate Association (CREA) and identify the quality of services provided by real estate professionals who are members of CREA. The trademark DDF® is owned by The Canadian Real Estate Association (CREA) and identifies CREA's Data Distribution Facility (DDF®)
November 19 2026 06:41:21
Association of Interior REALTORS®
