$909,000
$909,000
$909,000
$909,000
$909,000
$909,000
$909,000
$909,000
$909,000
$909,000
$909,000
$909,000
$909,000
$909,000
$909,000
$909,000
$909,000
$909,000
$909,000
$909,000
$909,000
$909,000
$909,000
$909,000
$909,000
$909,000
$909,000
$909,000
$909,000
$909,000
$909,000
$909,000
$909,000
$909,000
$909,000
$909,000
$909,000
$909,000
$909,000
$909,000
$909,000
$909,000
Like this listing?
Contact us for more information


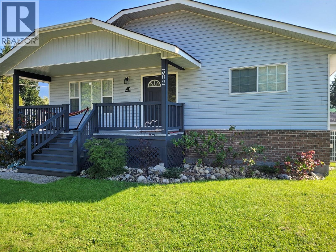
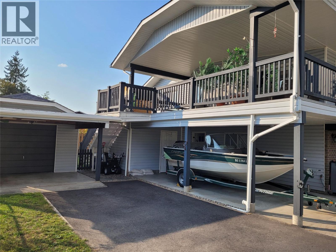
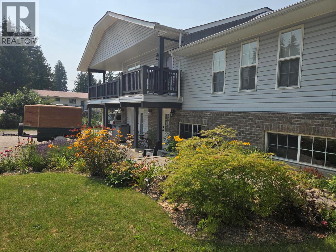
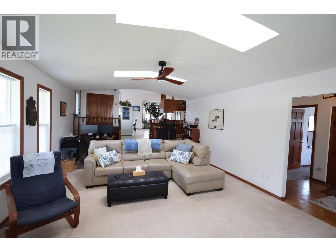
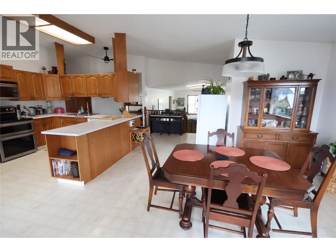
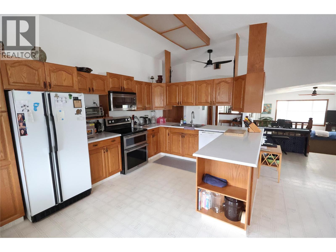
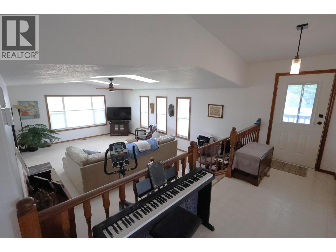
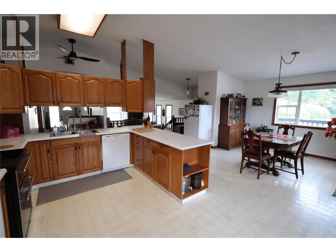
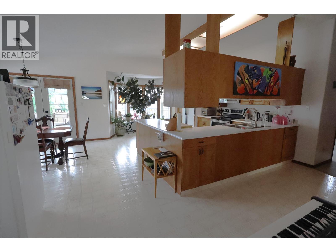
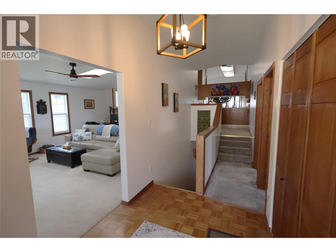
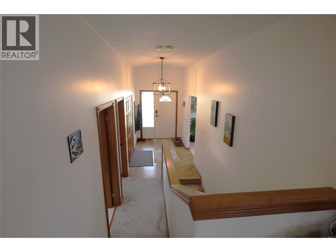
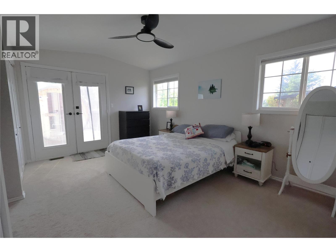
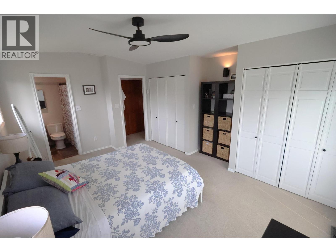
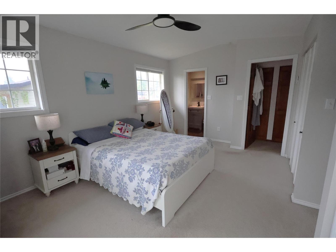
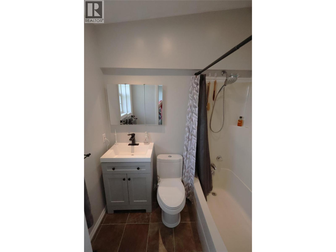
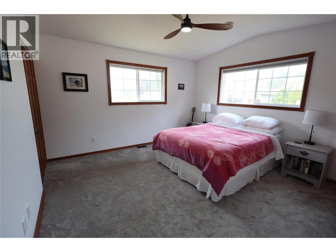
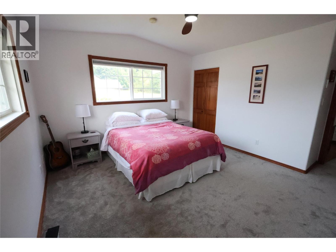
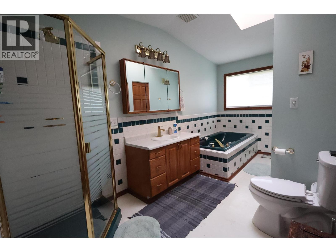
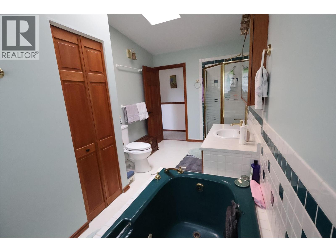
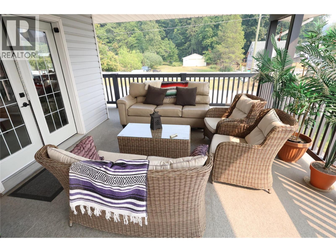
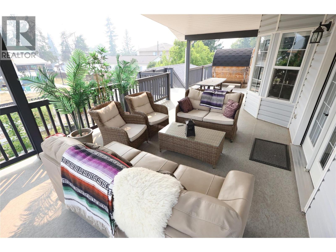
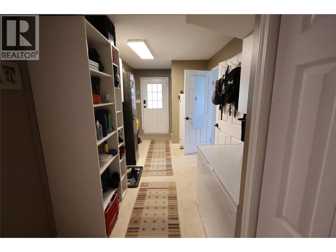
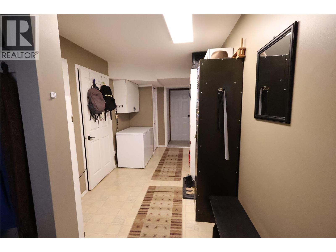
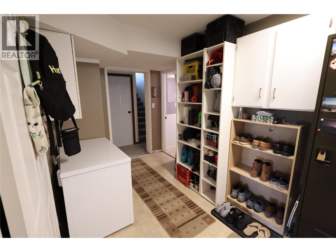
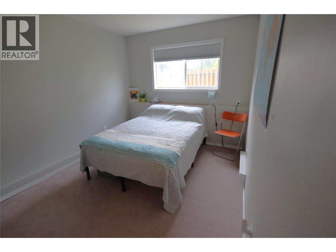
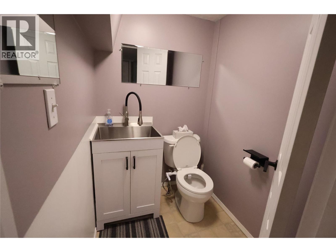
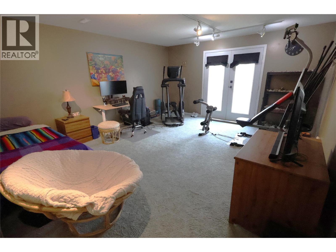
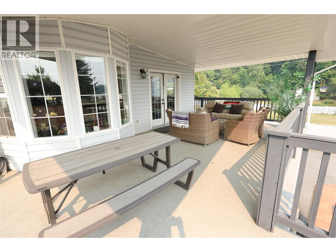
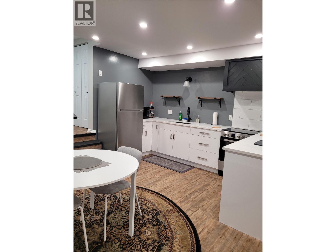
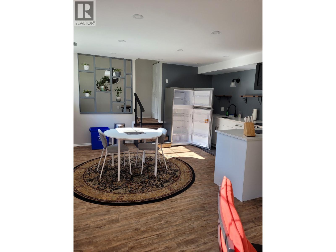
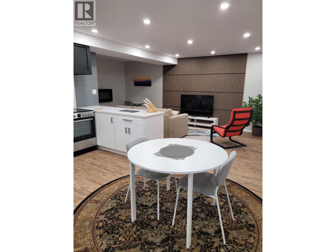
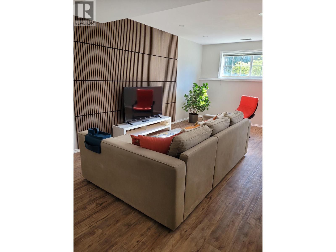
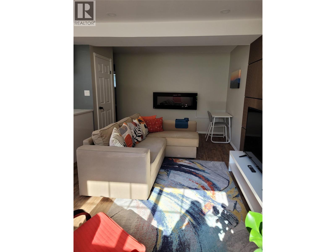
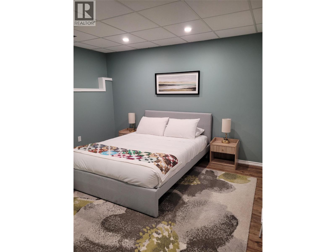
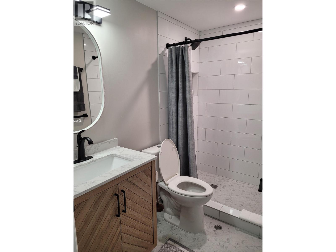
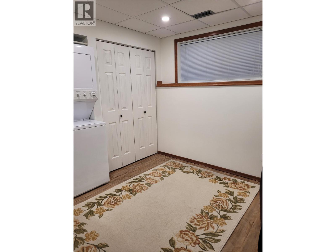
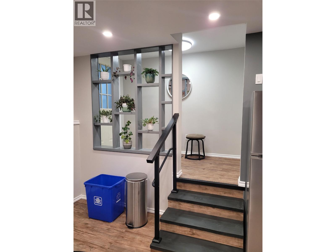
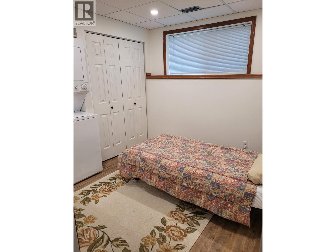
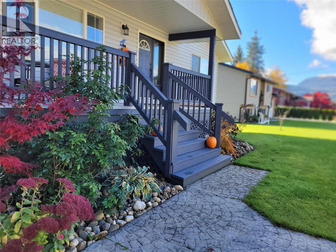
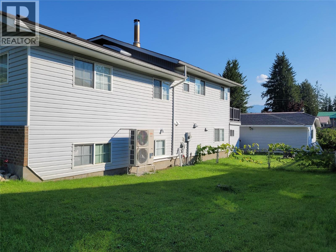
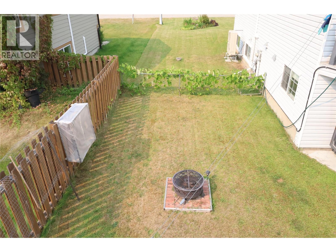
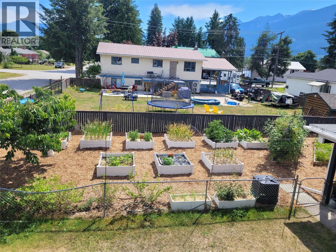
Beautiful family home! Spacious floor plan, 3 bedrooms plus a family room or 4th bedroom. Then you have a legal suite too! Situated on a large level lot, close to schools and not far from all the downtown amenities. The home is bright, warm, and inviting, plus it's a great floor plan for large family gatherings or entertaining. Approx 1650 sq. ft. on the main floor, 1500 sq. ft. lower level. Walk in the front door to an entry and a large, sunken living room, which is open to a spacious kitchen/dining area. Off the dining room is a deck which overlooks the garden area. Enjoy mountain views while you relax with your coffee, plus this space is a great extension to your dining area. The master bedroom has an ensuite bath and goes out onto the deck as well, where you can sit and relax in the sauna! Large main bath with soaker/jetted tub and separate shower. 2nd bedroom on the main floor as well. Additional living space on the lower level includes the 3rd bedroom plus a large family room (or could be a 4th bedroom, or office space). The lower level also offers a 2 bedroom, 750 sq. ft. suite which has recently been renovated and is fully furnished 'turn-key'. This currently rents for $1650/month, which could be a great mortgage helper! Heat pump, all LED lighting throughout the home, the electrical is underground, 200 amp service. The 80' x 122' corner lot is nicely landscaped which adds to the awesome curb appeal of this home! Single carport under the deck, plus a 14' x 24' detached garage, and another small shed as well. Lots of garden space, with fruit and berries...even 2 peach trees, plus a firepit. Call today to view! (id:67517)
-
Property Details
MLS® Number 10397491 Property Type Single Family Neigbourhood Nakusp CommunityFeatures Rentals Allowed ParkingSpaceTotal 1 ViewType Mountain View -
Building
BathroomTotal 4 BedroomsTotal 5 Appliances Refrigerator, Dishwasher, Range - Electric, Microwave, Washer & Dryer, Washer/dryer Stack-up ArchitecturalStyle Ranch BasementType Full ConstructedDate 1992 ConstructionStyleAttachment Detached CoolingType Heat Pump ExteriorFinish Vinyl Siding HalfBathTotal 1 HeatingType Heat Pump RoofMaterial Asphalt Shingle RoofStyle Unknown StoriesTotal 2 SizeInterior 3,150 Sqft Type House UtilityWater Municipal Water Carport Detached Garage 1 -
Land
Acreage No Sewer Municipal Sewage System SizeIrregular 0.25 SizeTotal 0.25 Ac|under 1 Acre SizeTotalText 0.25 Ac|under 1 Acre -
Rooms
Level Type Length Width Dimensions Lower Level Partial Bathroom Measurements not available Lower Level Bedroom 10'10'' x 9'2'' Main Level Full Bathroom 15' x 7'6'' Main Level Laundry Room 7' x 3' Main Level Bedroom 13' x 12'3'' Main Level Full Ensuite Bathroom Measurements not available Main Level Primary Bedroom 15' x 13' Main Level Living Room 23' x 15' Main Level Dining Room 13'6'' x 11'9'' Main Level Kitchen 13'8'' x 10' Additional Accommodation Full Bathroom 8' x 5' Additional Accommodation Bedroom 11'5'' x 9' Additional Accommodation Primary Bedroom 11' x 14' Additional Accommodation Living Room 22'9'' x 10'6'' Additional Accommodation Kitchen 15' x 12'2'' -
Utilities
Your Favourites
No Favourites Found







The trademarks REALTOR®, REALTORS®, and the REALTOR® logo are controlled by The Canadian Real Estate Association (CREA) and identify real estate professionals who are members of CREA. The trademarks MLS®, Multiple Listing Service® and the associated logos are owned by The Canadian Real Estate Association (CREA) and identify the quality of services provided by real estate professionals who are members of CREA. The trademark DDF® is owned by The Canadian Real Estate Association (CREA) and identifies CREA's Data Distribution Facility (DDF®)
August 20 2026 04:33:39
Association of Interior REALTORS®
