$999,800
$999,800
$999,800
$999,800
$999,800
$999,800
$999,800
$999,800
$999,800
$999,800
$999,800
$999,800
$999,800
$999,800
$999,800
$999,800
$999,800
$999,800
$999,800
$999,800
$999,800
$999,800
$999,800
$999,800
$999,800
$999,800
$999,800
$999,800
$999,800
$999,800
$999,800
$999,800
$999,800
$999,800
Like this listing?
Contact us for more information


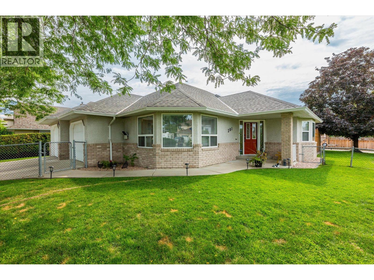
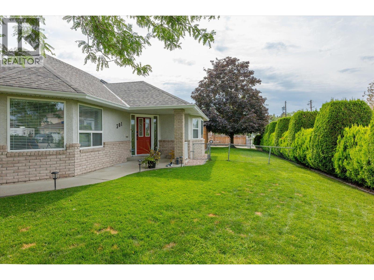
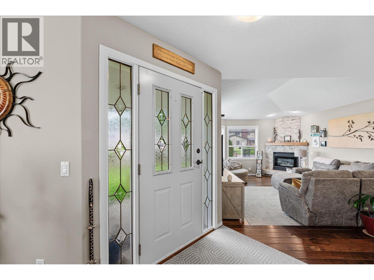
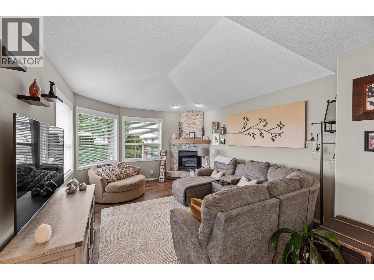
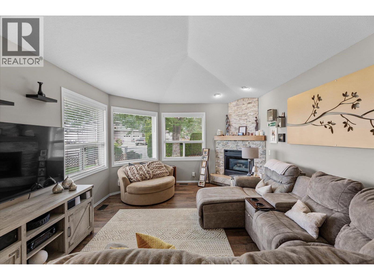
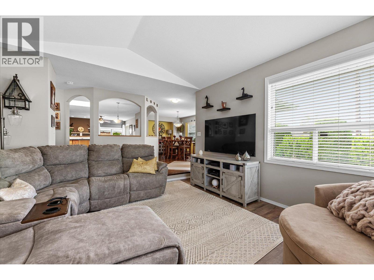
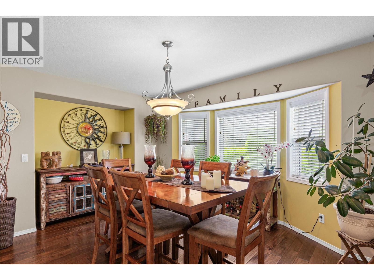
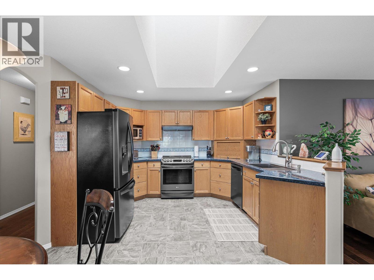
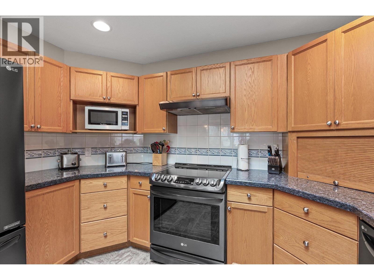
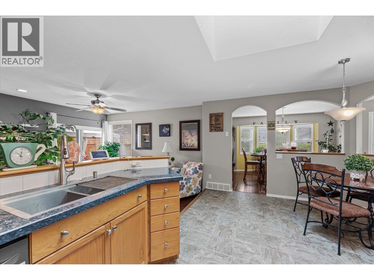
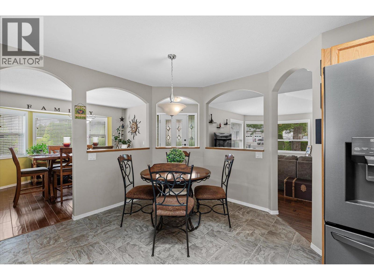
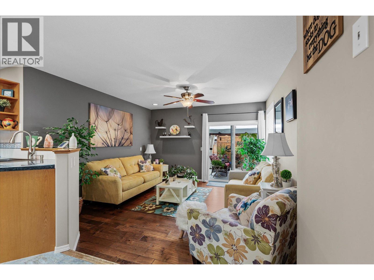
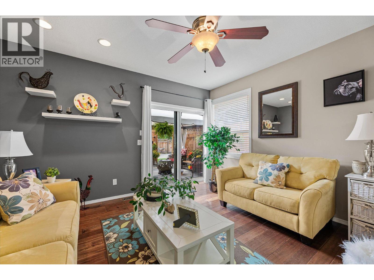
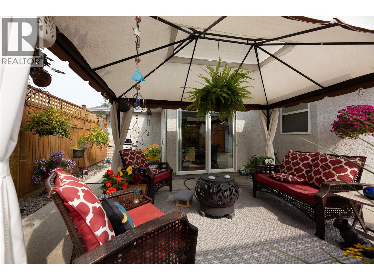
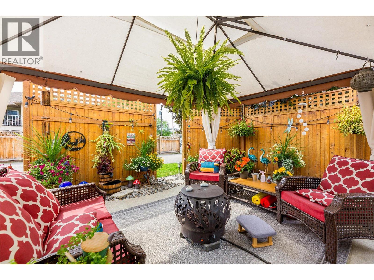
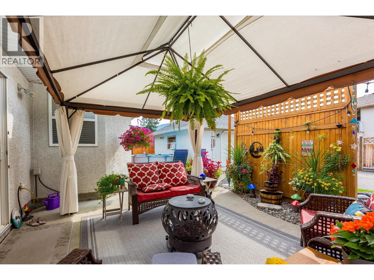
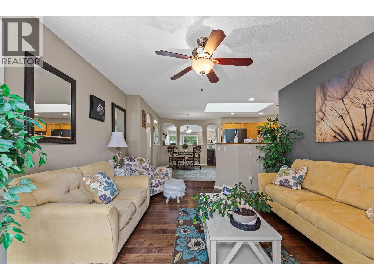
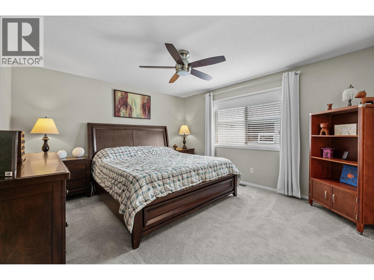
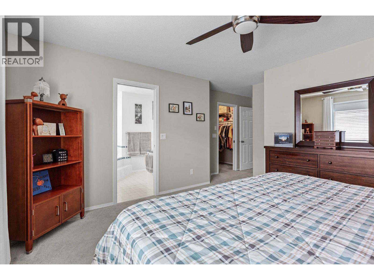
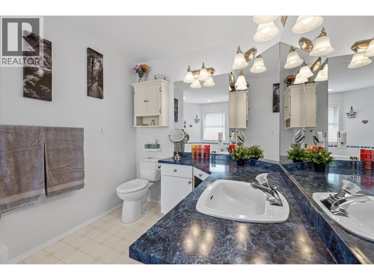
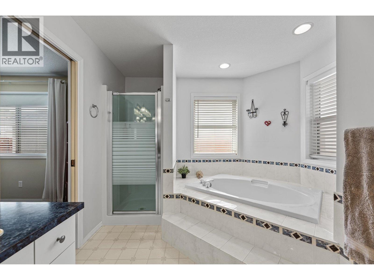
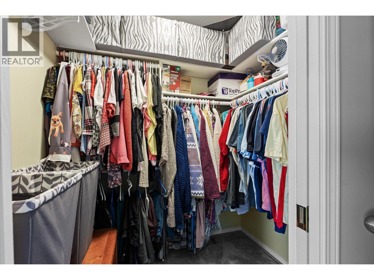
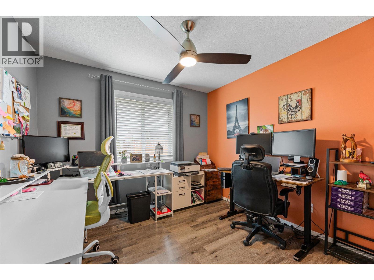
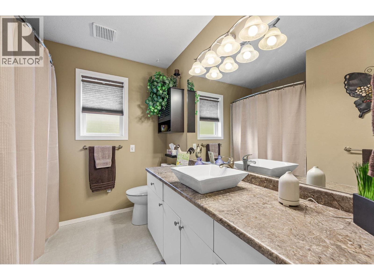
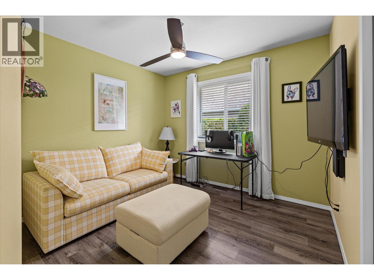
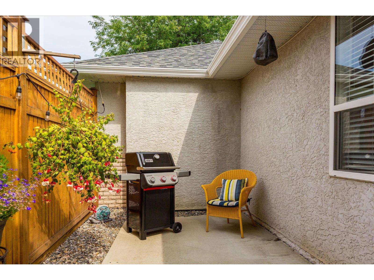
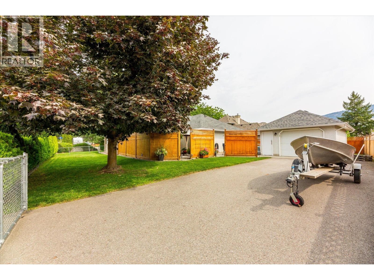
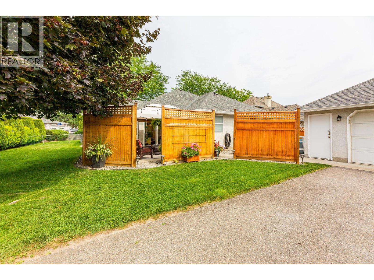
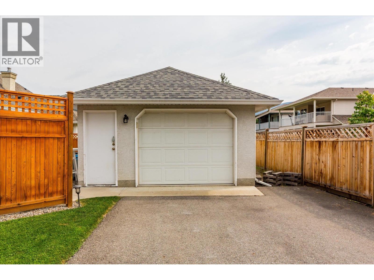
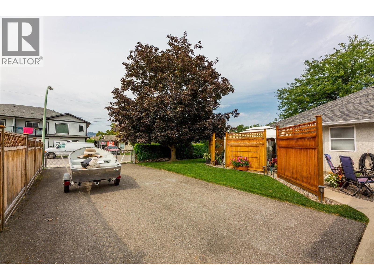
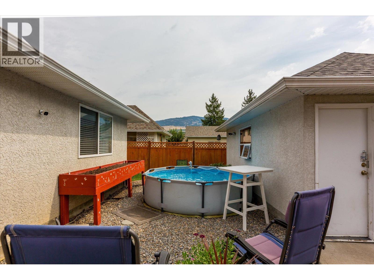
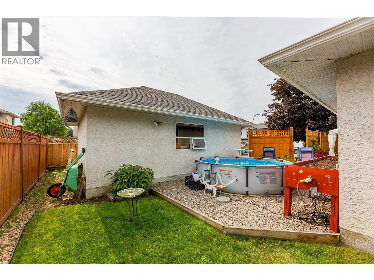
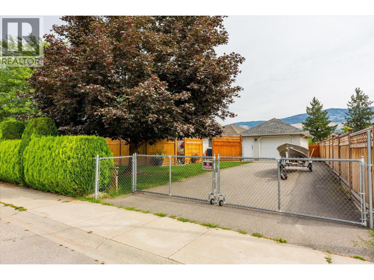
Fantastic location! This spacious 1995-built rancher sits on a corner lot with two separate driveways, offering exceptional parking and flexibility. The main driveway leads to a double garage with direct home access, while the second oversized driveway provides a massive RV parking pad and leads to a detached oversized single garage with dedicated work area—perfect for the hobby enthusiast. Inside, this pristine 3-bedroom, 2-bathroom home features a bright, open-concept floor plan with vaulted ceilings, skylights, abundant windows, a gas fireplace and built-in vacuum. Recent upgrades include beautiful hardwood flooring, granite kitchen countertops, a water softener and humidifier. The spacious primary bedroom offers a walk-in closet and a large ensuite with separate shower and soaker tub. The entire home sits over a 5-ft concrete crawlspace, providing incredible storage. The fully fenced yard features mature, low-maintenance landscaping and is ideal for children, pets or entertaining. A rare opportunity for hobbyists, RV owners, downsizers or anyone looking to enjoy comfortable one-level living without stairs. Conveniently located close to shopping, restaurants, parks, golf and all amenities. (id:67517)
-
Property Details
MLS® Number 10398524 Property Type Single Family Neigbourhood Rutland North ParkingSpaceTotal 4 -
Building
BathroomTotal 2 BedroomsTotal 3 ArchitecturalStyle Ranch ConstructedDate 1995 ConstructionStyleAttachment Detached CoolingType Central Air Conditioning HeatingType Forced Air StoriesTotal 1 SizeInterior 1,798 Sqft Type House UtilityWater Municipal Water Attached Garage 2 -
Land
Acreage No Sewer Municipal Sewage System SizeIrregular 0.2 SizeTotal 0.2 Ac|under 1 Acre SizeTotalText 0.2 Ac|under 1 Acre -
Rooms
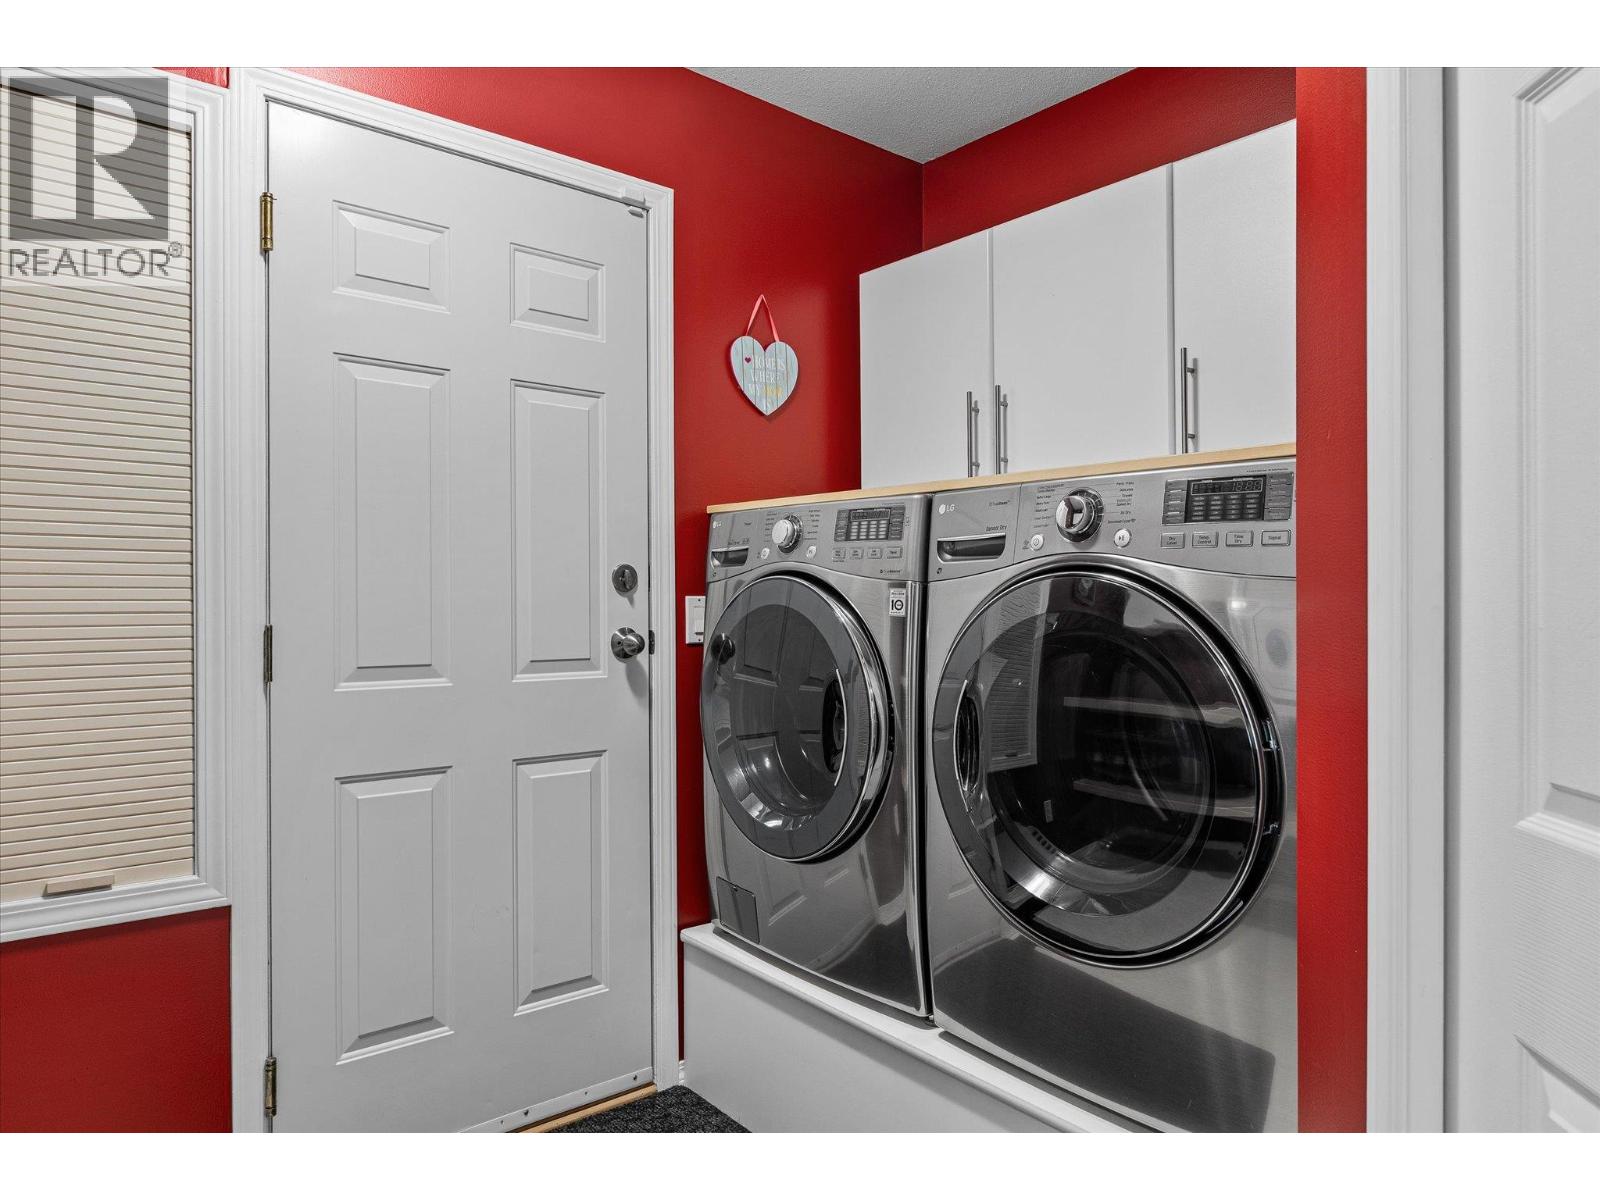
Level Type Length Width Dimensions Main Level 4pc Bathroom 12'4'' x 7'8'' Main Level Full Ensuite Bathroom 9'9'' x 12'8'' Main Level Dining Nook 9'7'' x 12'6'' Main Level Dining Room 11'4'' x 14'5'' Main Level Family Room 13'3'' x 14'2'' Main Level Kitchen 10'5'' x 11'4'' Main Level Laundry Room 11'2'' x 7'4'' Main Level Living Room 13'4'' x 15'9'' Main Level Bedroom 12'2'' x 9'11'' Main Level Bedroom 12'1'' x 9'9'' Main Level Primary Bedroom 13'10'' x 12'9'' -
Utilities
Your Favourites
No Favourites Found







The trademarks REALTOR®, REALTORS®, and the REALTOR® logo are controlled by The Canadian Real Estate Association (CREA) and identify real estate professionals who are members of CREA. The trademarks MLS®, Multiple Listing Service® and the associated logos are owned by The Canadian Real Estate Association (CREA) and identify the quality of services provided by real estate professionals who are members of CREA. The trademark DDF® is owned by The Canadian Real Estate Association (CREA) and identifies CREA's Data Distribution Facility (DDF®)
August 25 2026 07:04:26
Association of Interior REALTORS®
