$1,449,000
Maintenance,
$676.16 Monthly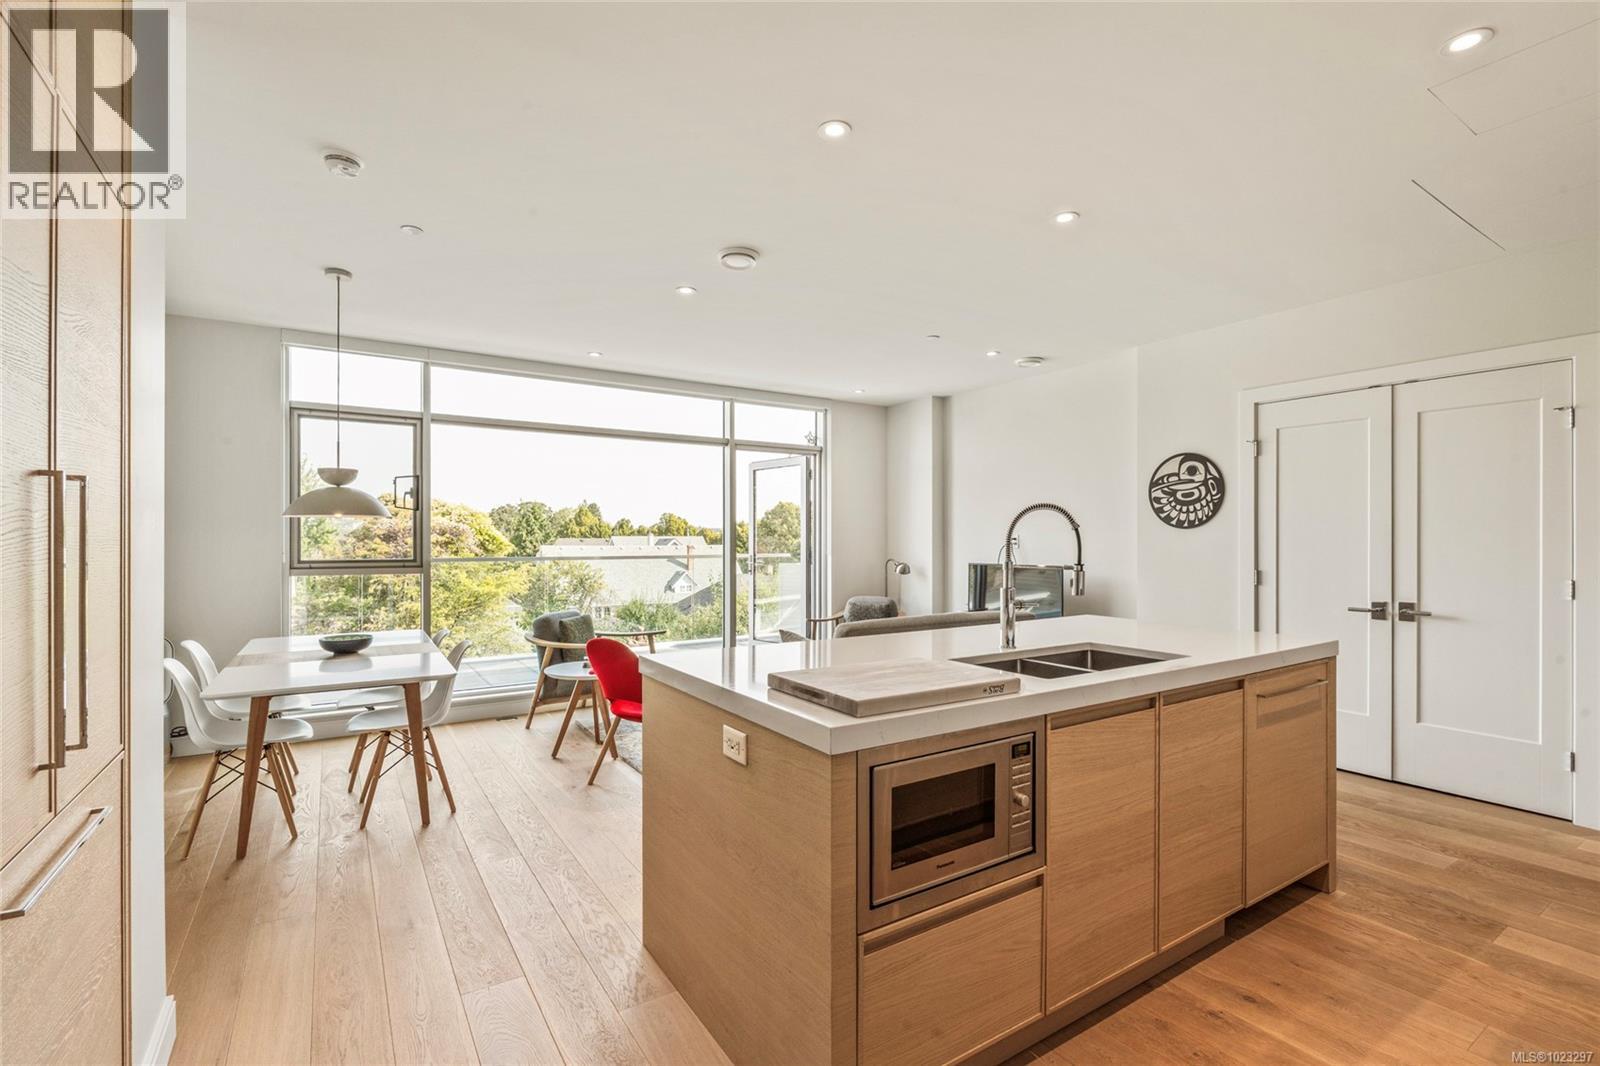
$1,449,000
Maintenance,
$676.16 Monthly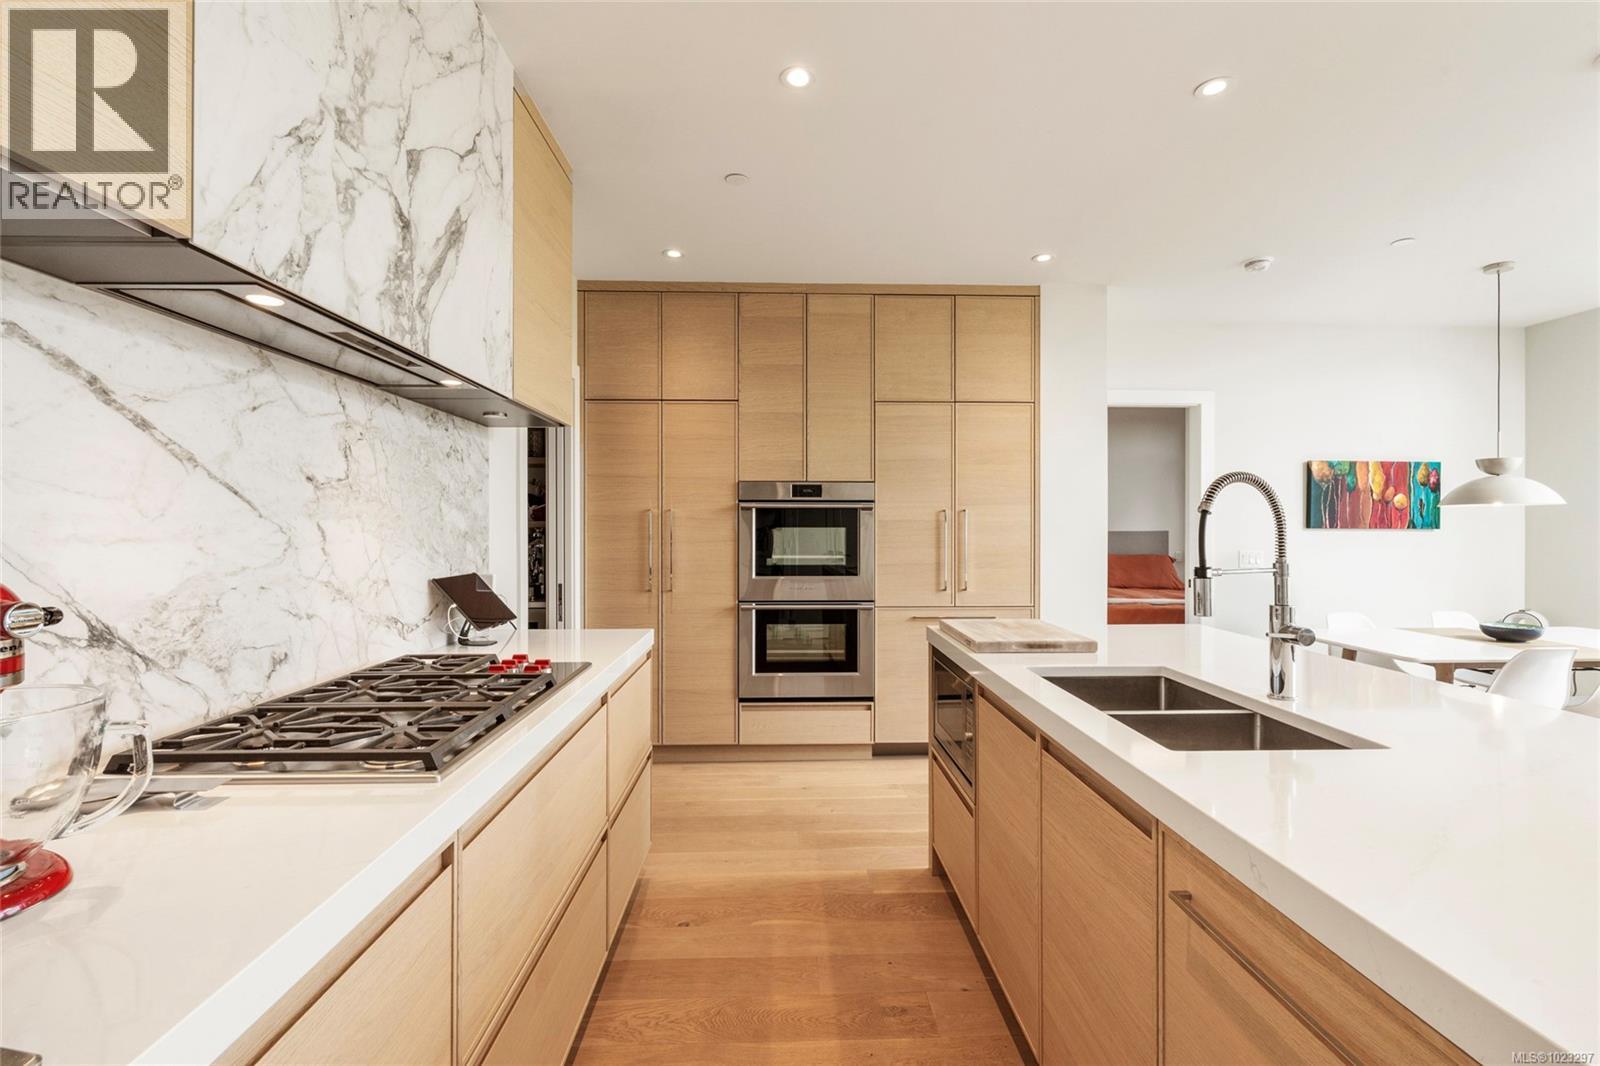
$1,449,000
Maintenance,
$676.16 Monthly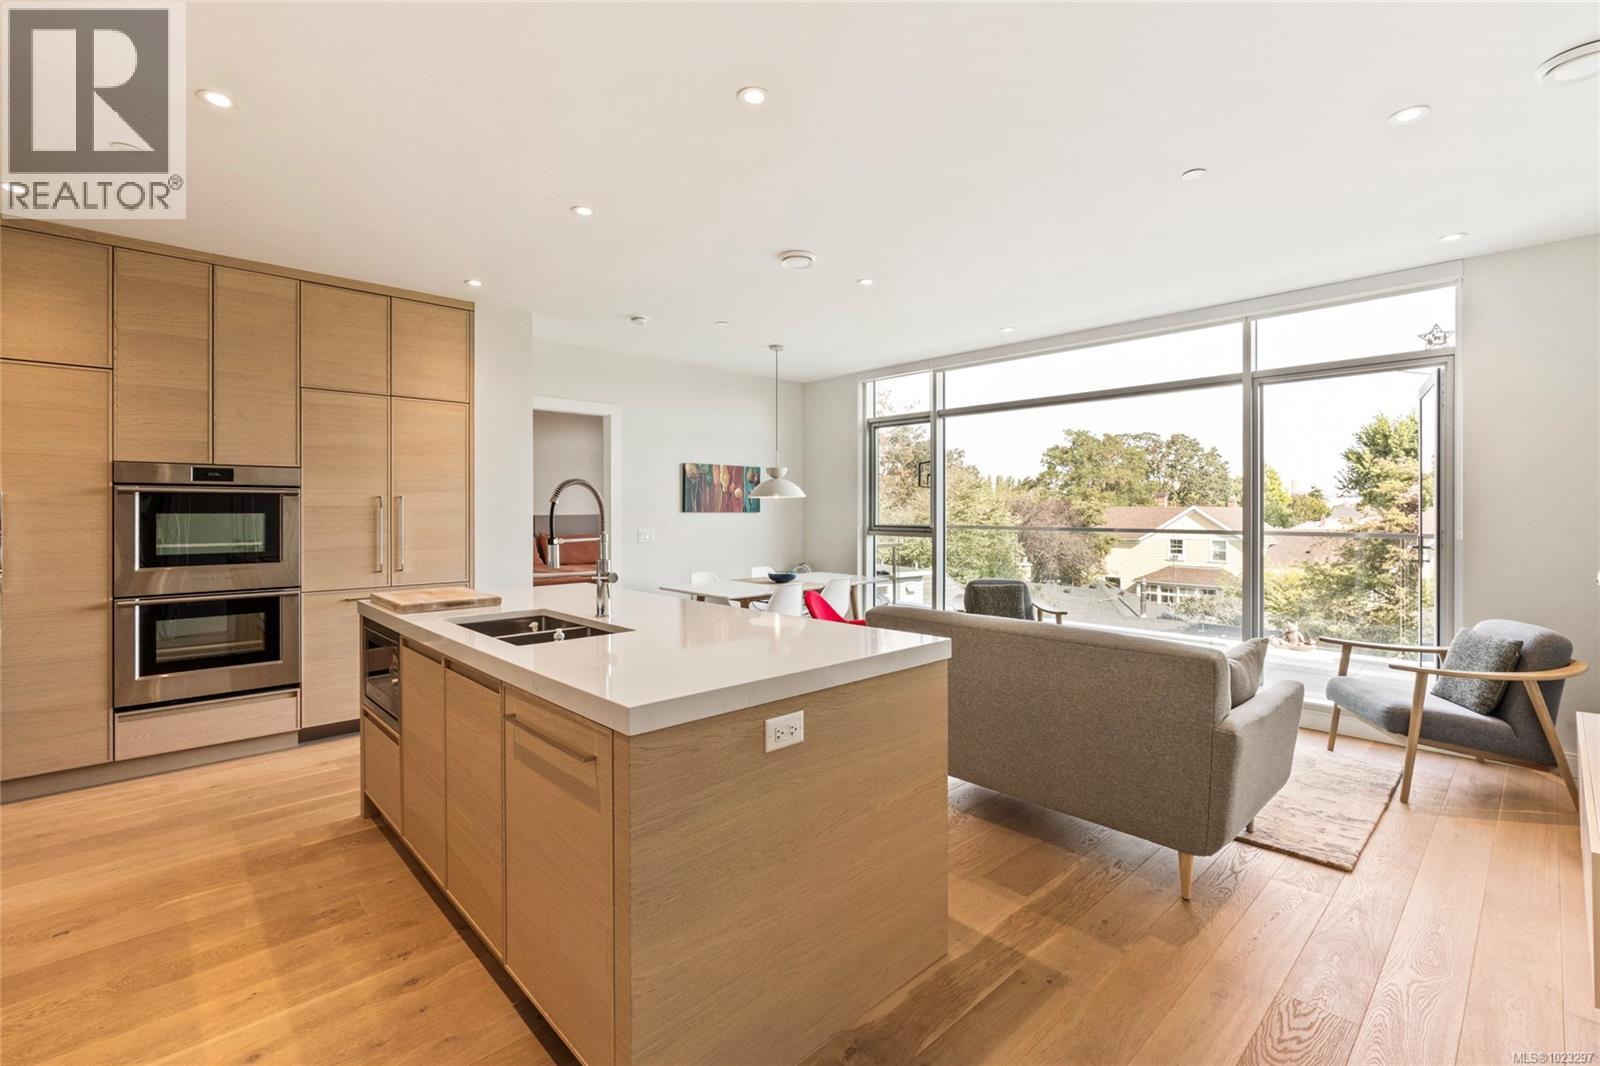
$1,449,000
Maintenance,
$676.16 Monthly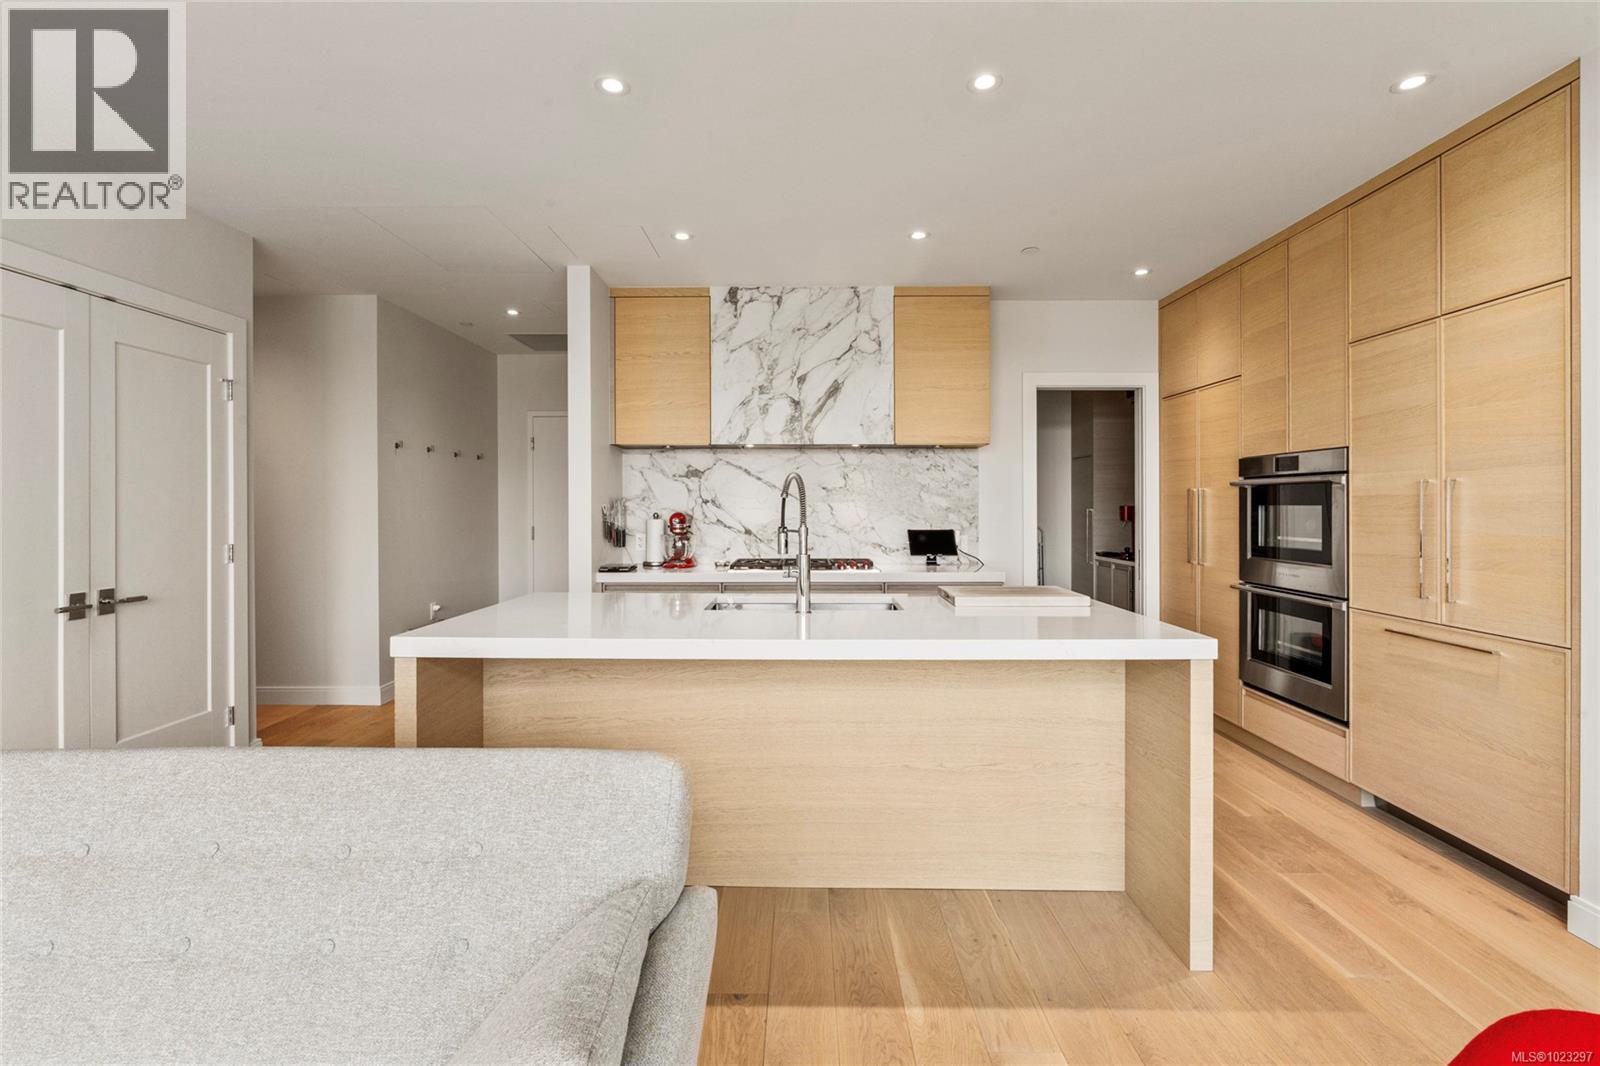
$1,449,000
Maintenance,
$676.16 Monthly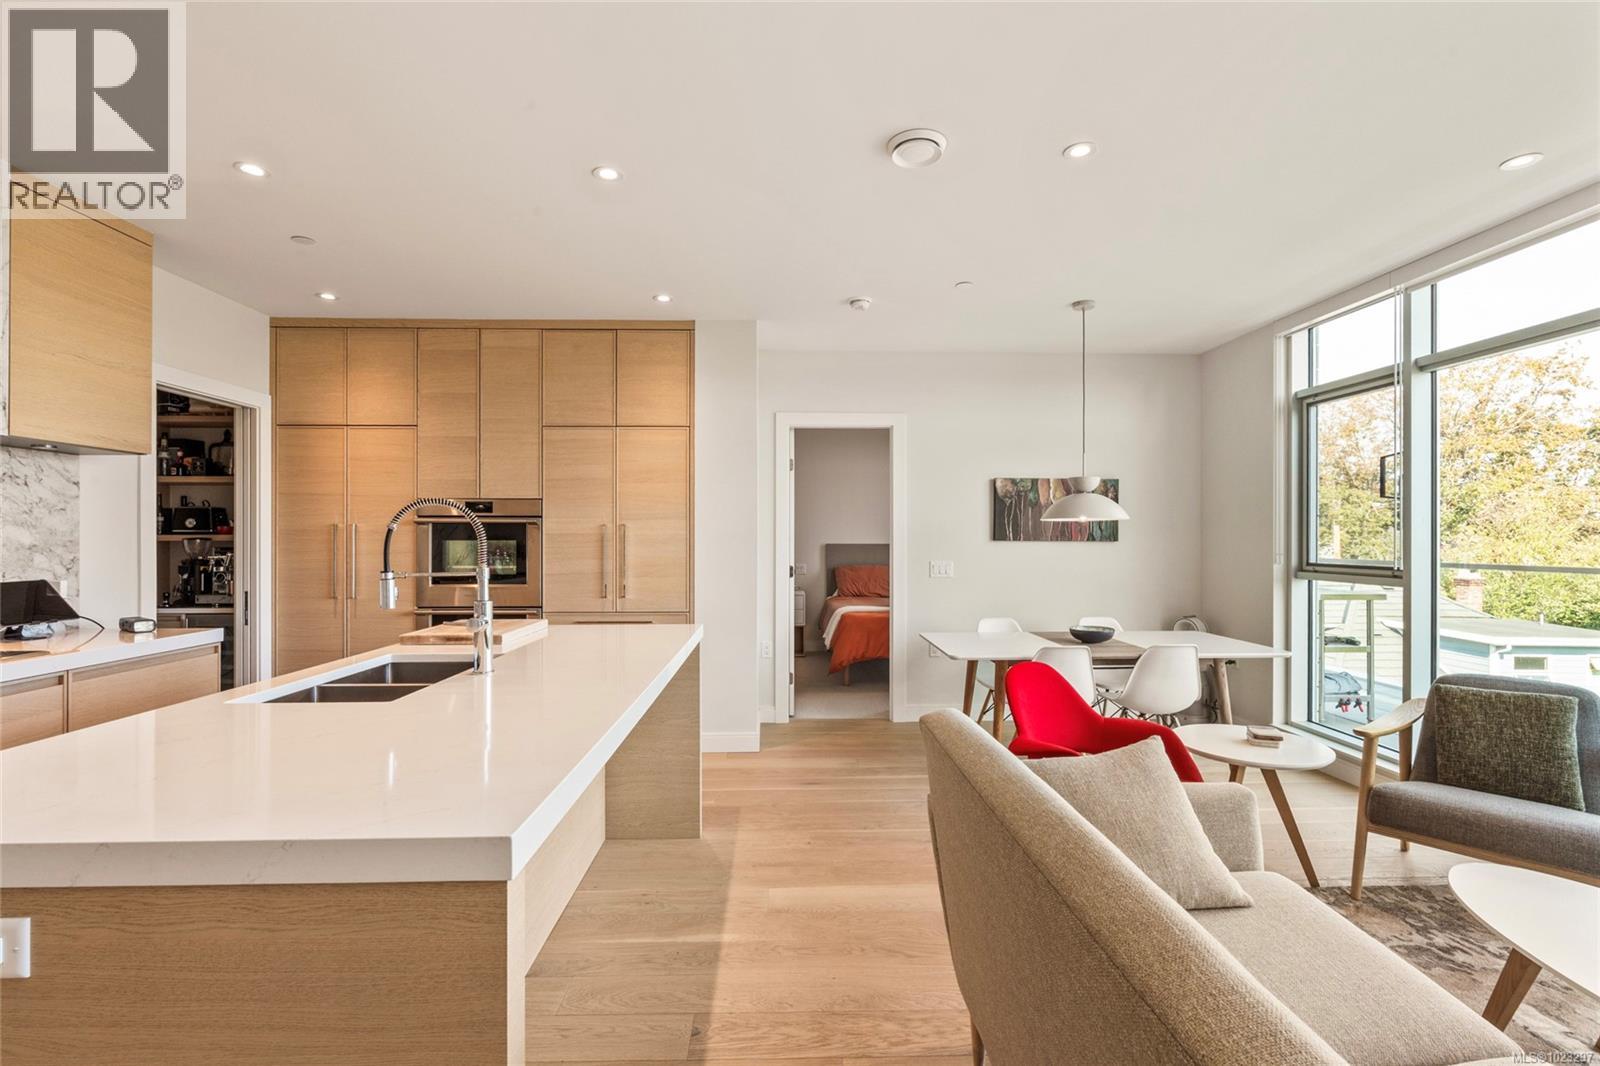
$1,449,000
Maintenance,
$676.16 Monthly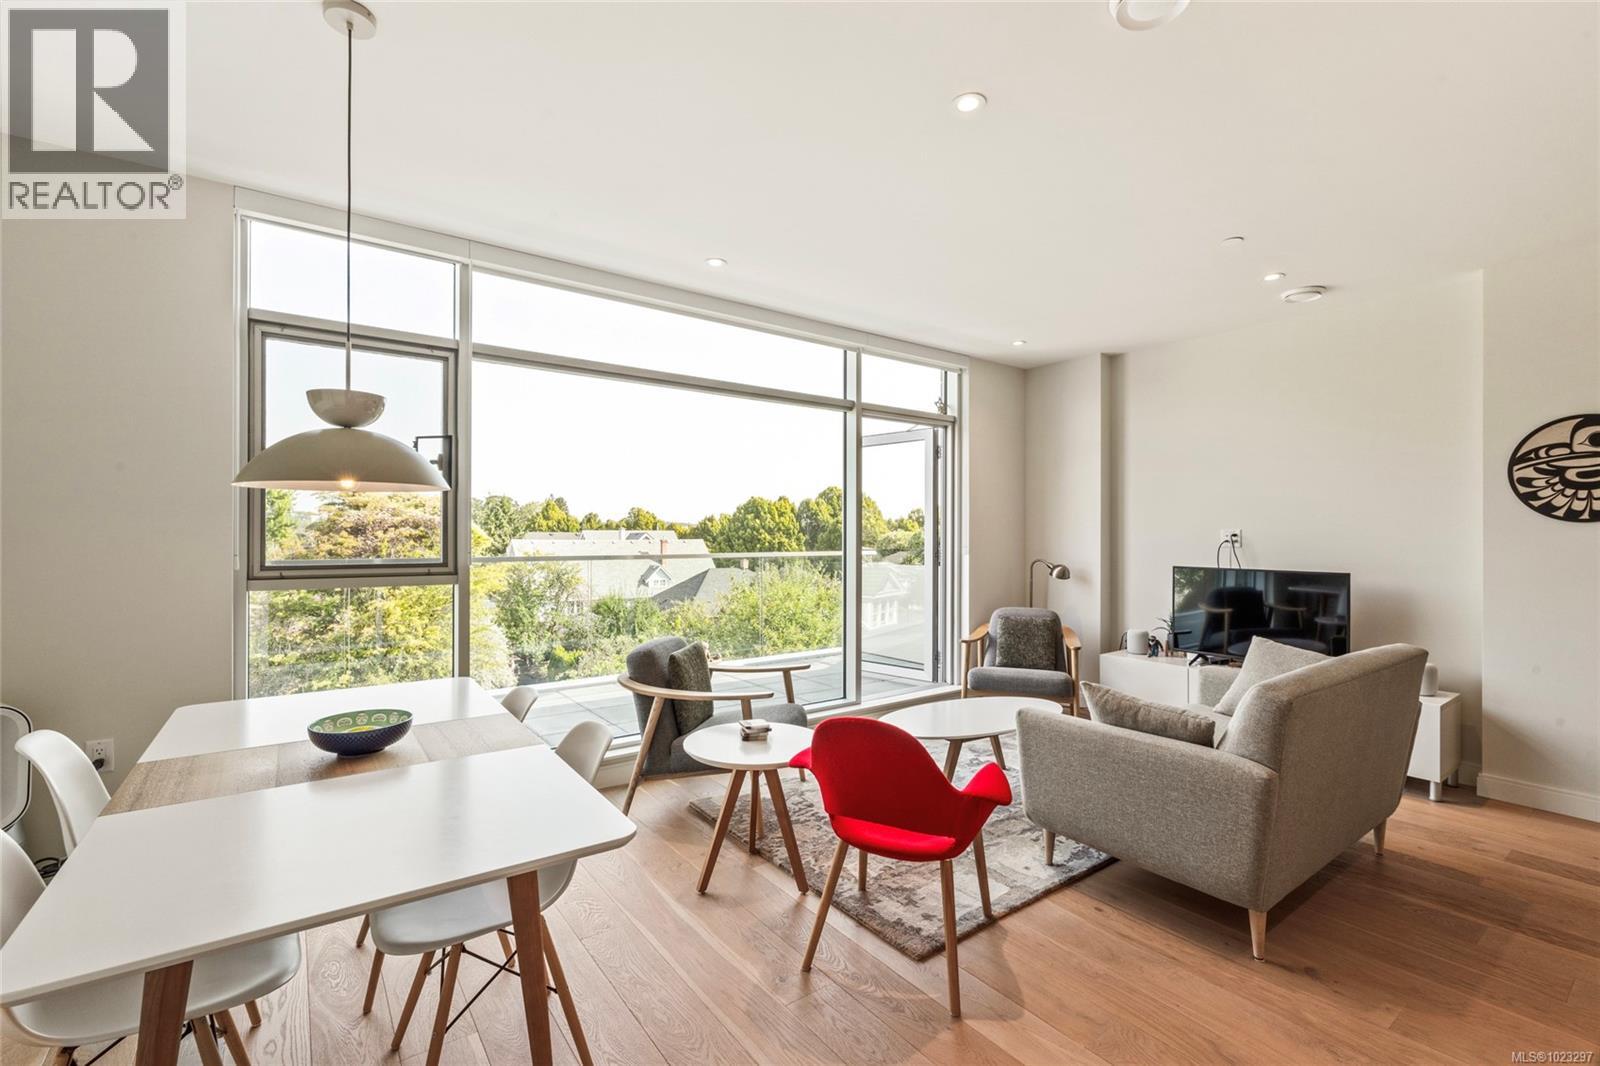
$1,449,000
Maintenance,
$676.16 Monthly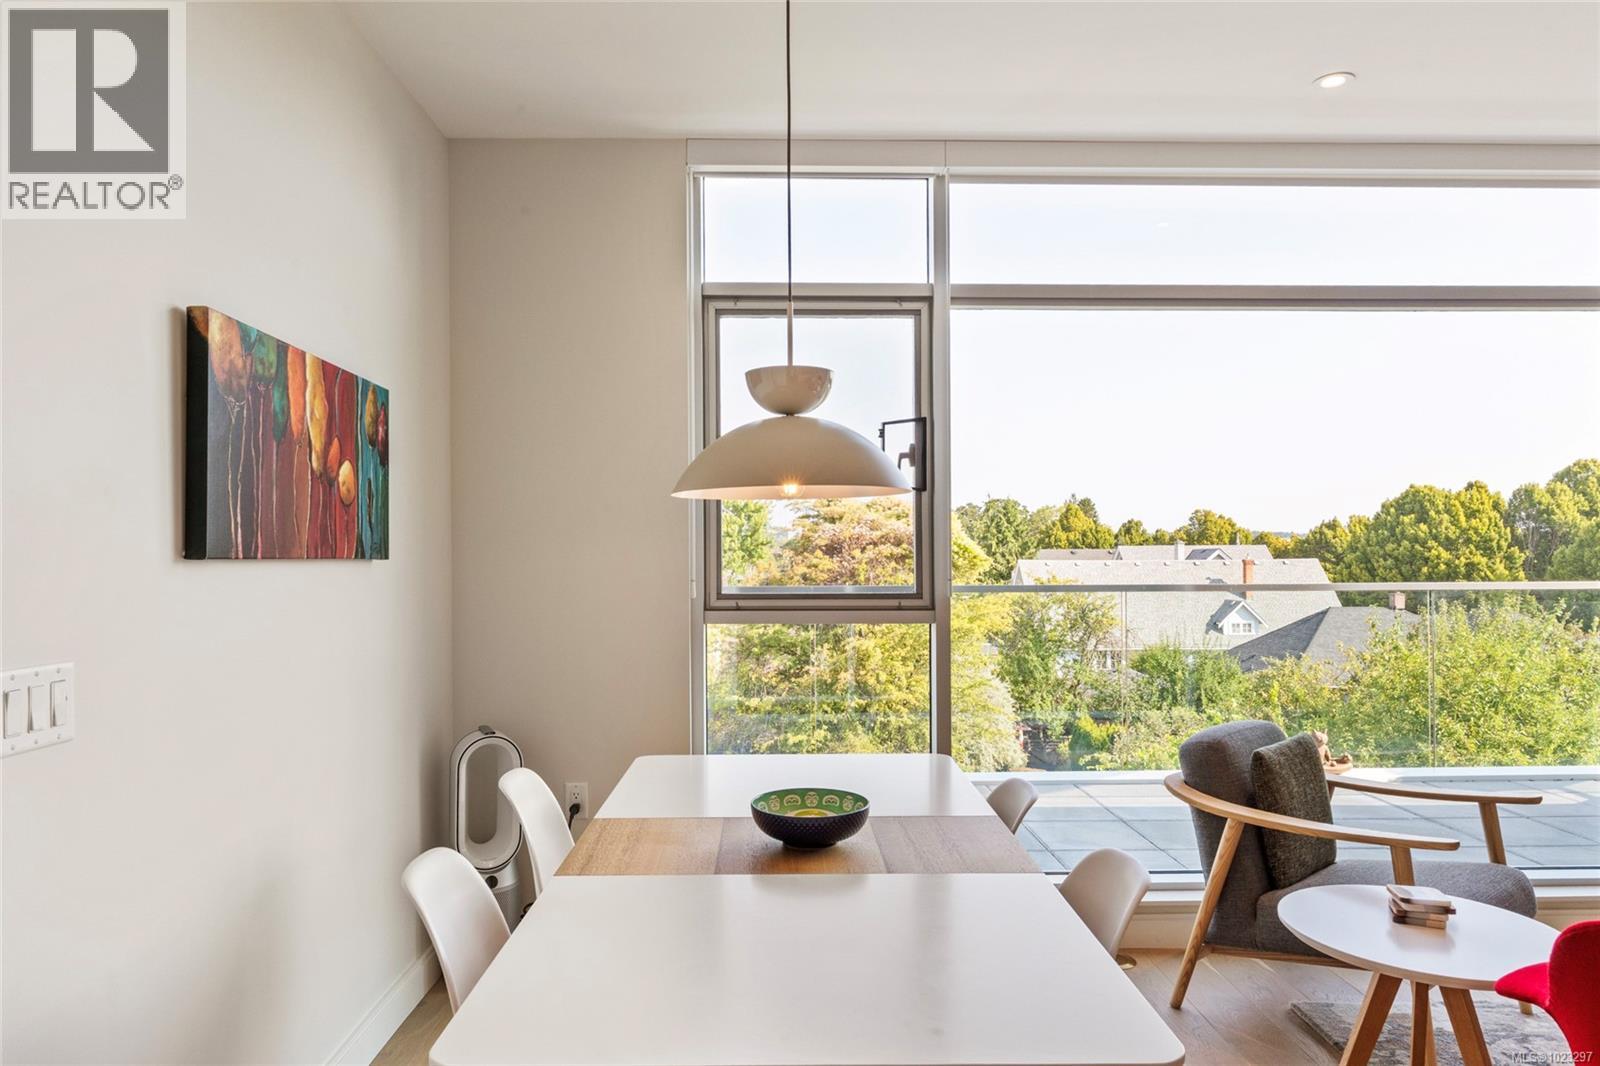
$1,449,000
Maintenance,
$676.16 Monthly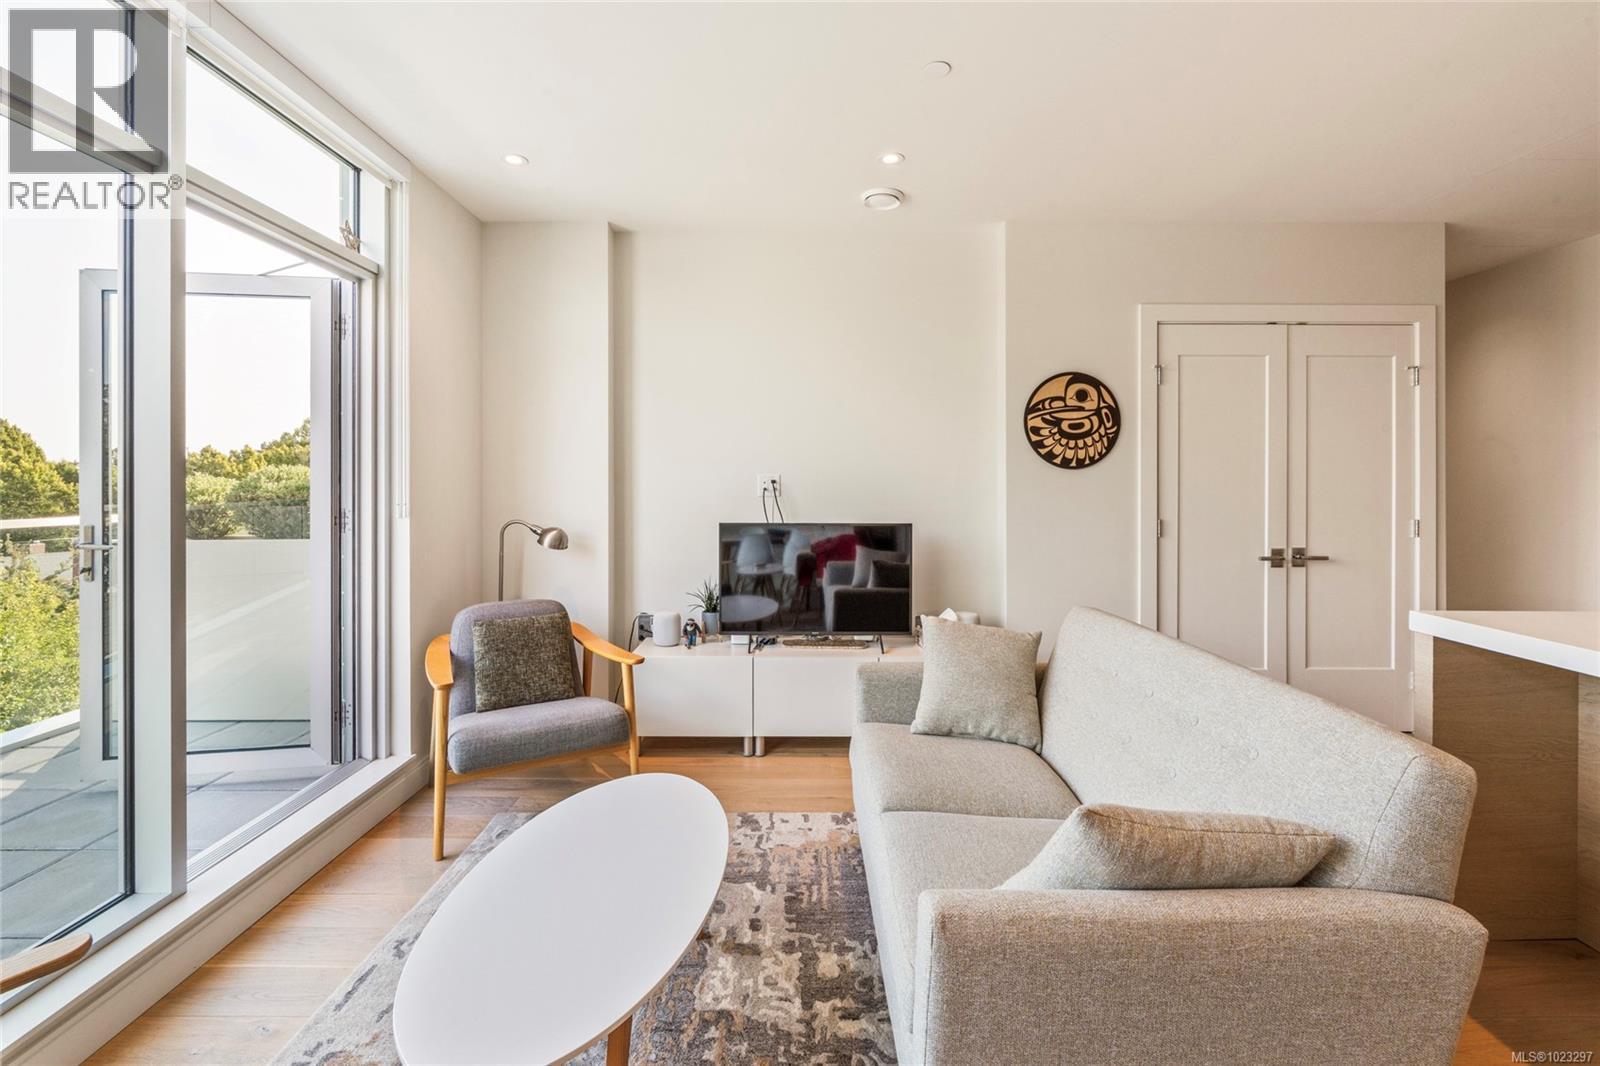
$1,449,000
Maintenance,
$676.16 Monthly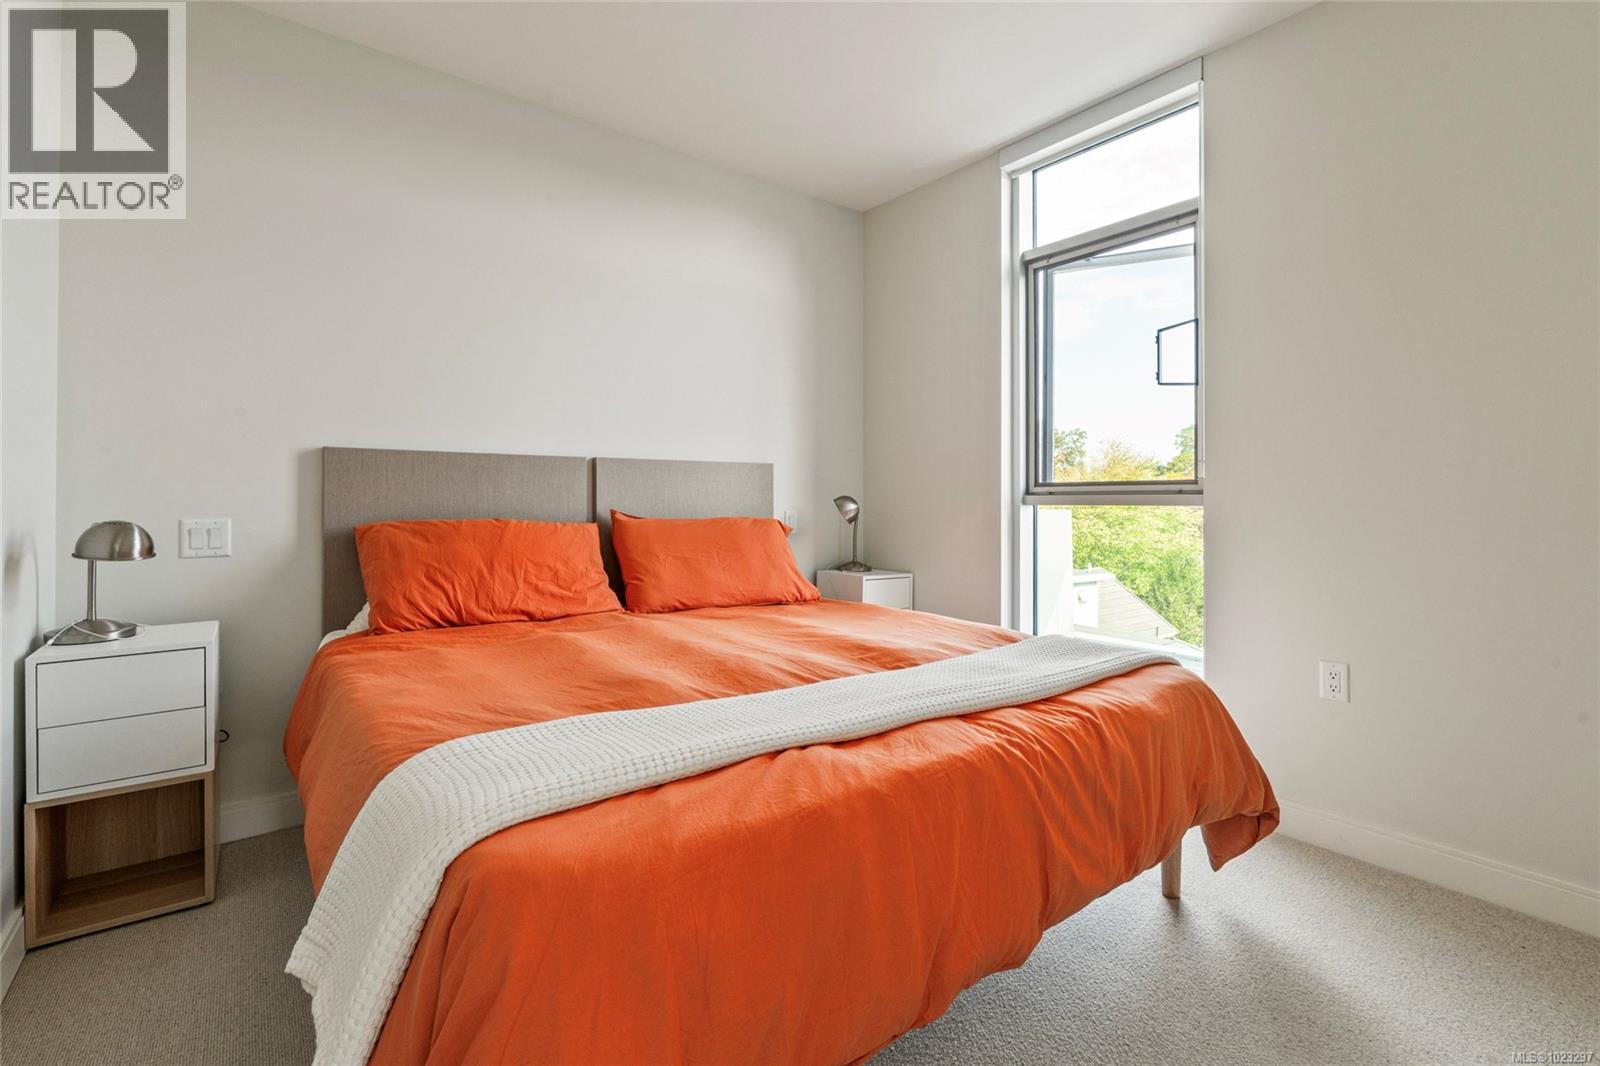
$1,449,000
Maintenance,
$676.16 Monthly
$1,449,000
Maintenance,
$676.16 Monthly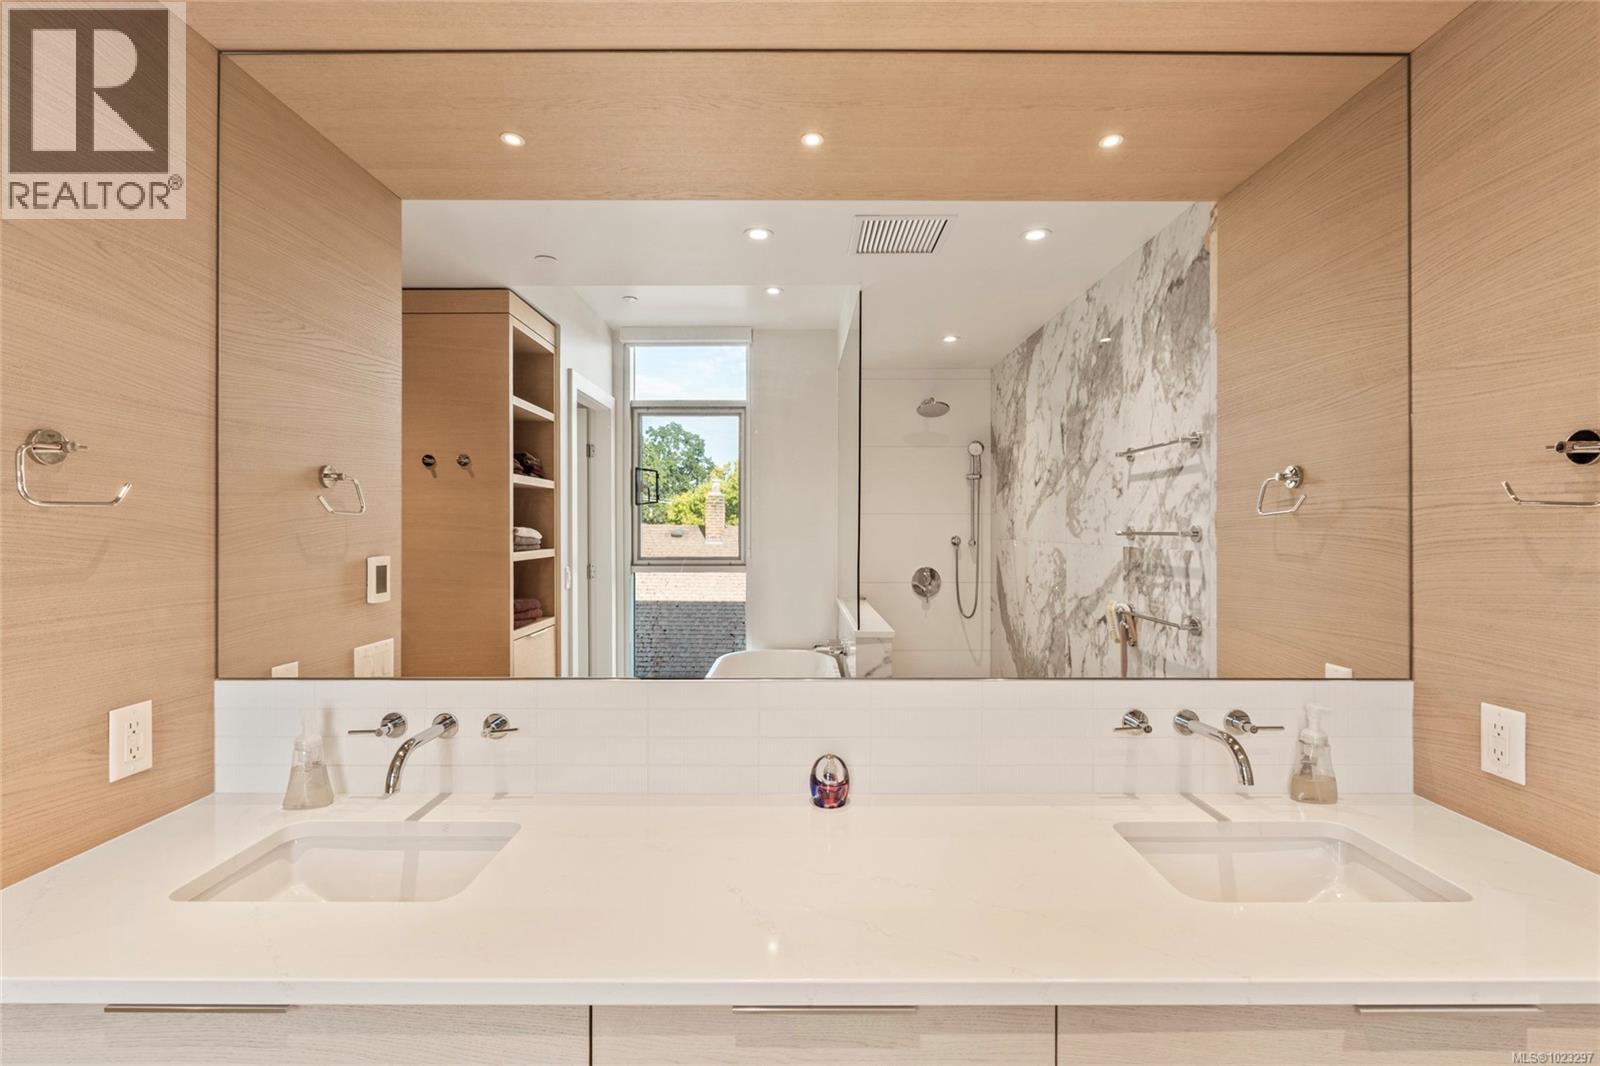
$1,449,000
Maintenance,
$676.16 Monthly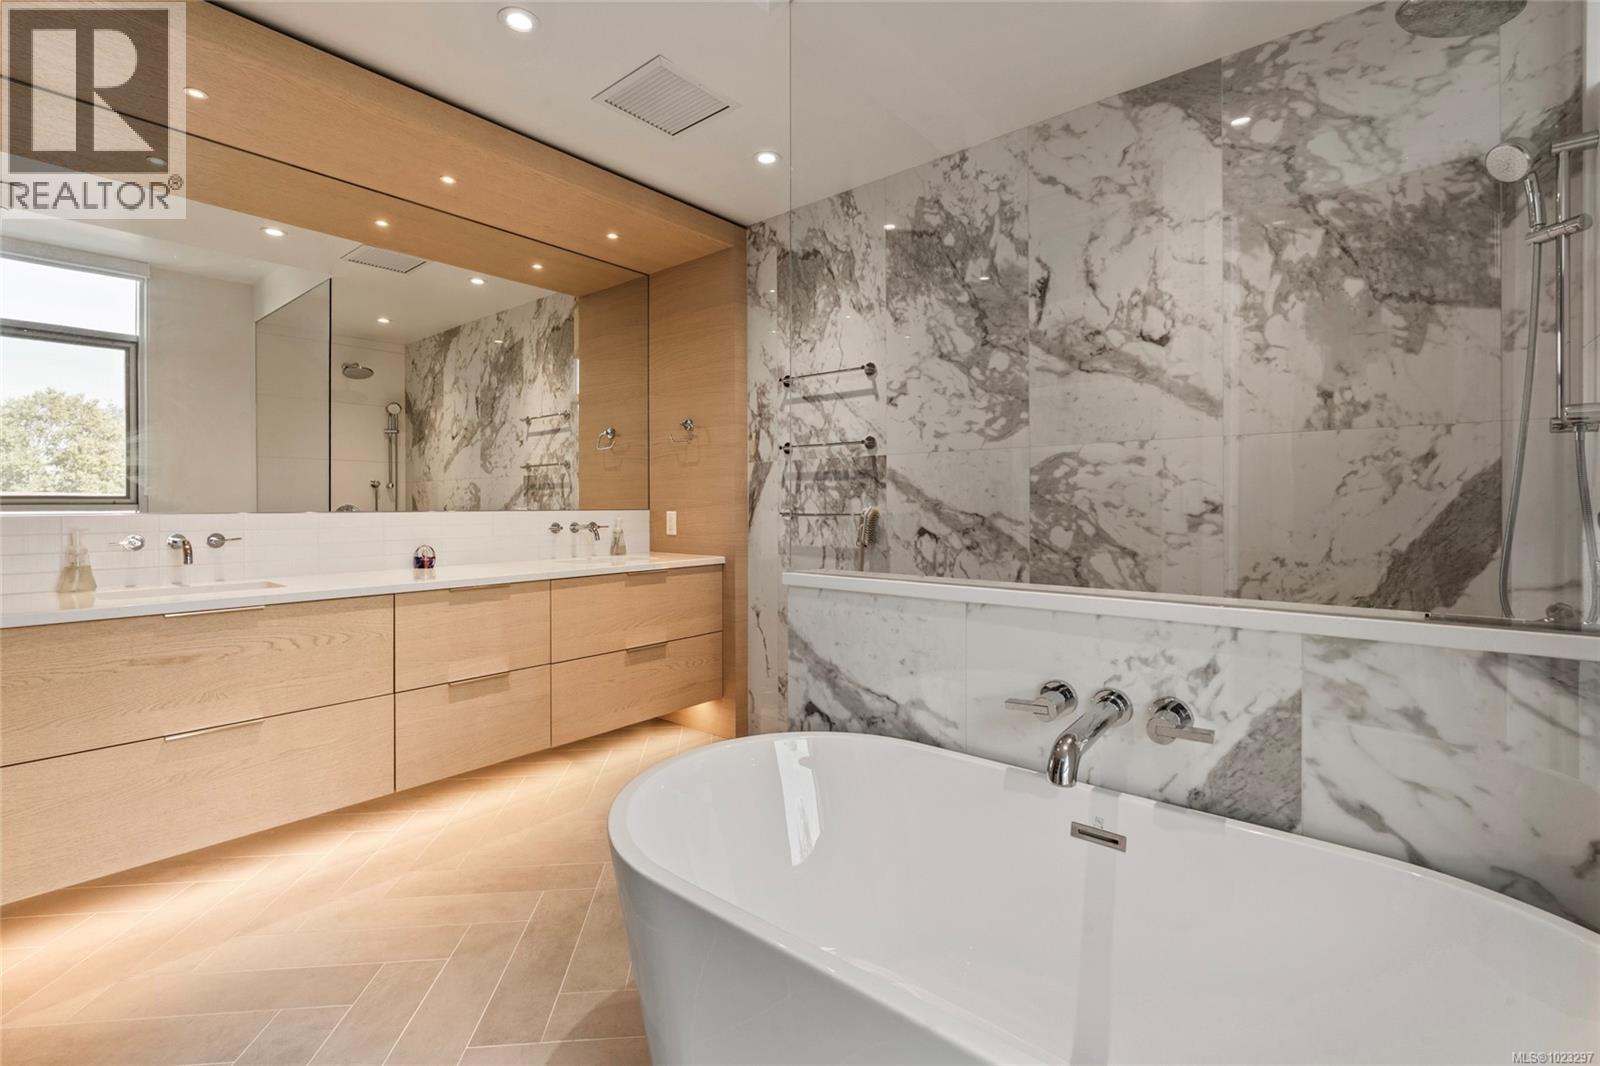
$1,449,000
Maintenance,
$676.16 Monthly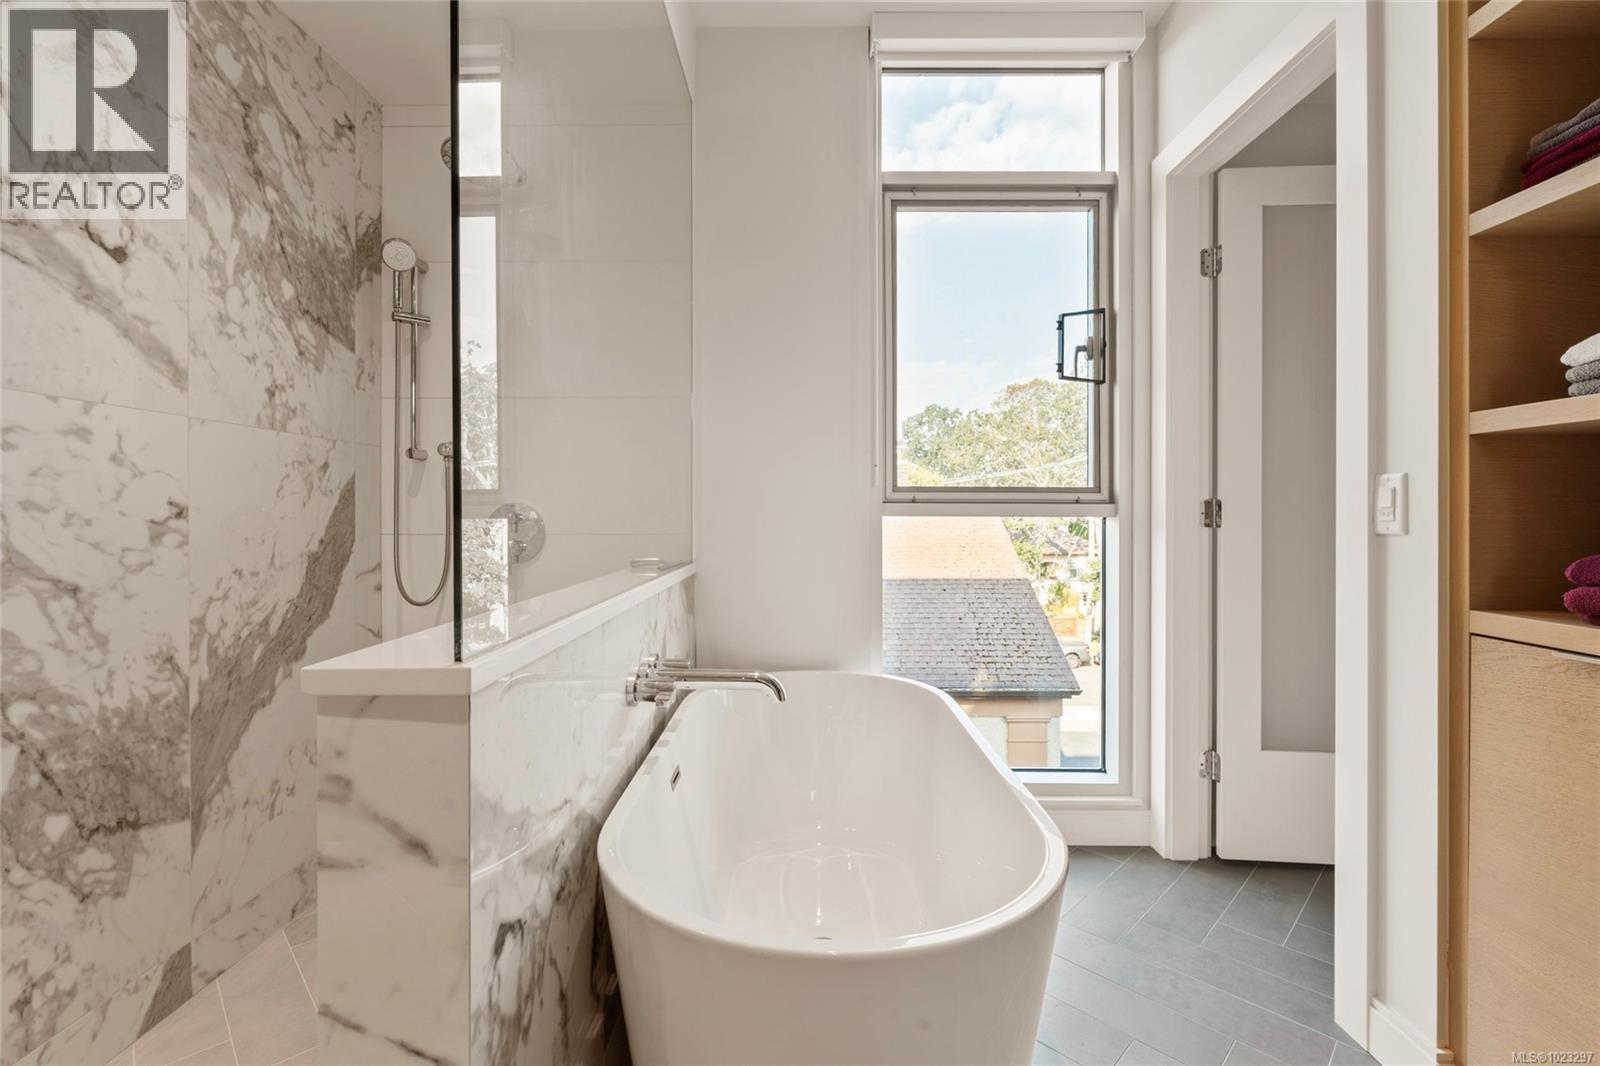
$1,449,000
Maintenance,
$676.16 Monthly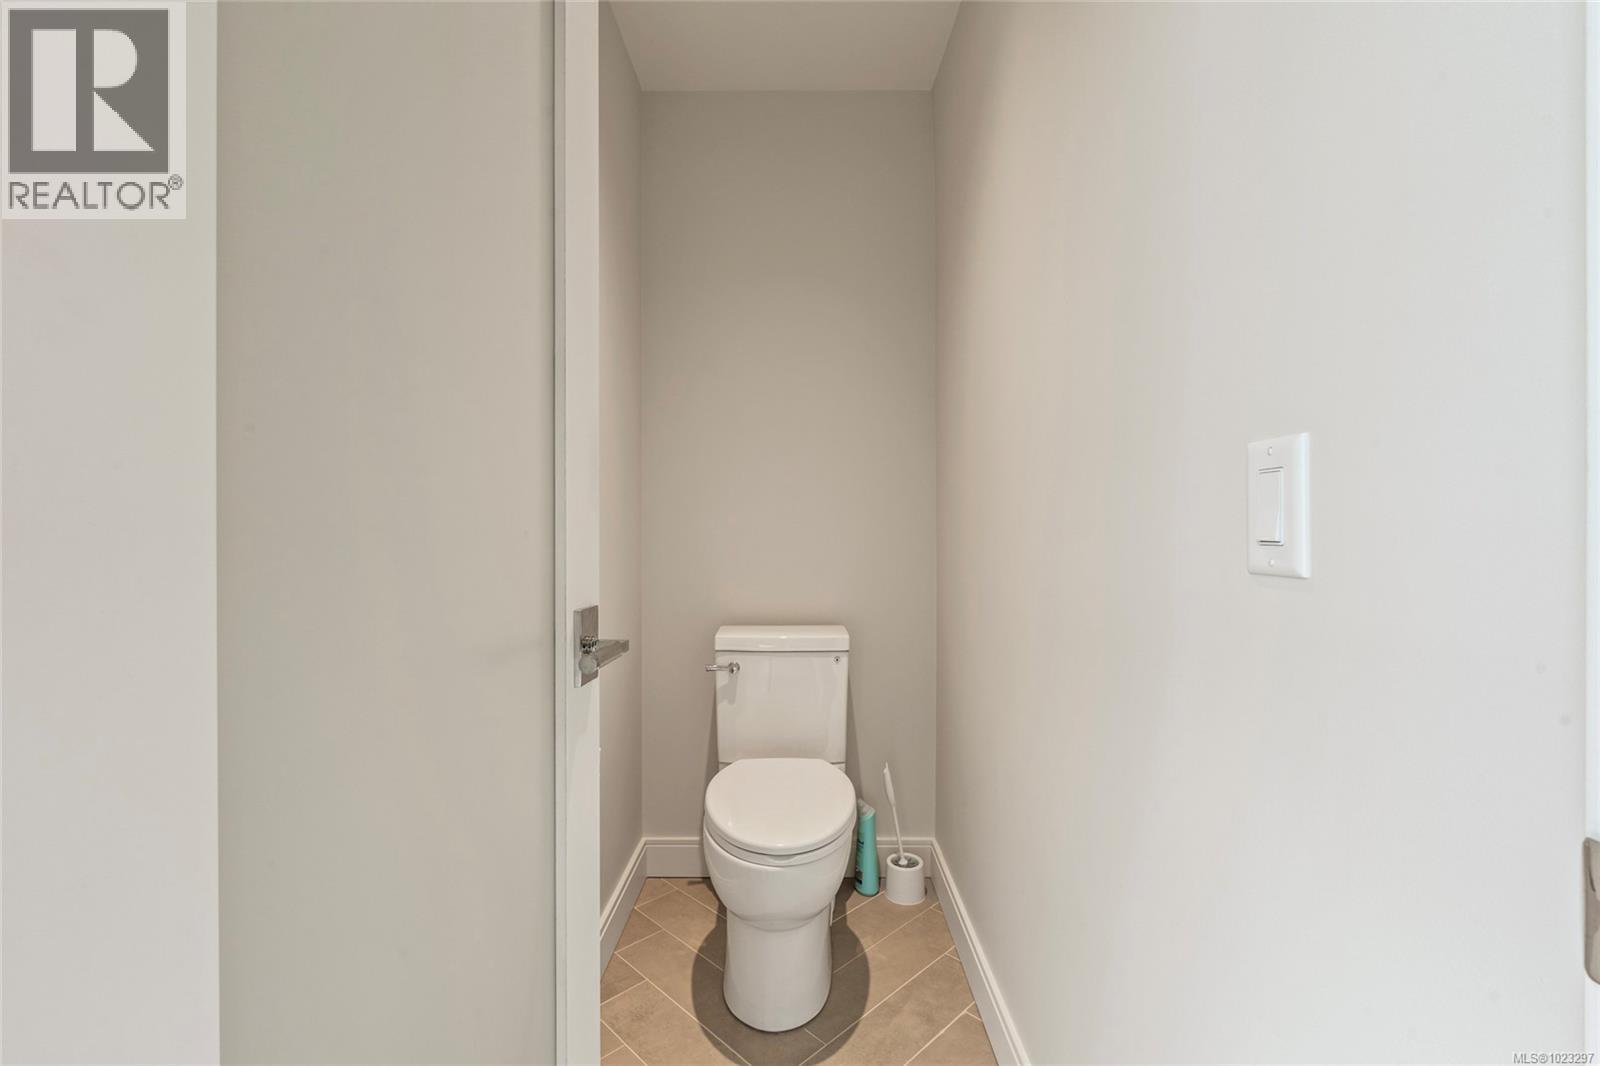
$1,449,000
Maintenance,
$676.16 Monthly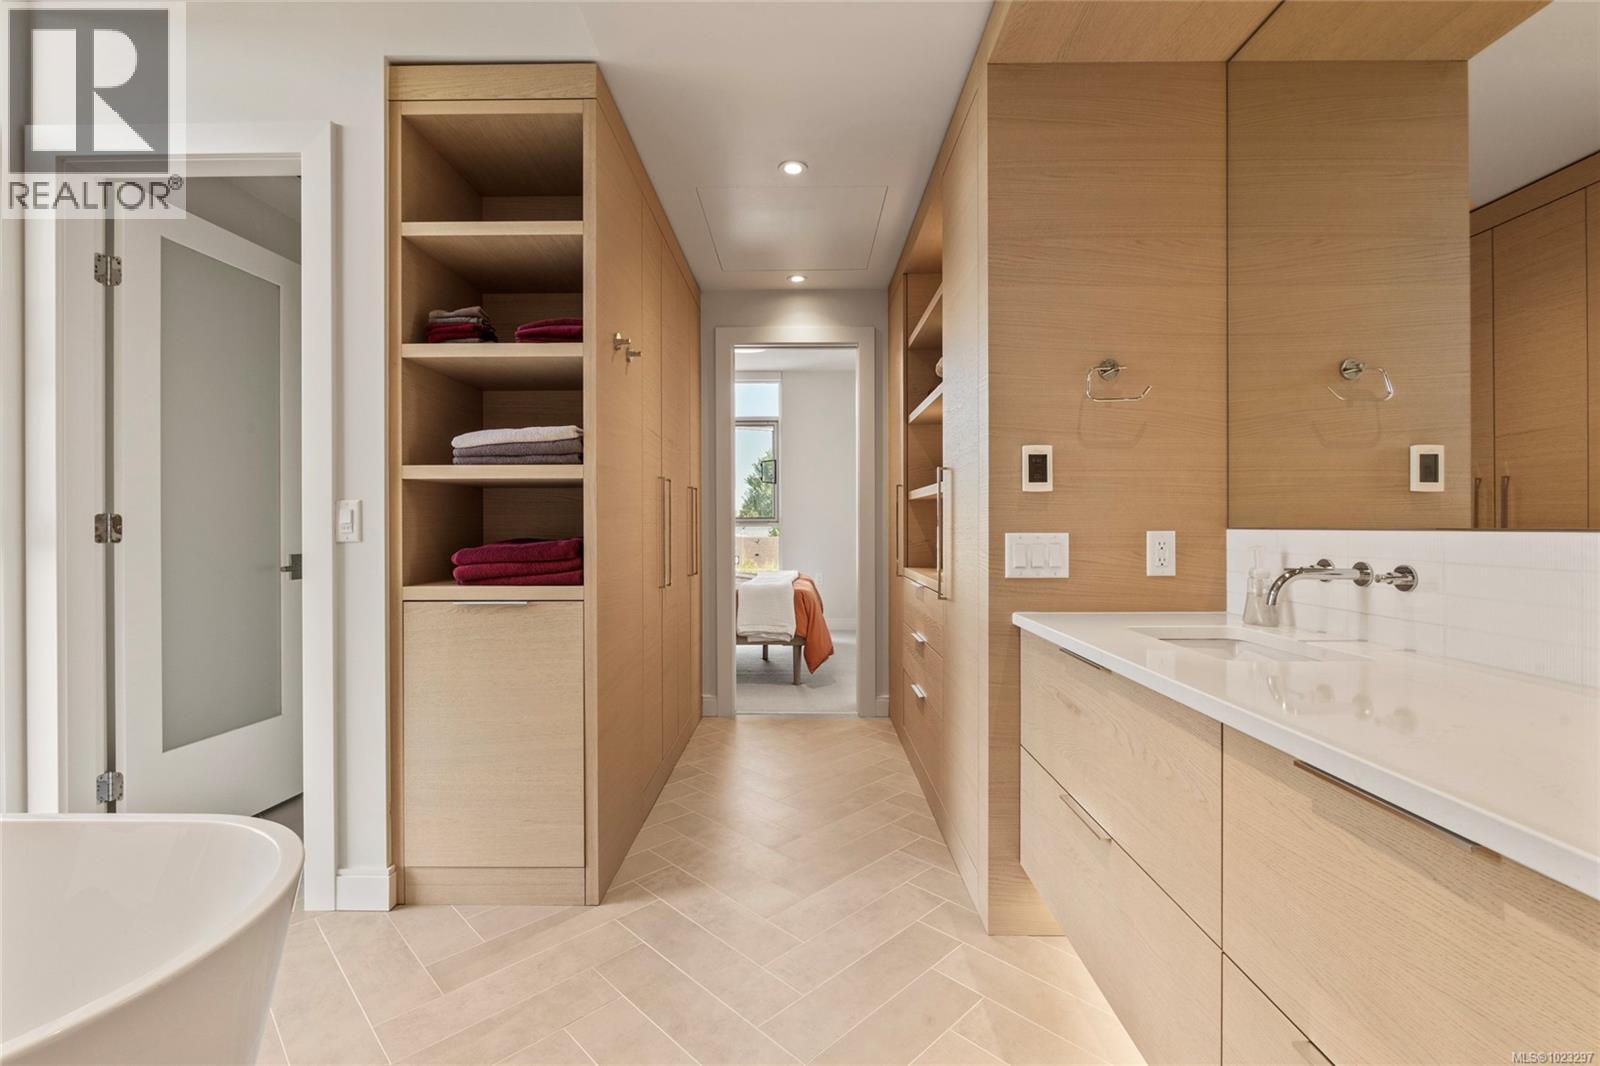
$1,449,000
Maintenance,
$676.16 Monthly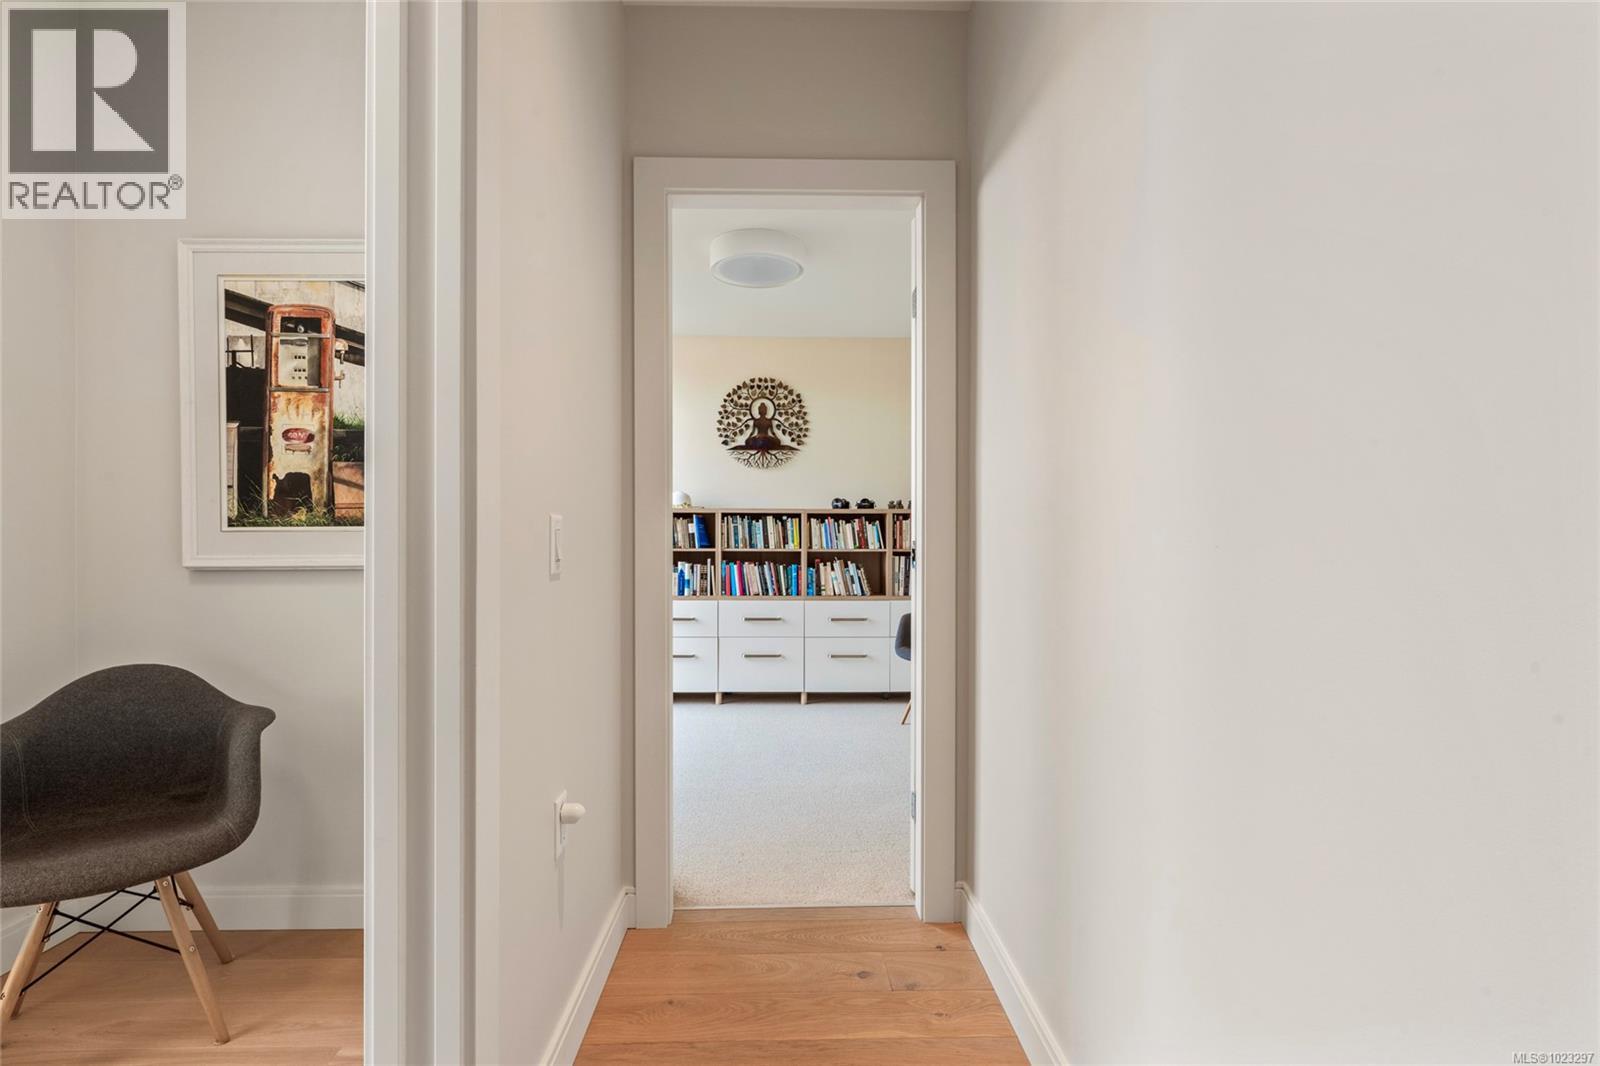
$1,449,000
Maintenance,
$676.16 Monthly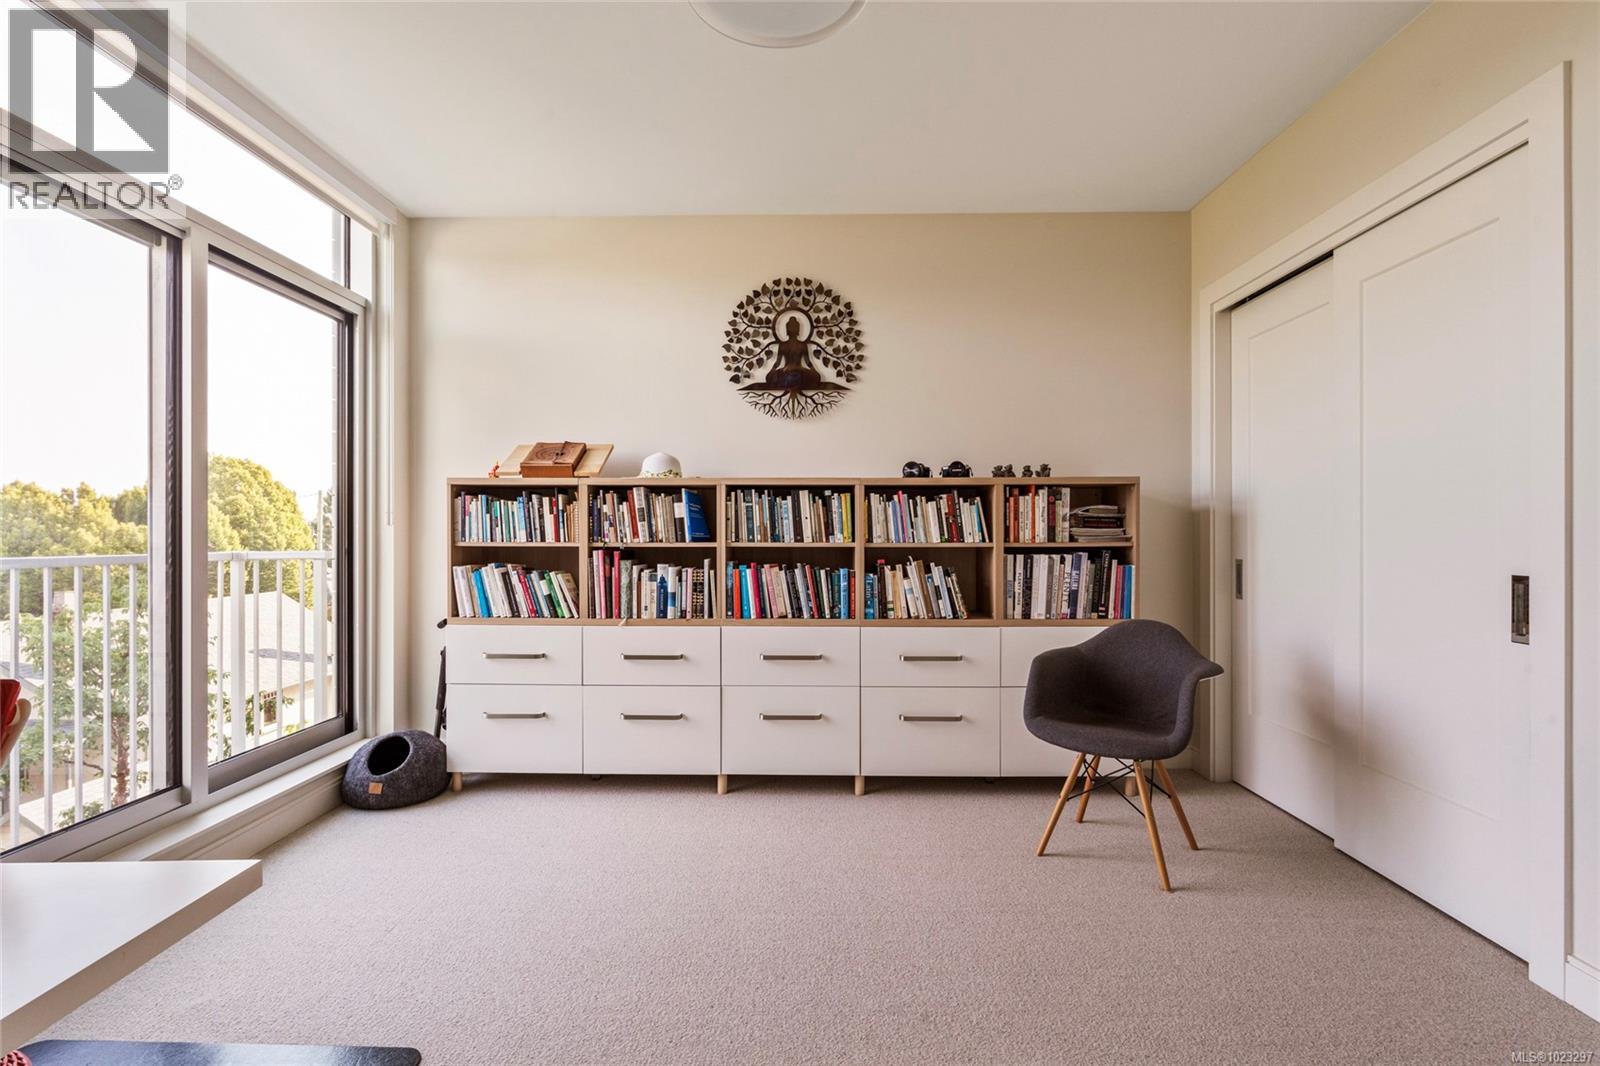
$1,449,000
Maintenance,
$676.16 Monthly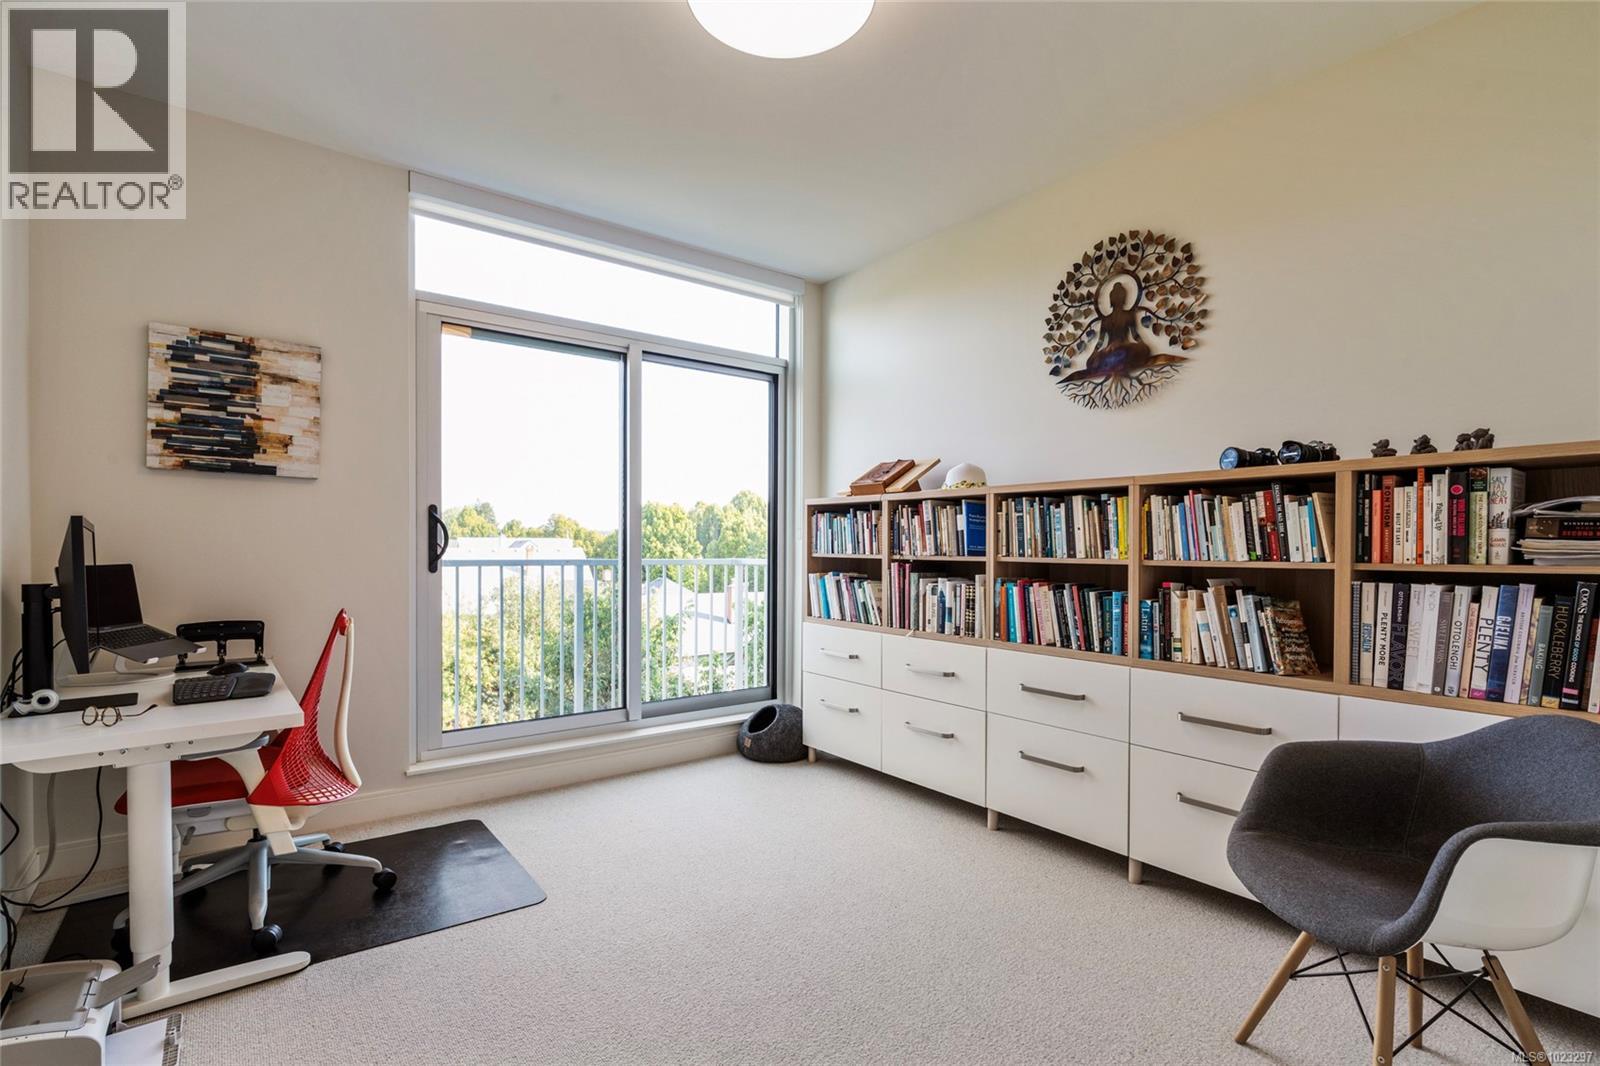
$1,449,000
Maintenance,
$676.16 Monthly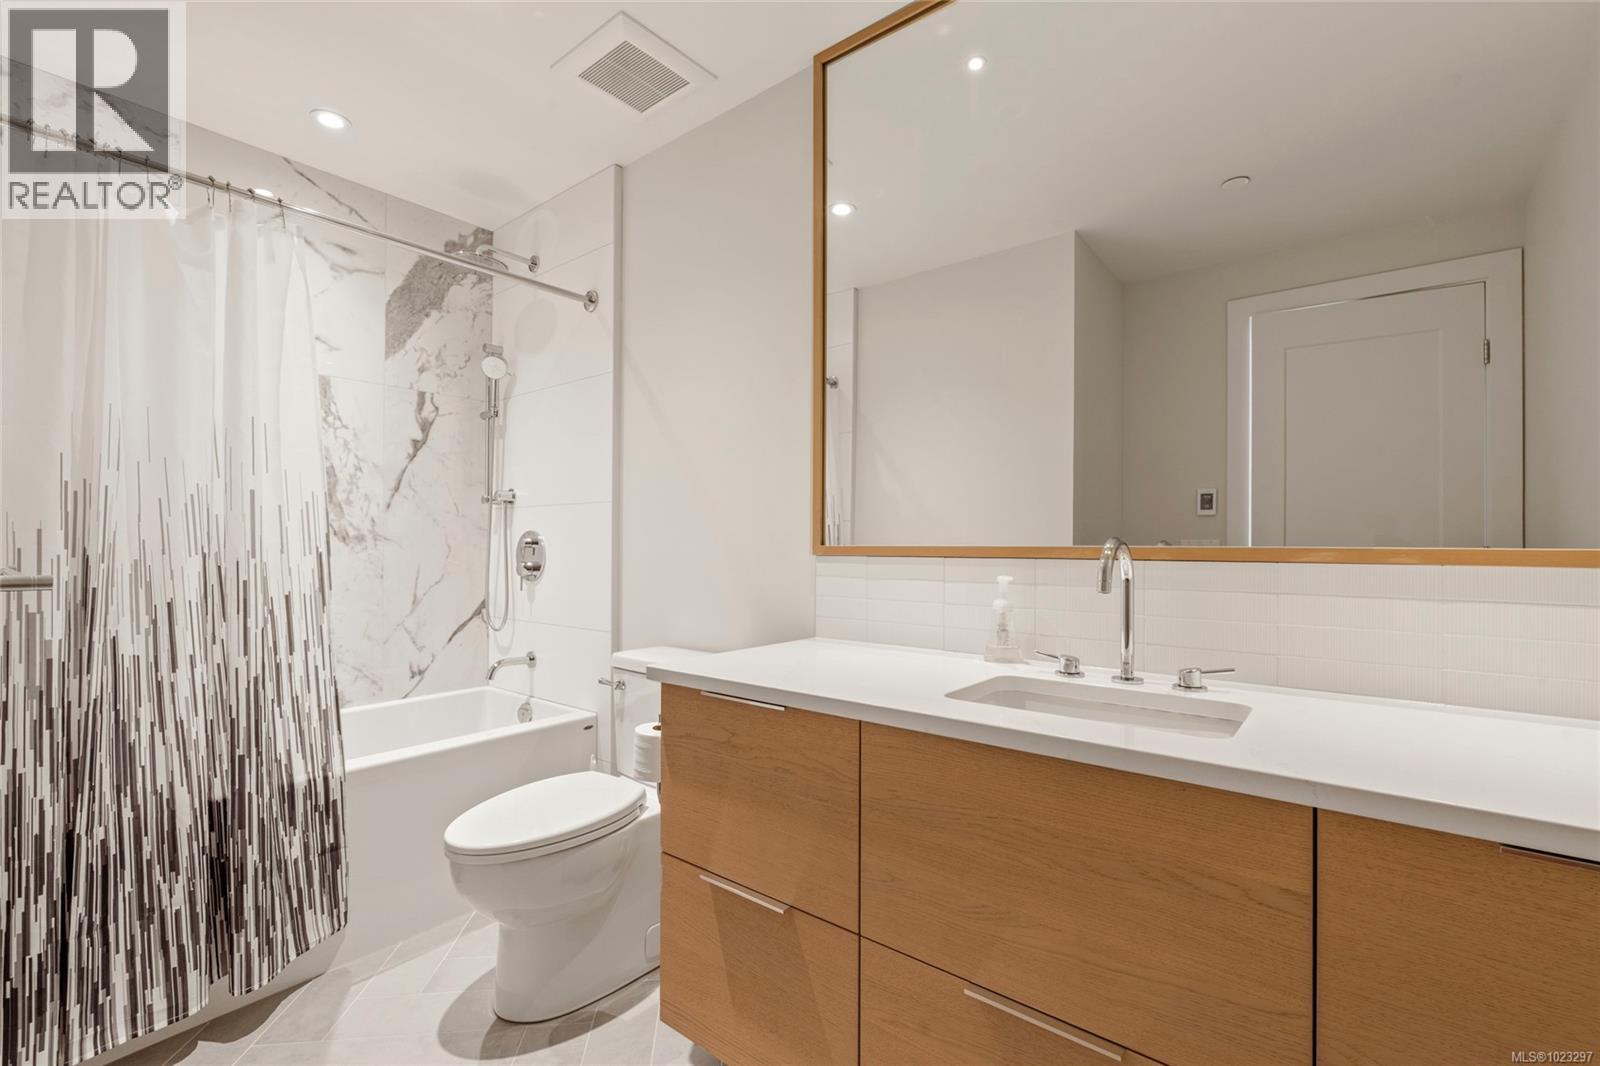
$1,449,000
Maintenance,
$676.16 Monthly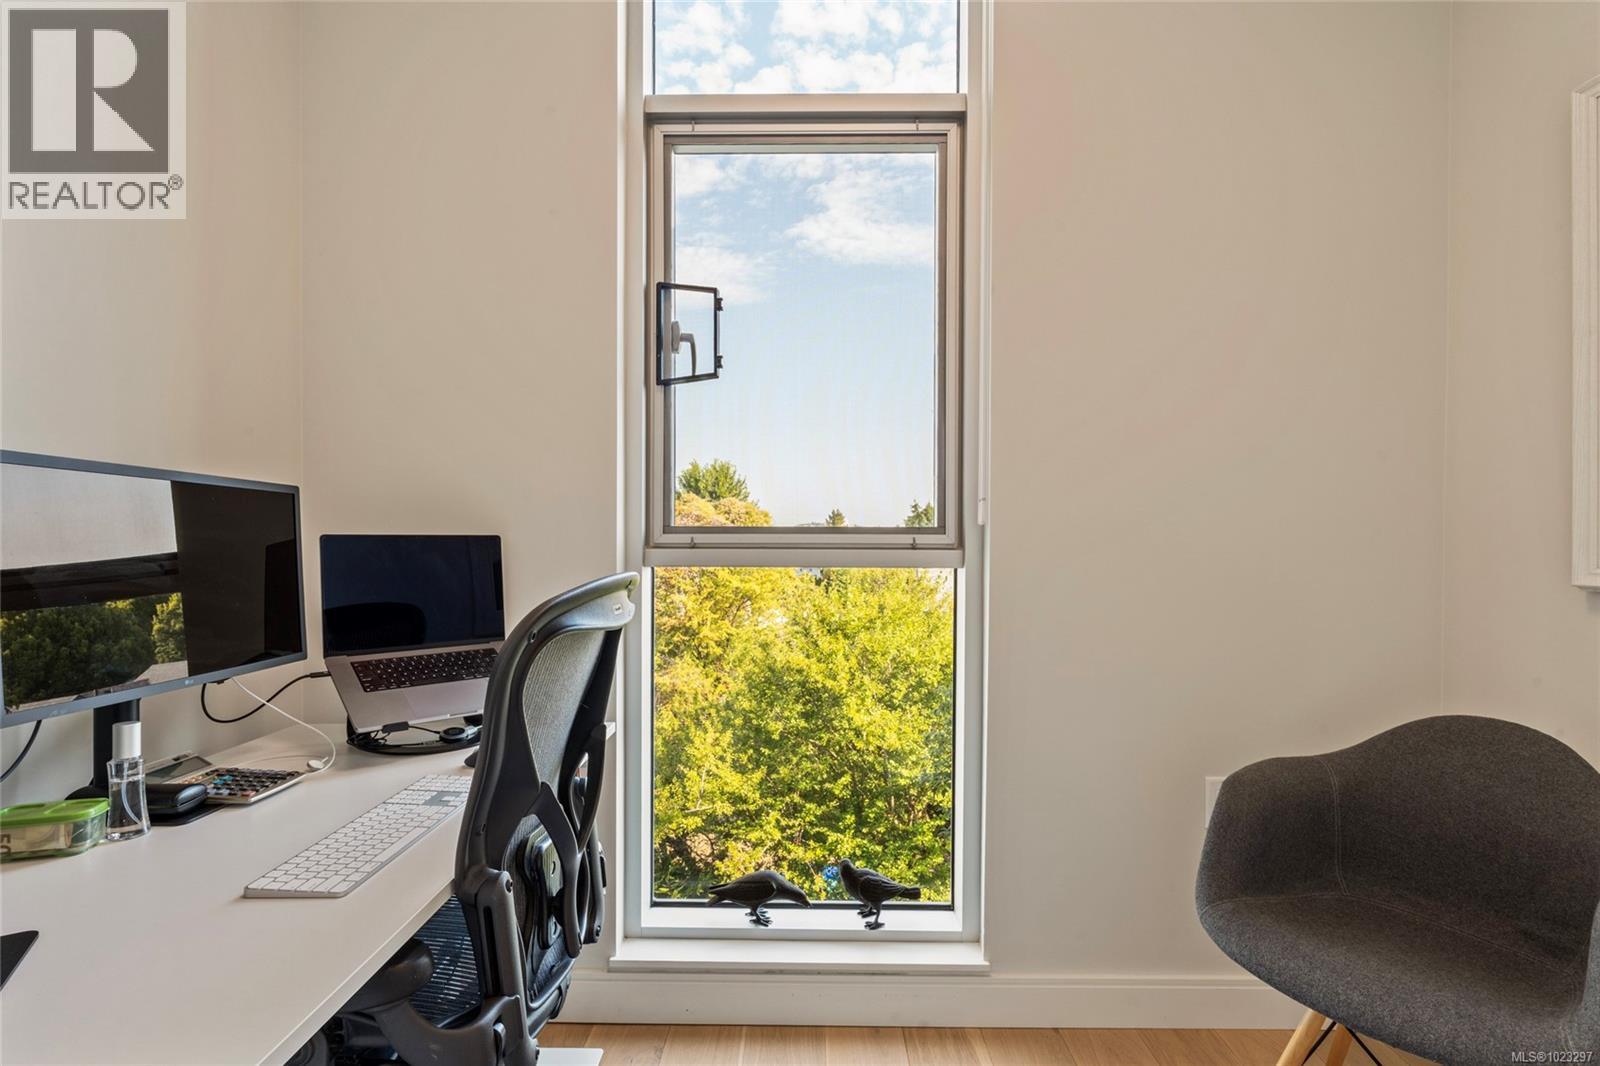
$1,449,000
Maintenance,
$676.16 Monthly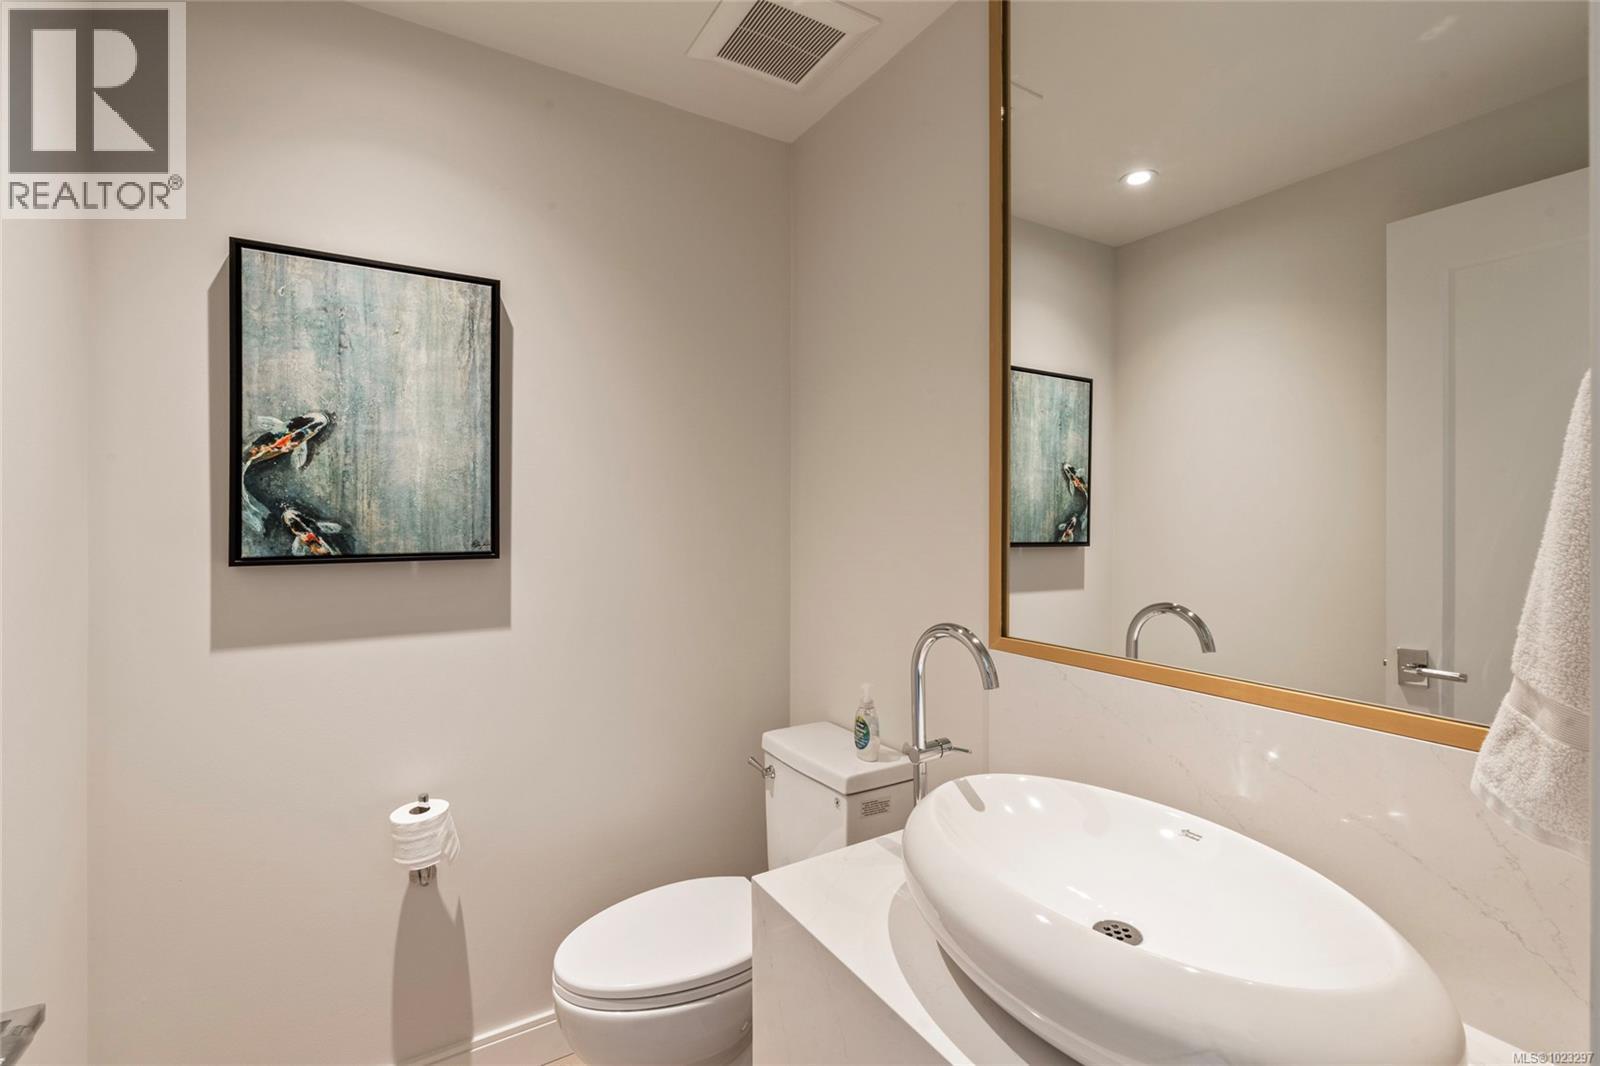
$1,449,000
Maintenance,
$676.16 Monthly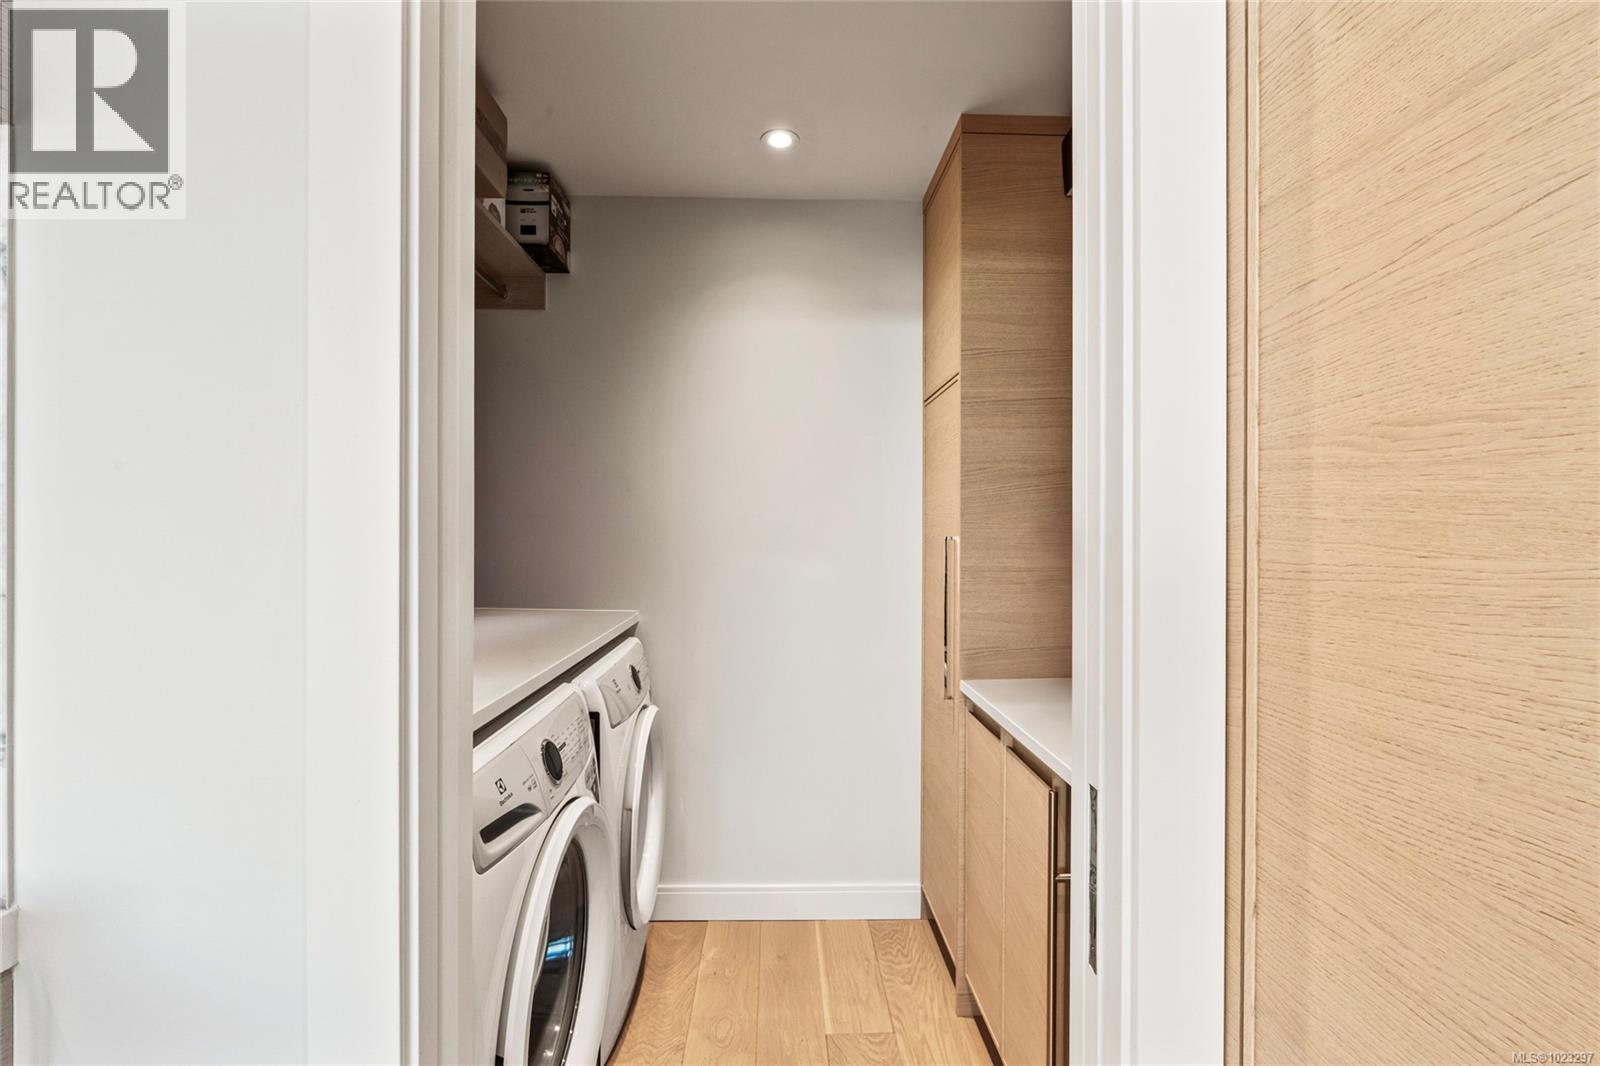
$1,449,000
Maintenance,
$676.16 Monthly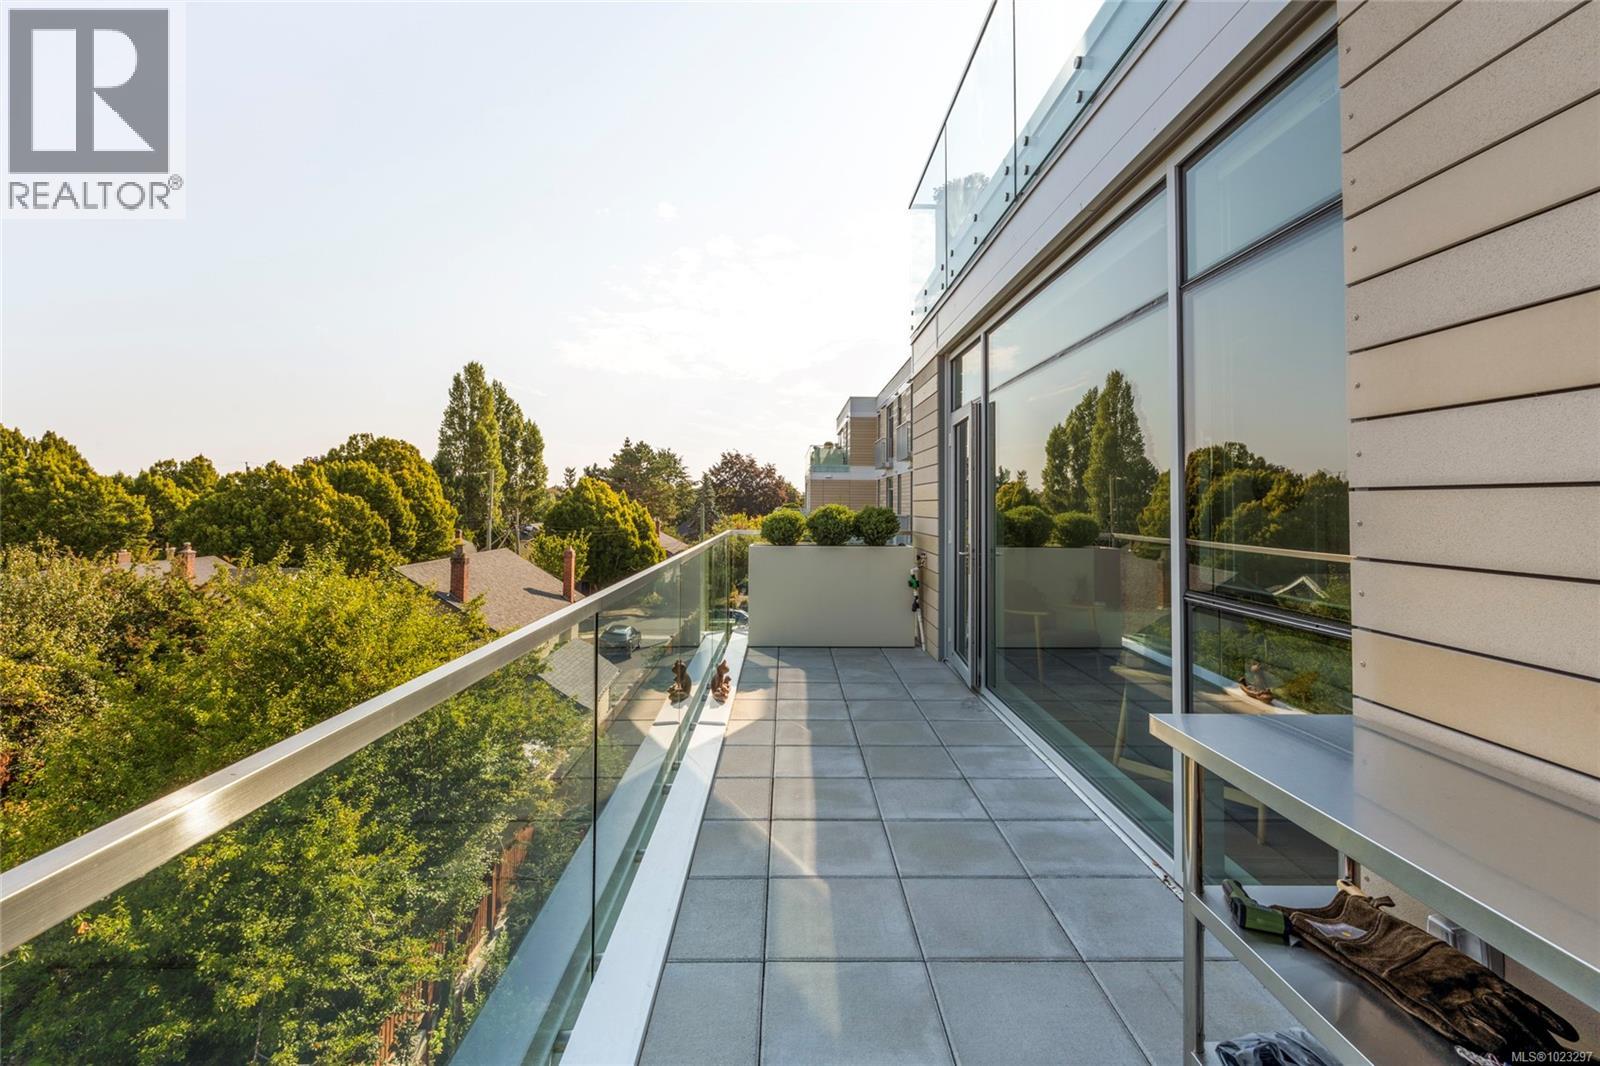
$1,449,000
Maintenance,
$676.16 Monthly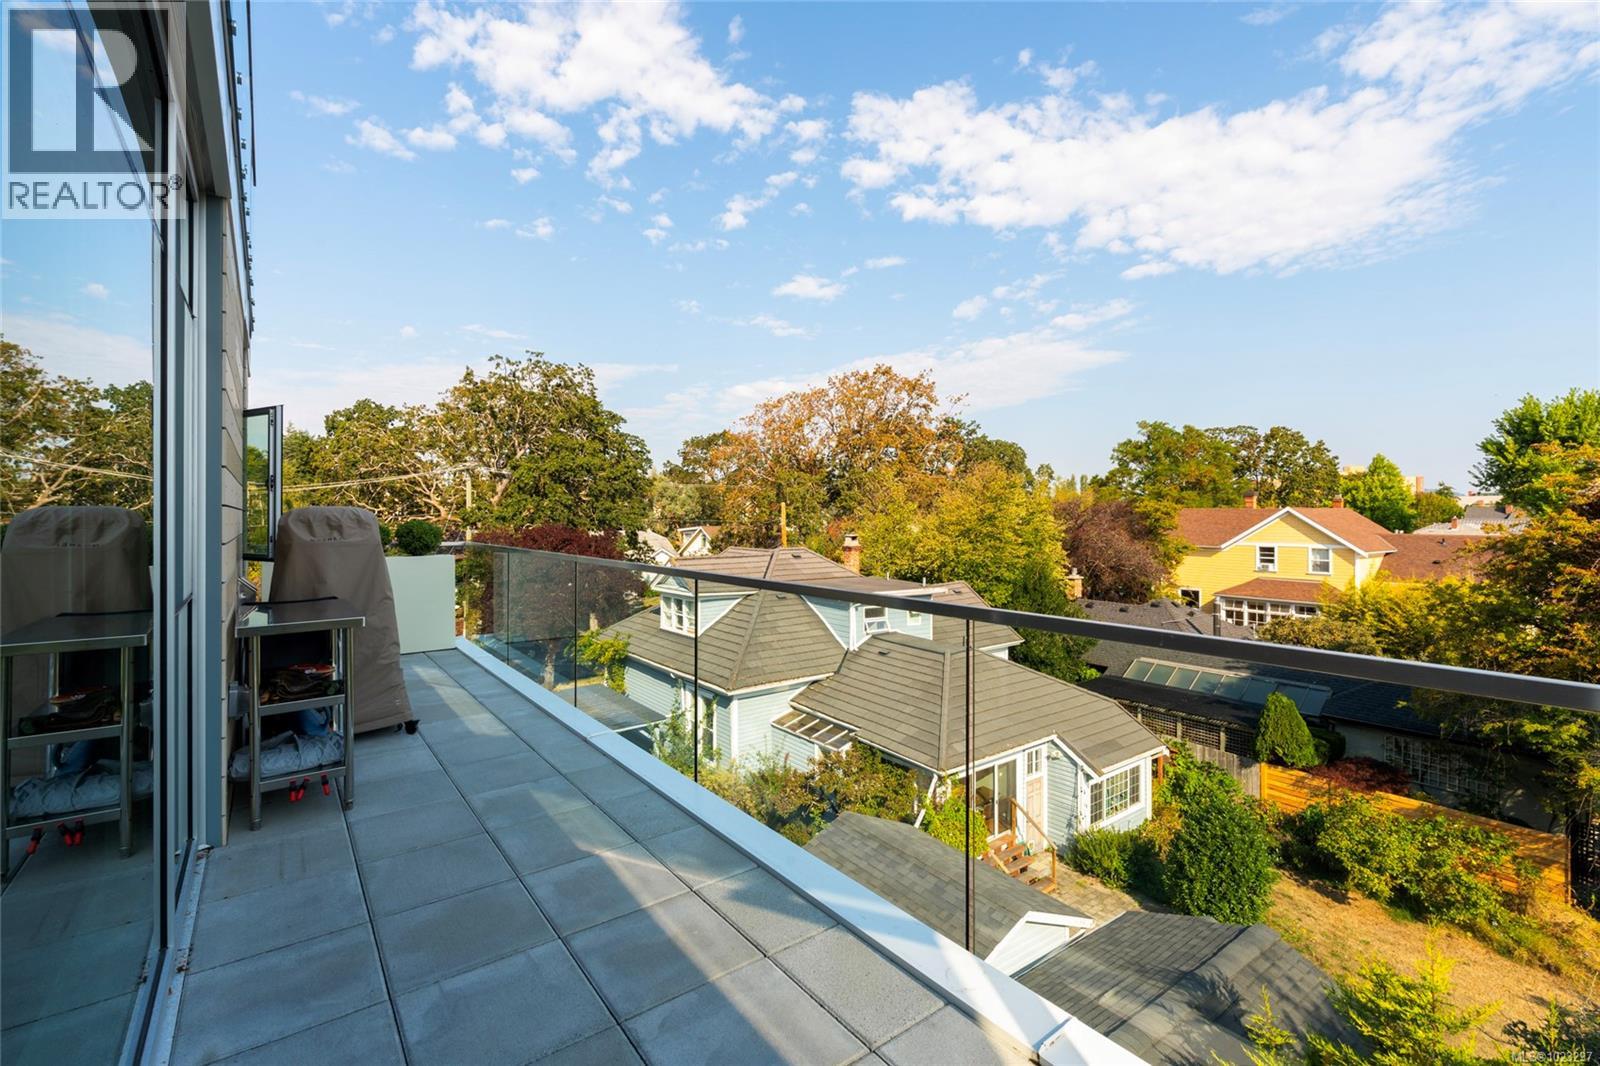
$1,449,000
Maintenance,
$676.16 Monthly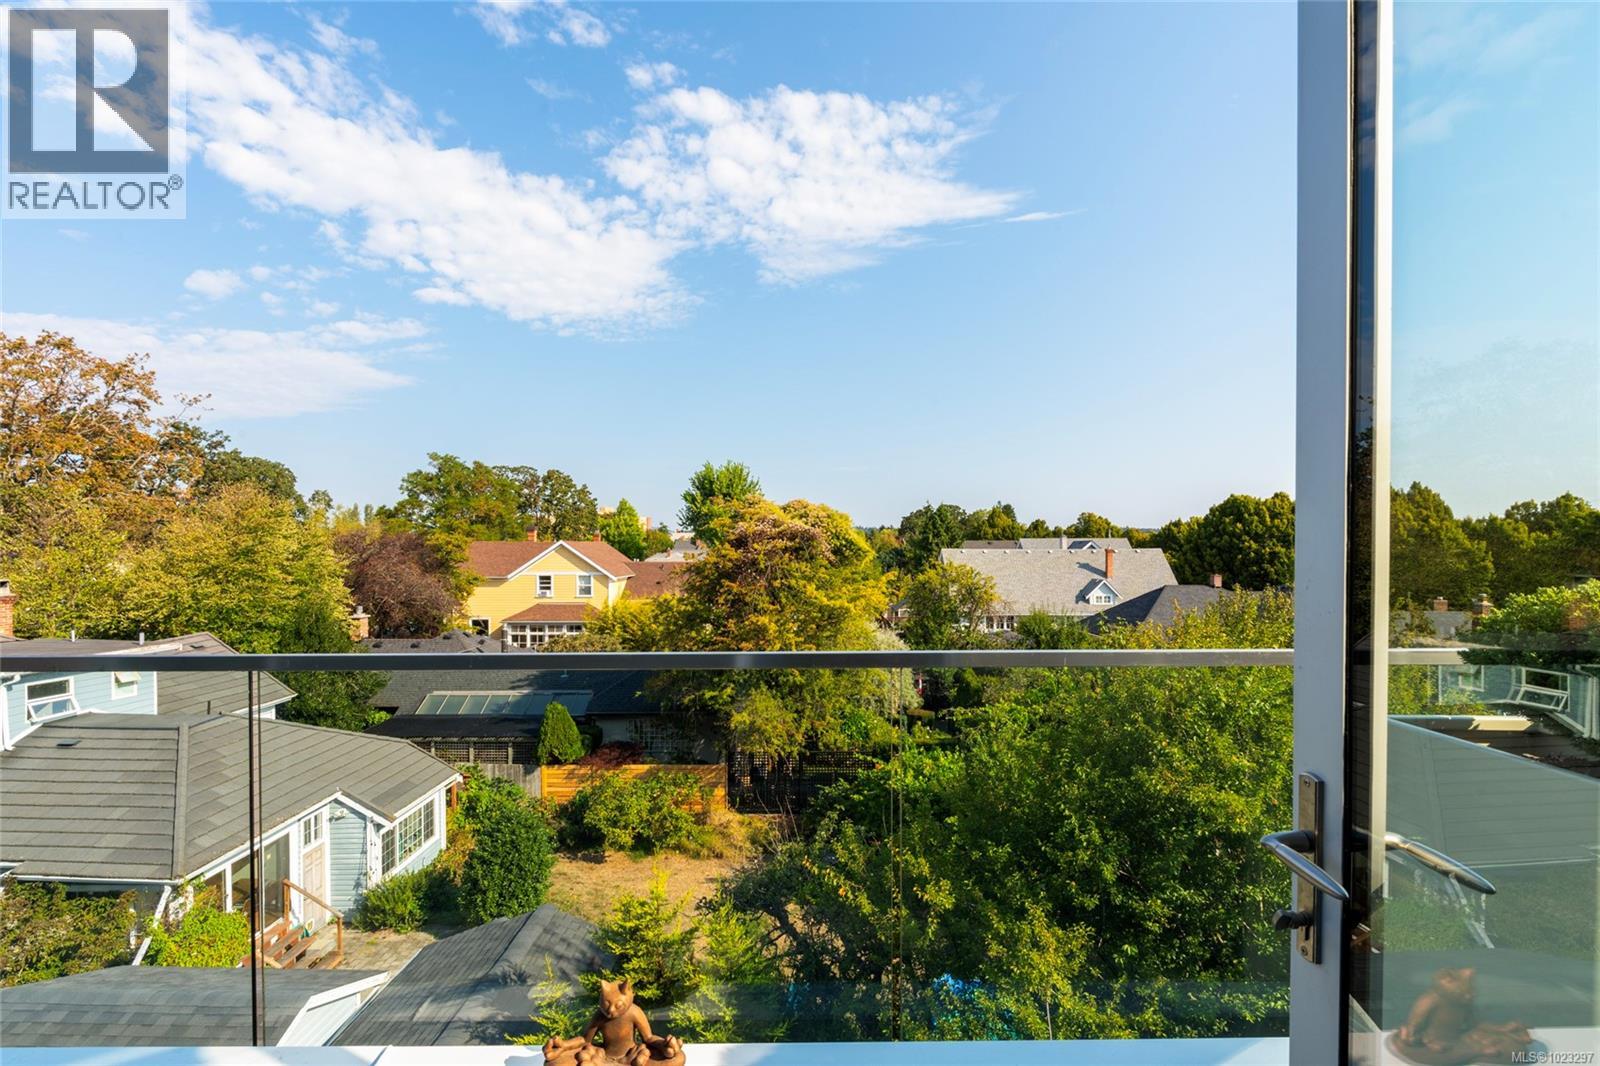
$1,449,000
Maintenance,
$676.16 Monthly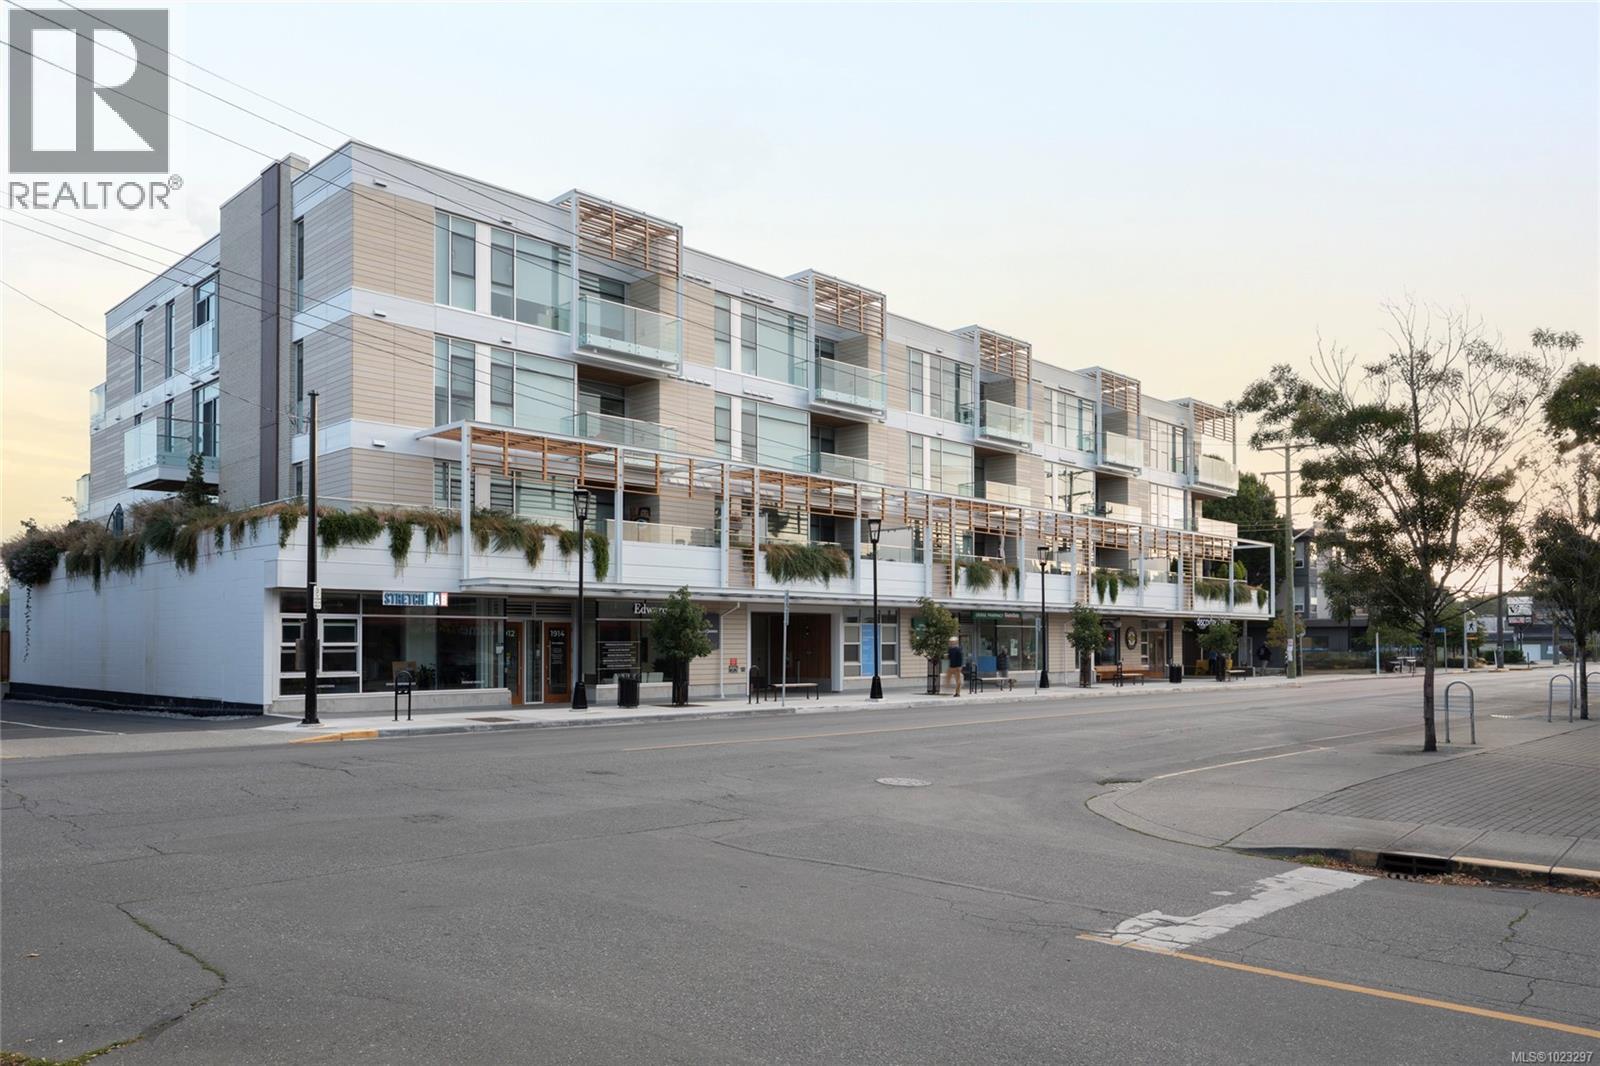
$1,449,000
Maintenance,
$676.16 Monthly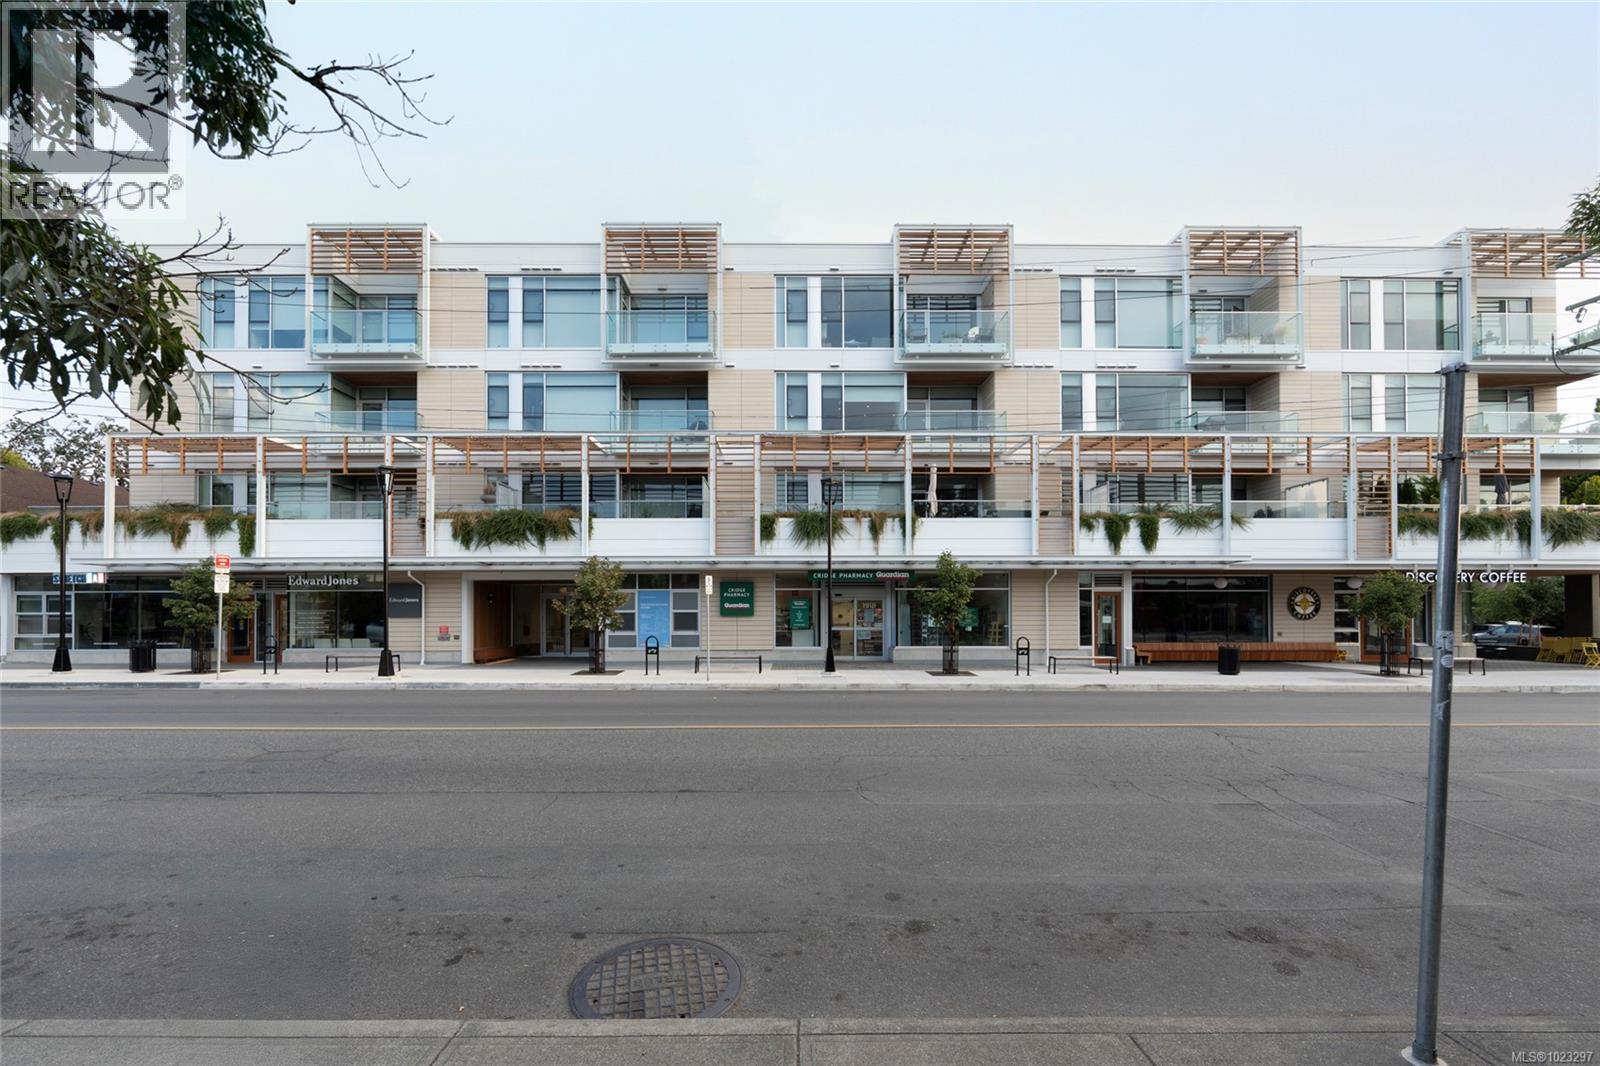
$1,449,000
Maintenance,
$676.16 Monthly
$1,449,000
Maintenance,
$676.16 Monthly
$1,449,000
Maintenance,
$676.16 Monthly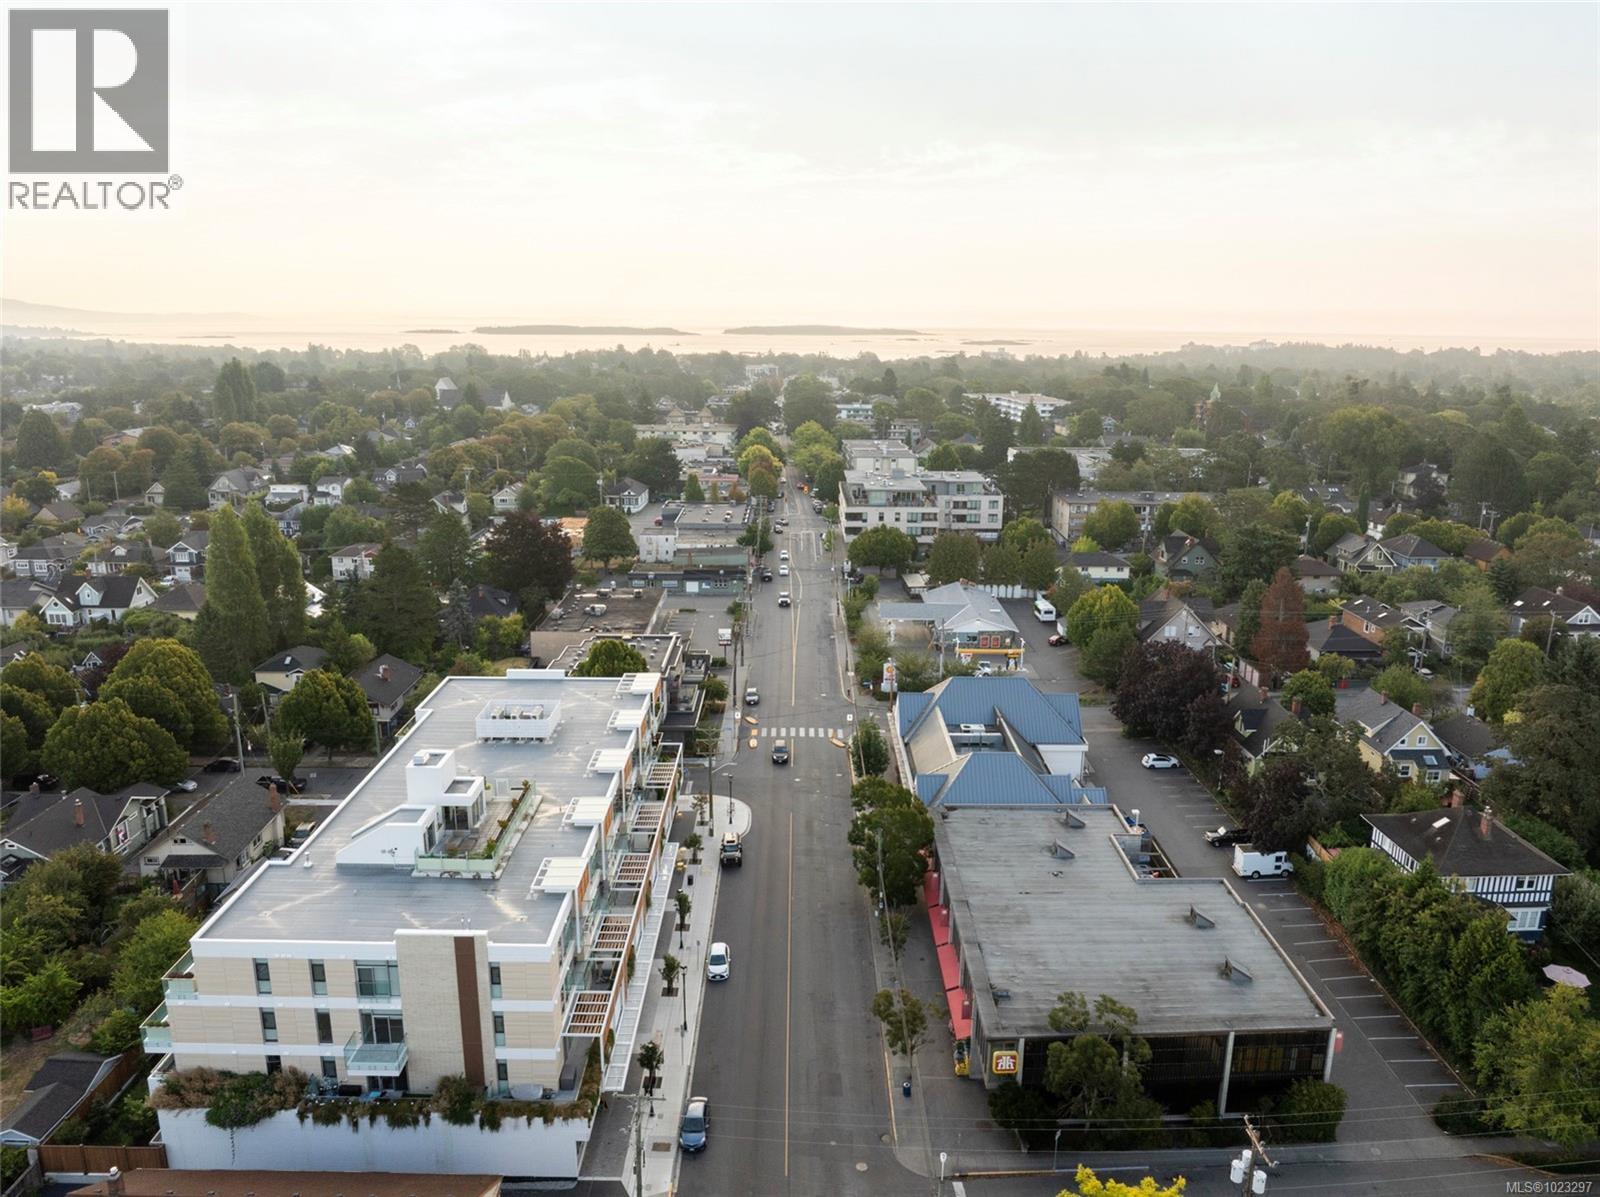
$1,449,000
Maintenance,
$676.16 Monthly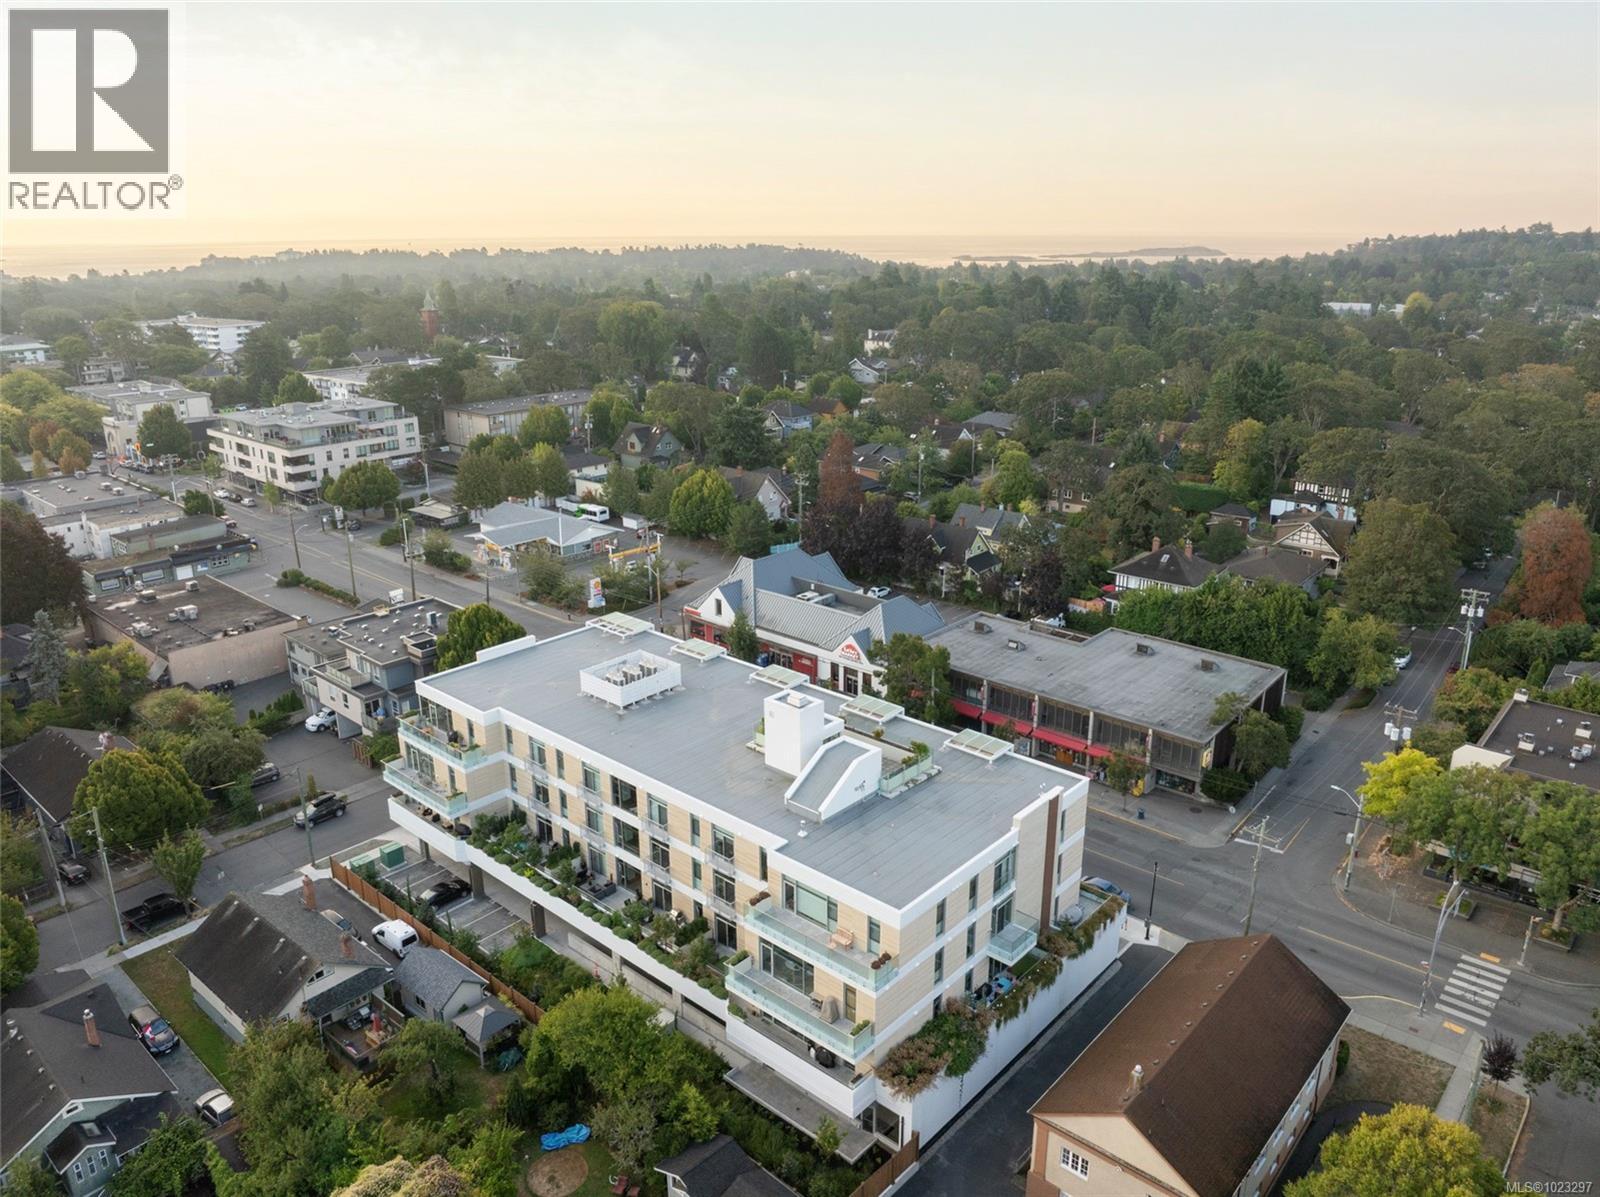
$1,449,000
Maintenance,
$676.16 Monthly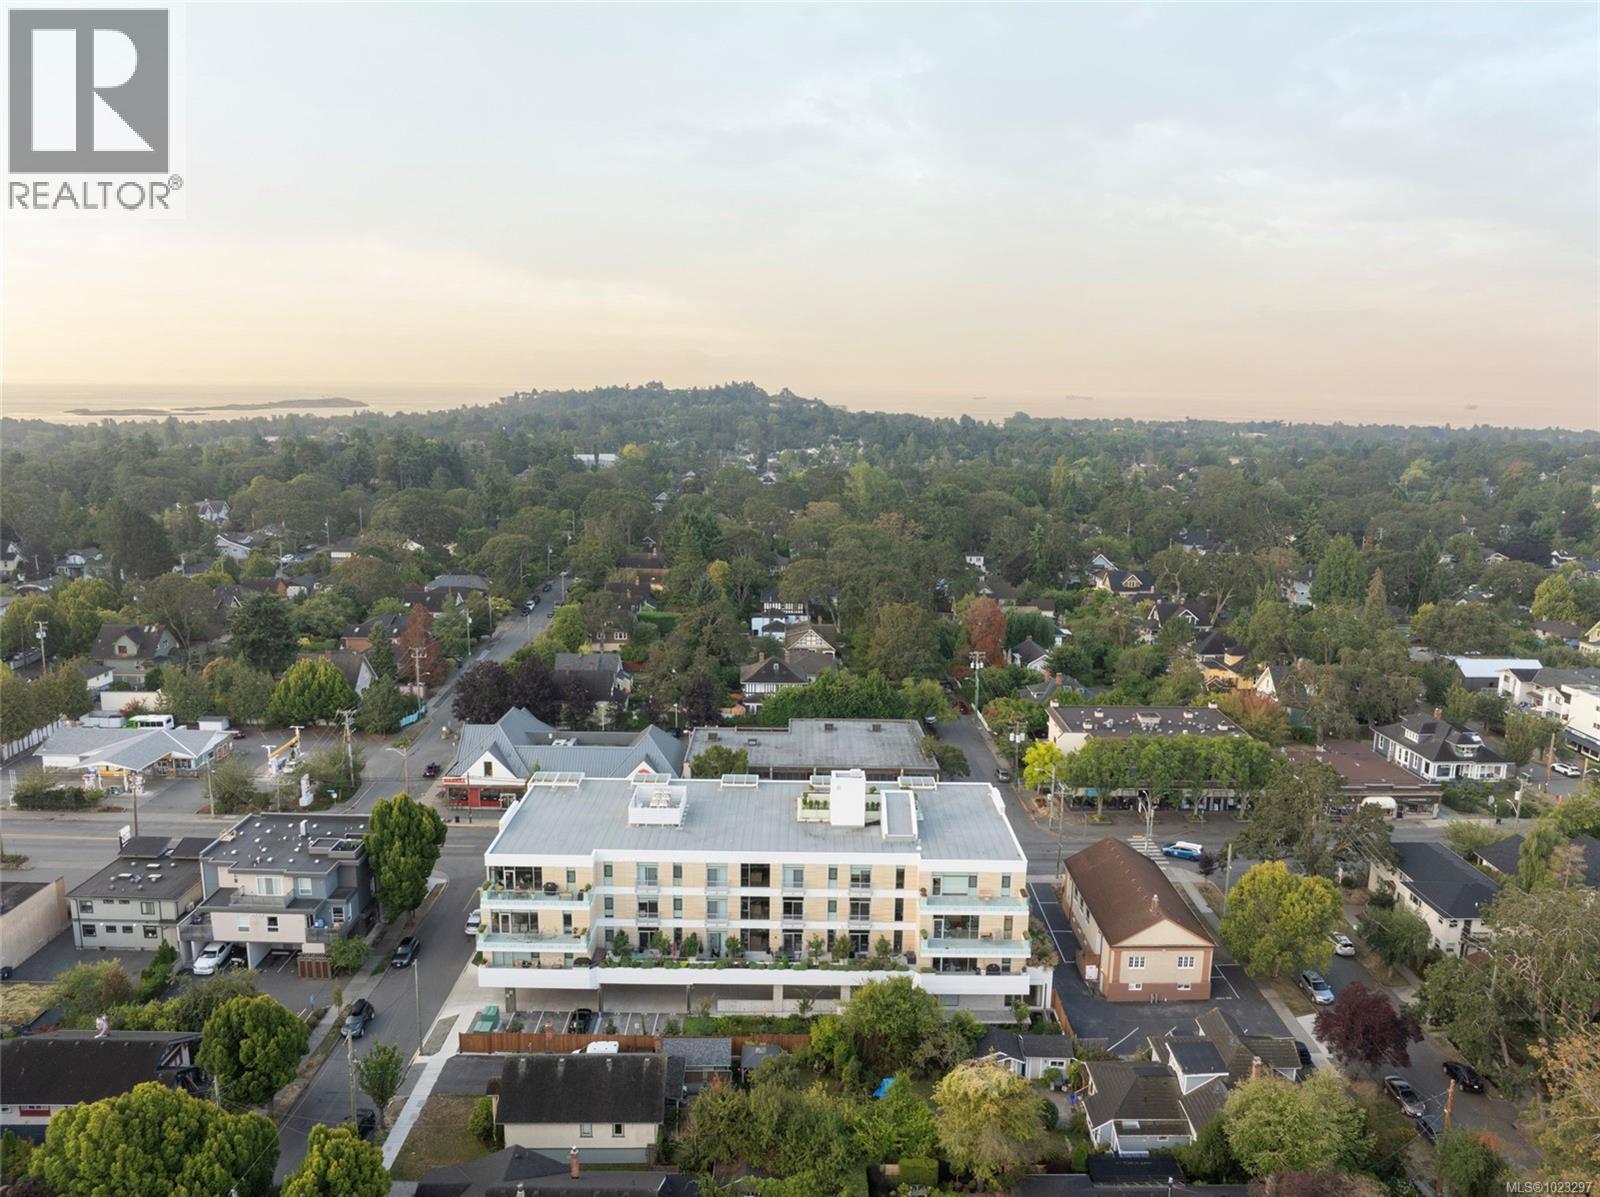
$1,449,000
Maintenance,
$676.16 Monthly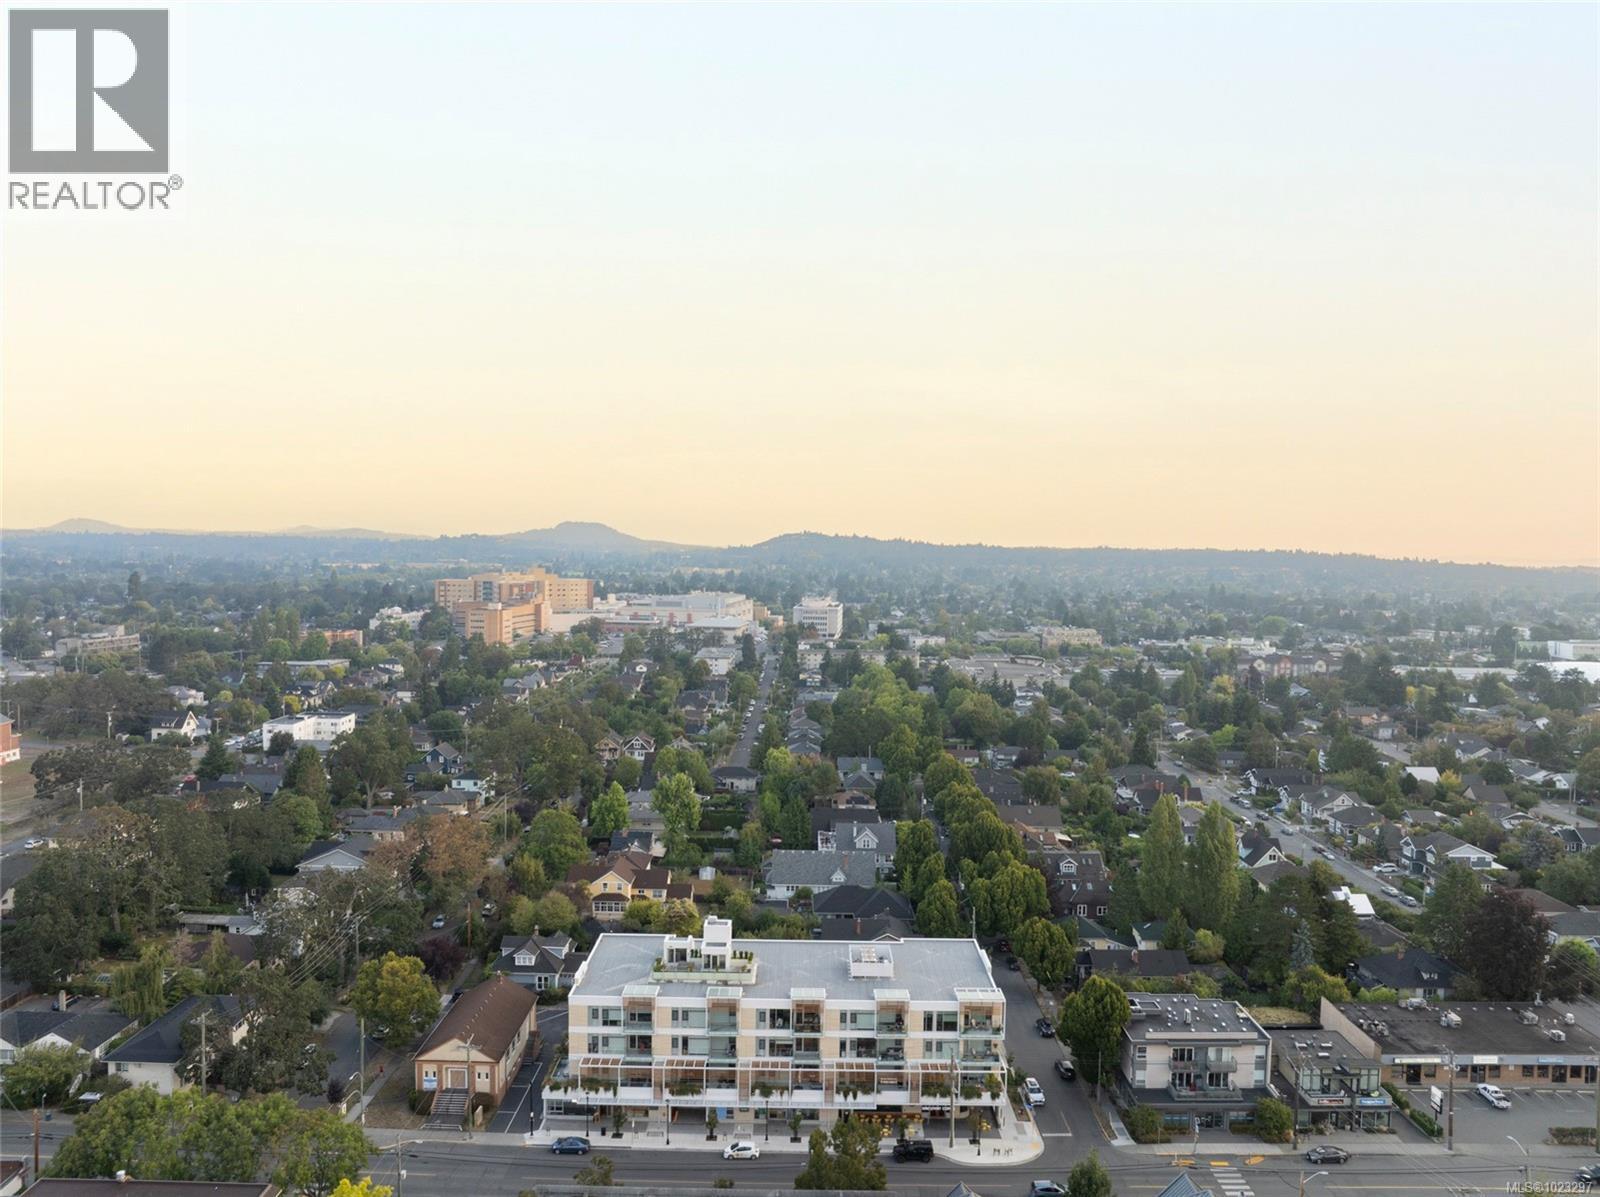
$1,449,000
Maintenance,
$676.16 Monthly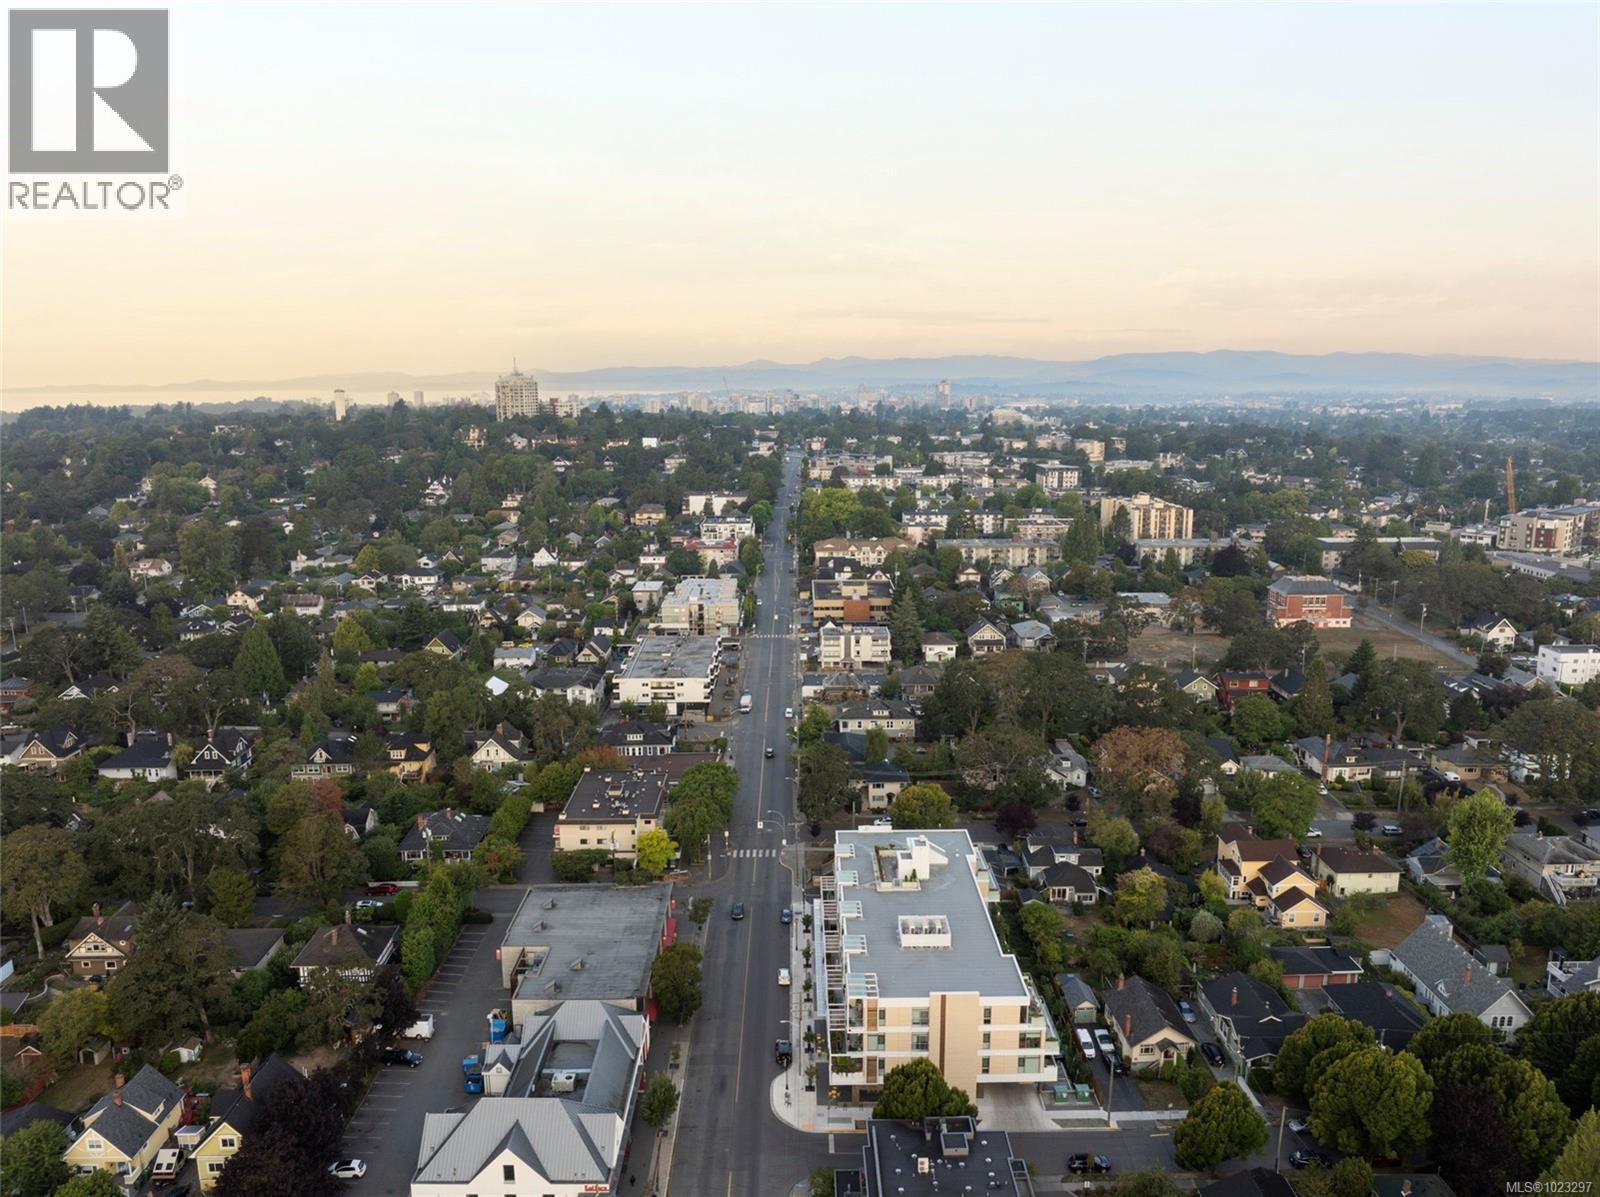
$1,449,000
Maintenance,
$676.16 Monthly
Like this listing?
Contact us for more information


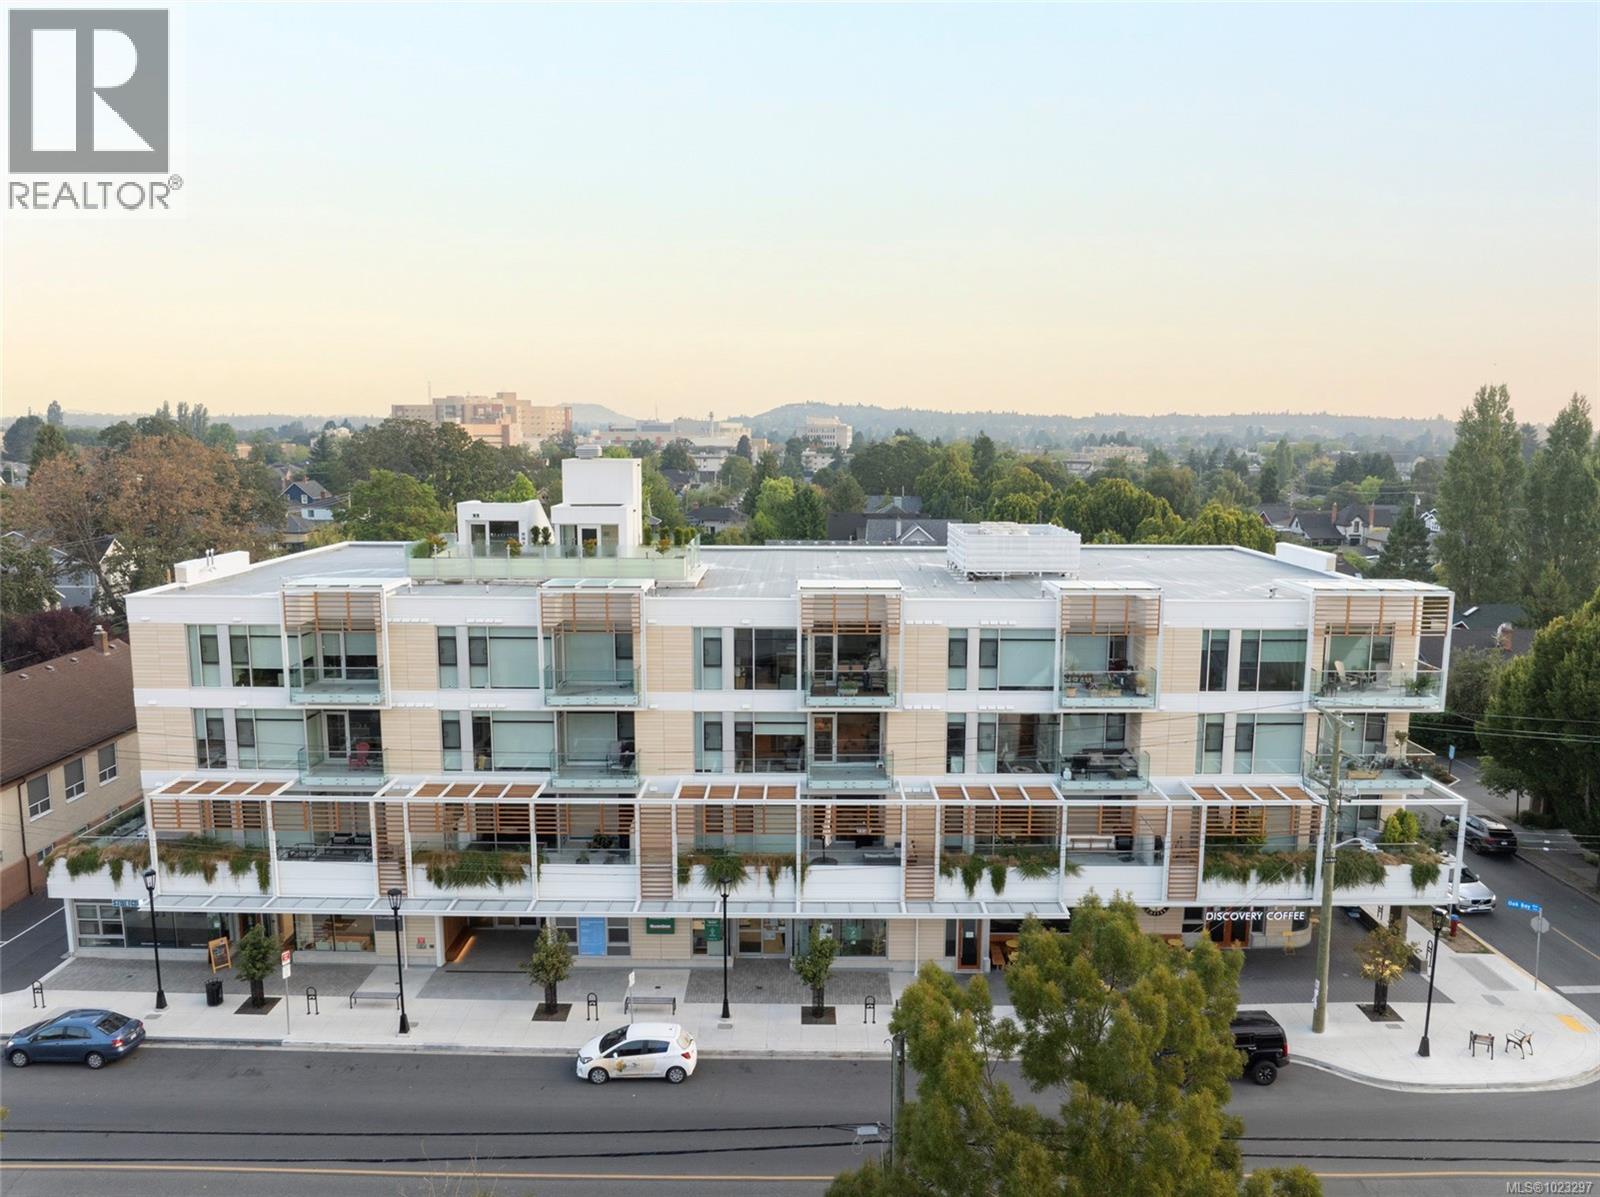
Welcome to this third-floor corner residence in one of Victoria’s most desirable neighbourhoods—steps to Oak Bay Village and Jubilee Hospital. Built by Jawl Residential, this boutique steel & concrete building offers quality construction and peace of mind. This 2 bedroom, 2 bathroom home sits on the quiet, north-facing side of the building, offering cooler summer living and a serene outlook. The standout feature is the exceptionally long private deck, perfect for morning coffee, evening relaxation, or entertaining. Inside, the modern kitchen is equipped with Fisher & Paykel appliances, a Wolf gas cooktop, and quartz counters. Comfort is enhanced with an energy-efficient heat pump, heated bathroom floors, and high-performance windows with motorized blinds. Building amenities include rooftop patio, dog wash, car wash, and bike room. A quiet, elegant lifestyle awaits at The Redfern. (id:45055)
-
Property Details
MLS® Number 1023297 Property Type Single Family Neigbourhood Jubilee CommunityFeatures Pets Allowed With Restrictions, Family Oriented ParkingSpaceTotal 1 Plan Eps10257 ViewType City View -
Building
BathroomTotal 2 BedroomsTotal 2 Appliances Range, Dishwasher, Microwave, Oven - Built-in, Oven - Electric, Oven - Gas, Refrigerator, Stove, Washer, Dryer ArchitecturalStyle Contemporary ConstructedDate 2024 CoolingType Air Conditioned, Central Air Conditioning HeatingType Forced Air SizeInterior 1,231 Sqft TotalFinishedArea 1231 Sqft Type Apartment Underground -
Land
AccessType Road Access Acreage No SizeIrregular 1231 SizeTotal 1231 Sqft SizeTotalText 1231 Sqft ZoningType Multi-family -
Rooms
Level Type Length Width Dimensions Main Level Balcony 7'2 x 1'7 Main Level Balcony 32'9 x 6'0 Main Level Office 8'9 x 4'9 Main Level Bedroom 11'0 x 12'7 Main Level Ensuite 5-Piece Main Level Primary Bedroom 9'6 x 10'4 Main Level Bathroom 2-Piece Main Level Laundry Room 8'0 x 5'1 Main Level Dining Room 9'8 x 11'4 Main Level Living Room 10'2 x 11'4 Main Level Kitchen 14'1 x 9'1 Main Level Entrance 4'8 x 8'0 -
Utilities
Your Favourites
No Favourites Found







The trademarks REALTOR®, REALTORS®, and the REALTOR® logo are controlled by The Canadian Real Estate Association (CREA) and identify real estate professionals who are members of CREA. The trademarks MLS®, Multiple Listing Service® and the associated logos are owned by The Canadian Real Estate Association (CREA) and identify the quality of services provided by real estate professionals who are members of CREA. The trademark DDF® is owned by The Canadian Real Estate Association (CREA) and identifies CREA's Data Distribution Facility (DDF®)
January 23 2026 12:28:28
Victoria Real Estate Board
