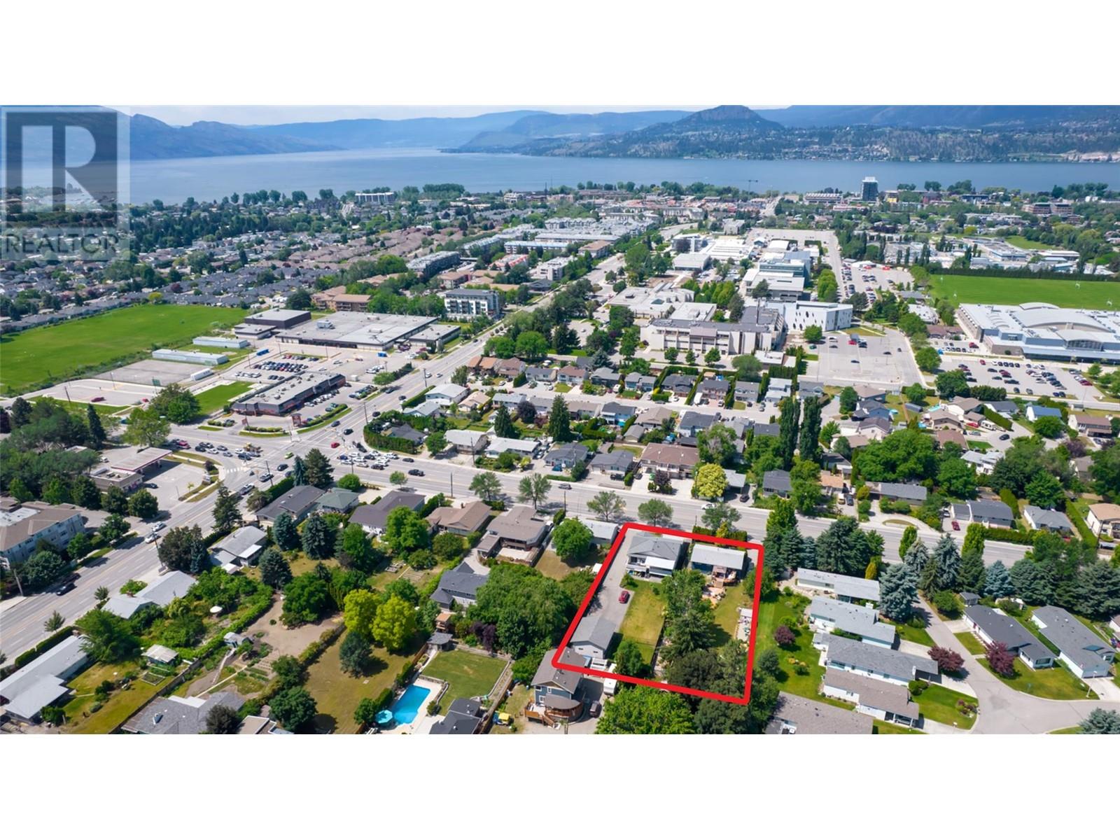
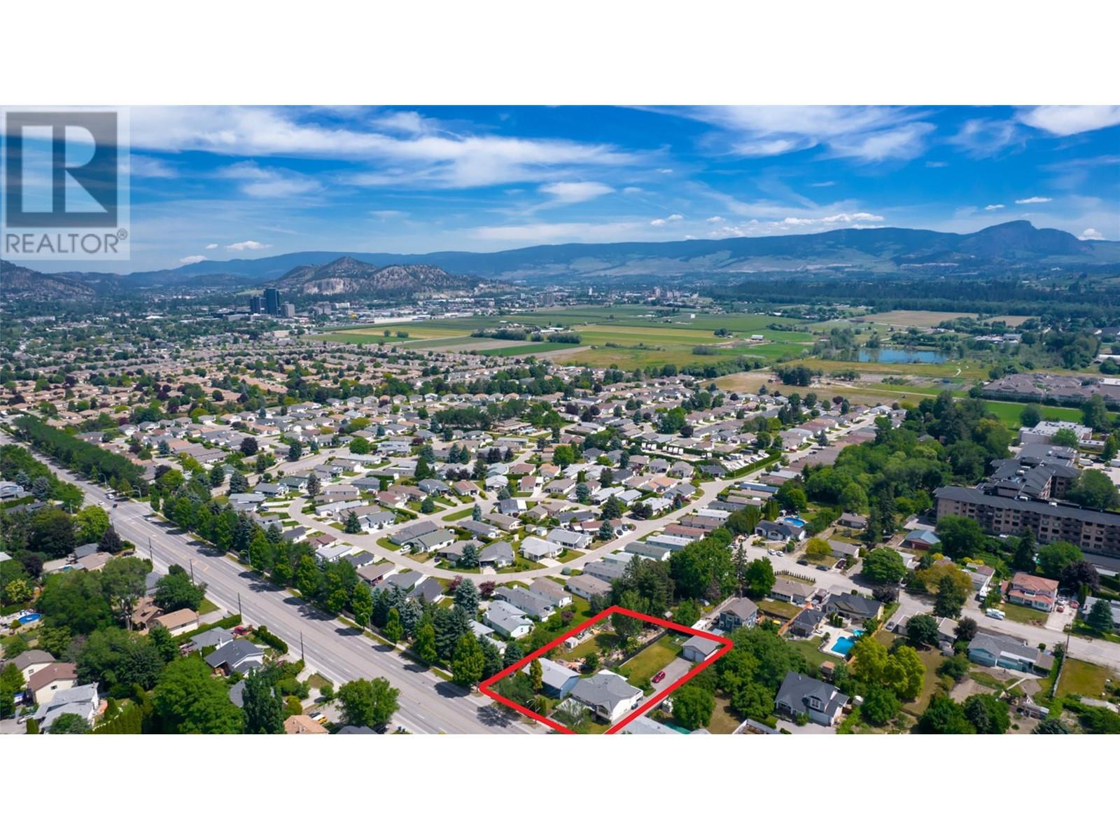
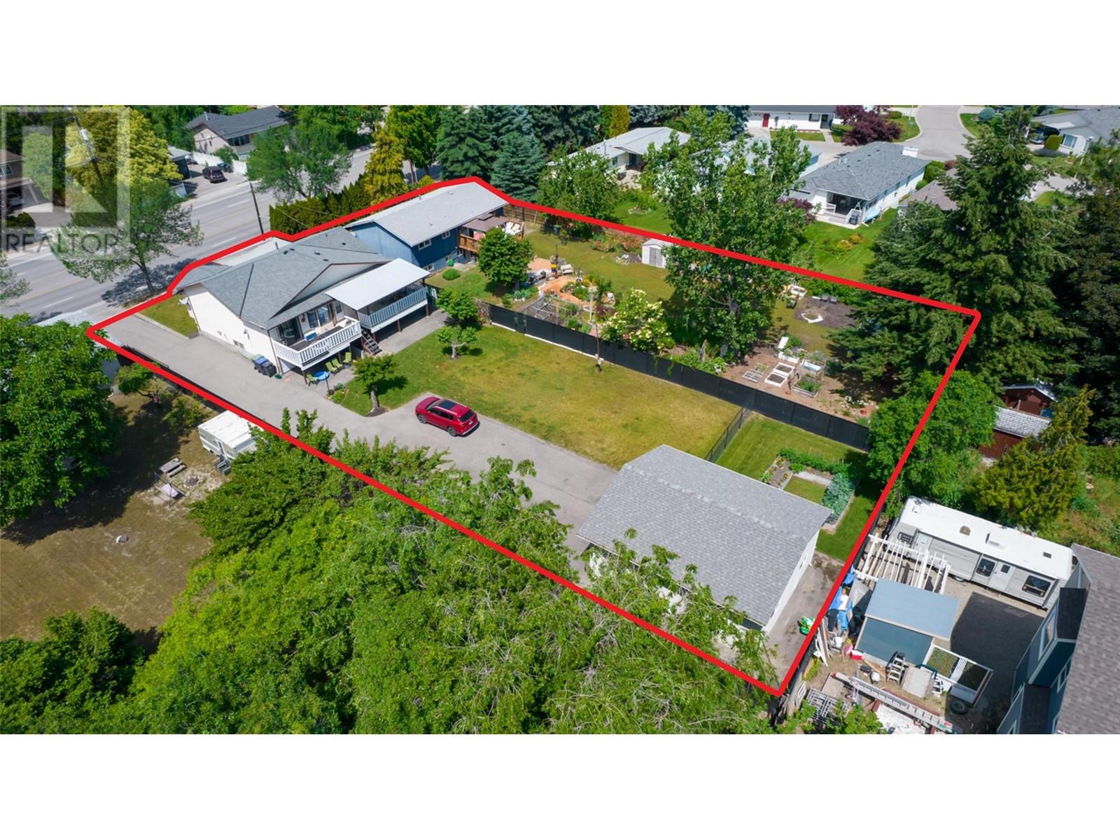
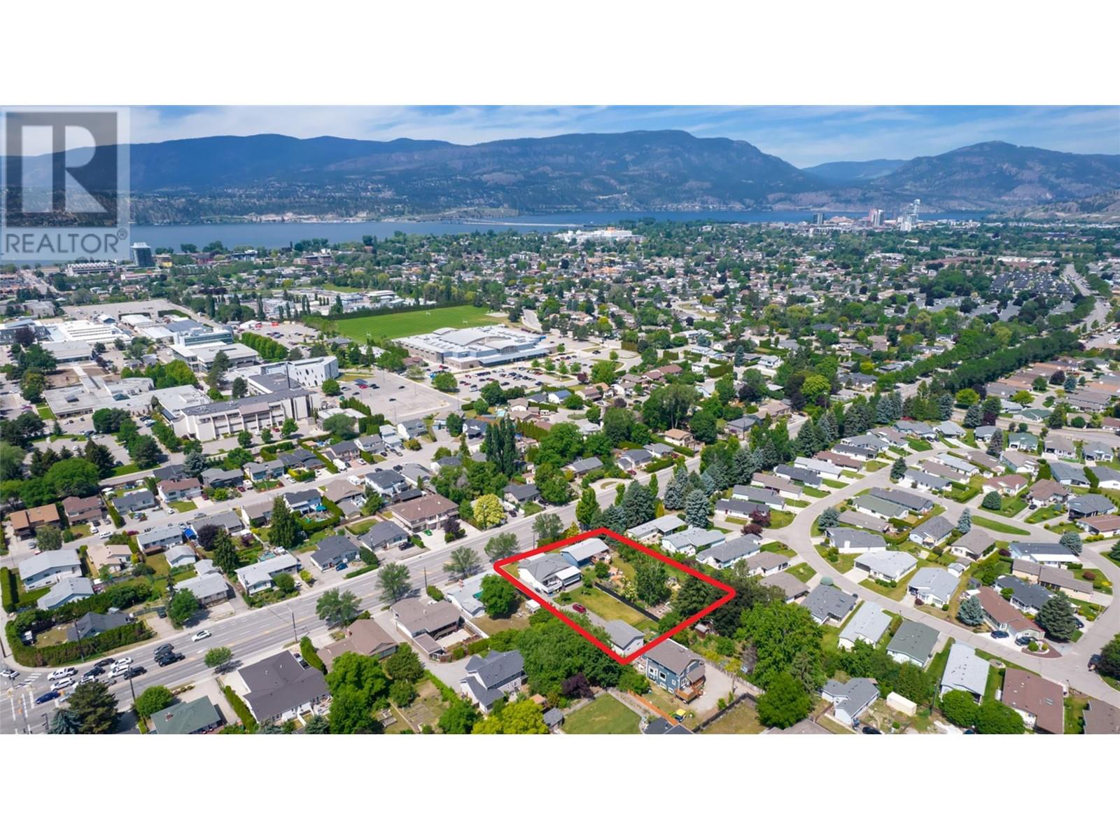


PRIME .66 ACRE DEVELOPMENT OR HOLDING OPPORTUNITY ON THE TRANSIT CORRIDOR! This 2-lot land assembly (3029 + 3009 Gordon Dr) totals .66 acres (28,749 sq. ft.) in a high-demand location! Listed at a combined price of $3,150,000, this site offers exceptional development potential of up to a 6-story apartment building with a 1.8 FAR plus bonus density of up to 0.55 FAR. Located near Okanagan College in the highly sought-after Kelowna South area, this prime transit-oriented site is perfect for a high-yield rental development. Its strategic location ensures strong demand and excellent accessibility, making it a standout investment. Alternatively, this property presents a fantastic long-term holding opportunity for future development, allowing investors to secure a prime piece of real estate in a rapidly growing area. Buyers to verify development potential with the City of Kelowna. (id:45055)
-
Property Details
MLS® Number 10341521 Property Type Single Family Neigbourhood Kelowna South AmenitiesNearBy Public Transit, Recreation, Schools, Shopping Features Level Lot ParkingSpaceTotal 2 ViewType Mountain View -
Building
BathroomTotal 2 BedroomsTotal 6 Appliances Refrigerator, Range - Electric BasementType Full ConstructedDate 1968 ConstructionStyleAttachment Detached ExteriorFinish Stucco, Wood Siding FlooringType Carpeted, Linoleum HeatingType Forced Air, See Remarks RoofMaterial Asphalt Shingle RoofStyle Unknown StoriesTotal 2 SizeInterior 2,215 Sqft Type House UtilityWater Municipal Water Additional Parking -
Land
AccessType Easy Access Acreage No FenceType Fence LandAmenities Public Transit, Recreation, Schools, Shopping LandscapeFeatures Level Sewer Municipal Sewage System SizeFrontage 69 Ft SizeIrregular 0.33 SizeTotal 0.33 Ac|under 1 Acre SizeTotalText 0.33 Ac|under 1 Acre -
Rooms
Level Type Length Width Dimensions Lower Level Bedroom 12'0'' x 11'0'' Lower Level Laundry Room 8'0'' x 7'0'' Lower Level Full Bathroom Measurements not available Lower Level Bedroom 11'0'' x 8'0'' Main Level Bedroom 11'0'' x 9'0'' Main Level Full Bathroom Measurements not available Main Level Bedroom 13'0'' x 12'0'' Main Level Bedroom 11'0'' x 10'0'' Main Level Primary Bedroom 12'0'' x 10'0'' Main Level Family Room 19'0'' x 12'0'' Main Level Kitchen 11'0'' x 9'0'' Main Level Dining Room 11'0'' x 8'0'' Main Level Living Room 14'0'' x 13'0'' -
Utilities
Your Favourites
No Favourites Found







The trademarks REALTOR®, REALTORS®, and the REALTOR® logo are controlled by The Canadian Real Estate Association (CREA) and identify real estate professionals who are members of CREA. The trademarks MLS®, Multiple Listing Service® and the associated logos are owned by The Canadian Real Estate Association (CREA) and identify the quality of services provided by real estate professionals who are members of CREA. The trademark DDF® is owned by The Canadian Real Estate Association (CREA) and identifies CREA's Data Distribution Facility (DDF®)
November 12 2025 08:06:07
Association of Interior REALTORS®
