$475,000
Maintenance,
$399 Monthly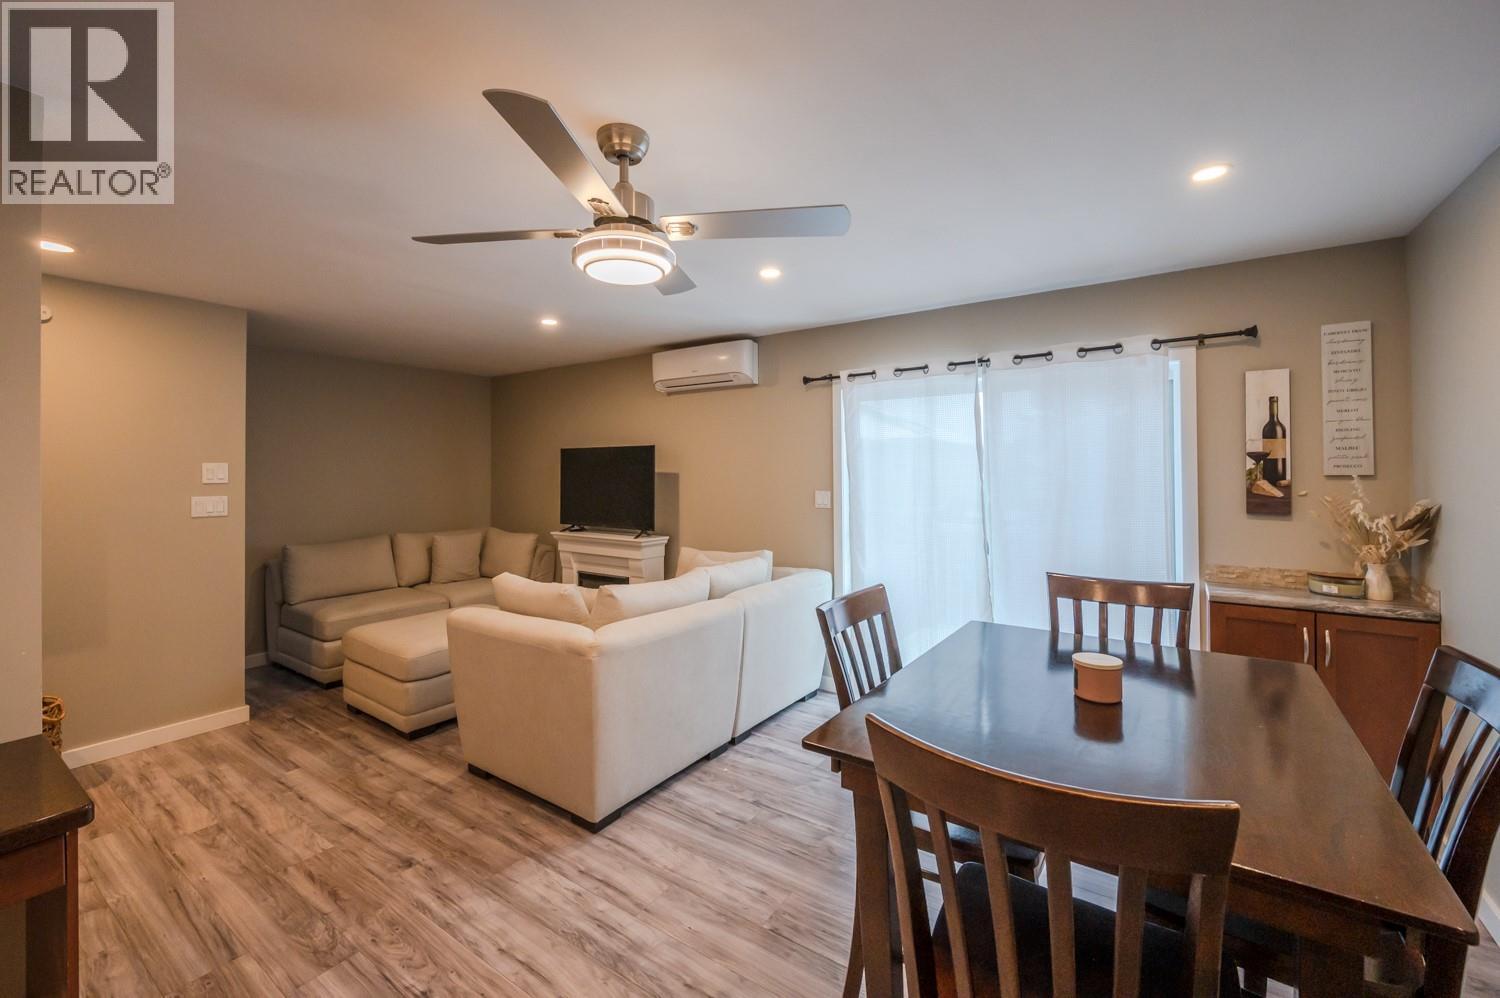
$475,000
Maintenance,
$399 Monthly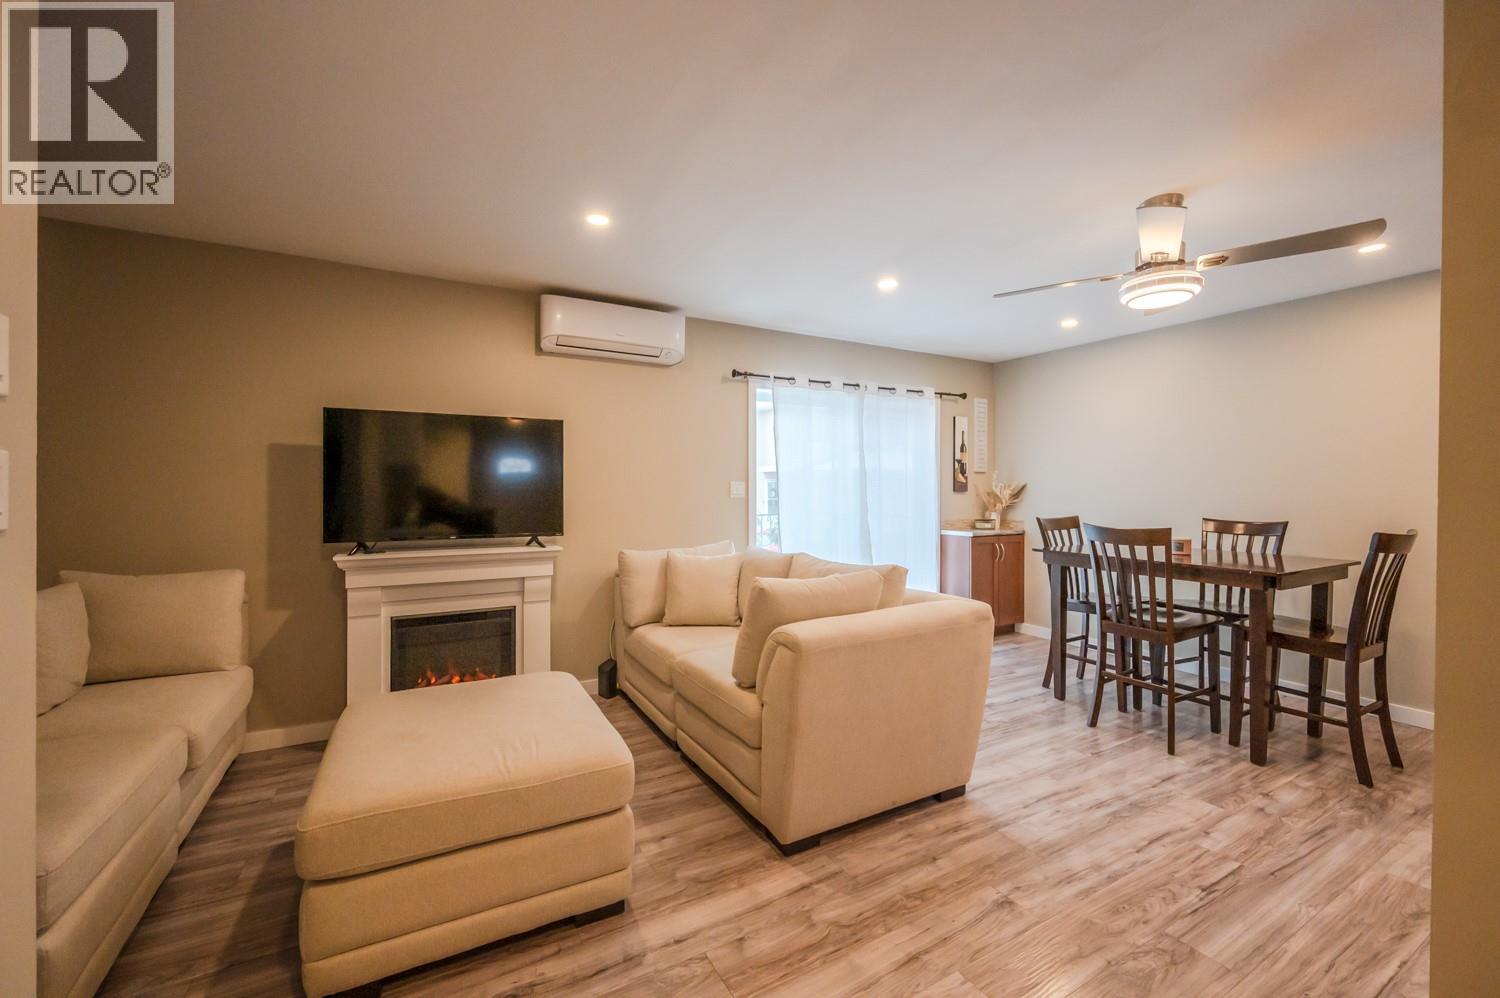
$475,000
Maintenance,
$399 Monthly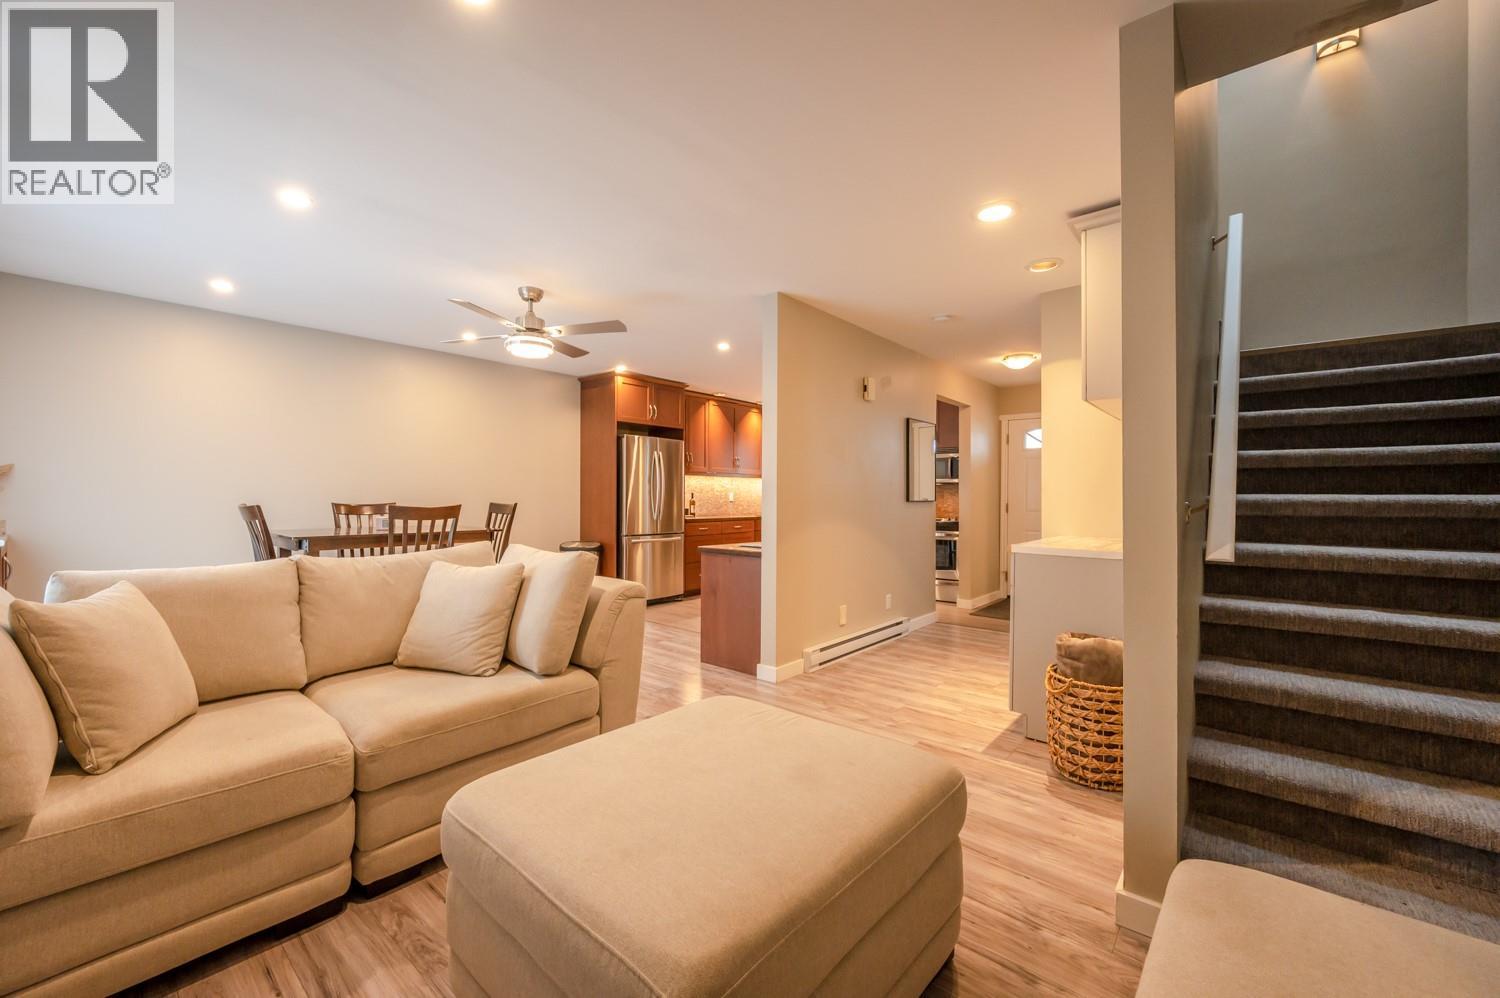
$475,000
Maintenance,
$399 Monthly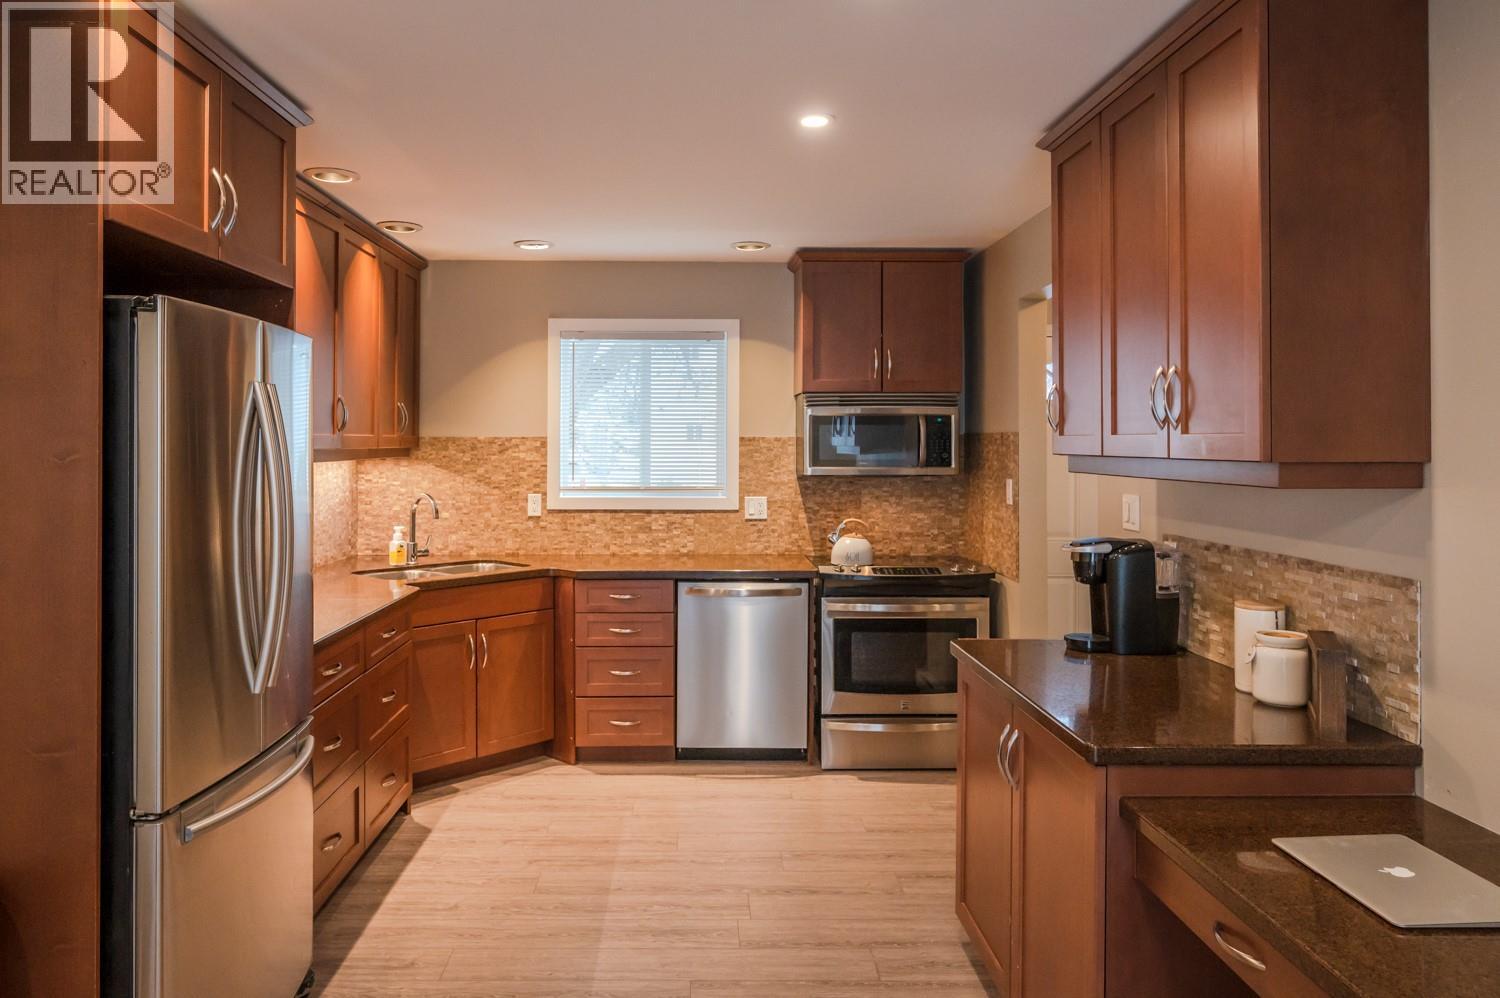
$475,000
Maintenance,
$399 Monthly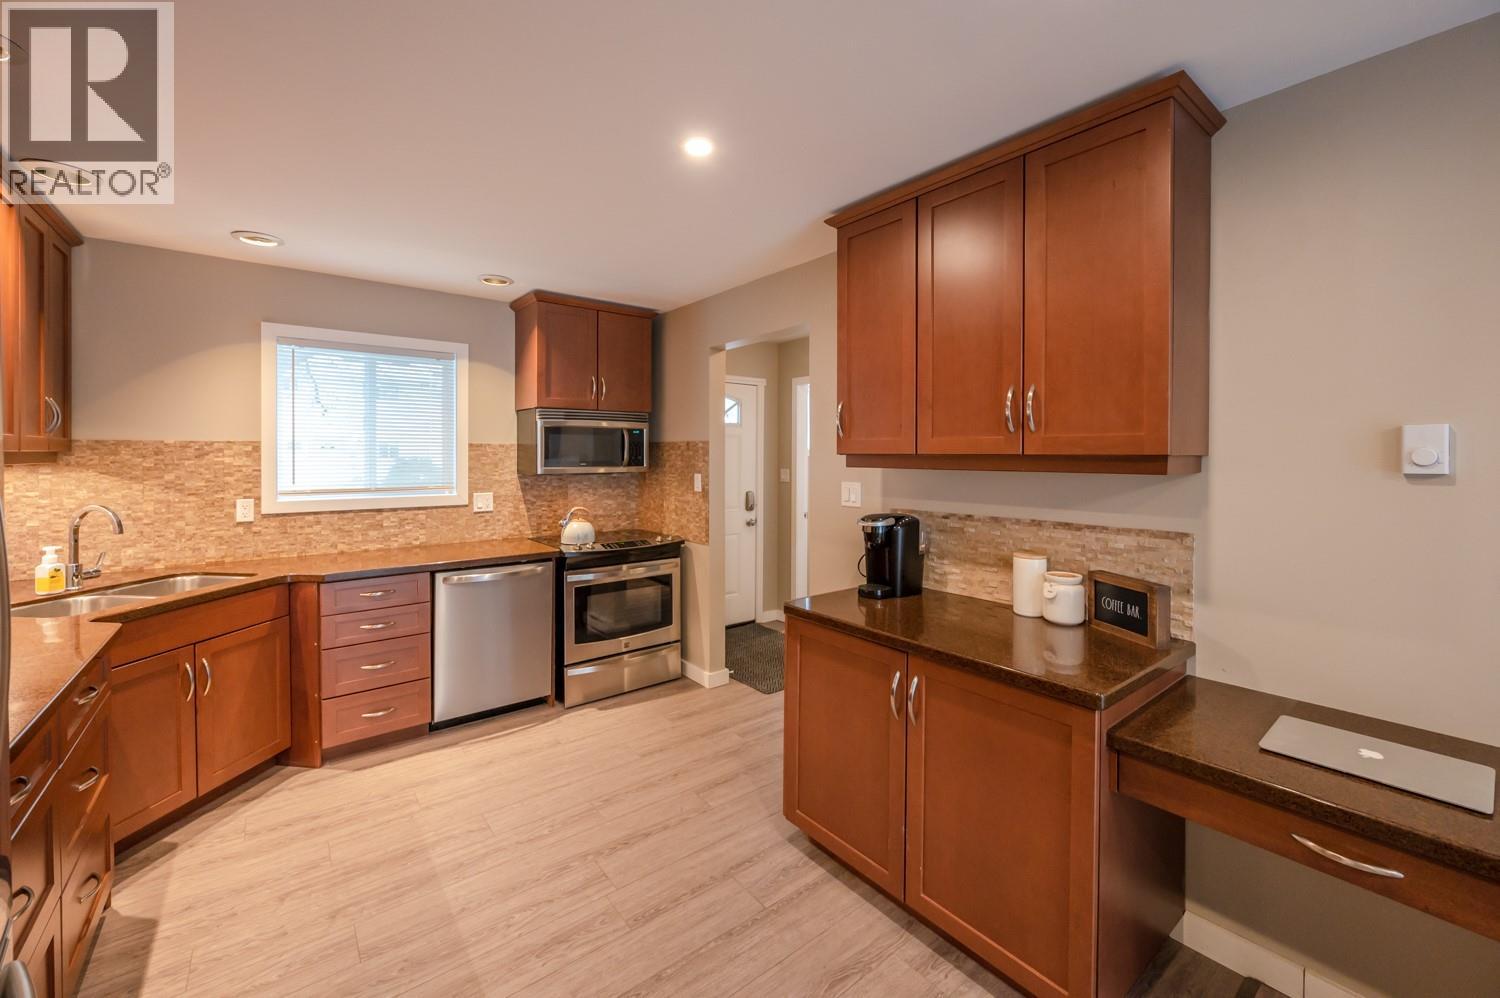
$475,000
Maintenance,
$399 Monthly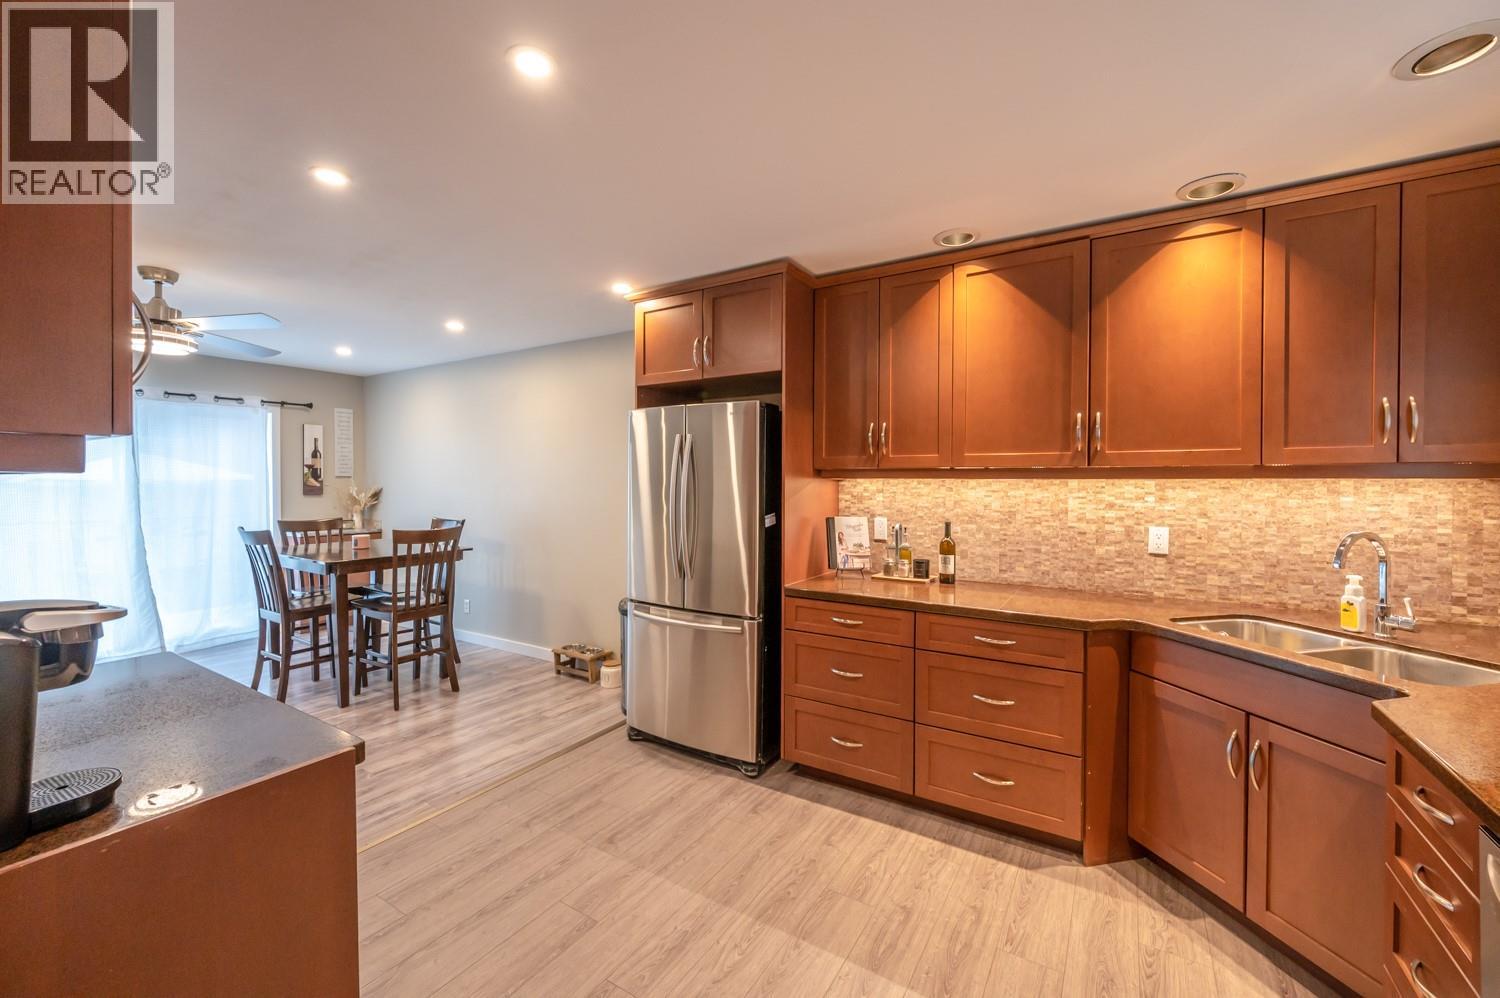
$475,000
Maintenance,
$399 Monthly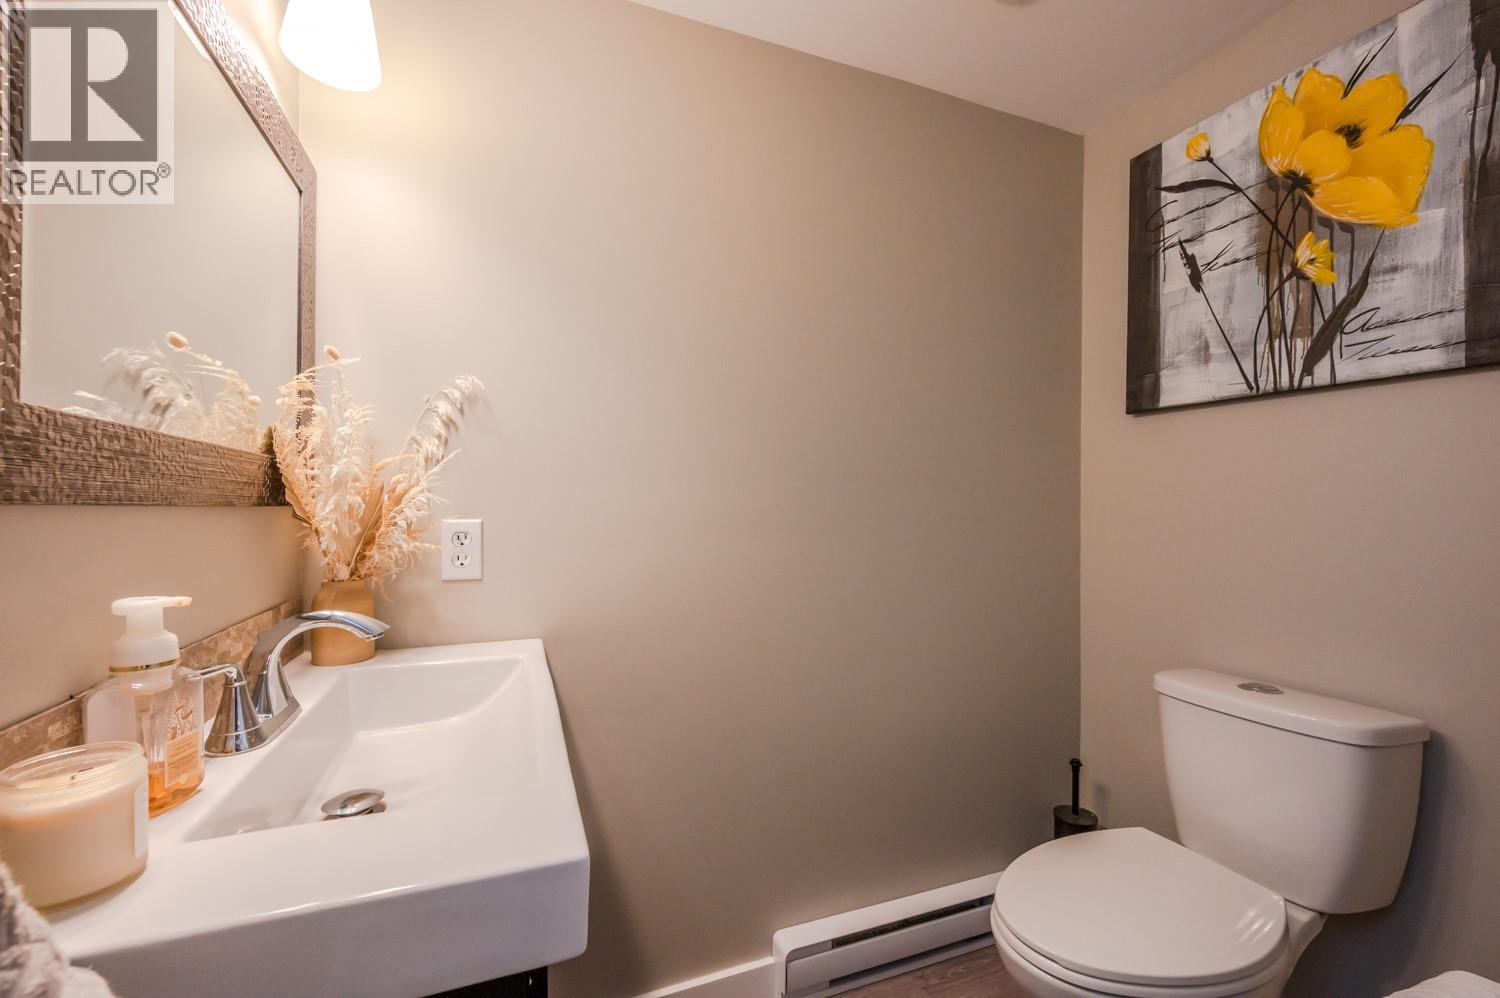
$475,000
Maintenance,
$399 Monthly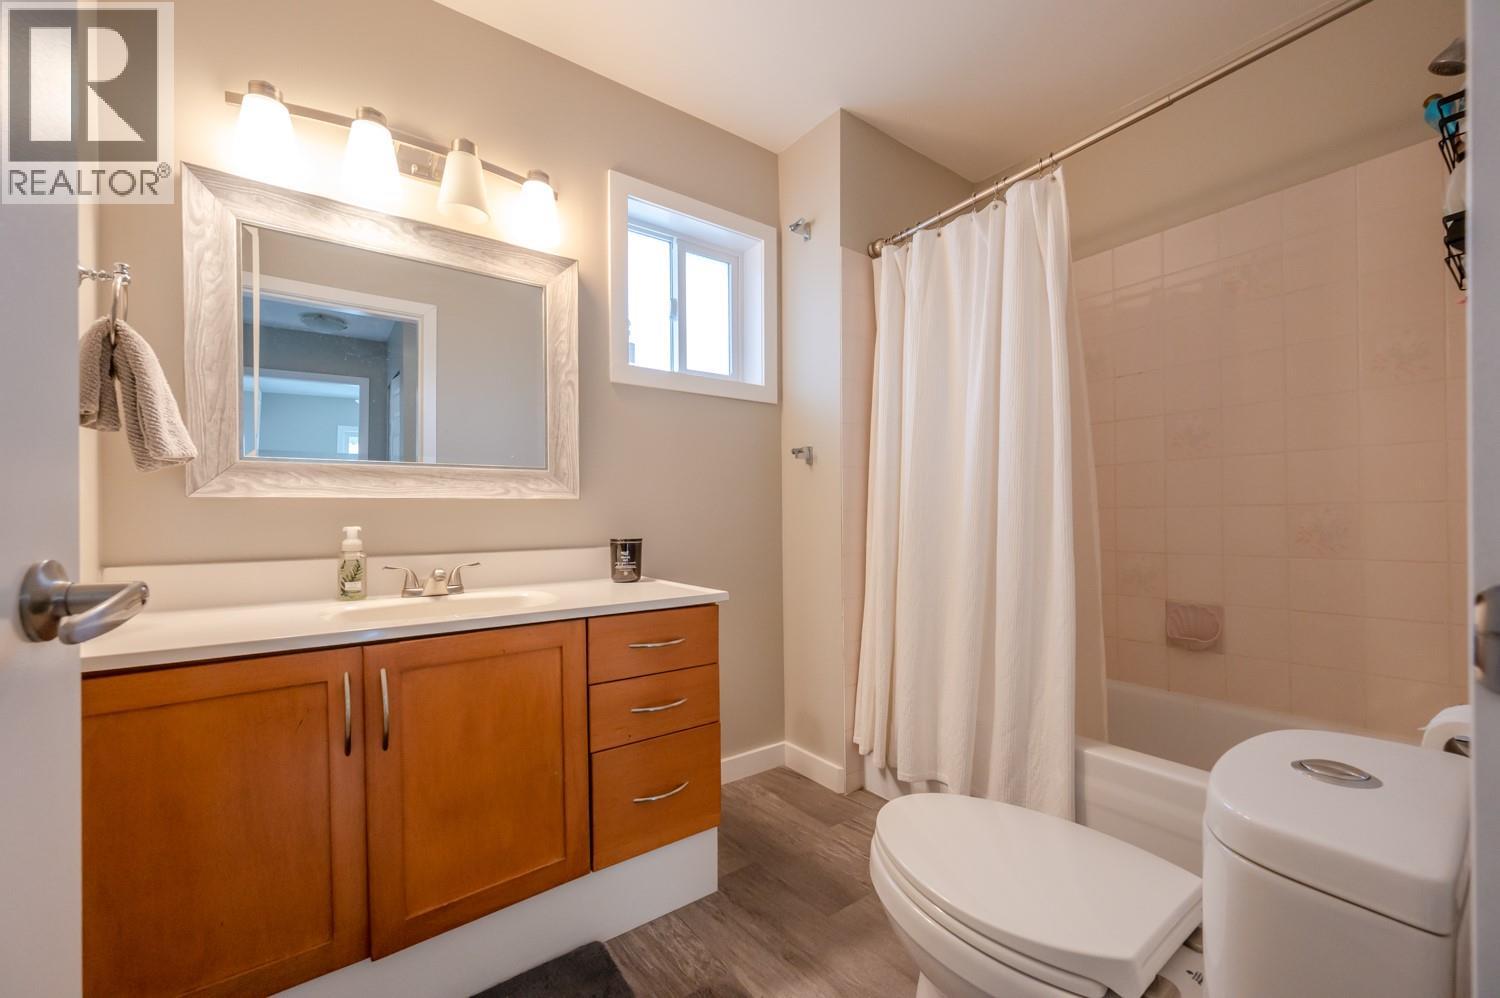
$475,000
Maintenance,
$399 Monthly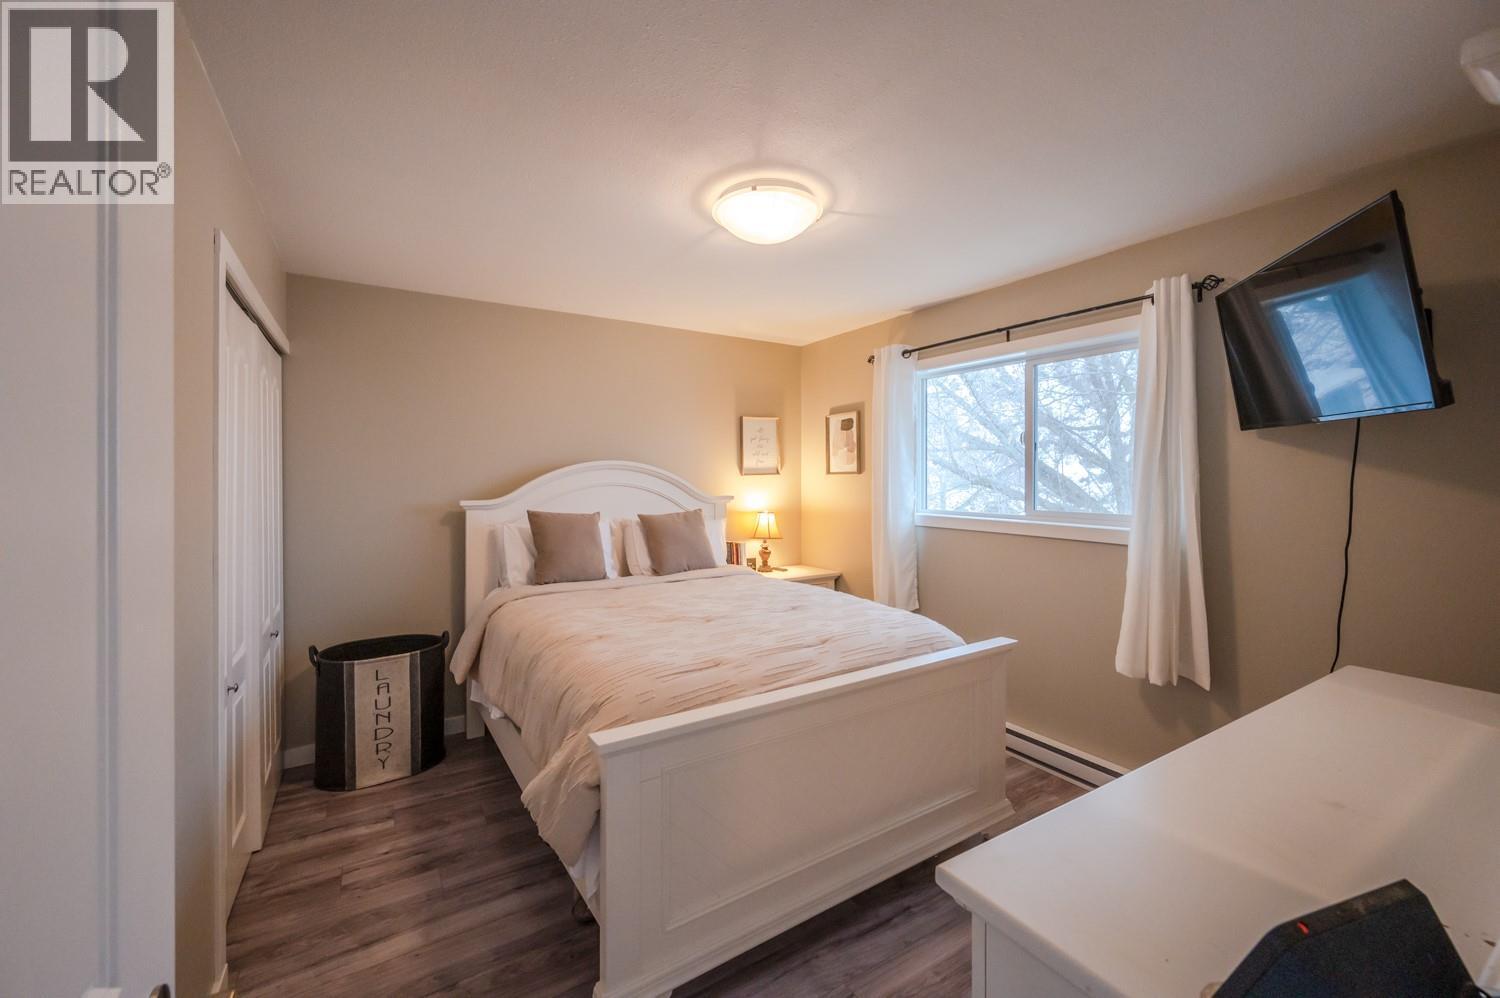
$475,000
Maintenance,
$399 Monthly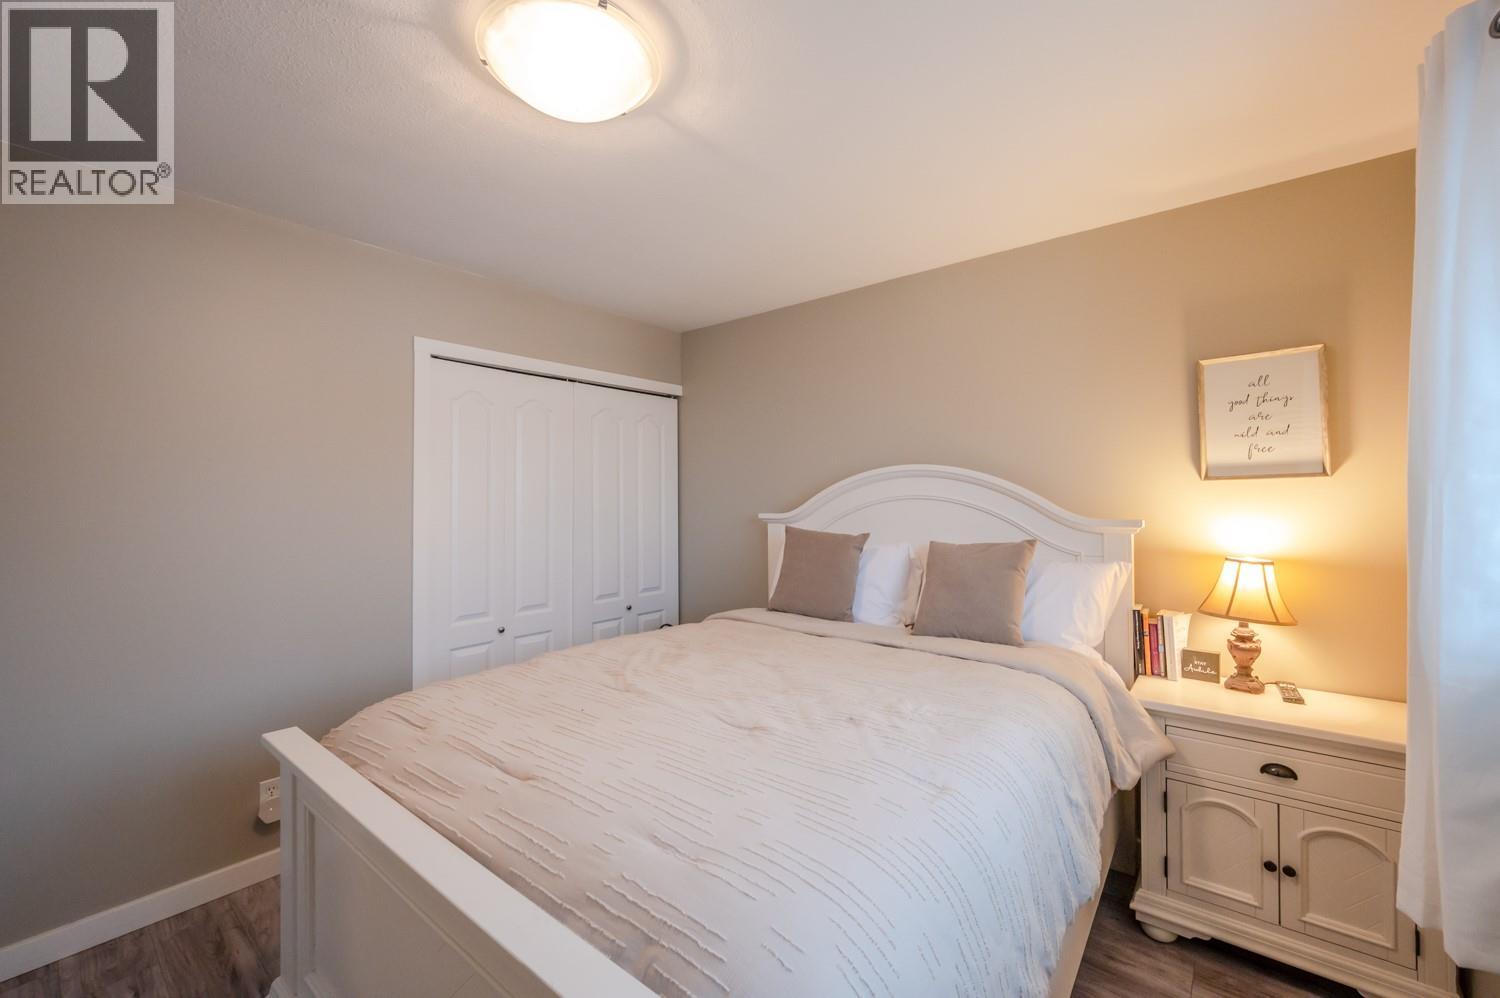
$475,000
Maintenance,
$399 Monthly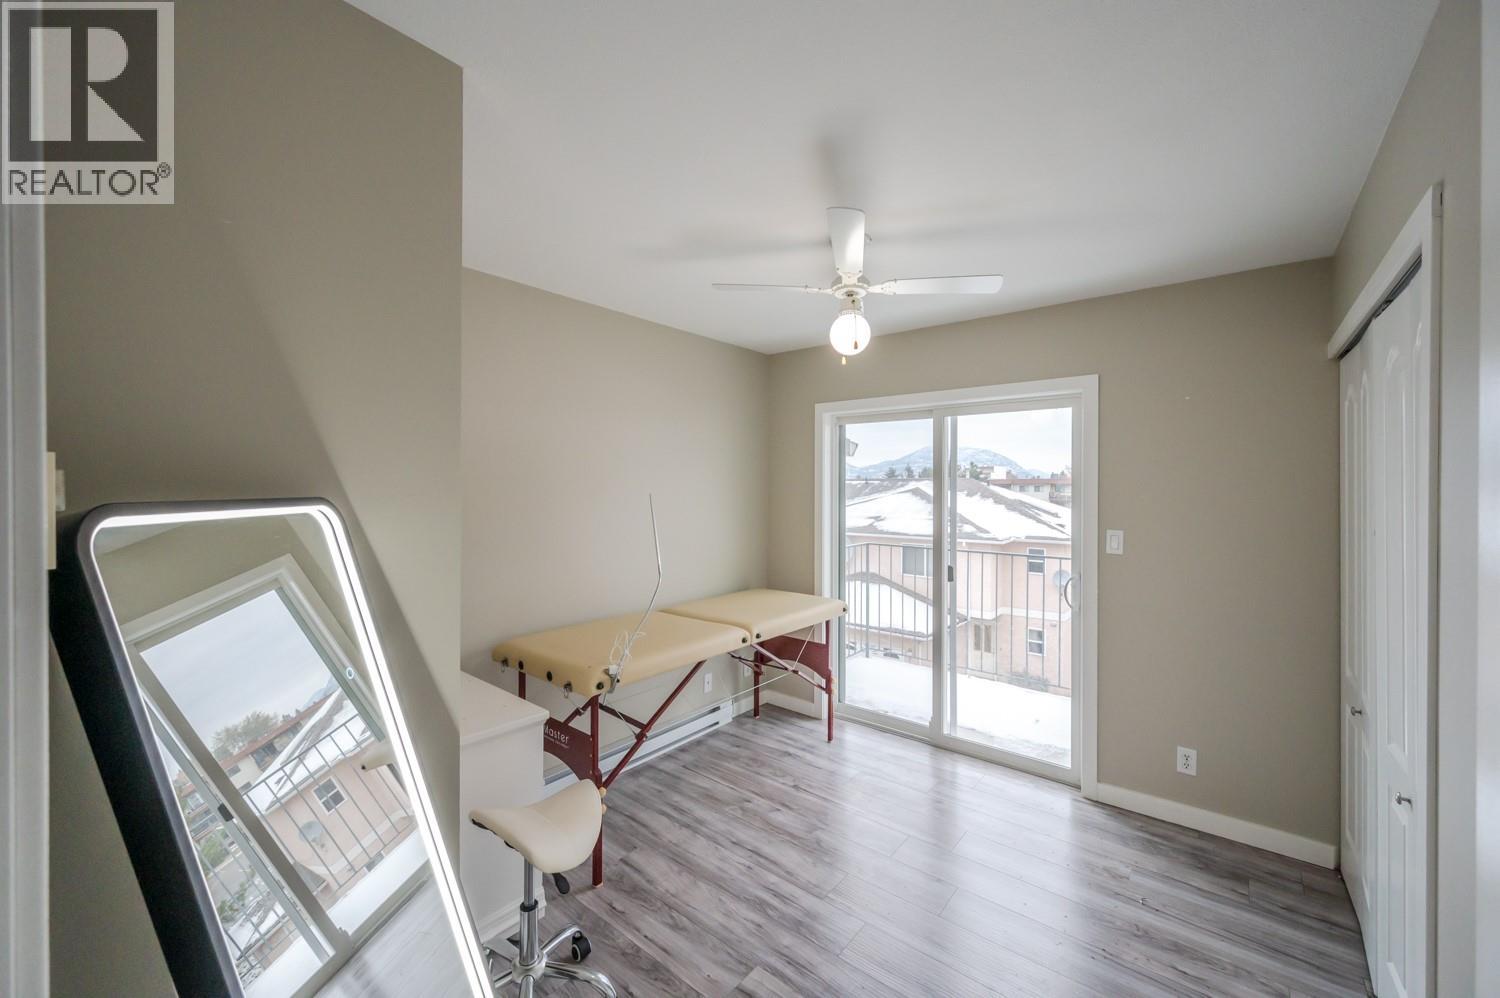
$475,000
Maintenance,
$399 Monthly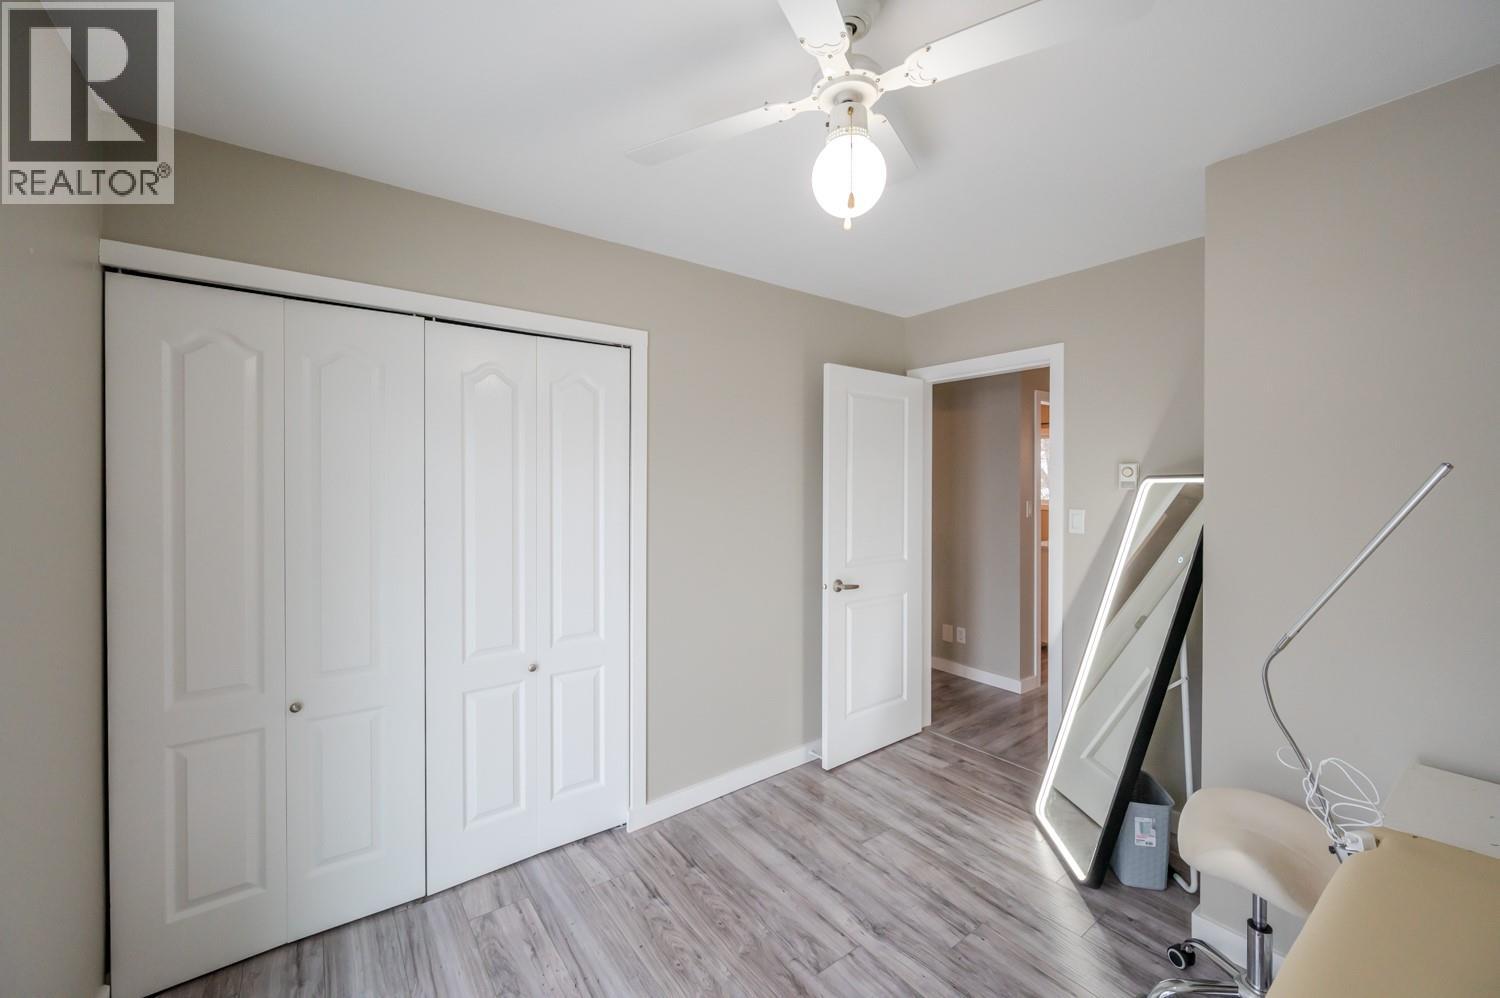
$475,000
Maintenance,
$399 Monthly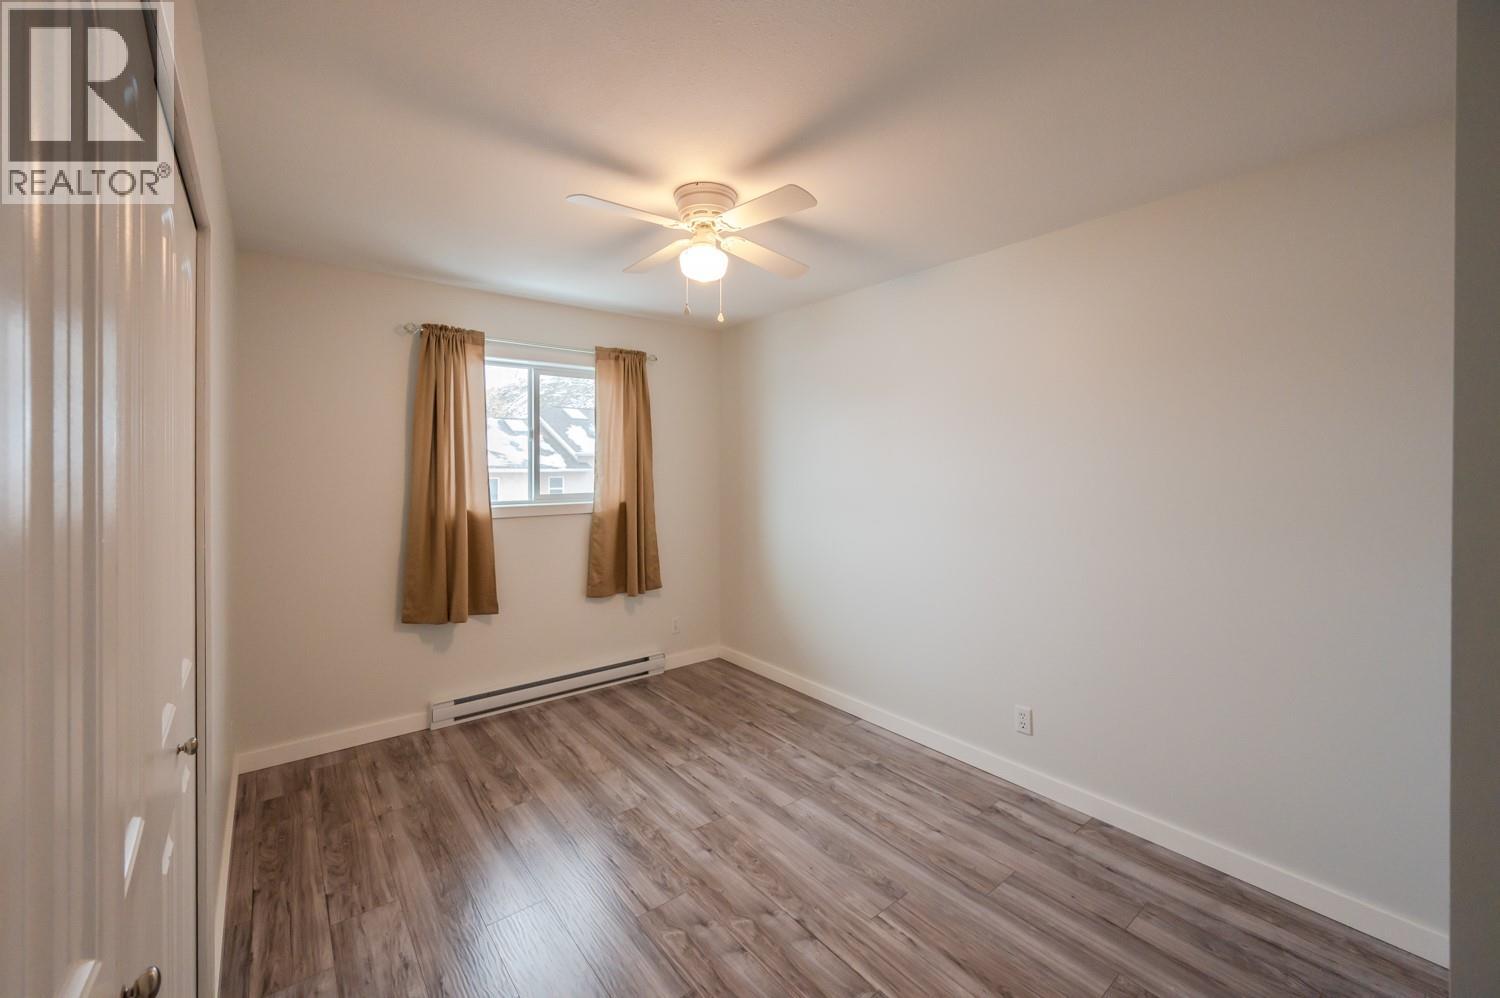
$475,000
Maintenance,
$399 Monthly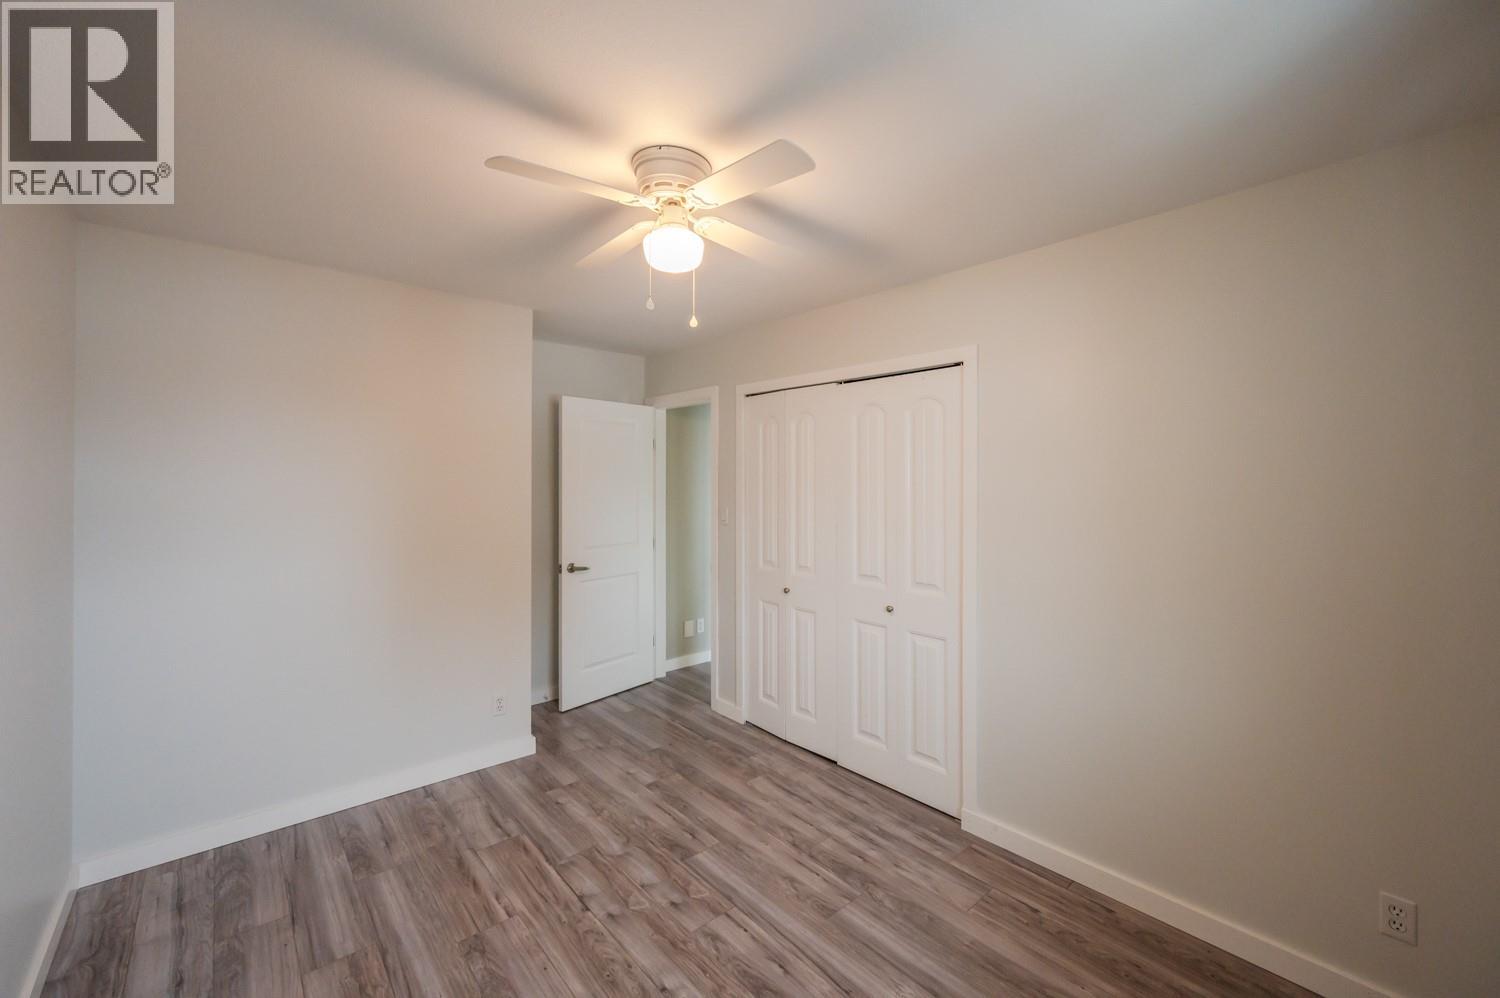
$475,000
Maintenance,
$399 Monthly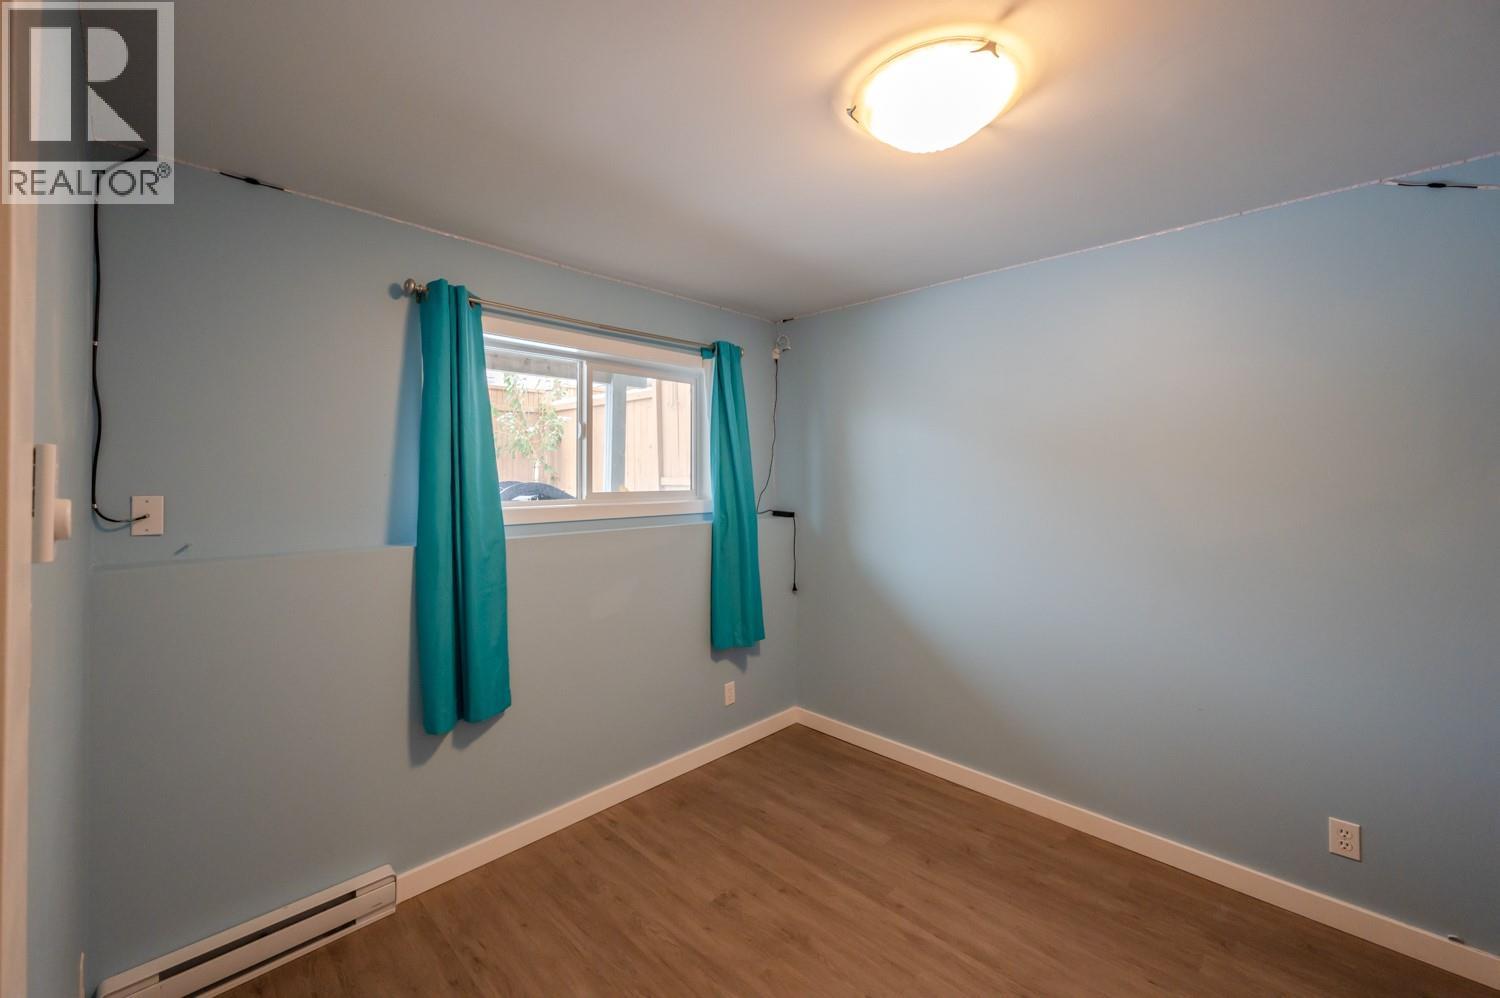
$475,000
Maintenance,
$399 Monthly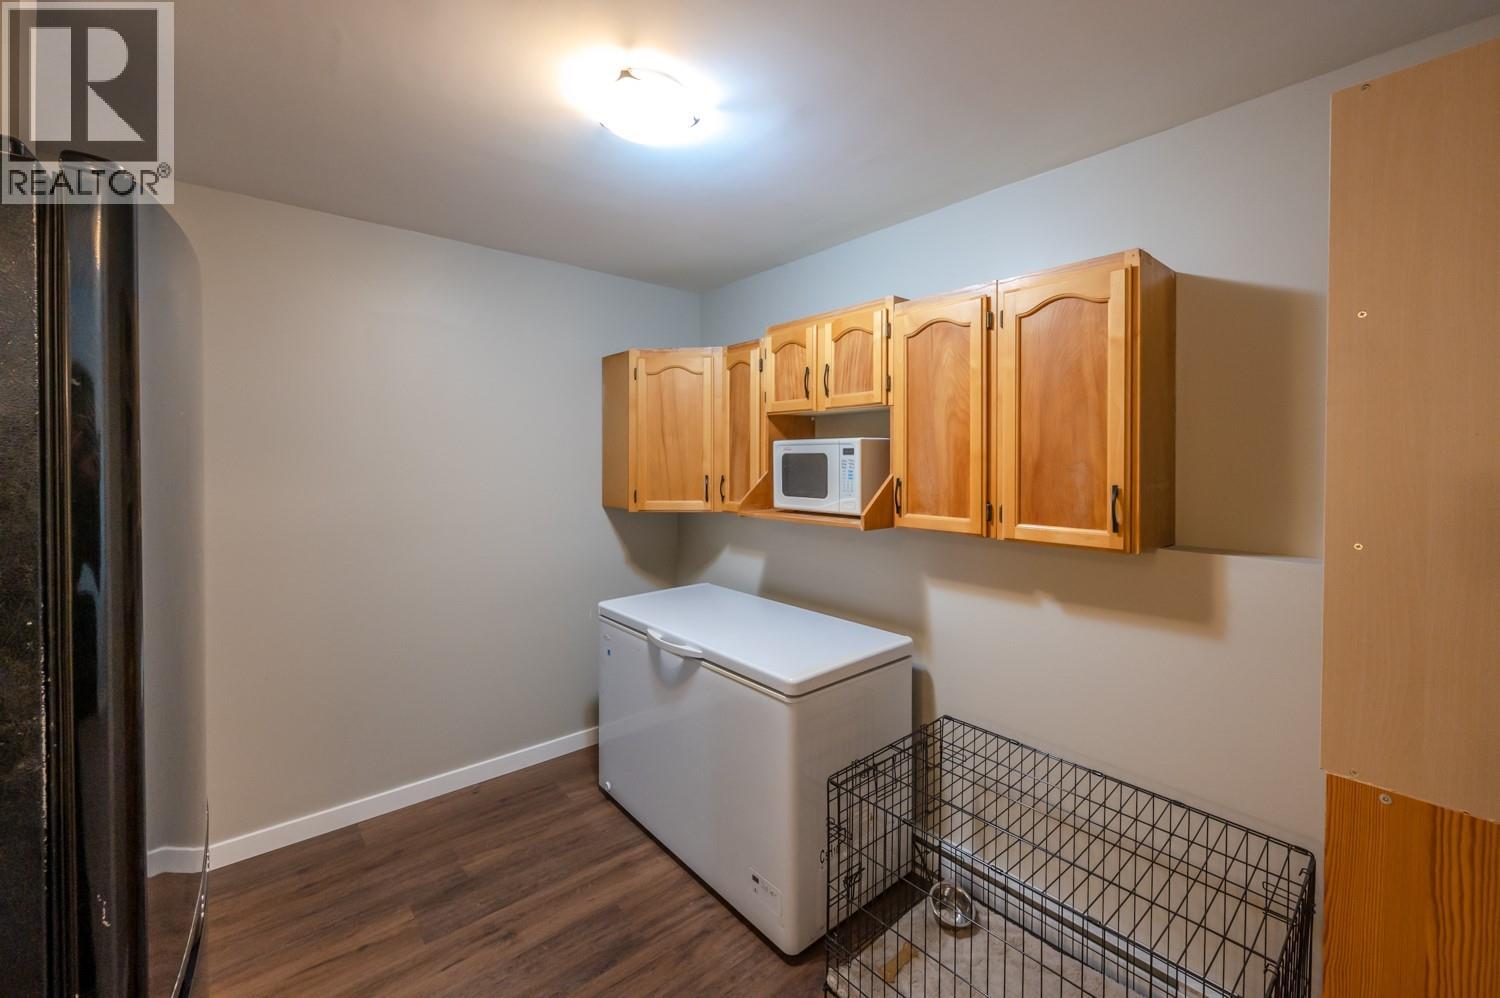
$475,000
Maintenance,
$399 Monthly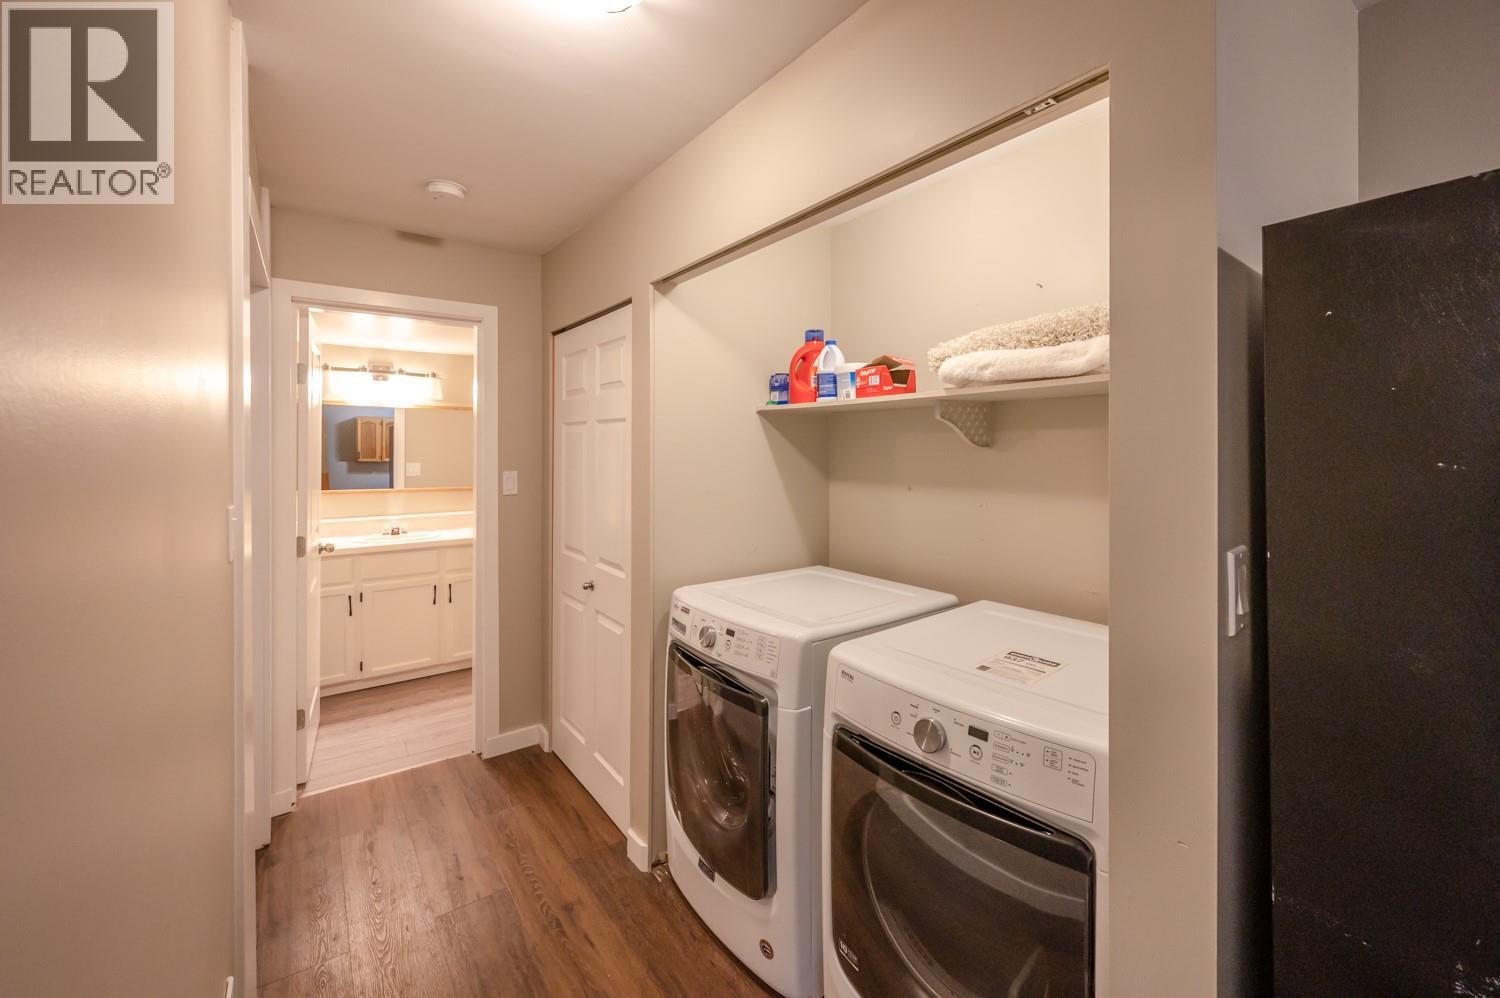
$475,000
Maintenance,
$399 Monthly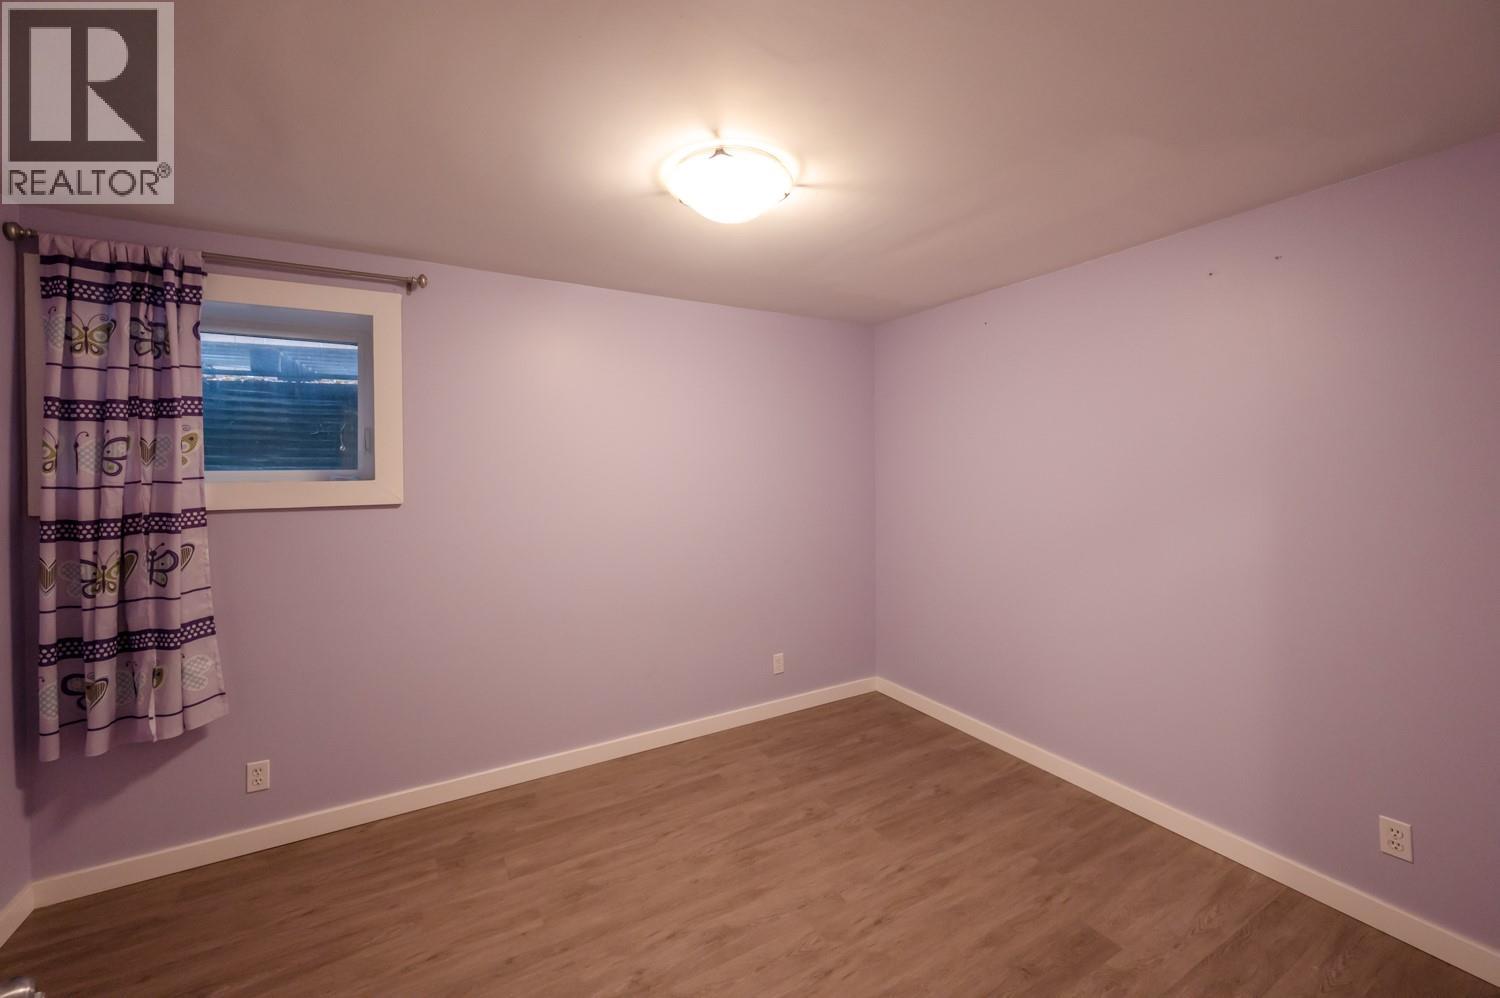
$475,000
Maintenance,
$399 Monthly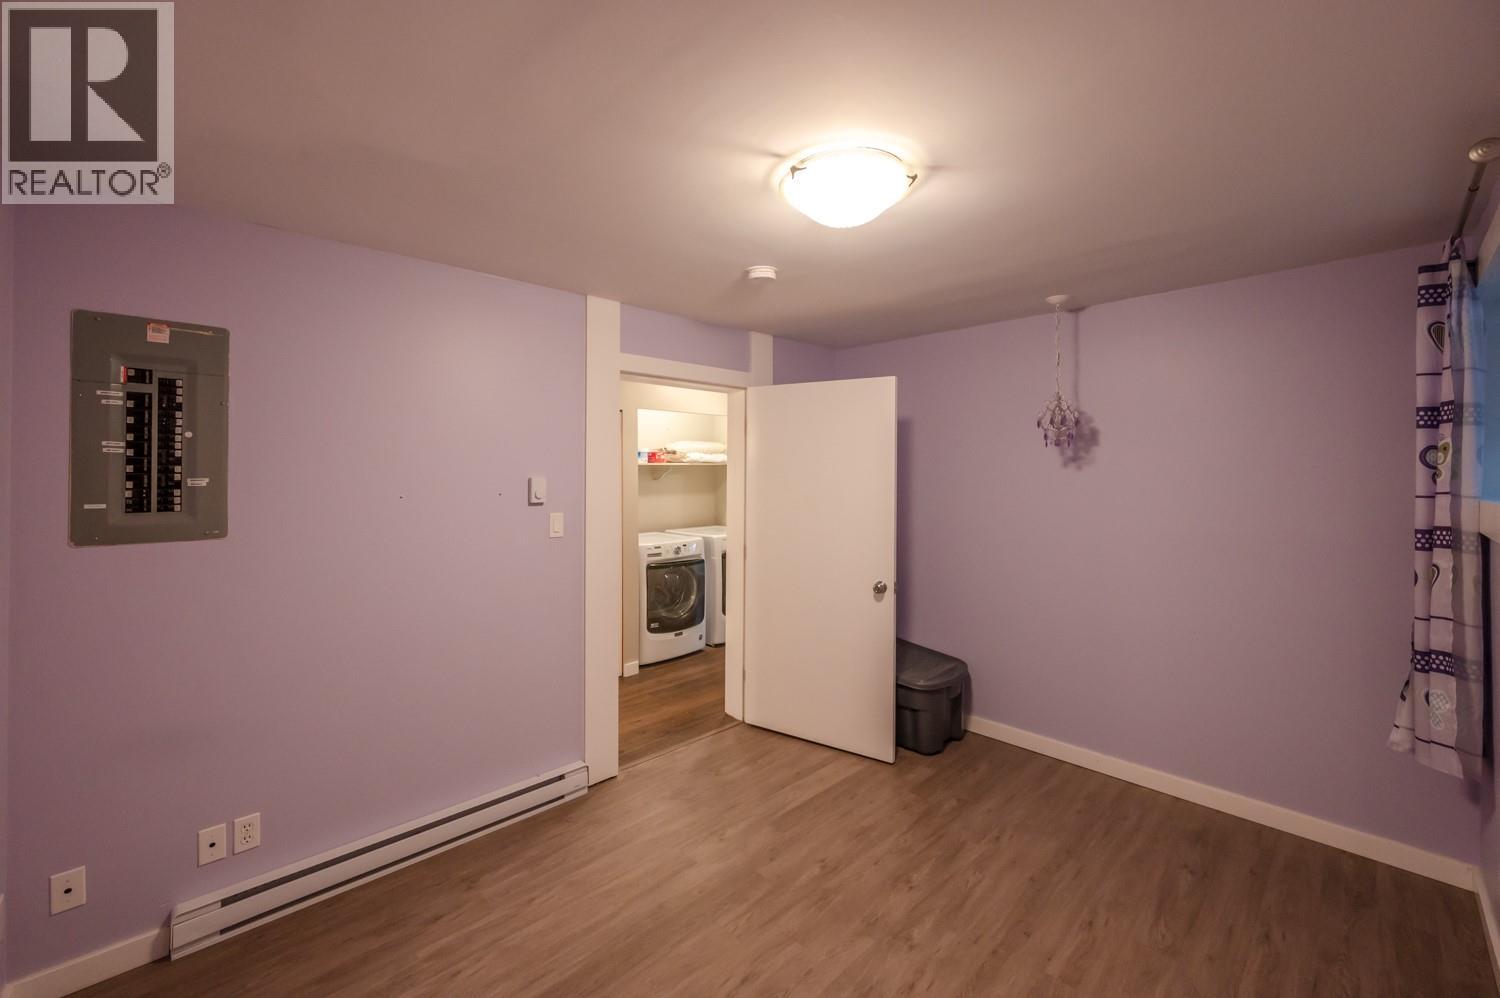
$475,000
Maintenance,
$399 Monthly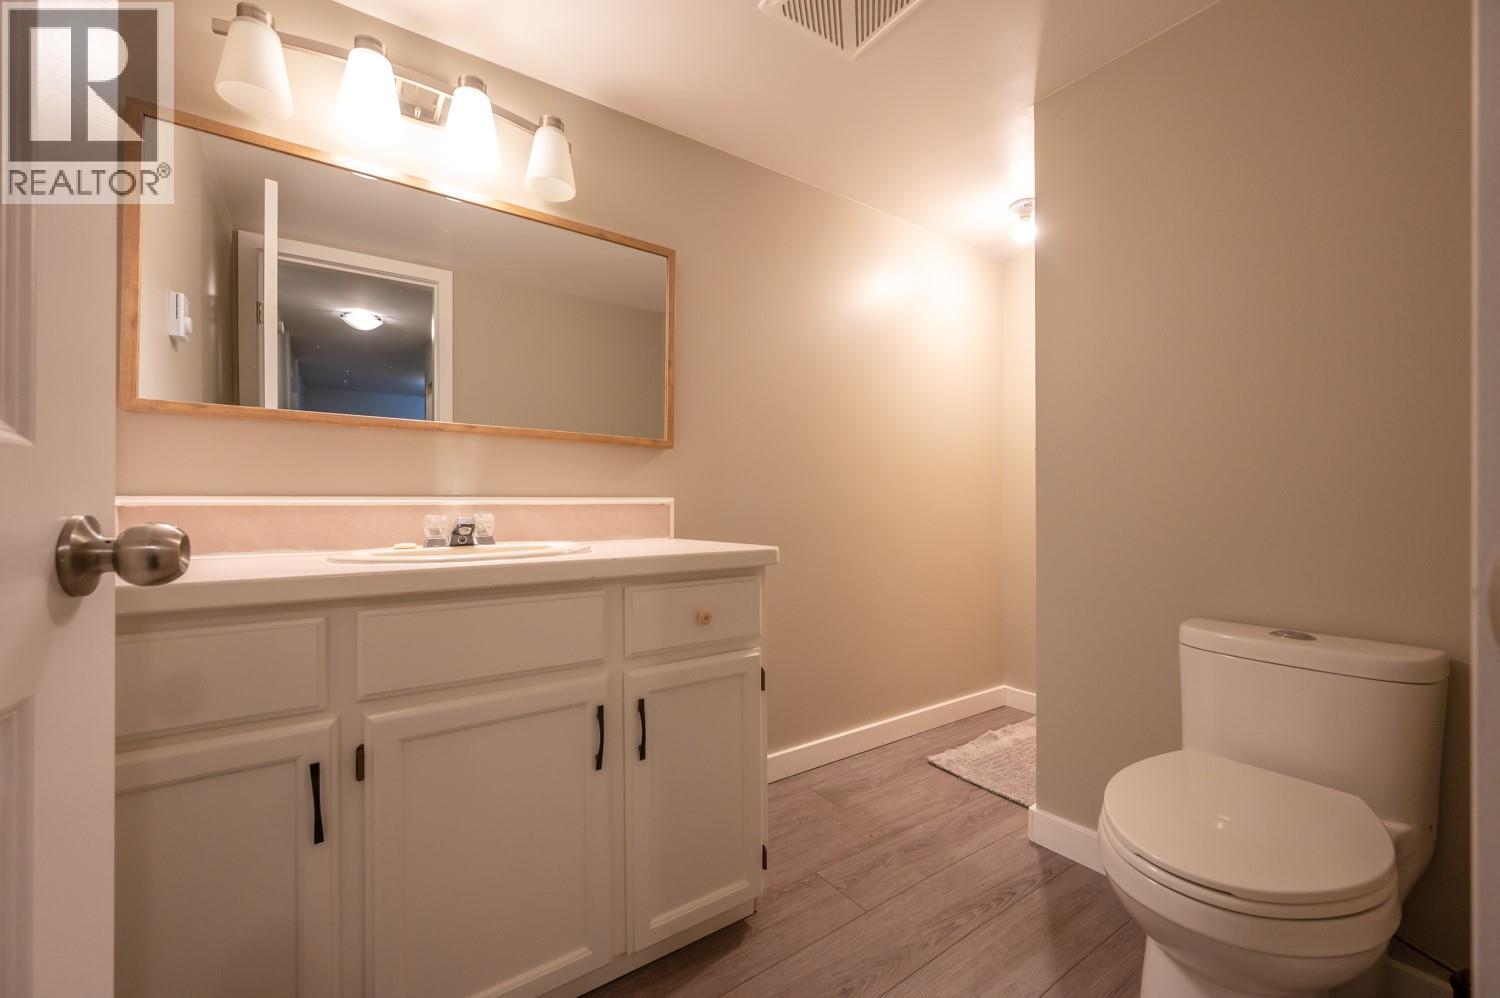
$475,000
Maintenance,
$399 Monthly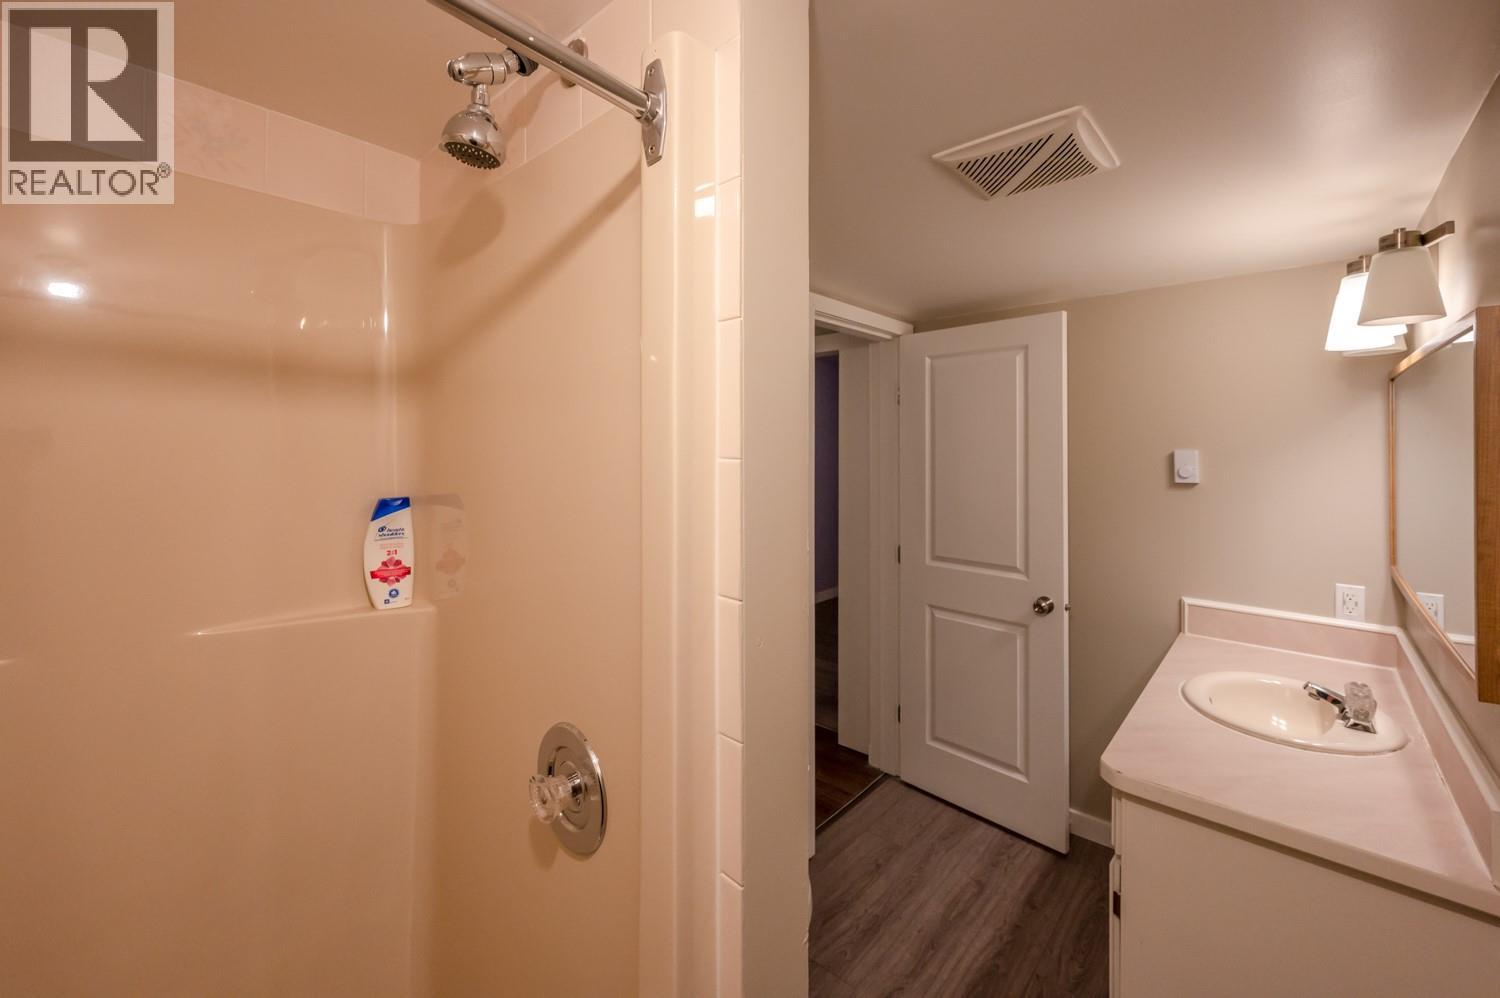
$475,000
Maintenance,
$399 Monthly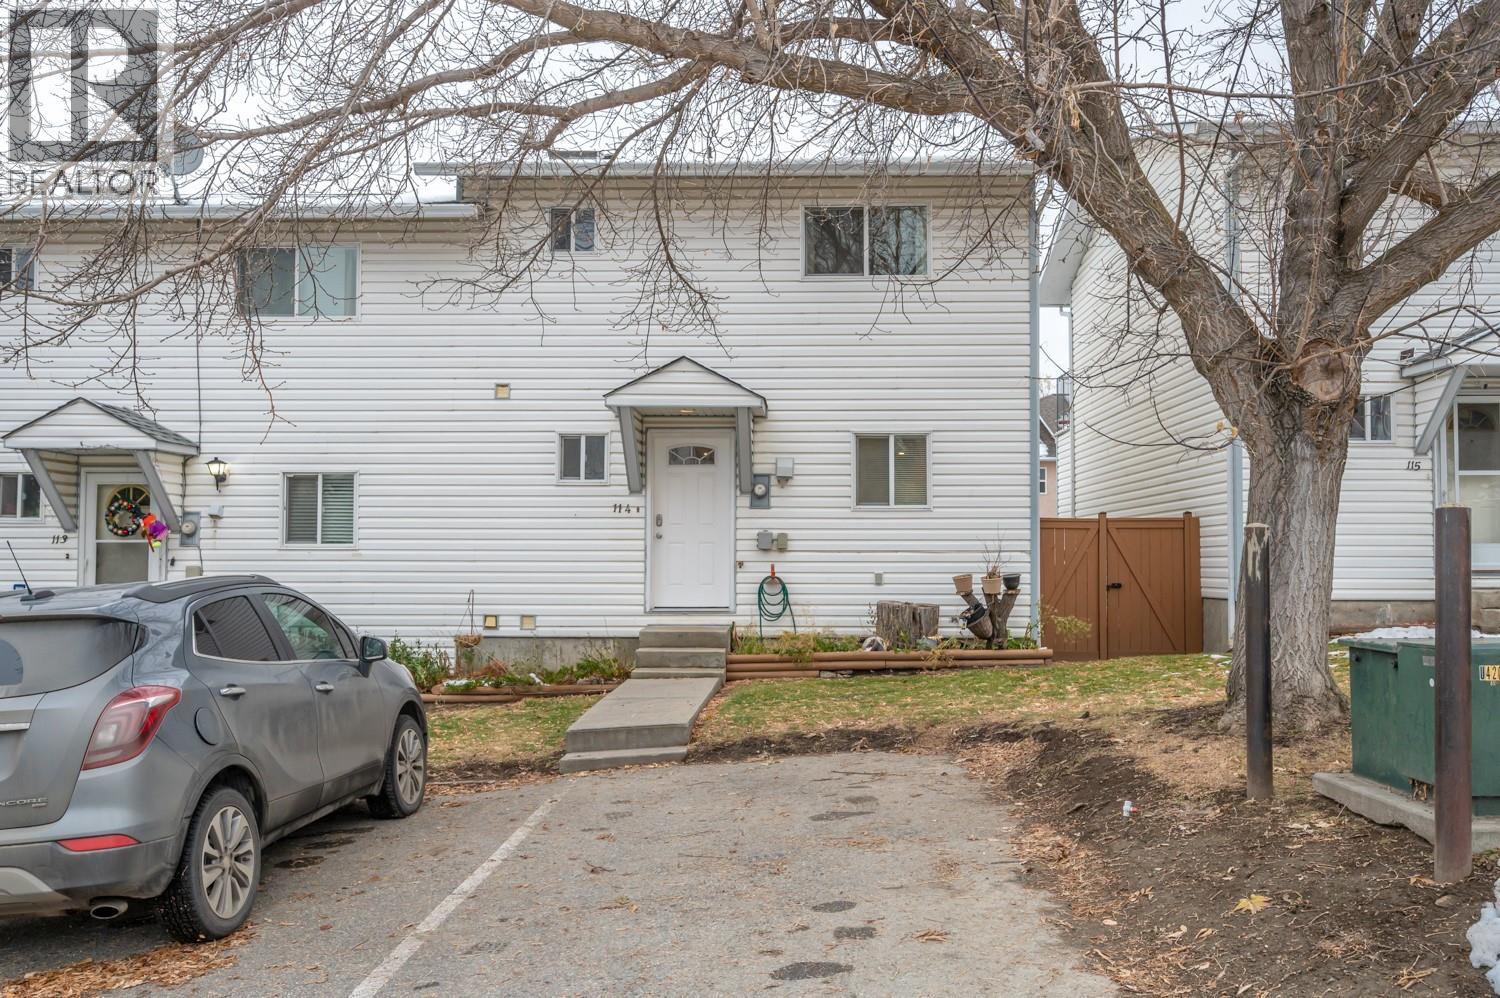
$475,000
Maintenance,
$399 Monthly
Like this listing?
Contact us for more information


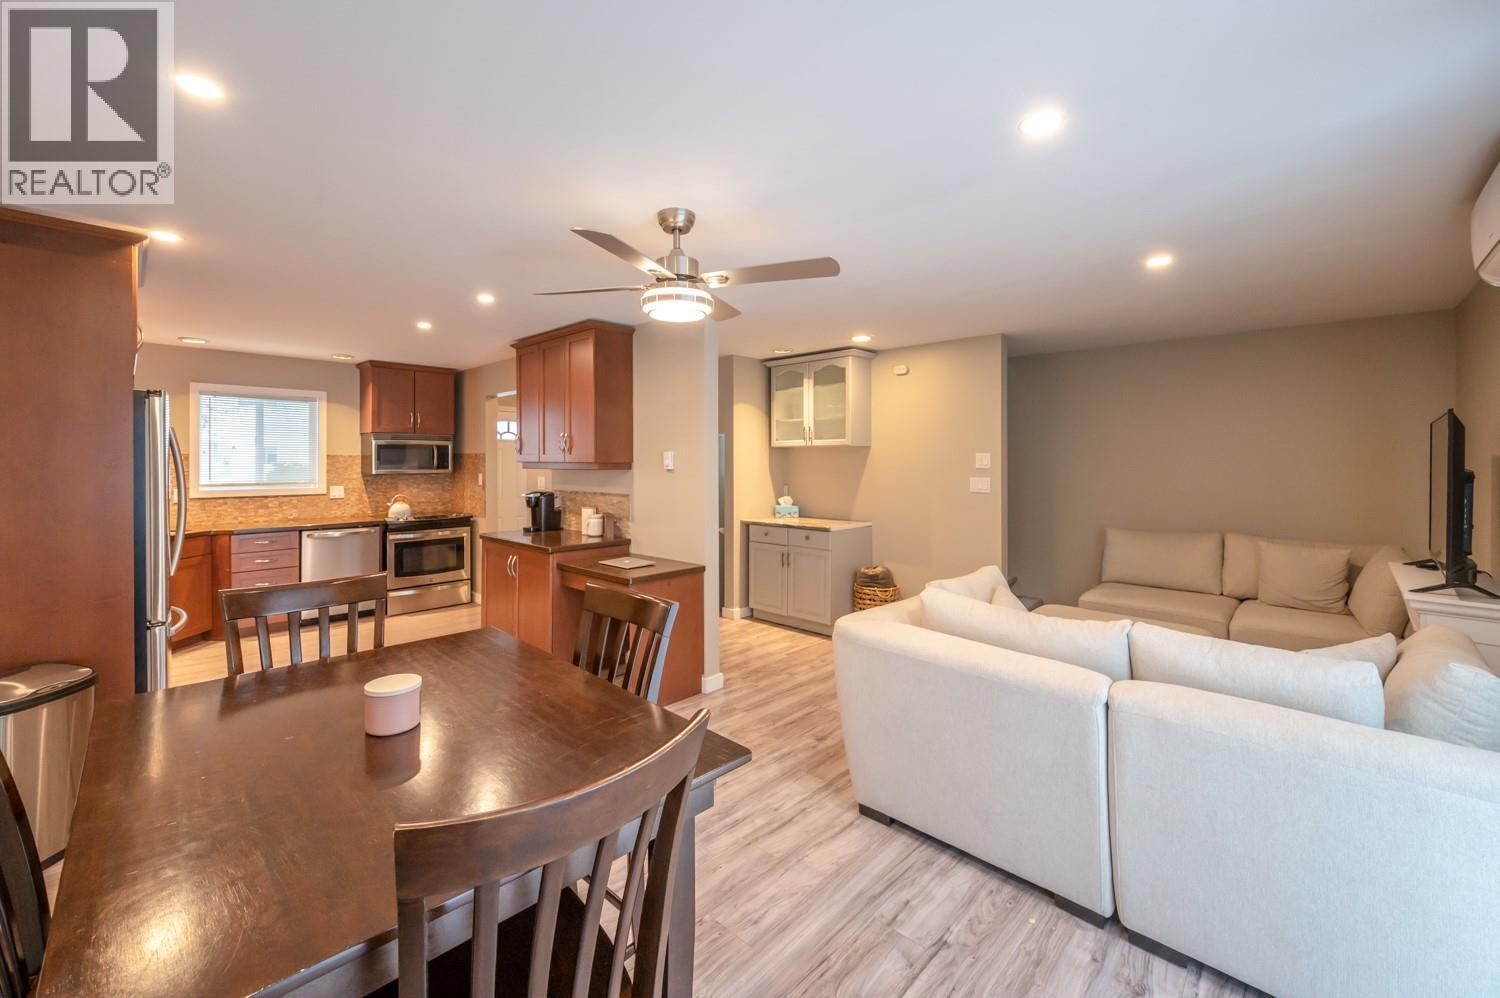
Spacious townhome in a great central location! Just a short distance from shopping, restaurants, entertainment, and Skaha Lake Park. This spacious unit is a rare find, offering 5 bedrooms, 3 bathrooms, and 2 parking spots, making it a great option for families looking for plenty of room at an affordable price. Additionally, the fenced yard provides a great space for kids to play and the family dog to enjoy the outdoors. Don’t miss this opportunity! (id:67517)
-
Property Details
MLS® Number 10401844 Property Type Single Family Neigbourhood Main South Community Name KAS1014 CommunityFeatures Pets Allowed ParkingSpaceTotal 2 -
Building
BathroomTotal 3 BedroomsTotal 5 Appliances Range, Refrigerator, Dishwasher, Dryer, Microwave, Washer ArchitecturalStyle Other ConstructedDate 1992 ConstructionStyleAttachment Attached CoolingType See Remarks ExteriorFinish Vinyl Siding HalfBathTotal 1 HeatingFuel Electric HeatingType Baseboard Heaters, Other RoofMaterial Asphalt Shingle RoofStyle Unknown StoriesTotal 3 SizeInterior 1,706 Sqft Type Row / Townhouse UtilityWater Municipal Water -
Land
Acreage No Sewer Municipal Sewage System SizeTotalText Under 1 Acre -
Rooms
Level Type Length Width Dimensions Second Level 4pc Bathroom 8'9'' x 6' Second Level Bedroom 9' x 14'3'' Second Level Bedroom 9'3'' x 10'9'' Second Level Primary Bedroom 11'10'' x 10'3'' Basement 3pc Bathroom 10'1'' x 5'3'' Basement Bedroom 9'7'' x 12'5'' Basement Bedroom 9'6'' x 11'5'' Basement Recreation Room 10'1'' x 9' Main Level Dining Room 10'3'' x 11'2'' Main Level Kitchen 10'3'' x 13'9'' Main Level Living Room 10'9'' x 14'8'' Main Level 2pc Bathroom 6' x 5'11'' -
Utilities
Your Favourites
No Favourites Found







The trademarks REALTOR®, REALTORS®, and the REALTOR® logo are controlled by The Canadian Real Estate Association (CREA) and identify real estate professionals who are members of CREA. The trademarks MLS®, Multiple Listing Service® and the associated logos are owned by The Canadian Real Estate Association (CREA) and identify the quality of services provided by real estate professionals who are members of CREA. The trademark DDF® is owned by The Canadian Real Estate Association (CREA) and identifies CREA's Data Distribution Facility (DDF®)
November 04 2026 04:41:05
Association of Interior REALTORS®
