$674,900
$674,900
$674,900
$674,900
$674,900
$674,900
$674,900
$674,900
$674,900
$674,900
$674,900
$674,900
$674,900
$674,900
$674,900
$674,900
$674,900
$674,900
$674,900
$674,900
$674,900
$674,900
$674,900
$674,900
$674,900
$674,900
$674,900
$674,900
$674,900
$674,900
$674,900
$674,900
$674,900
$674,900
$674,900
$674,900
$674,900
$674,900
$674,900
Like this listing?
Contact us for more information


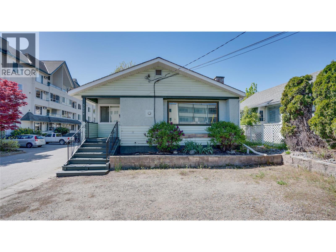
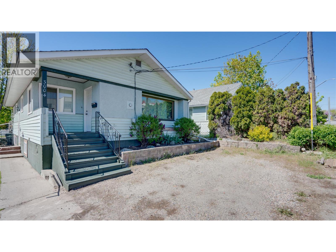
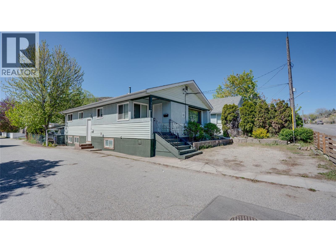
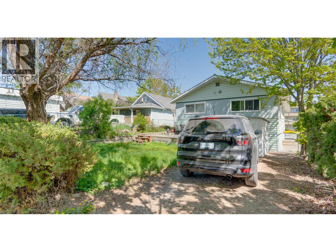
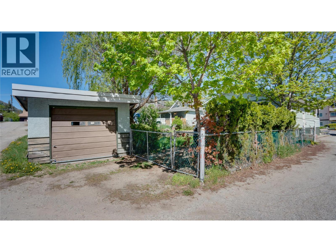
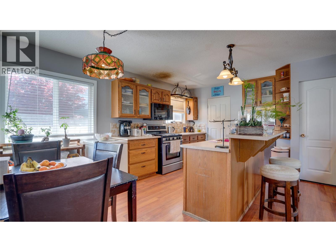
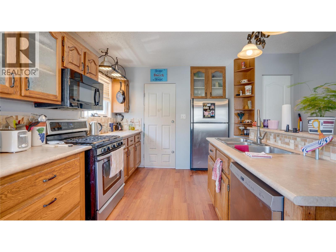
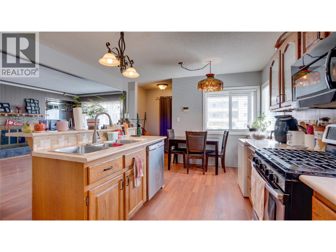
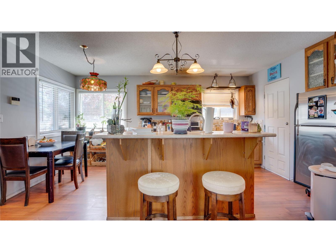
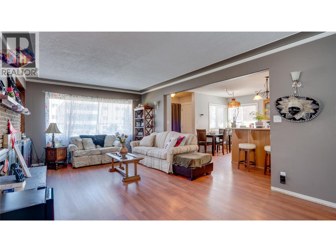
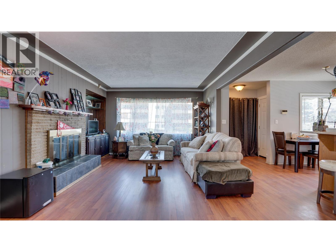
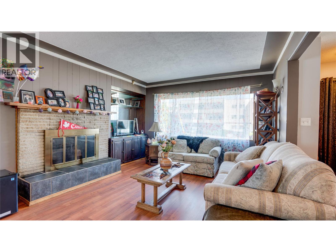
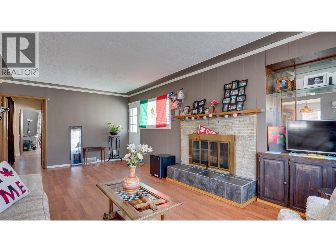
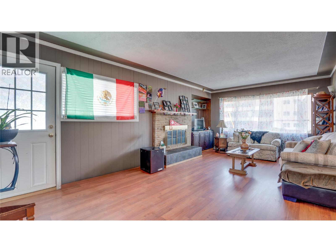
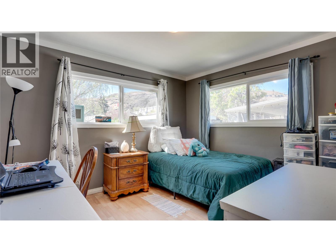
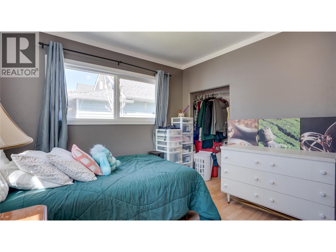
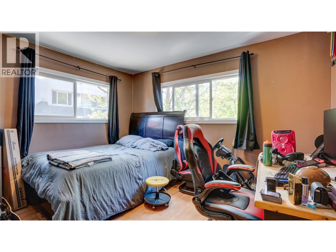
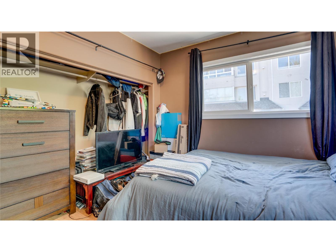
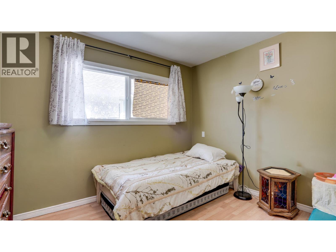
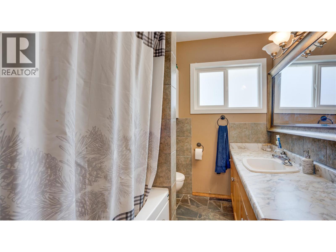
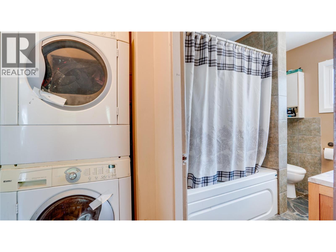
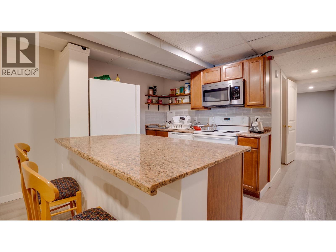
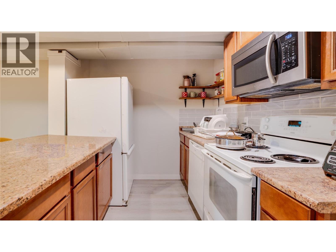
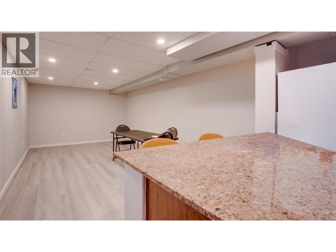
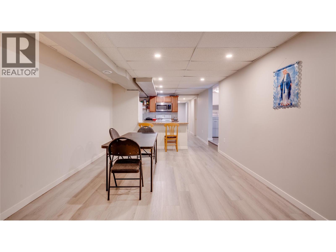
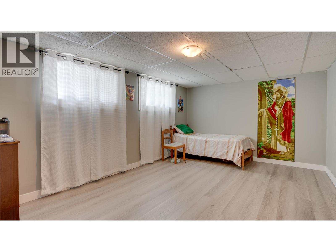
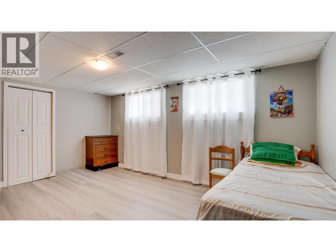
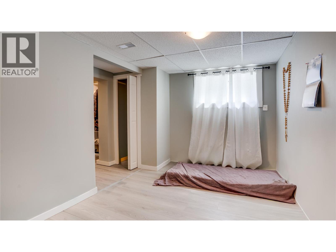
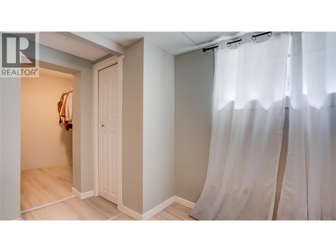
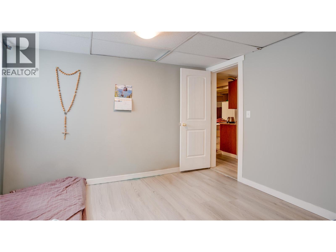
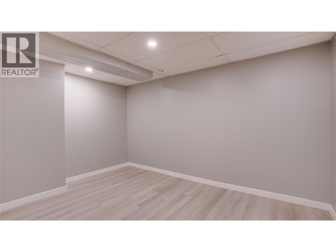
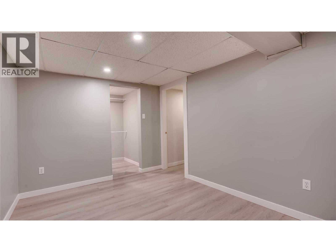
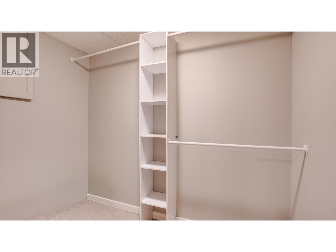
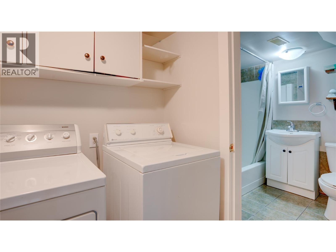
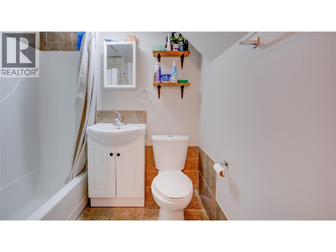
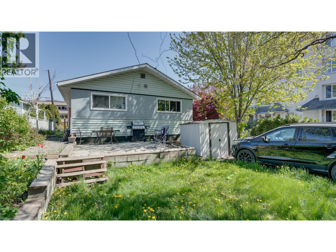
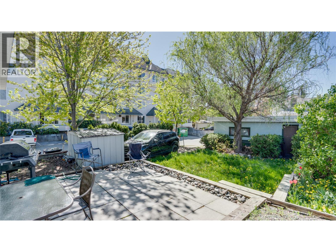
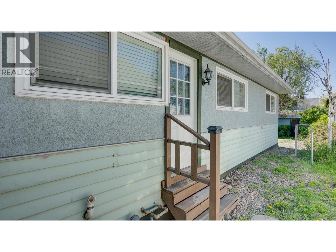
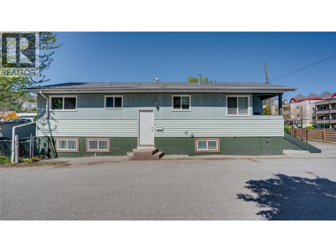
Versatile income property in a prime Vernon location with development potential. Just minutes from downtown, shops, restaurants, and transit, this 5-bedroom home offers excellent flexibility for both investors and homeowners. With tenants currently in place upstairs and down, it’s a solid holding property with immediate income, currently generating $4,125 per month in rental revenue. The main level features 3 bedrooms and 1 bathroom, while the fully self-contained lower suite offers 2 bedrooms, 1 bathroom, and its own laundry. There is also potential to add a 6th bedroom downstairs with the installation of a window, creating additional value and flexibility. The home has seen numerous updates over the years, including a newer roof (2017), vinyl windows on the upper level, a furnace replaced in 2021, and a hot water tank updated in 2022. The basement has been renovated with updated flooring, trim, doors, and bathroom, and includes a newer dishwasher. Plumbing has been upgraded to PEX, and the backyard is wired for a hot tub with additional electrical roughed into the detached garage. Zoned MSH (Medium Scale Housing), this property also presents future development potential, making it an attractive option for those looking to invest in a growing area. Whether you're looking for a rental property or a home with a mortgage helper, this is a strong opportunity in a highly convenient location. (id:67517)
-
Property Details
MLS® Number 10385213 Property Type Single Family Neigbourhood City of Vernon Features Central Island ParkingSpaceTotal 5 -
Building
BathroomTotal 2 BedroomsTotal 5 ArchitecturalStyle Ranch BasementType Full ConstructedDate 1959 ConstructionStyleAttachment Detached CoolingType Central Air Conditioning ExteriorFinish Stucco, Vinyl Siding FireProtection Security System FireplacePresent Yes FireplaceTotal 1 FlooringType Laminate, Tile HeatingType Forced Air, See Remarks RoofMaterial Asphalt Shingle RoofStyle Unknown StoriesTotal 1 SizeInterior 2,297 Sqft Type House UtilityWater Municipal Water Detached Garage 1 -
Land
Acreage No FenceType Fence Sewer Municipal Sewage System SizeFrontage 41 Ft SizeIrregular 0.12 SizeTotal 0.12 Ac|under 1 Acre SizeTotalText 0.12 Ac|under 1 Acre -
Rooms
Level Type Length Width Dimensions Basement Kitchen 7'6'' x 9' Basement Bedroom 9'0'' x 9'0'' Basement Living Room 23'6'' x 9' Basement Den 11'0'' x 9'6'' Basement 4pc Bathroom 6'3'' x 5'6'' Basement Bedroom 11'6'' x 16'0'' Basement Laundry Room 8'0'' x 11'3'' Main Level 4pc Bathroom 8'6'' x 6'9'' Main Level Bedroom 8'8'' x 11'0'' Main Level Bedroom 12'0'' x 10'3'' Main Level Primary Bedroom 12'9'' x 10'6'' Main Level Dining Room 12'0'' x 9'0'' Main Level Kitchen 12'6'' x 16'3'' Main Level Living Room 12'0'' x 12'0'' -
Utilities
Your Favourites
No Favourites Found







The trademarks REALTOR®, REALTORS®, and the REALTOR® logo are controlled by The Canadian Real Estate Association (CREA) and identify real estate professionals who are members of CREA. The trademarks MLS®, Multiple Listing Service® and the associated logos are owned by The Canadian Real Estate Association (CREA) and identify the quality of services provided by real estate professionals who are members of CREA. The trademark DDF® is owned by The Canadian Real Estate Association (CREA) and identifies CREA's Data Distribution Facility (DDF®)
August 12 2026 09:00:06
Association of Interior REALTORS®
