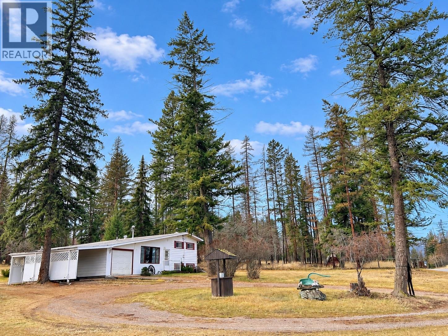
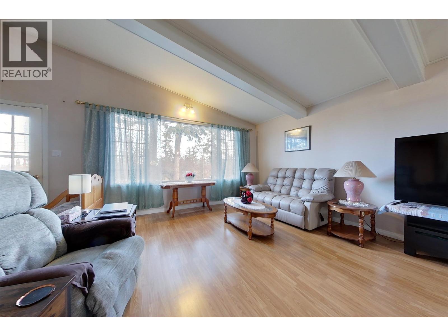
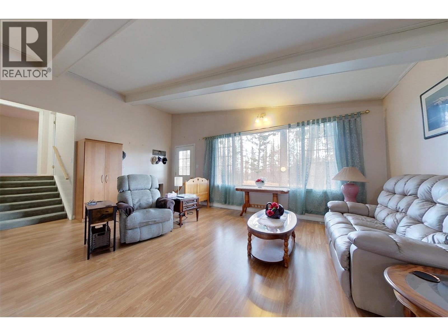
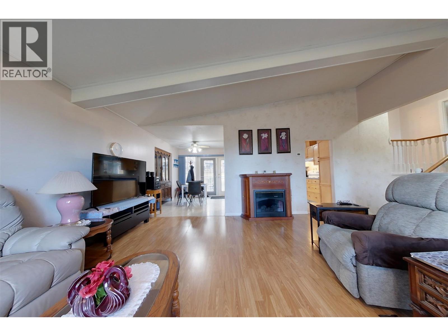
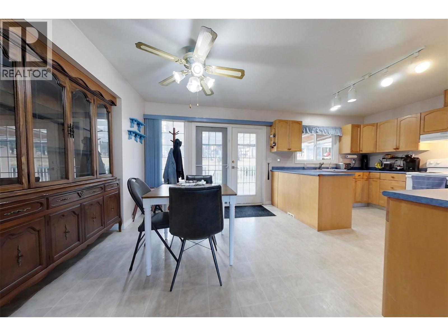
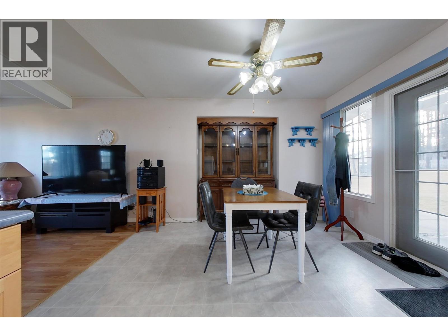
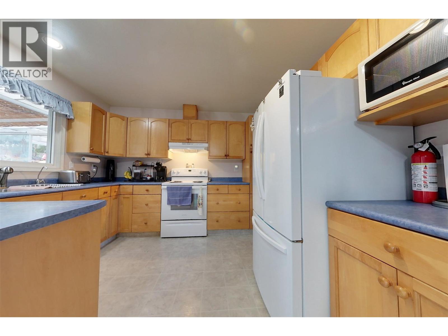
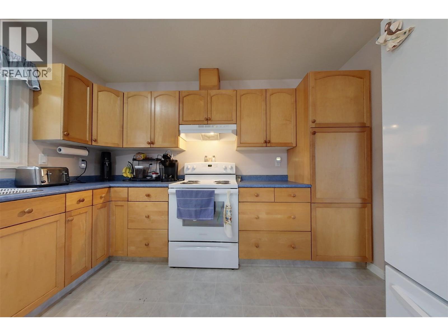
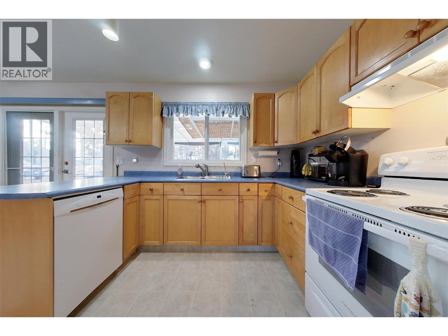
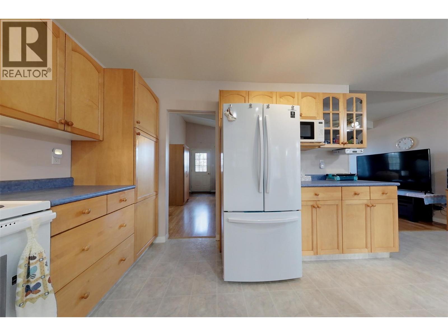
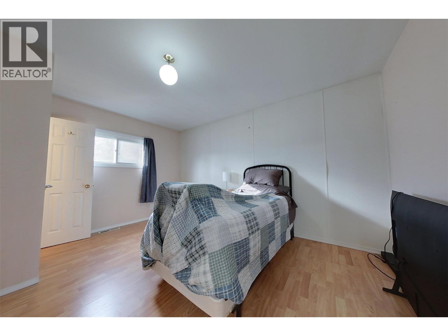
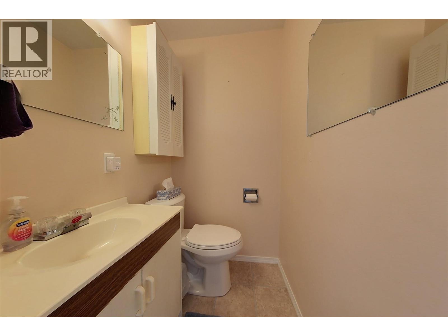
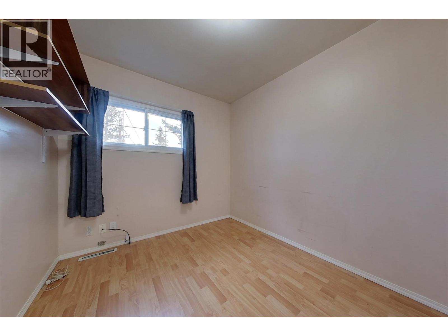
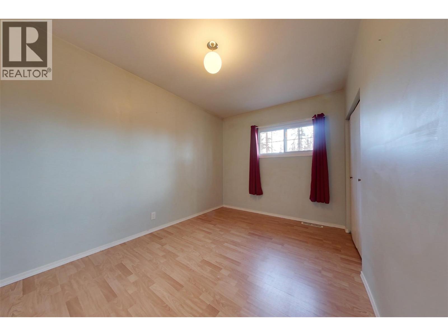
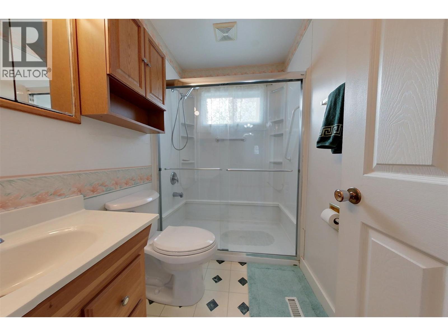
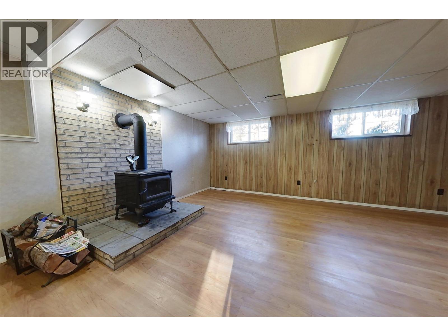
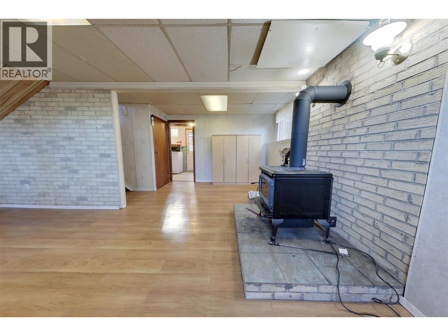
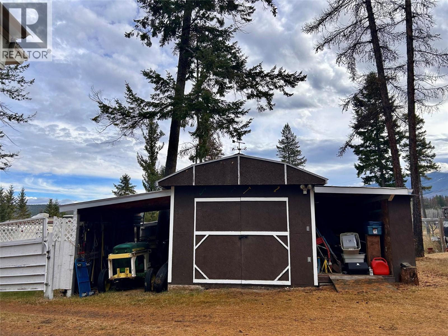
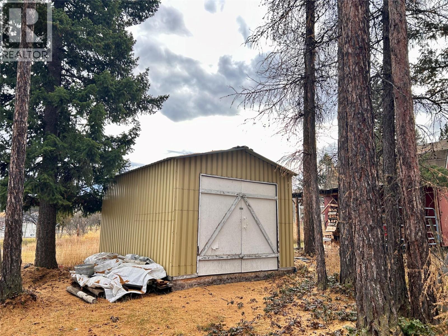
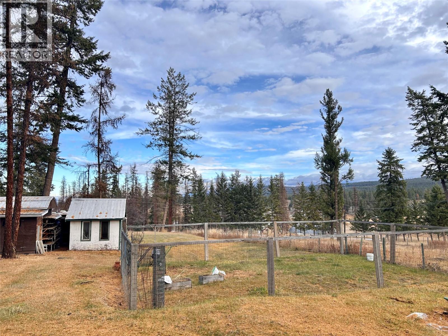
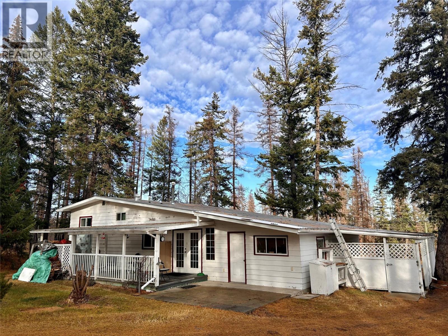
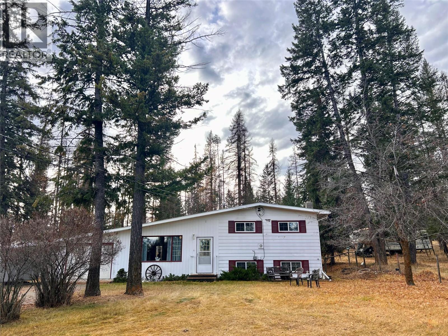
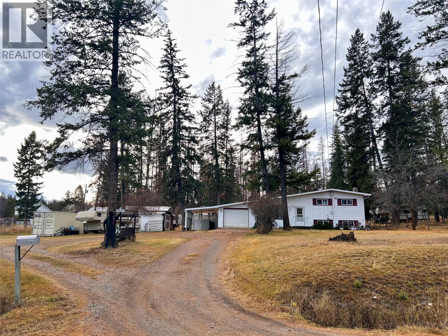


Looking for a bit of land, privacy and a place to call home just minutes to Cranbrook? Check out this 3 bedroom 2 bathroom home with attached garage and carport all on 2 acres of land in desirable Gold Creek. Inside you will love the wide open main floor featuring kitchen, dining area and living room. Upstairs there is a full bathroom and 3 bedrooms including primary with half ensuite and then downstairs there is a separate entrance, laundry room, cold storage and family room with cozy wood stove. Outside the yard is clean, usable and nicely treed with numerous outbuildings, garden area and fencing up for pets. As a bonus, the land has roads on 2 sides for added privacy and the property is a quick drive in to schools and all the amenities of town. Offers to be presented to the seller at 7pm on Tuesday November 24th. Contact your agent for a showing today! (id:67517)
-
Property Details
MLS® Number 10406088 Property Type Single Family Neigbourhood CRANL Cranbrook Periphery ParkingSpaceTotal 1 -
Building
BathroomTotal 2 BedroomsTotal 3 ArchitecturalStyle Multi-level ConstructedDate 1969 ConstructionStyleAttachment Detached ConstructionStyleSplitLevel Other HalfBathTotal 1 HeatingType See Remarks StoriesTotal 2 SizeInterior 1,682 Sqft Type House UtilityWater Well Carport Attached Garage 1 -
Land
Acreage Yes Sewer Septic Tank SizeIrregular 2 SizeTotal 2 Ac|1 - 5 Acres SizeTotalText 2 Ac|1 - 5 Acres -
Rooms
Level Type Length Width Dimensions Second Level Partial Ensuite Bathroom Measurements not available Second Level Full Bathroom Measurements not available Second Level Bedroom 8'2'' x 8'6'' Second Level Bedroom 10'9'' x 12'7'' Second Level Primary Bedroom 10'9'' x 14'3'' Main Level Living Room 20'7'' x 15'6'' Main Level Kitchen 12' x 11'3'' -
Utilities
Your Favourites
No Favourites Found







The trademarks REALTOR®, REALTORS®, and the REALTOR® logo are controlled by The Canadian Real Estate Association (CREA) and identify real estate professionals who are members of CREA. The trademarks MLS®, Multiple Listing Service® and the associated logos are owned by The Canadian Real Estate Association (CREA) and identify the quality of services provided by real estate professionals who are members of CREA. The trademark DDF® is owned by The Canadian Real Estate Association (CREA) and identifies CREA's Data Distribution Facility (DDF®)
November 19 2026 04:28:36
Association of Interior REALTORS®
