3000 Vickers Trail

Anglemont, British Columbia V0E 1M8

  • 3000 Vickers Trail, Anglemont, British Columbia  V0E 1M8 - Photo 1 - 10398003

    $449,000

  • 3000 Vickers Trail, Anglemont, British Columbia  V0E 1M8 - Photo 2 - 10398003

    $449,000

  • 3000 Vickers Trail, Anglemont, British Columbia  V0E 1M8 - Photo 3 - 10398003

    $449,000

  • 3000 Vickers Trail, Anglemont, British Columbia  V0E 1M8 - Photo 4 - 10398003

    $449,000

  • 3000 Vickers Trail, Anglemont, British Columbia  V0E 1M8 - Photo 5 - 10398003

    $449,000

  • 3000 Vickers Trail, Anglemont, British Columbia  V0E 1M8 - Photo 6 - 10398003

    $449,000

  • 3000 Vickers Trail, Anglemont, British Columbia  V0E 1M8 - Photo 7 - 10398003

    $449,000

  • 3000 Vickers Trail, Anglemont, British Columbia  V0E 1M8 - Photo 8 - 10398003

    $449,000

  • 3000 Vickers Trail, Anglemont, British Columbia  V0E 1M8 - Photo 9 - 10398003

    $449,000

  • 3000 Vickers Trail, Anglemont, British Columbia  V0E 1M8 - Photo 10 - 10398003

    $449,000

  • 3000 Vickers Trail, Anglemont, British Columbia  V0E 1M8 - Photo 11 - 10398003

    $449,000

  • 3000 Vickers Trail, Anglemont, British Columbia  V0E 1M8 - Photo 12 - 10398003

    $449,000

  • 3000 Vickers Trail, Anglemont, British Columbia  V0E 1M8 - Photo 13 - 10398003

    $449,000

  • 3000 Vickers Trail, Anglemont, British Columbia  V0E 1M8 - Photo 14 - 10398003

    $449,000

  • 3000 Vickers Trail, Anglemont, British Columbia  V0E 1M8 - Photo 15 - 10398003

    $449,000

  • 3000 Vickers Trail, Anglemont, British Columbia  V0E 1M8 - Photo 16 - 10398003

    $449,000

  • 3000 Vickers Trail, Anglemont, British Columbia  V0E 1M8 - Photo 17 - 10398003

    $449,000

  • 3000 Vickers Trail, Anglemont, British Columbia  V0E 1M8 - Photo 18 - 10398003

    $449,000

  • 3000 Vickers Trail, Anglemont, British Columbia  V0E 1M8 - Photo 19 - 10398003

    $449,000

  • 3000 Vickers Trail, Anglemont, British Columbia  V0E 1M8 - Photo 20 - 10398003

    $449,000

  • 3000 Vickers Trail, Anglemont, British Columbia  V0E 1M8 - Photo 21 - 10398003

    $449,000

  • 3000 Vickers Trail, Anglemont, British Columbia  V0E 1M8 - Photo 22 - 10398003

    $449,000

  • 3000 Vickers Trail, Anglemont, British Columbia  V0E 1M8 - Photo 23 - 10398003

    $449,000

  • 3000 Vickers Trail, Anglemont, British Columbia  V0E 1M8 - Photo 24 - 10398003

    $449,000

  • 3000 Vickers Trail, Anglemont, British Columbia  V0E 1M8 - Photo 25 - 10398003

    $449,000

  • 3000 Vickers Trail, Anglemont, British Columbia  V0E 1M8 - Photo 26 - 10398003

    $449,000

  • 3000 Vickers Trail, Anglemont, British Columbia  V0E 1M8 - Photo 27 - 10398003

    $449,000

  • 3000 Vickers Trail, Anglemont, British Columbia  V0E 1M8 - Photo 28 - 10398003

    $449,000

  • 3000 Vickers Trail, Anglemont, British Columbia  V0E 1M8 - Photo 29 - 10398003

    $449,000

  • 3000 Vickers Trail, Anglemont, British Columbia  V0E 1M8 - Photo 30 - 10398003

    $449,000

Like this listing?

Contact us for more information


Name


1,721 sqft

4
Beds

2
Baths
A-Frame Heat Pump Baseboard Heaters, Heat Pump

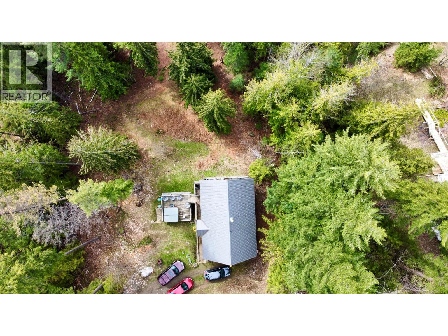
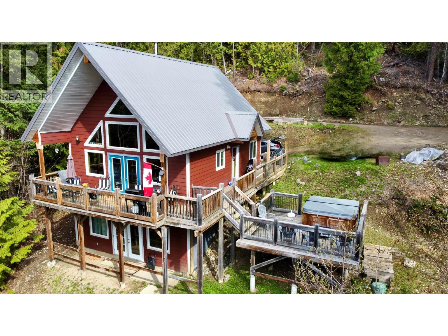
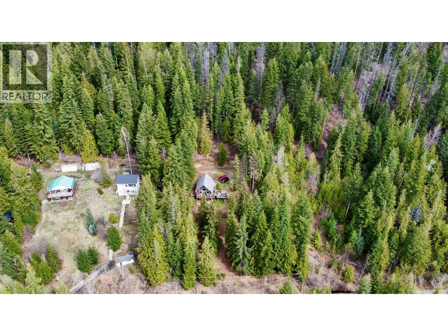
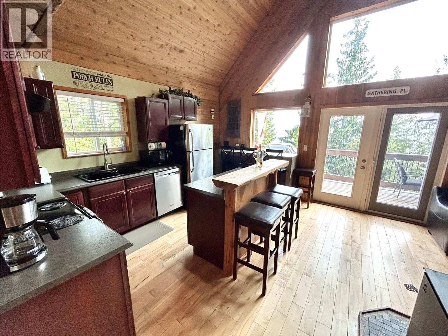
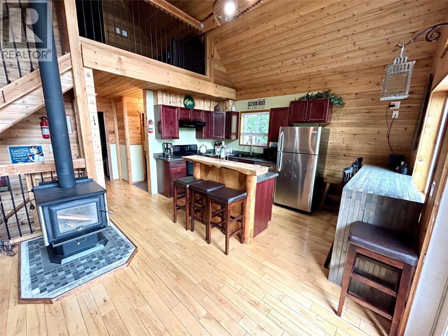
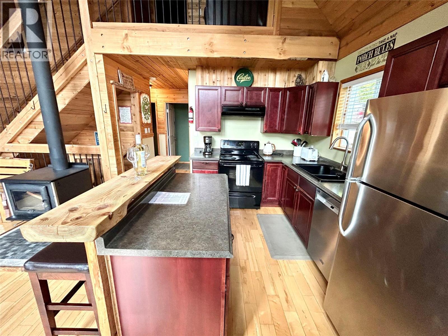
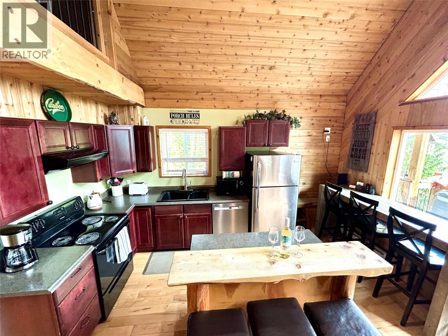
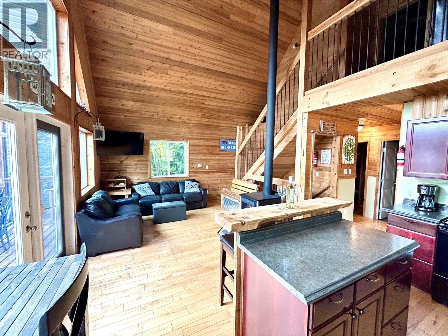
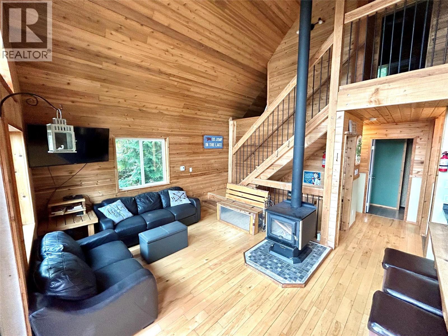
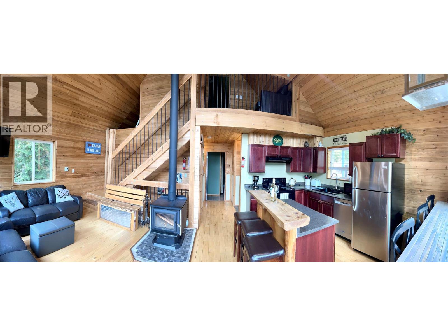
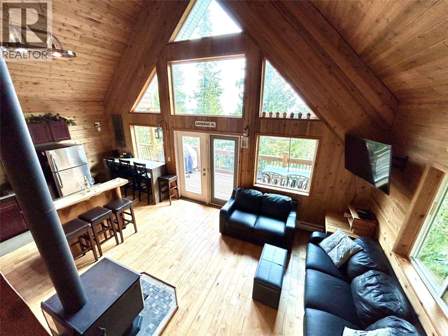
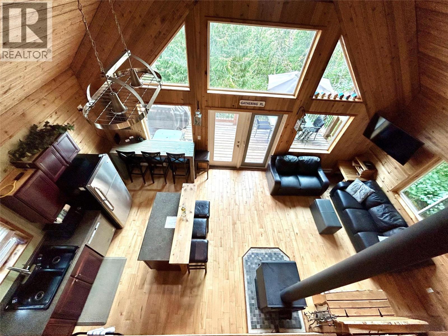
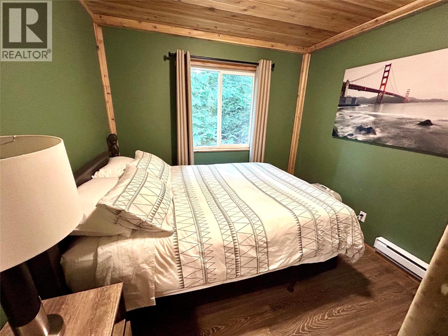
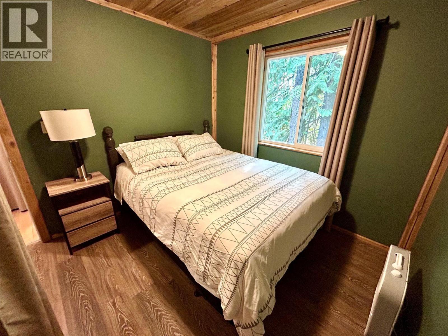
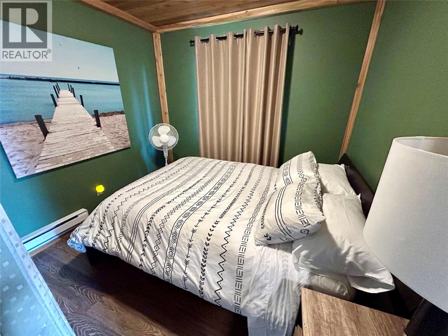
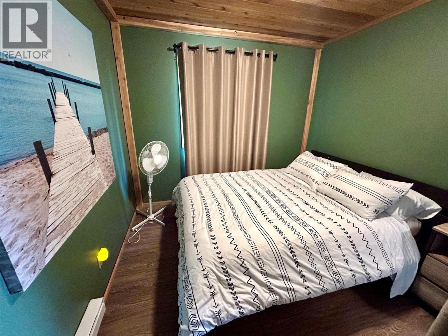
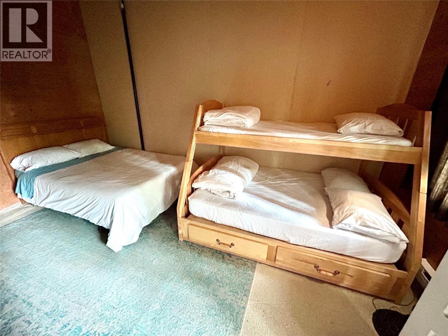
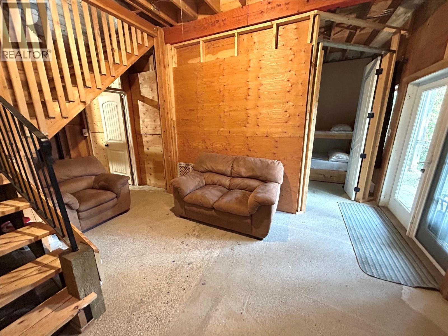
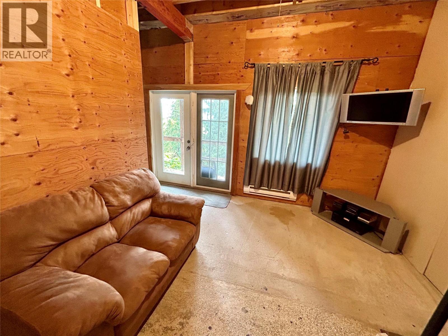
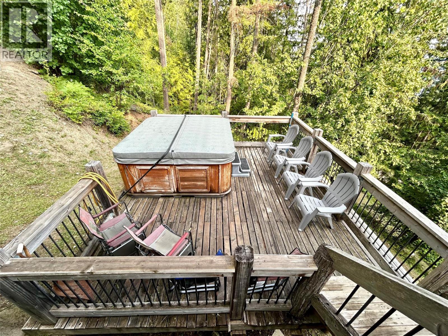
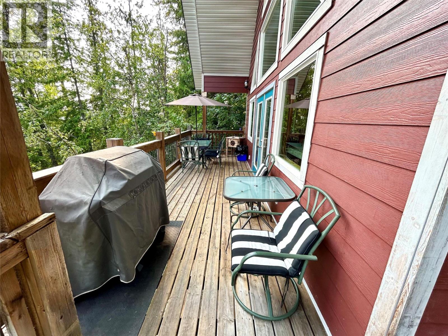
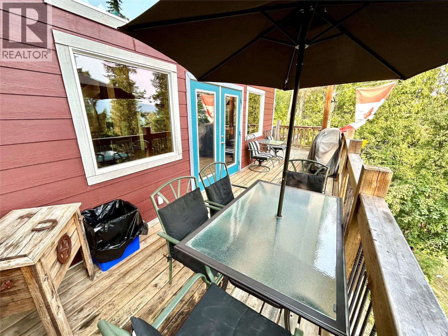
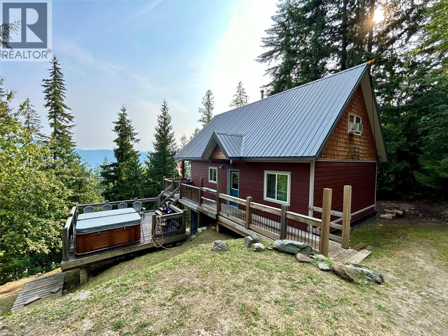
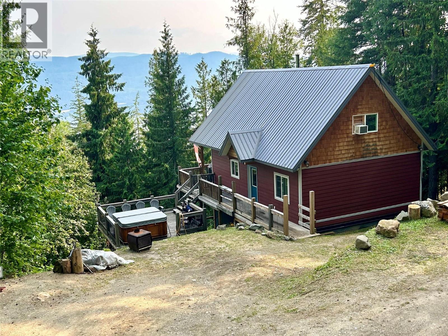
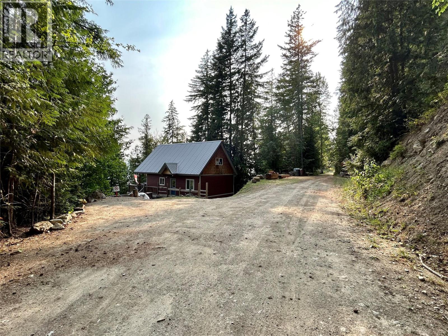
Escape to your private retreat with stunning lake views in Anglemont, B.C. This 4-bedroom home features 1.5 bathrooms, a hot tub, and lower level ready for your finishing touches. Enjoy the convenience of back lane access and the comfort of a heat pump and air conditioning. Priced to attract the savvy buyer, this hidden gem is the perfect opportunity to own a tranquil piece of paradise. (id:67517)

  • Property Details
    MLS® Number 10398003
    Property Type Single Family
    Neigbourhood North Shuswap
  • Building
    BathroomTotal 2
    BedroomsTotal 4
    ArchitecturalStyle A-frame
    BasementType Full
    ConstructedDate 2006
    ConstructionStyleAttachment Detached
    CoolingType Heat Pump
    HalfBathTotal 1
    HeatingType Baseboard Heaters, Heat Pump
    StoriesTotal 3
    SizeInterior 1,721 Sqft
    Type House
    UtilityWater Government Managed
    Rear
  • Land
    Acreage No
    SizeIrregular 0.37
    SizeTotal 0.37 Ac|under 1 Acre
    SizeTotalText 0.37 Ac|under 1 Acre
  • Rooms
    Level Type Dimensions
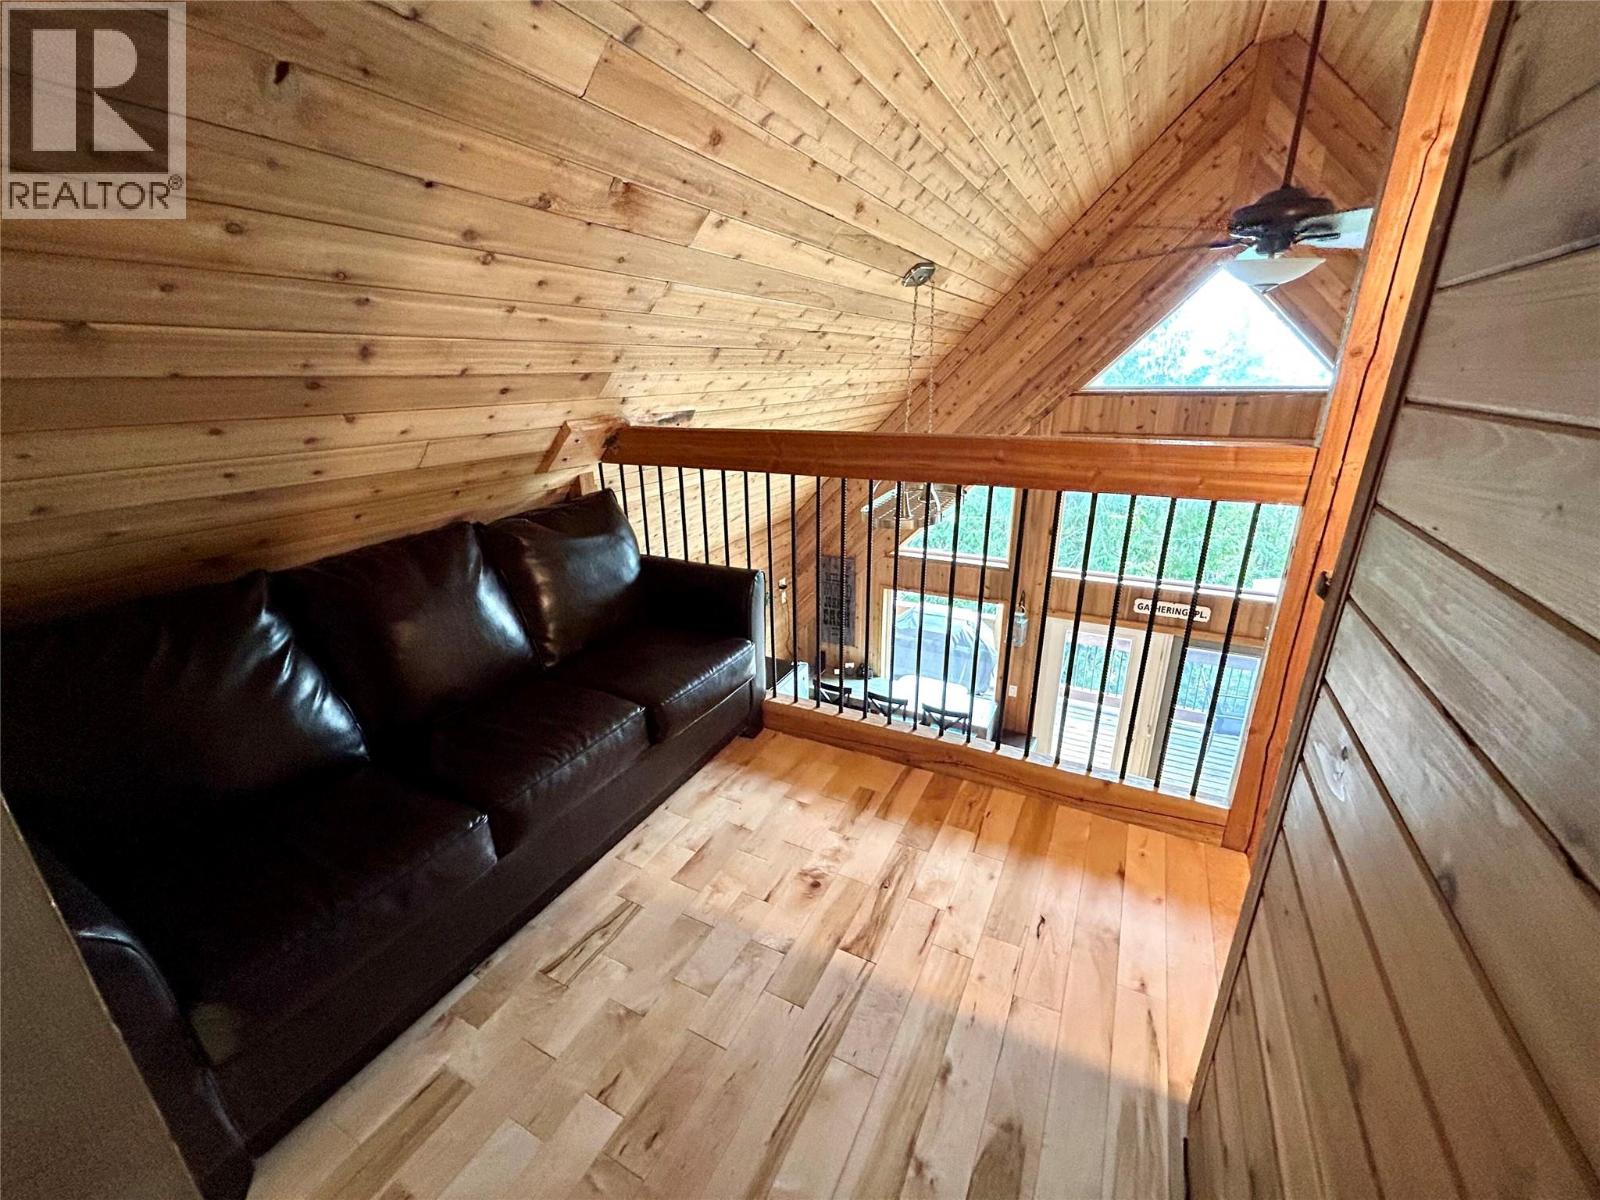
    Second Level Dining Nook 7' x 6'6''
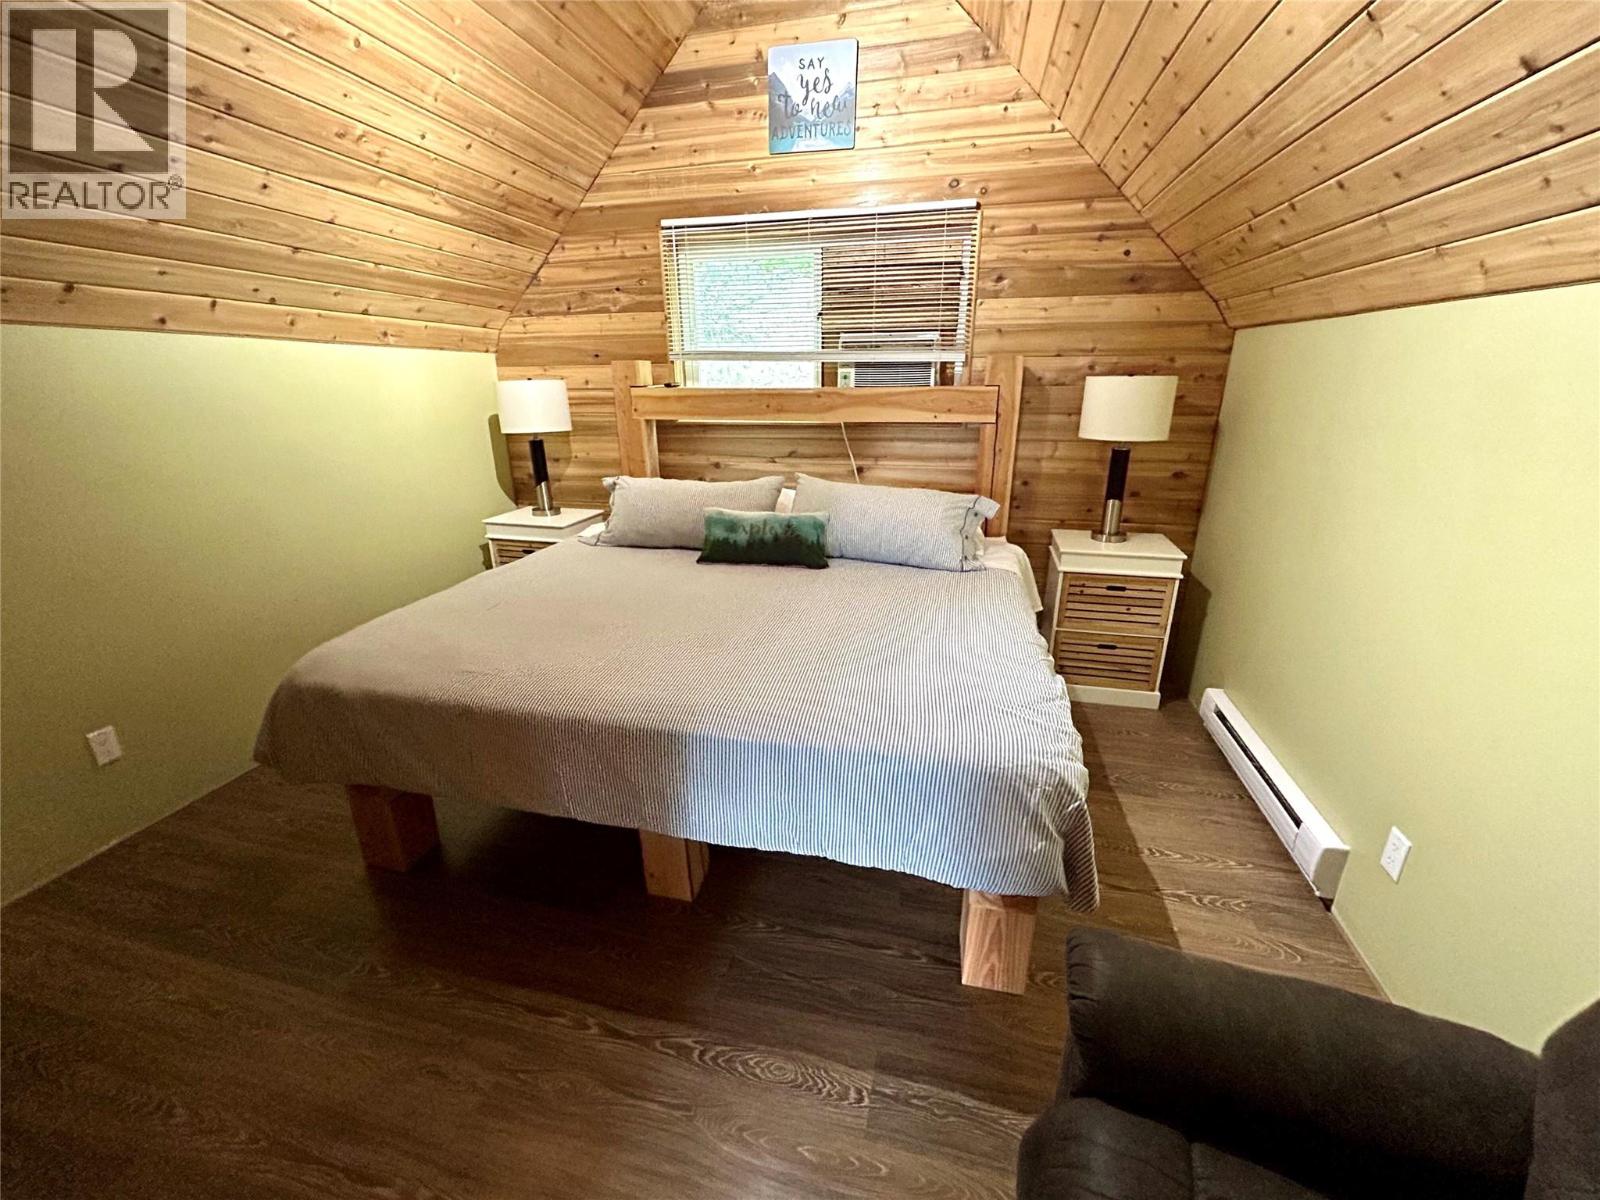
    Second Level Primary Bedroom 12'6'' x 11'0''
    Basement Laundry Room 11' x 8'
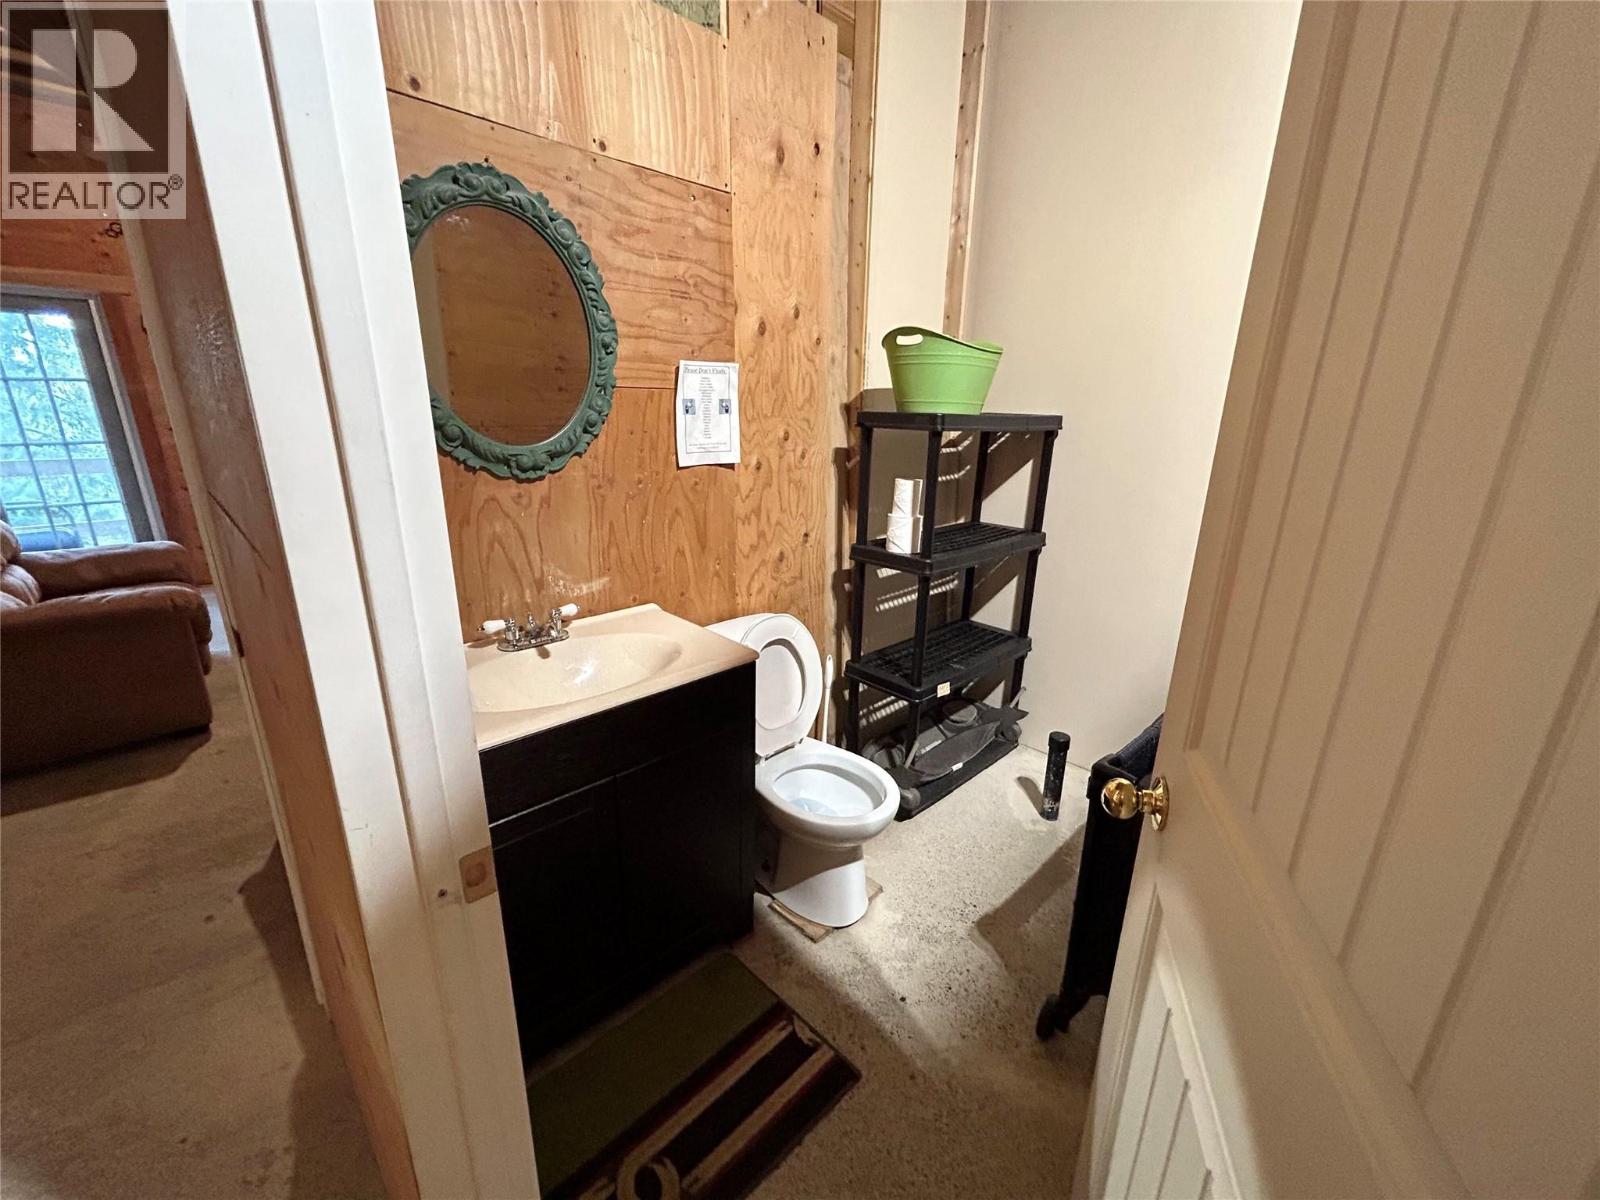
    Basement 2pc Bathroom 7'6'' x 6'
    Basement Recreation Room 13' x 11'
    Basement Storage 14'3'' x 11'
    Basement Bedroom 15'6'' x 11'
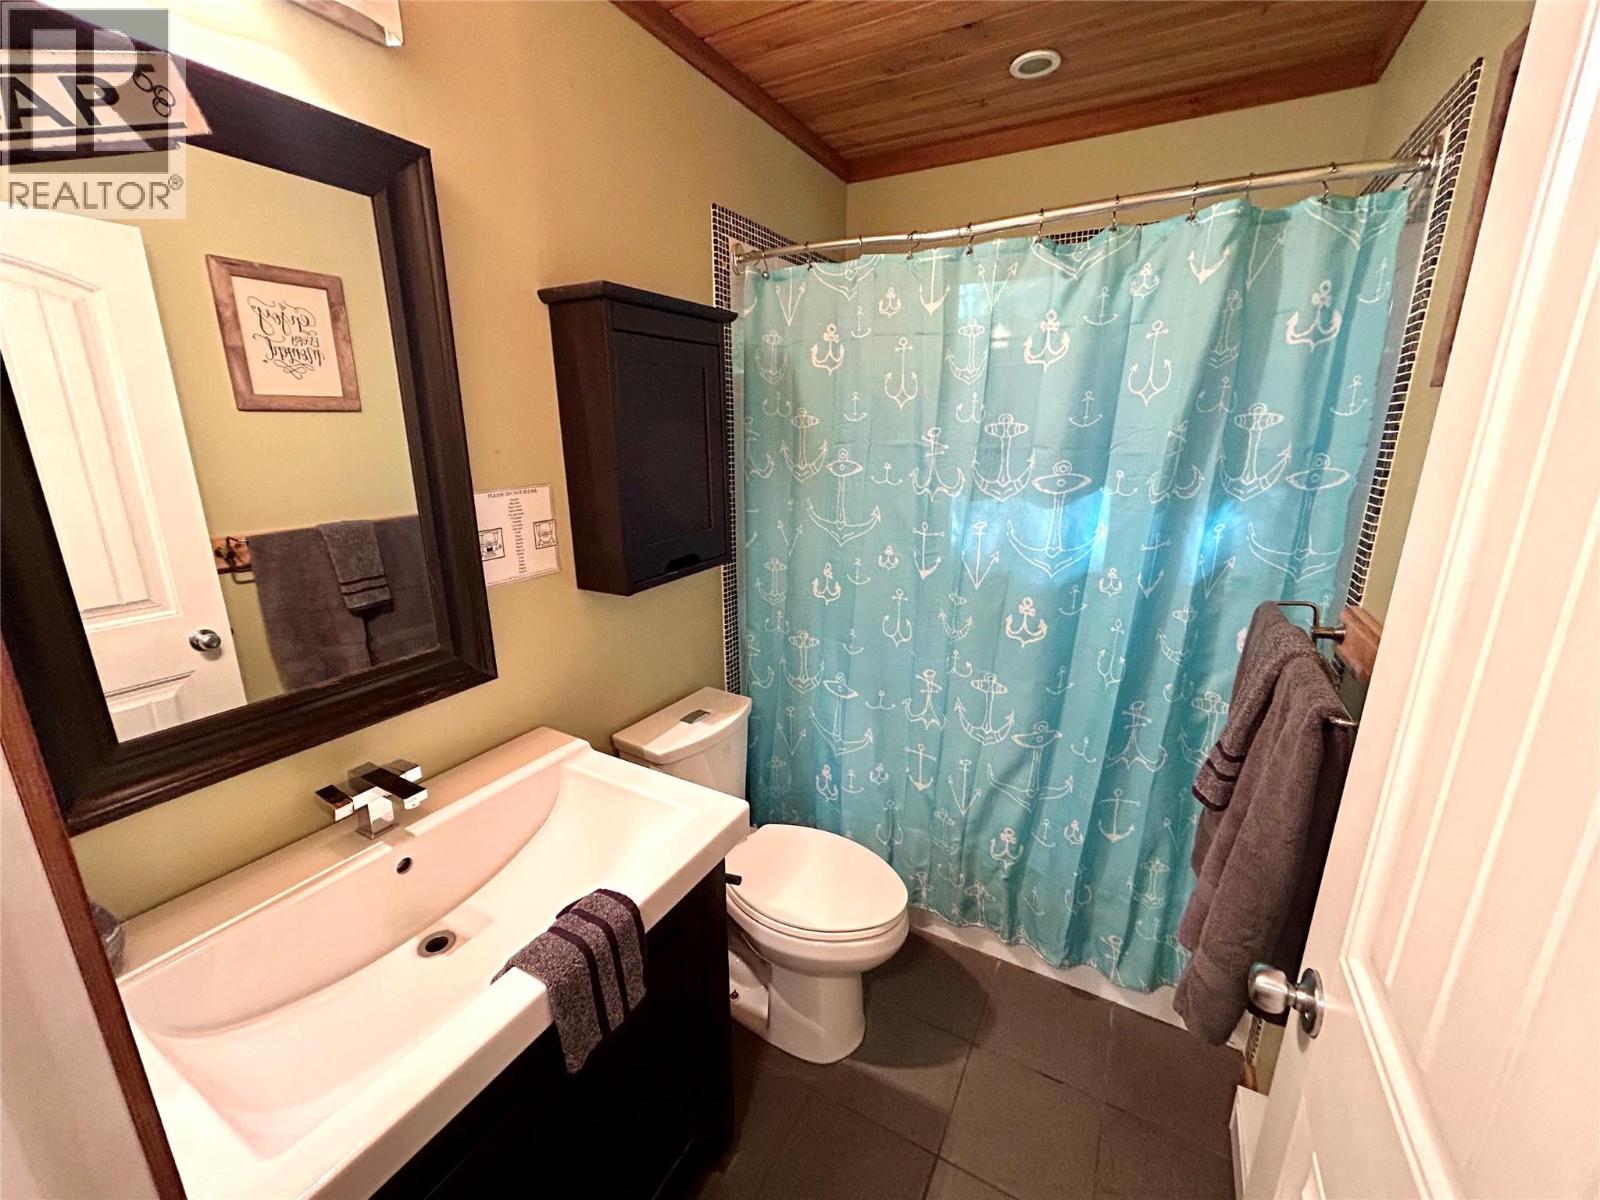
    Main Level 3pc Bathroom 8' x 6'
    Main Level Bedroom 11' x 9'4''
    Main Level Bedroom 11' x 9'4''
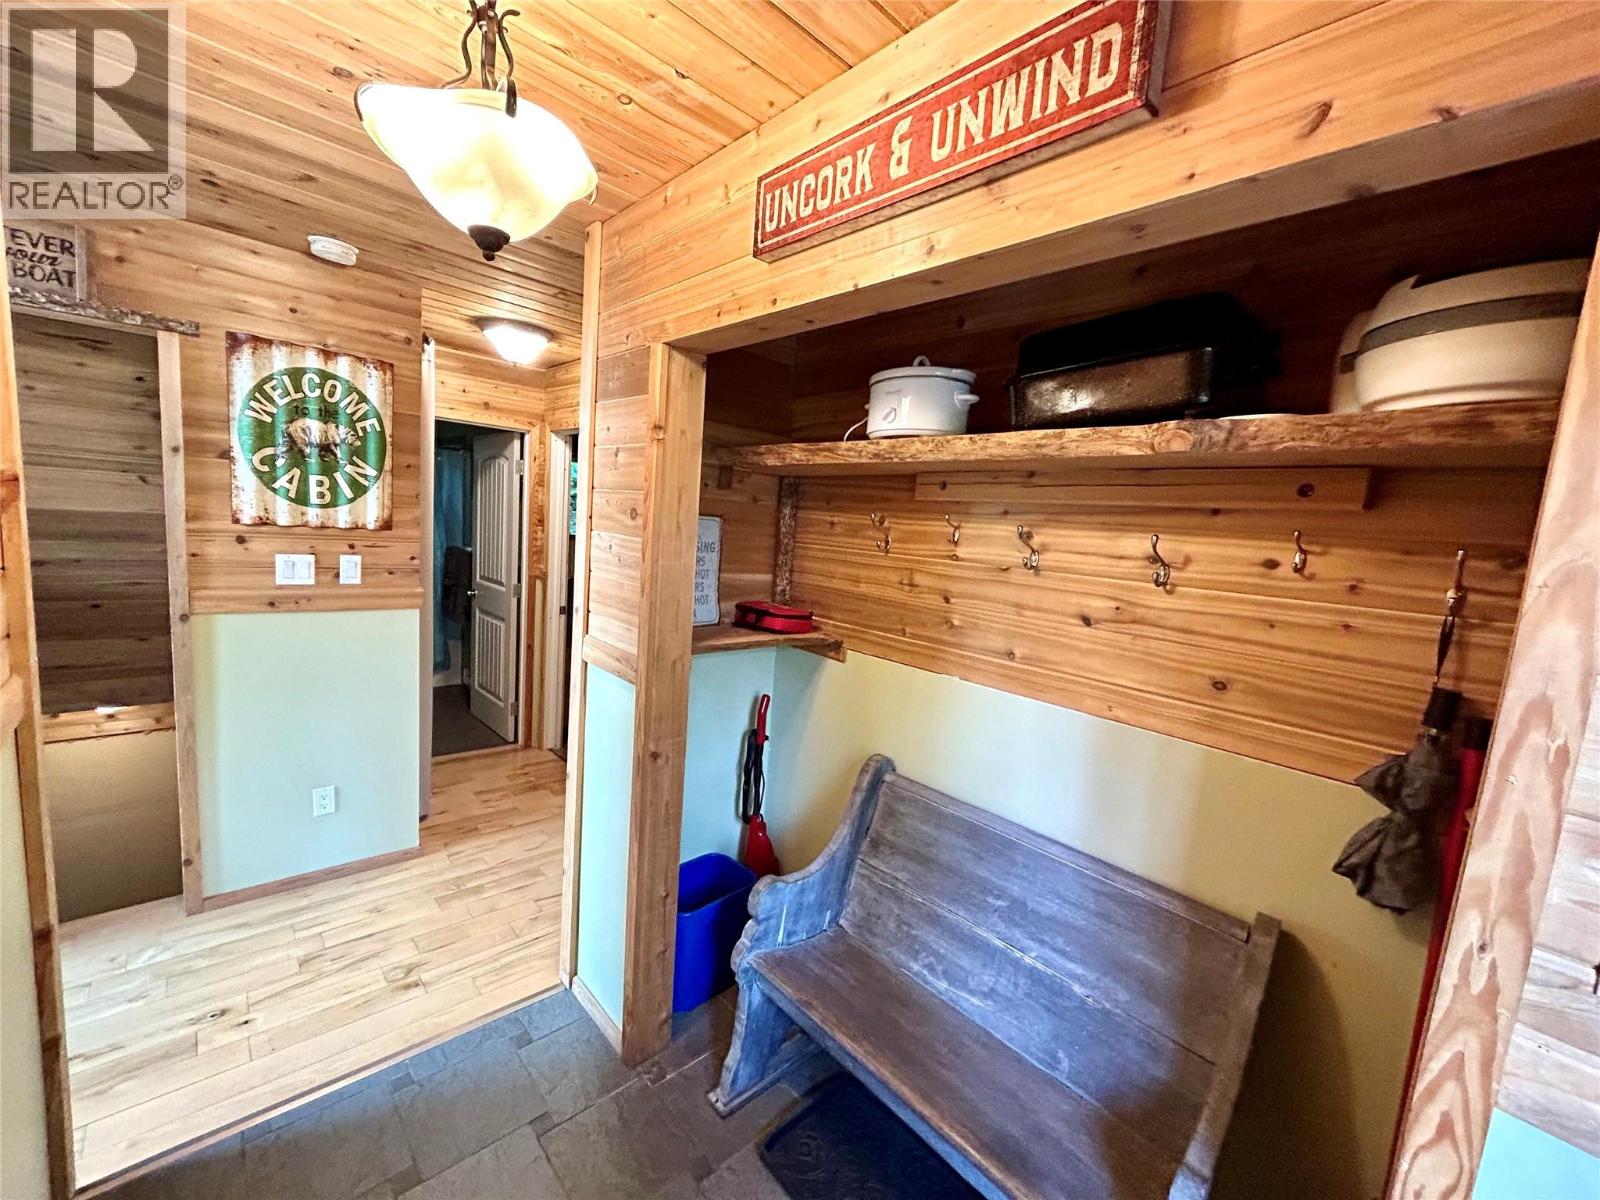
    Main Level Foyer 7'6'' x 6'
    Main Level Kitchen 10' x 7'6''
    Main Level Dining Room 7'6'' x 4'6''
    Main Level Living Room 15' x 12'
  • Utilities




