$789,900
Maintenance,
$313 Monthly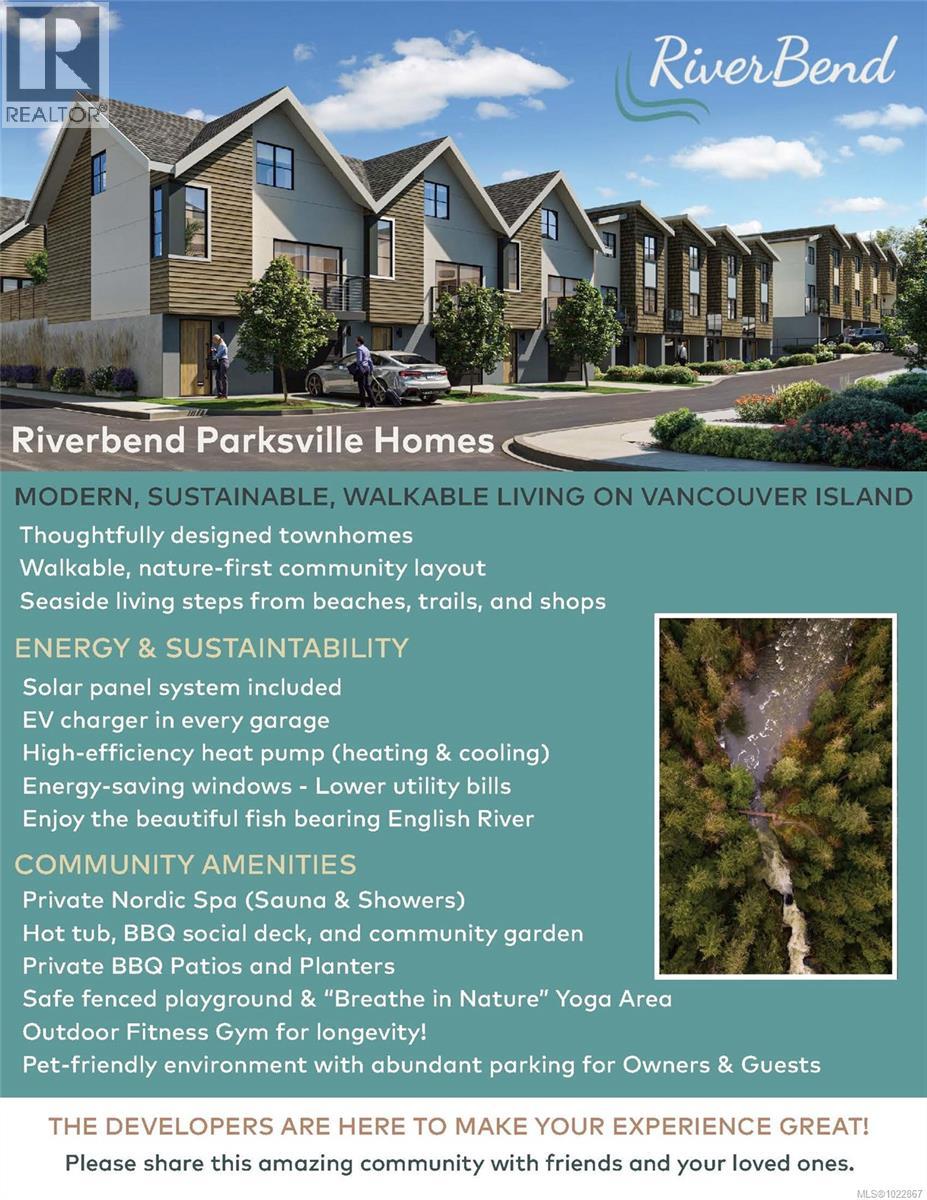
$789,900
Maintenance,
$313 Monthly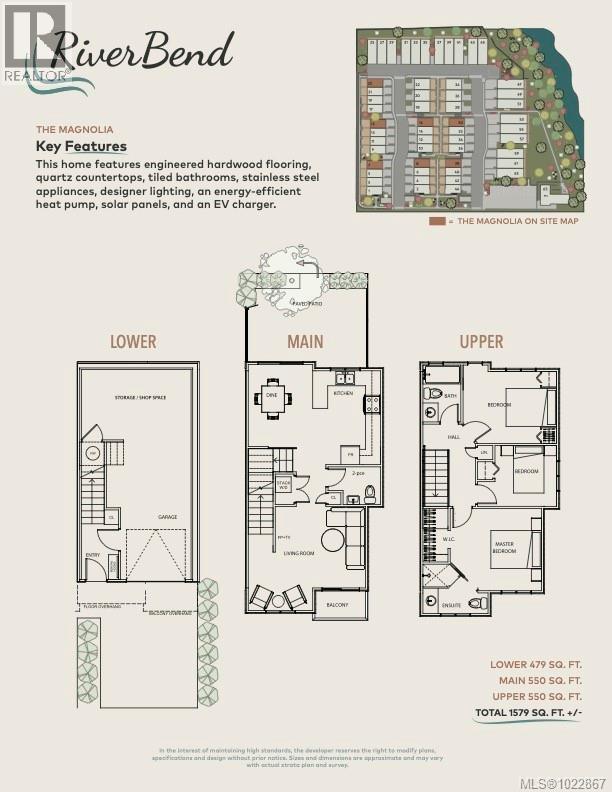
$789,900
Maintenance,
$313 Monthly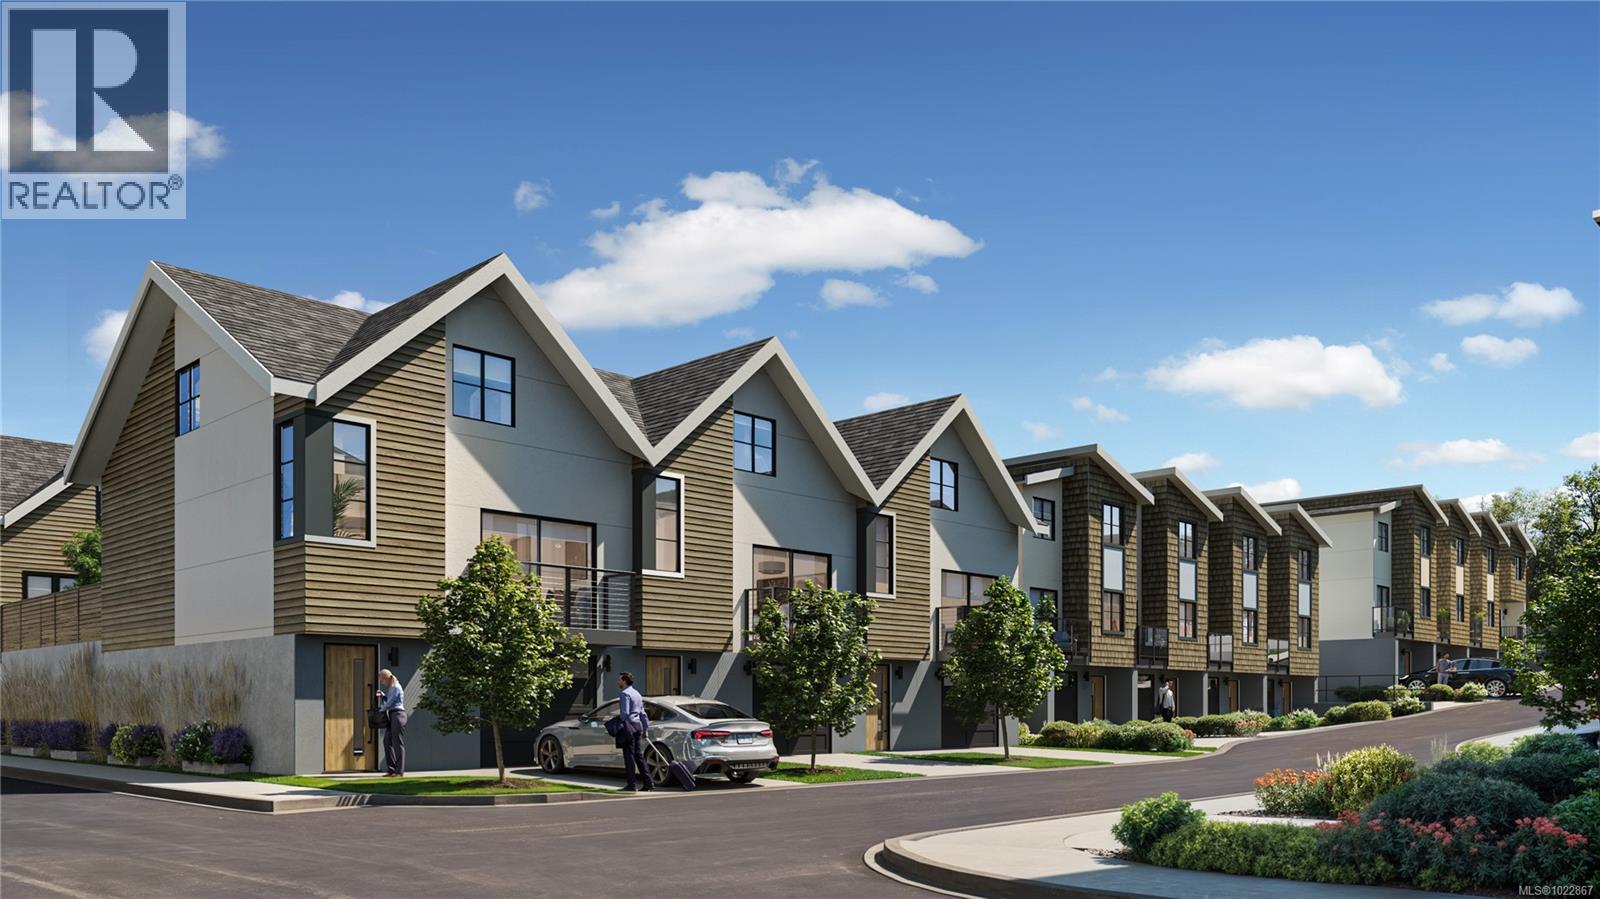
$789,900
Maintenance,
$313 Monthly
$789,900
Maintenance,
$313 Monthly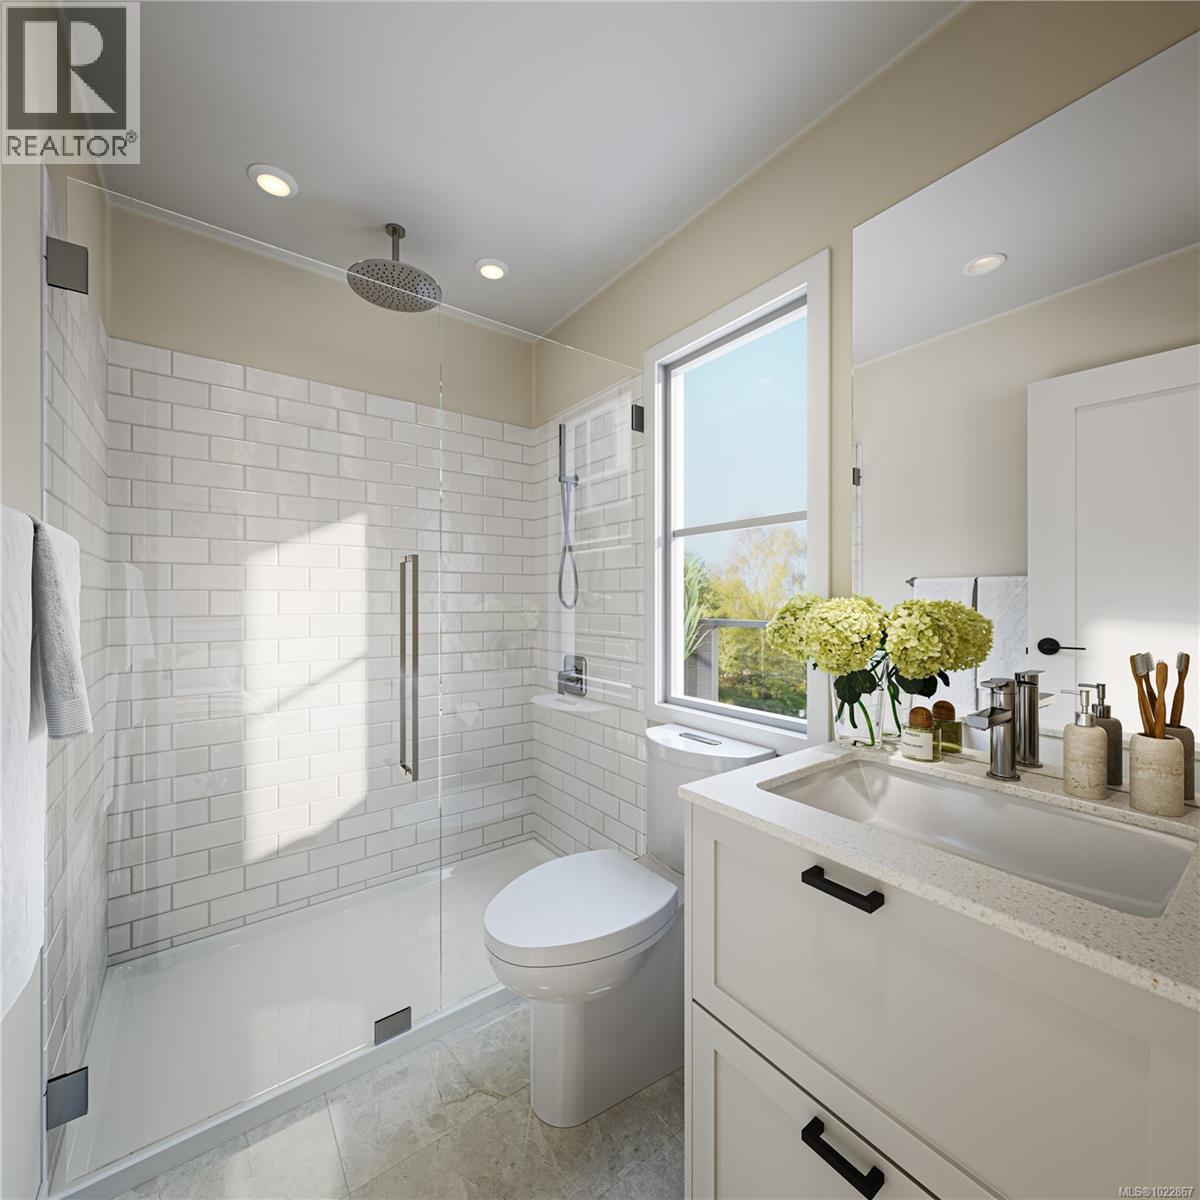
$789,900
Maintenance,
$313 Monthly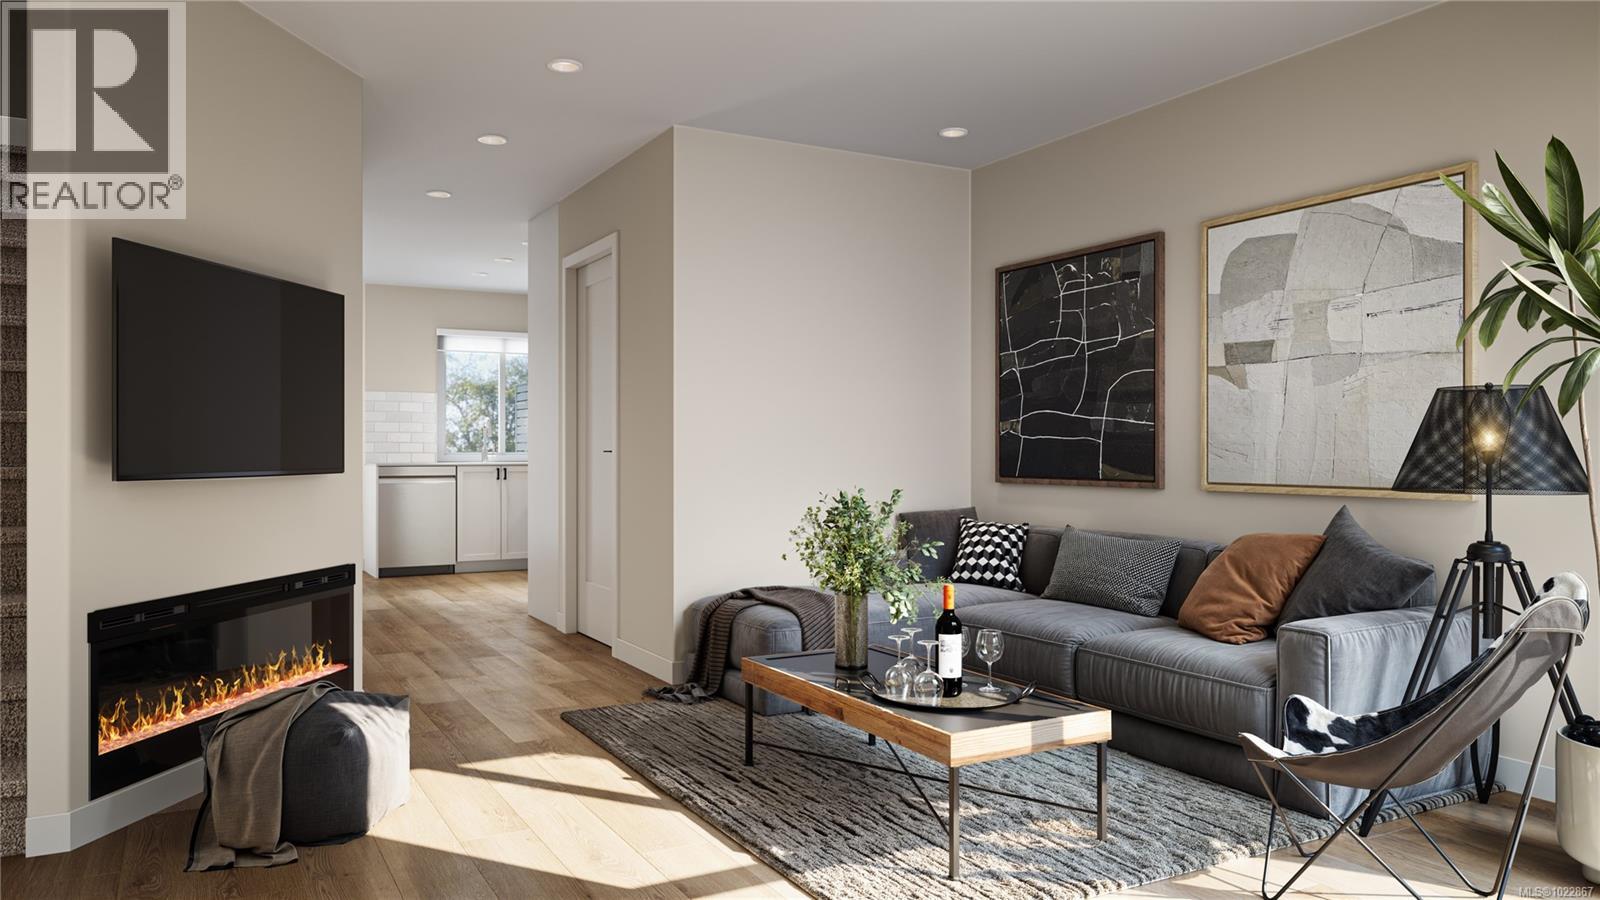
$789,900
Maintenance,
$313 Monthly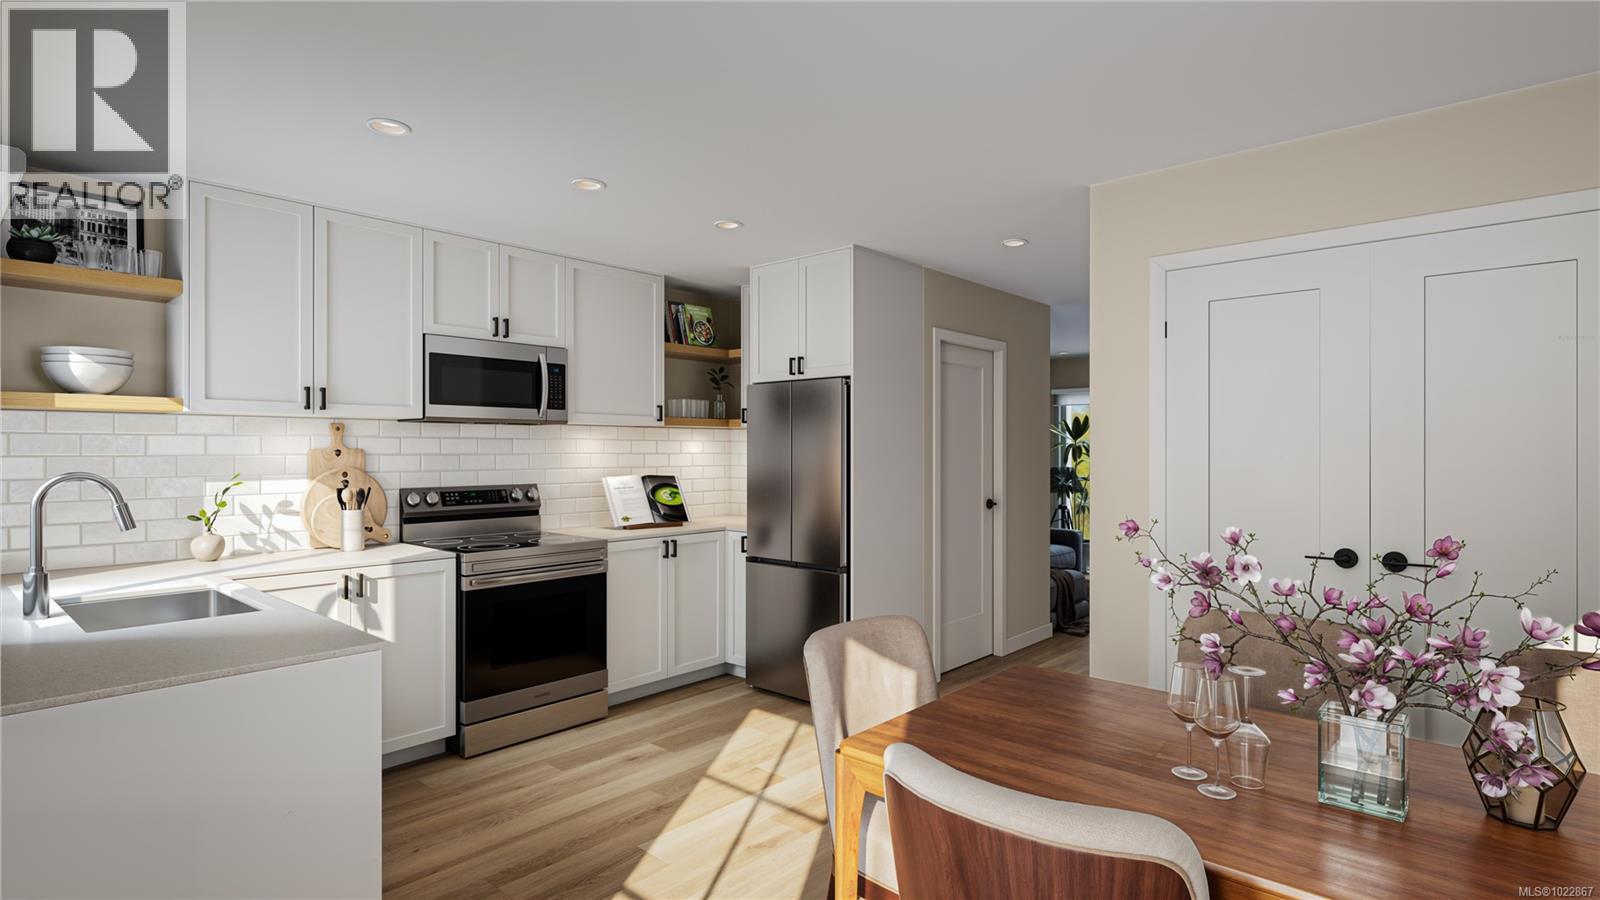
$789,900
Maintenance,
$313 Monthly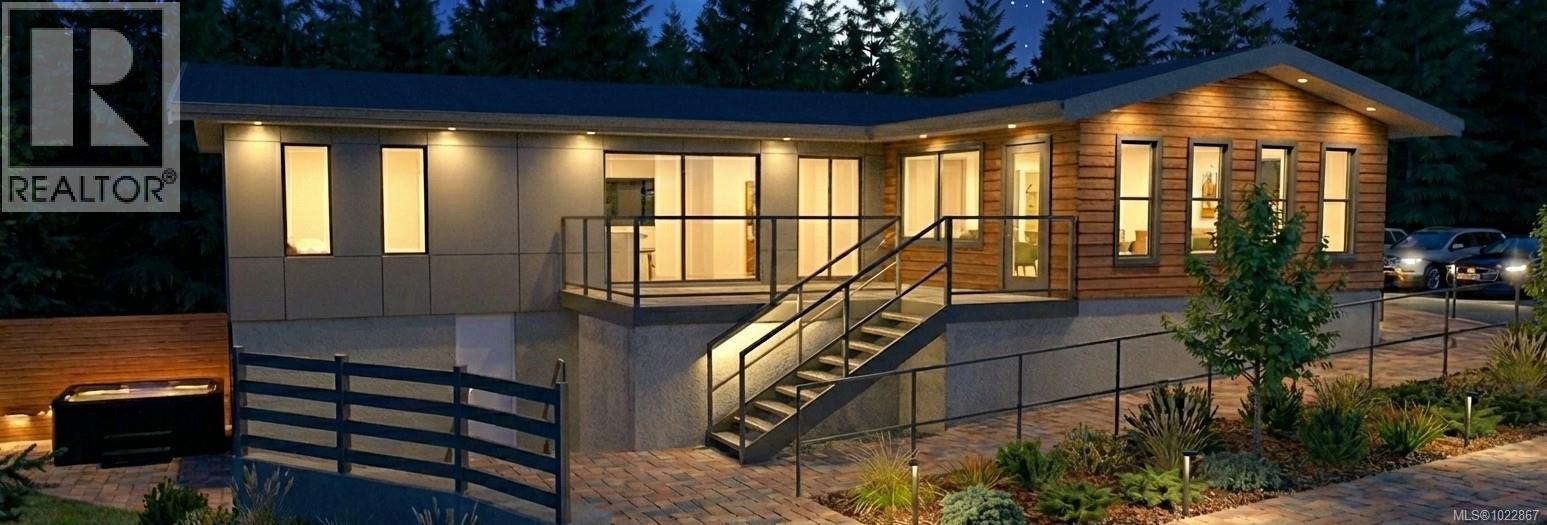
$789,900
Maintenance,
$313 Monthly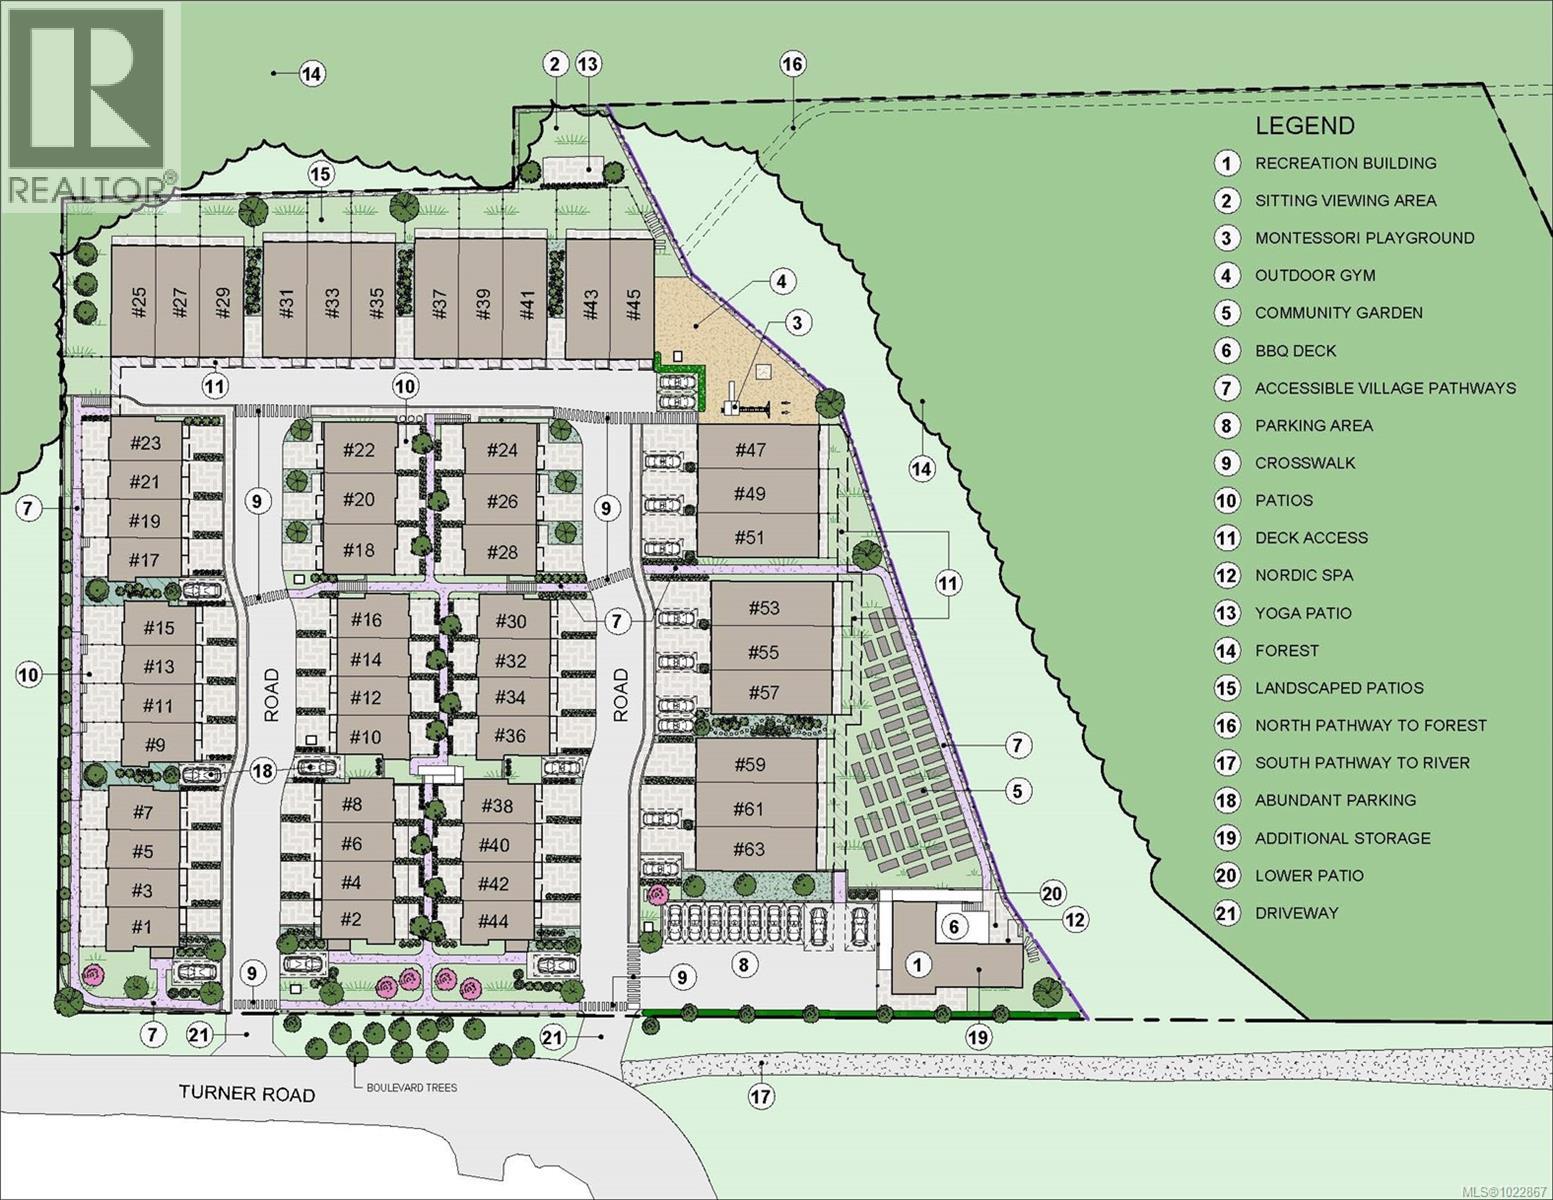
$789,900
Maintenance,
$313 Monthly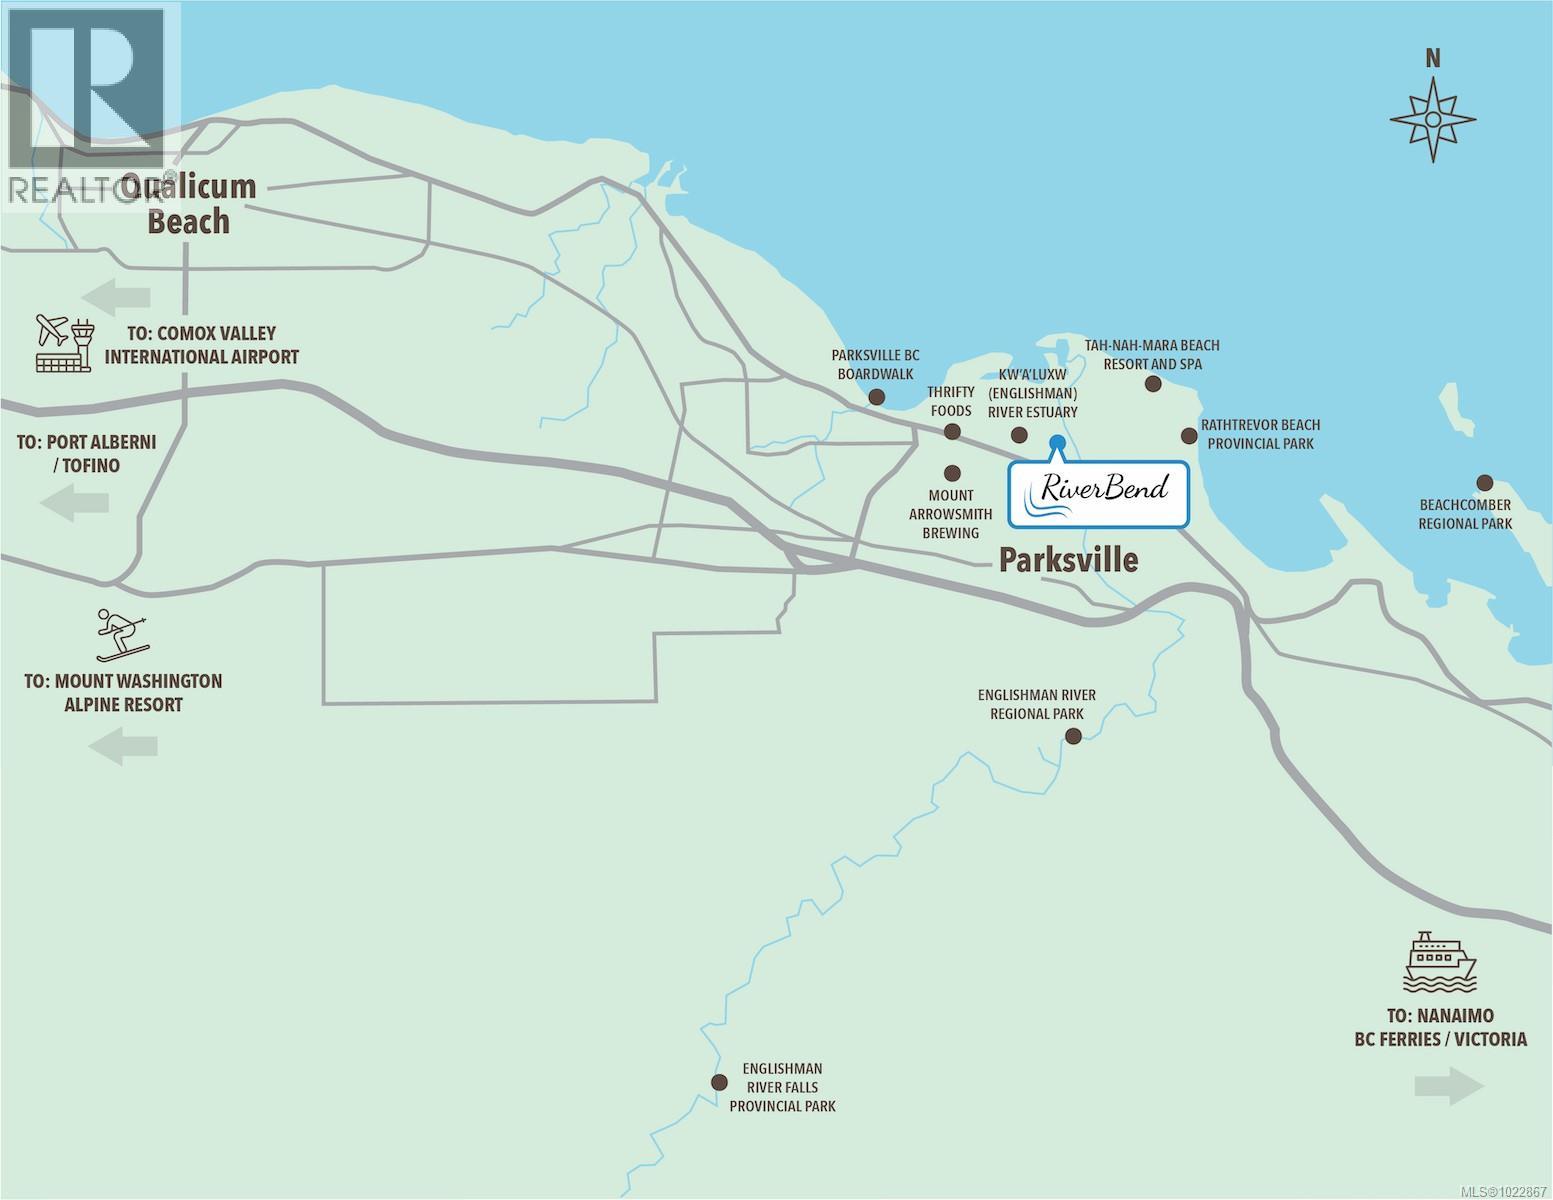
$789,900
Maintenance,
$313 Monthly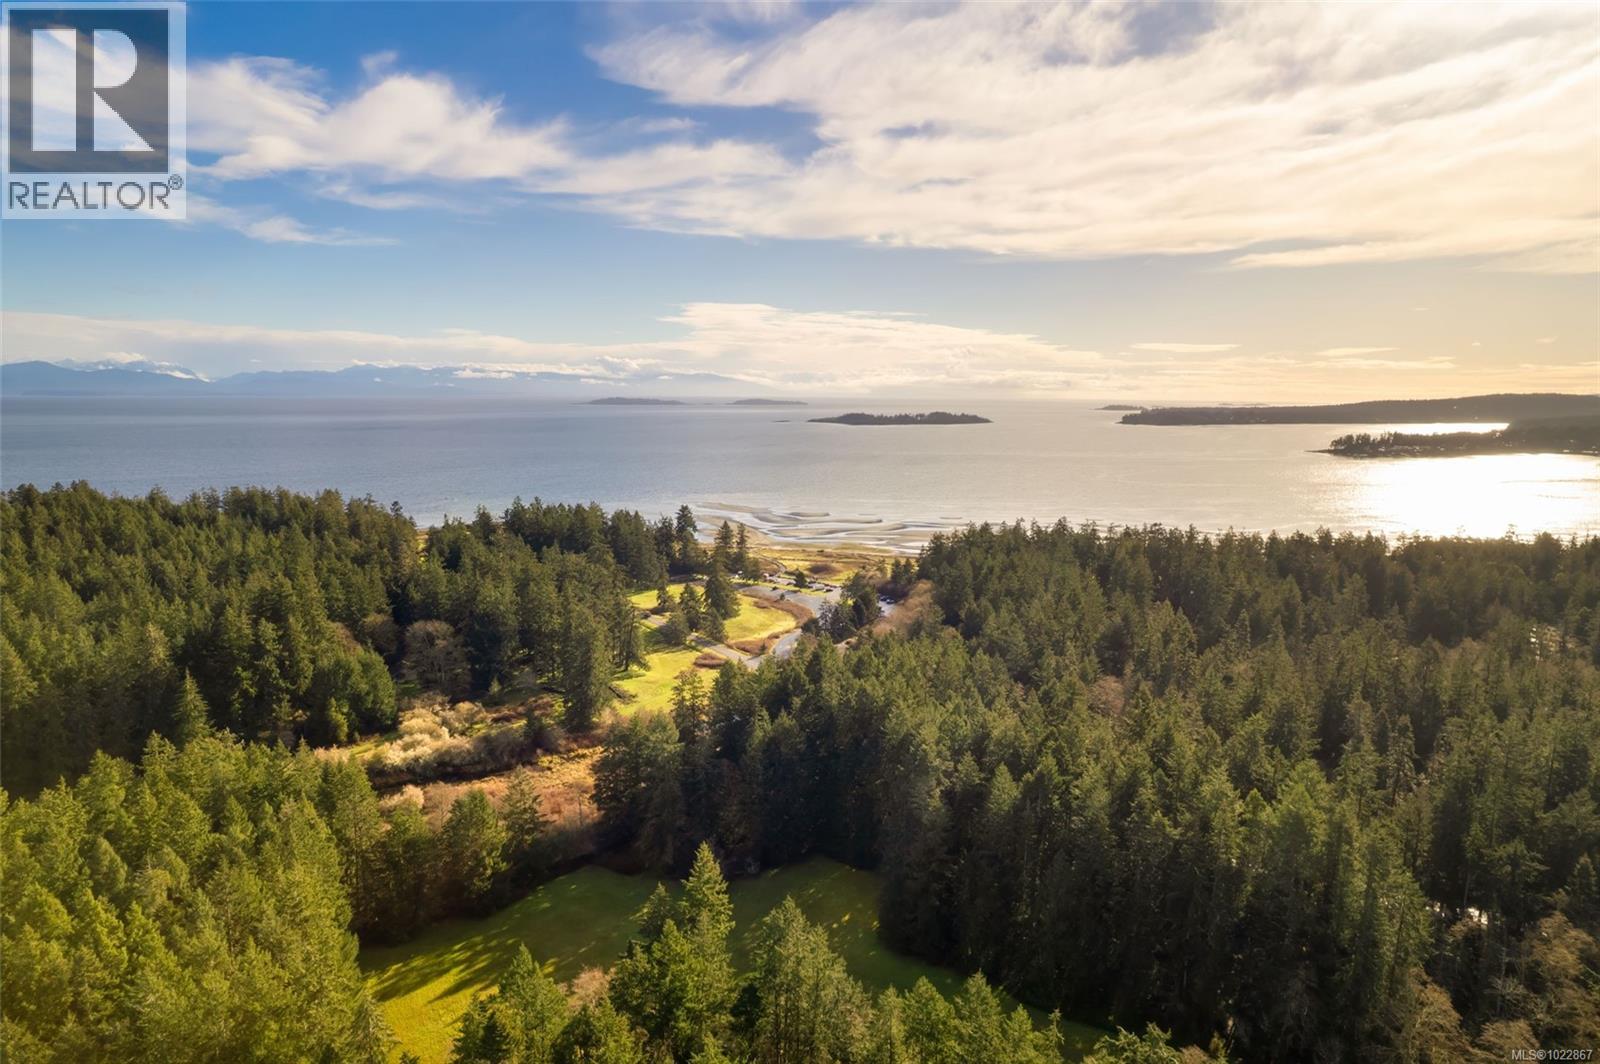
$789,900
Maintenance,
$313 Monthly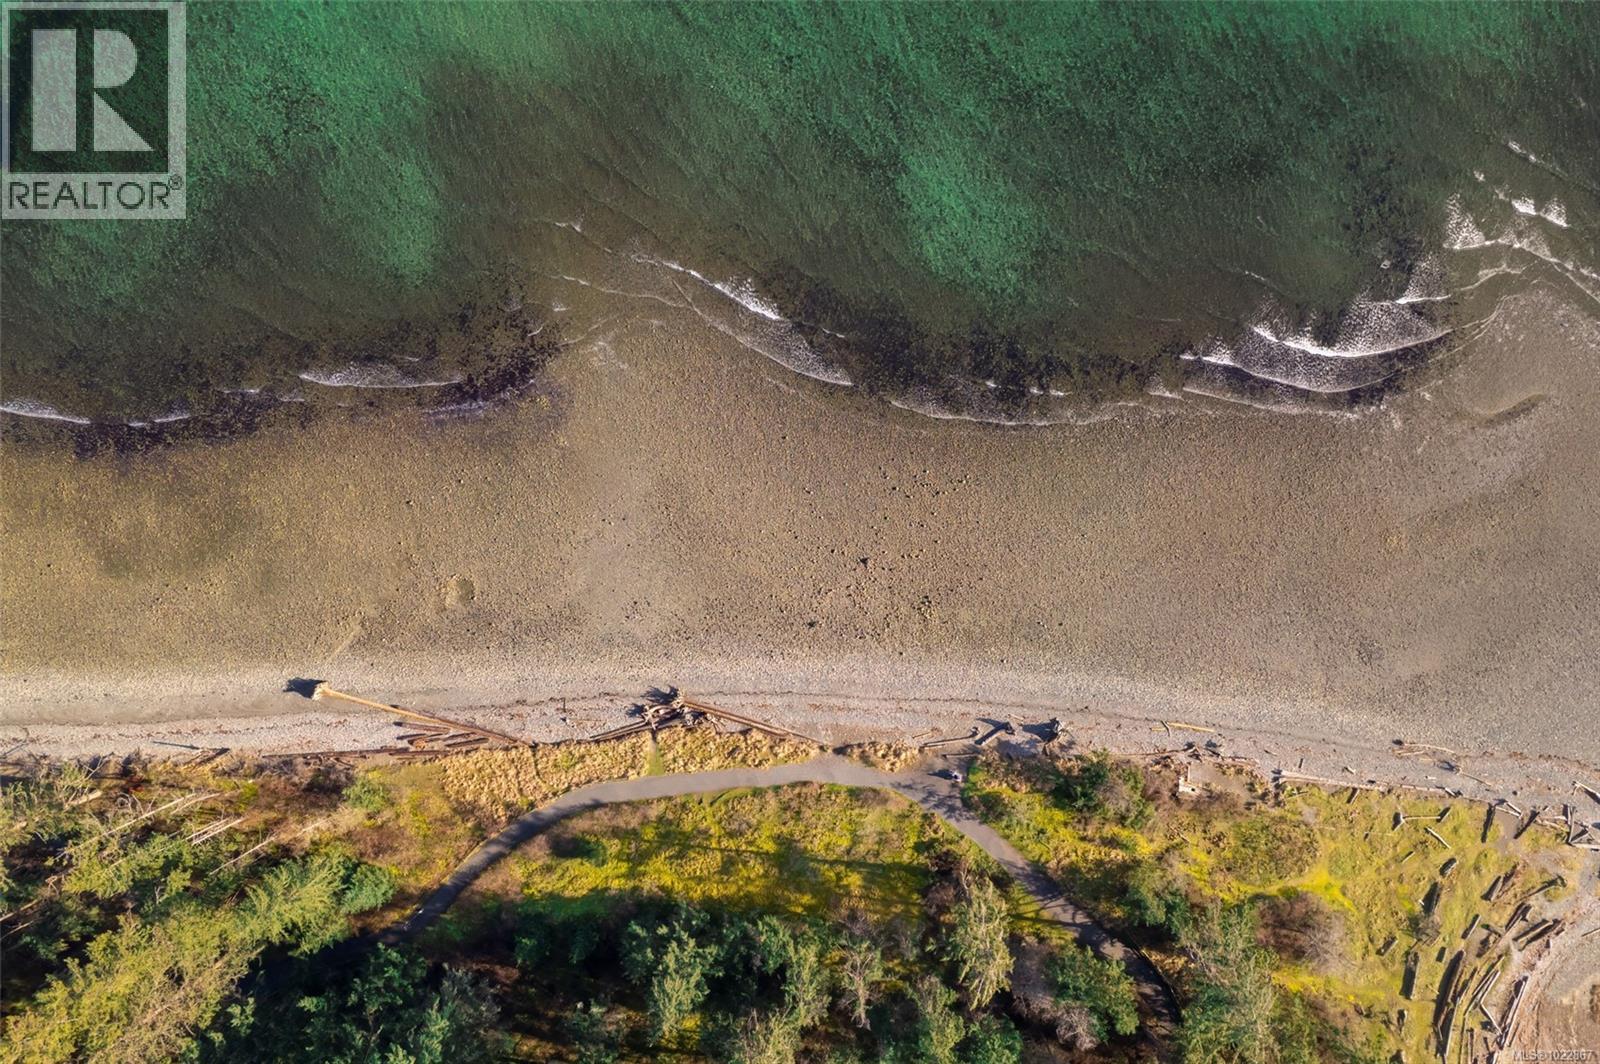
$789,900
Maintenance,
$313 Monthly
$789,900
Maintenance,
$313 Monthly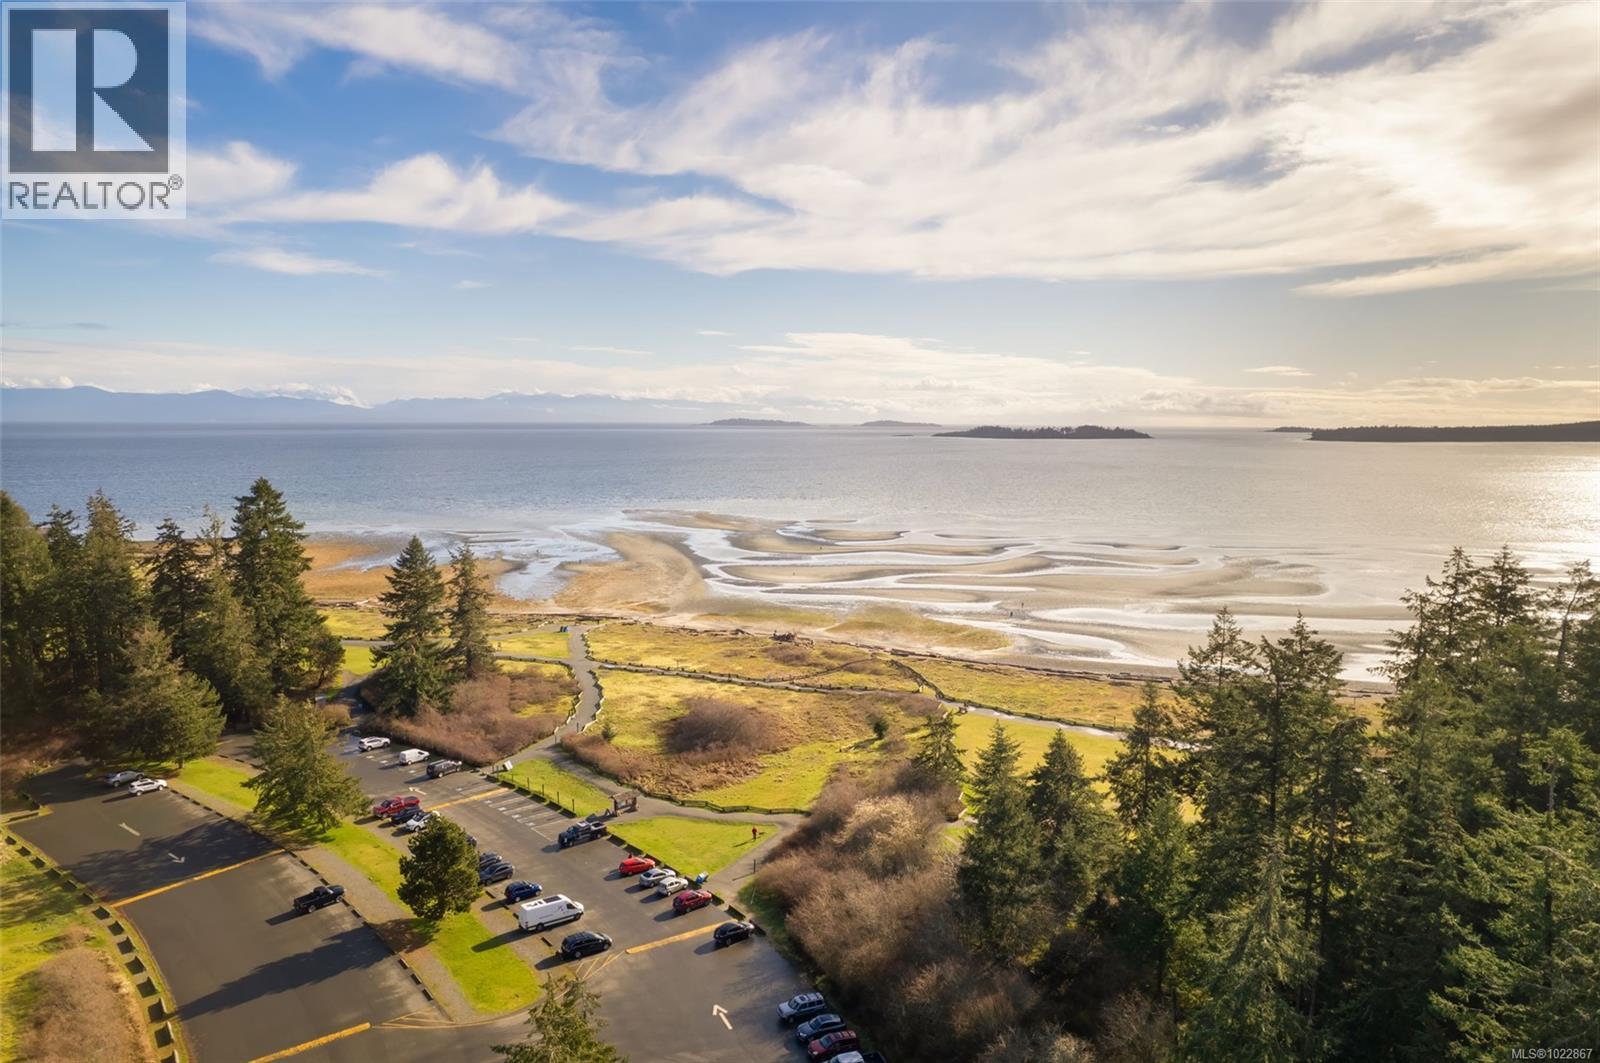
$789,900
Maintenance,
$313 Monthly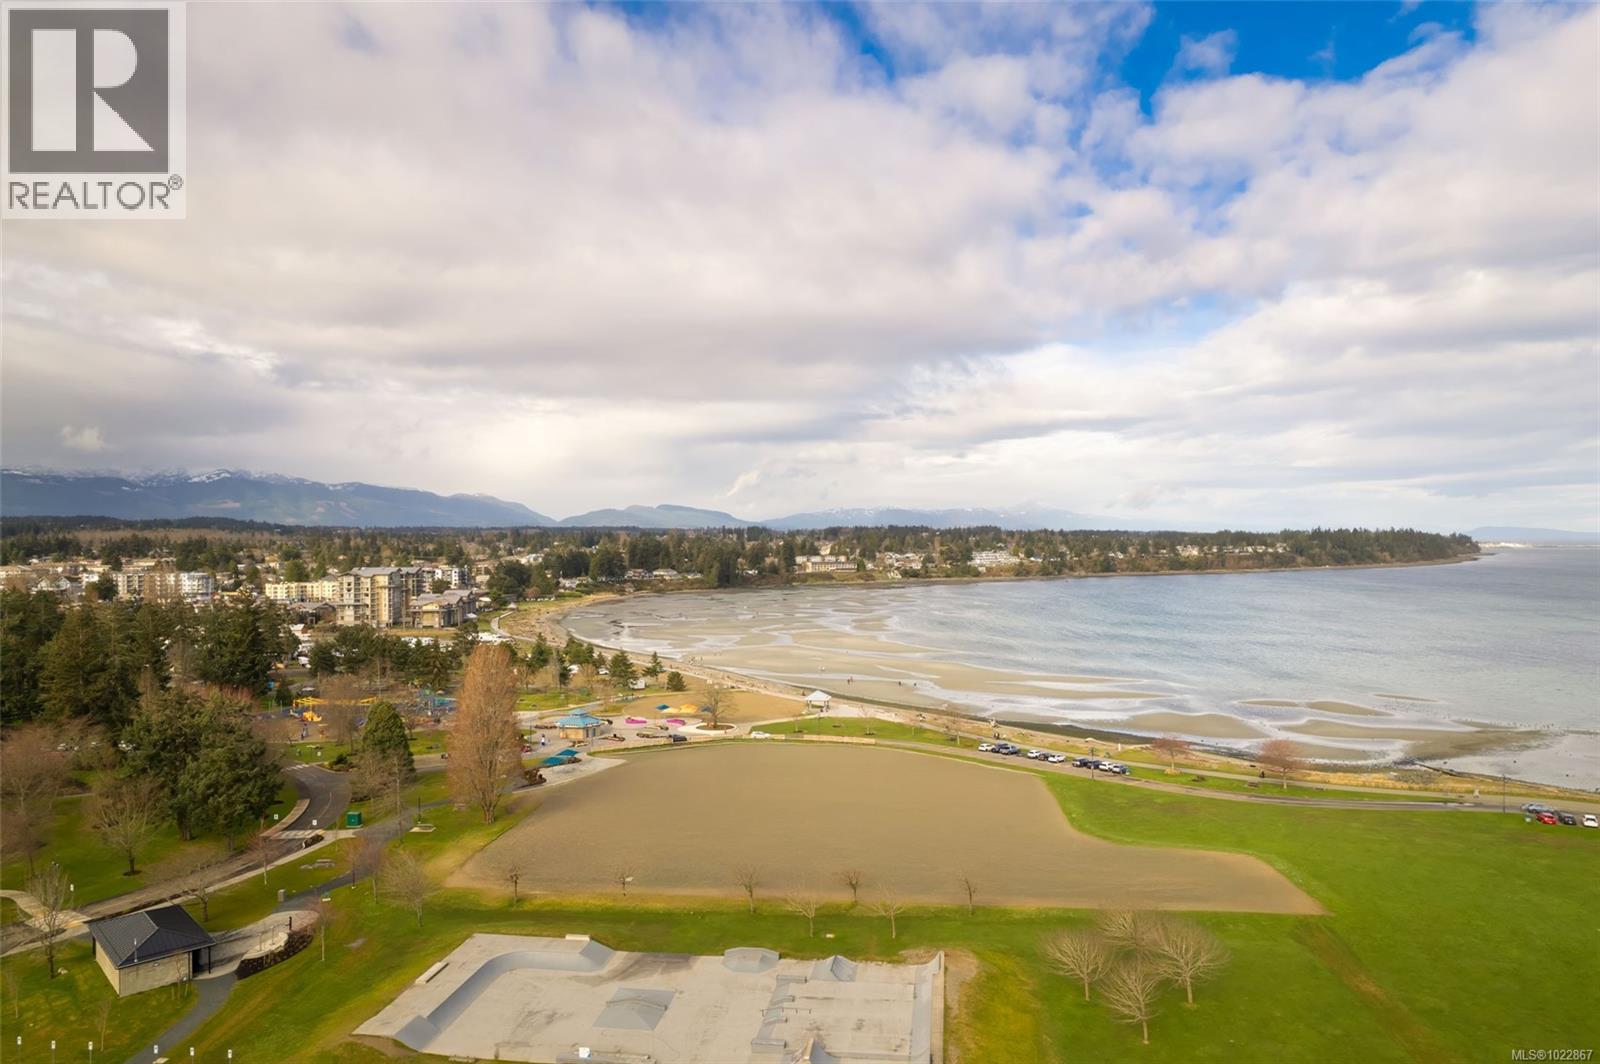
$789,900
Maintenance,
$313 Monthly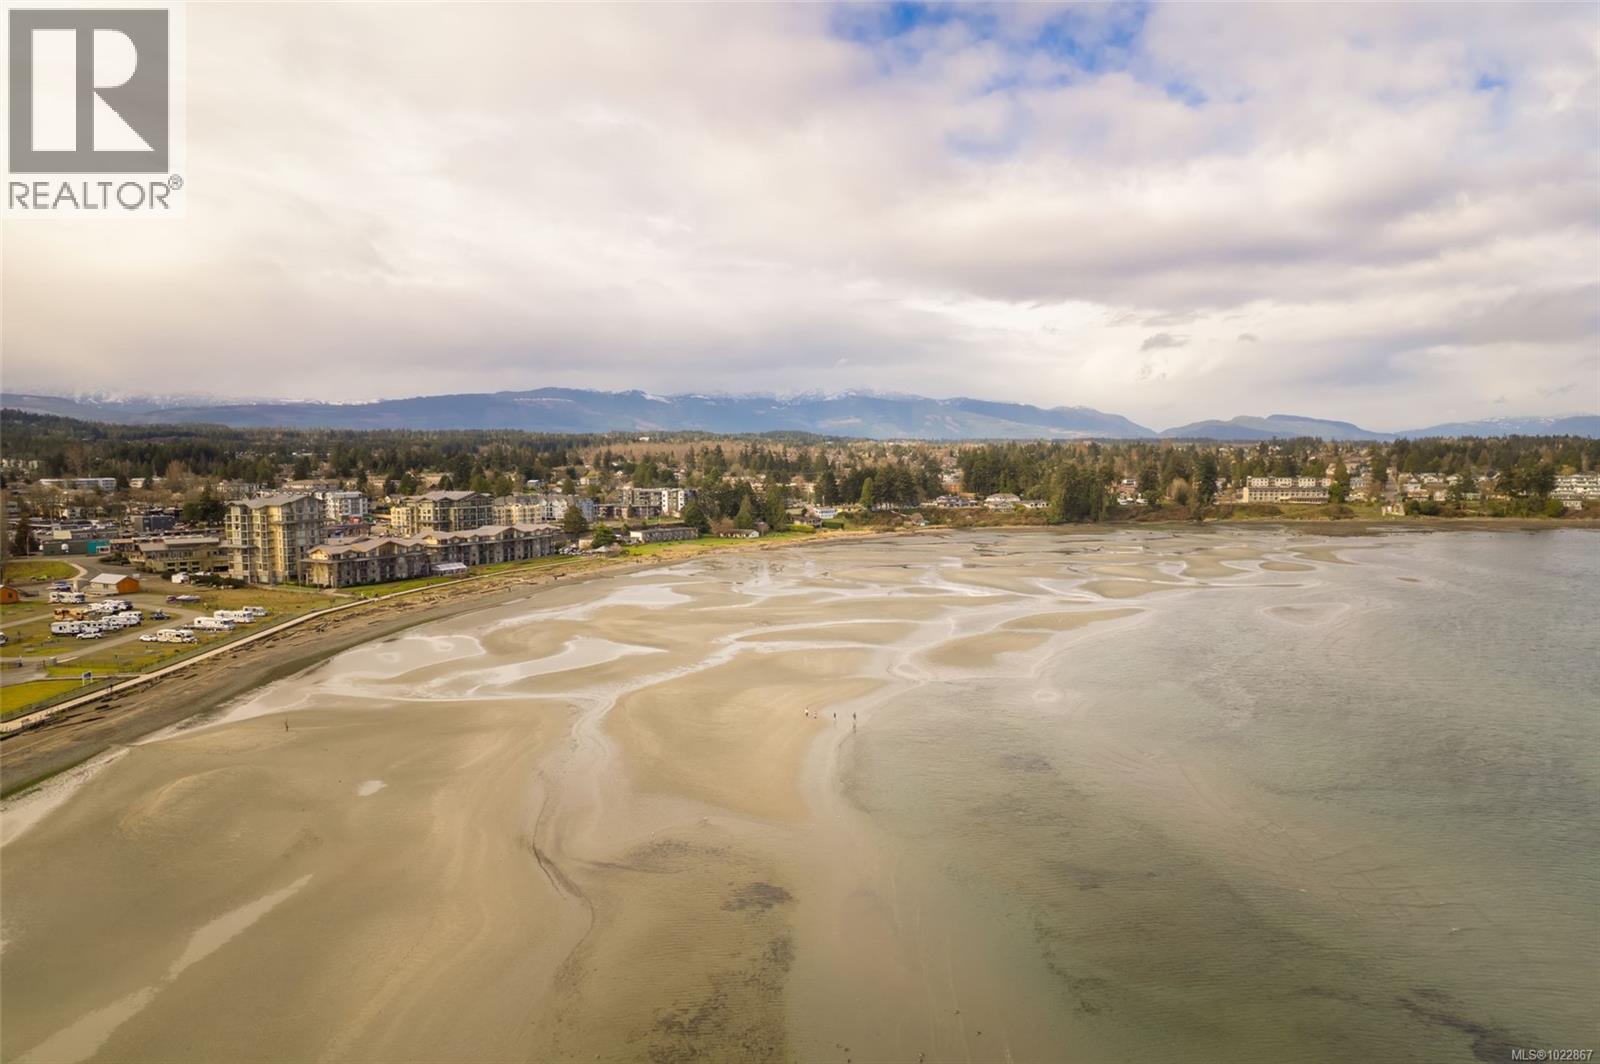
$789,900
Maintenance,
$313 Monthly
$789,900
Maintenance,
$313 Monthly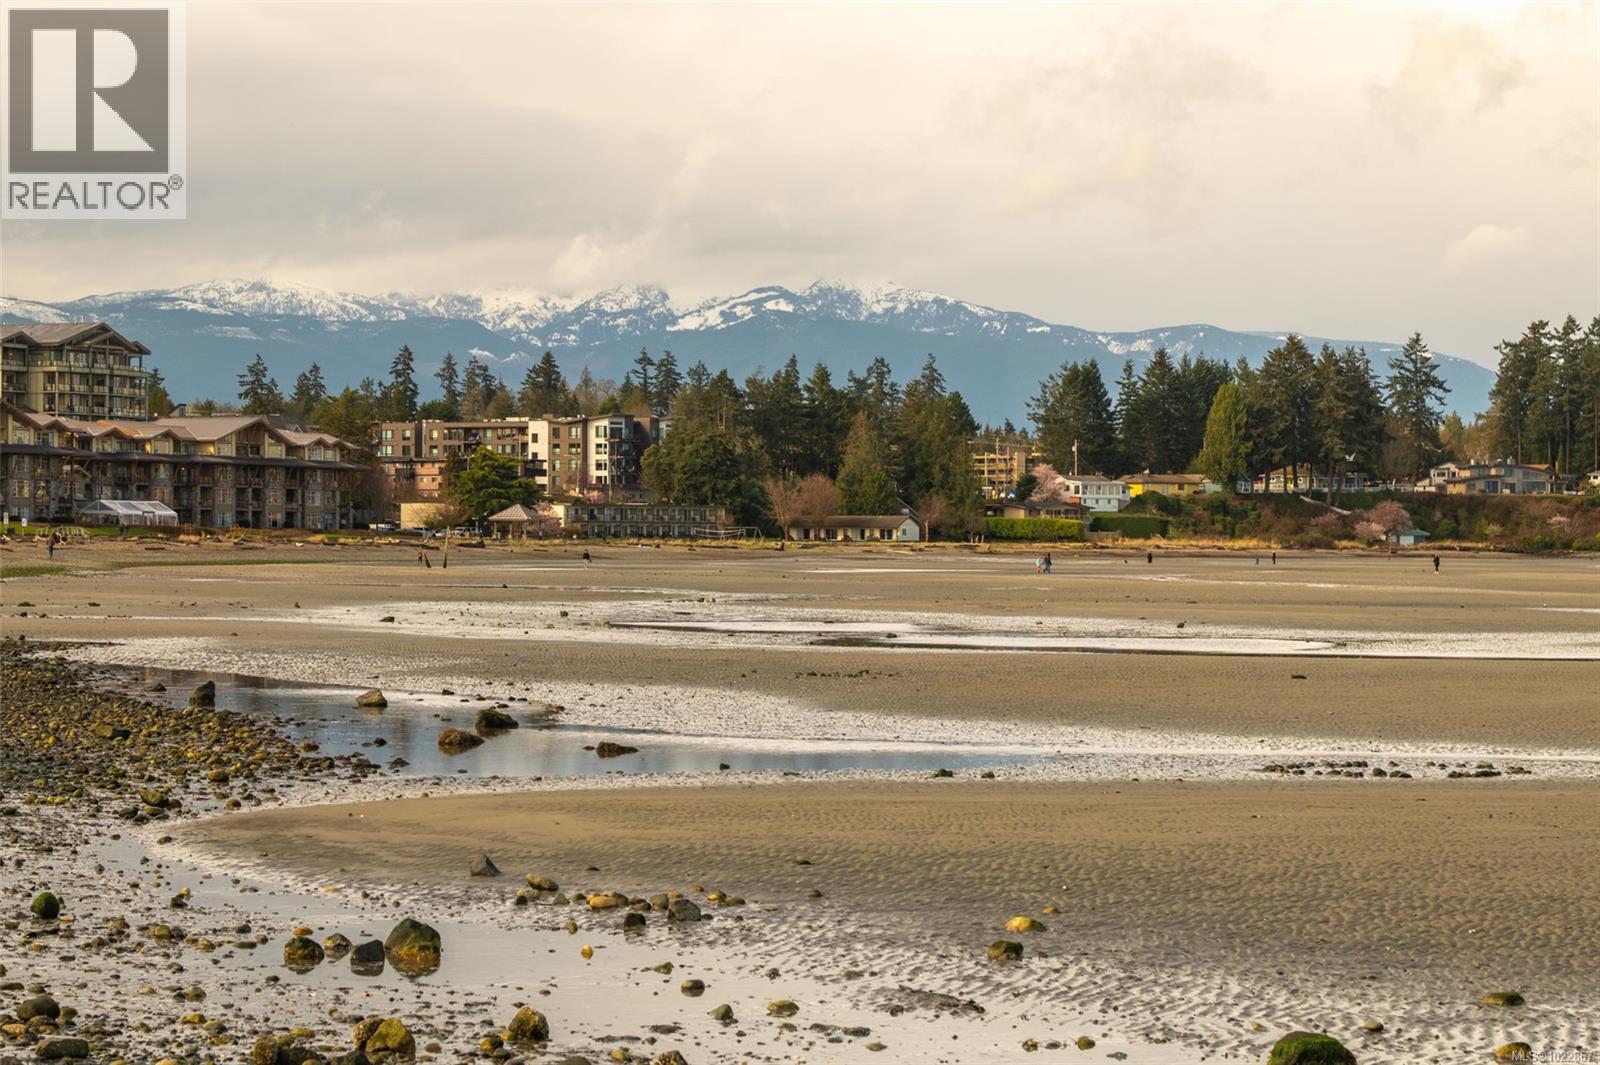
$789,900
Maintenance,
$313 Monthly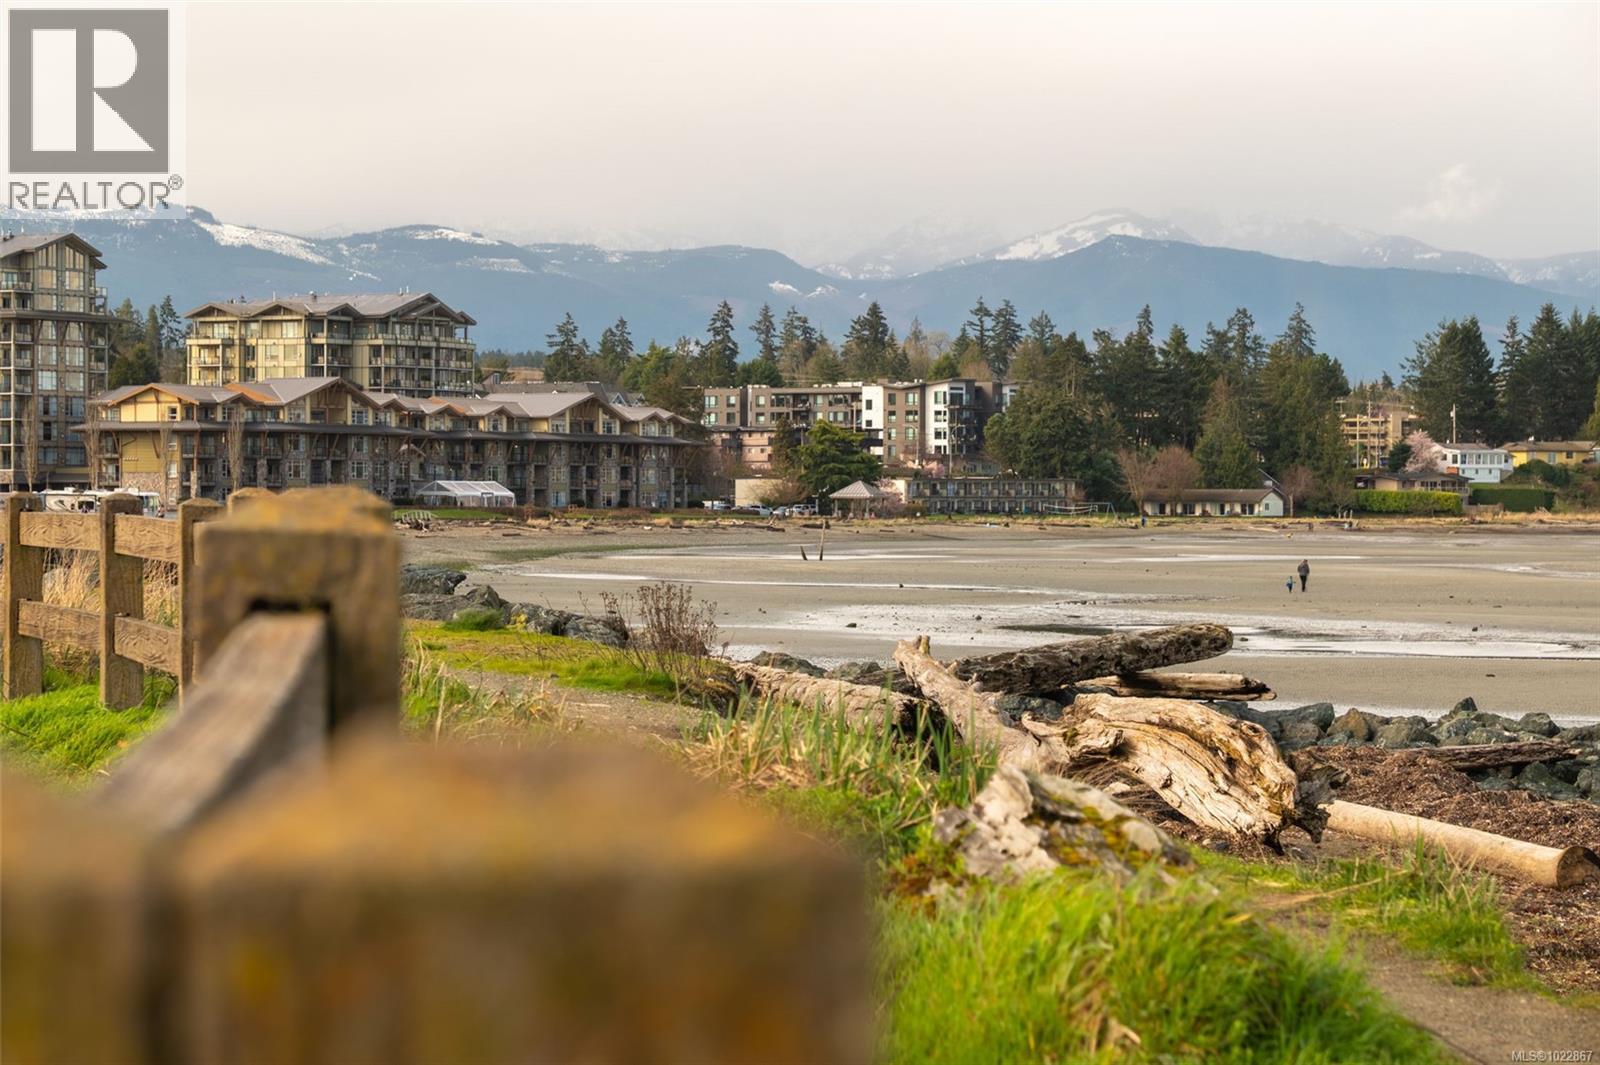
$789,900
Maintenance,
$313 Monthly
$789,900
Maintenance,
$313 Monthly
$789,900
Maintenance,
$313 Monthly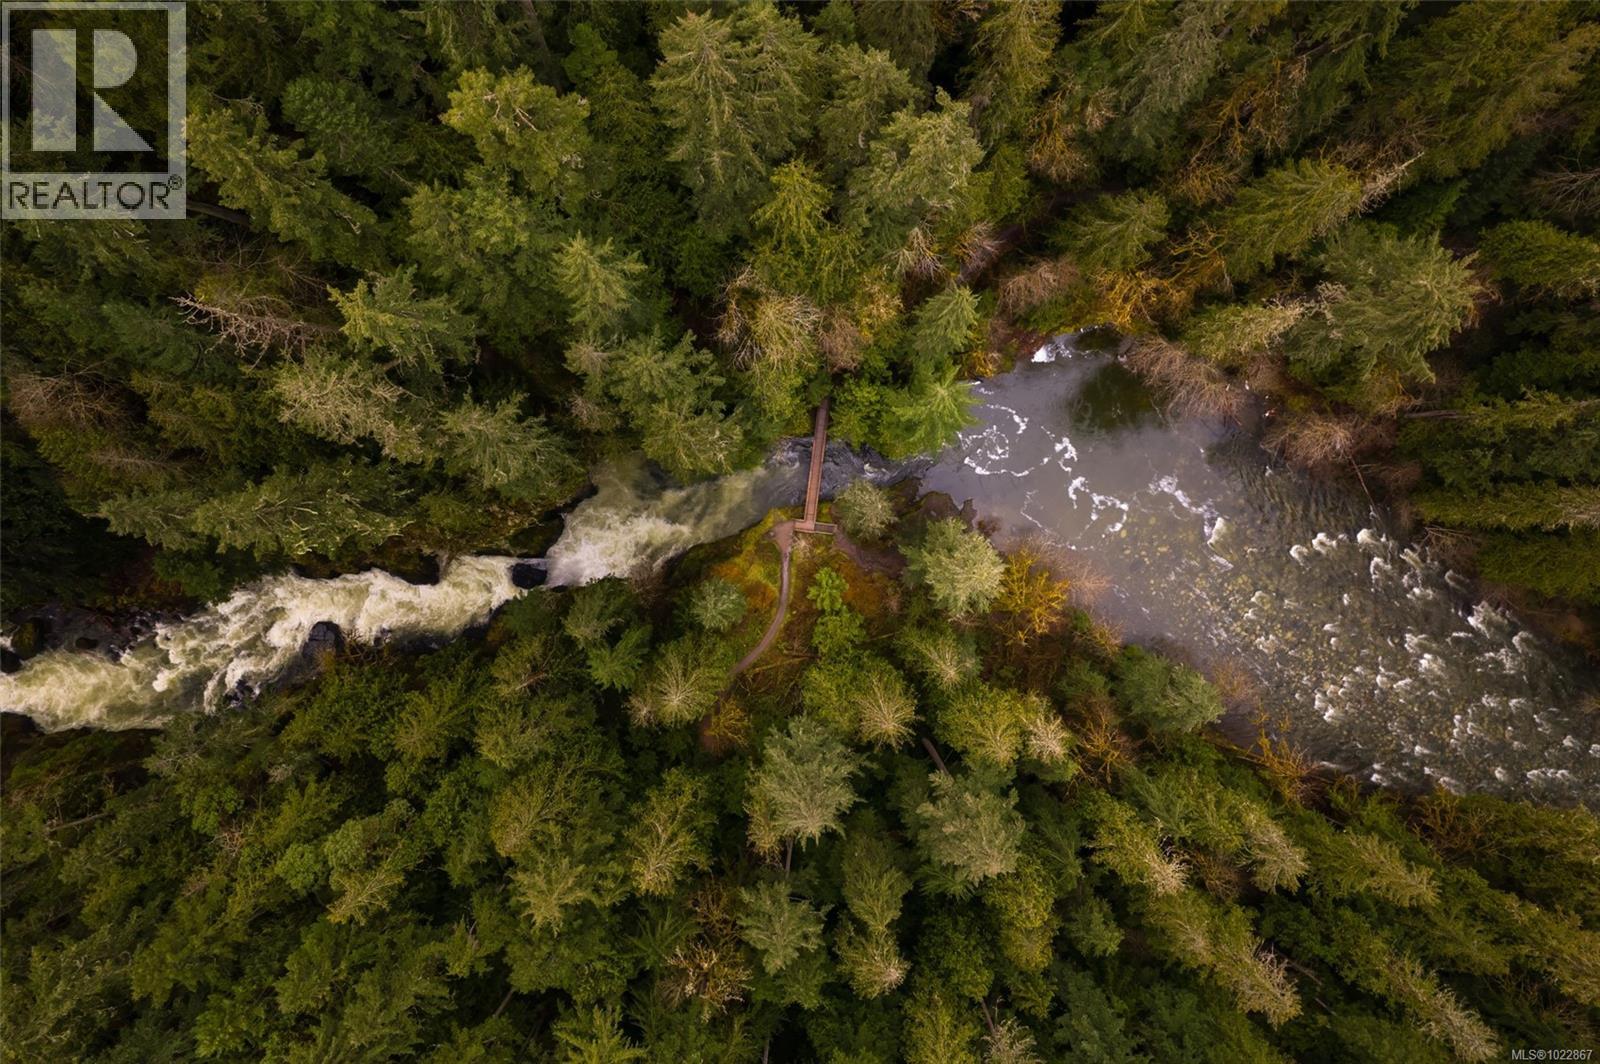
$789,900
Maintenance,
$313 Monthly
$789,900
Maintenance,
$313 Monthly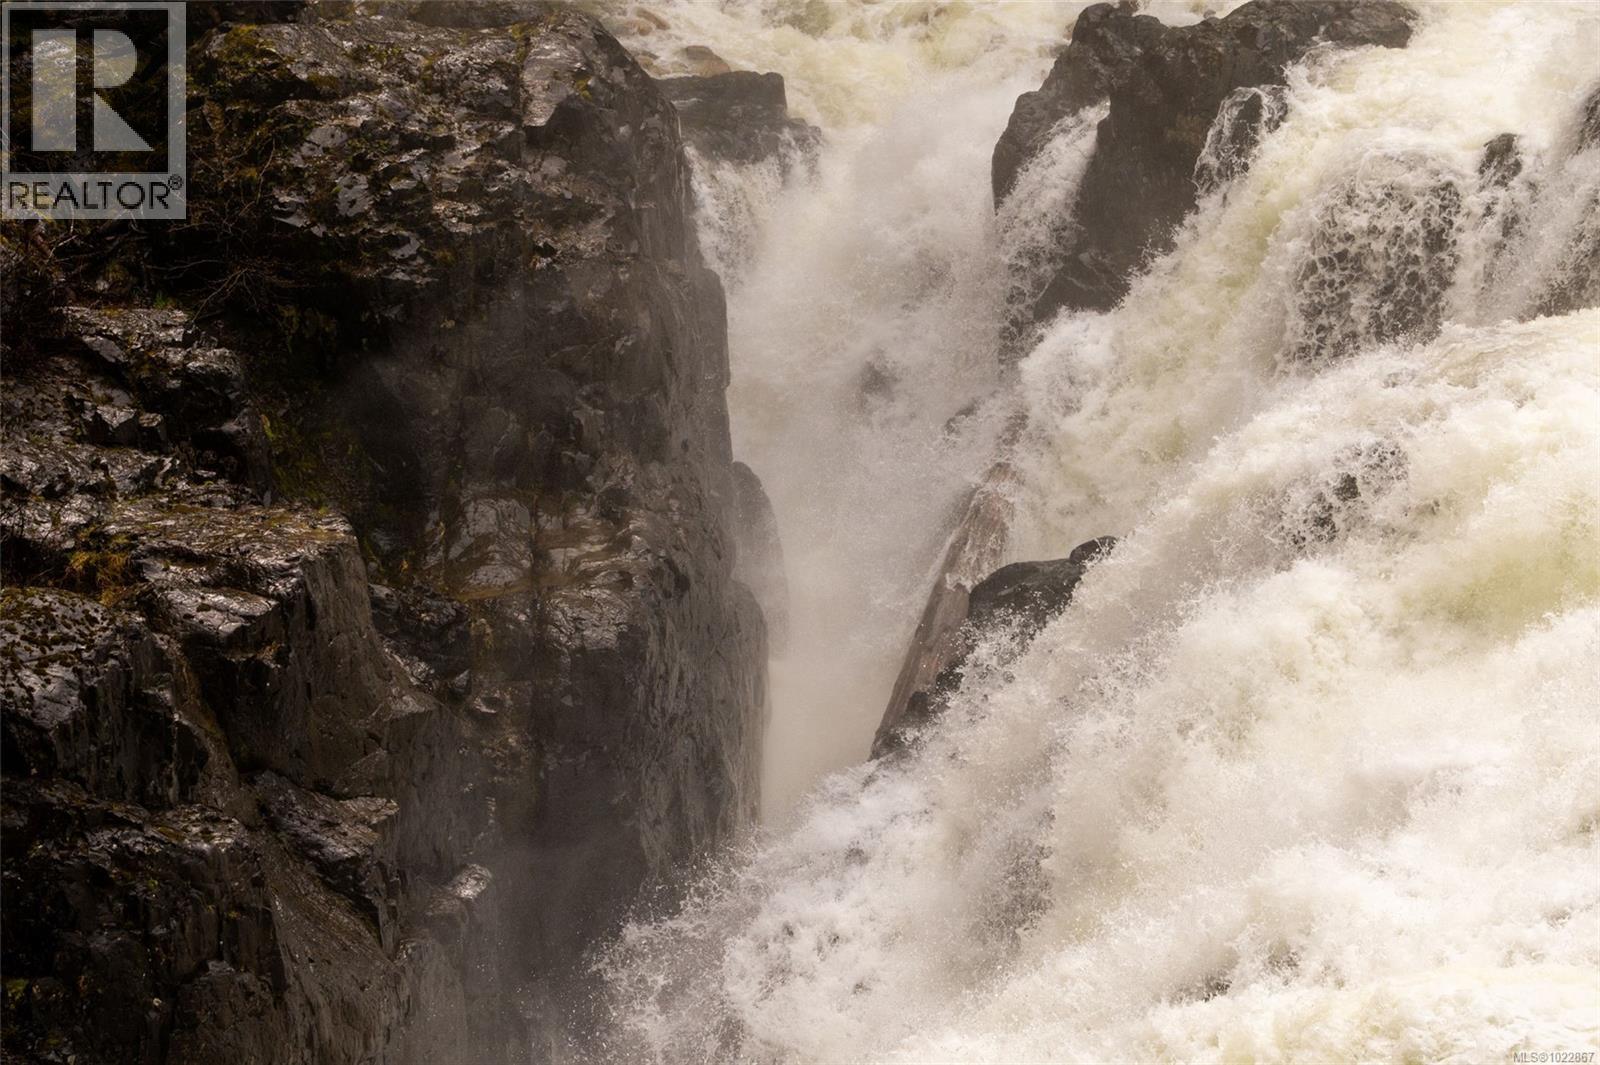
$789,900
Maintenance,
$313 Monthly
$789,900
Maintenance,
$313 Monthly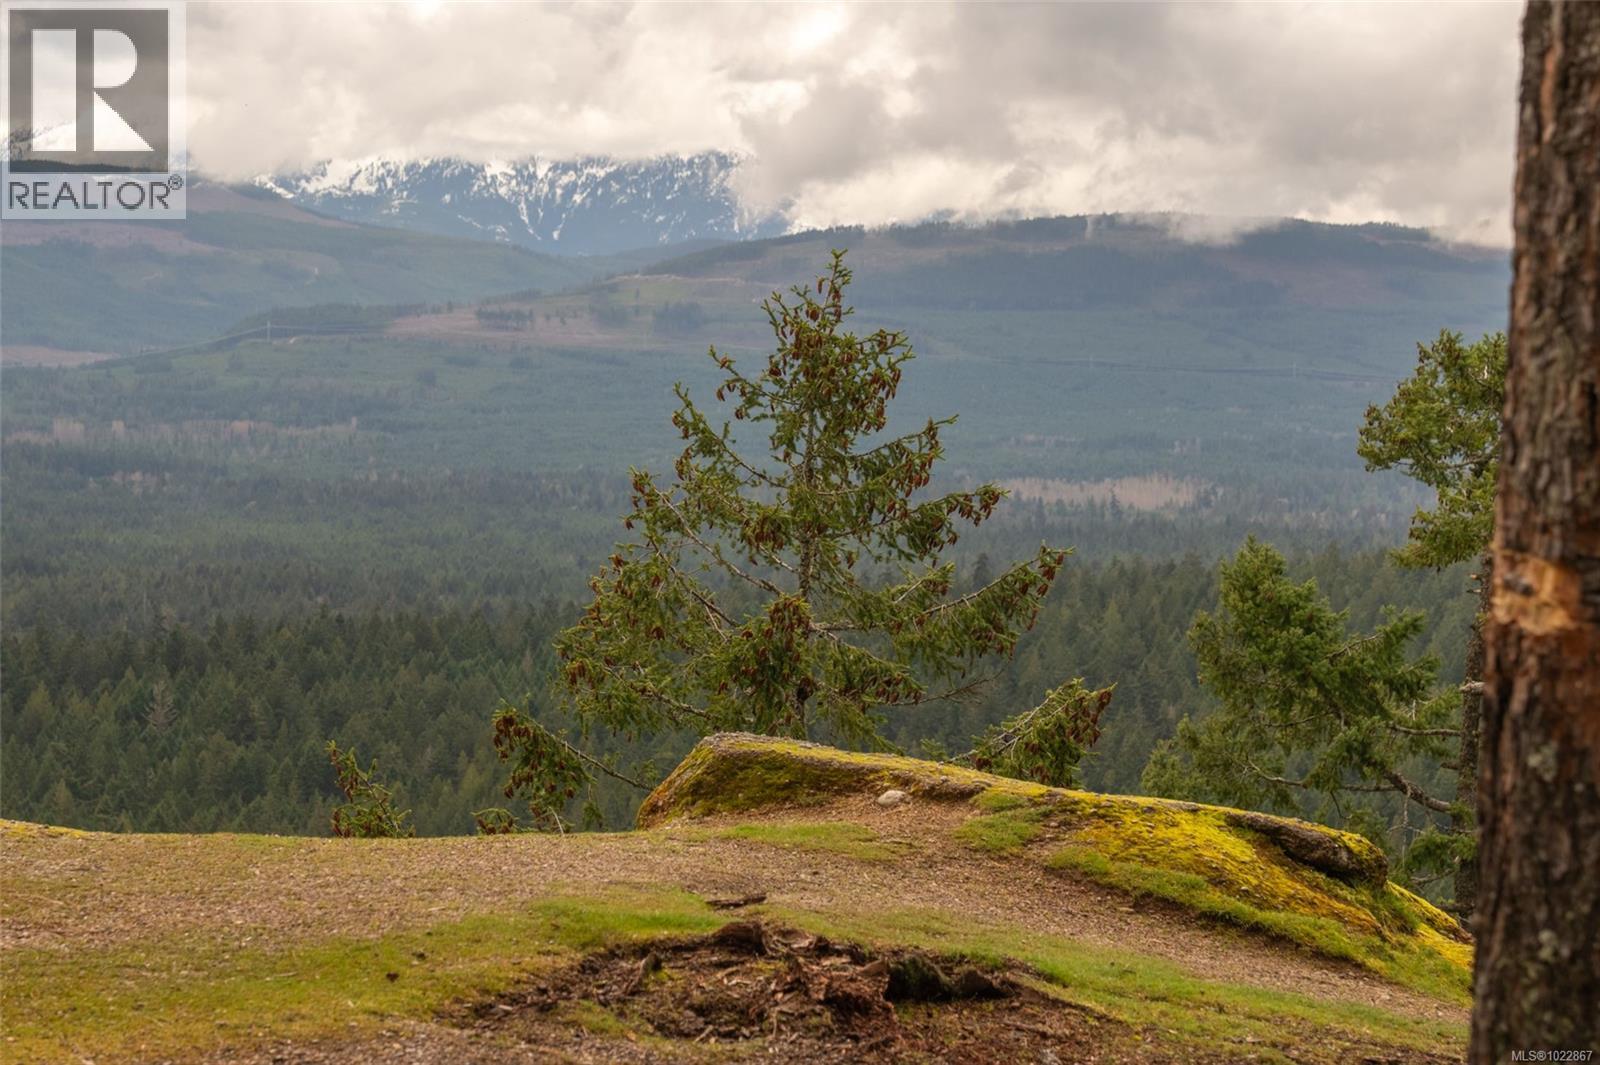
$789,900
Maintenance,
$313 Monthly
$789,900
Maintenance,
$313 Monthly
$789,900
Maintenance,
$313 Monthly
$789,900
Maintenance,
$313 Monthly
$789,900
Maintenance,
$313 Monthly
Like this listing?
Contact us for more information


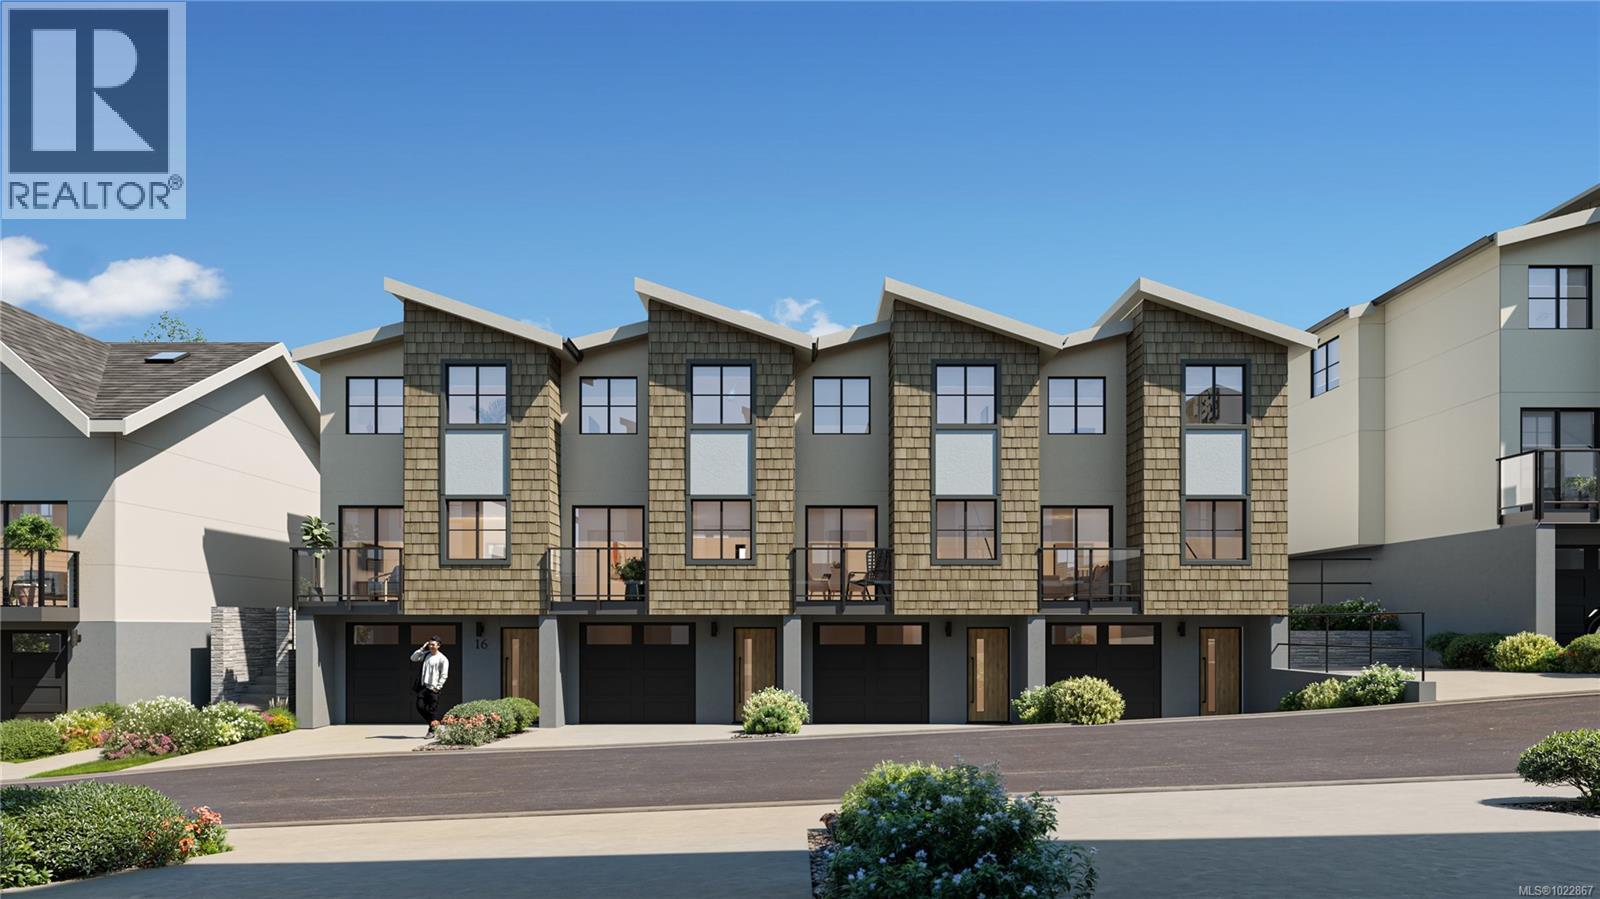
5% Deposit for limited time! The Village of Riverbend where recreation, leisure and modern living come together. Nestled along the Englishman River, this Phase 1 home features 3 bedrooms and 3 bathrooms, thoughtfully designed with hardwood floors, open living spaces, and a private patio. The sustainable homes have solar panels, EV chargers, efficient HRV's, Heat Pumps. Beyond your home, River Bend offers a lifestyle like no other, cast a line for world-class fly fishing, explore scenic walking and biking trails with easy access to the beach, forest, river and local amenities. Enjoy the peaceful connection to nature all around you. The village-style amenities include individual garden plots, playground, yoga patio, indoor gym, and a shared recreation facility with lounge, private BBQ and Nordic Spa Style amenities. Accessible living options with walkways, ramps, lifts for aging adults and lots of room for storage, Riverbend is designed for all stages of life!Move in Fall 2026!! Site Tours Available Upon Request. (id:45055)
-
Property Details
MLS® Number 1022867 Property Type Single Family Neigbourhood Parksville CommunityFeatures Pets Allowed, Family Oriented ParkingSpaceTotal 2 Plan Epp2745 -
Building
BathroomTotal 3 BedroomsTotal 3 Appliances Dishwasher, Oven - Electric, Refrigerator, Stove, Washer, Dryer ConstructedDate 2026 CoolingType Air Conditioned FireplacePresent Yes FireplaceTotal 1 HeatingType Heat Pump SizeInterior 1,579 Sqft TotalFinishedArea 1579 Sqft Type Row / Townhouse -
Land
AccessType Road Access Acreage No SizeIrregular 1579 SizeTotal 1579 Sqft SizeTotalText 1579 Sqft ZoningType Multi-family -
Rooms
Level Type Length Width Dimensions Second Level Ensuite 9 ft 6 ft 9 ft x 6 ft Second Level Bathroom 5 ft 8 ft 5 ft x 8 ft Second Level Bedroom 8 ft Measurements not available x 8 ft Second Level Primary Bedroom 12 ft 12 ft 12 ft x 12 ft Second Level Bedroom 10 ft Measurements not available x 10 ft Main Level Dining Room 10 ft 7 ft 10 ft x 7 ft Main Level Bathroom 5 ft 5 ft 5 ft x 5 ft Main Level Kitchen 10 ft 8 ft 10 ft x 8 ft Main Level Living Room 15 ft 10 ft 15 ft x 10 ft -
Utilities
Your Favourites
No Favourites Found







The trademarks REALTOR®, REALTORS®, and the REALTOR® logo are controlled by The Canadian Real Estate Association (CREA) and identify real estate professionals who are members of CREA. The trademarks MLS®, Multiple Listing Service® and the associated logos are owned by The Canadian Real Estate Association (CREA) and identify the quality of services provided by real estate professionals who are members of CREA. The trademark DDF® is owned by The Canadian Real Estate Association (CREA) and identifies CREA's Data Distribution Facility (DDF®)
January 09 2026 12:42:38
Vancouver Island Real Estate Board
