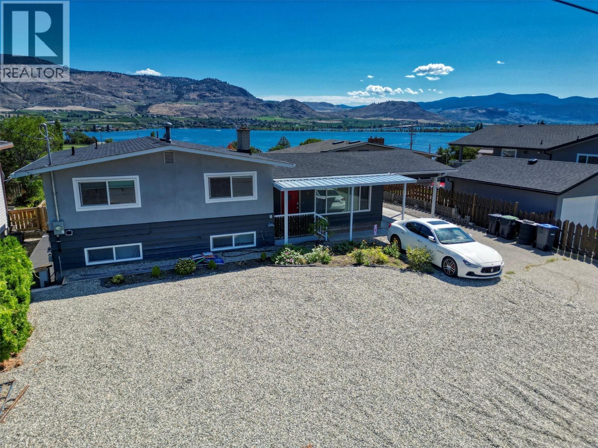
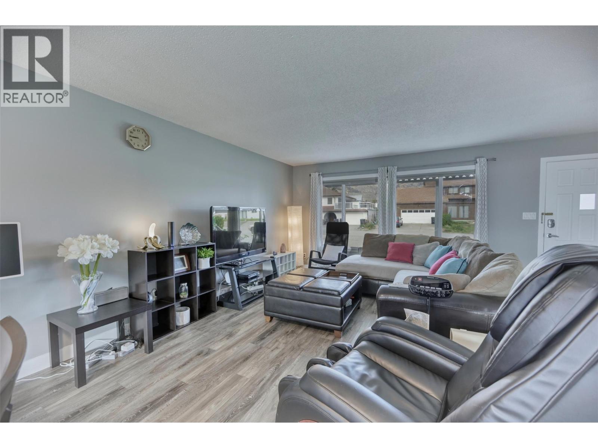
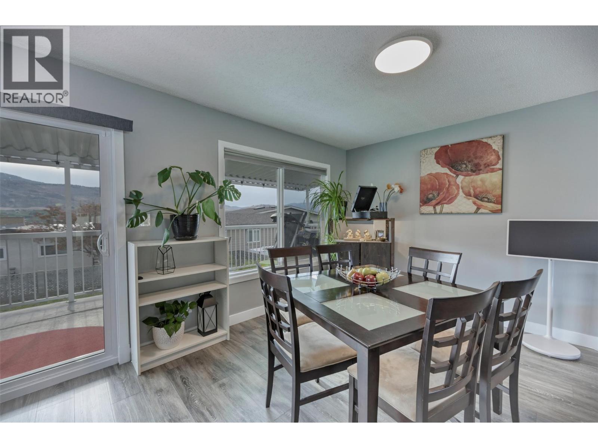
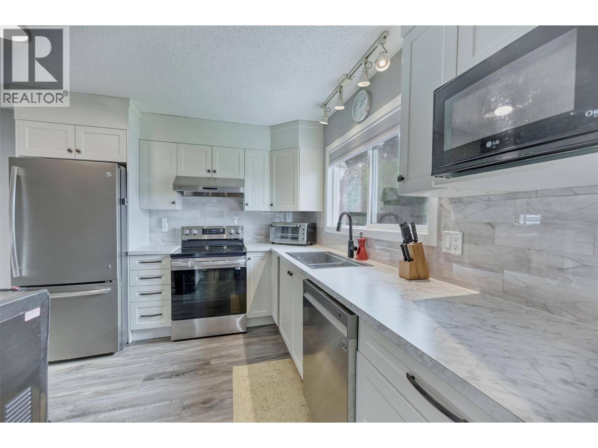
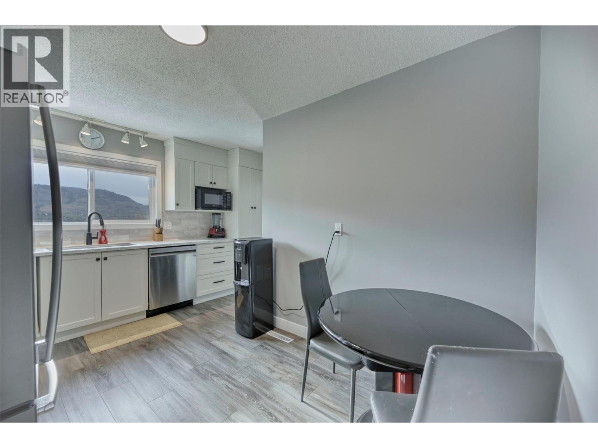
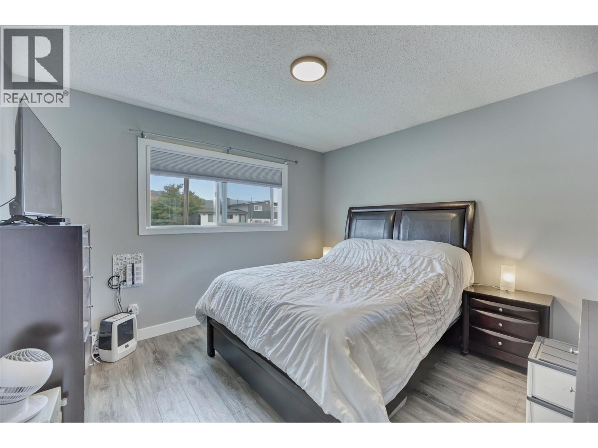
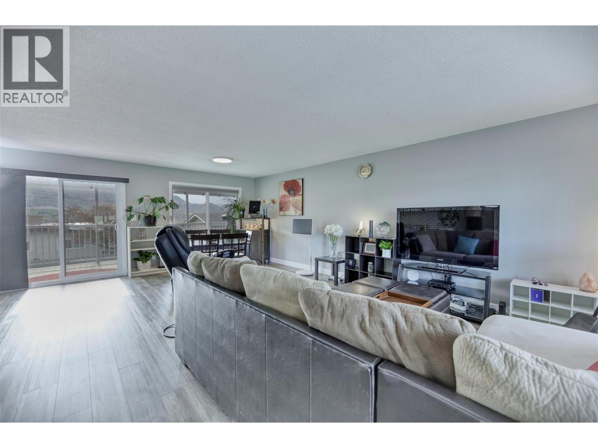
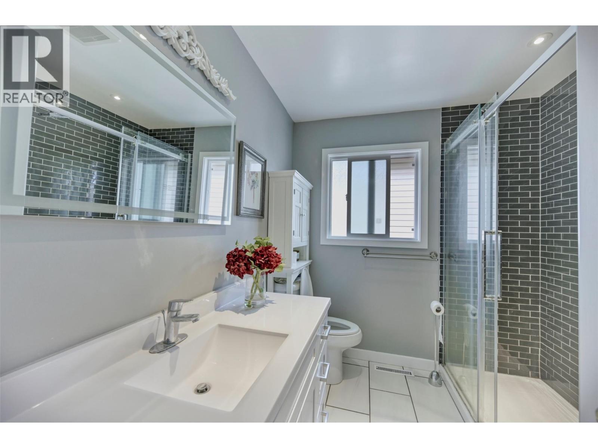
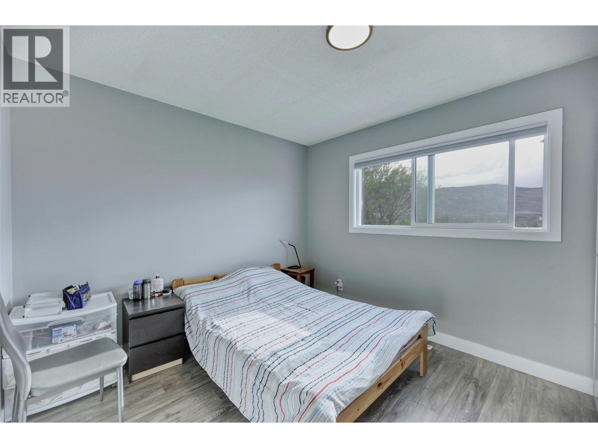
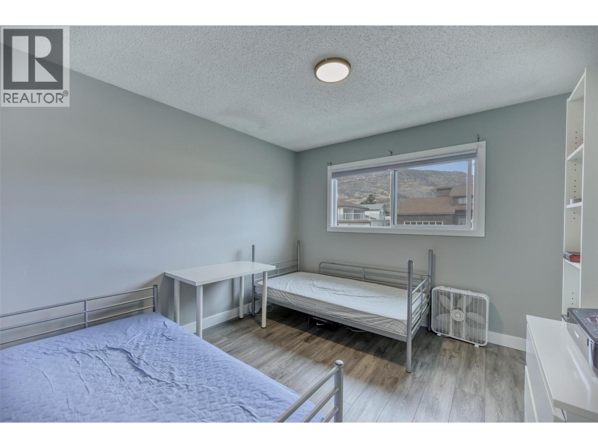
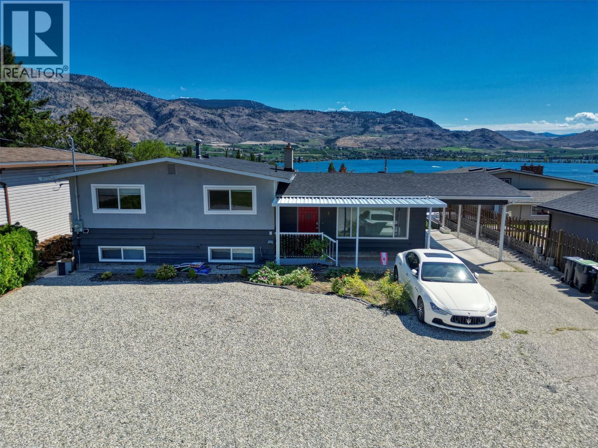
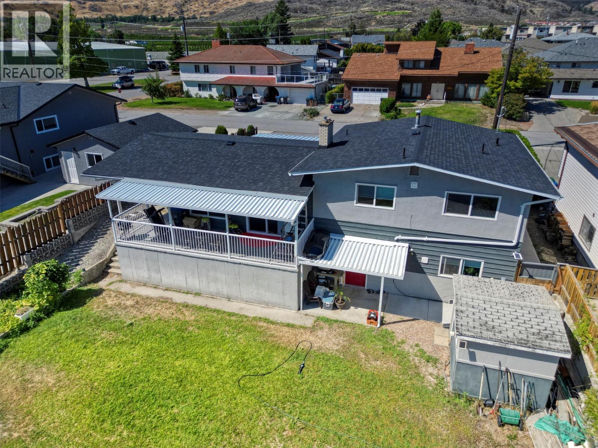
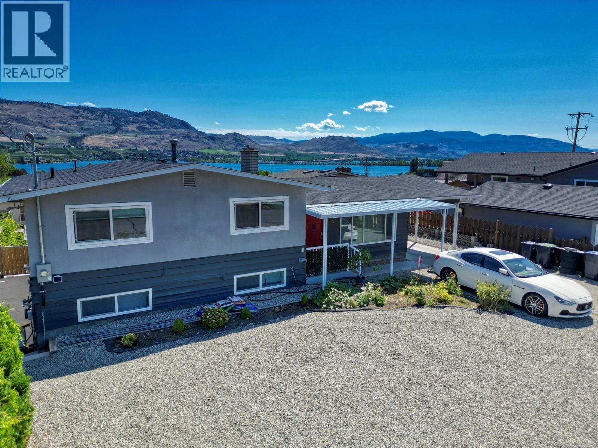
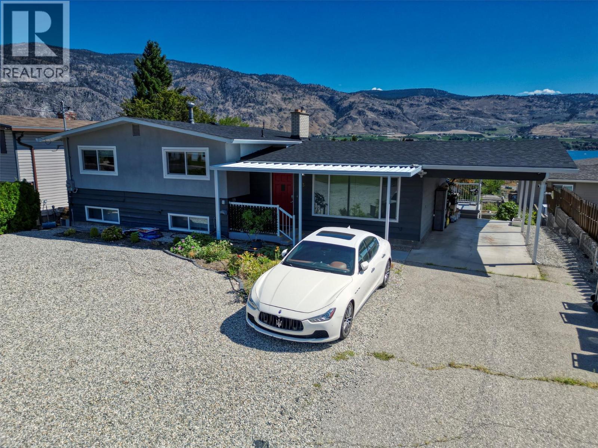


CHARMING, FULLY REMODELLED, SPACIOUS HOME WITH IN-LAW SUITE in sunny Osoyoos, located minutes away from the Lake and the beach. Lots of upgrades include: newer kitchen with newer stainless steel appliances, countertops, windows, doors, flooring, paint, etc. The lower level features an in-laws suite comprised of the livingroom, 2nd kitchen, a bedroom, and a bathroom and the utility room. The IN-LAW SUITE has its own separate entrance, perfect for family, guests or maybe a B&B opportunity. Plenty of extra parking including RV parking. (id:67517)
-
Property Details
MLS® Number 10388657 Property Type Single Family Neigbourhood Osoyoos AmenitiesNearBy Golf Nearby, Schools Features Level Lot, Private Setting, See Remarks ParkingSpaceTotal 1 ViewType Mountain View -
Building
BathroomTotal 2 BedroomsTotal 4 Appliances Range, Refrigerator, Dishwasher, Dryer, Washer ArchitecturalStyle Multi-level ConstructedDate 1975 ConstructionStyleAttachment Detached ConstructionStyleSplitLevel Other CoolingType Central Air Conditioning ExteriorFinish Other HeatingType Forced Air, See Remarks RoofMaterial Asphalt Shingle RoofStyle Unknown StoriesTotal 3 SizeInterior 2,055 Sqft Type House UtilityWater Municipal Water Additional Parking Carport RV 1 -
Land
AccessType Easy Access Acreage No LandAmenities Golf Nearby, Schools LandscapeFeatures Landscaped, Level Sewer Municipal Sewage System SizeIrregular 0.17 SizeTotal 0.17 Ac|under 1 Acre SizeTotalText 0.17 Ac|under 1 Acre -
Rooms
Level Type Length Width Dimensions Basement Utility Room 10'8'' x 12'10'' Basement 3pc Bathroom 7'1'' x 7'8'' Basement Bedroom 10'6'' x 11'0'' Basement Kitchen 10'1'' x 16'8'' Basement Living Room 17'6'' x 16'3'' Main Level 3pc Bathroom 7'1'' x 8'2'' Main Level Bedroom 11'2'' x 10'7'' Main Level Bedroom 12'6'' x 11'7'' Main Level Primary Bedroom 11'2'' x 11'8'' Main Level Dining Room 8'8'' x 10'5'' Main Level Kitchen 13'5'' x 12'10'' Main Level Living Room 24'1'' x 21'1'' -
Utilities
Your Favourites
No Favourites Found







The trademarks REALTOR®, REALTORS®, and the REALTOR® logo are controlled by The Canadian Real Estate Association (CREA) and identify real estate professionals who are members of CREA. The trademarks MLS®, Multiple Listing Service® and the associated logos are owned by The Canadian Real Estate Association (CREA) and identify the quality of services provided by real estate professionals who are members of CREA. The trademark DDF® is owned by The Canadian Real Estate Association (CREA) and identifies CREA's Data Distribution Facility (DDF®)
June 09 2026 11:32:09
Association of Interior REALTORS®
