$278,000

$278,000
$278,000
$278,000
$278,000
$278,000
$278,000
$278,000
$278,000
$278,000
$278,000
$278,000
$278,000
$278,000
$278,000
$278,000
$278,000
$278,000
$278,000
$278,000
$278,000
$278,000
$278,000
$278,000
$278,000
$278,000
$278,000
$278,000
$278,000
$278,000
$278,000
$278,000
$278,000
$278,000
$278,000
Like this listing?
Contact us for more information


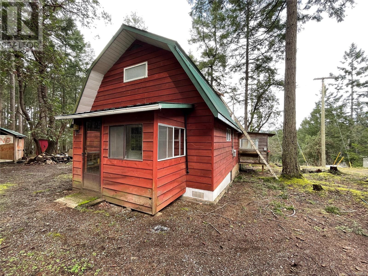
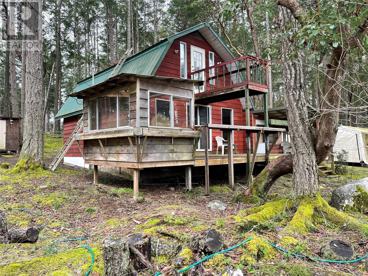
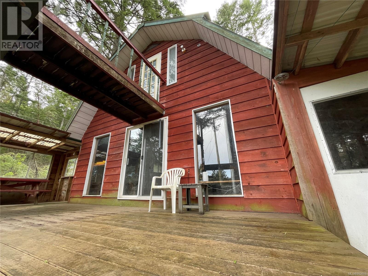
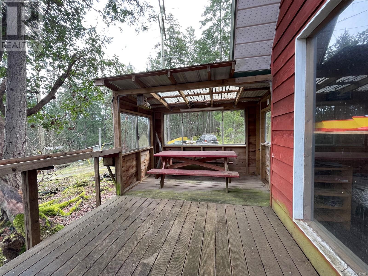
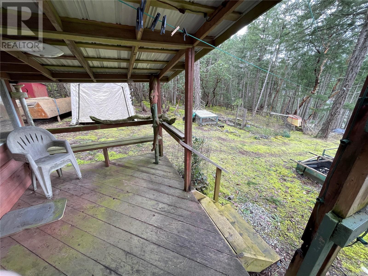
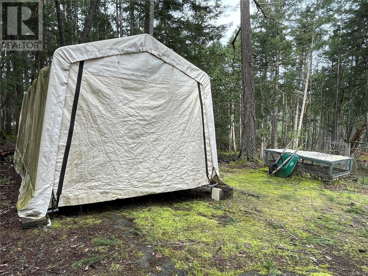
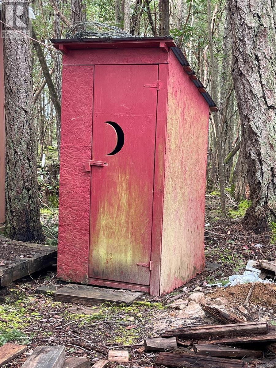
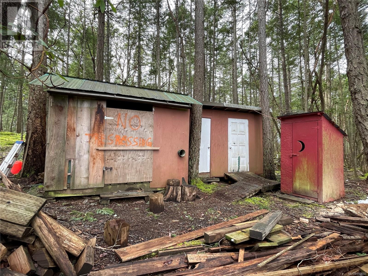
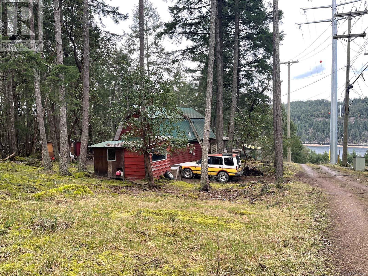
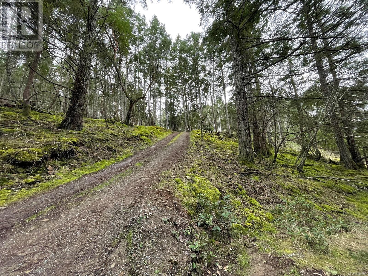
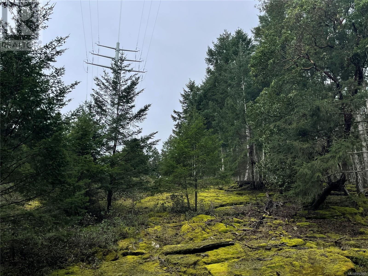
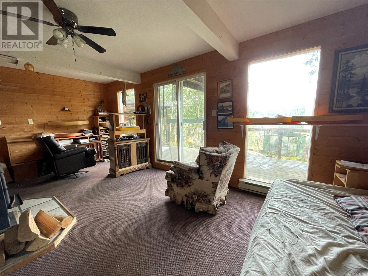
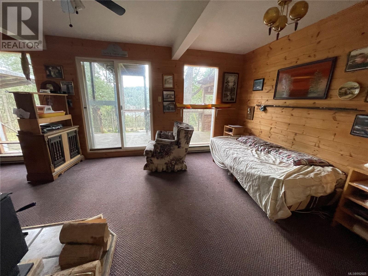
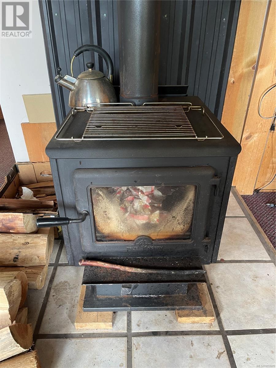
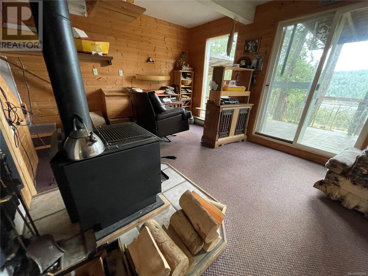
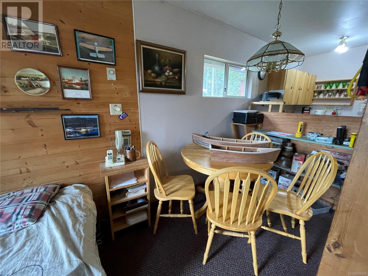
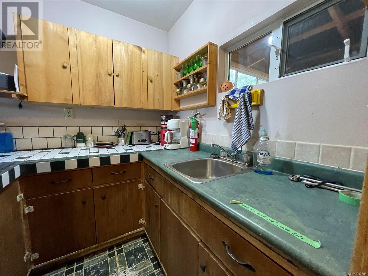
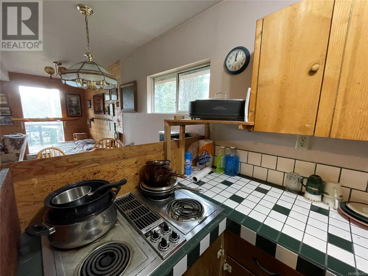
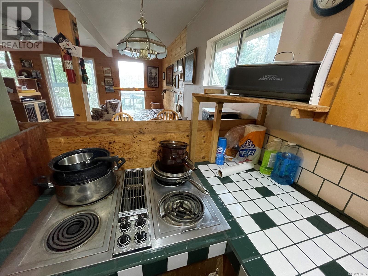
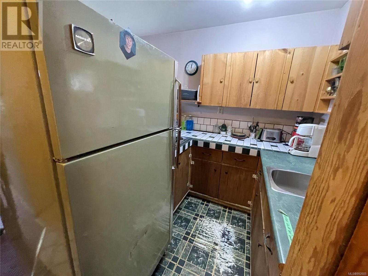
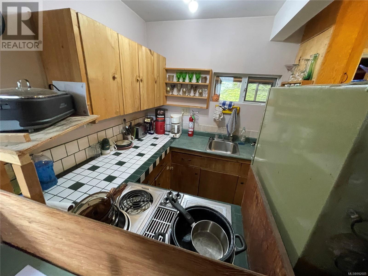
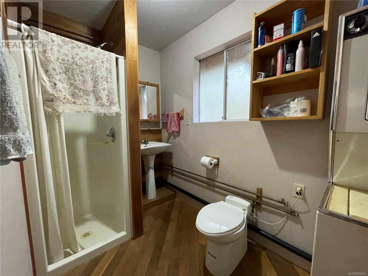
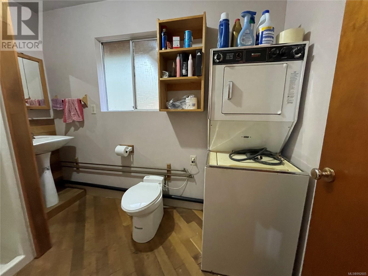
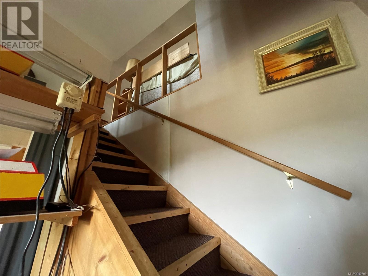
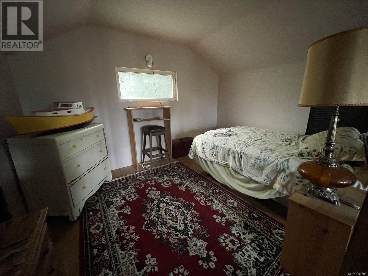
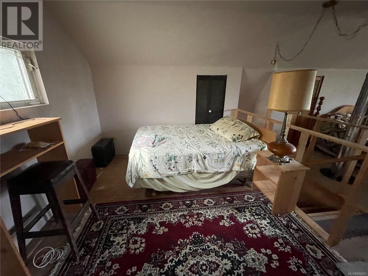
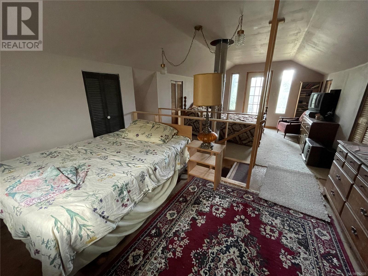
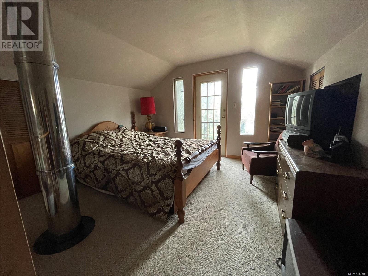
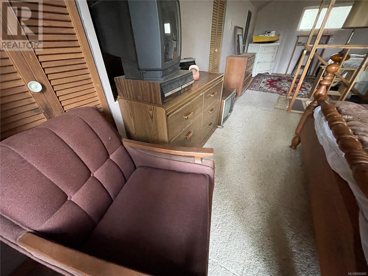
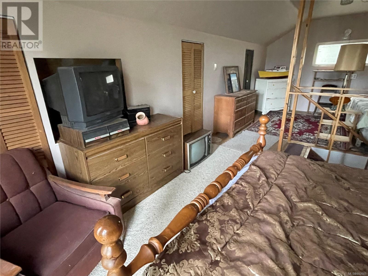
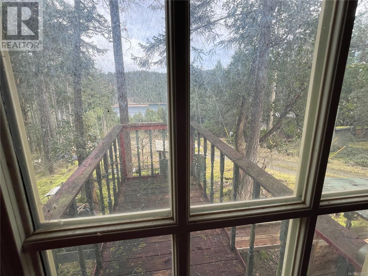
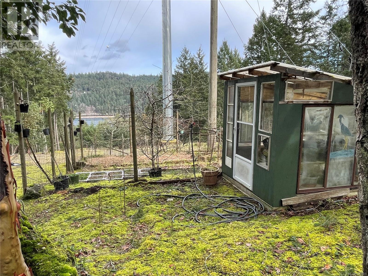
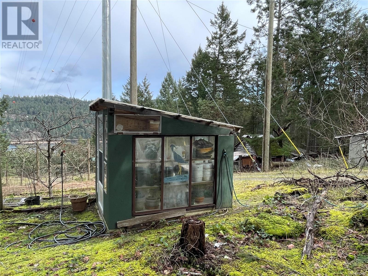
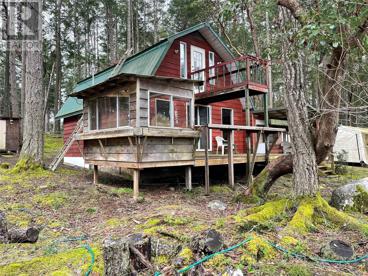
Escape to nature on easy going Mudge Island. Enjoy this cozy 2 bedroom cabin, built by hand by the owner as a labor of love. You will be surrounded by trees & green with a view of blue from the waters of False Narrows & neighbouring Gabriola Island. The driveway up to the cabin is steep but manageable & totally worth it as at the top you will find a private garden & your cottage home. Rustic & needing some love & TLC, you will keep warm with a True North woodstove & baseboard electric heat. Sliding glass doors lead from the living room to the newer composite deck. The galley style kitchen has a fridge & jennair cooktop & is open to the dining & living area. There is a 3 pc bathroom with shower, pedestal sink & toilet plus a stacking washer/dryer. There's two spacious open style loft bedrooms upstairs with ceiling fans. The property is serviced by a drilled well.(septic system has not been installed) There is an outhouse, woodshed, a small greenhouse , fruit trees & open spaces (id:45055)
-
Property Details
MLS® Number 992605 Property Type Single Family Neigbourhood Mudge Island Features Hillside, Other, Marine Oriented ParkingSpaceTotal 6 Plan Vip23697 Structure Greenhouse, Shed ViewType Ocean View -
Building
BathroomTotal 1 BedroomsTotal 2 Appliances Range, Refrigerator ArchitecturalStyle Cottage, Cabin ConstructedDate 1999 CoolingType None FireplacePresent Yes FireplaceTotal 1 HeatingFuel Electric HeatingType Baseboard Heaters SizeInterior 760 Sqft TotalFinishedArea 760 Sqft Type House -
Land
AccessType Road Access Acreage No SizeIrregular 0.88 SizeTotal 0.88 Ac SizeTotalText 0.88 Ac ZoningDescription Rr ZoningType Unknown -
Rooms
Level Type Length Width Dimensions Second Level Bedroom 9'2 x 11'8 Second Level Bedroom 11'8 x 11'5 Main Level Dining Room 8 ft Measurements not available x 8 ft Main Level Bathroom 3-Piece Main Level Living Room 11'4 x 19'5 Main Level Kitchen 8 ft Measurements not available x 8 ft -
Utilities
Your Favourites
No Favourites Found







The trademarks REALTOR®, REALTORS®, and the REALTOR® logo are controlled by The Canadian Real Estate Association (CREA) and identify real estate professionals who are members of CREA. The trademarks MLS®, Multiple Listing Service® and the associated logos are owned by The Canadian Real Estate Association (CREA) and identify the quality of services provided by real estate professionals who are members of CREA. The trademark DDF® is owned by The Canadian Real Estate Association (CREA) and identifies CREA's Data Distribution Facility (DDF®)
January 06 2026 08:23:14
Vancouver Island Real Estate Board
