$269,900
Maintenance, Reserve Fund Contributions, Insurance, Ground Maintenance, Other, See Remarks
$191.75 Monthly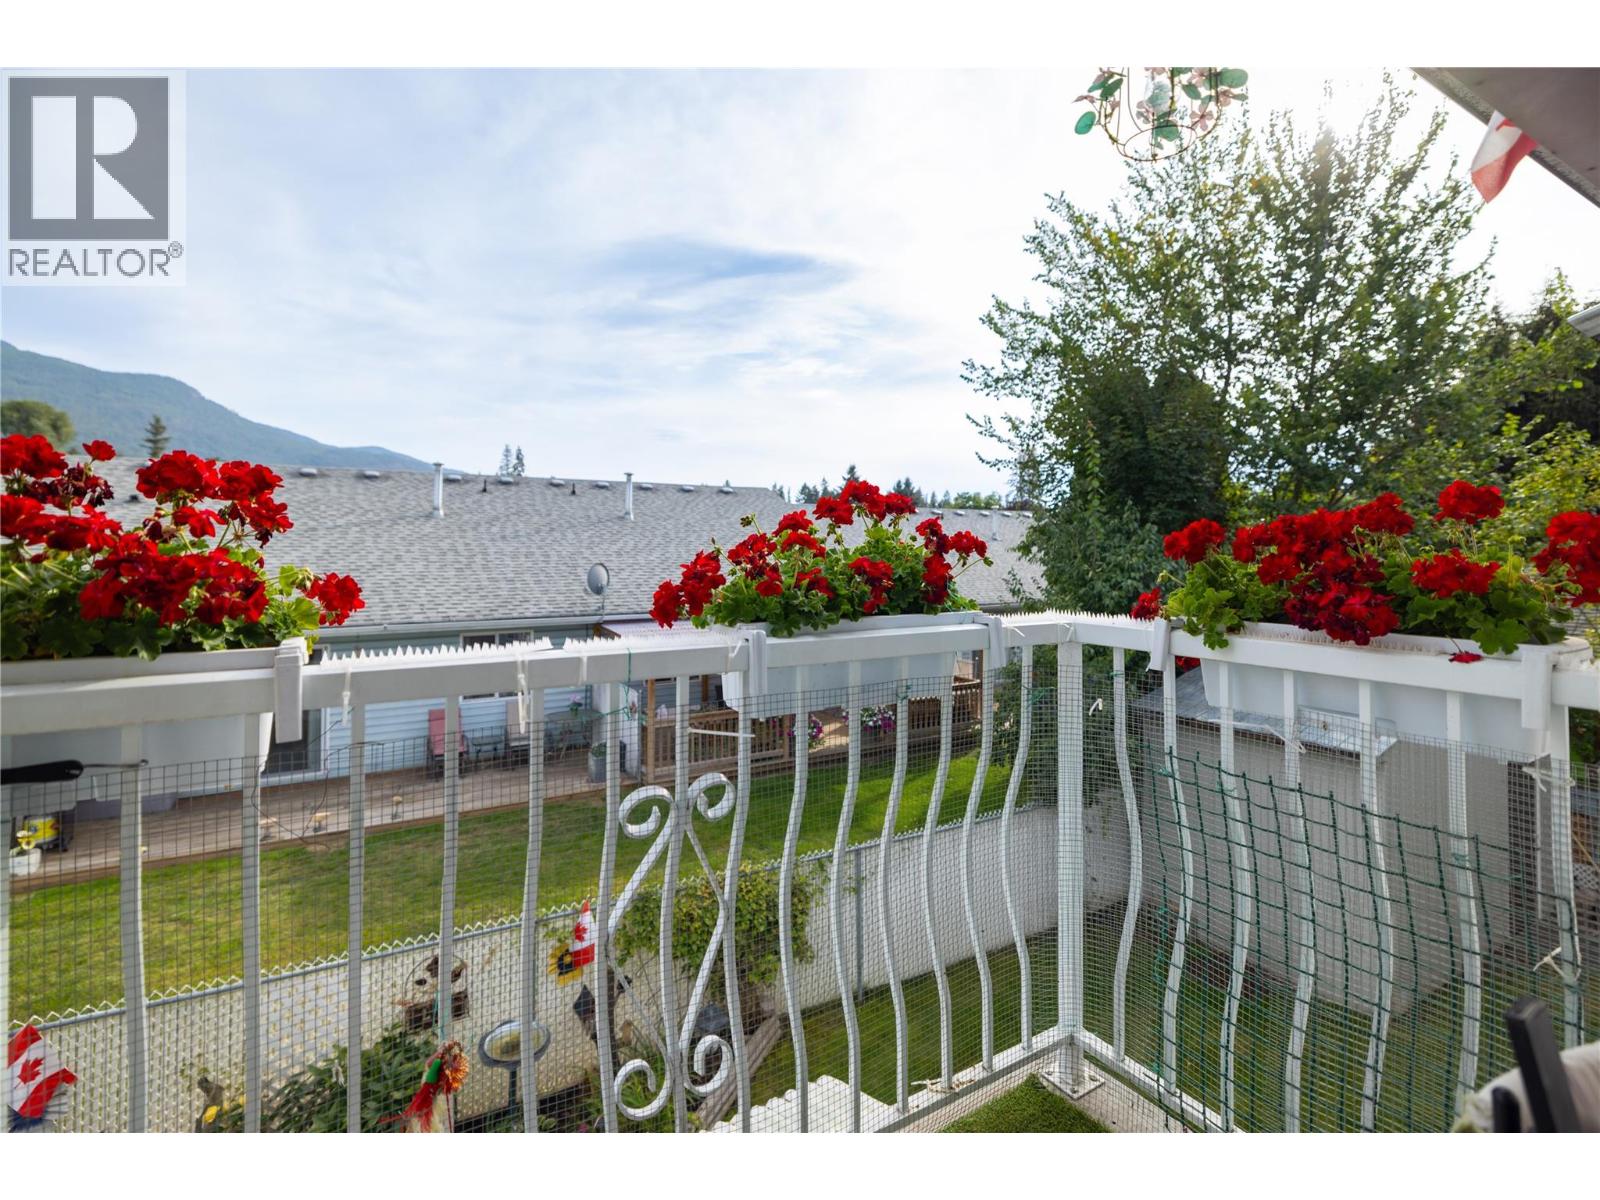
$269,900
Maintenance, Reserve Fund Contributions, Insurance, Ground Maintenance, Other, See Remarks
$191.75 Monthly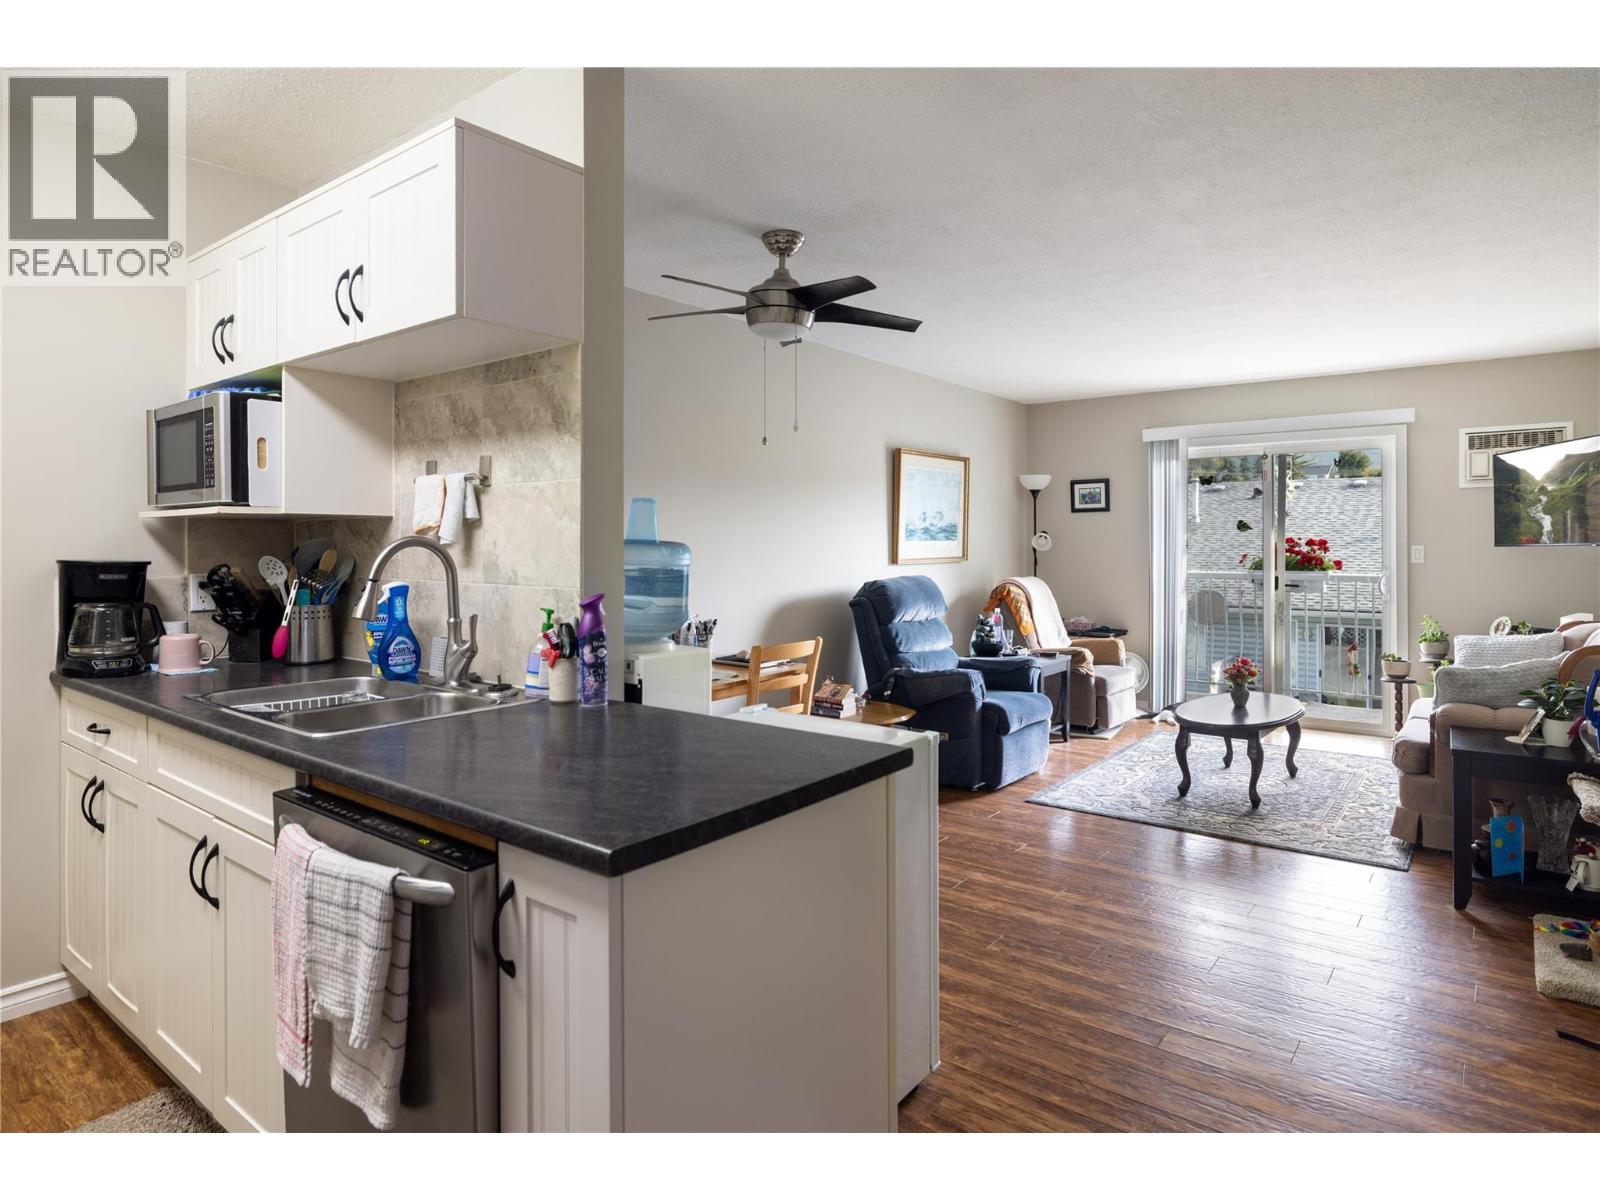
$269,900
Maintenance, Reserve Fund Contributions, Insurance, Ground Maintenance, Other, See Remarks
$191.75 Monthly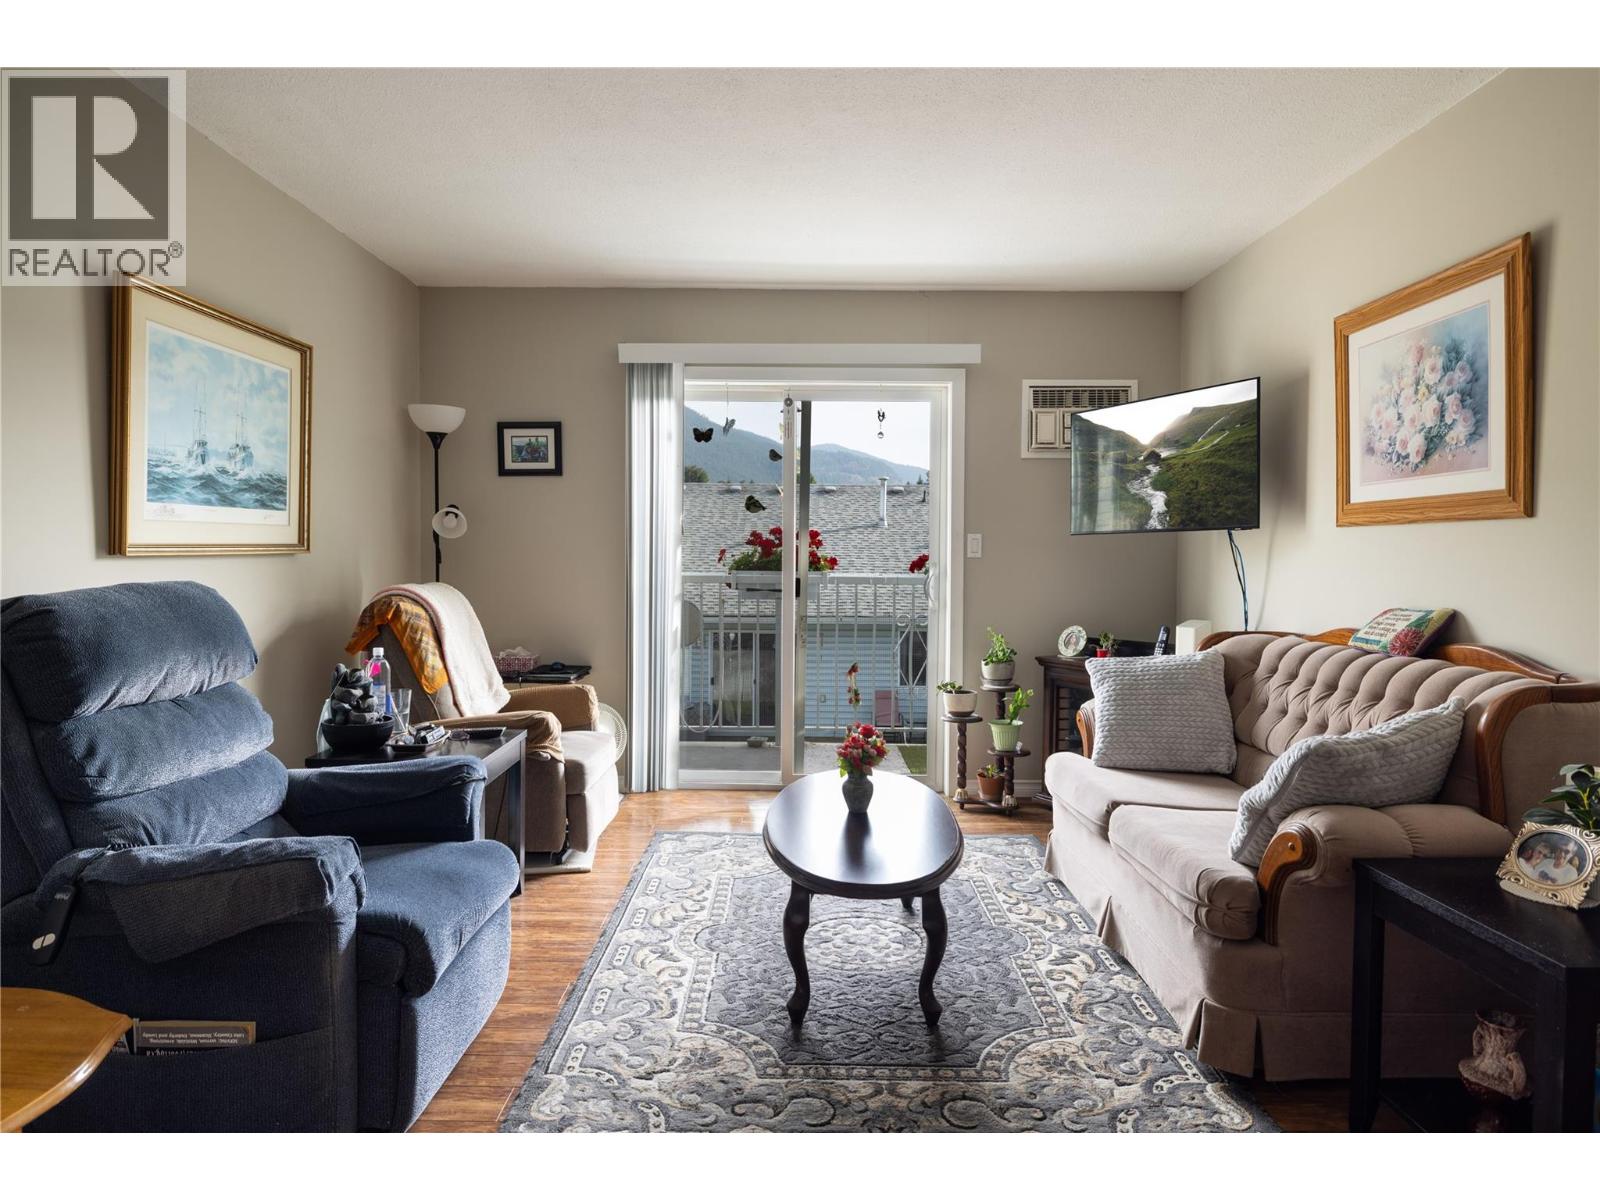
$269,900
Maintenance, Reserve Fund Contributions, Insurance, Ground Maintenance, Other, See Remarks
$191.75 Monthly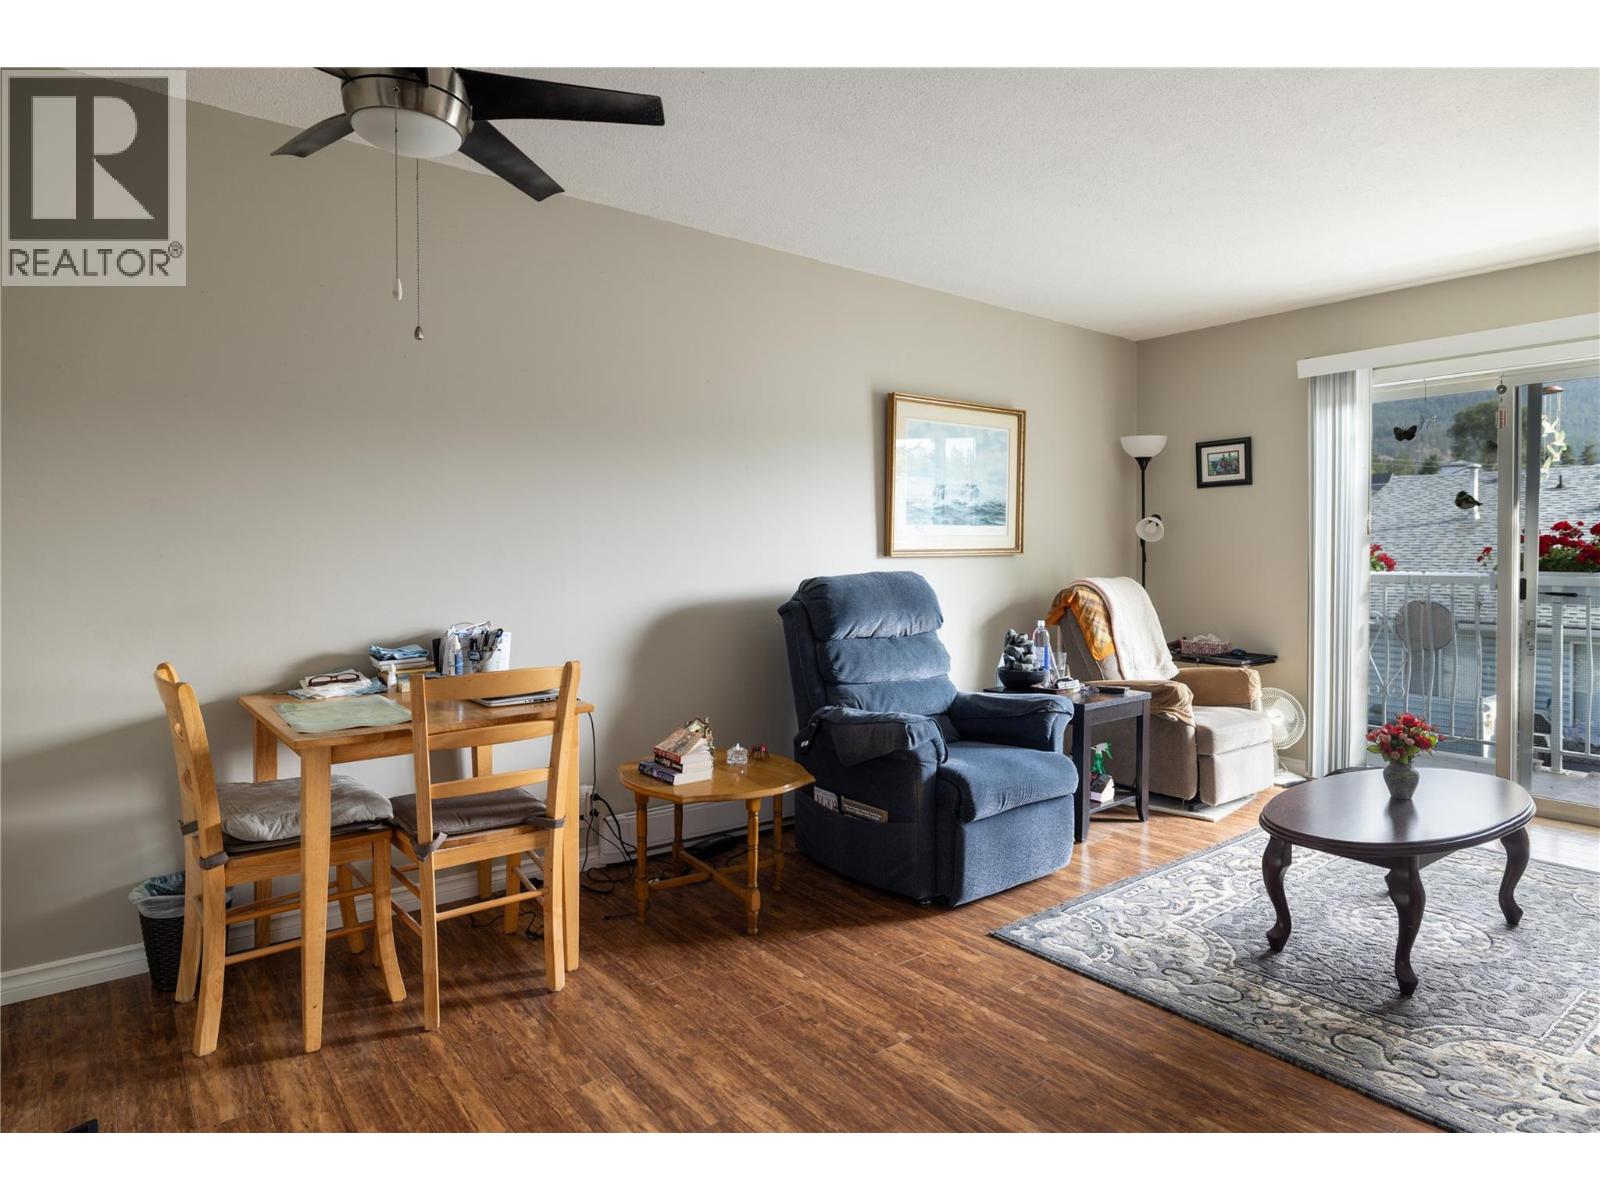
$269,900
Maintenance, Reserve Fund Contributions, Insurance, Ground Maintenance, Other, See Remarks
$191.75 Monthly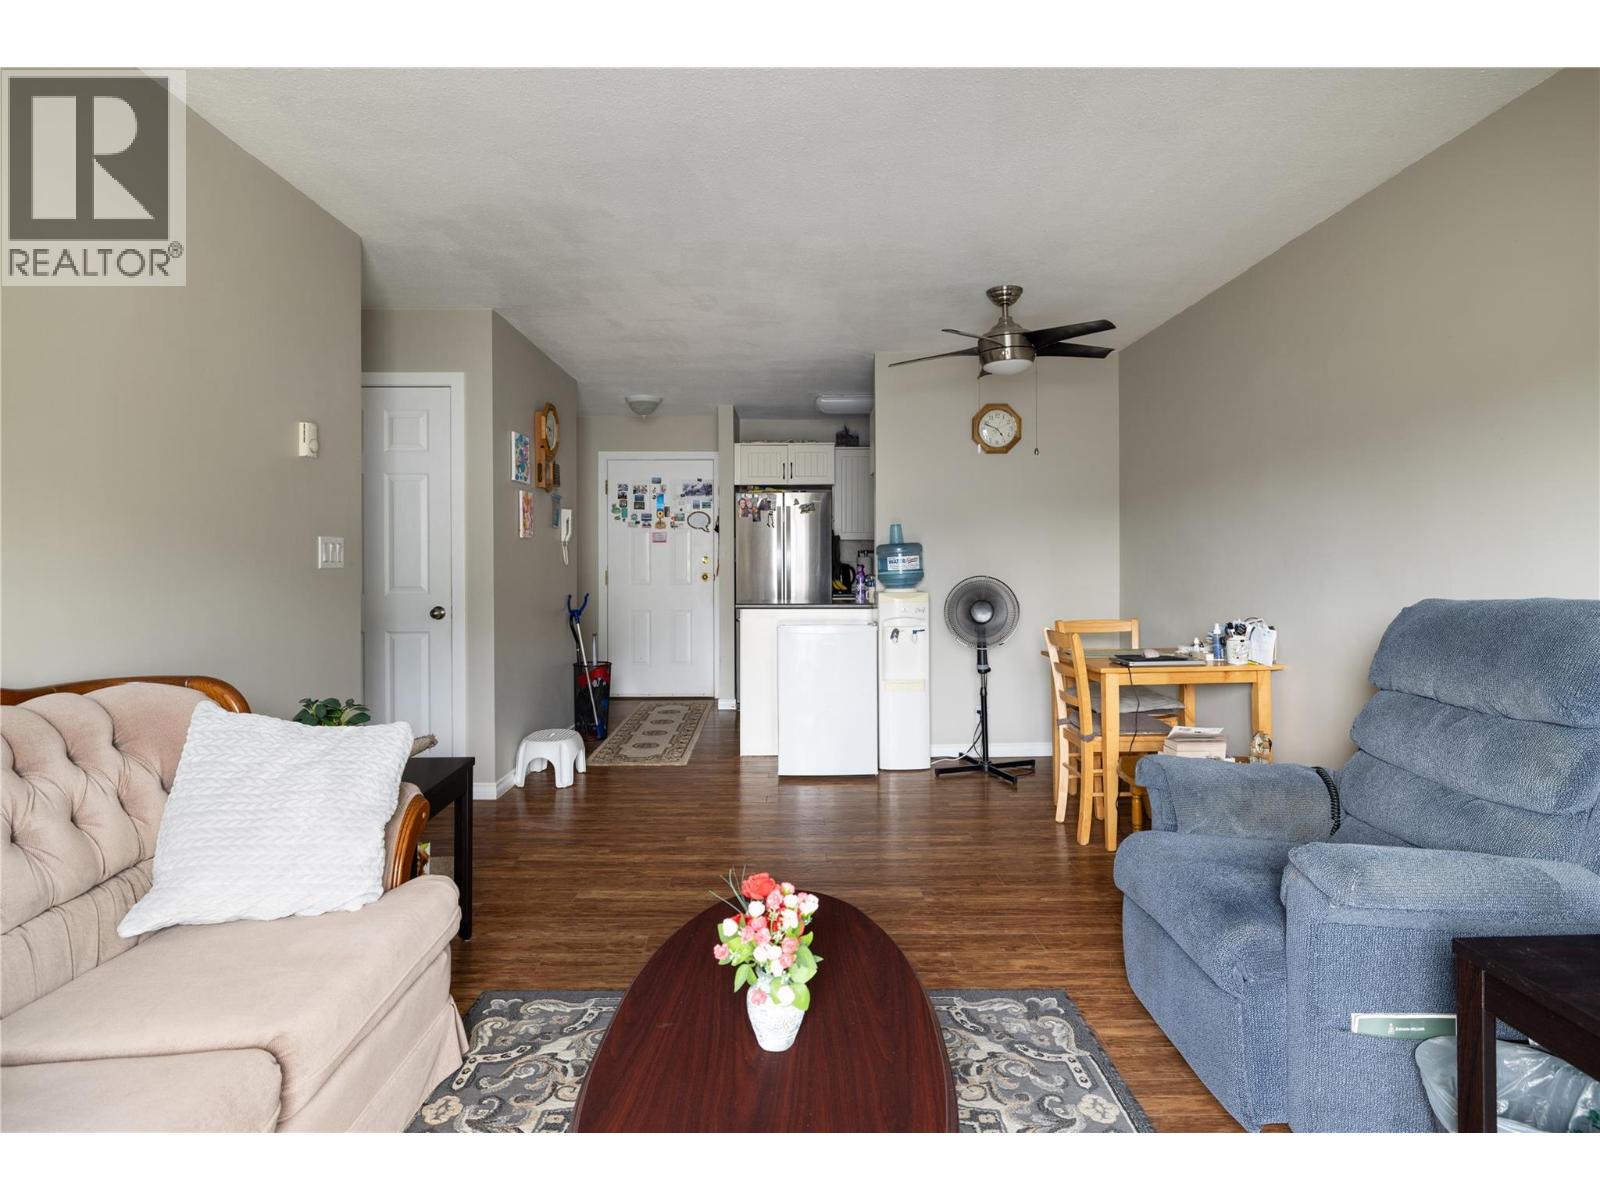
$269,900
Maintenance, Reserve Fund Contributions, Insurance, Ground Maintenance, Other, See Remarks
$191.75 Monthly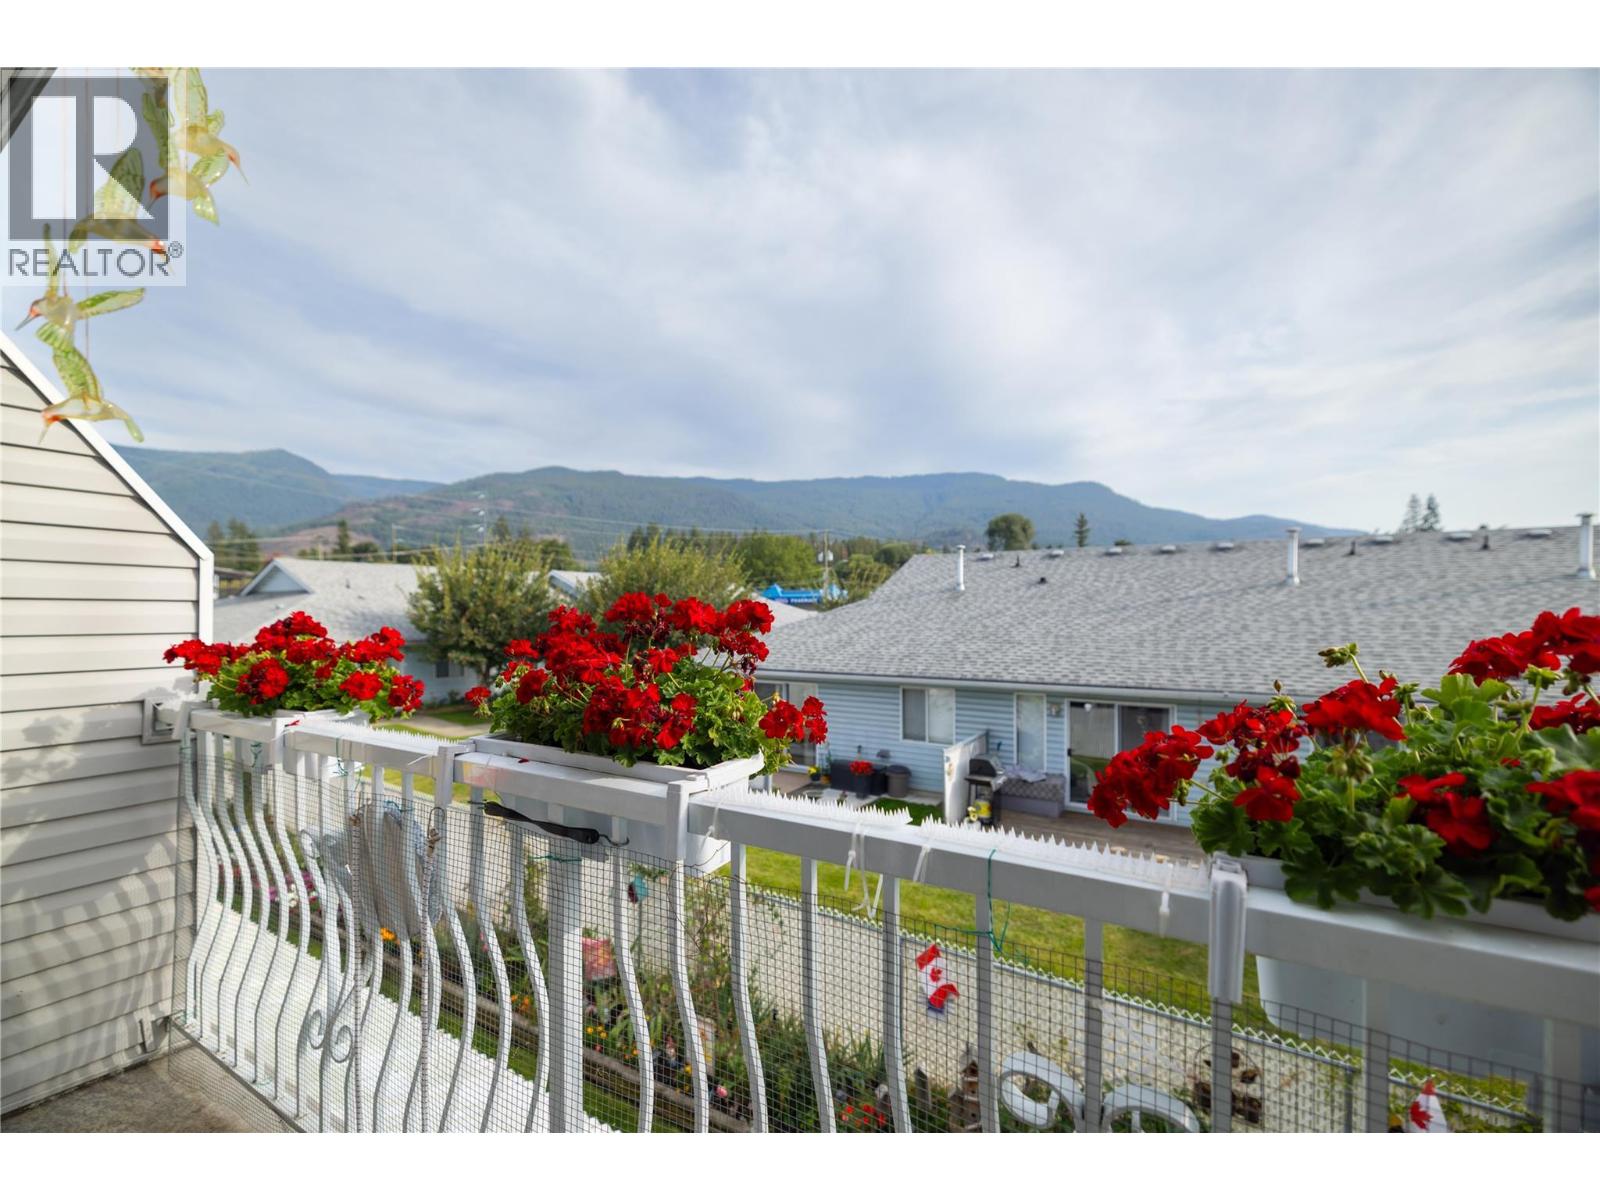
$269,900
Maintenance, Reserve Fund Contributions, Insurance, Ground Maintenance, Other, See Remarks
$191.75 Monthly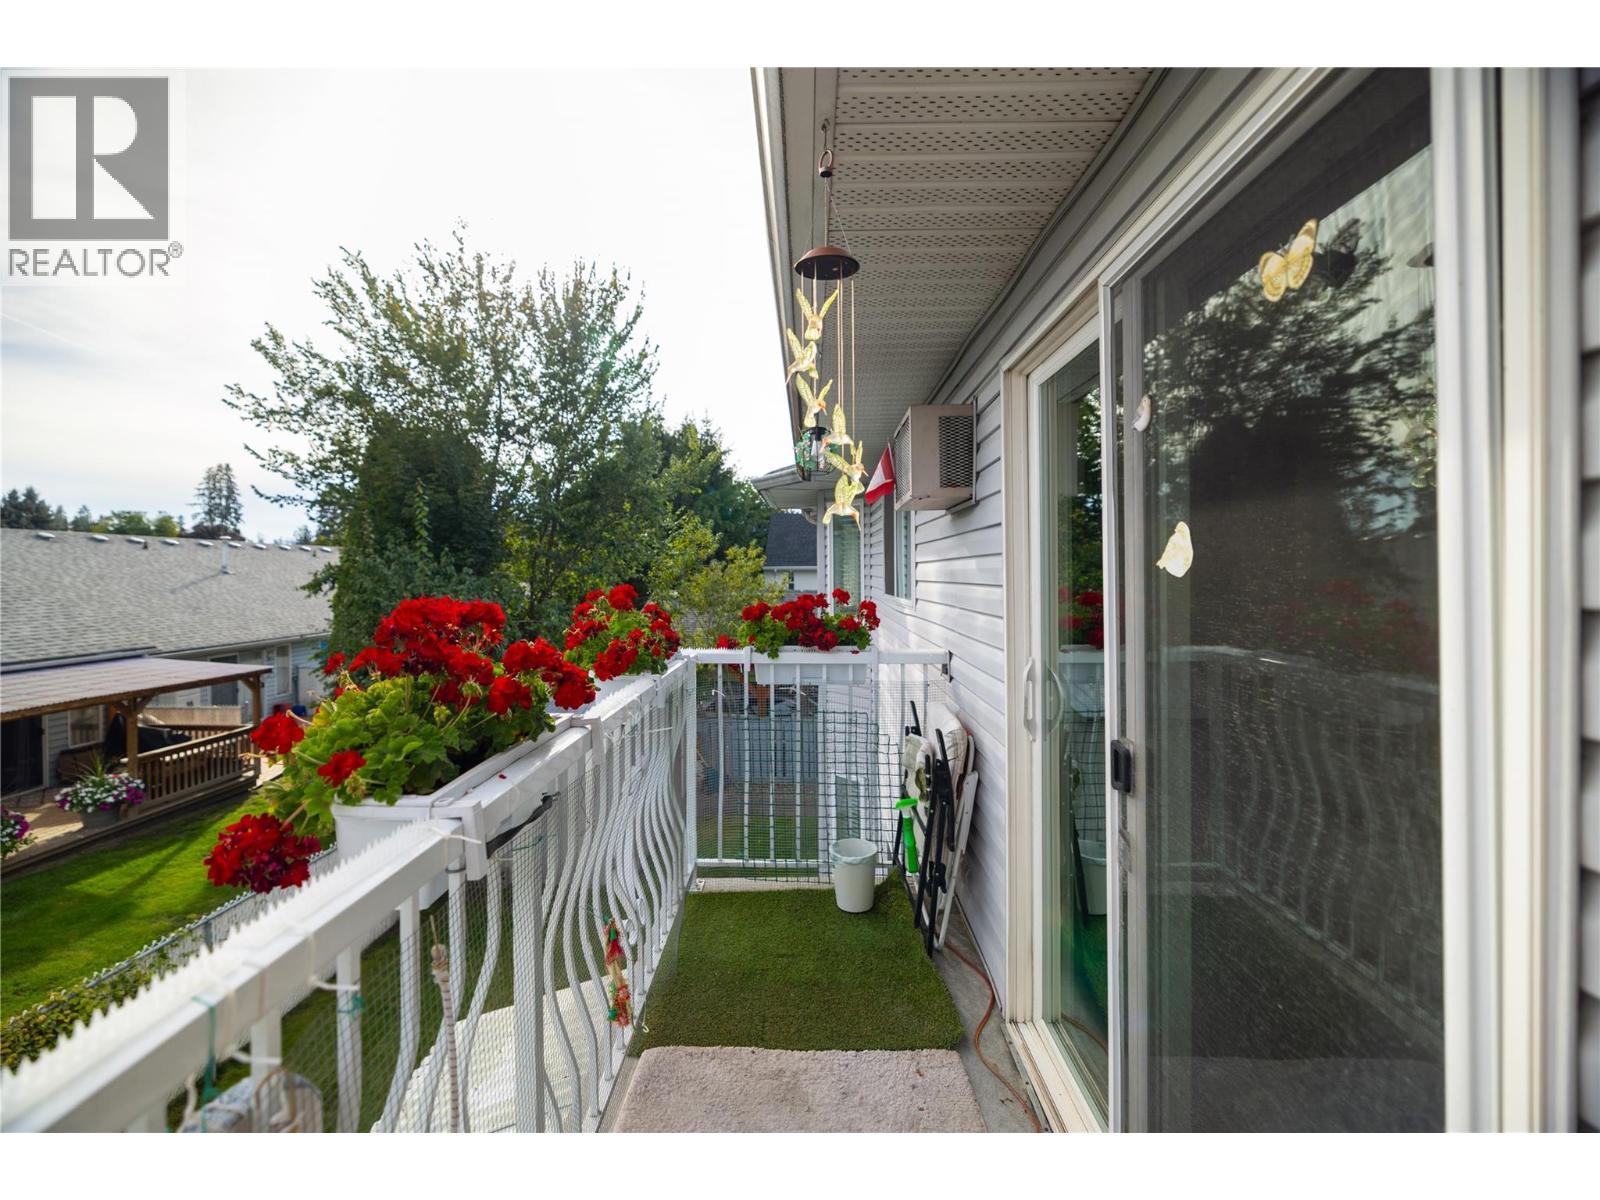
$269,900
Maintenance, Reserve Fund Contributions, Insurance, Ground Maintenance, Other, See Remarks
$191.75 Monthly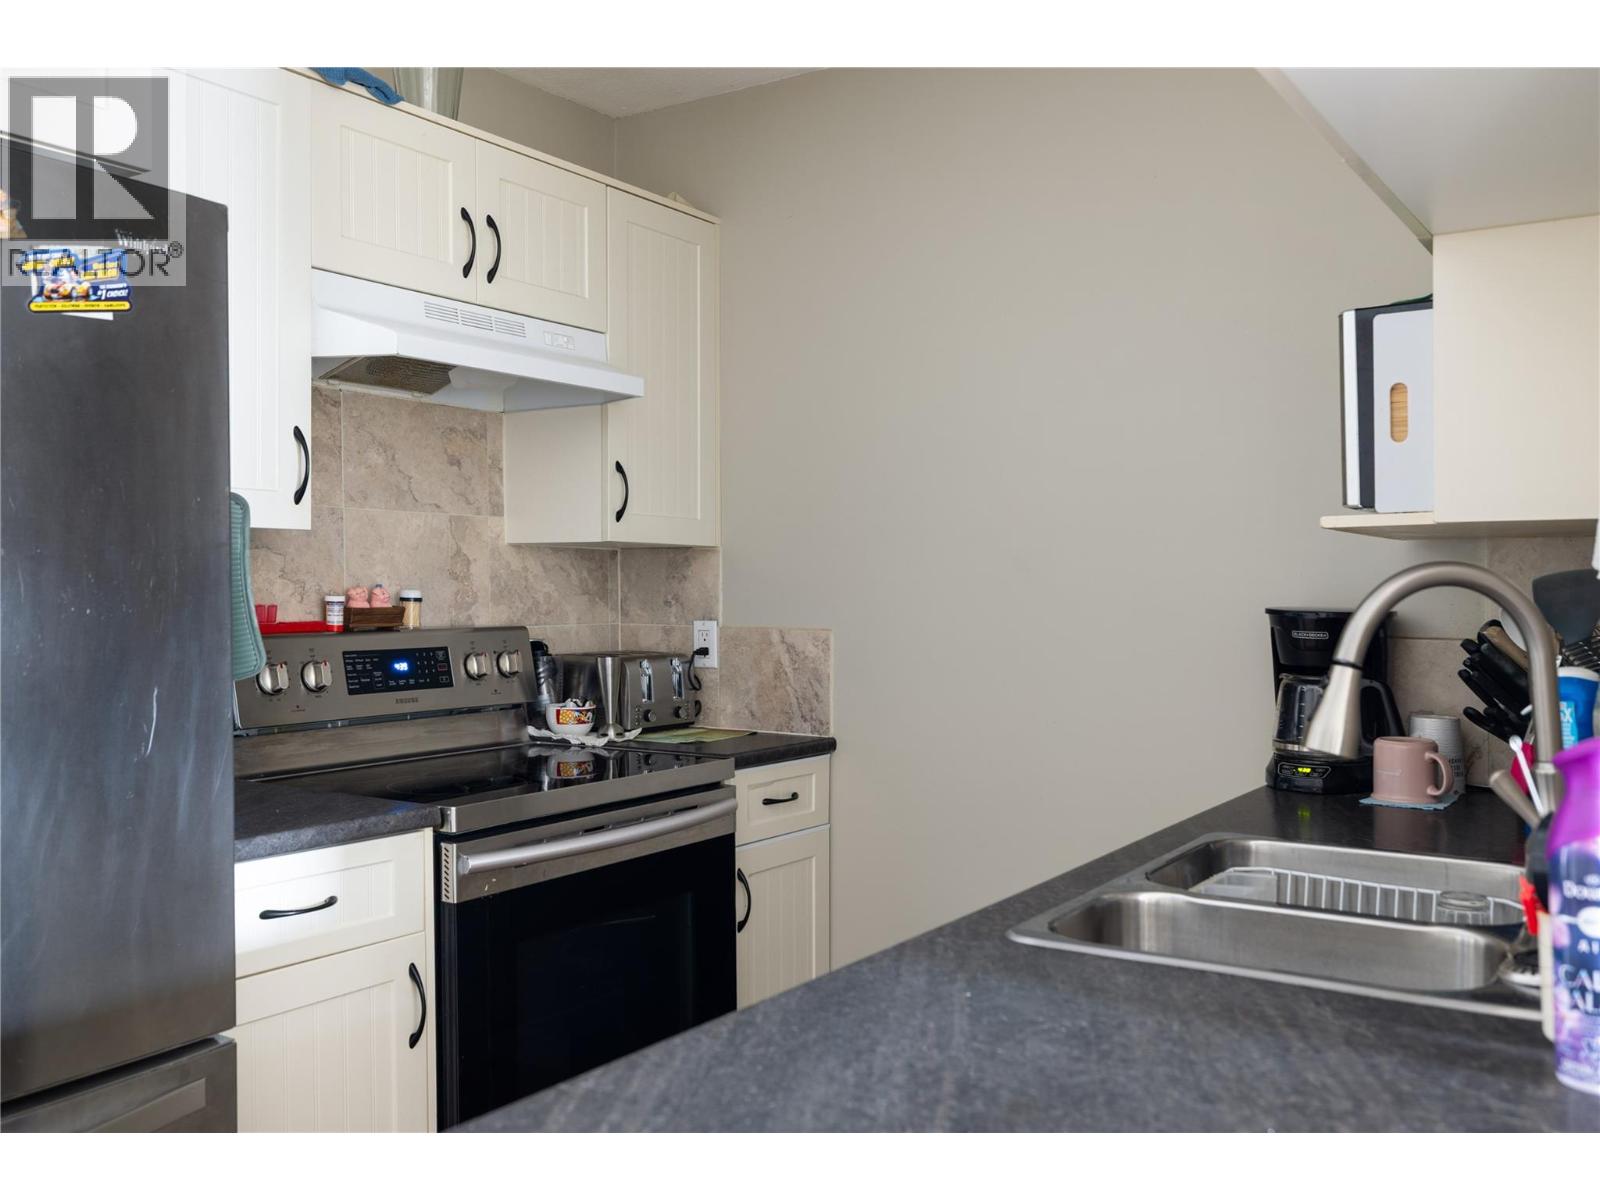
$269,900
Maintenance, Reserve Fund Contributions, Insurance, Ground Maintenance, Other, See Remarks
$191.75 Monthly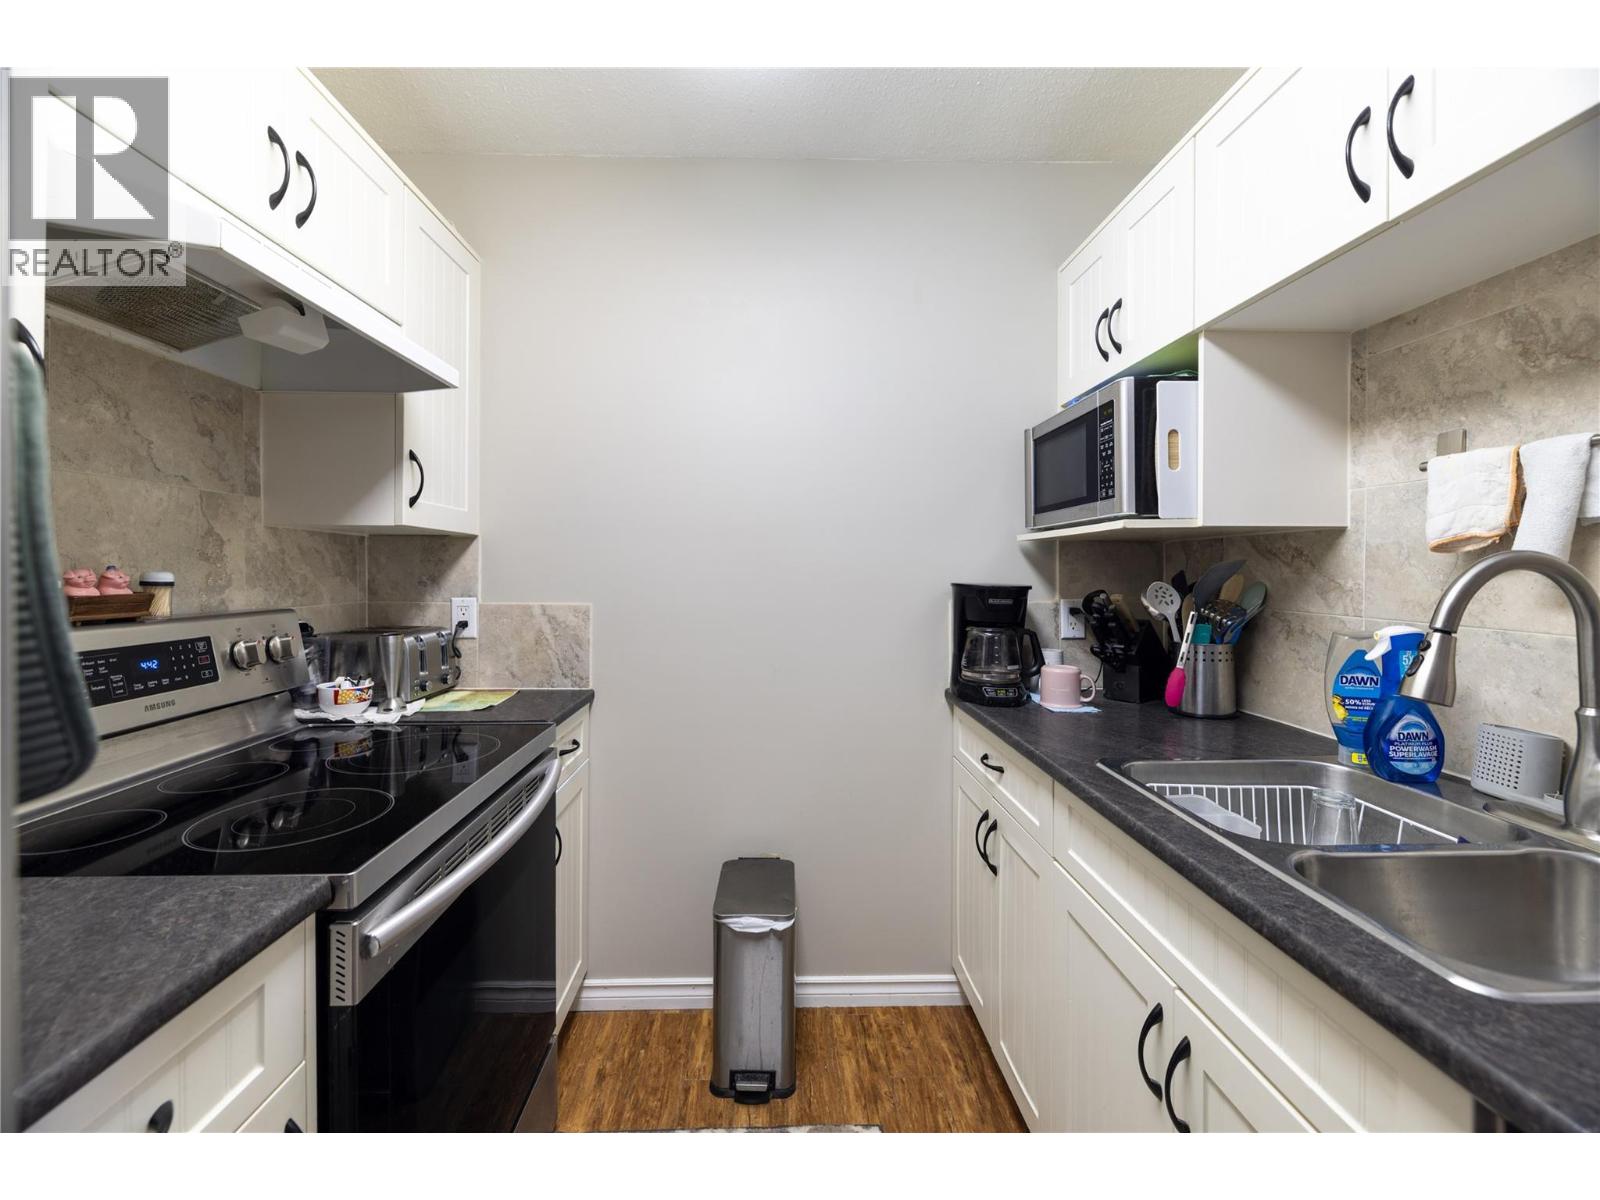
$269,900
Maintenance, Reserve Fund Contributions, Insurance, Ground Maintenance, Other, See Remarks
$191.75 Monthly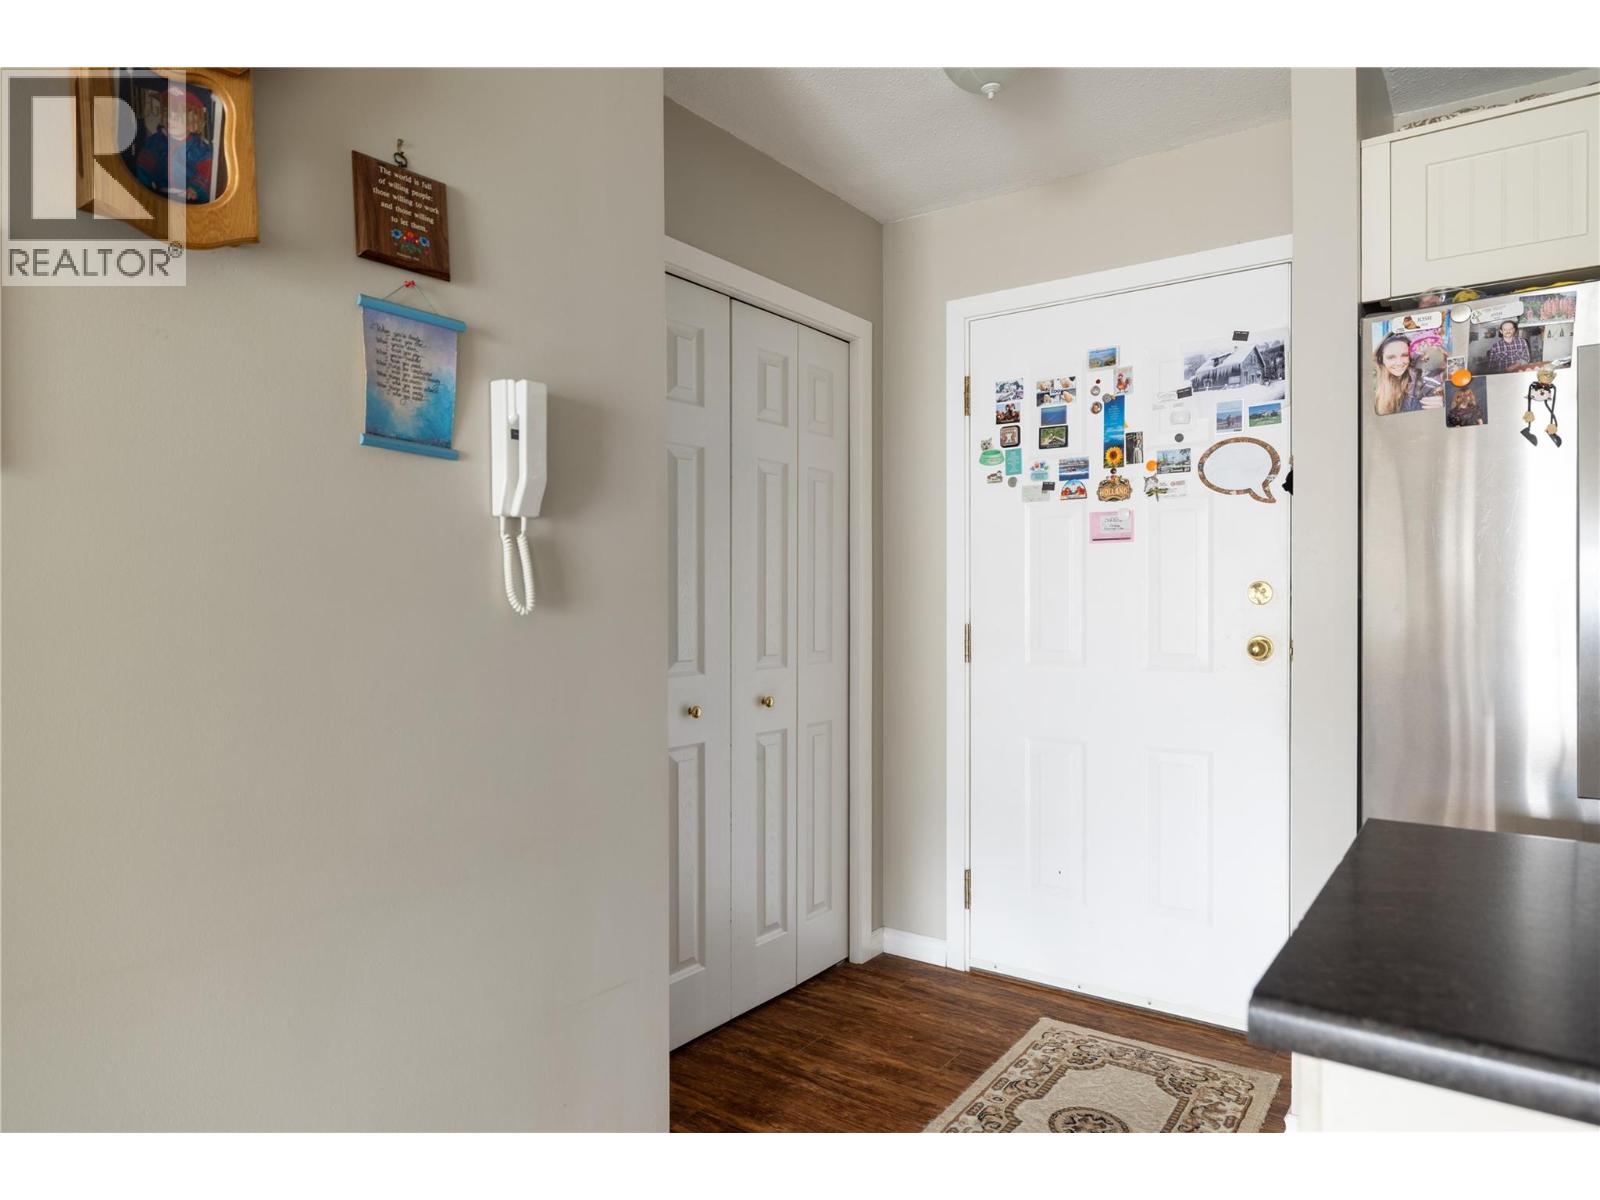
$269,900
Maintenance, Reserve Fund Contributions, Insurance, Ground Maintenance, Other, See Remarks
$191.75 Monthly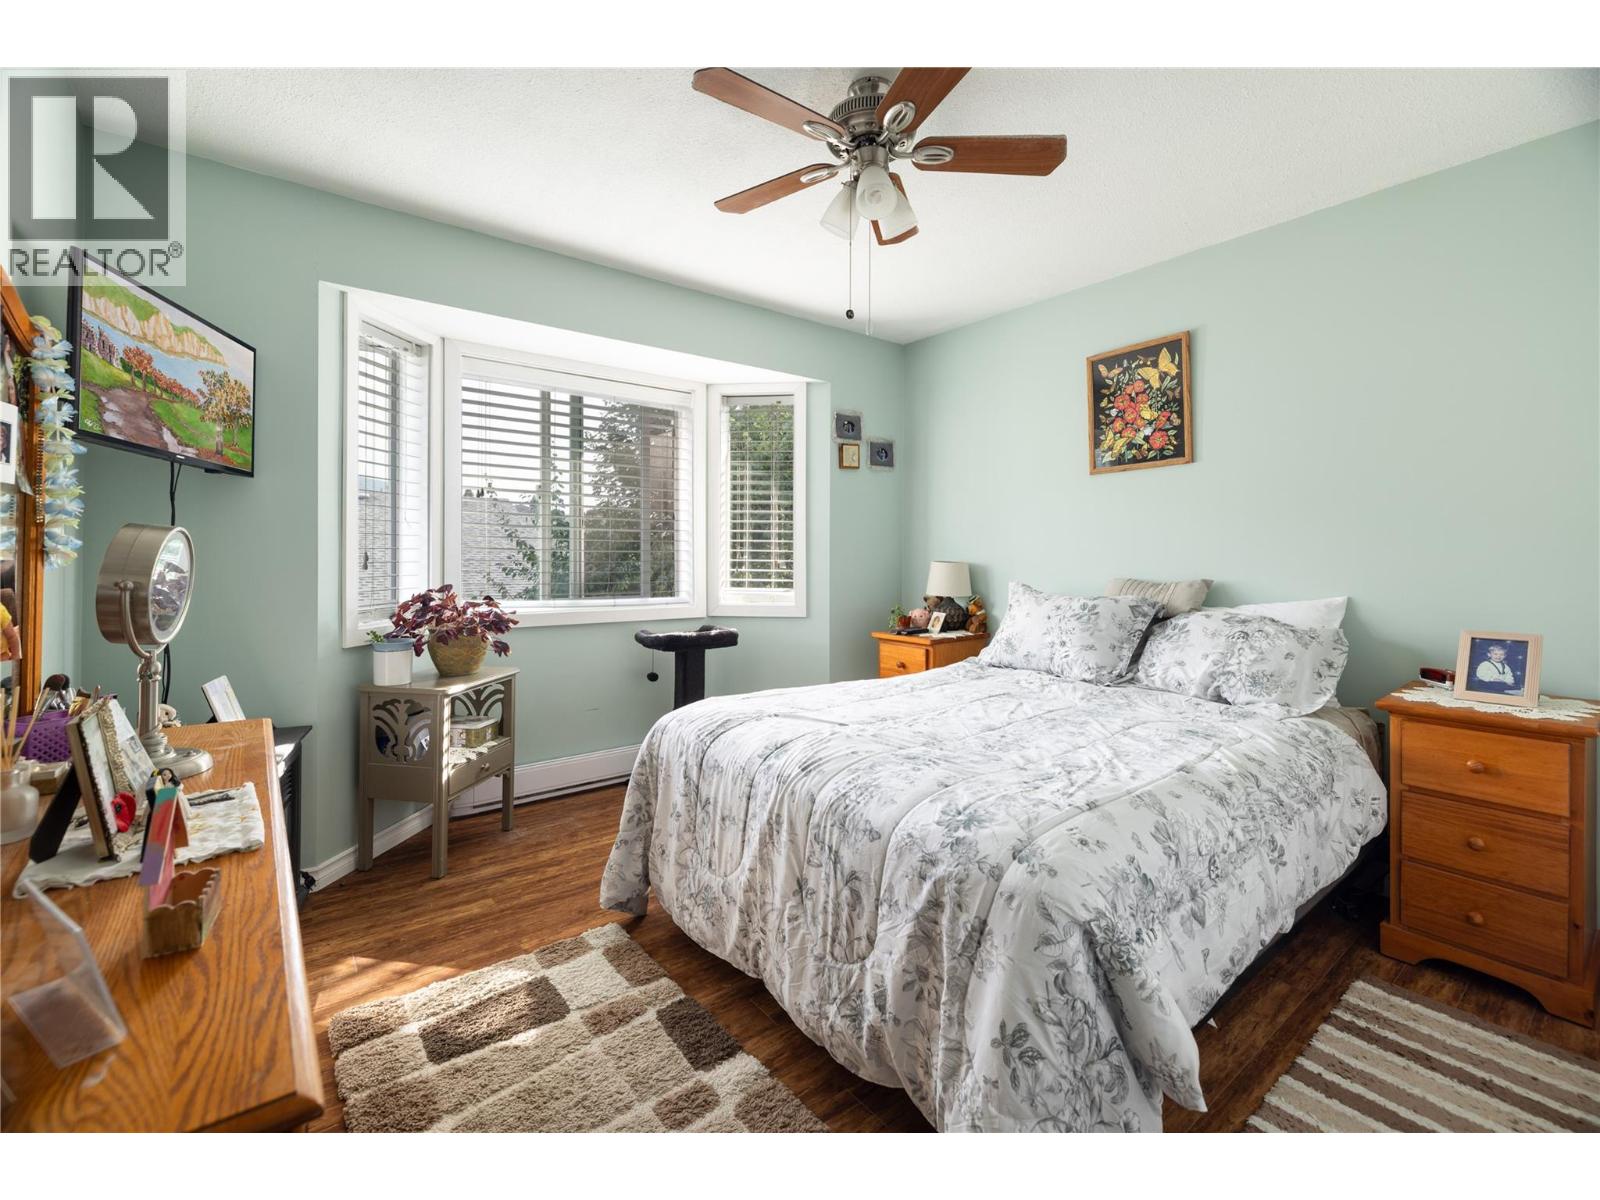
$269,900
Maintenance, Reserve Fund Contributions, Insurance, Ground Maintenance, Other, See Remarks
$191.75 Monthly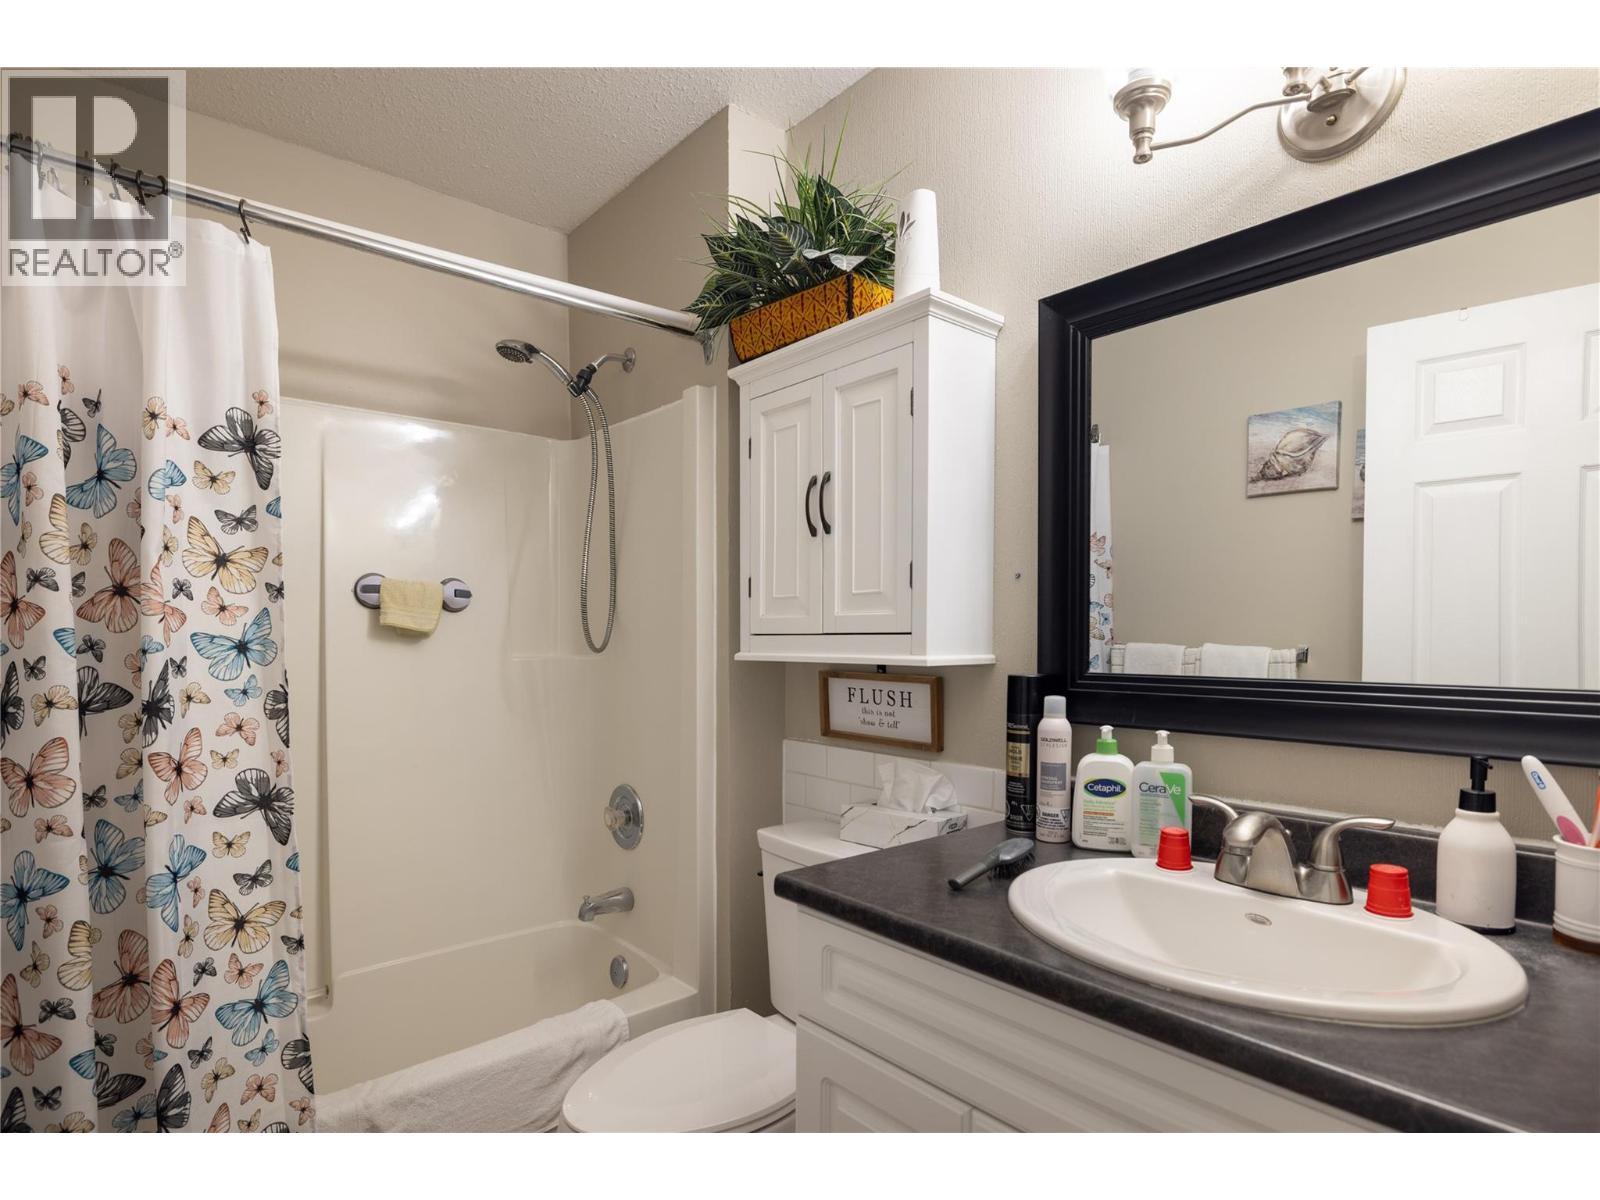
$269,900
Maintenance, Reserve Fund Contributions, Insurance, Ground Maintenance, Other, See Remarks
$191.75 Monthly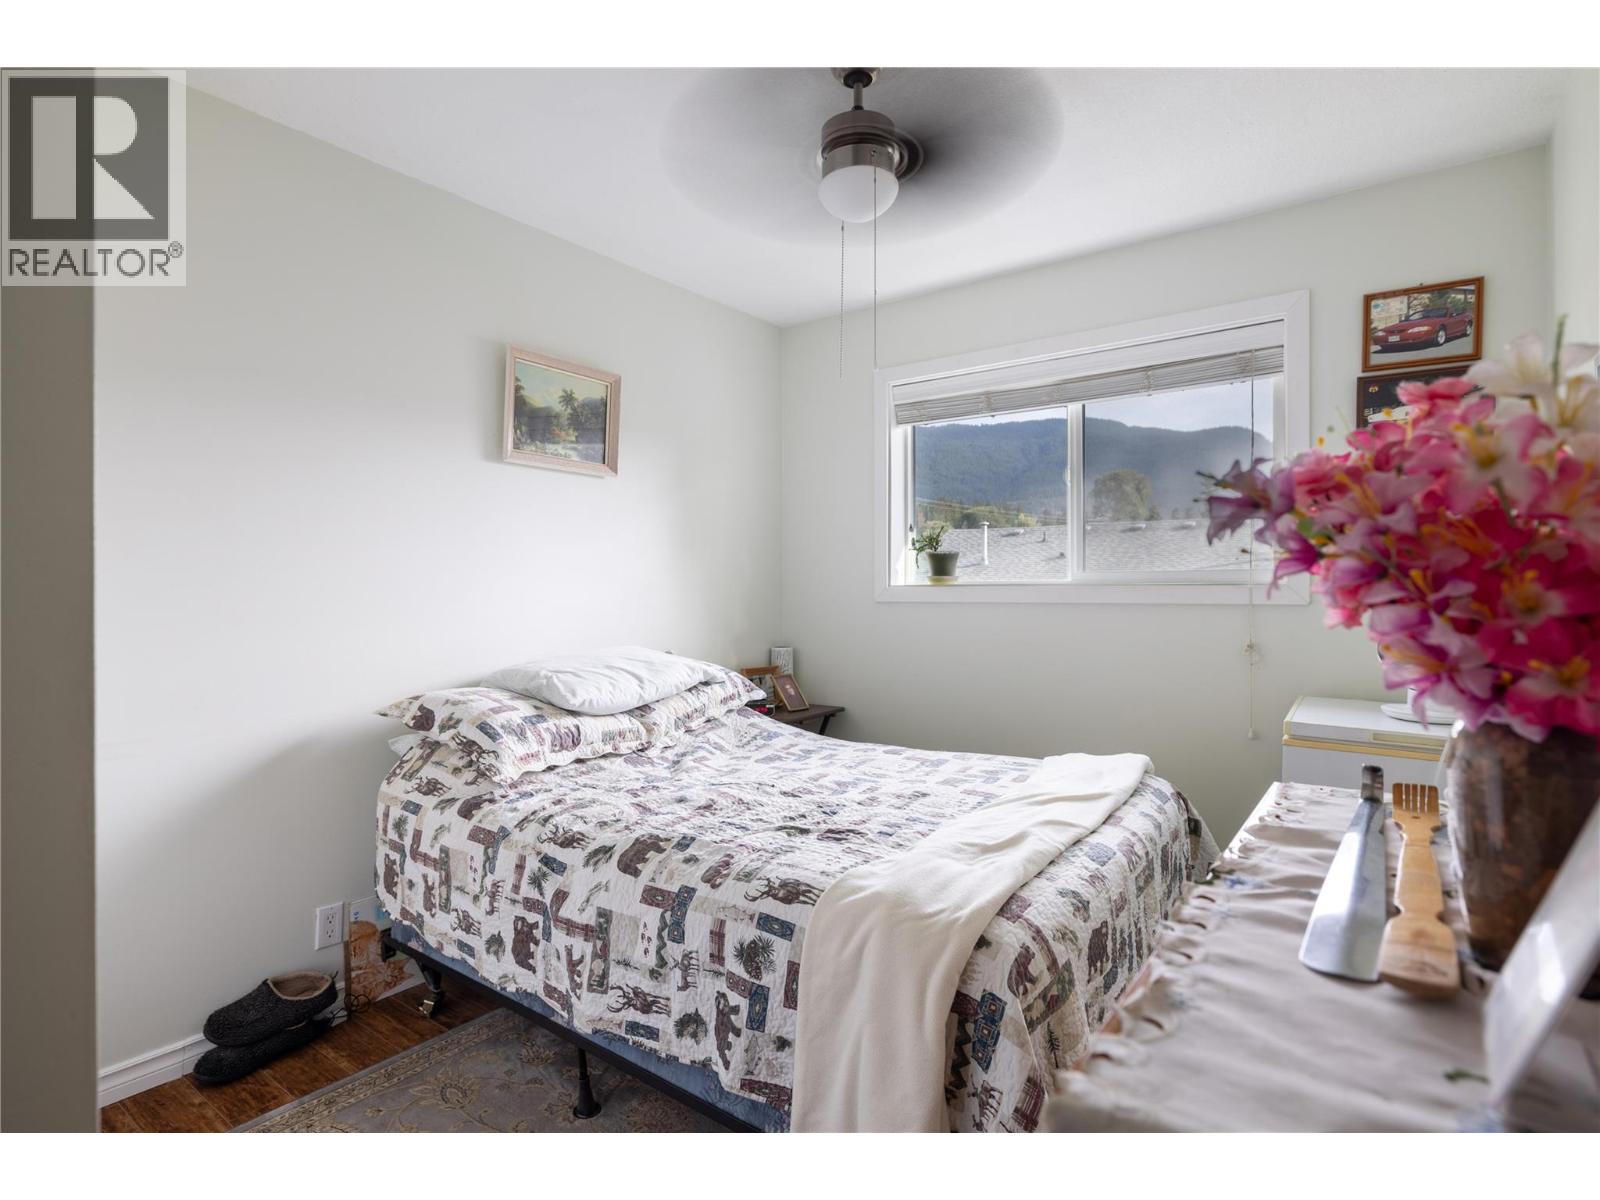
$269,900
Maintenance, Reserve Fund Contributions, Insurance, Ground Maintenance, Other, See Remarks
$191.75 Monthly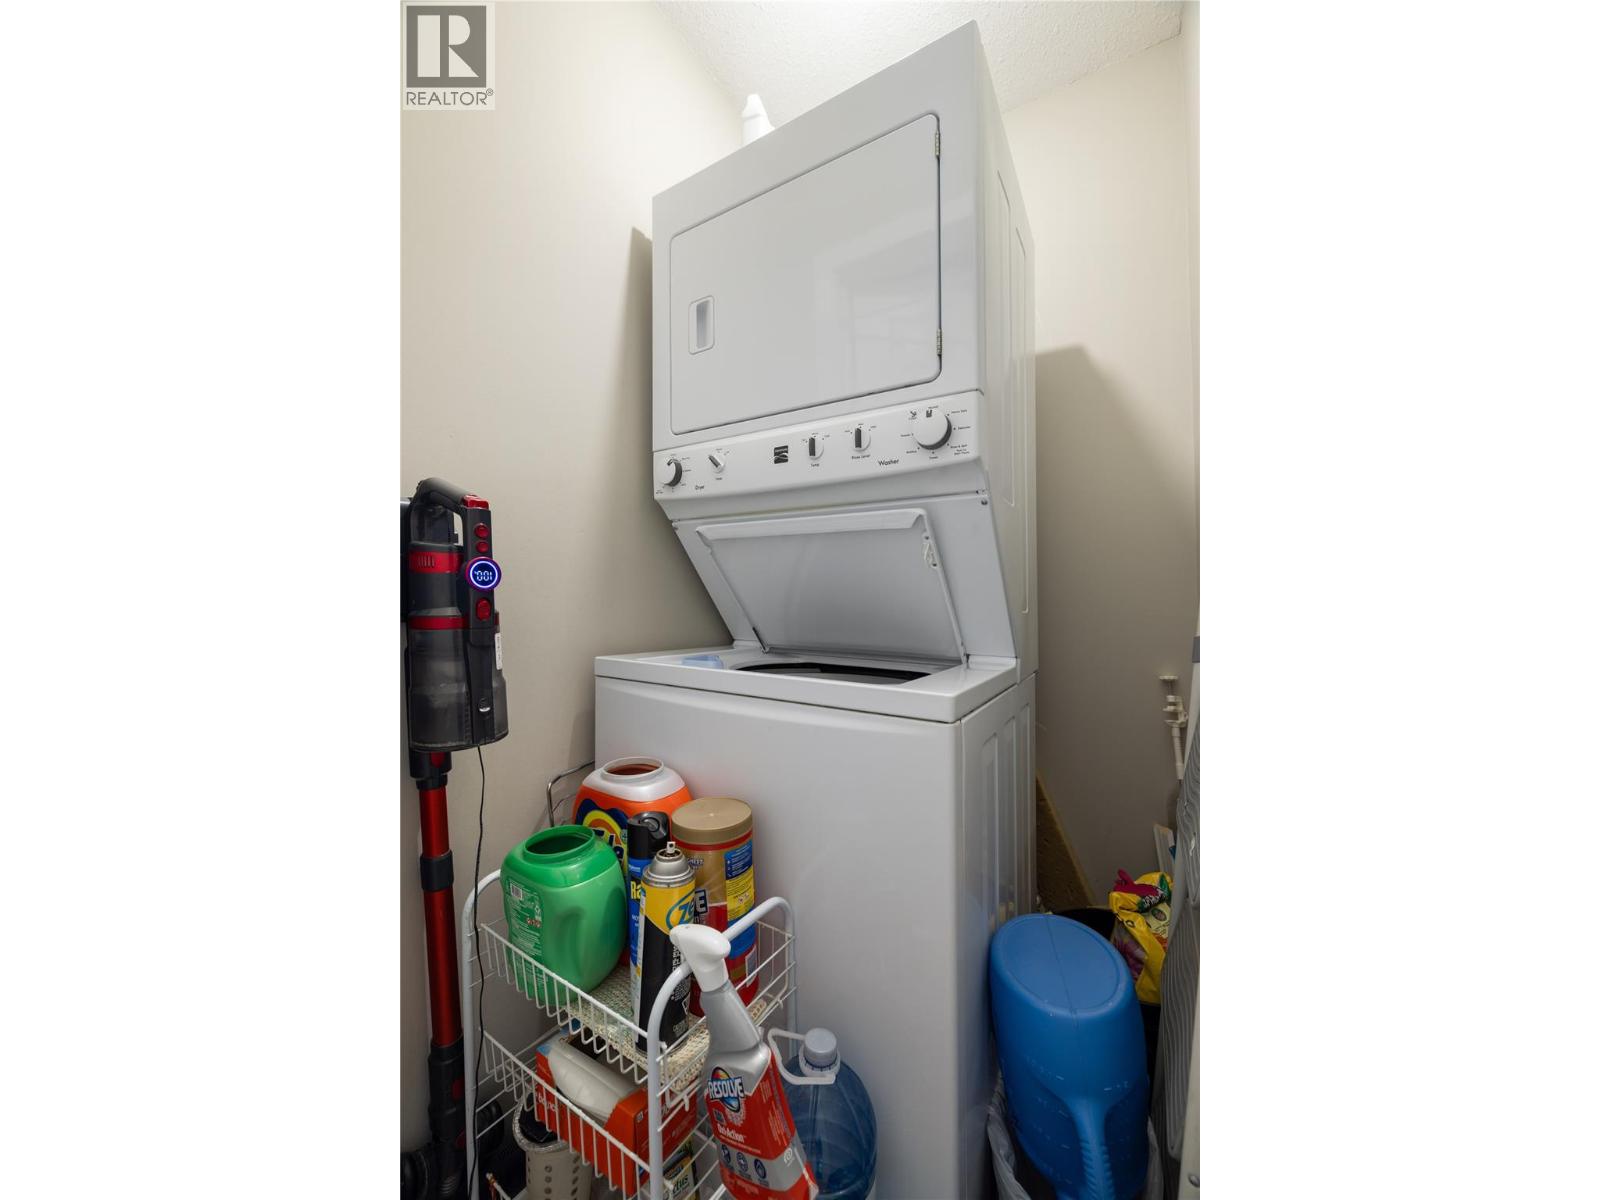
$269,900
Maintenance, Reserve Fund Contributions, Insurance, Ground Maintenance, Other, See Remarks
$191.75 Monthly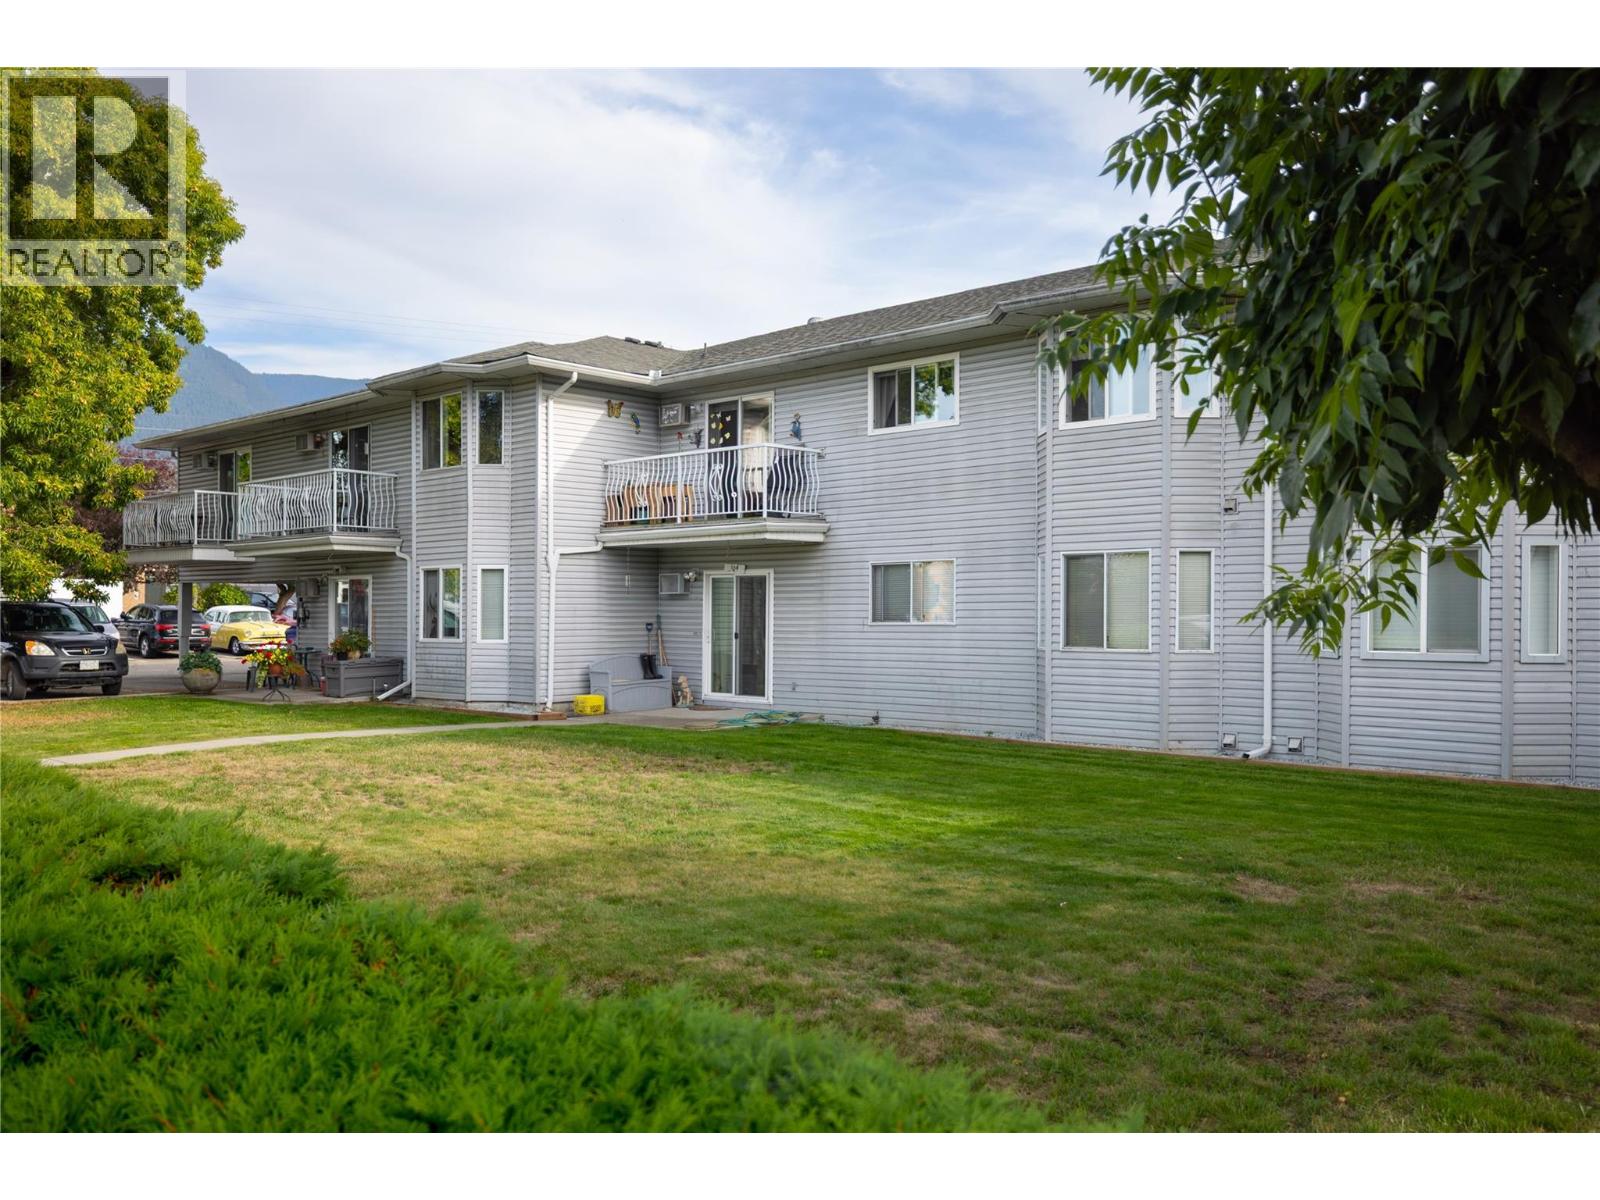
$269,900
Maintenance, Reserve Fund Contributions, Insurance, Ground Maintenance, Other, See Remarks
$191.75 Monthly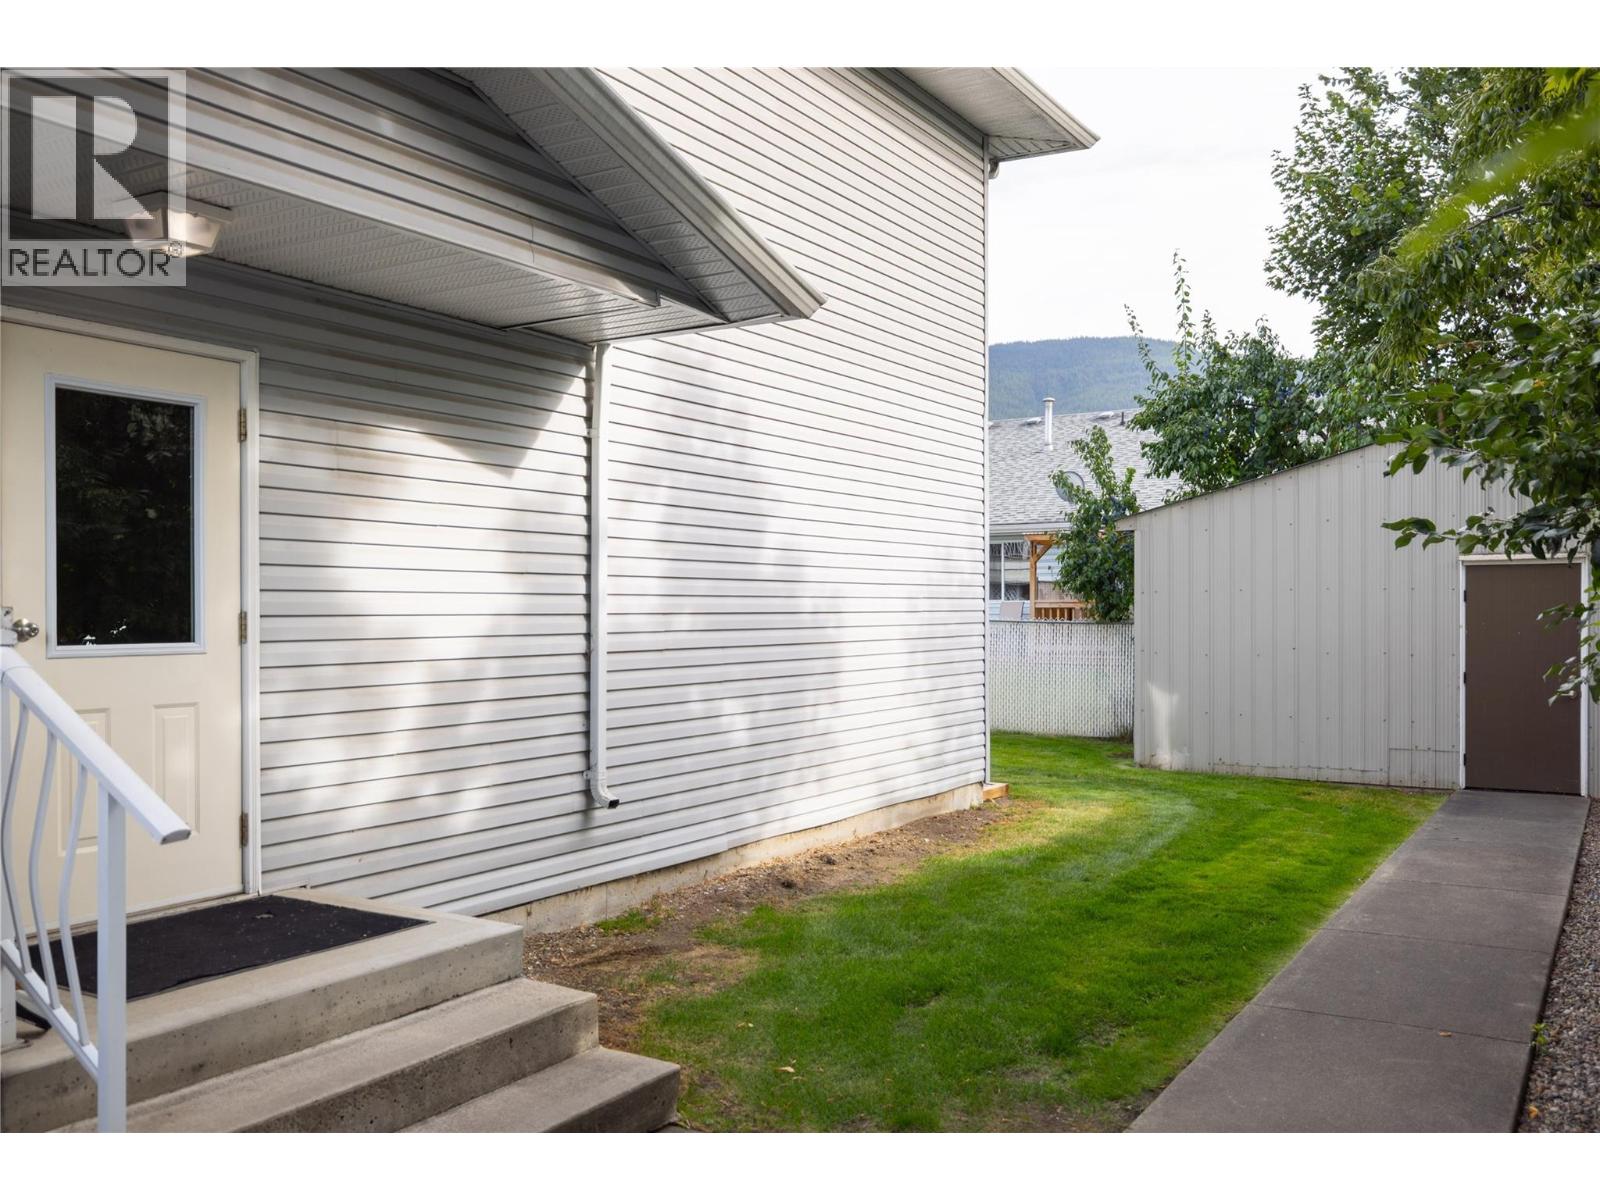
$269,900
Maintenance, Reserve Fund Contributions, Insurance, Ground Maintenance, Other, See Remarks
$191.75 Monthly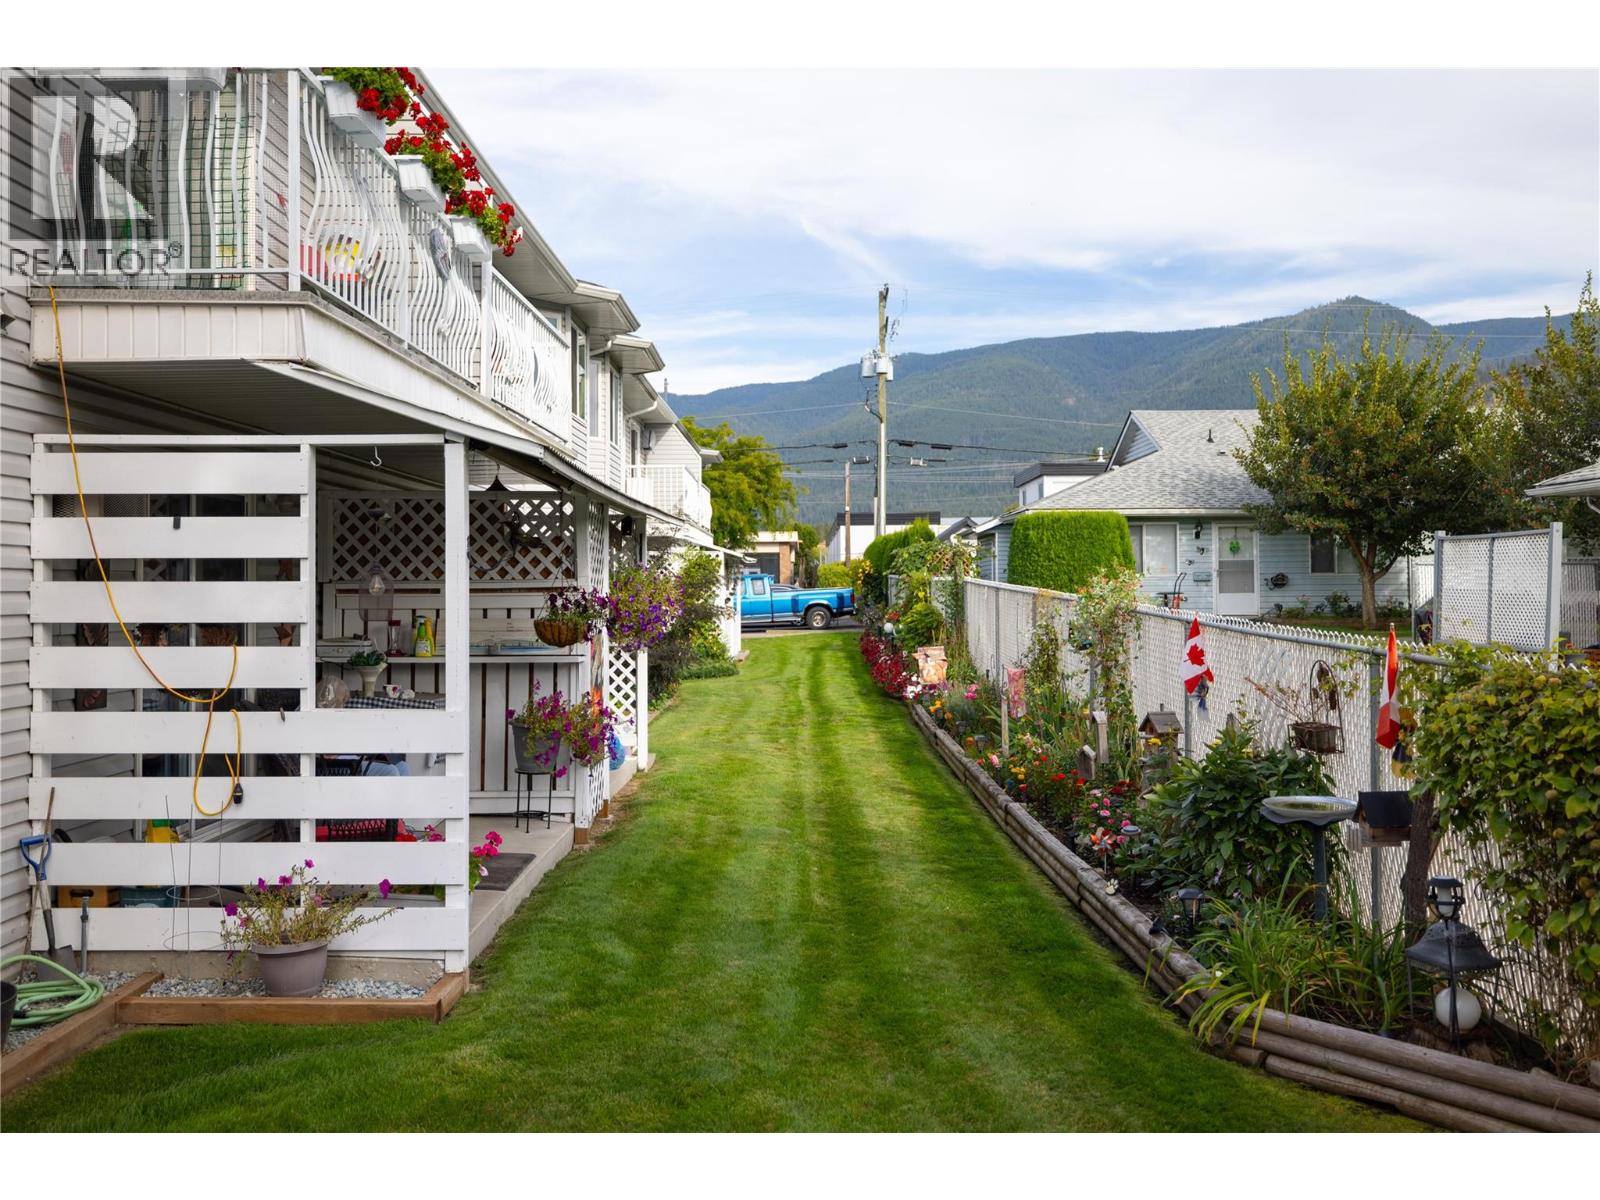
$269,900
Maintenance, Reserve Fund Contributions, Insurance, Ground Maintenance, Other, See Remarks
$191.75 Monthly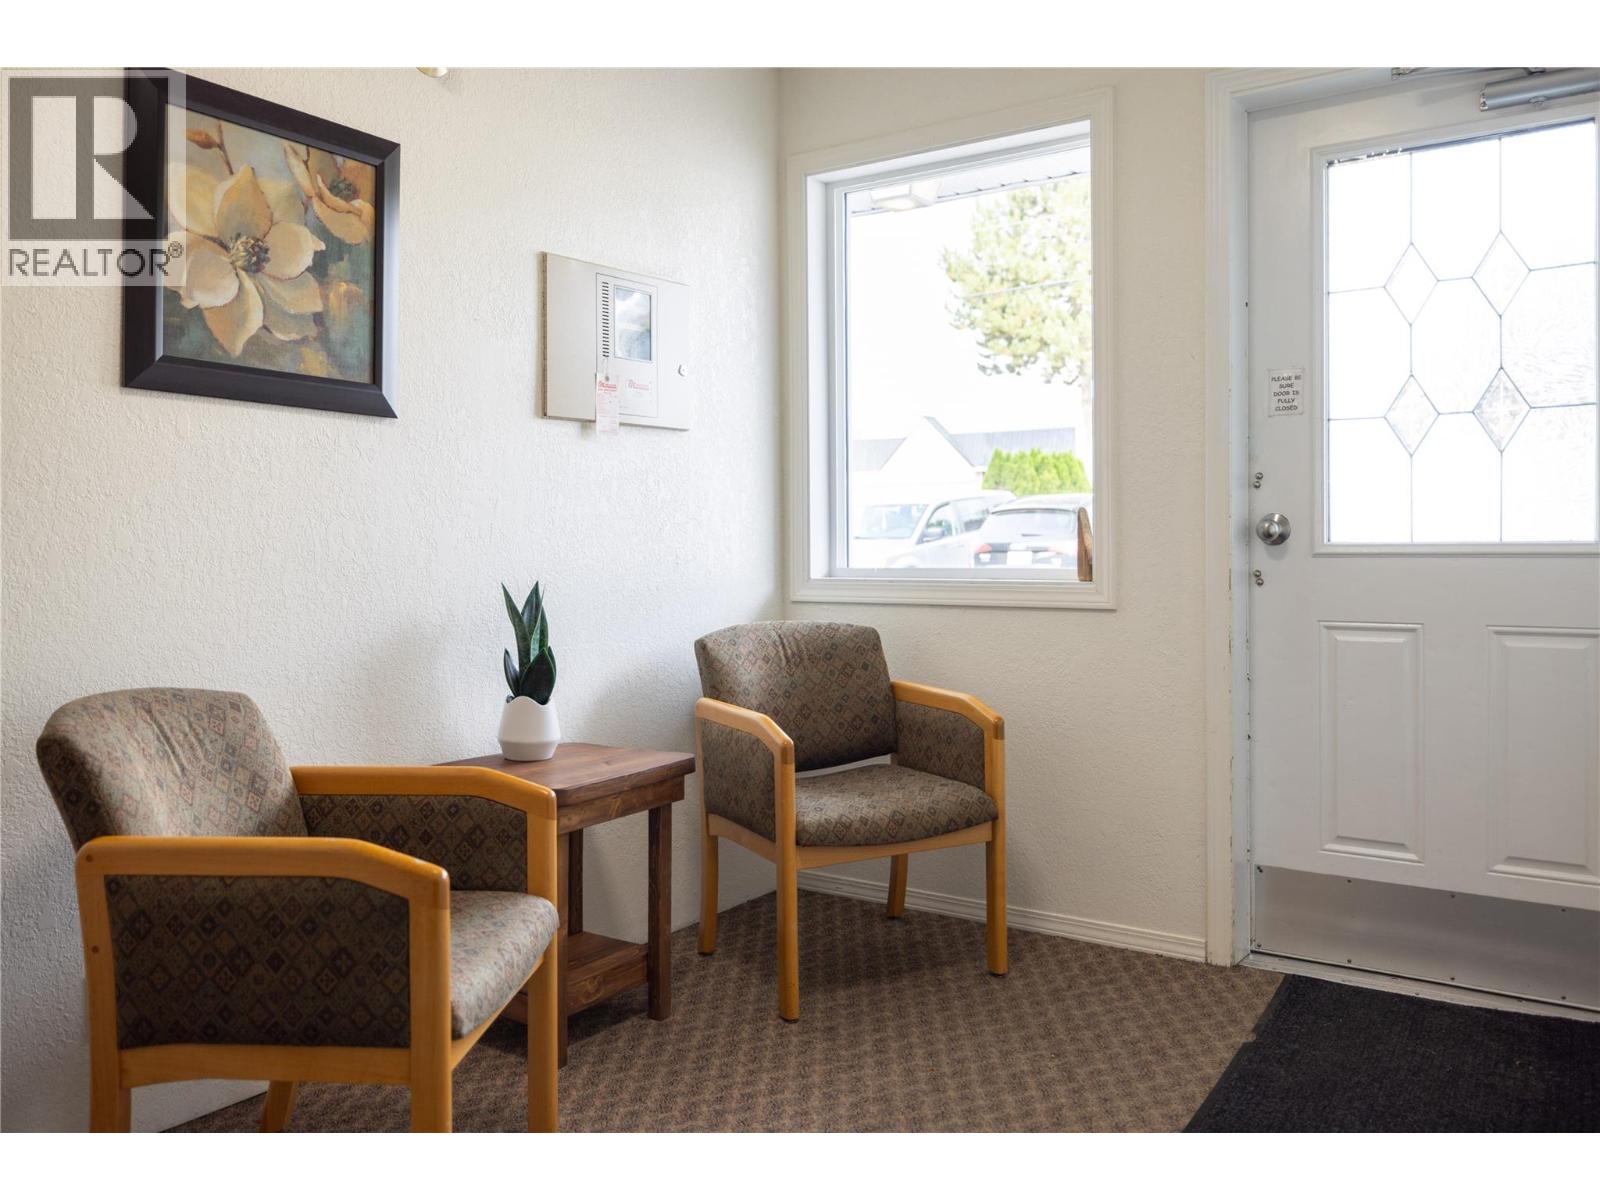
$269,900
Maintenance, Reserve Fund Contributions, Insurance, Ground Maintenance, Other, See Remarks
$191.75 Monthly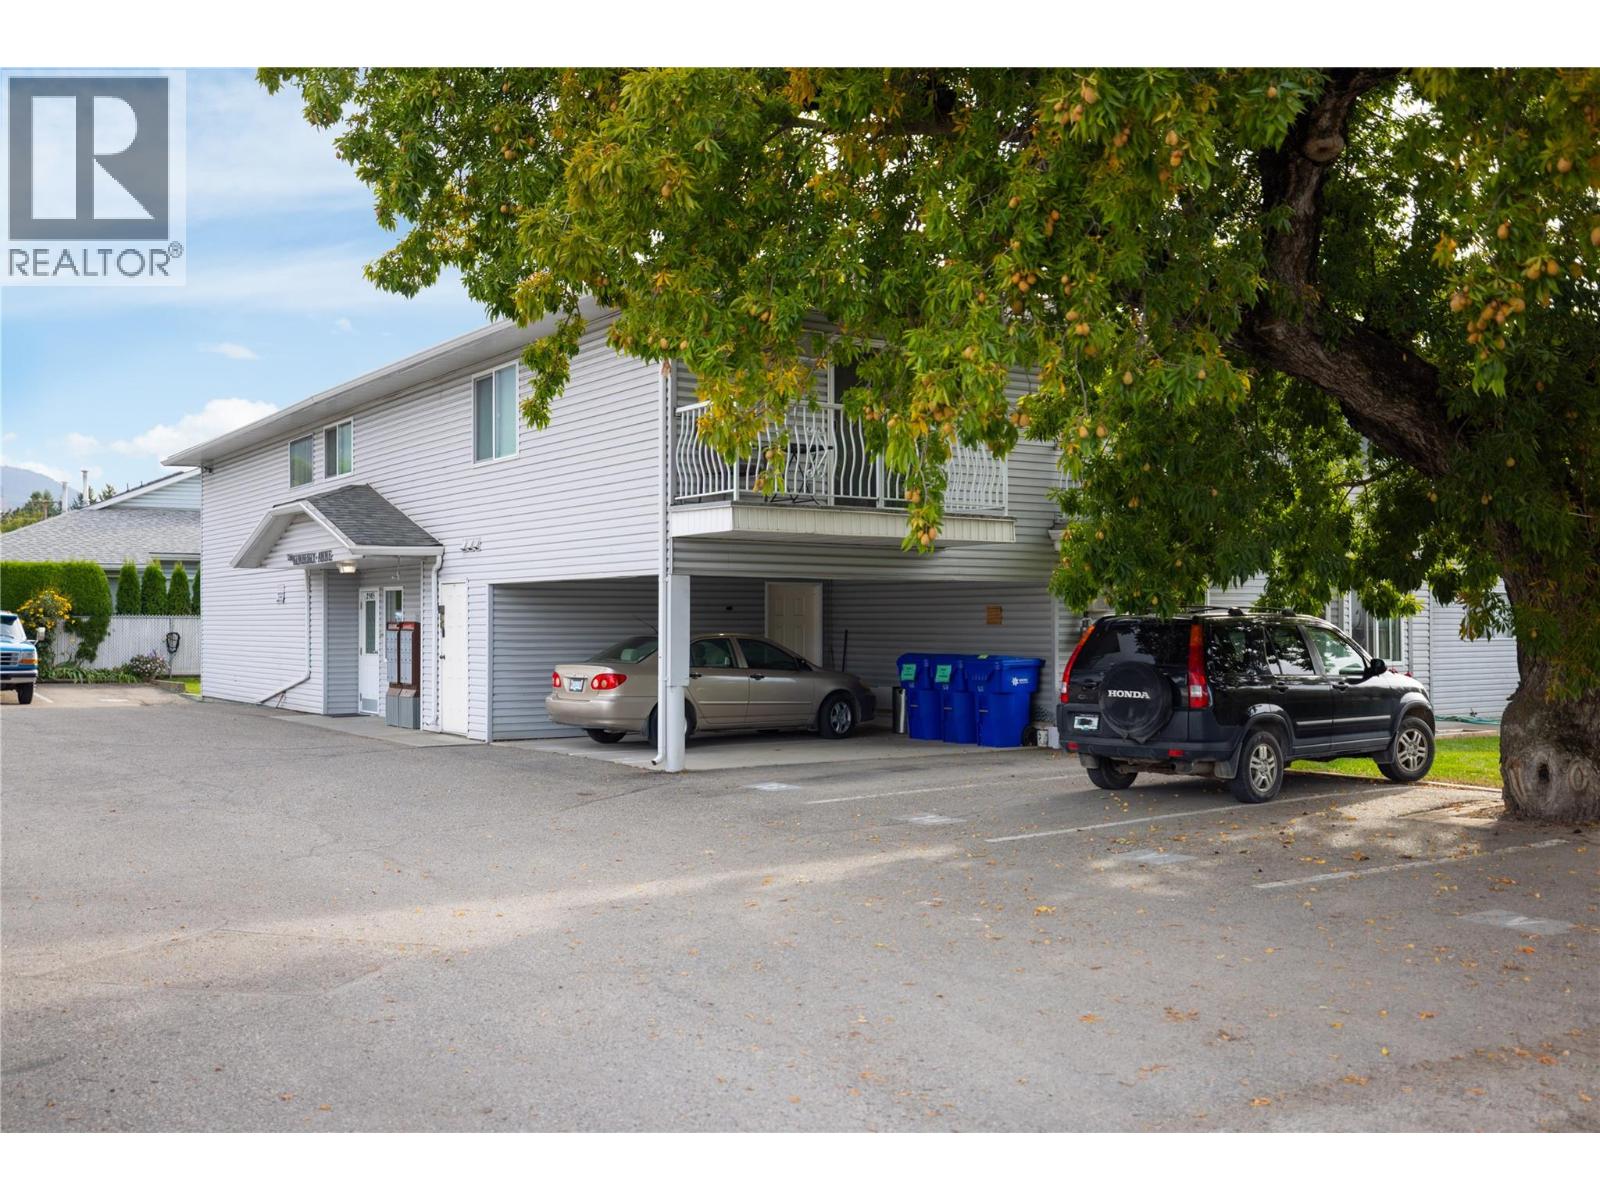
$269,900
Maintenance, Reserve Fund Contributions, Insurance, Ground Maintenance, Other, See Remarks
$191.75 Monthly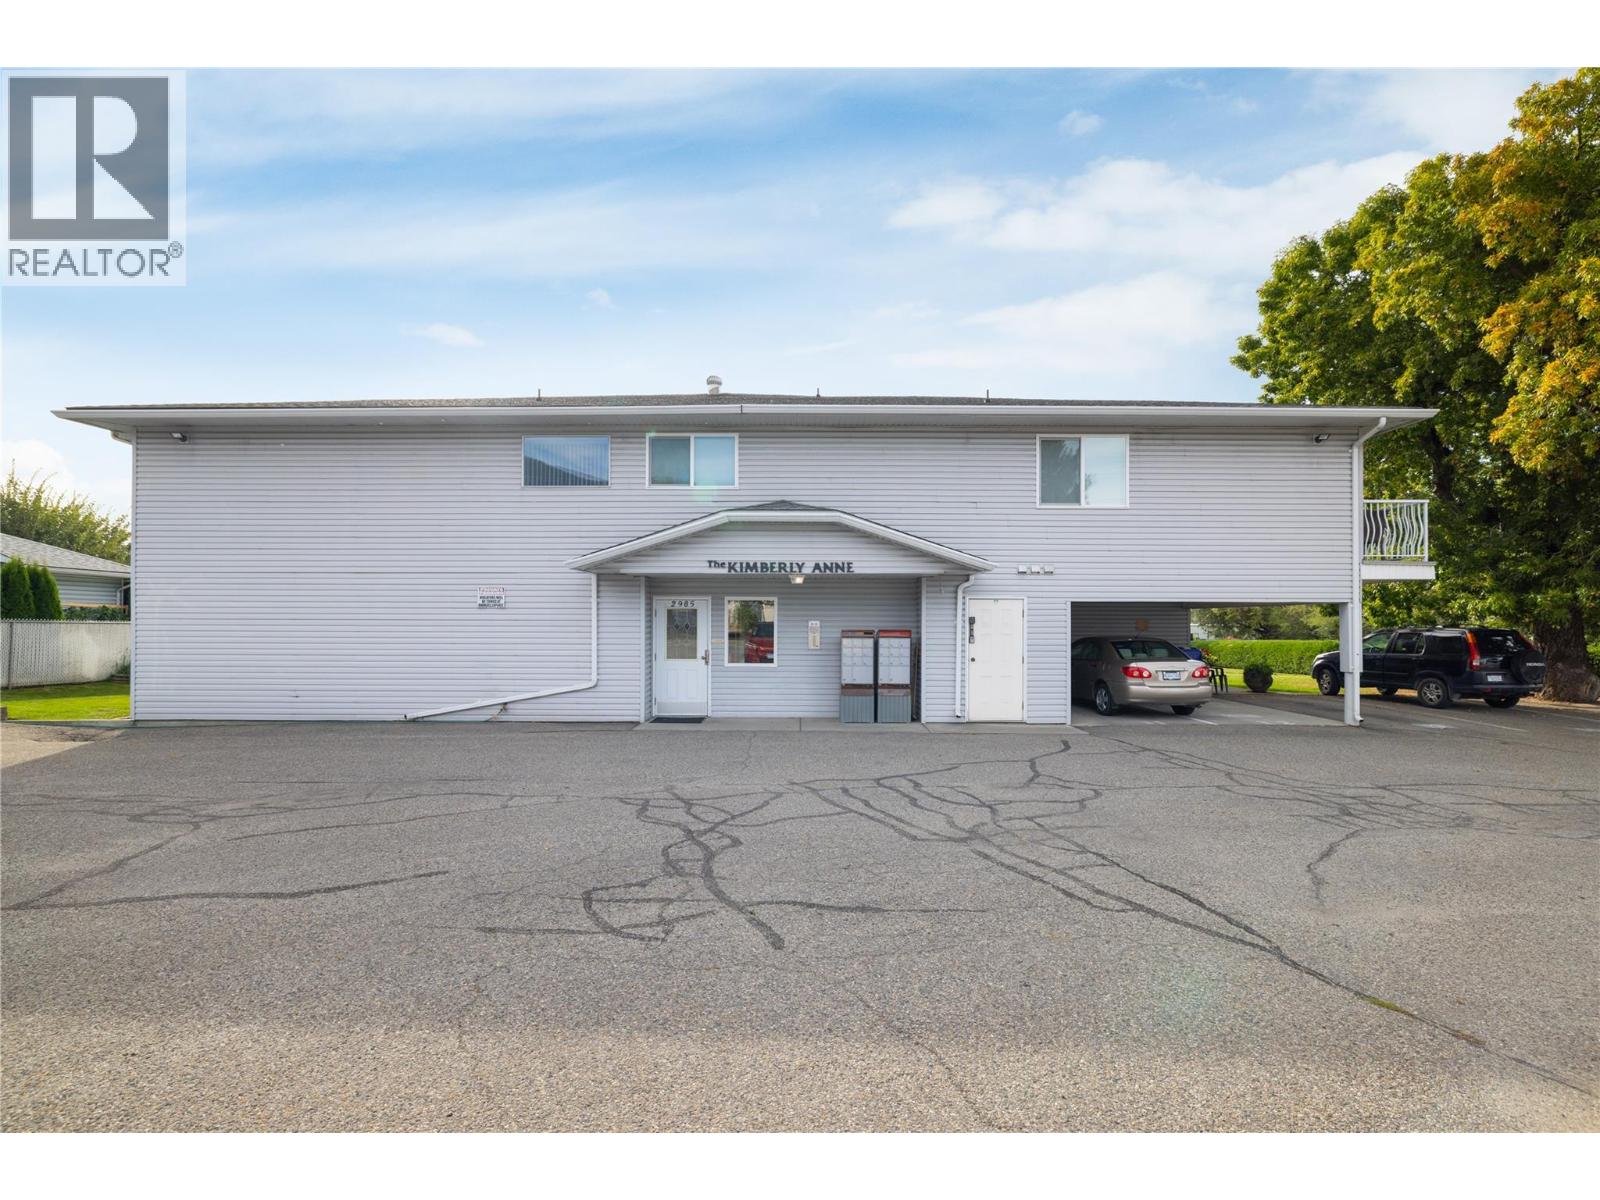
$269,900
Maintenance, Reserve Fund Contributions, Insurance, Ground Maintenance, Other, See Remarks
$191.75 Monthly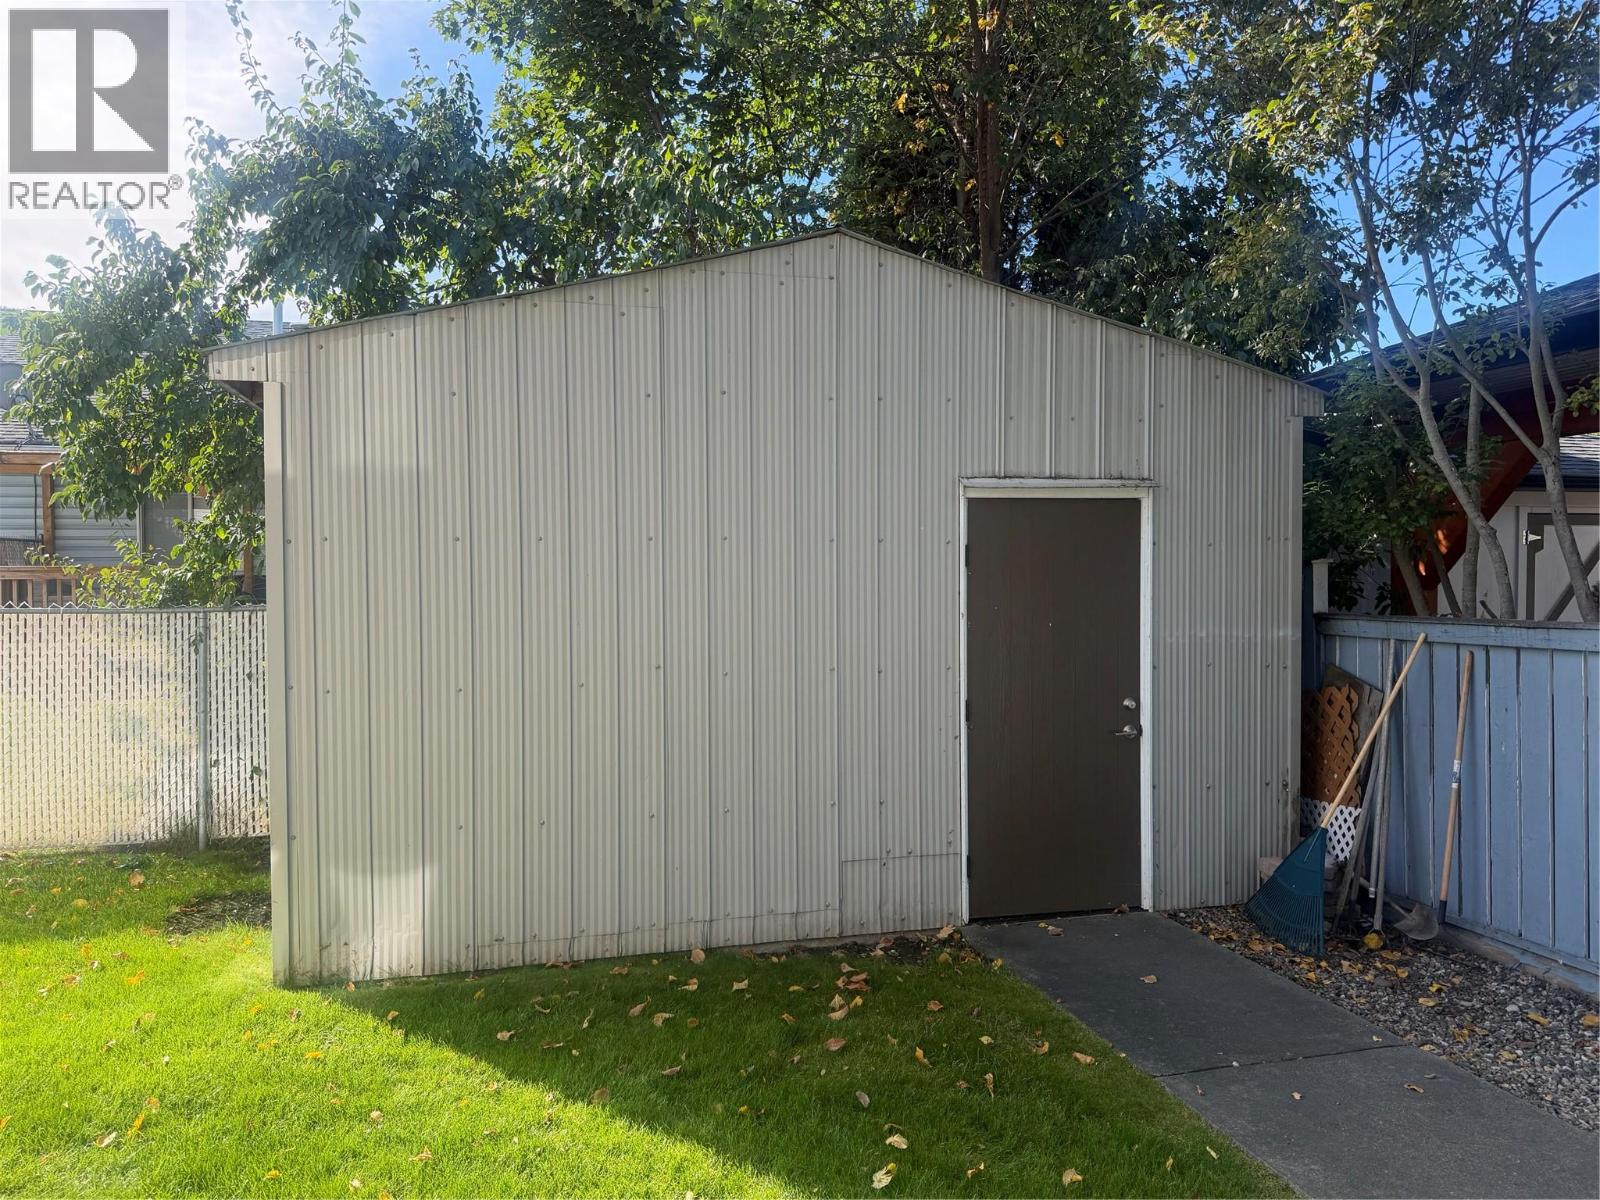
$269,900
Maintenance, Reserve Fund Contributions, Insurance, Ground Maintenance, Other, See Remarks
$191.75 Monthly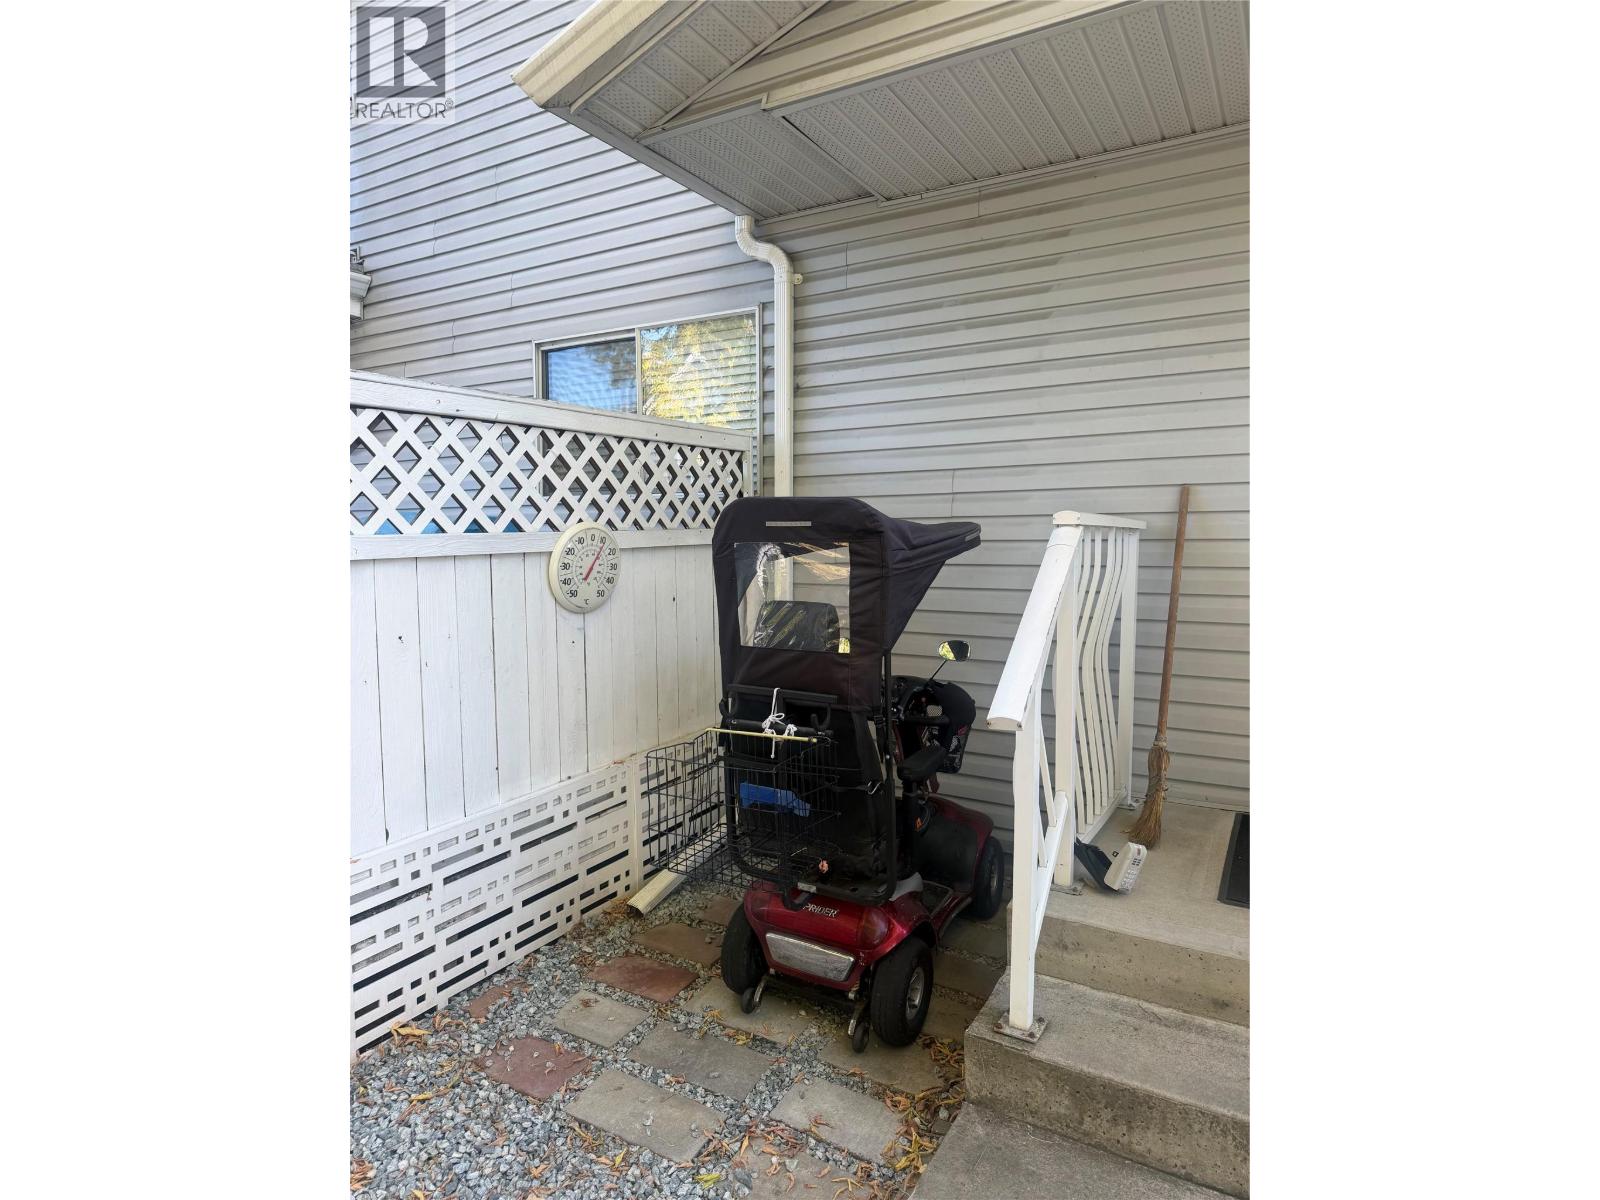
$269,900
Maintenance, Reserve Fund Contributions, Insurance, Ground Maintenance, Other, See Remarks
$191.75 Monthly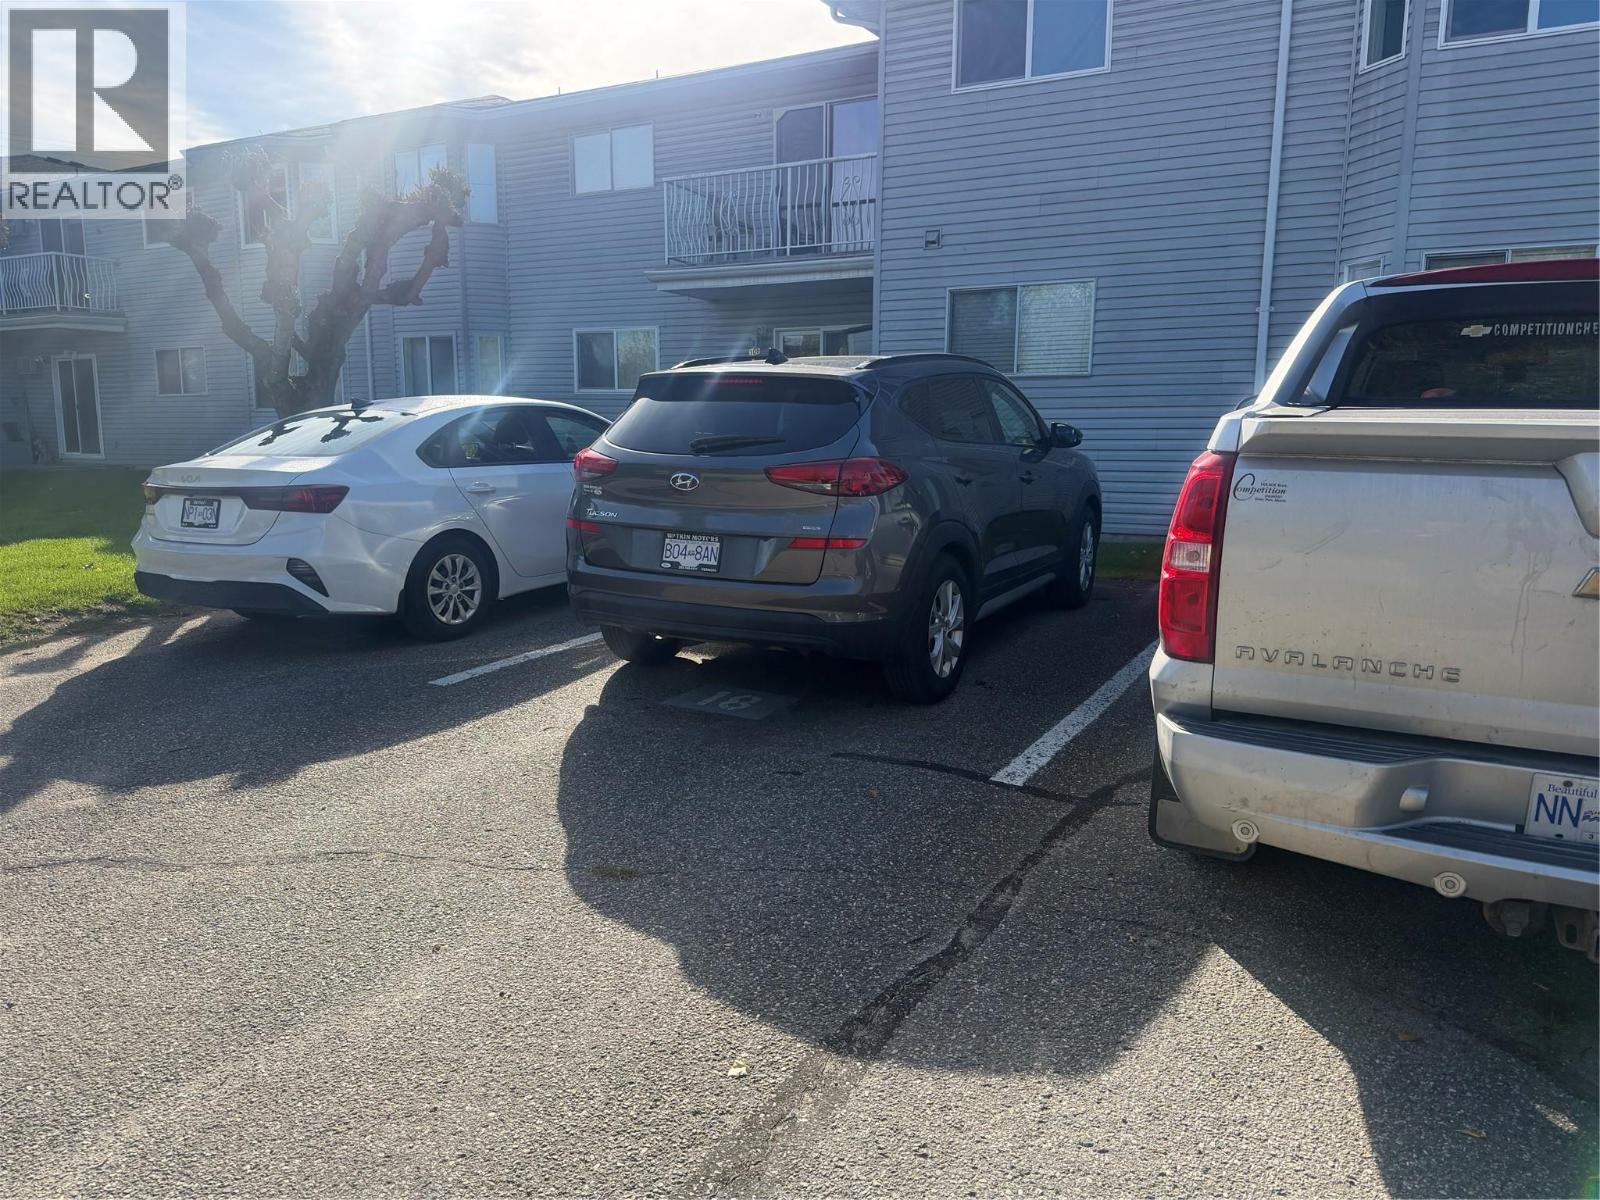
$269,900
Maintenance, Reserve Fund Contributions, Insurance, Ground Maintenance, Other, See Remarks
$191.75 Monthly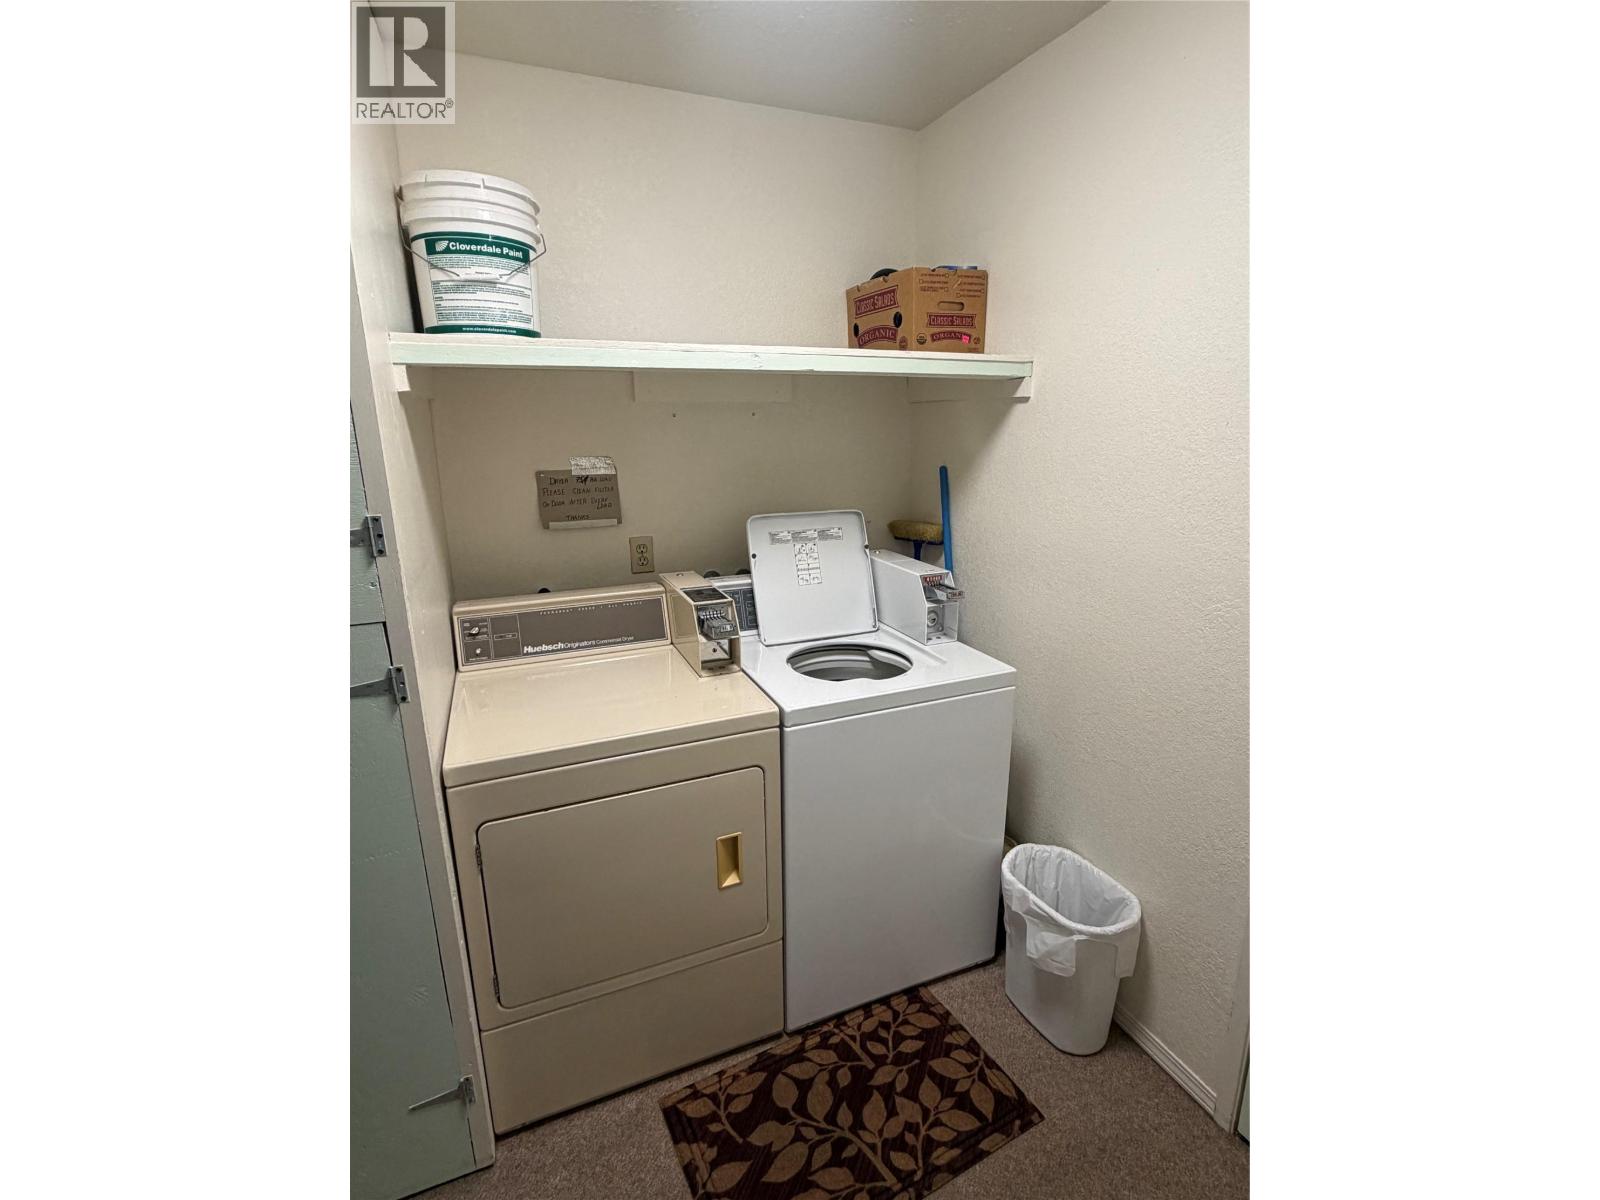
$269,900
Maintenance, Reserve Fund Contributions, Insurance, Ground Maintenance, Other, See Remarks
$191.75 Monthly
$269,900
Maintenance, Reserve Fund Contributions, Insurance, Ground Maintenance, Other, See Remarks
$191.75 Monthly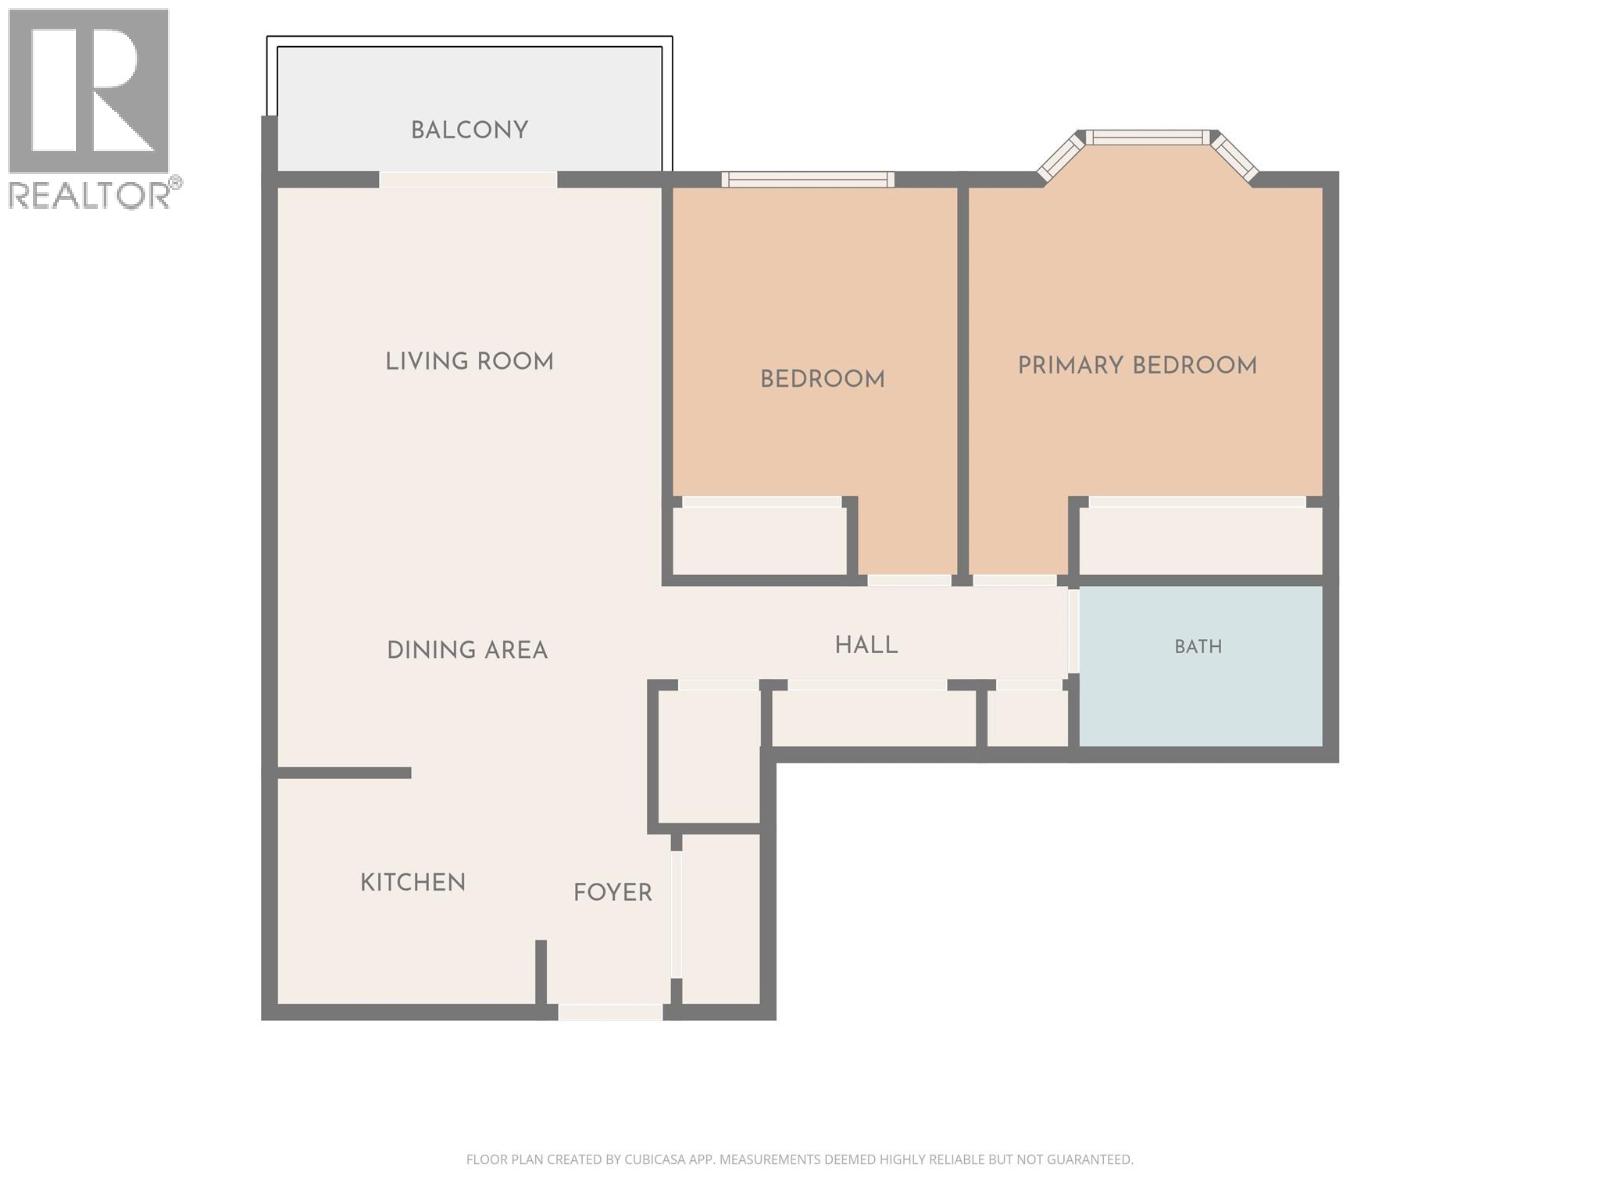
$269,900
Maintenance, Reserve Fund Contributions, Insurance, Ground Maintenance, Other, See Remarks
$191.75 Monthly
Like this listing?
Contact us for more information


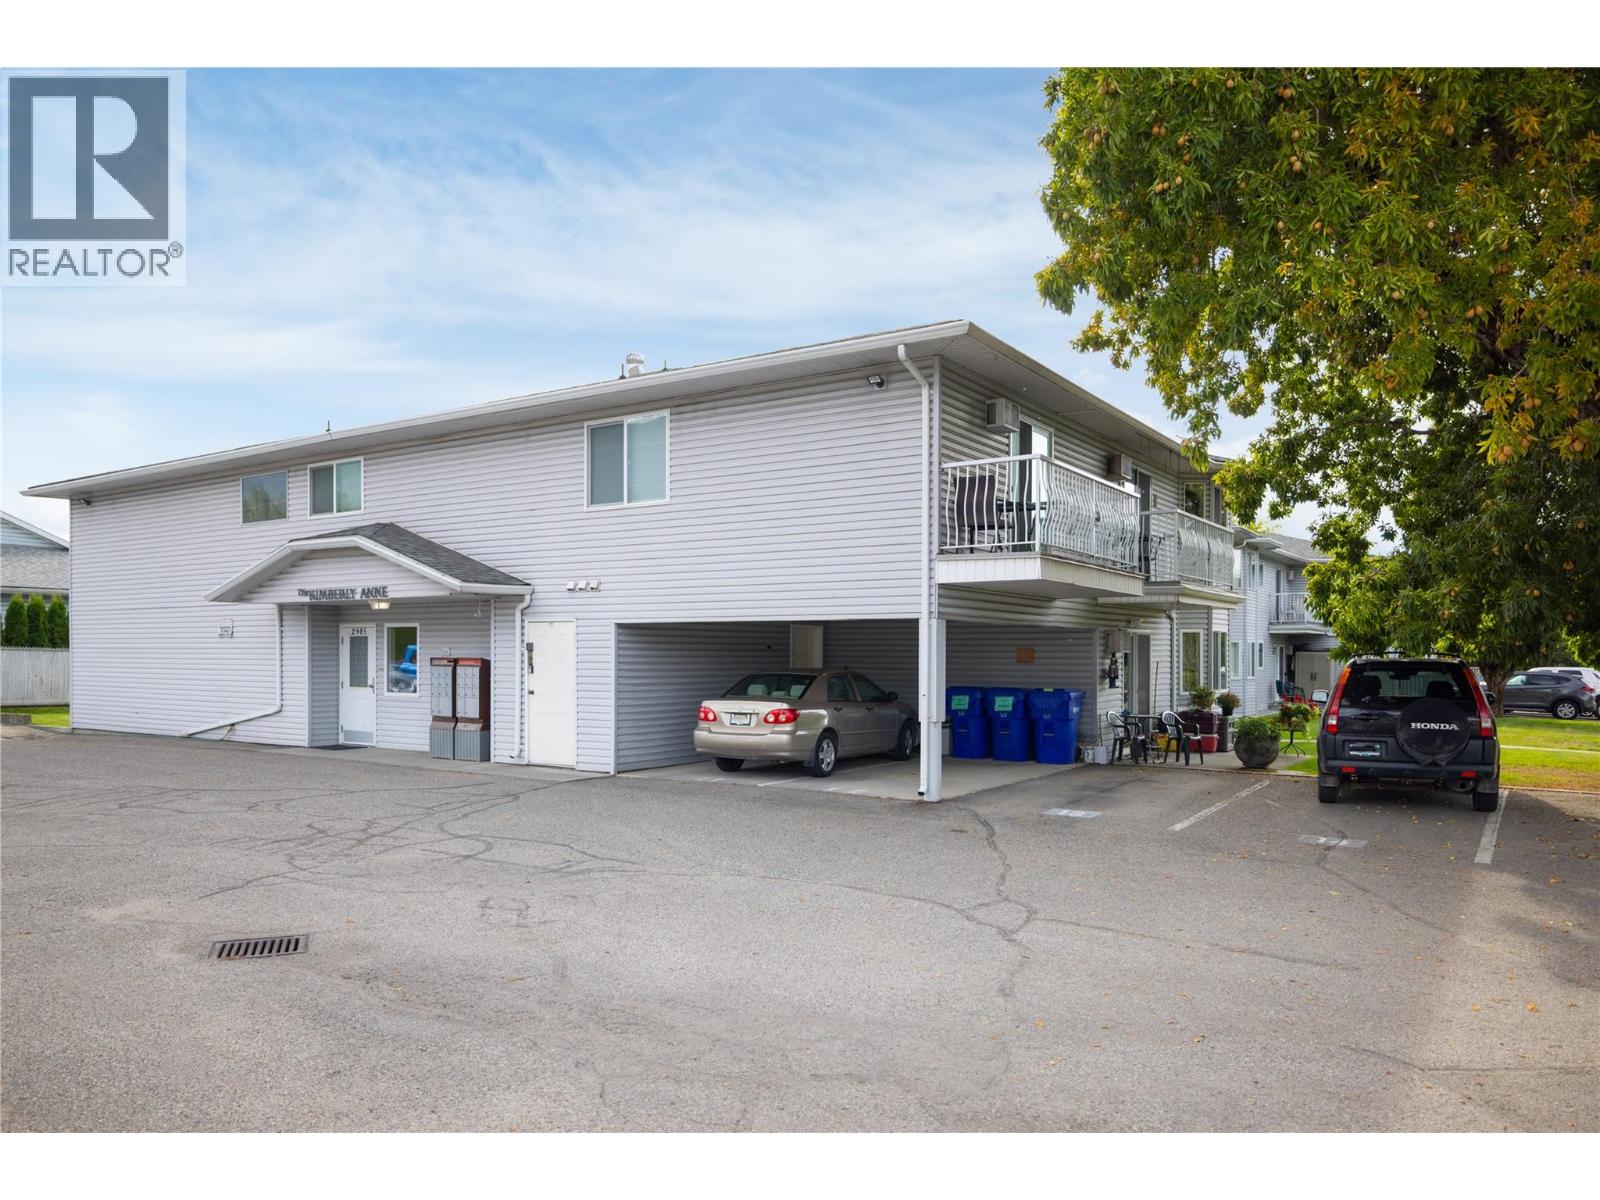
Come home to Armstrong, and welcome to The Kimberly Anne Community! This well maintained 2 bedroom, 1 bathroom - 2nd floor apartment at the back of the building offers nice natural light, and the sliding door to your own deck allows you to appreciate the view toward the hills! This 55 plus complex is located in the heart of Armstrong, and within walking distance to shopping, coffee shops and restaurants. With in-suite laundry, low strata fees, outdoor parking, and being small pet friendly, this is the place for you! Armstrong offers so much with the small town feel, most services that you will need, and Vernon being only 15 minutes away if you need anything else! Call your agent today to arrange your private showing! (id:67517)
-
Property Details
MLS® Number 10400539 Property Type Single Family Neigbourhood Armstrong/ Spall. Community Name Kimberly Anne CommunityFeatures Pet Restrictions, Seniors Oriented ParkingSpaceTotal 1 -
Building
BathroomTotal 1 BedroomsTotal 2 ConstructedDate 1991 HeatingType Baseboard Heaters StoriesTotal 1 SizeInterior 858 Sqft Type Apartment UtilityWater Municipal Water -
Land
Acreage No Sewer Municipal Sewage System SizeTotalText Under 1 Acre -
Rooms
Level Type Length Width Dimensions Main Level 4pc Bathroom 5'5'' x 8'0'' Main Level Primary Bedroom 9'9'' x 11'6'' Main Level Bedroom 9' x 9'9'' Main Level Laundry Room 3'6'' x 4'8'' Main Level Living Room 12' x 12'6'' Main Level Dining Room 8' x 11'4'' Main Level Kitchen 7'6'' x 8' Main Level Foyer 4'4'' x 10'3'' -
Utilities
Your Favourites
No Favourites Found







The trademarks REALTOR®, REALTORS®, and the REALTOR® logo are controlled by The Canadian Real Estate Association (CREA) and identify real estate professionals who are members of CREA. The trademarks MLS®, Multiple Listing Service® and the associated logos are owned by The Canadian Real Estate Association (CREA) and identify the quality of services provided by real estate professionals who are members of CREA. The trademark DDF® is owned by The Canadian Real Estate Association (CREA) and identifies CREA's Data Distribution Facility (DDF®)
October 03 2026 07:18:11
Association of Interior REALTORS®
