$319,900
Maintenance,
$506.68 Monthly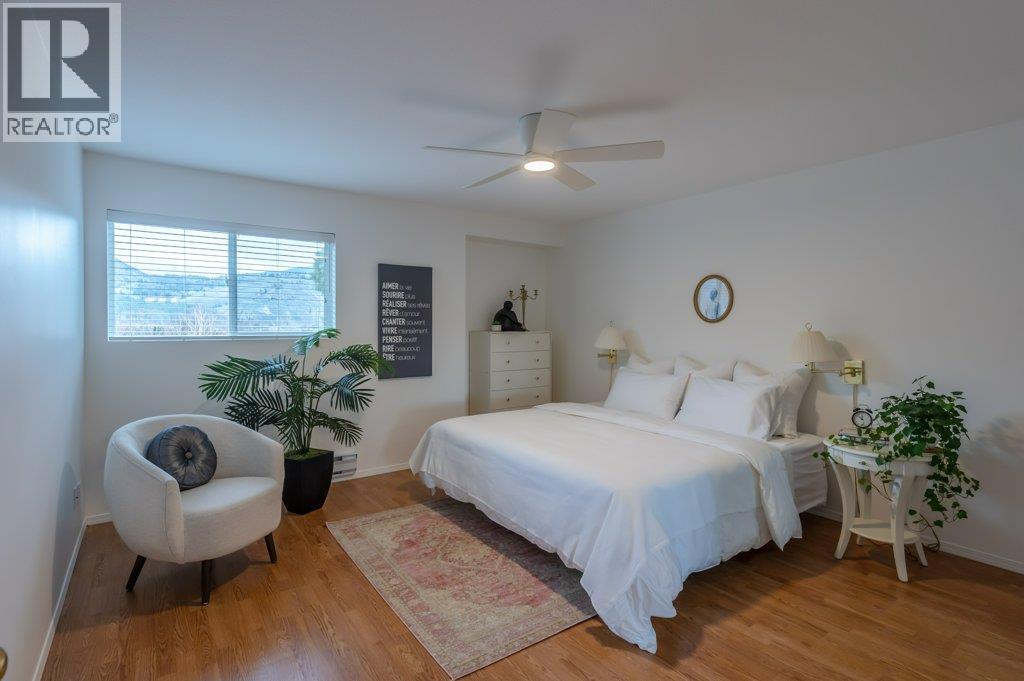
$319,900
Maintenance,
$506.68 Monthly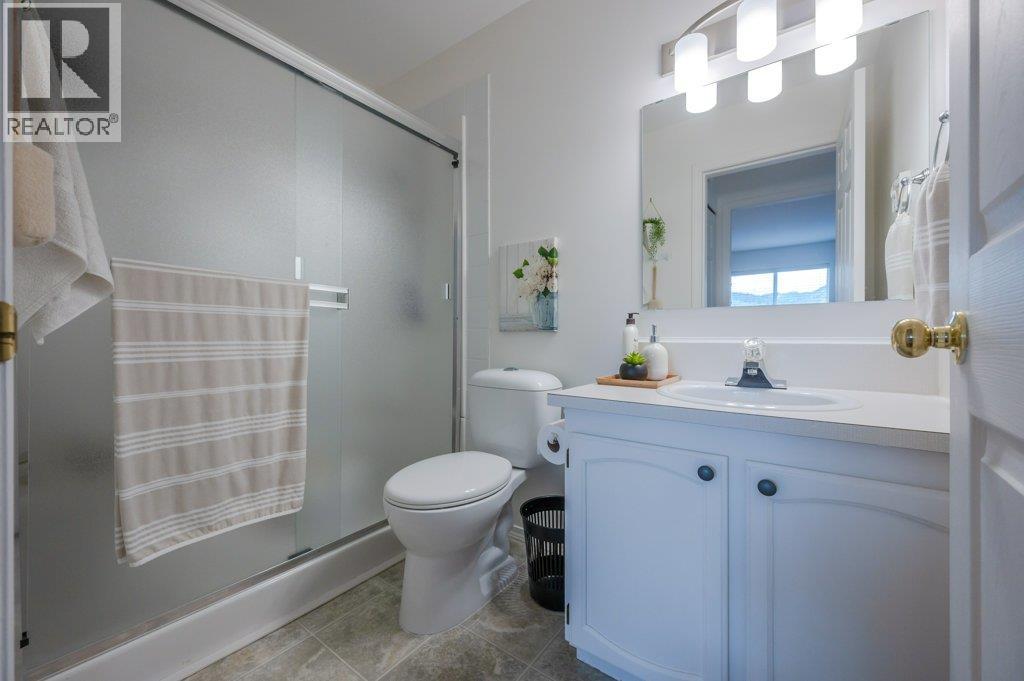
$319,900
Maintenance,
$506.68 Monthly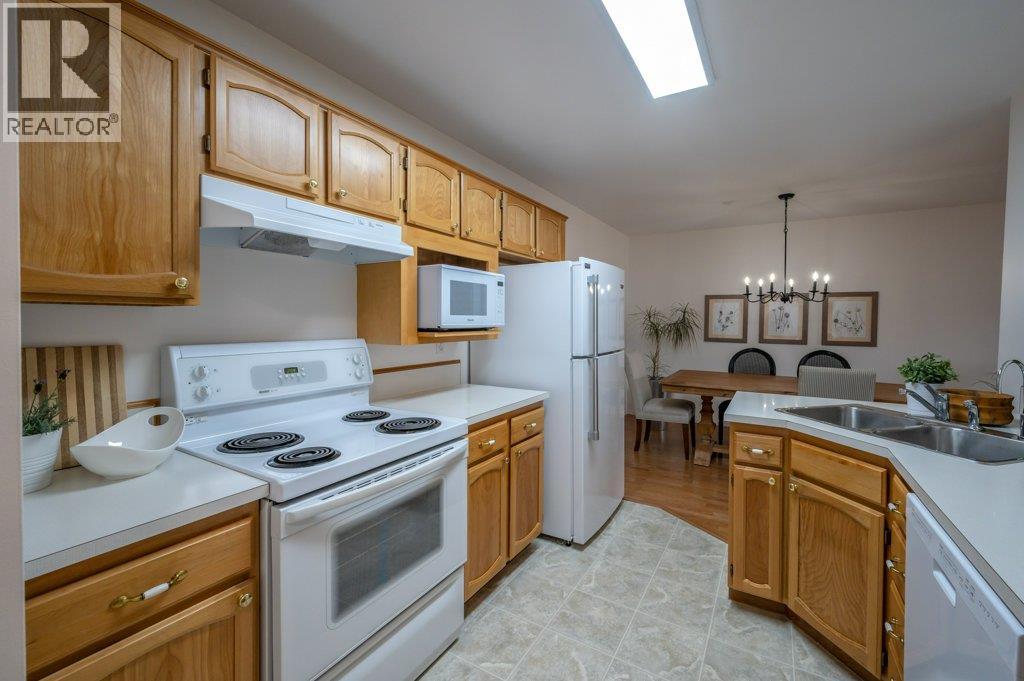
$319,900
Maintenance,
$506.68 Monthly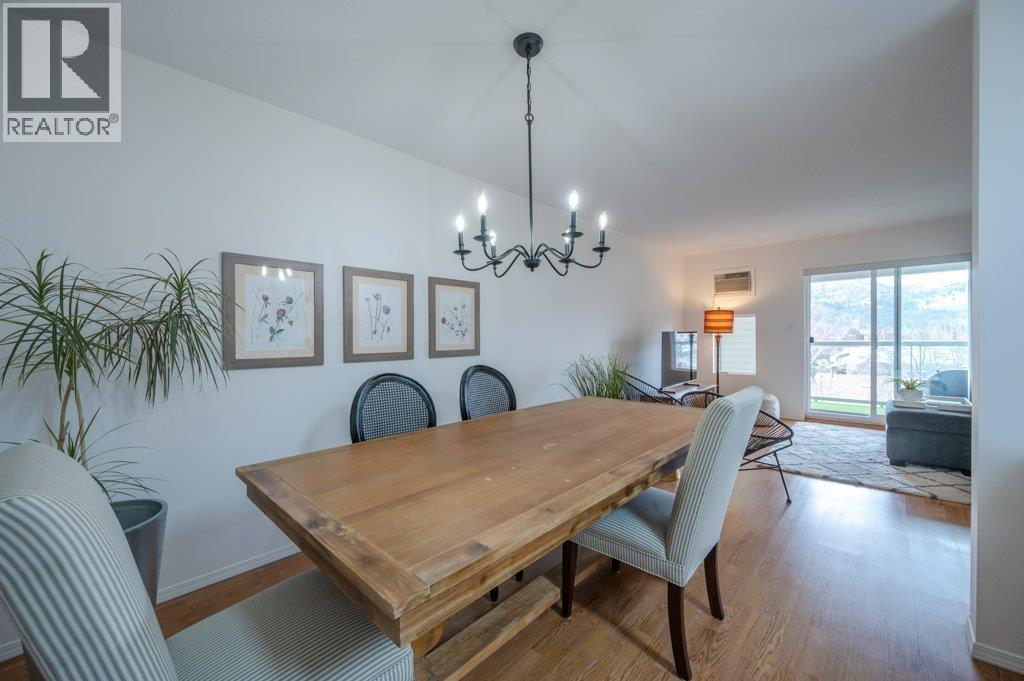
$319,900
Maintenance,
$506.68 Monthly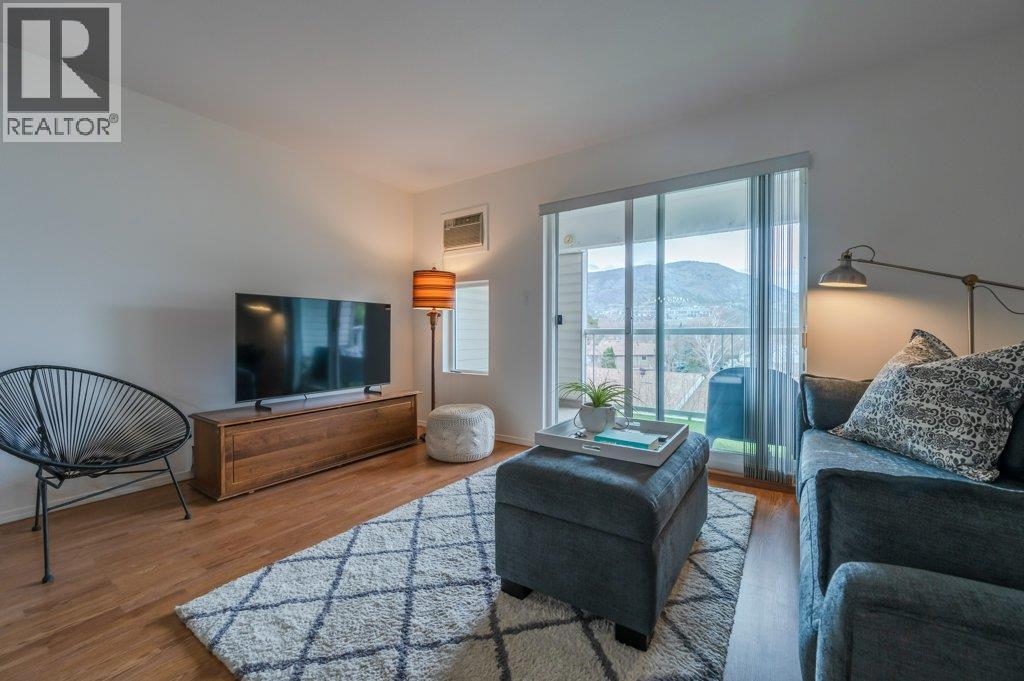
$319,900
Maintenance,
$506.68 Monthly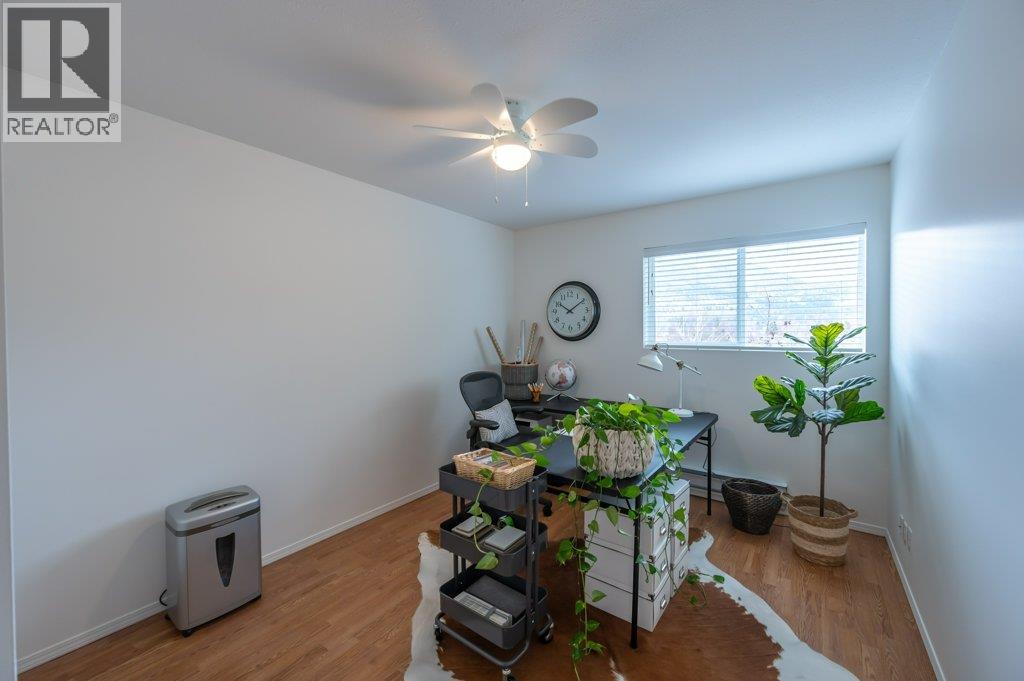
$319,900
Maintenance,
$506.68 Monthly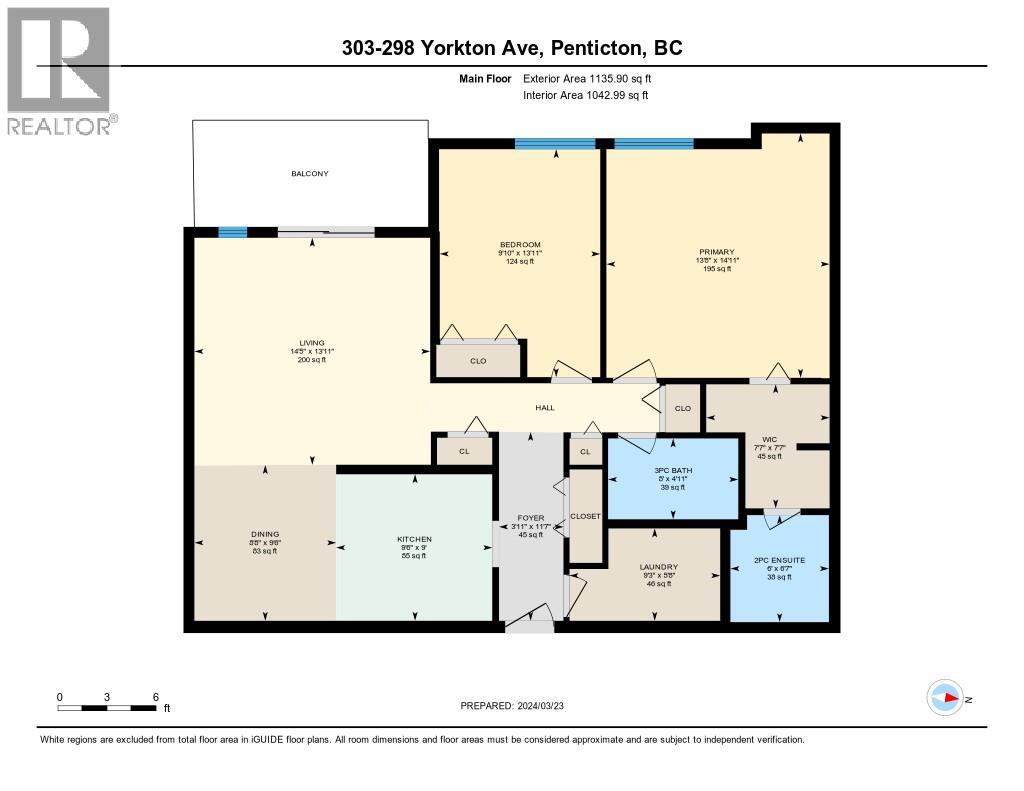
$319,900
Maintenance,
$506.68 Monthly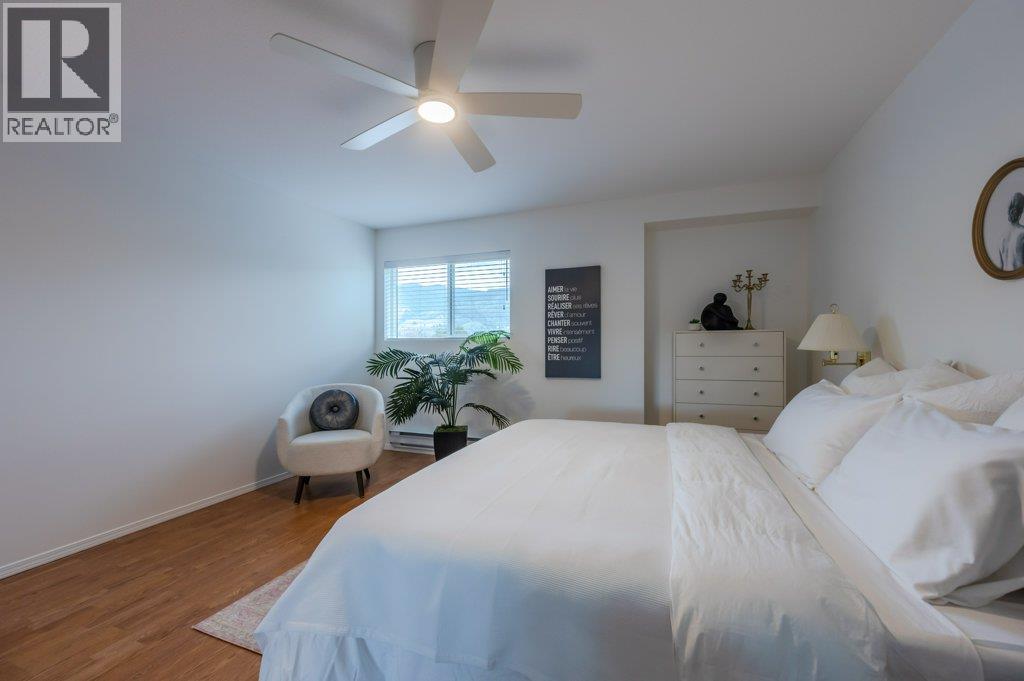
$319,900
Maintenance,
$506.68 Monthly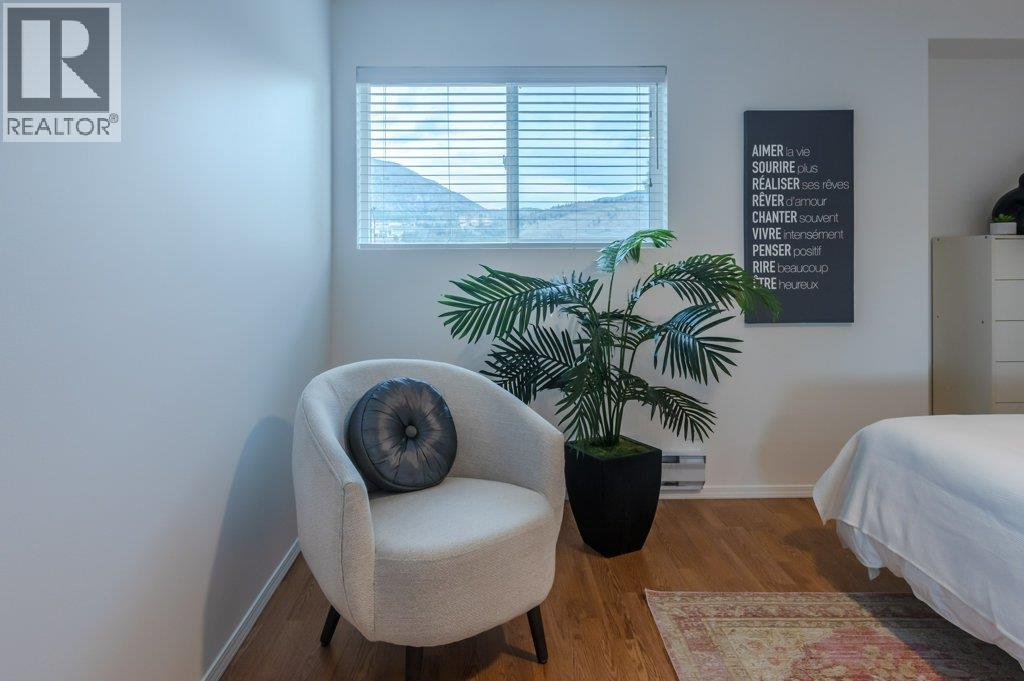
$319,900
Maintenance,
$506.68 Monthly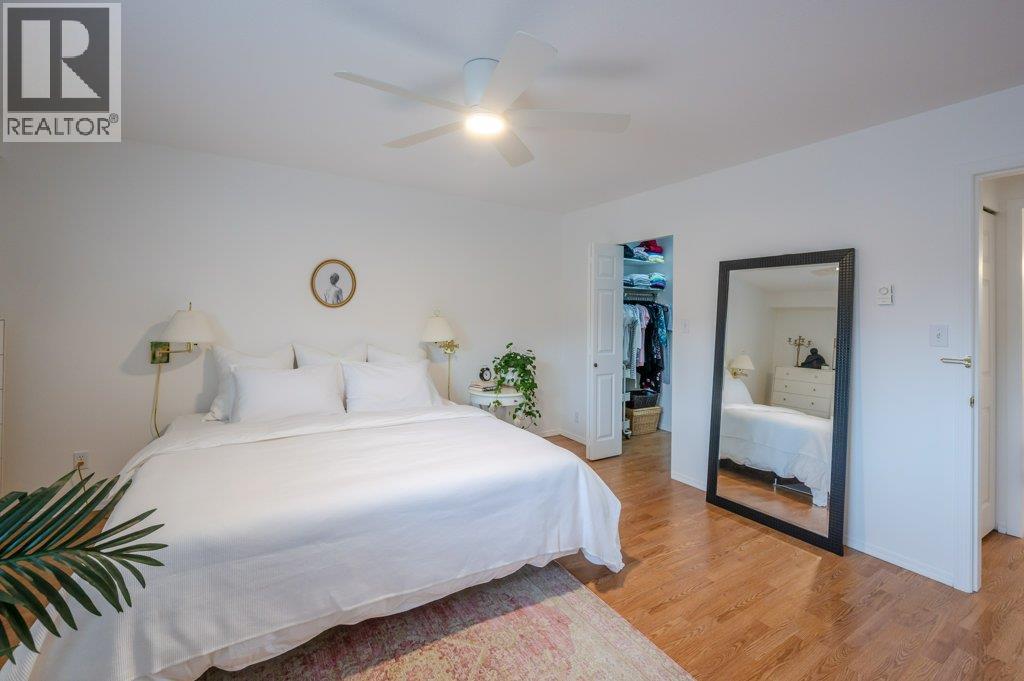
$319,900
Maintenance,
$506.68 Monthly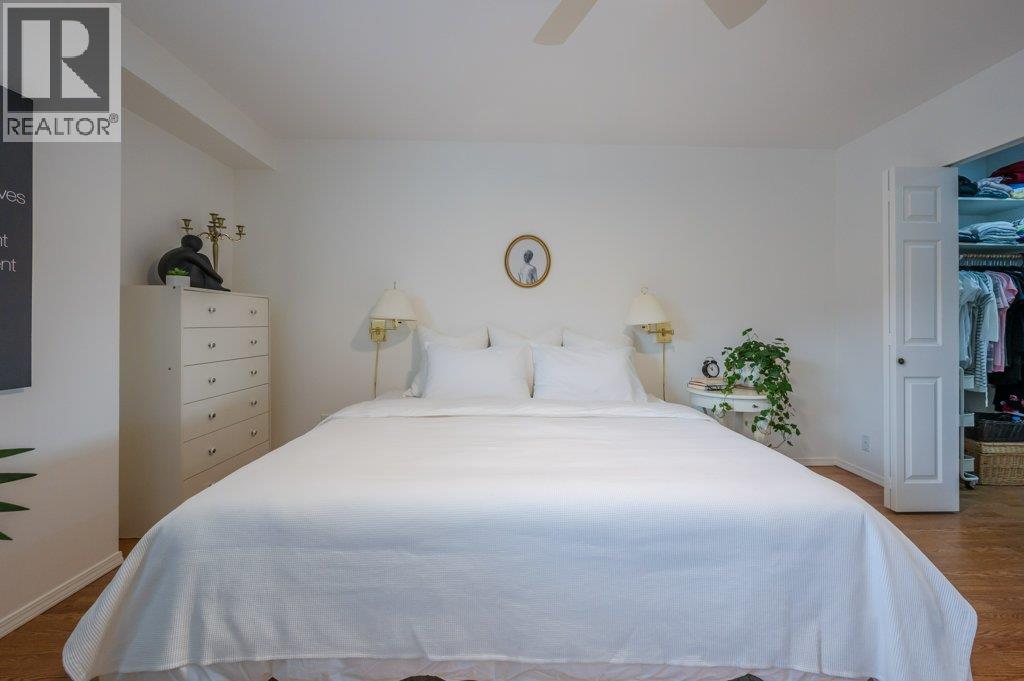
$319,900
Maintenance,
$506.68 Monthly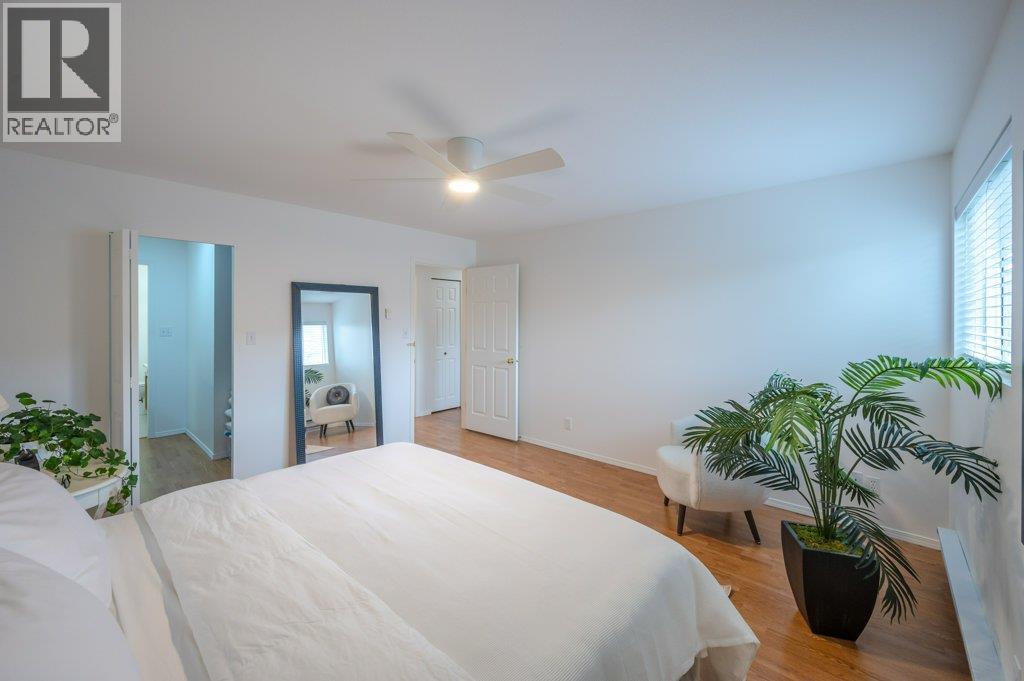
$319,900
Maintenance,
$506.68 Monthly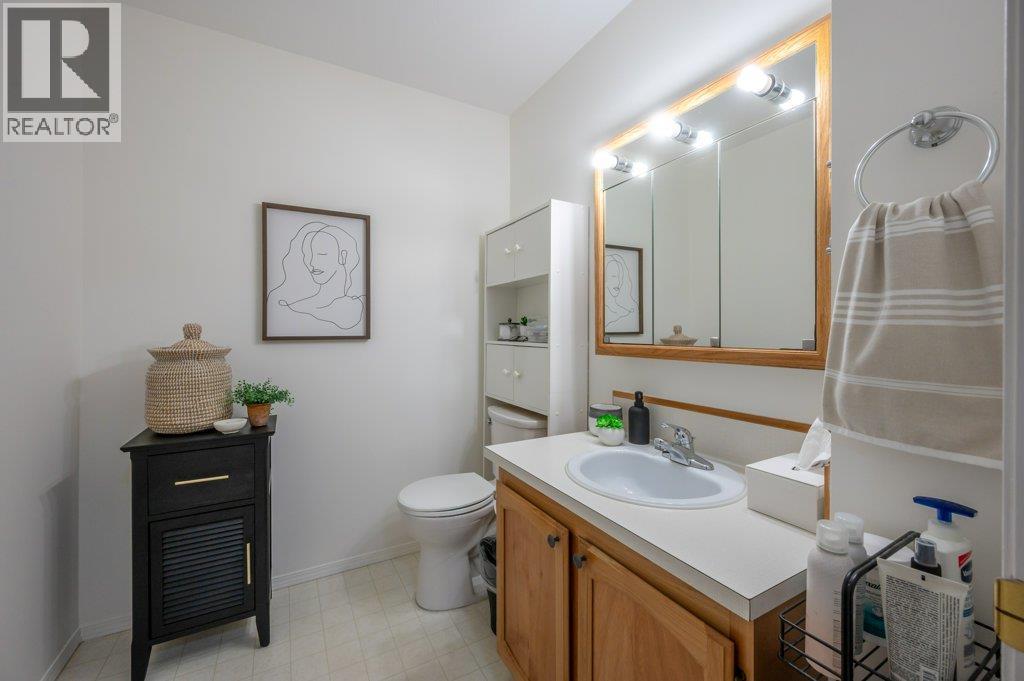
$319,900
Maintenance,
$506.68 Monthly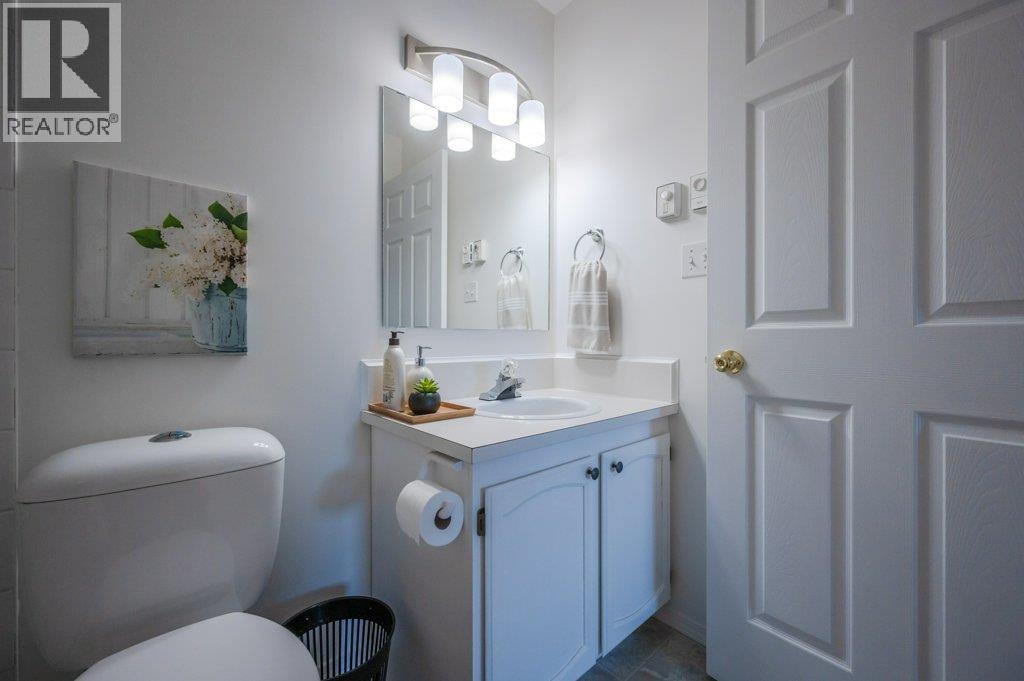
$319,900
Maintenance,
$506.68 Monthly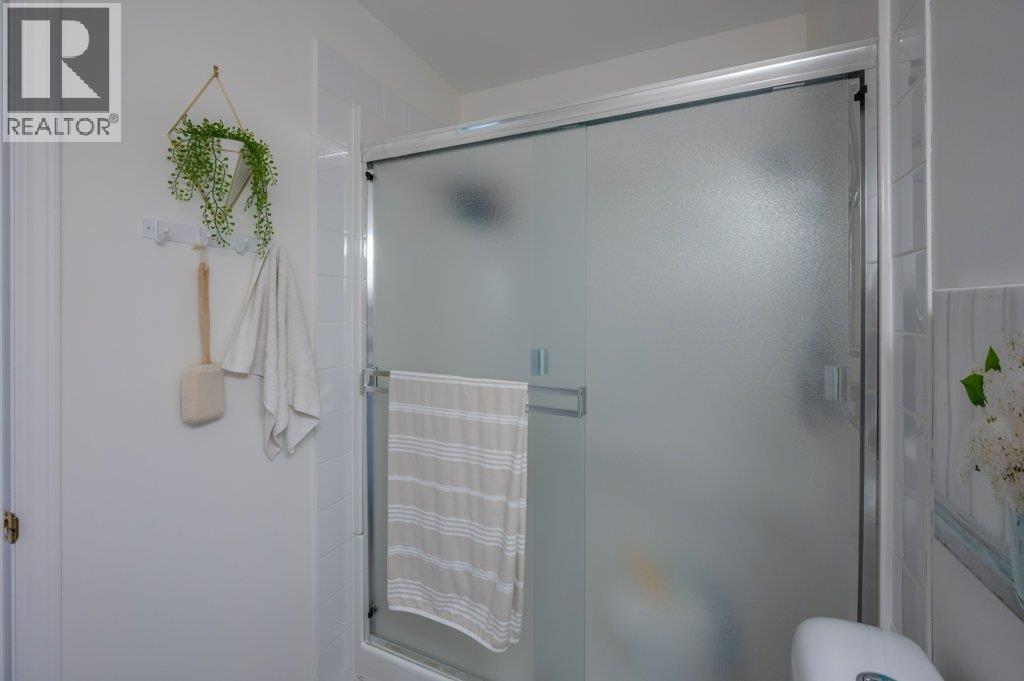
$319,900
Maintenance,
$506.68 Monthly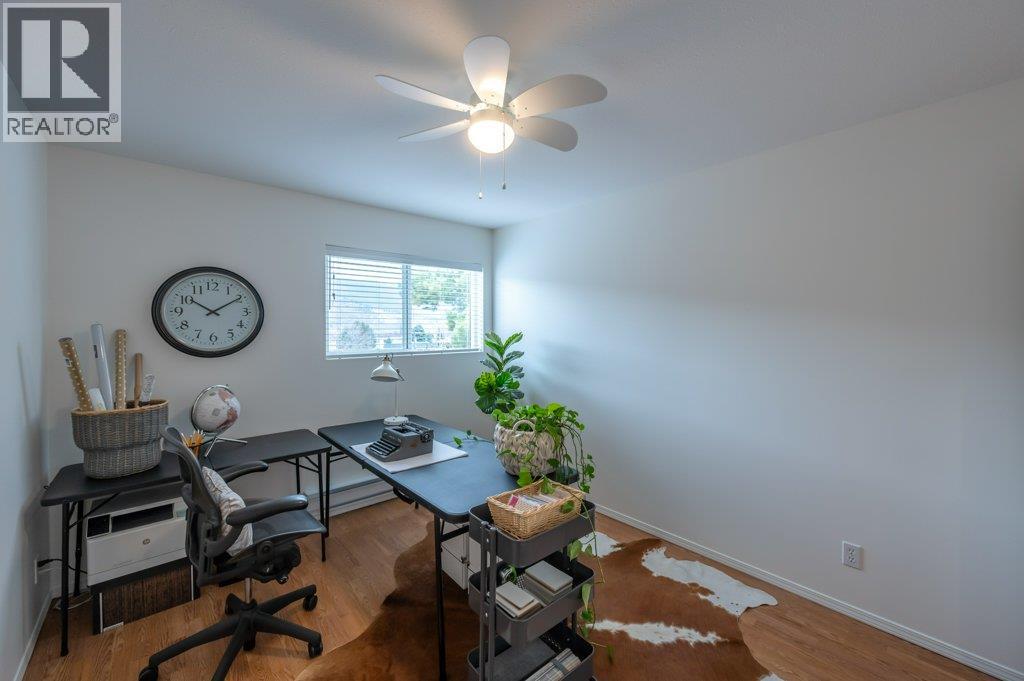
$319,900
Maintenance,
$506.68 Monthly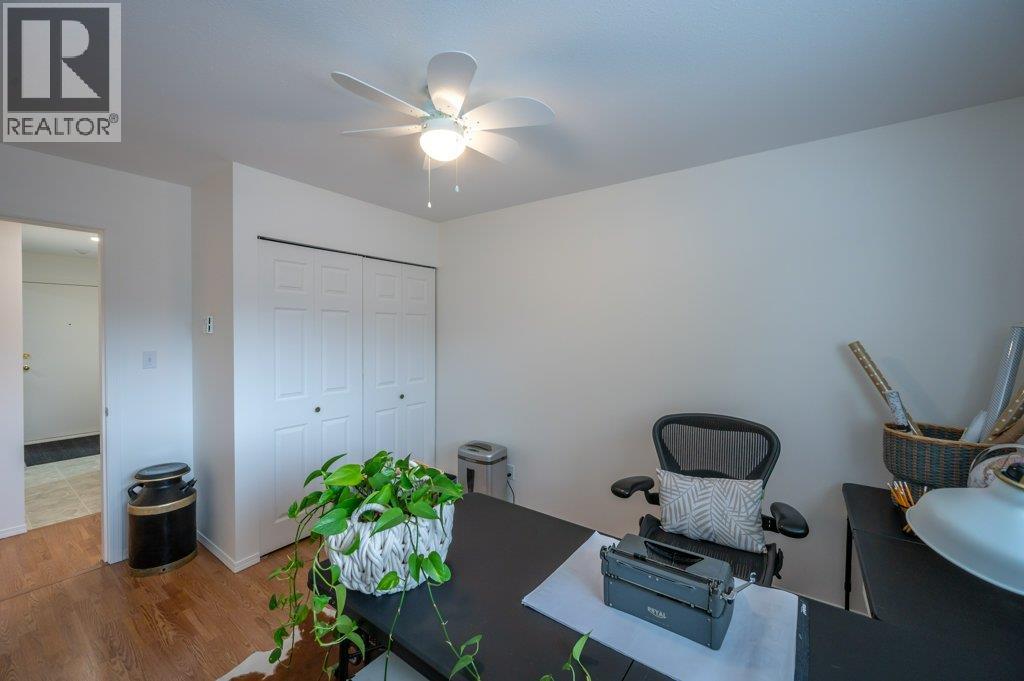
$319,900
Maintenance,
$506.68 Monthly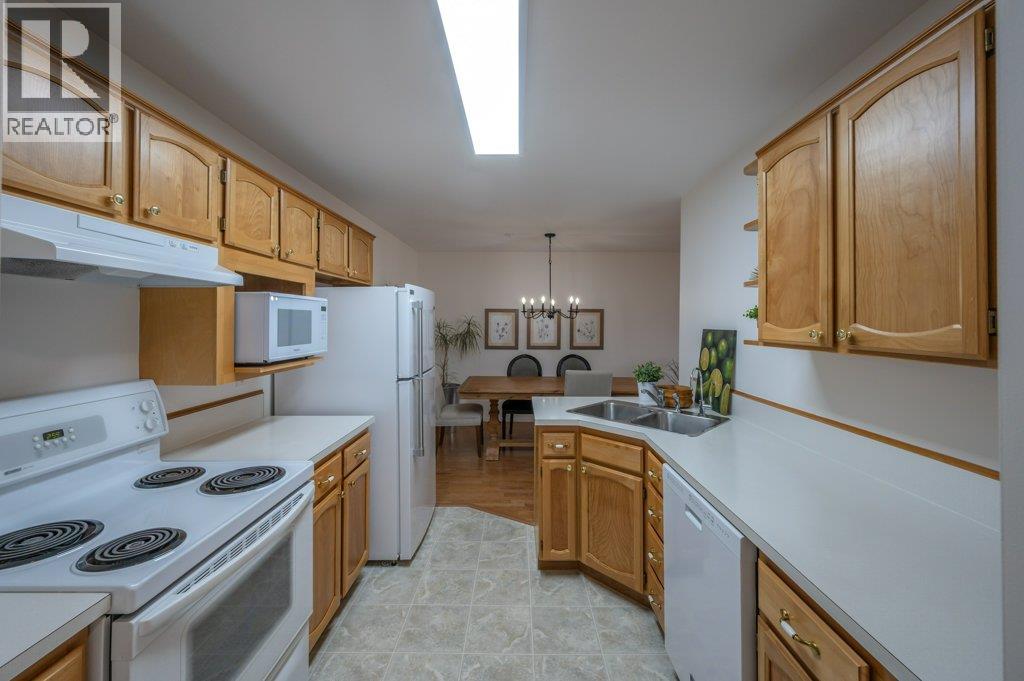
$319,900
Maintenance,
$506.68 Monthly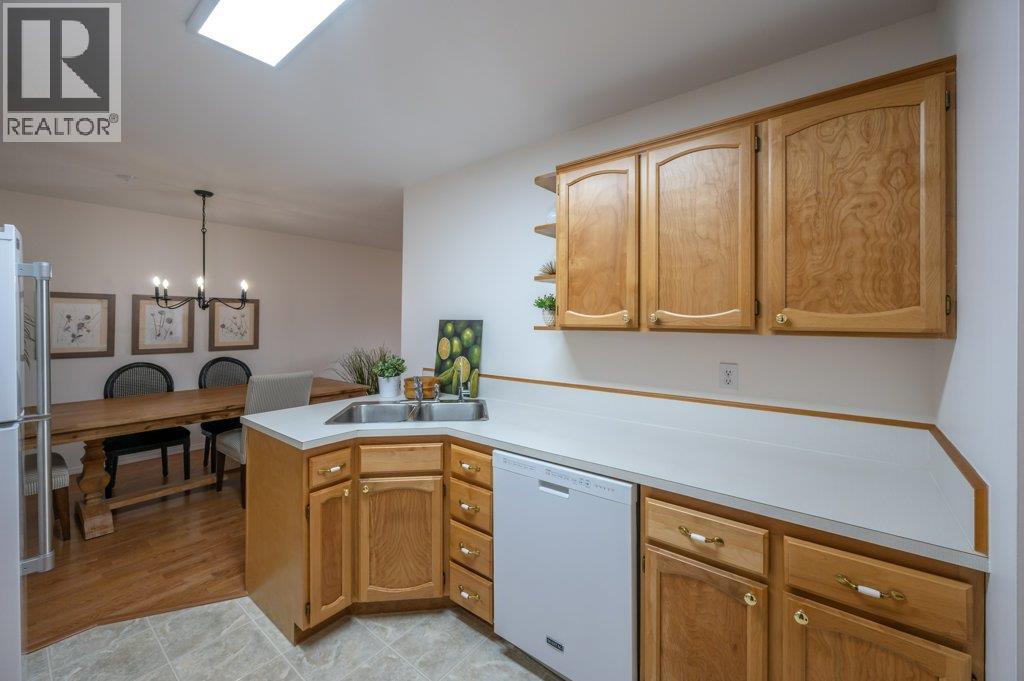
$319,900
Maintenance,
$506.68 Monthly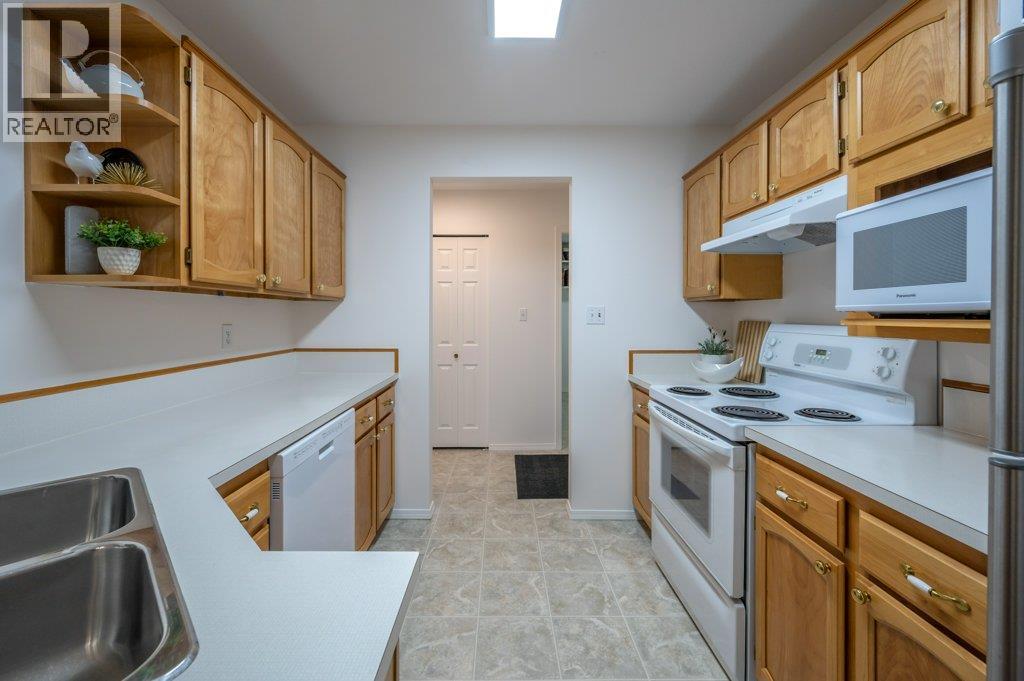
$319,900
Maintenance,
$506.68 Monthly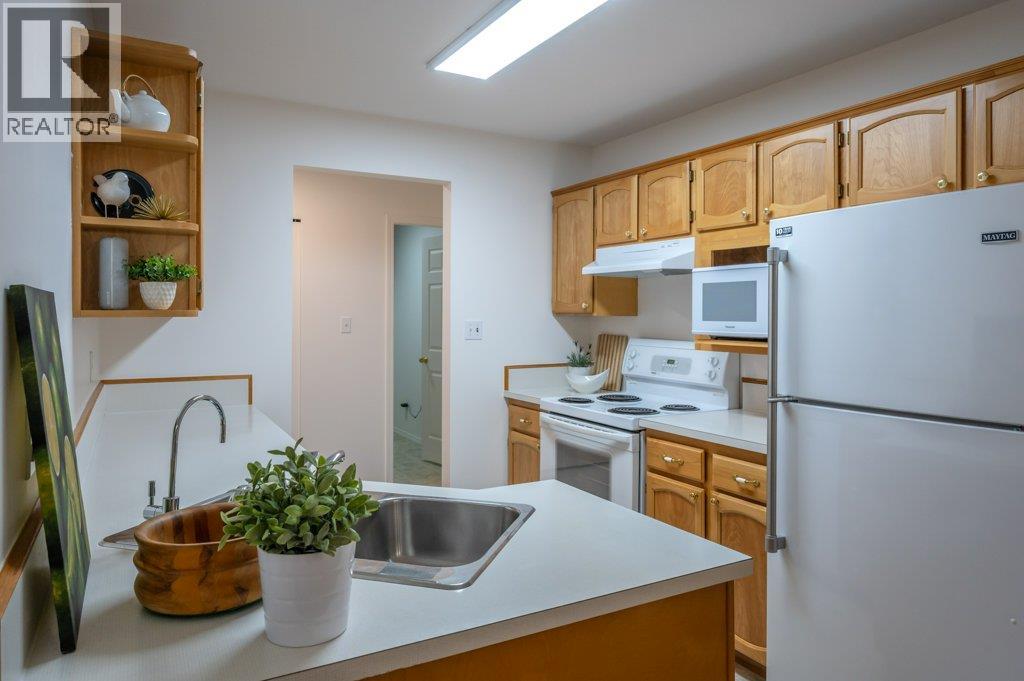
$319,900
Maintenance,
$506.68 Monthly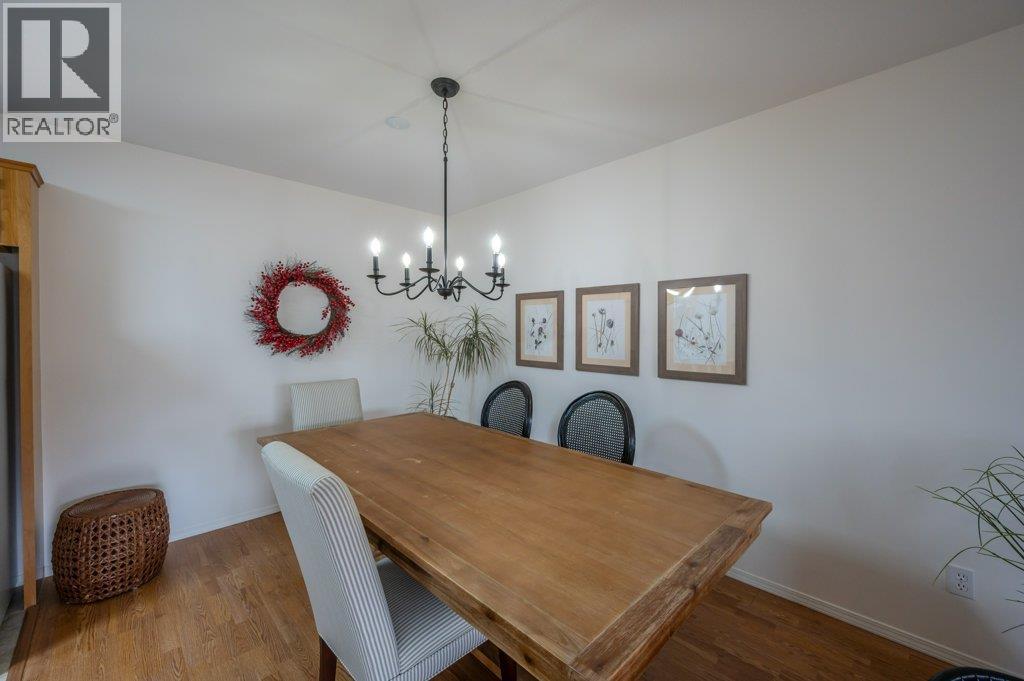
$319,900
Maintenance,
$506.68 Monthly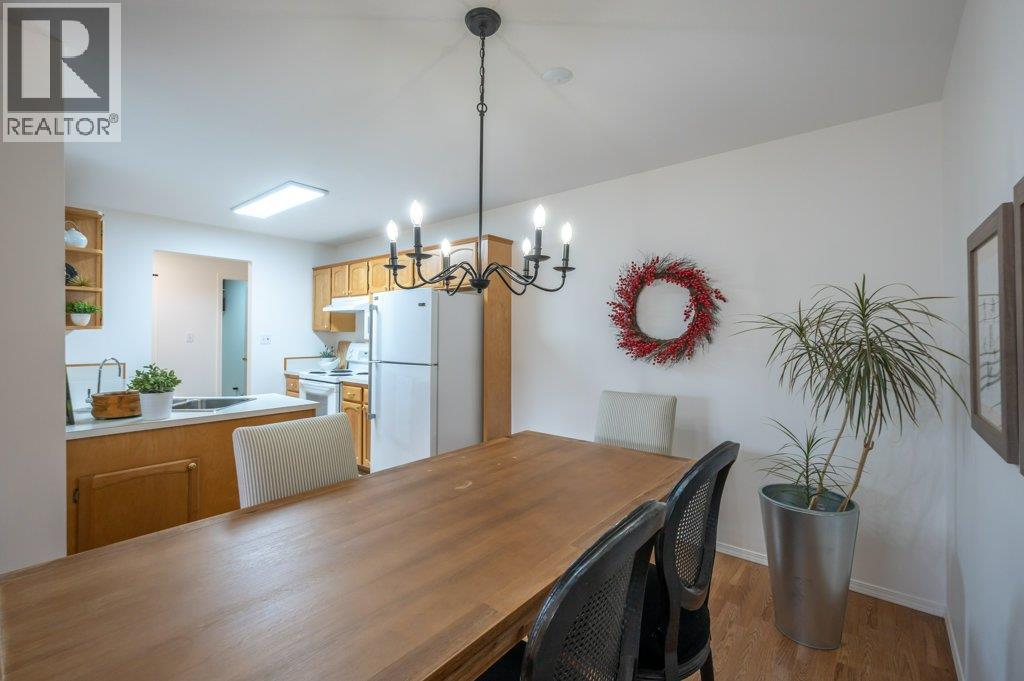
$319,900
Maintenance,
$506.68 Monthly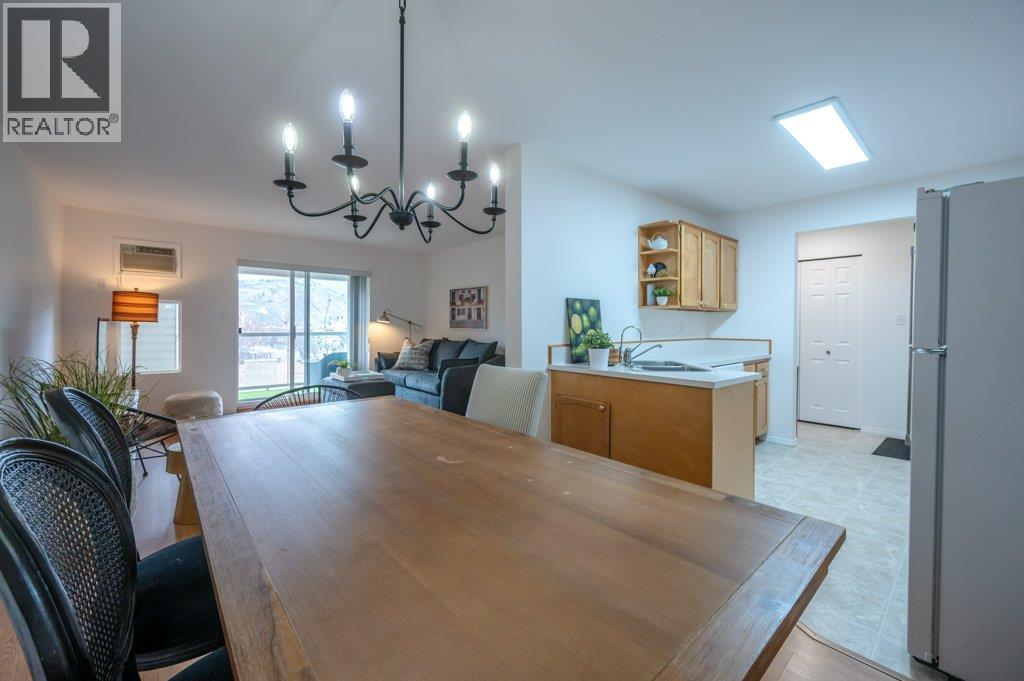
$319,900
Maintenance,
$506.68 Monthly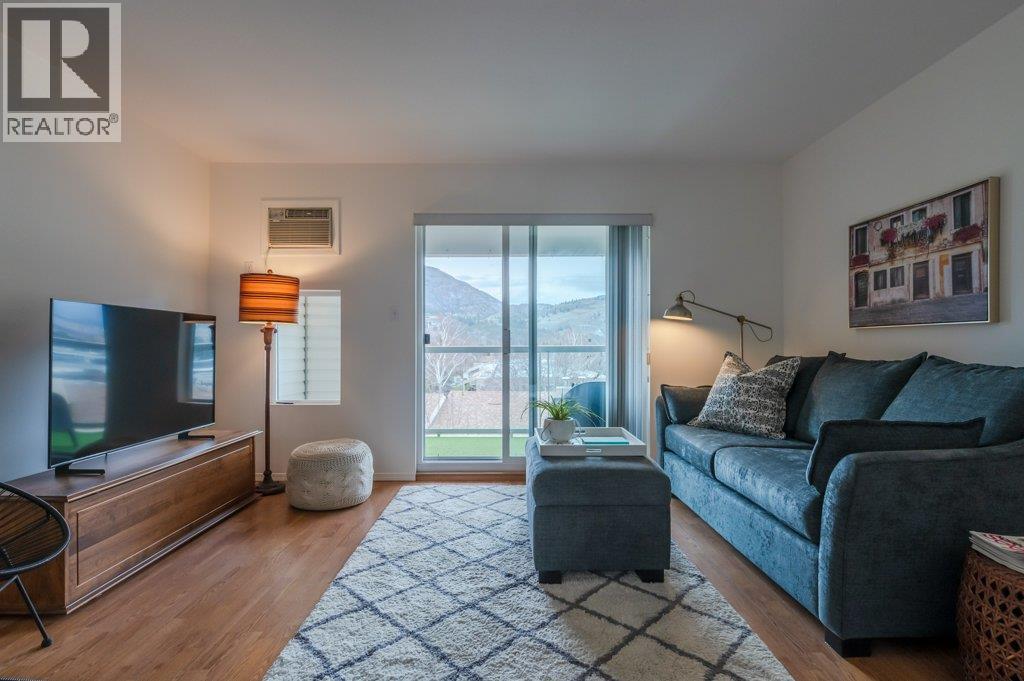
$319,900
Maintenance,
$506.68 Monthly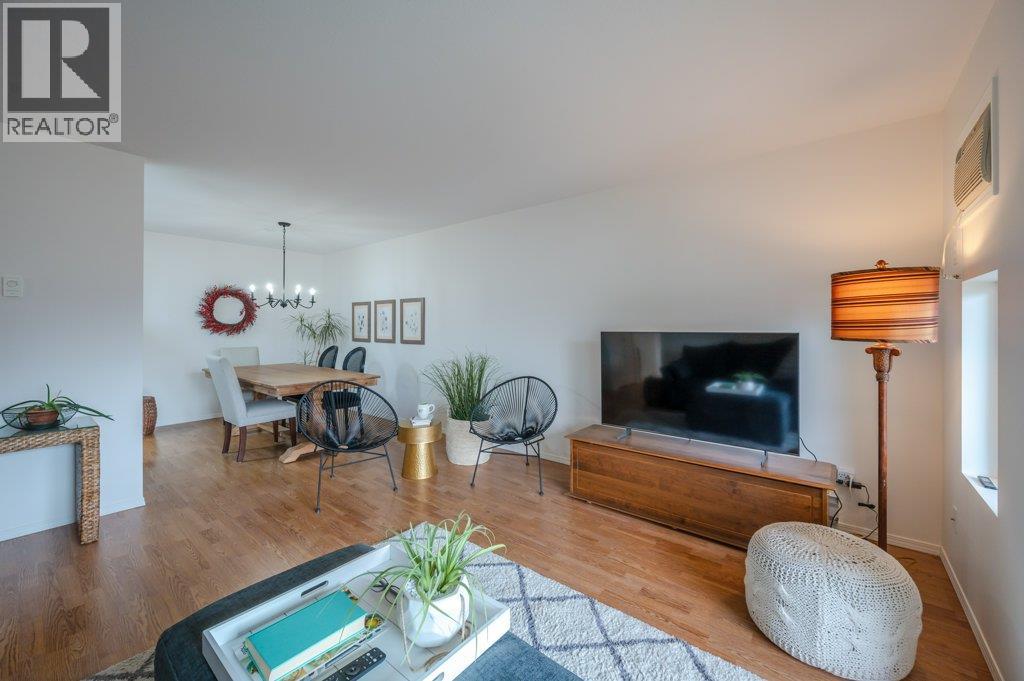
$319,900
Maintenance,
$506.68 Monthly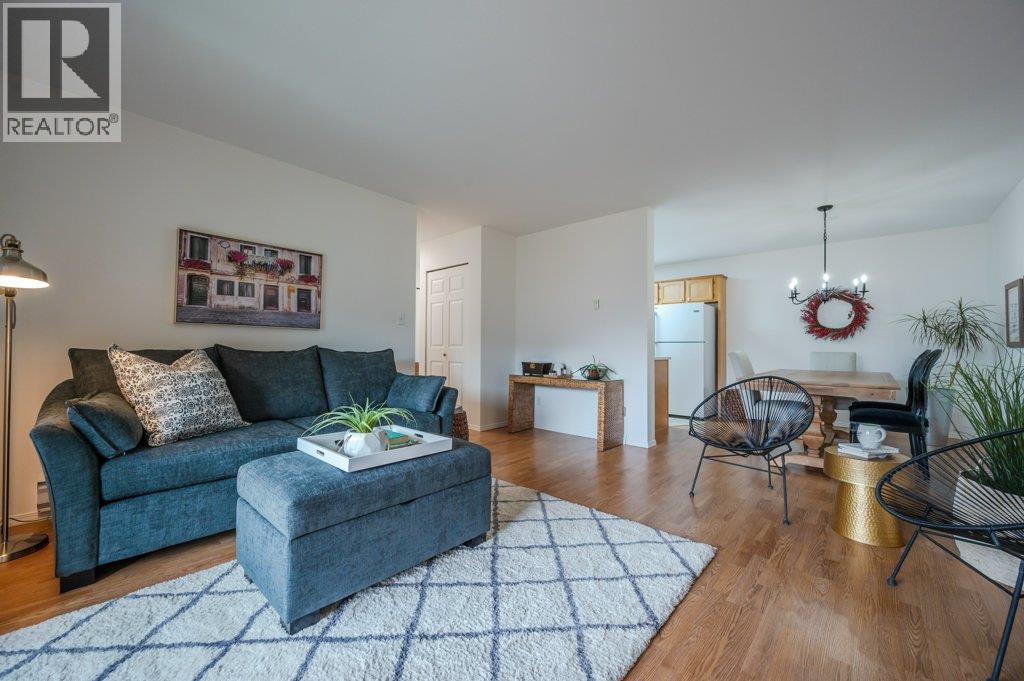
$319,900
Maintenance,
$506.68 Monthly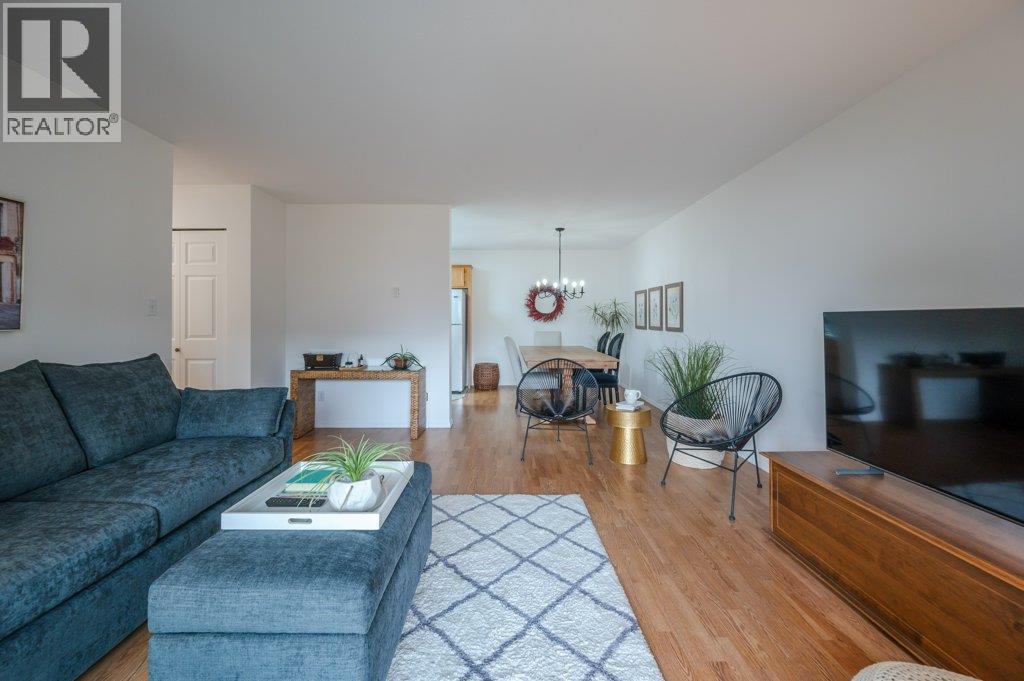
$319,900
Maintenance,
$506.68 Monthly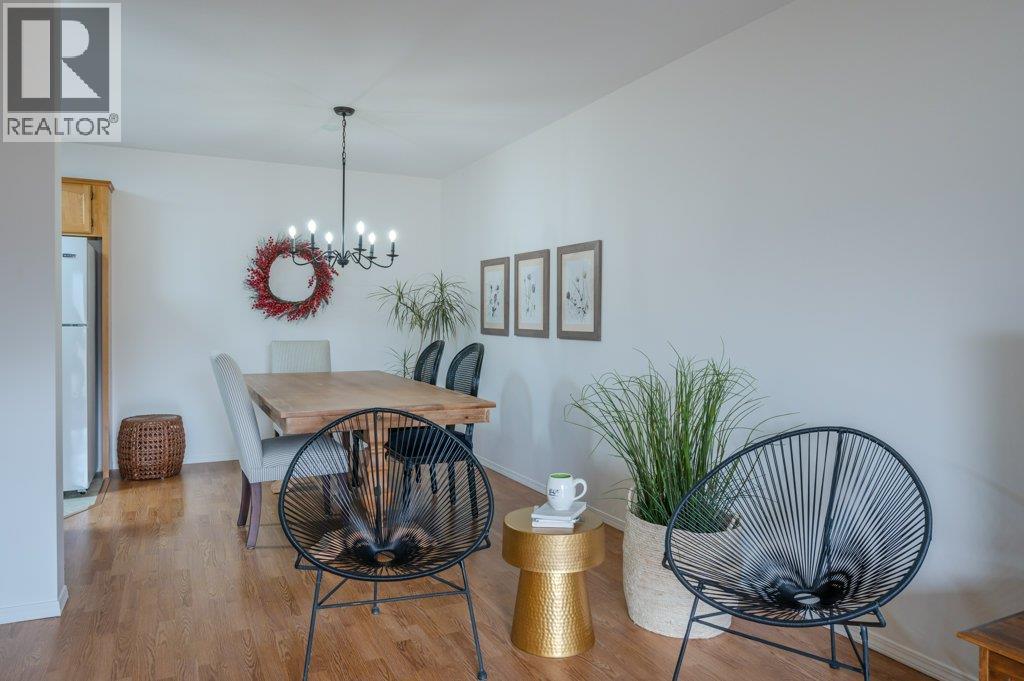
$319,900
Maintenance,
$506.68 Monthly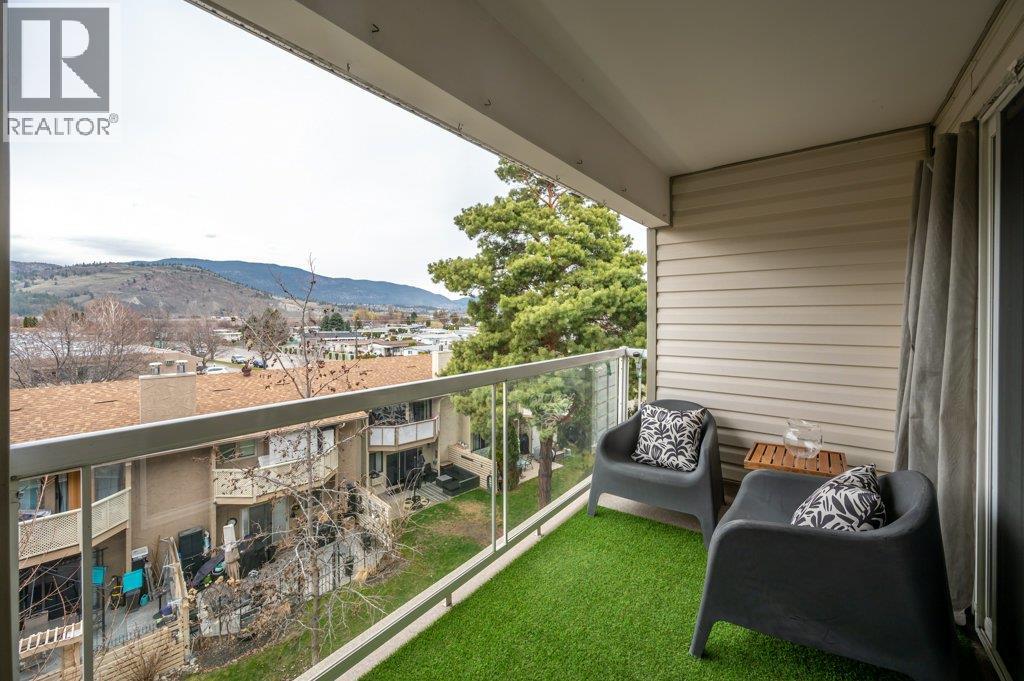
$319,900
Maintenance,
$506.68 Monthly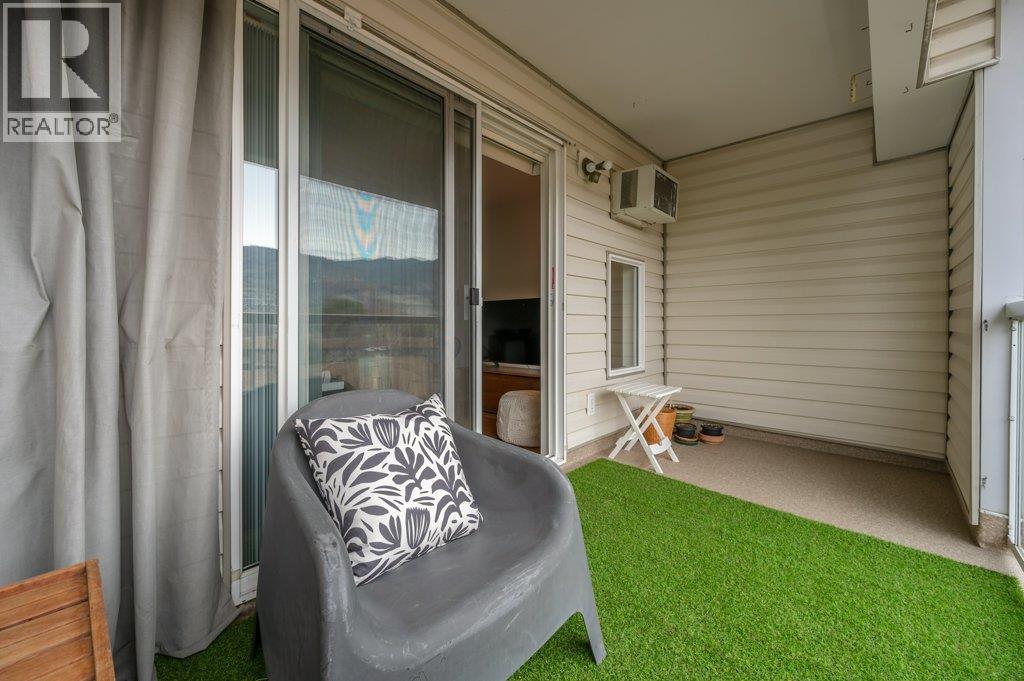
$319,900
Maintenance,
$506.68 Monthly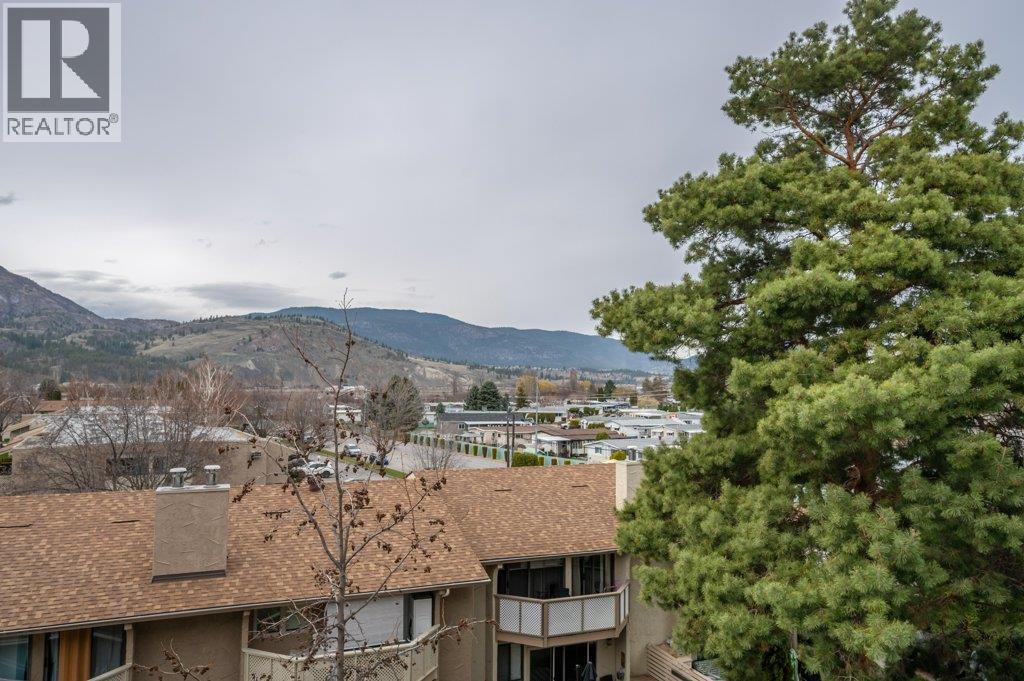
$319,900
Maintenance,
$506.68 Monthly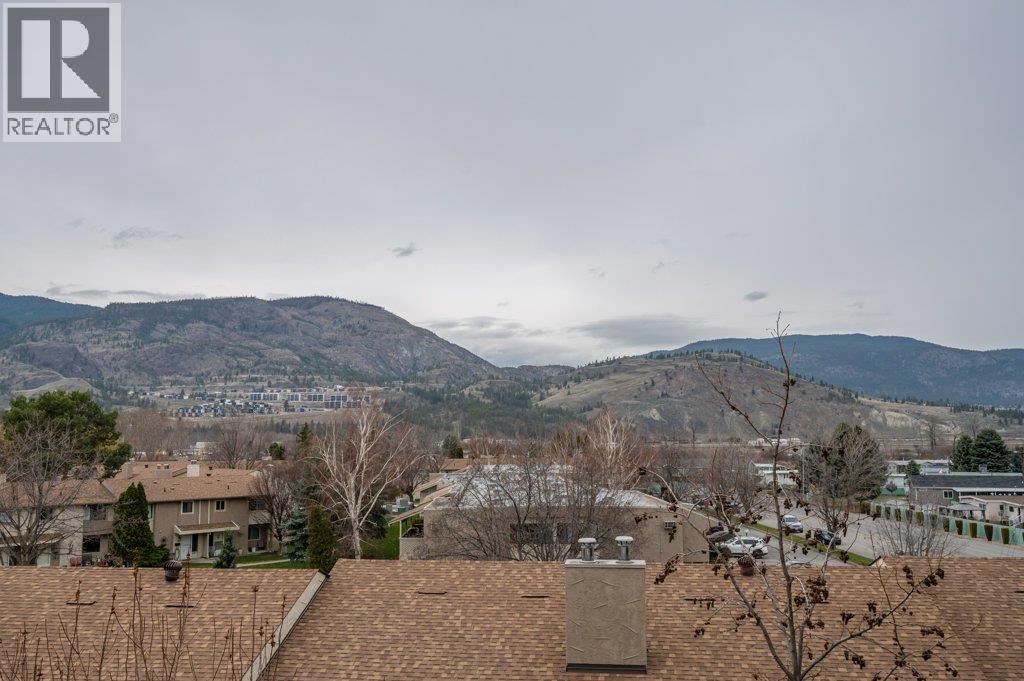
$319,900
Maintenance,
$506.68 Monthly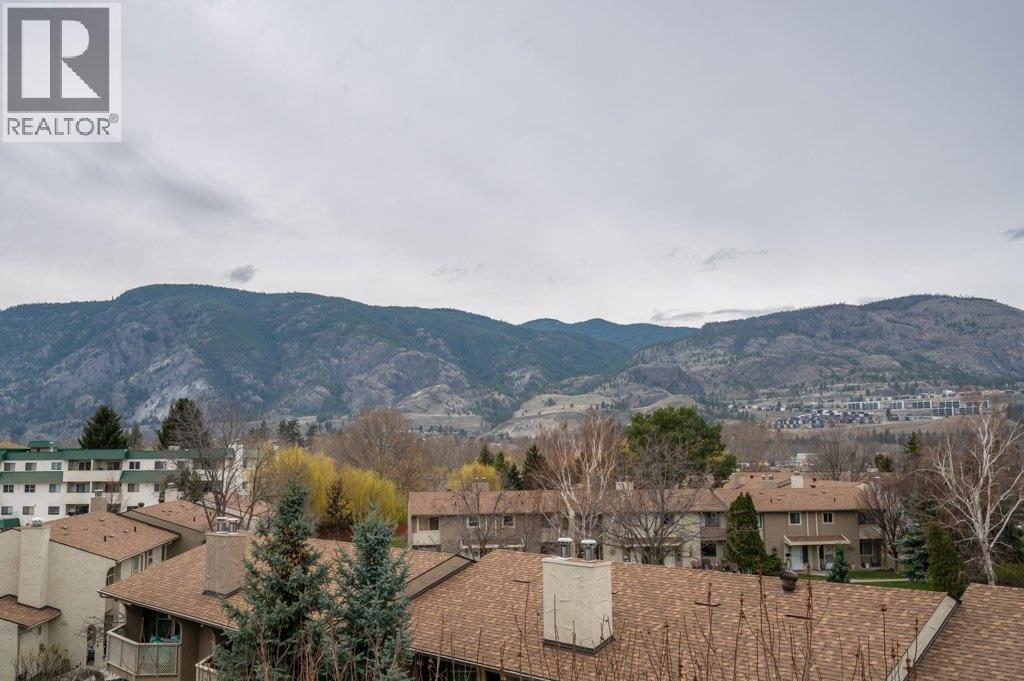
$319,900
Maintenance,
$506.68 Monthly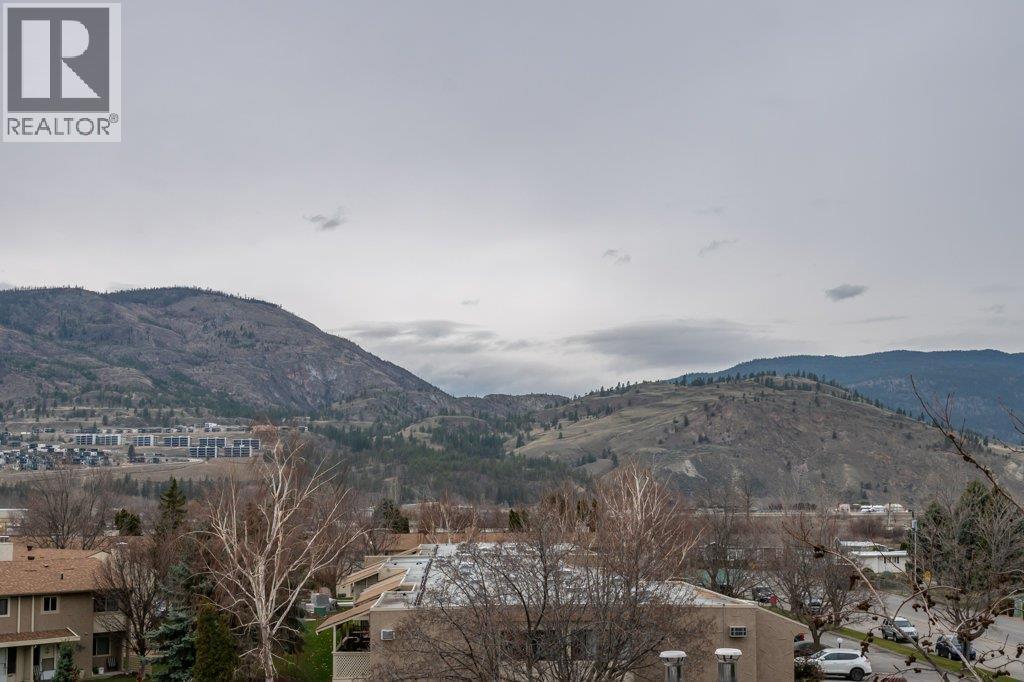
$319,900
Maintenance,
$506.68 Monthly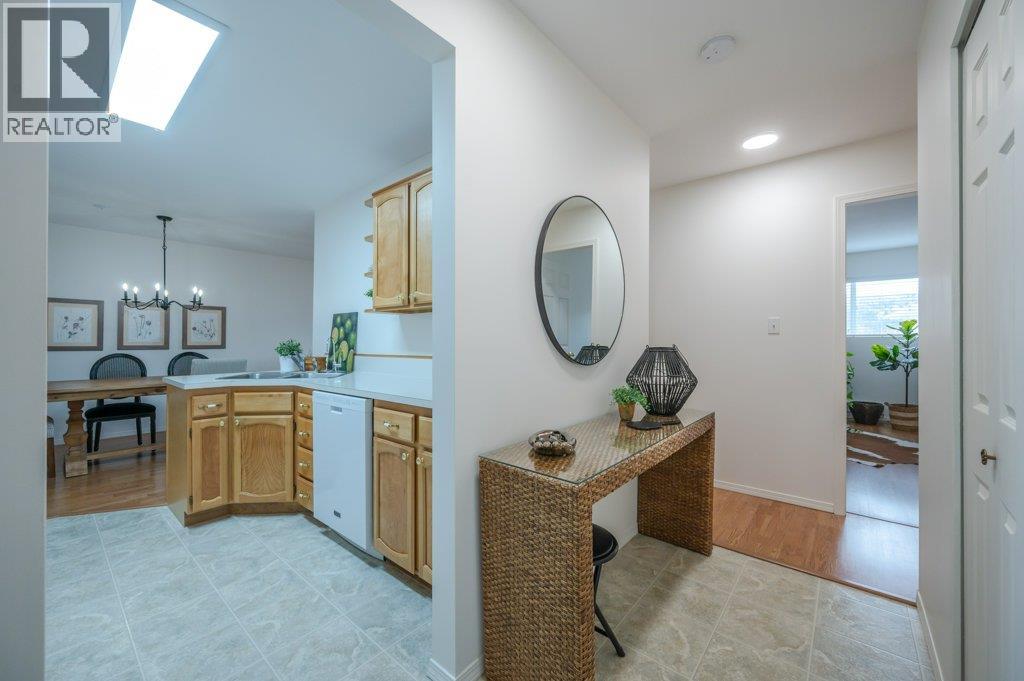
$319,900
Maintenance,
$506.68 Monthly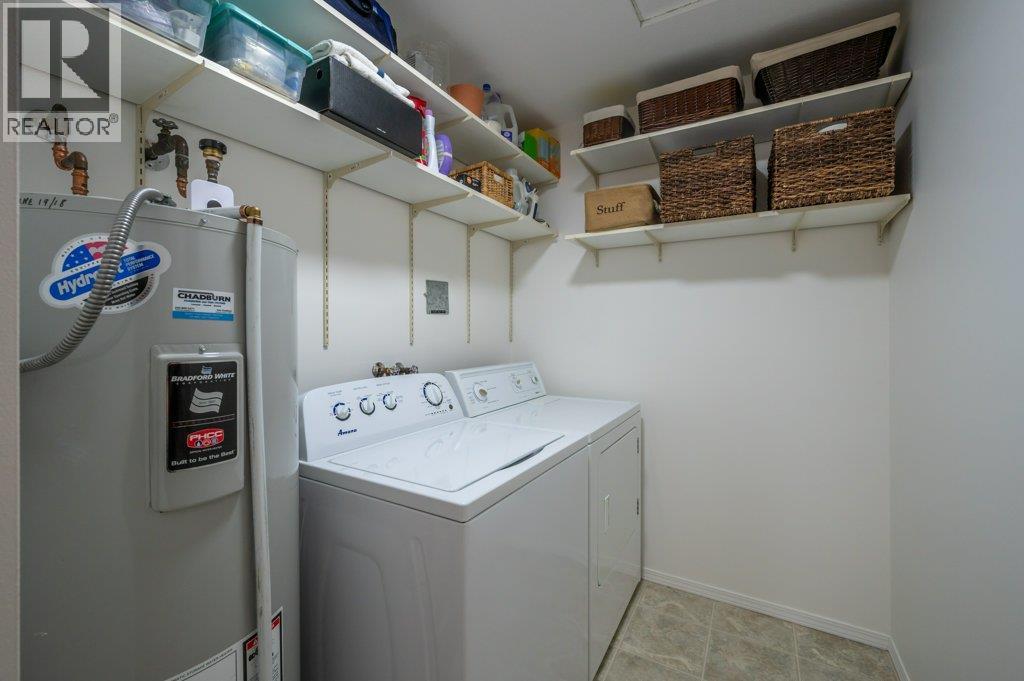
$319,900
Maintenance,
$506.68 Monthly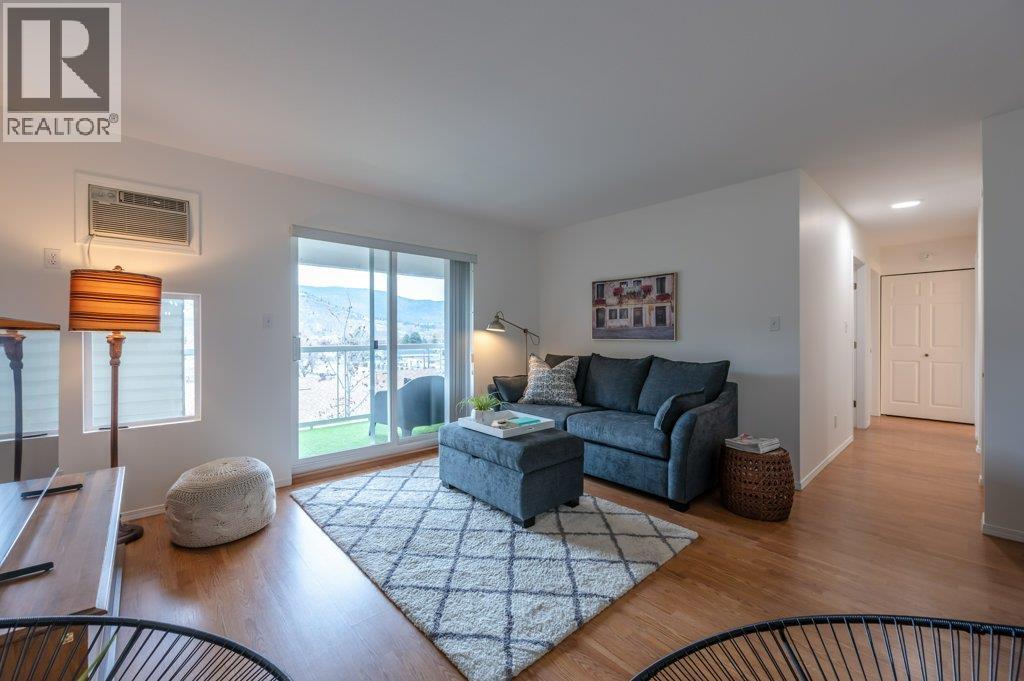
$319,900
Maintenance,
$506.68 Monthly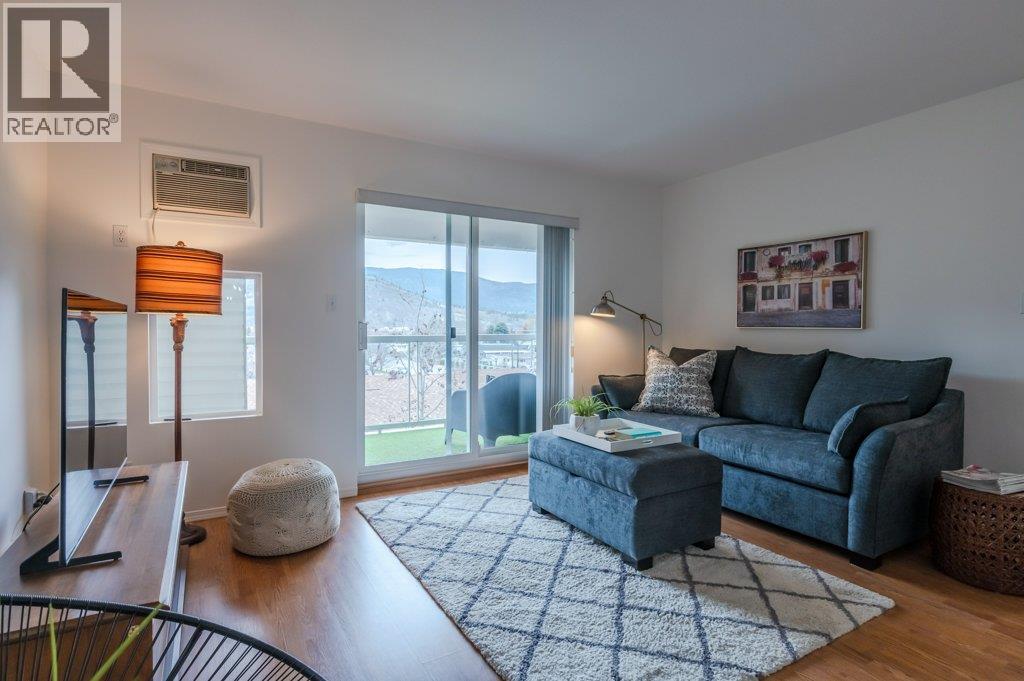
$319,900
Maintenance,
$506.68 Monthly
$319,900
Maintenance,
$506.68 Monthly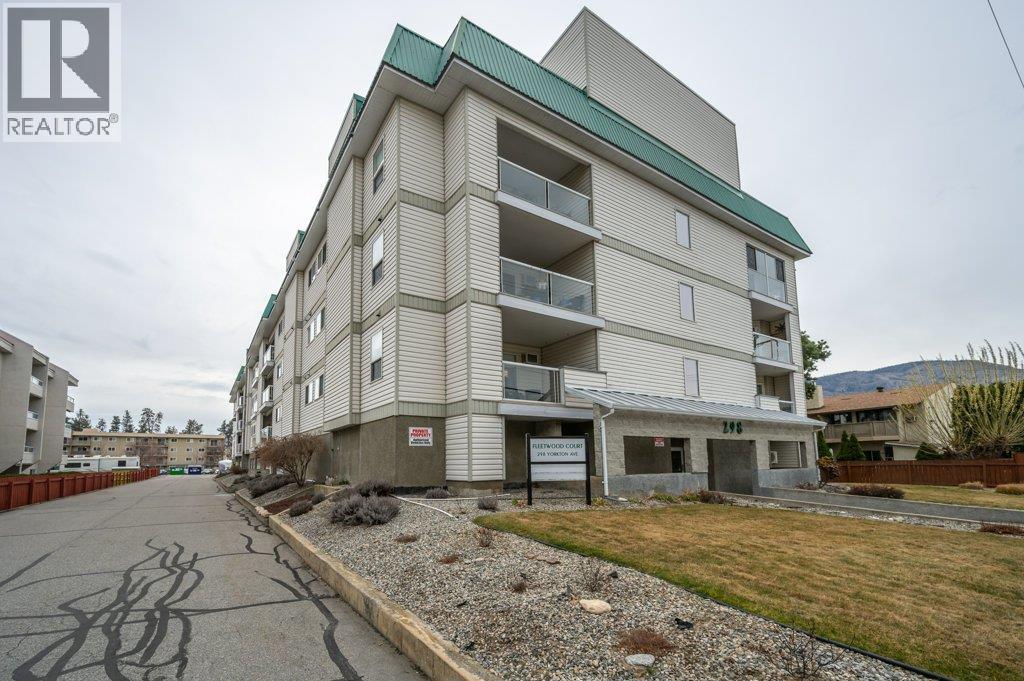
$319,900
Maintenance,
$506.68 Monthly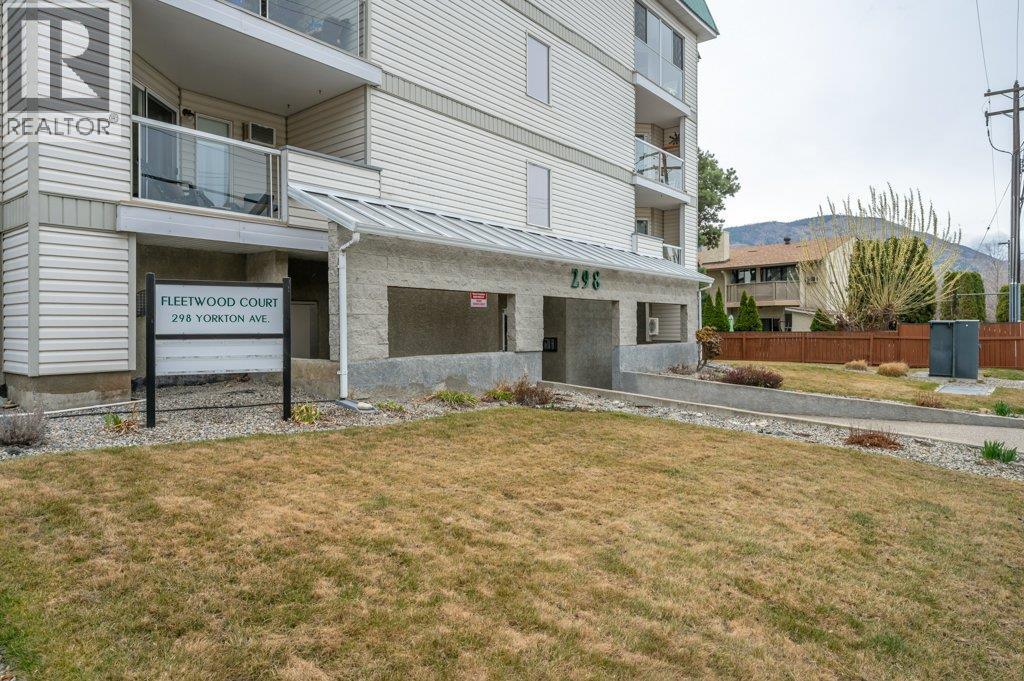
$319,900
Maintenance,
$506.68 Monthly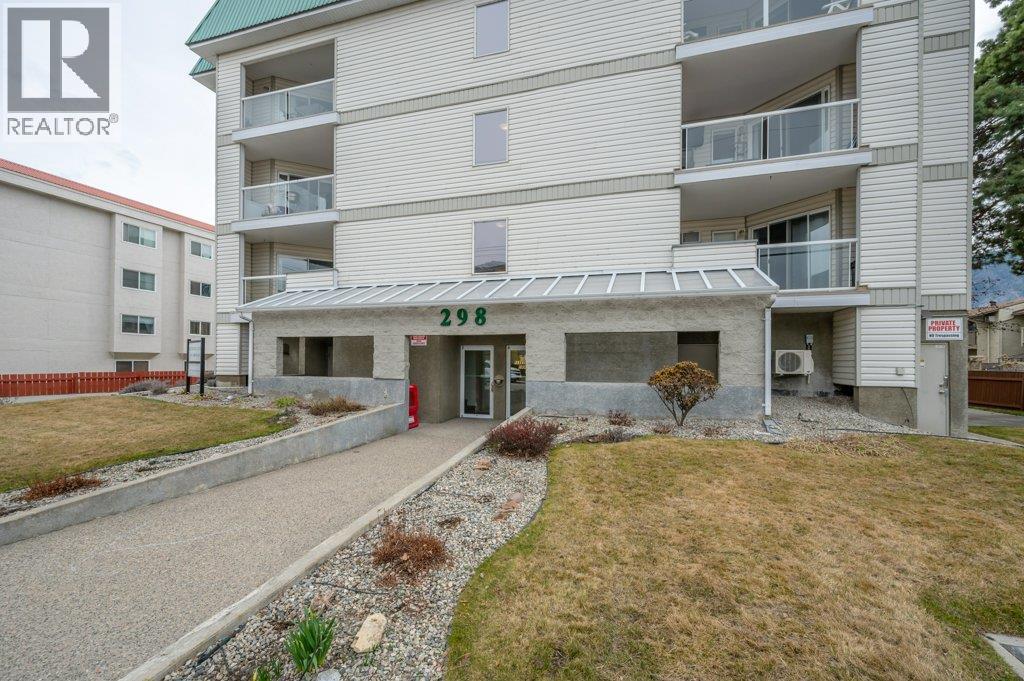
$319,900
Maintenance,
$506.68 Monthly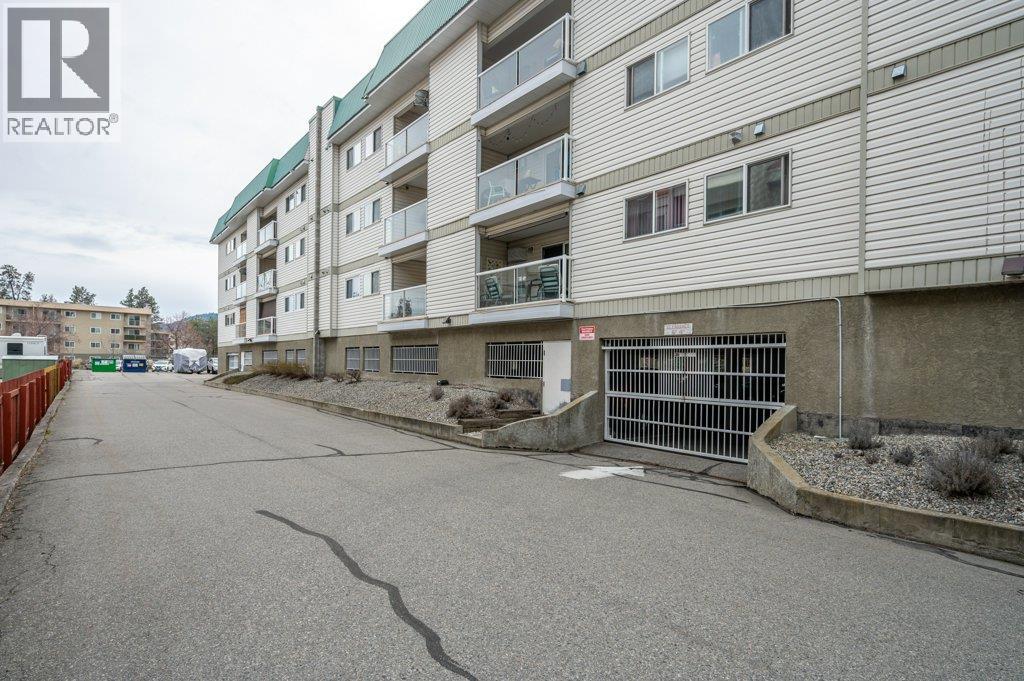
$319,900
Maintenance,
$506.68 Monthly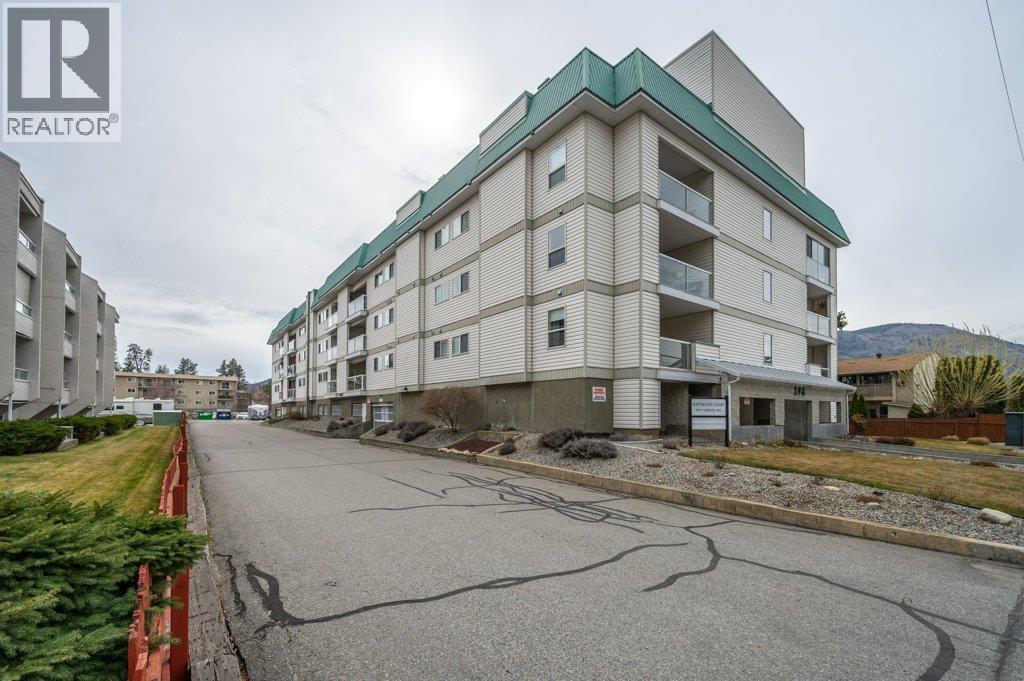
$319,900
Maintenance,
$506.68 Monthly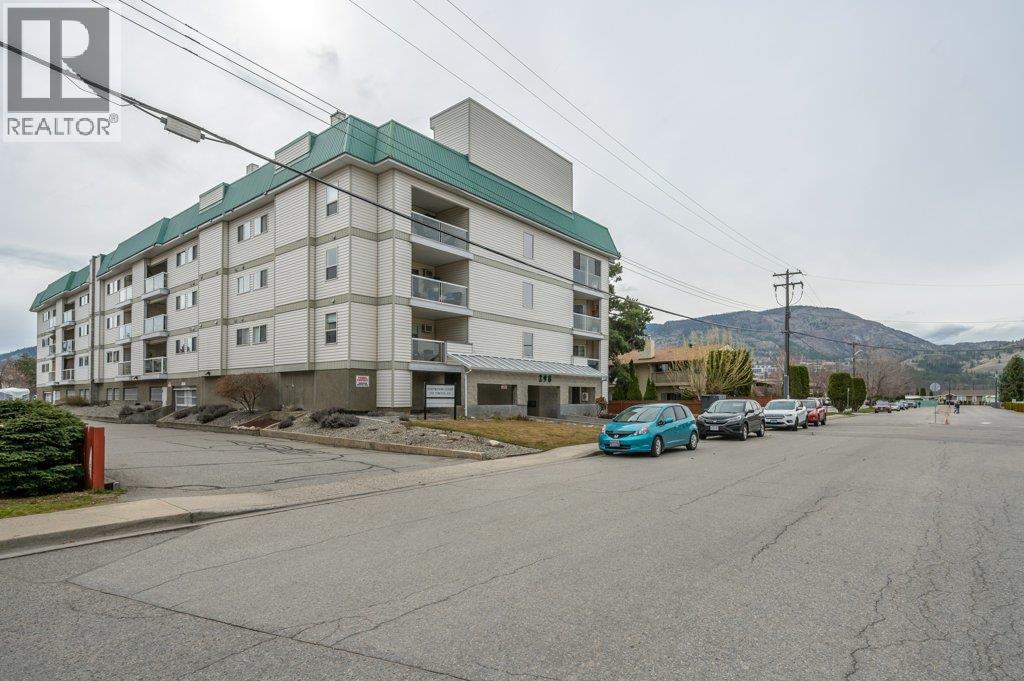
$319,900
Maintenance,
$506.68 Monthly
Like this listing?
Contact us for more information


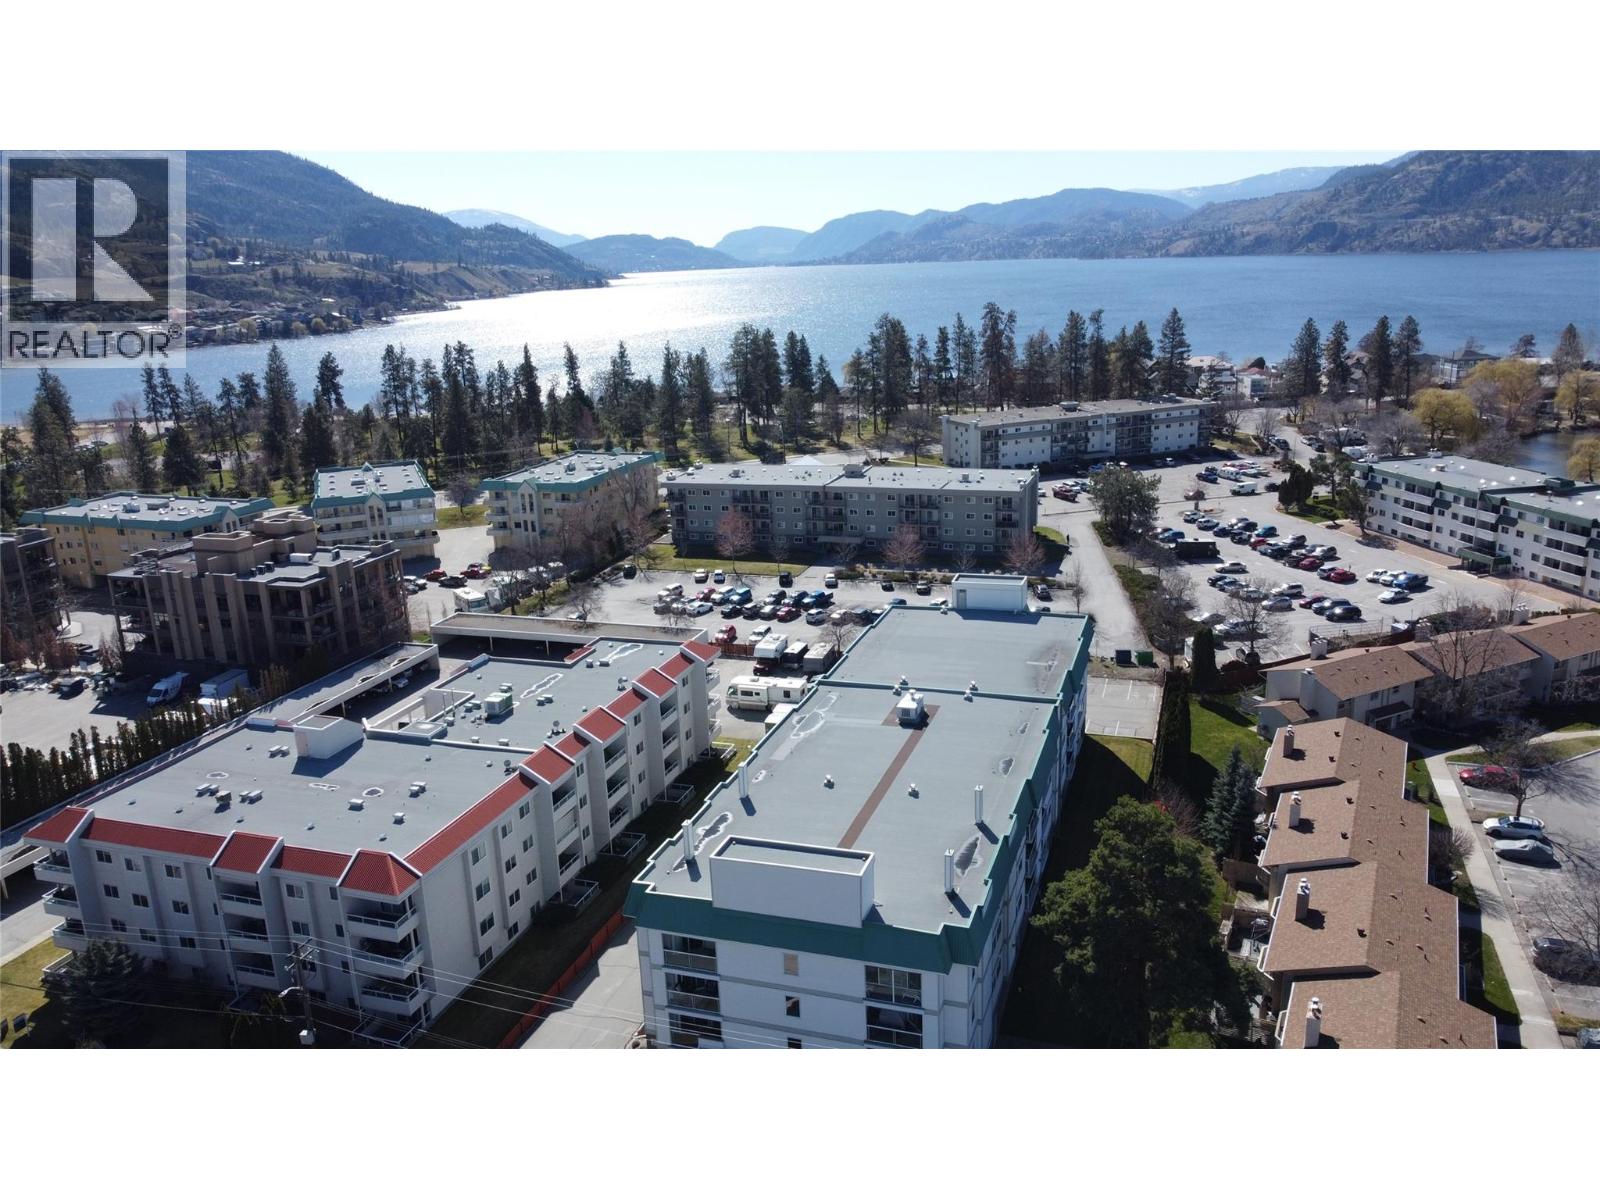
This spacious TOP FLOOR 2 bedroom, 1.5 bath condo is absolutely stunning and must be seen. It’s a short walk away to Skaha Lake and beach, parks, boardwalk and restaurants. This home is bright and inviting, has been freshly painted and new light fixtures have been installed throughout. This move-in ready 1,135 sqft unit includes a very large master bedroom with walk-in closet and ensuite, a bright kitchen with white appliances, and a covered deck off the living room where you can enjoy beautiful views of the mountains. Keep your vehicle safe and secure in the parking garage. This building is 55+ and impeccably clean. Available for quick possession. No pets. (id:67517)
-
Property Details
MLS® Number 10405842 Property Type Single Family Neigbourhood Main South Community Name FLEETWOOD COURT AmenitiesNearBy Airport, Recreation, Shopping CommunityFeatures Adult Oriented, Pets Not Allowed, Seniors Oriented Features Level Lot, One Balcony ParkingSpaceTotal 1 StorageType Storage, Locker -
Building
BathroomTotal 2 BedroomsTotal 2 Amenities Storage - Locker Appliances Range, Refrigerator, Dishwasher, Dryer, Oven, Hood Fan, Washer ConstructedDate 1993 CoolingType Wall Unit ExteriorFinish Stucco, Vinyl Siding HalfBathTotal 1 HeatingFuel Electric HeatingType Baseboard Heaters RoofMaterial Tar & Gravel RoofStyle Unknown StoriesTotal 1 SizeInterior 1,135 Sqft Type Apartment UtilityWater Municipal Water Underground 1 -
Land
AccessType Easy Access Acreage No LandAmenities Airport, Recreation, Shopping LandscapeFeatures Landscaped, Level Sewer Municipal Sewage System SizeTotalText Under 1 Acre -
Rooms
Level Type Length Width Dimensions Main Level Other 7'6'' x 7'7'' Main Level Primary Bedroom 13'8'' x 14'11'' Main Level Living Room 14'2'' x 14'6'' Main Level Laundry Room 9'3'' x 5'8'' Main Level Kitchen 9' x 9'6'' Main Level Foyer 4'0'' x 11'7'' Main Level 2pc Ensuite Bath 6'7'' x 6' Main Level Dining Room 8'8'' x 9'6'' Main Level Bedroom 9'10'' x 13'11'' Main Level 3pc Bathroom 8' x 4'11'' -
Utilities
Your Favourites
No Favourites Found







The trademarks REALTOR®, REALTORS®, and the REALTOR® logo are controlled by The Canadian Real Estate Association (CREA) and identify real estate professionals who are members of CREA. The trademarks MLS®, Multiple Listing Service® and the associated logos are owned by The Canadian Real Estate Association (CREA) and identify the quality of services provided by real estate professionals who are members of CREA. The trademark DDF® is owned by The Canadian Real Estate Association (CREA) and identifies CREA's Data Distribution Facility (DDF®)
November 16 2026 06:22:23
Association of Interior REALTORS®
