$649,900
$649,900
$649,900
$649,900
$649,900
$649,900
$649,900
$649,900
$649,900
$649,900
$649,900
$649,900
$649,900
$649,900
$649,900
$649,900
$649,900
$649,900
$649,900
$649,900
$649,900
$649,900
$649,900
$649,900
$649,900
$649,900
$649,900
$649,900
$649,900
$649,900
$649,900
$649,900
$649,900
$649,900
$649,900
$649,900
$649,900
$649,900
$649,900
$649,900
$649,900
$649,900
$649,900
$649,900
$649,900
$649,900
Like this listing?
Contact us for more information


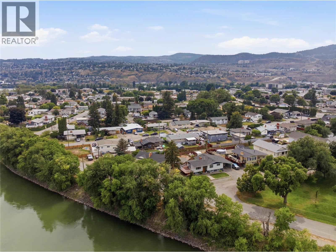
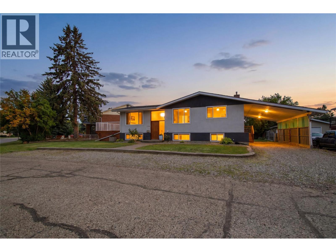
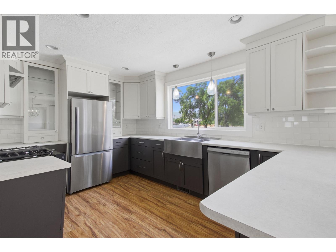
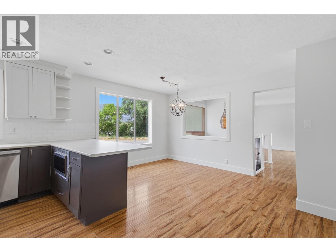
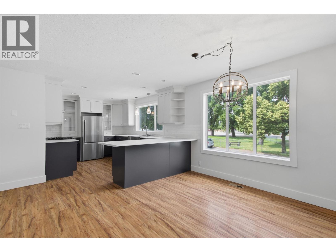
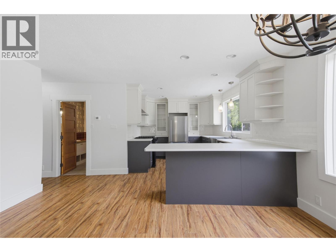
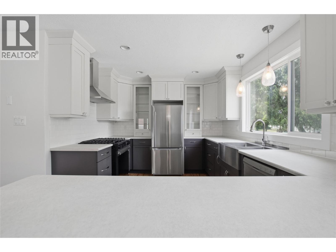
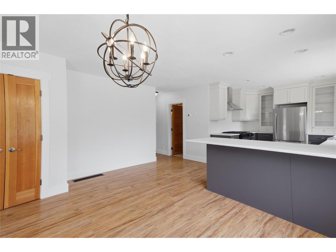
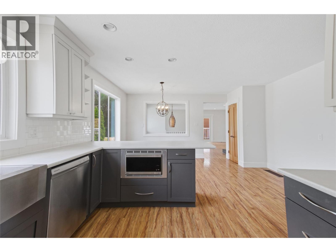
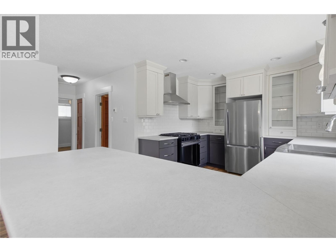
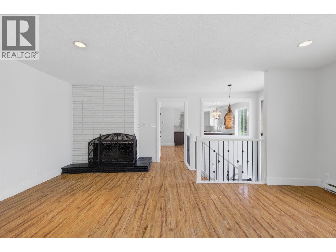
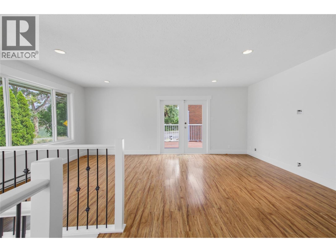
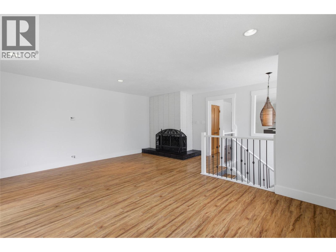
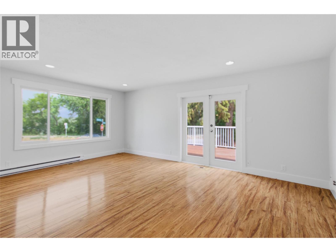
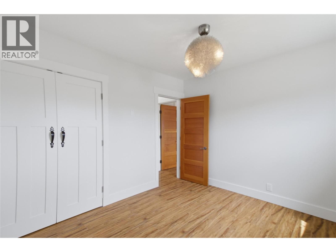
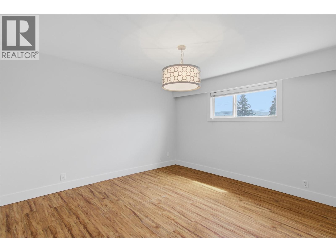
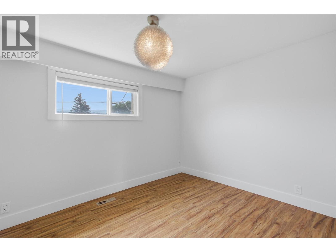
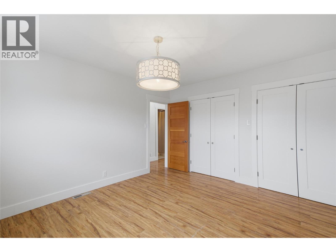
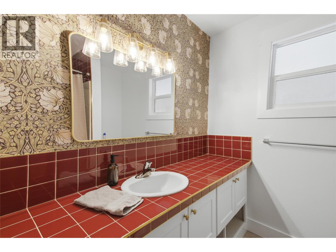
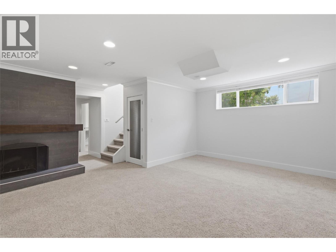
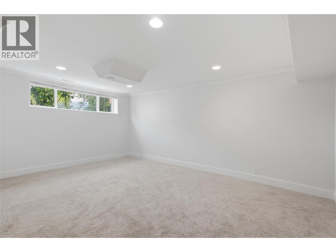
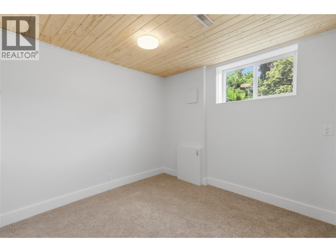
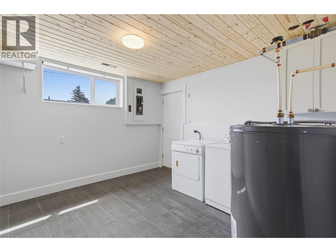
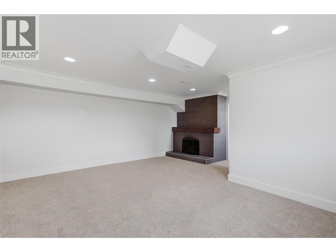
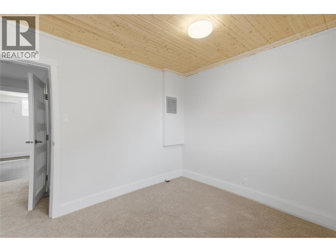
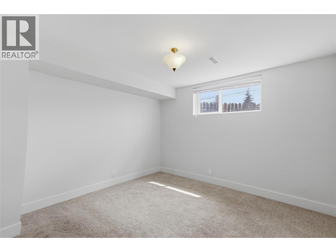
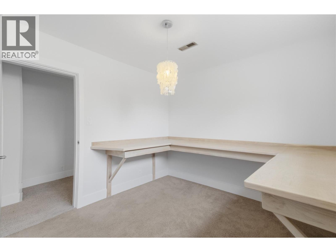
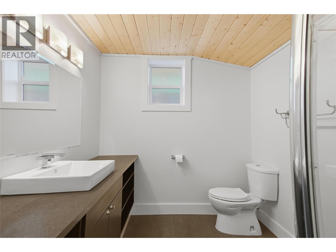
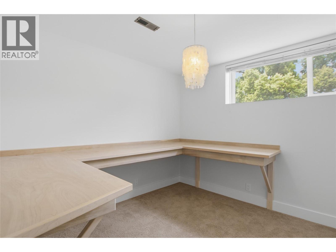
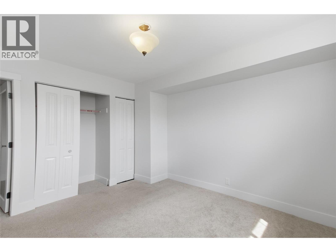
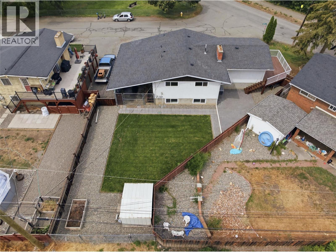
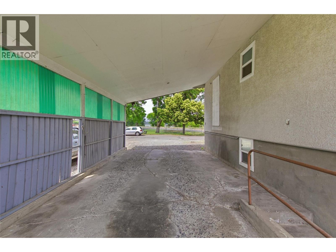
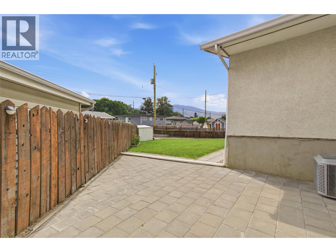
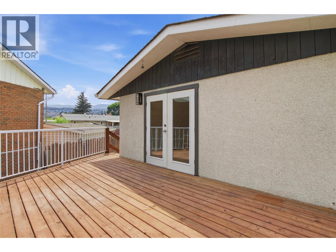
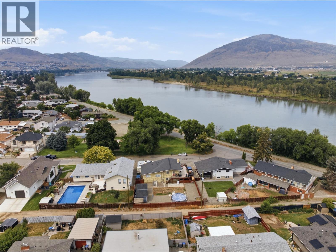
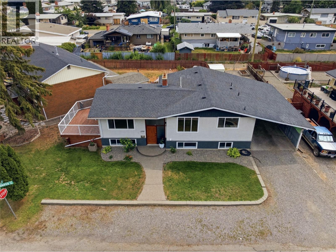
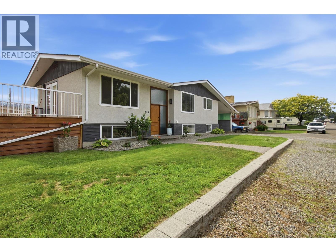
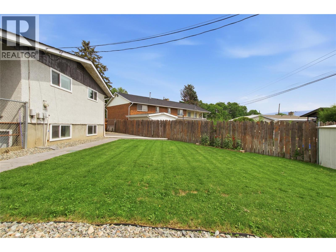
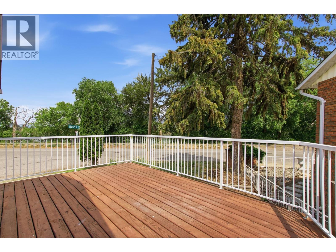
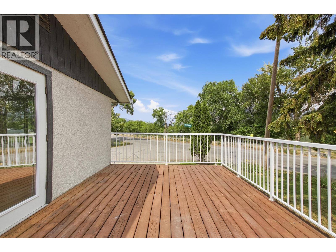
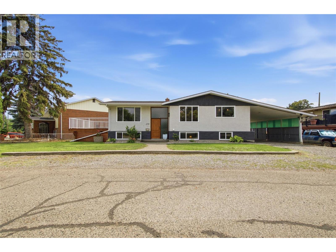
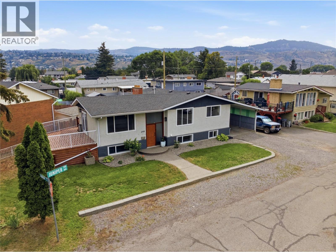
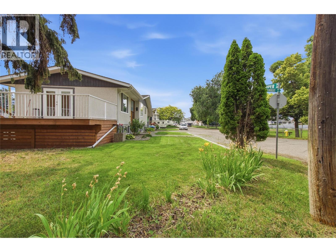
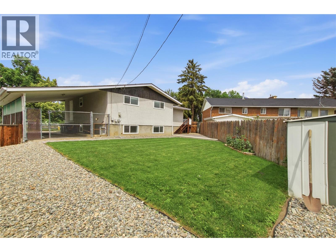
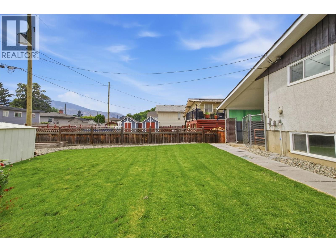
Move-in ready and beautifully updated, this river-facing 5-bedroom, 2-bathroom home offers a rare combination of privacy, character, space, and convenience—just 5 minutes from downtown. With limited neighbours and close proximity to schools, parks, and transit, the location is both peaceful and practical.The main floor features a bright, open-concept layout with a separate dining area and a renovated custom kitchen designed for everyday living and entertaining. Fresh paint throughout, solid wood doors, plus a new stainless steel refrigerator and gas stove complete the space.A standout feature is the two working wood-burning fireplaces—one upstairs and one downstairs—a rare feature that adds warmth, charm, and character to both levels. The lower level includes a large rec room with new carpet, three bedrooms, a 3-piece bathroom, separate entrance, and a spacious laundry room with excellent suite potential.Additional highlights include updated windows, furnace, air conditioning, hot water tank, underground sprinklers, and fresh landscape rock in the front and backyard. (id:67517)
-
Property Details
MLS® Number 10400743 Property Type Single Family Neigbourhood North Kamloops -
Building
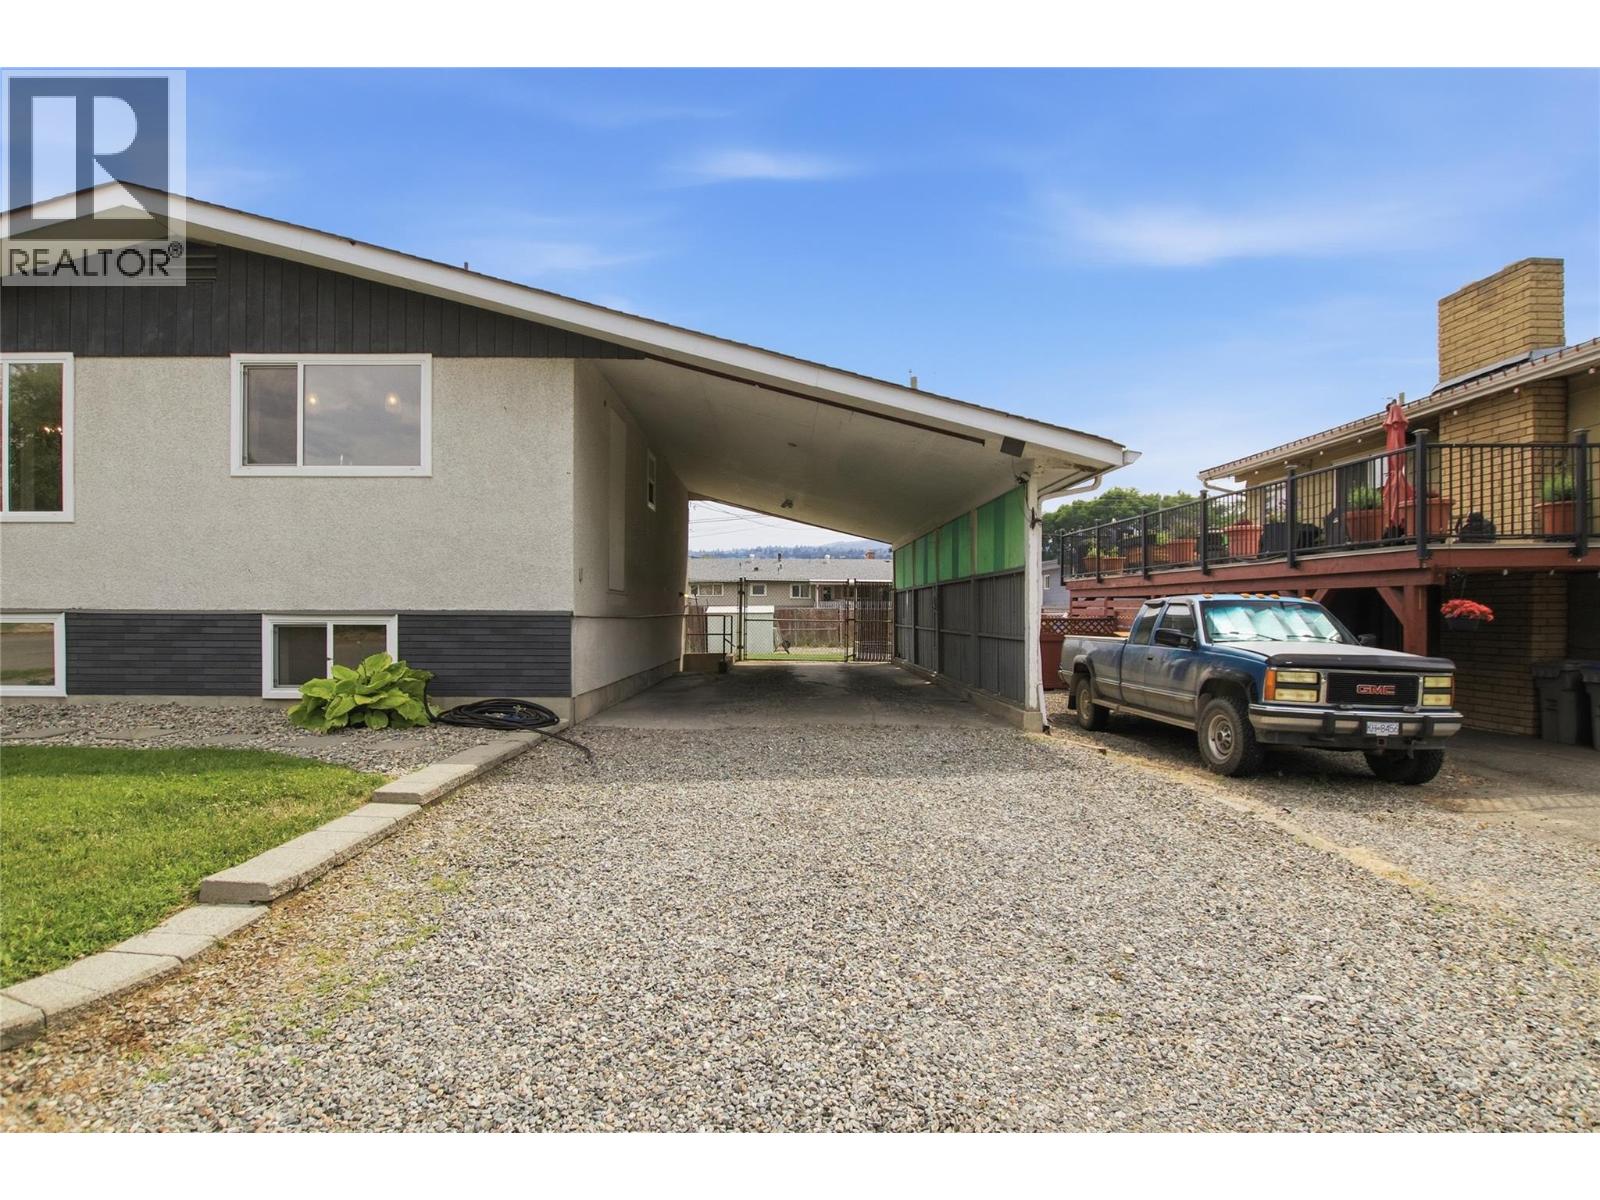
BathroomTotal 2 BedroomsTotal 5 ConstructedDate 1964 ConstructionStyleAttachment Detached CoolingType Central Air Conditioning FireplaceFuel Wood FireplacePresent Yes FireplaceTotal 2 FireplaceType Conventional HalfBathTotal 1 HeatingType Forced Air StoriesTotal 2 SizeInterior 2,271 Sqft Type House UtilityWater Municipal Water Carport -
Land
Acreage No Sewer Municipal Sewage System SizeIrregular 0.16 SizeTotal 0.16 Ac|under 1 Acre SizeTotalText 0.16 Ac|under 1 Acre -
Rooms
Level Type Length Width Dimensions Basement 3pc Bathroom Measurements not available Basement Laundry Room 12'3'' x 11' Basement Bedroom 10'5'' x 11' Basement Bedroom 12'5'' x 11'5'' Basement Bedroom 10' x 11' Basement Recreation Room 16'5'' x 18'5'' Main Level Full Bathroom Measurements not available Main Level Primary Bedroom 12'7'' x 13'6'' Main Level Bedroom 10'5'' x 12' Main Level Dining Room 10' x 13' Main Level Kitchen 15' x 15' Main Level Living Room 20' x 19' -
Utilities
Your Favourites
No Favourites Found







The trademarks REALTOR®, REALTORS®, and the REALTOR® logo are controlled by The Canadian Real Estate Association (CREA) and identify real estate professionals who are members of CREA. The trademarks MLS®, Multiple Listing Service® and the associated logos are owned by The Canadian Real Estate Association (CREA) and identify the quality of services provided by real estate professionals who are members of CREA. The trademark DDF® is owned by The Canadian Real Estate Association (CREA) and identifies CREA's Data Distribution Facility (DDF®)
September 14 2026 09:18:00
Association of Interior REALTORS®
