2968 Mabry Road

Lee Creek, British Columbia V0E 1M4

  • 2968 Mabry Road, Lee Creek, British Columbia  V0E 1M4 - Photo 1 - 10400391

    $2,350,000

  • 2968 Mabry Road, Lee Creek, British Columbia  V0E 1M4 - Photo 2 - 10400391

    $2,350,000

  • 2968 Mabry Road, Lee Creek, British Columbia  V0E 1M4 - Photo 3 - 10400391

    $2,350,000

  • 2968 Mabry Road, Lee Creek, British Columbia  V0E 1M4 - Photo 4 - 10400391

    $2,350,000

  • 2968 Mabry Road, Lee Creek, British Columbia  V0E 1M4 - Photo 5 - 10400391

    $2,350,000

  • 2968 Mabry Road, Lee Creek, British Columbia  V0E 1M4 - Photo 6 - 10400391

    $2,350,000

  • 2968 Mabry Road, Lee Creek, British Columbia  V0E 1M4 - Photo 7 - 10400391

    $2,350,000

  • 2968 Mabry Road, Lee Creek, British Columbia  V0E 1M4 - Photo 8 - 10400391

    $2,350,000

  • 2968 Mabry Road, Lee Creek, British Columbia  V0E 1M4 - Photo 9 - 10400391

    $2,350,000

  • 2968 Mabry Road, Lee Creek, British Columbia  V0E 1M4 - Photo 10 - 10400391

    $2,350,000

  • 2968 Mabry Road, Lee Creek, British Columbia  V0E 1M4 - Photo 11 - 10400391

    $2,350,000

  • 2968 Mabry Road, Lee Creek, British Columbia  V0E 1M4 - Photo 12 - 10400391

    $2,350,000

  • 2968 Mabry Road, Lee Creek, British Columbia  V0E 1M4 - Photo 13 - 10400391

    $2,350,000

  • 2968 Mabry Road, Lee Creek, British Columbia  V0E 1M4 - Photo 14 - 10400391

    $2,350,000

  • 2968 Mabry Road, Lee Creek, British Columbia  V0E 1M4 - Photo 15 - 10400391

    $2,350,000

  • 2968 Mabry Road, Lee Creek, British Columbia  V0E 1M4 - Photo 16 - 10400391

    $2,350,000

  • 2968 Mabry Road, Lee Creek, British Columbia  V0E 1M4 - Photo 17 - 10400391

    $2,350,000

  • 2968 Mabry Road, Lee Creek, British Columbia  V0E 1M4 - Photo 18 - 10400391

    $2,350,000

  • 2968 Mabry Road, Lee Creek, British Columbia  V0E 1M4 - Photo 19 - 10400391

    $2,350,000

  • 2968 Mabry Road, Lee Creek, British Columbia  V0E 1M4 - Photo 20 - 10400391

    $2,350,000

  • 2968 Mabry Road, Lee Creek, British Columbia  V0E 1M4 - Photo 21 - 10400391

    $2,350,000

  • 2968 Mabry Road, Lee Creek, British Columbia  V0E 1M4 - Photo 22 - 10400391

    $2,350,000

  • 2968 Mabry Road, Lee Creek, British Columbia  V0E 1M4 - Photo 23 - 10400391

    $2,350,000

  • 2968 Mabry Road, Lee Creek, British Columbia  V0E 1M4 - Photo 24 - 10400391

    $2,350,000

  • 2968 Mabry Road, Lee Creek, British Columbia  V0E 1M4 - Photo 25 - 10400391

    $2,350,000

  • 2968 Mabry Road, Lee Creek, British Columbia  V0E 1M4 - Photo 26 - 10400391

    $2,350,000

  • 2968 Mabry Road, Lee Creek, British Columbia  V0E 1M4 - Photo 27 - 10400391

    $2,350,000

  • 2968 Mabry Road, Lee Creek, British Columbia  V0E 1M4 - Photo 28 - 10400391

    $2,350,000

  • 2968 Mabry Road, Lee Creek, British Columbia  V0E 1M4 - Photo 29 - 10400391

    $2,350,000

  • 2968 Mabry Road, Lee Creek, British Columbia  V0E 1M4 - Photo 30 - 10400391

    $2,350,000

  • 2968 Mabry Road, Lee Creek, British Columbia  V0E 1M4 - Photo 31 - 10400391

    $2,350,000

  • 2968 Mabry Road, Lee Creek, British Columbia  V0E 1M4 - Photo 32 - 10400391

    $2,350,000

  • 2968 Mabry Road, Lee Creek, British Columbia  V0E 1M4 - Photo 33 - 10400391

    $2,350,000

  • 2968 Mabry Road, Lee Creek, British Columbia  V0E 1M4 - Photo 34 - 10400391

    $2,350,000

  • 2968 Mabry Road, Lee Creek, British Columbia  V0E 1M4 - Photo 35 - 10400391

    $2,350,000

  • 2968 Mabry Road, Lee Creek, British Columbia  V0E 1M4 - Photo 36 - 10400391

    $2,350,000

  • 2968 Mabry Road, Lee Creek, British Columbia  V0E 1M4 - Photo 37 - 10400391

    $2,350,000

  • 2968 Mabry Road, Lee Creek, British Columbia  V0E 1M4 - Photo 38 - 10400391

    $2,350,000

  • 2968 Mabry Road, Lee Creek, British Columbia  V0E 1M4 - Photo 39 - 10400391

    $2,350,000

  • 2968 Mabry Road, Lee Creek, British Columbia  V0E 1M4 - Photo 40 - 10400391

    $2,350,000

  • 2968 Mabry Road, Lee Creek, British Columbia  V0E 1M4 - Photo 41 - 10400391

    $2,350,000

  • 2968 Mabry Road, Lee Creek, British Columbia  V0E 1M4 - Photo 42 - 10400391

    $2,350,000

  • 2968 Mabry Road, Lee Creek, British Columbia  V0E 1M4 - Photo 43 - 10400391

    $2,350,000

  • 2968 Mabry Road, Lee Creek, British Columbia  V0E 1M4 - Photo 44 - 10400391

    $2,350,000

  • 2968 Mabry Road, Lee Creek, British Columbia  V0E 1M4 - Photo 45 - 10400391

    $2,350,000

  • 2968 Mabry Road, Lee Creek, British Columbia  V0E 1M4 - Photo 46 - 10400391

    $2,350,000

  • 2968 Mabry Road, Lee Creek, British Columbia  V0E 1M4 - Photo 47 - 10400391

    $2,350,000

  • 2968 Mabry Road, Lee Creek, British Columbia  V0E 1M4 - Photo 48 - 10400391

    $2,350,000

  • 2968 Mabry Road, Lee Creek, British Columbia  V0E 1M4 - Photo 49 - 10400391

    $2,350,000

  • 2968 Mabry Road, Lee Creek, British Columbia  V0E 1M4 - Photo 50 - 10400391

    $2,350,000

  • 2968 Mabry Road, Lee Creek, British Columbia  V0E 1M4 - Photo 51 - 10400391

    $2,350,000

  • 2968 Mabry Road, Lee Creek, British Columbia  V0E 1M4 - Photo 52 - 10400391

    $2,350,000

  • 2968 Mabry Road, Lee Creek, British Columbia  V0E 1M4 - Photo 53 - 10400391

    $2,350,000

  • 2968 Mabry Road, Lee Creek, British Columbia  V0E 1M4 - Photo 54 - 10400391

    $2,350,000

  • 2968 Mabry Road, Lee Creek, British Columbia  V0E 1M4 - Photo 55 - 10400391

    $2,350,000

  • 2968 Mabry Road, Lee Creek, British Columbia  V0E 1M4 - Photo 56 - 10400391

    $2,350,000

  • 2968 Mabry Road, Lee Creek, British Columbia  V0E 1M4 - Photo 57 - 10400391

    $2,350,000

  • 2968 Mabry Road, Lee Creek, British Columbia  V0E 1M4 - Photo 58 - 10400391

    $2,350,000

  • 2968 Mabry Road, Lee Creek, British Columbia  V0E 1M4 - Photo 59 - 10400391

    $2,350,000

  • 2968 Mabry Road, Lee Creek, British Columbia  V0E 1M4 - Photo 60 - 10400391

    $2,350,000

  • 2968 Mabry Road, Lee Creek, British Columbia  V0E 1M4 - Photo 61 - 10400391

    $2,350,000

  • 2968 Mabry Road, Lee Creek, British Columbia  V0E 1M4 - Photo 62 - 10400391

    $2,350,000

  • 2968 Mabry Road, Lee Creek, British Columbia  V0E 1M4 - Photo 63 - 10400391

    $2,350,000

  • 2968 Mabry Road, Lee Creek, British Columbia  V0E 1M4 - Photo 64 - 10400391

    $2,350,000

  • 2968 Mabry Road, Lee Creek, British Columbia  V0E 1M4 - Photo 65 - 10400391

    $2,350,000

  • 2968 Mabry Road, Lee Creek, British Columbia  V0E 1M4 - Photo 66 - 10400391

    $2,350,000

  • 2968 Mabry Road, Lee Creek, British Columbia  V0E 1M4 - Photo 67 - 10400391

    $2,350,000

  • 2968 Mabry Road, Lee Creek, British Columbia  V0E 1M4 - Photo 68 - 10400391

    $2,350,000

  • 2968 Mabry Road, Lee Creek, British Columbia  V0E 1M4 - Photo 69 - 10400391

    $2,350,000

  • 2968 Mabry Road, Lee Creek, British Columbia  V0E 1M4 - Photo 70 - 10400391

    $2,350,000

  • 2968 Mabry Road, Lee Creek, British Columbia  V0E 1M4 - Photo 71 - 10400391

    $2,350,000

  • 2968 Mabry Road, Lee Creek, British Columbia  V0E 1M4 - Photo 72 - 10400391

    $2,350,000

  • 2968 Mabry Road, Lee Creek, British Columbia  V0E 1M4 - Photo 73 - 10400391

    $2,350,000

  • 2968 Mabry Road, Lee Creek, British Columbia  V0E 1M4 - Photo 74 - 10400391

    $2,350,000

  • 2968 Mabry Road, Lee Creek, British Columbia  V0E 1M4 - Photo 75 - 10400391

    $2,350,000

  • 2968 Mabry Road, Lee Creek, British Columbia  V0E 1M4 - Photo 76 - 10400391

    $2,350,000

  • 2968 Mabry Road, Lee Creek, British Columbia  V0E 1M4 - Photo 77 - 10400391

    $2,350,000

  • 2968 Mabry Road, Lee Creek, British Columbia  V0E 1M4 - Photo 78 - 10400391

    $2,350,000

  • 2968 Mabry Road, Lee Creek, British Columbia  V0E 1M4 - Photo 79 - 10400391

    $2,350,000

  • 2968 Mabry Road, Lee Creek, British Columbia  V0E 1M4 - Photo 80 - 10400391

    $2,350,000

  • 2968 Mabry Road, Lee Creek, British Columbia  V0E 1M4 - Photo 81 - 10400391

    $2,350,000

  • 2968 Mabry Road, Lee Creek, British Columbia  V0E 1M4 - Photo 82 - 10400391

    $2,350,000

  • 2968 Mabry Road, Lee Creek, British Columbia  V0E 1M4 - Photo 83 - 10400391

    $2,350,000

  • 2968 Mabry Road, Lee Creek, British Columbia  V0E 1M4 - Photo 84 - 10400391

    $2,350,000

  • 2968 Mabry Road, Lee Creek, British Columbia  V0E 1M4 - Photo 85 - 10400391

    $2,350,000

  • 2968 Mabry Road, Lee Creek, British Columbia  V0E 1M4 - Photo 86 - 10400391

    $2,350,000

  • 2968 Mabry Road, Lee Creek, British Columbia  V0E 1M4 - Photo 87 - 10400391

    $2,350,000

  • 2968 Mabry Road, Lee Creek, British Columbia  V0E 1M4 - Photo 88 - 10400391

    $2,350,000

Like this listing?

Contact us for more information


Name


3,701 sqft

5
Beds

3
Baths
Ranch Fireplace Central Air Conditioning Forced Air Underground Sprinkler

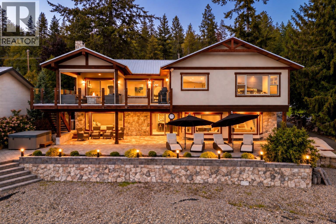
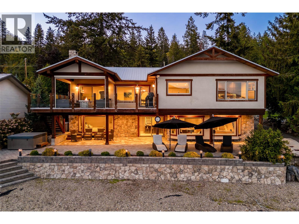
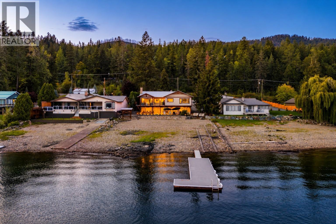
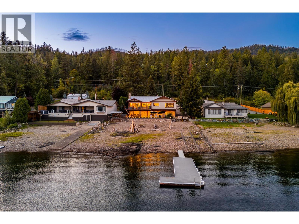
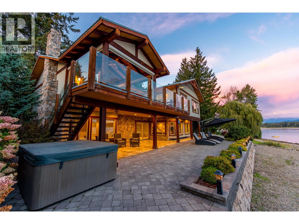
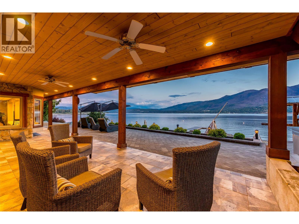
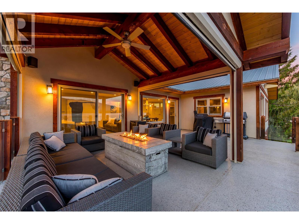
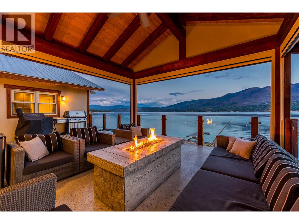
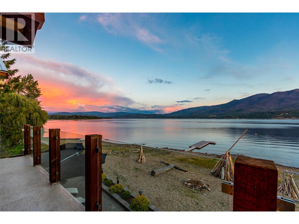
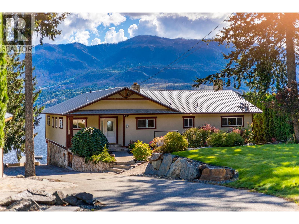
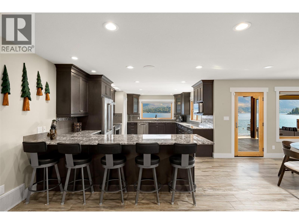
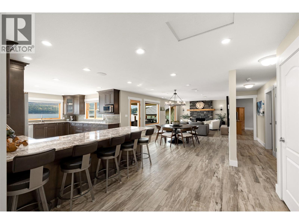
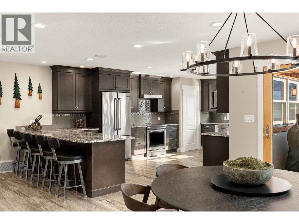
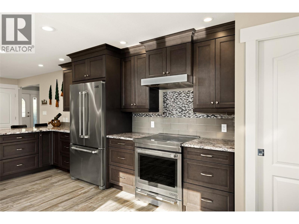
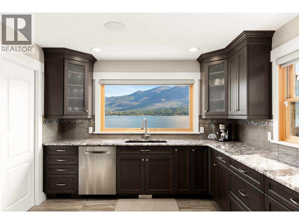
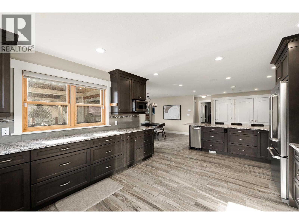
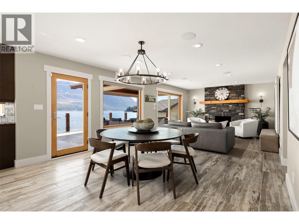
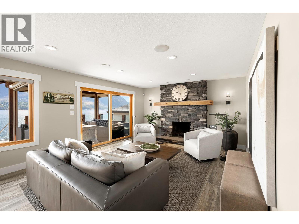
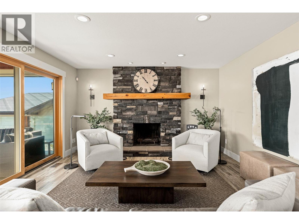
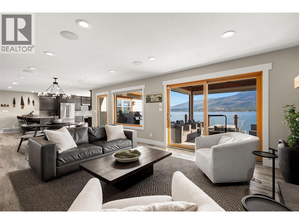
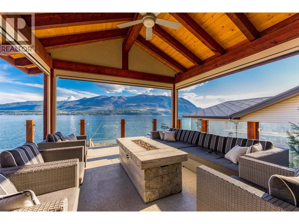
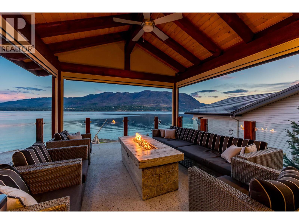
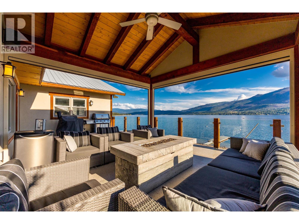
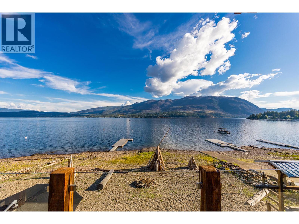
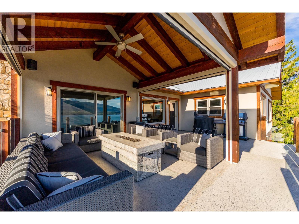
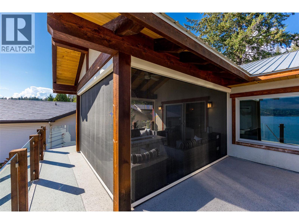
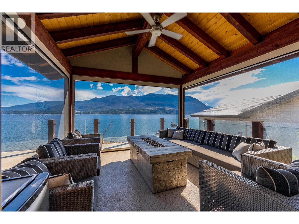
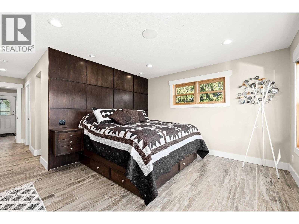
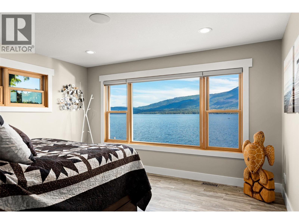
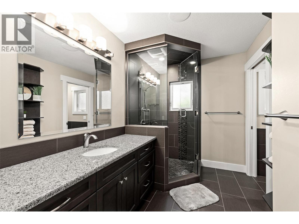
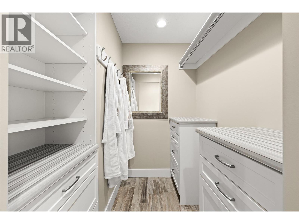
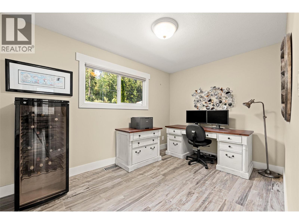
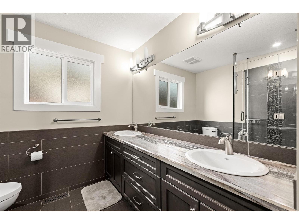
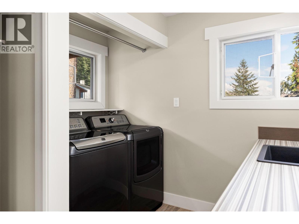
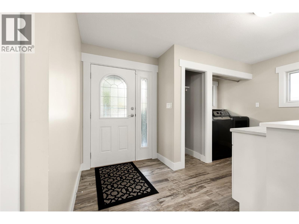
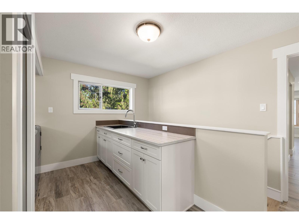
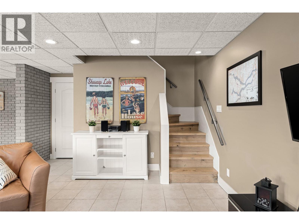
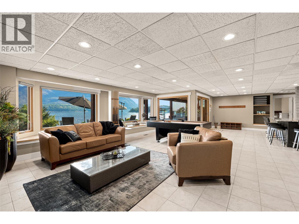
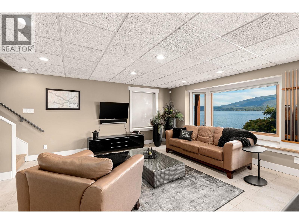
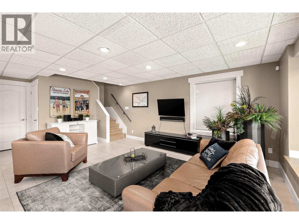
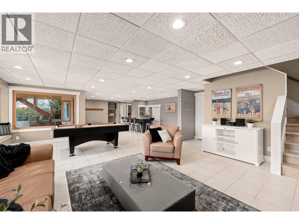
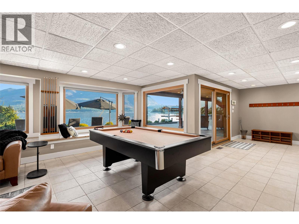
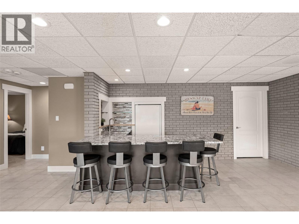
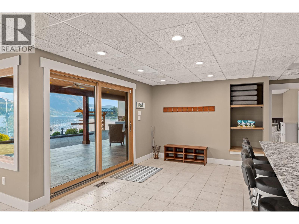
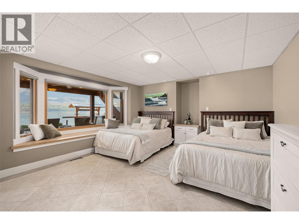
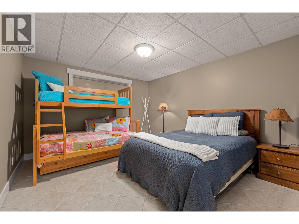
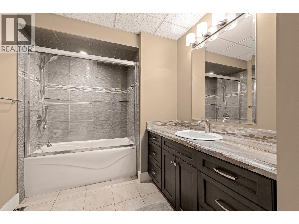
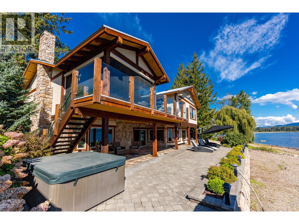
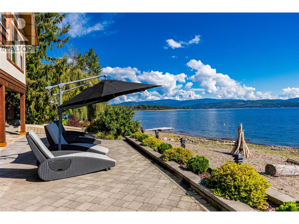
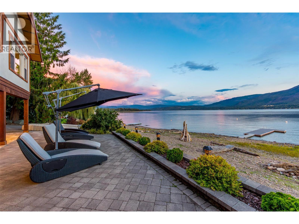
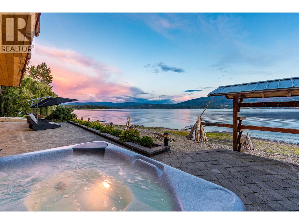
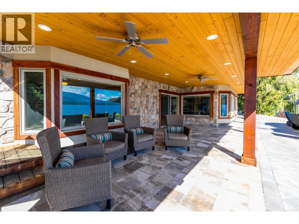
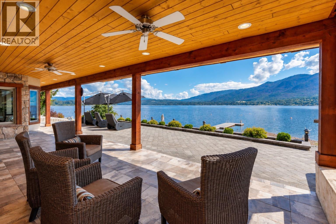
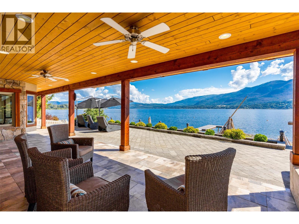
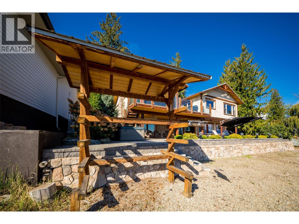
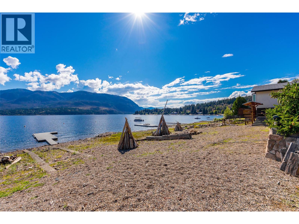
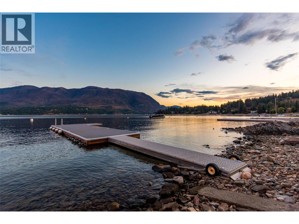
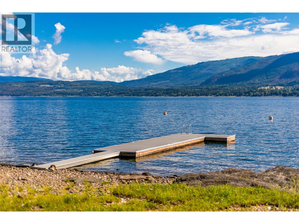
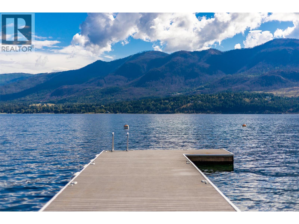
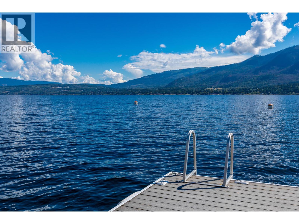
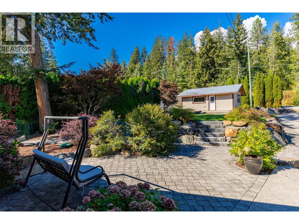
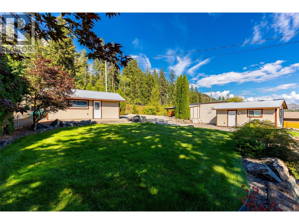
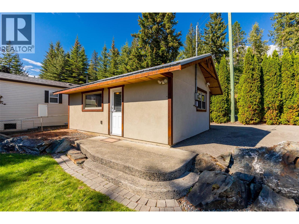
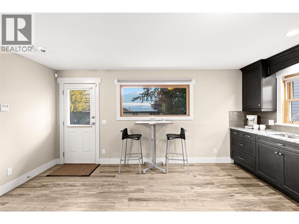
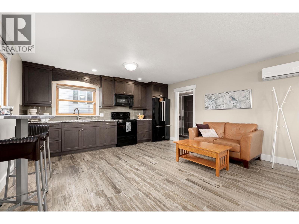
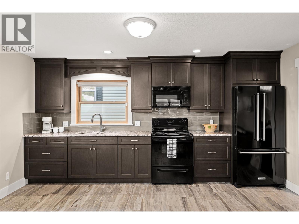
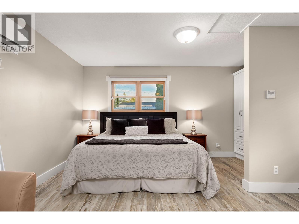
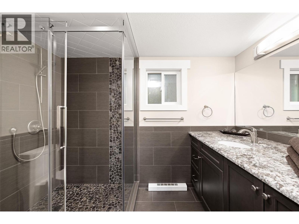
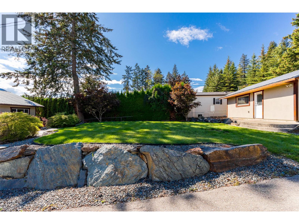
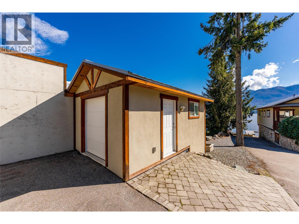
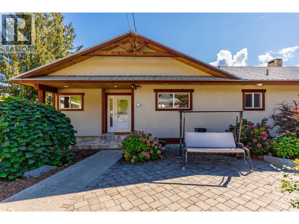
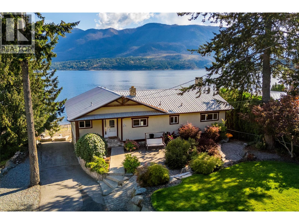
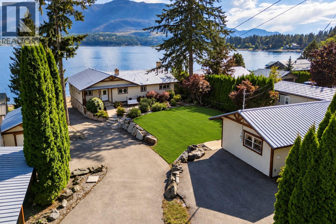
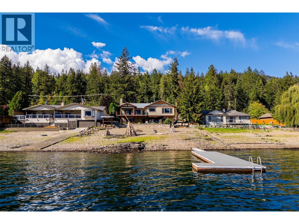
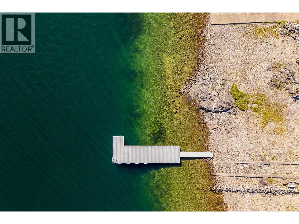
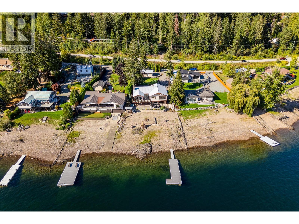
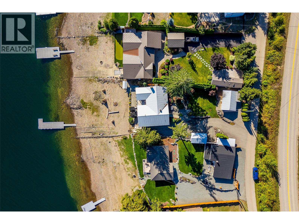
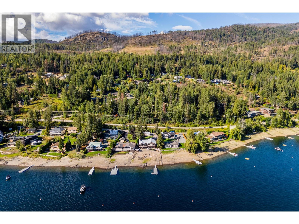
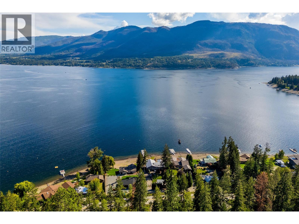
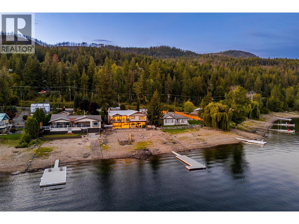
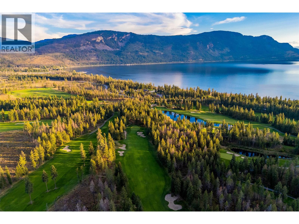
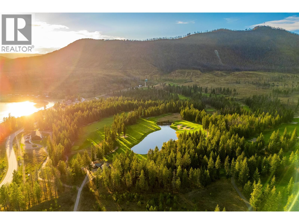
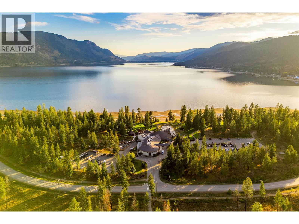
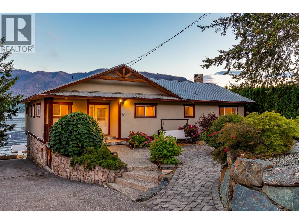
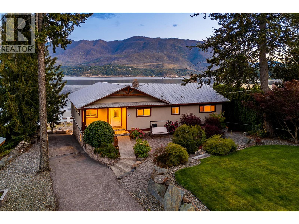
Some properties are made for weekends. This one is made for summers you never want to end. Set along 80 feet of south-facing waterfront in quiet Indigo Bay, this extensively renovated approximately 3,236 sq.ft. Shuswap Lake home offers exceptional lake access, room for the whole family and nothing left to do but enjoy. Days here start on the covered deck overlooking the lake or an early tee time at Talking Rock Golf Course, just 10 minutes away. Spend the afternoon on the water from your private dock, with two boat buoys and two Sea-Doo docks, then settle around the fire table as evening stretches over the bay. Inside, the 5 bedroom, 3 bathroom home was designed around gathering. The open-concept main level places the lake at the centre of everyday living, with a renovated kitchen featuring JennAir appliances, premium cabinetry, granite countertops with generous seating for six. A wood-burning fireplace adds warmth and sliding doors extend the living space onto the covered, screened deck. The lake-view primary suite offers a walk-in closet and ensuite with steam shower. Downstairs, a spacious family room with wet bar opens to a covered walkout patio. Extensive updates include bathrooms, flooring, windows, furnace, air conditioning and a metal roof. Infrastructure upgrades include an updated septic system and permitted, directionally drilled lake water system with filtration. A 100-amp single 19x11 garage provides excellent storage for lake gear and a Sea-Doo. For guests, the separate grandfathered cabin is a standout feature. Finished to complement the main residence, the approximately 465 sq.ft. studio offers a king sleeping area, full kitchen and ensuite, giving family and friends private space while keeping everyone together at the lake. Private, beautifully finished and thoughtfully designed for generations to enjoy, this is a special Shuswap offering with exceptional waterfront, space for family and friends and the quiet setting of Indigo Bay. (id:67517)

  • Property Details
    MLS® Number 10400391
    Property Type Single Family
    Neigbourhood North Shuswap
    AmenitiesNearBy Golf Nearby, Recreation
    CommunityFeatures Family Oriented, Pets Allowed, Rentals Allowed
    Features Balcony
    ParkingSpaceTotal 6
    Structure Dock
    ViewType Lake View, Mountain View, Valley View, View Of Water, View (panoramic)
  • Building
    BathroomTotal 3
    BedroomsTotal 5
    Appliances Refrigerator, Dishwasher, Dryer, Microwave, Washer, Water Purifier
    ArchitecturalStyle Ranch
    ConstructedDate 1967
    ConstructionStyleAttachment Detached
    CoolingType Central Air Conditioning
    ExteriorFinish Stone, Stucco, Wood
    FireProtection Security Guard, Security System
    FireplaceFuel Wood
    FireplacePresent Yes
    FireplaceTotal 1
    FireplaceType Conventional
    FlooringType Tile
    HeatingType Forced Air
    RoofMaterial Metal
    RoofStyle Unknown
    StoriesTotal 2
    SizeInterior 3,701 Sqft
    Type House
    UtilityWater Lake/river Water Intake
    Carport
    Detached Garage 1
  • Land
    AccessType Easy Access
    Acreage No
    LandAmenities Golf Nearby, Recreation
    LandscapeFeatures Underground Sprinkler
    Sewer Septic Tank
    SizeIrregular 0.32
    SizeTotal 0.32 Ac|under 1 Acre
    SizeTotalText 0.32 Ac|under 1 Acre
    SurfaceWater Lake
  • Rooms
    Level Type Dimensions
    Basement Utility Room 13'0'' x 8'4''
    Basement Storage 16'5'' x 9'9''
    Basement Bedroom 13'10'' x 12'0''
    Basement Bedroom 15'8'' x 13'11''
    Basement 4pc Bathroom 7'1'' x 12'2''
    Basement Other 16'4'' x 6'6''
    Basement Recreation Room 35'2'' x 21'7''
    Main Level Laundry Room 5'0'' x 2'11''
    Main Level Bedroom 12'0'' x 8'6''
    Main Level Bedroom 13'11'' x 13'0''
    Main Level 3pc Ensuite Bath 9'8'' x 11'7''
    Main Level Primary Bedroom 13'8'' x 24'0''
    Main Level 4pc Bathroom 7'6'' x 9'3''
    Main Level Dining Room 7'9'' x 13'10''
    Main Level Kitchen 13'0'' x 32'0''
    Main Level Living Room 18'7'' x 13'10''
    Main Level Foyer 13'8'' x 11'4''
    Secondary Dwelling Unit Bedroom 15'4'' x 6'6''
    Secondary Dwelling Unit Full Bathroom 5'8'' x 9'5''
    Secondary Dwelling Unit Living Room 15'4'' x 9'8''
    Secondary Dwelling Unit Kitchen 15'4'' x 7'0''
  • Utilities