$789,000
$789,000
$789,000
$789,000
$789,000
$789,000
$789,000
$789,000
$789,000
$789,000
$789,000
$789,000
$789,000
$789,000
$789,000
$789,000
$789,000
$789,000
$789,000
$789,000
$789,000
$789,000
$789,000
$789,000
$789,000
$789,000
$789,000
$789,000
$789,000
$789,000
$789,000
$789,000
$789,000
$789,000
$789,000
$789,000
$789,000
$789,000
$789,000
$789,000
Like this listing?
Contact us for more information


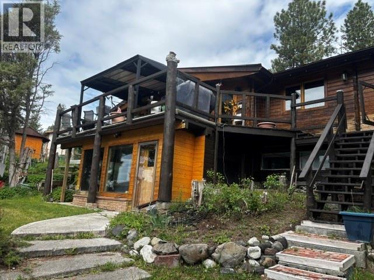
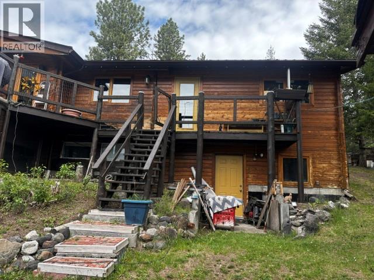
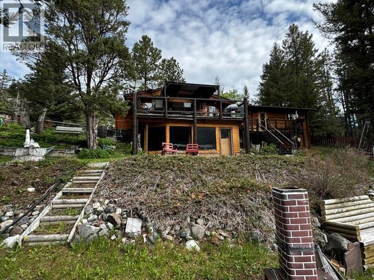
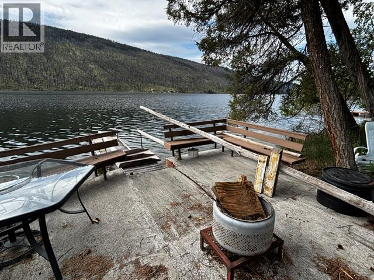
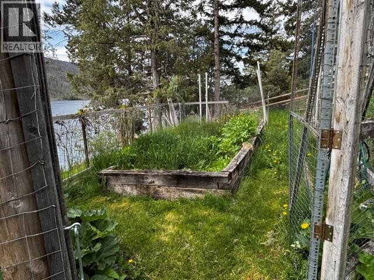
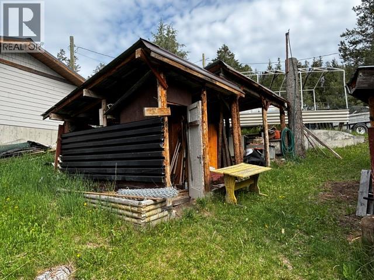
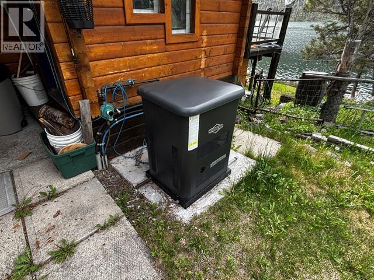
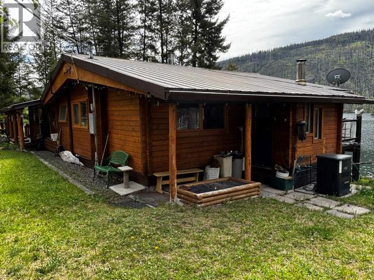
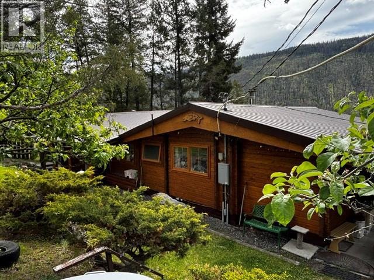
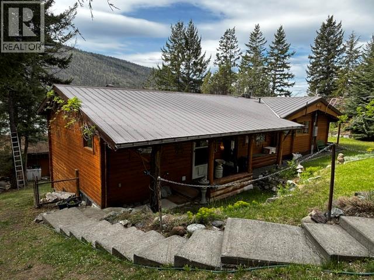
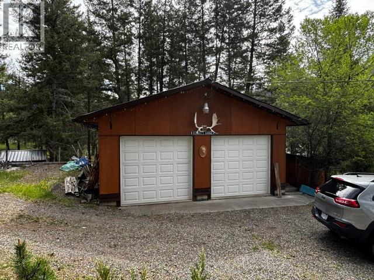
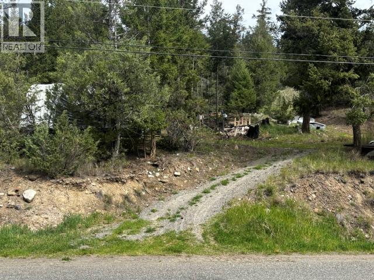
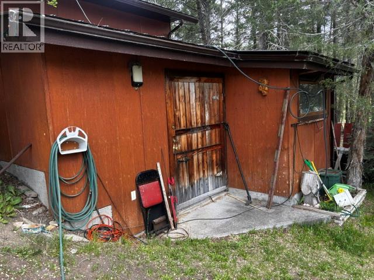
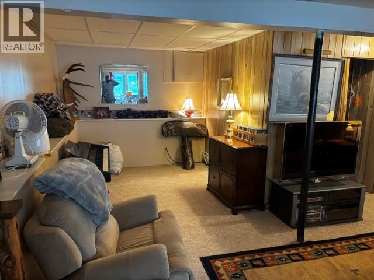
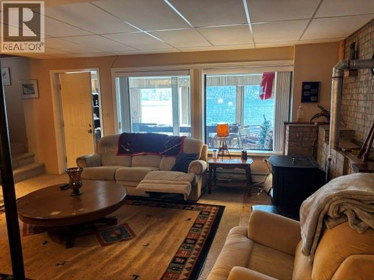
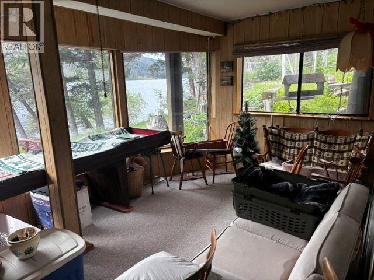
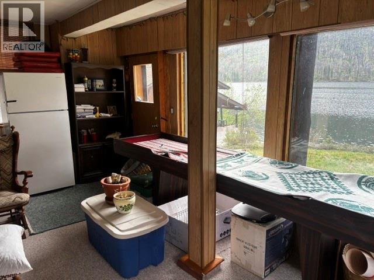
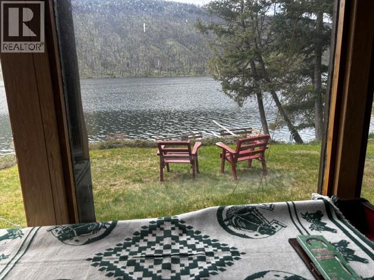
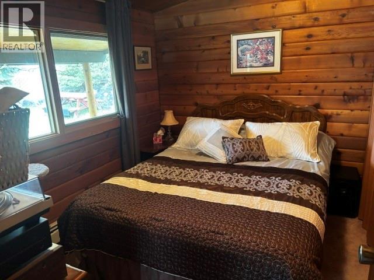
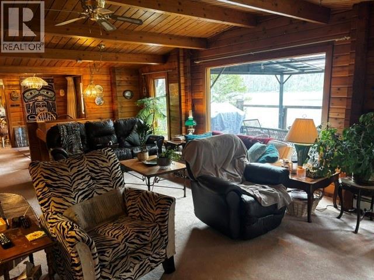
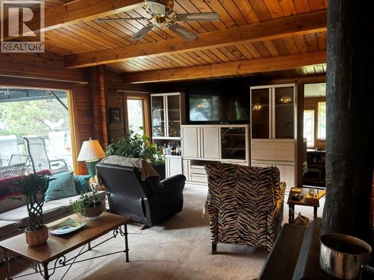
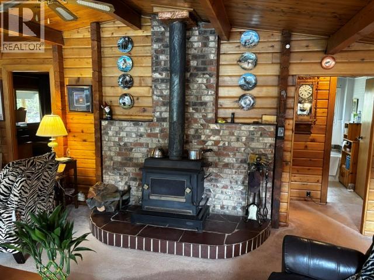
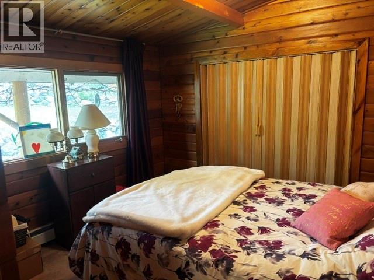
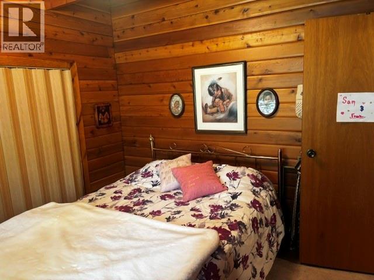
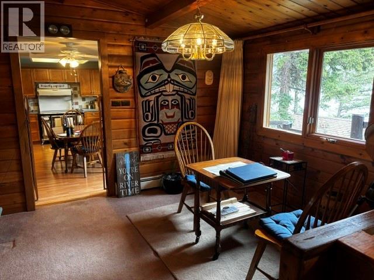
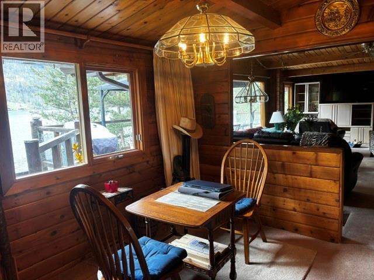
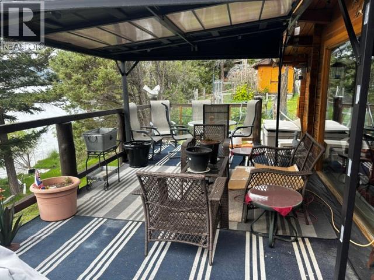
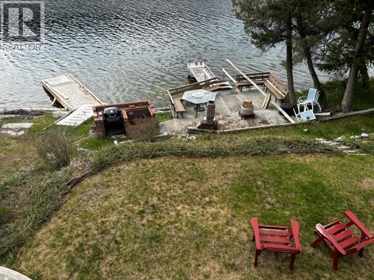
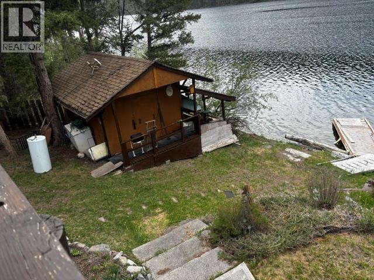
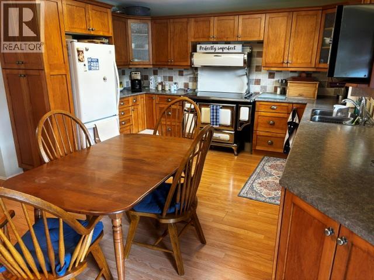
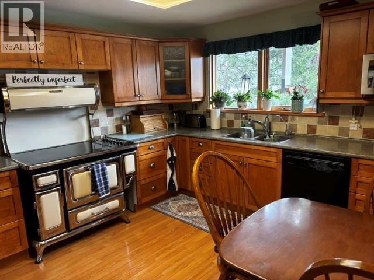
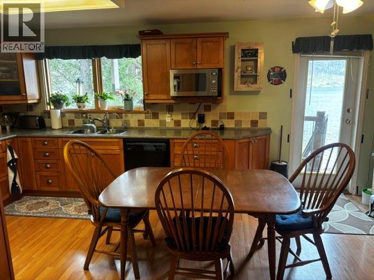
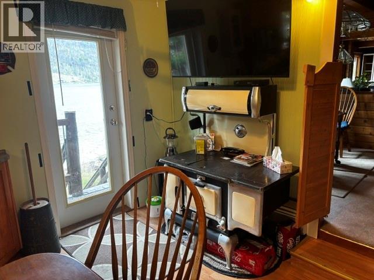
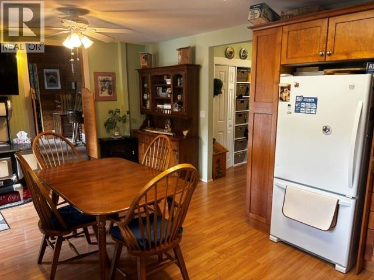
Set on a beautifully landscaped acre with over 150 feet of waterfront on sought-after Loon Lake, this impressive lakefront property offers stunning views, privacy, and year-round recreation. The updated Pan-Abode style log home features a rancher design with full sunshine basement and nearly 2,300 sq ft of finished living space with 4 bedrooms and 2 full baths. A huge, covered deck overlooks the lake and creates the perfect setting for relaxing or entertaining. Comfort and efficiency combine with hot water heating, a high-end wood stove upstairs and pellet stove down plus a backup generator. The property is exceptionally well equipped for hobbyists, storage, or home-based projects with a 24x24 detached workshop/garage with 200 amp service, plus a 400 sq ft workshop, and multiple outbuildings including greenhouses, sheds, wood storage, and canopy structures. The lower waterfront area features a lakeside BBQ patio, boat house, and 2 private docks for enjoying everything lake life has to offer. Irrigated garden beds and additional upper property across the road provide excellent space for RV parking, boat storage, or future ideas. Located only minutes from Crown land, endless quad trails, and some of the region's best trout fishing, Loon Lake is a premier destination for outdoor enthusiasts. A rare opportunity to enjoy the perfect blend of waterfront living, recreation, and functionality. (id:67517)
-
Property Details
MLS® Number 10389276 Property Type Recreational Neigbourhood Loon Lake CommunityFeatures Rural Setting, Pets Allowed Features Private Setting, Balcony ParkingSpaceTotal 2 StorageType Storage Shed Structure Dock ViewType Lake View, Mountain View, View Of Water -
Building
BathroomTotal 2 BedroomsTotal 4 Appliances Refrigerator, Dishwasher, Cooktop - Electric, Oven - Electric, Hood Fan, Washer & Dryer ArchitecturalStyle Ranch BasementType Full ConstructedDate 1975 ConstructionStyleAttachment Detached ExteriorFinish Wood Siding FireProtection Smoke Detector Only FireplaceFuel Pellet FireplacePresent Yes FireplaceTotal 2 FireplaceType Free Standing Metal,stove FlooringType Mixed Flooring HeatingFuel Electric HeatingType Hot Water RoofMaterial Metal RoofStyle Unknown StoriesTotal 2 SizeInterior 2,292 Sqft Type House UtilityWater Well See Remarks Additional Parking Detached Garage 2 RV 3 -
Land
AccessType Easy Access Acreage Yes LandscapeFeatures Landscaped Sewer Septic Tank SizeIrregular 1.06 SizeTotal 1.06 Ac|1 - 5 Acres SizeTotalText 1.06 Ac|1 - 5 Acres SurfaceWater Lake -
Rooms
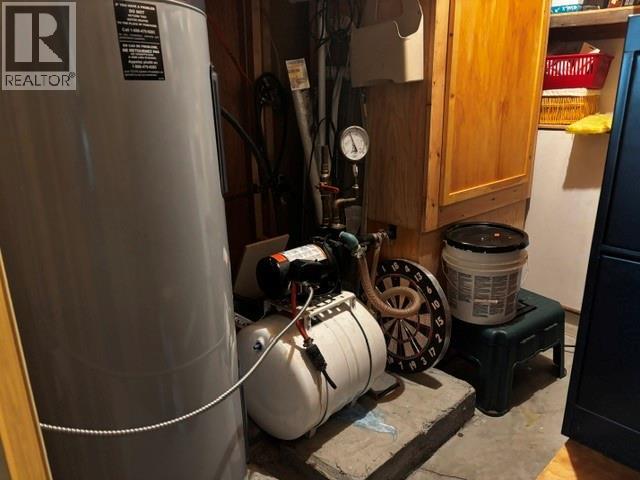
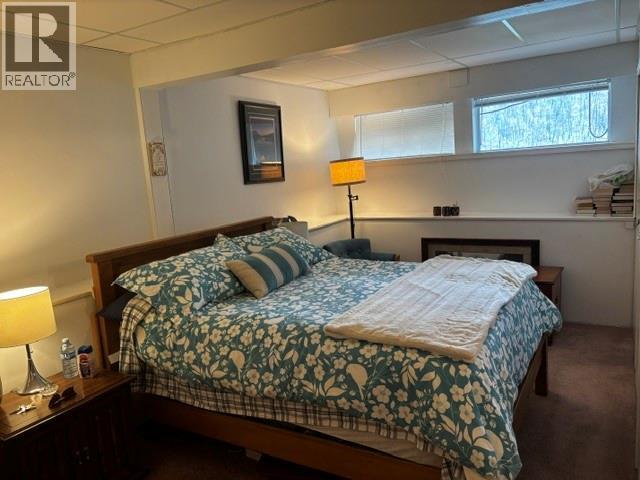
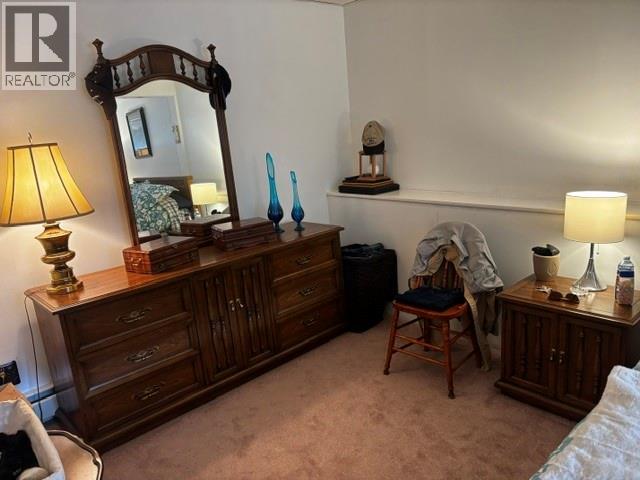
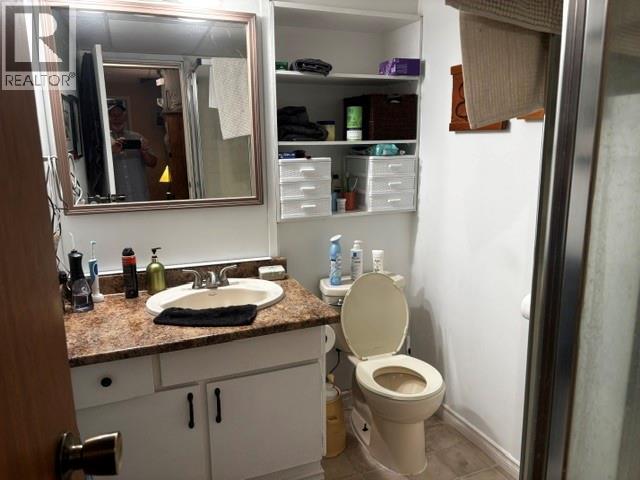
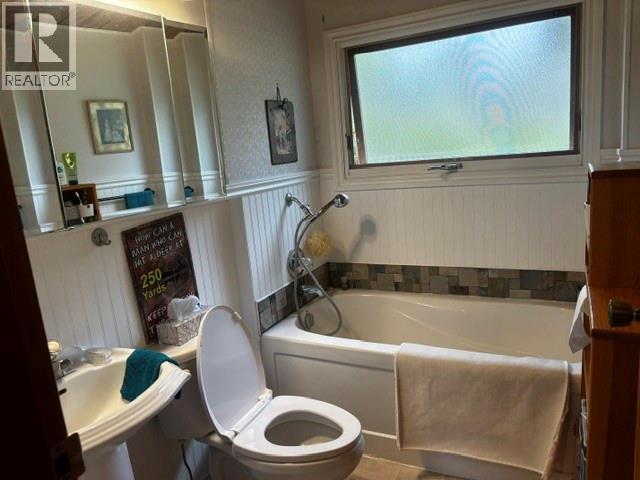
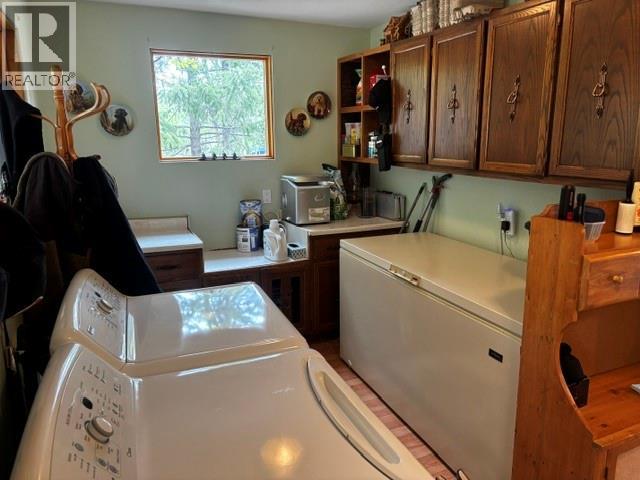
Level Type Length Width Dimensions Lower Level Utility Room 7'6'' x 6'6'' Lower Level Games Room 10'7'' x 19' Lower Level Primary Bedroom 19'3'' x 10'3'' Lower Level Recreation Room 14'2'' x 19'7'' Lower Level Other 9' x 9'4'' Main Level 3pc Bathroom Measurements not available Main Level Bedroom 7'11'' x 11' Main Level Foyer 4'8'' x 6'6'' Main Level Laundry Room 14'9'' x 8'1'' Main Level 4pc Bathroom Measurements not available Main Level Bedroom 7'11'' x 11' Main Level Bedroom 10'4'' x 7'10'' Main Level Living Room 24' x 14' Main Level Dining Room 11'4'' x 10' Main Level Kitchen 13' x 19'4'' -
Utilities
Electricity Installed Telephone Available
Your Favourites
No Favourites Found







The trademarks REALTOR®, REALTORS®, and the REALTOR® logo are controlled by The Canadian Real Estate Association (CREA) and identify real estate professionals who are members of CREA. The trademarks MLS®, Multiple Listing Service® and the associated logos are owned by The Canadian Real Estate Association (CREA) and identify the quality of services provided by real estate professionals who are members of CREA. The trademark DDF® is owned by The Canadian Real Estate Association (CREA) and identifies CREA's Data Distribution Facility (DDF®)
June 23 2026 04:50:20
Association of Interior REALTORS®
