$1,299,900
$1,299,900
$1,299,900
$1,299,900
$1,299,900
$1,299,900
$1,299,900
$1,299,900
$1,299,900
$1,299,900
$1,299,900
$1,299,900
$1,299,900
$1,299,900
$1,299,900
$1,299,900
$1,299,900
$1,299,900
$1,299,900
$1,299,900
$1,299,900
$1,299,900
$1,299,900
$1,299,900
$1,299,900
$1,299,900
$1,299,900
$1,299,900
$1,299,900
$1,299,900
$1,299,900
$1,299,900
$1,299,900
$1,299,900
$1,299,900
$1,299,900
$1,299,900
$1,299,900
$1,299,900
$1,299,900
$1,299,900
$1,299,900
$1,299,900
$1,299,900
$1,299,900
$1,299,900
$1,299,900
$1,299,900
$1,299,900
$1,299,900
$1,299,900
$1,299,900
$1,299,900
$1,299,900
$1,299,900
$1,299,900
$1,299,900
$1,299,900
$1,299,900
$1,299,900
$1,299,900
$1,299,900
$1,299,900
$1,299,900
$1,299,900
$1,299,900
$1,299,900
$1,299,900
$1,299,900
$1,299,900
$1,299,900
$1,299,900
$1,299,900
$1,299,900
$1,299,900
$1,299,900
$1,299,900
$1,299,900
$1,299,900
$1,299,900
$1,299,900
$1,299,900
$1,299,900
$1,299,900
$1,299,900
$1,299,900
$1,299,900
$1,299,900
$1,299,900
$1,299,900
$1,299,900
$1,299,900
$1,299,900
$1,299,900
Like this listing?
Contact us for more information


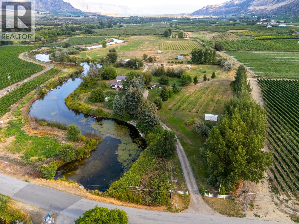
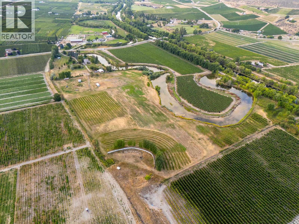
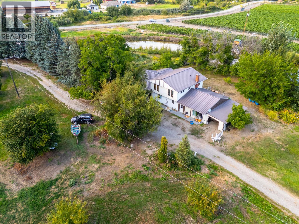
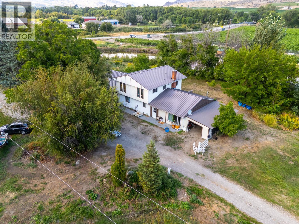
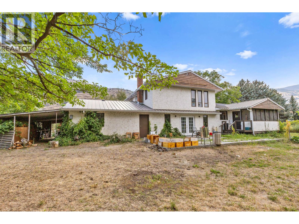
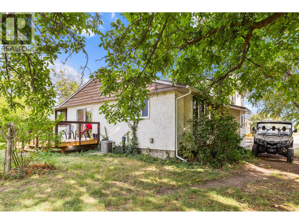
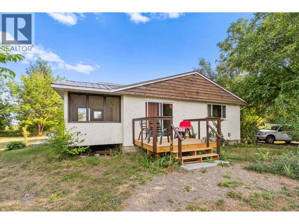
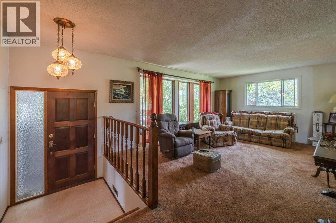
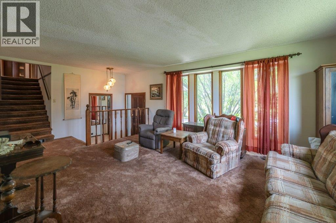
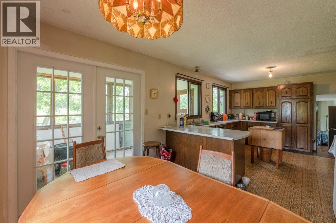
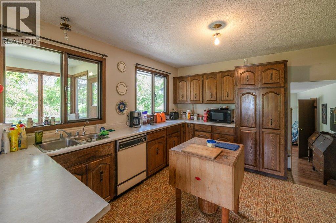
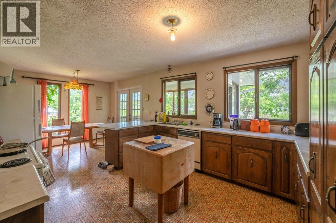
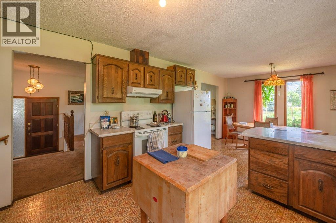
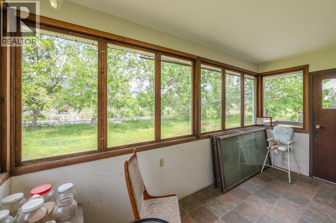
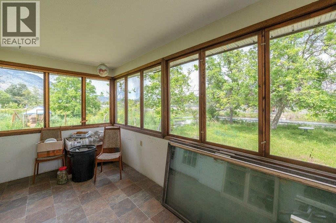
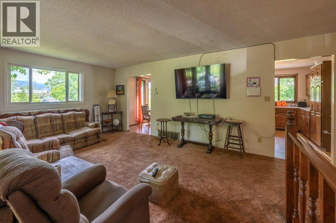
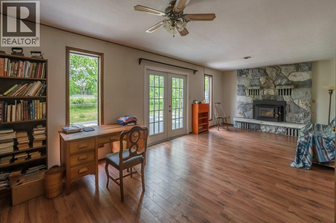
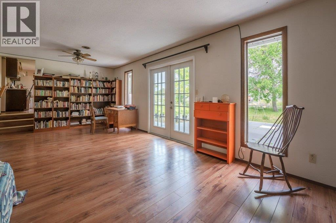
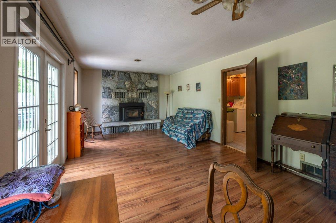
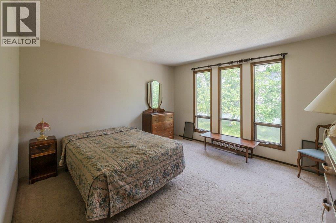
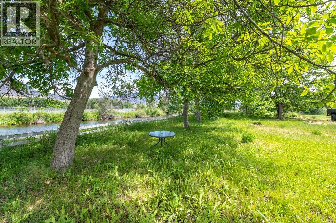
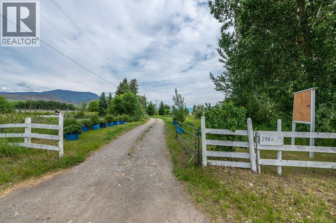
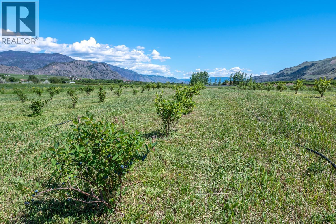
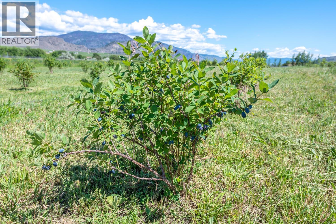
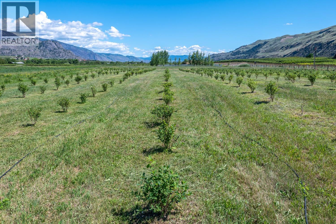
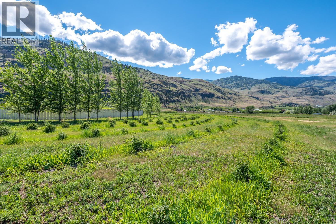
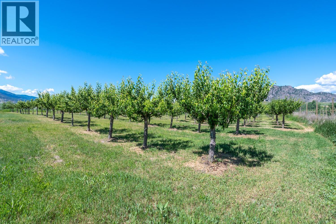
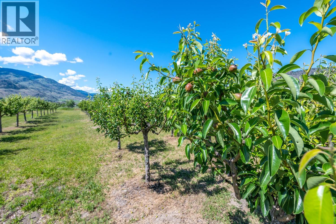
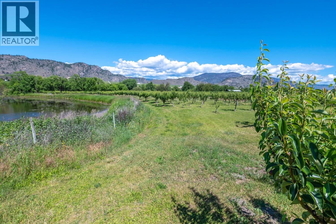
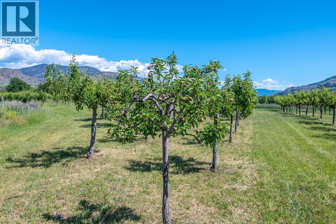
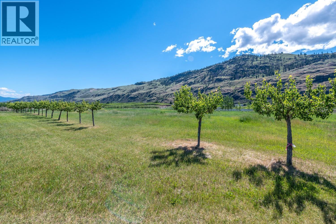
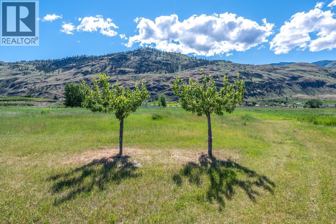
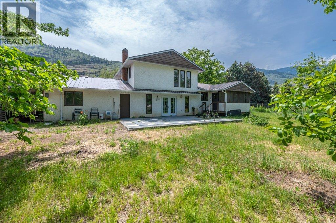
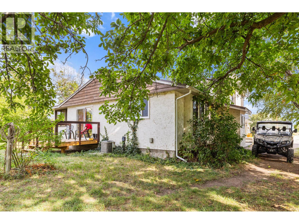
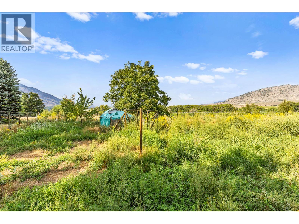
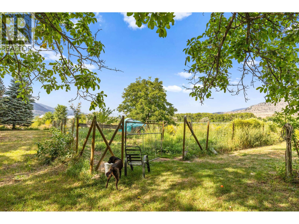
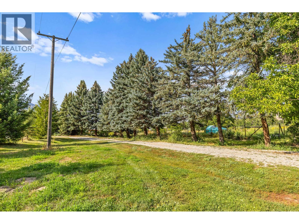
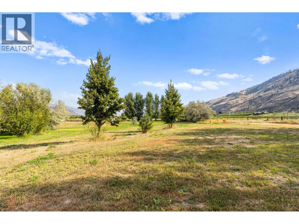
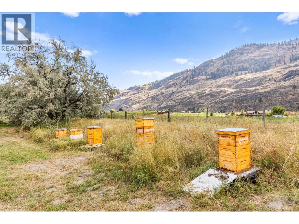
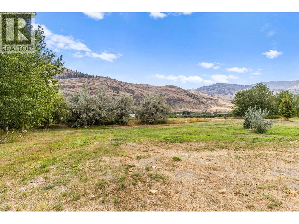
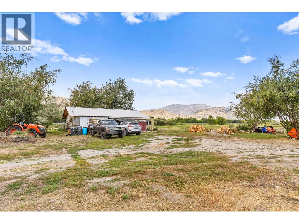
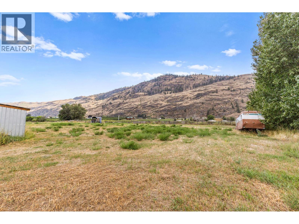
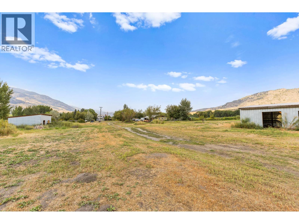
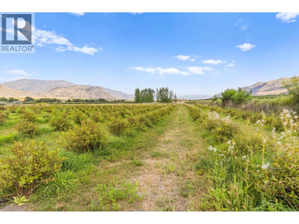
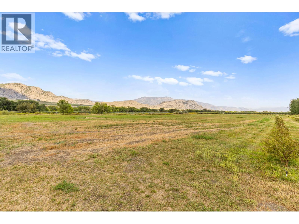
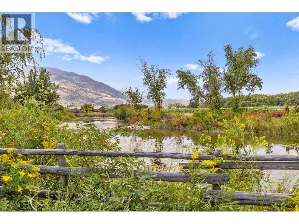
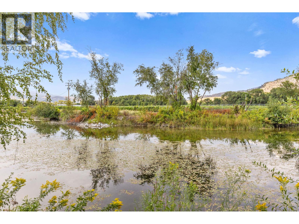
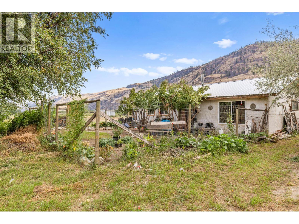
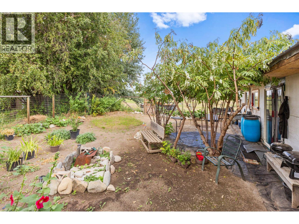
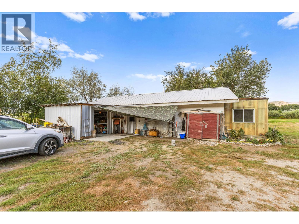
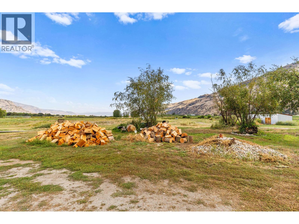
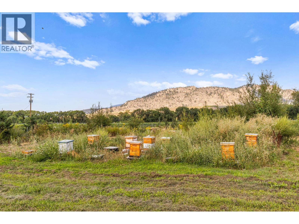
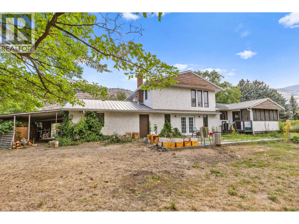
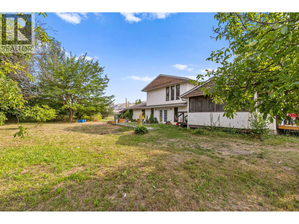
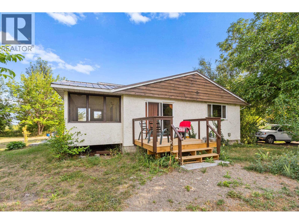
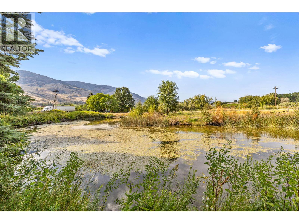
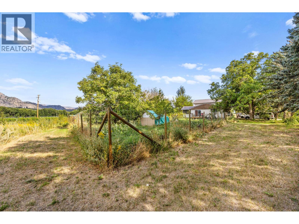
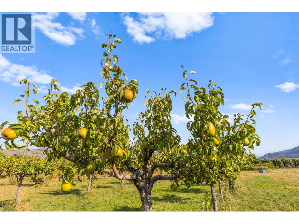
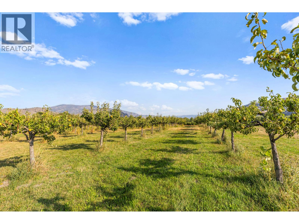
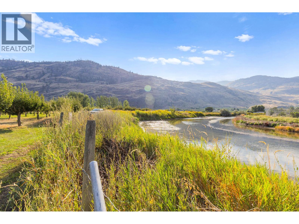
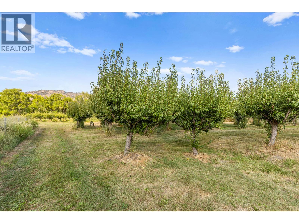
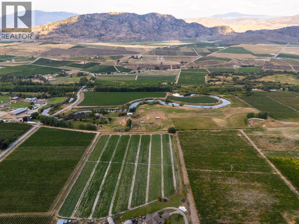
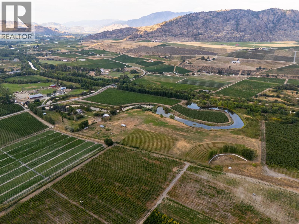
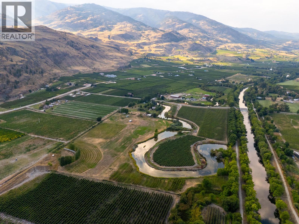
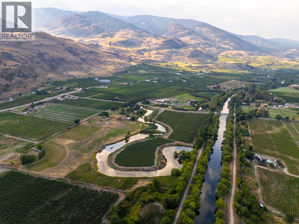
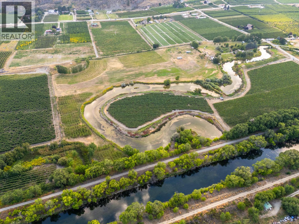
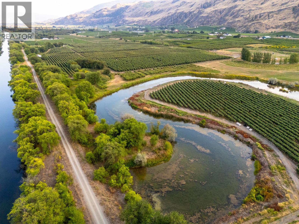
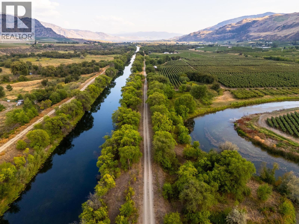
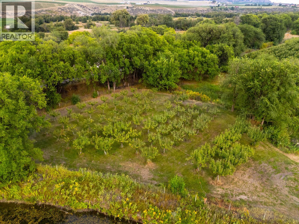
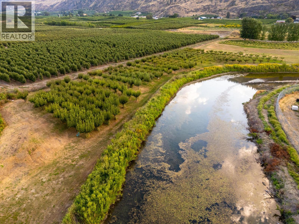
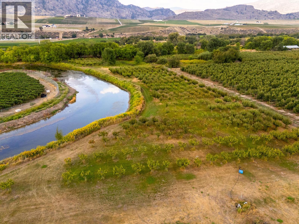
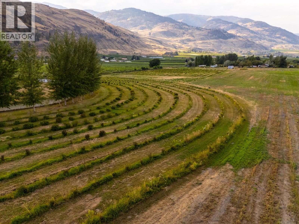
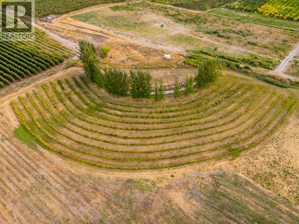
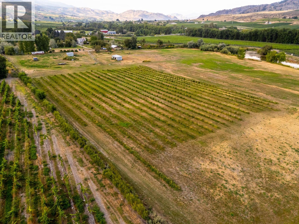
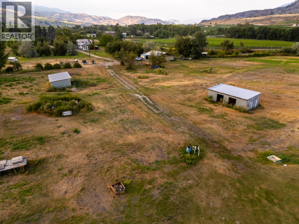
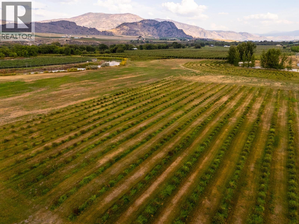
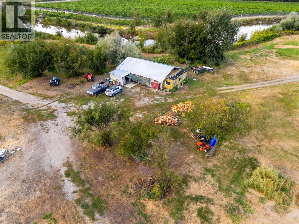
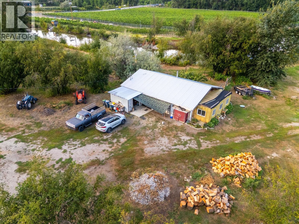
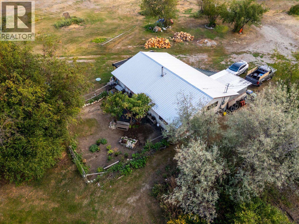
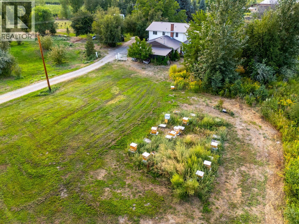
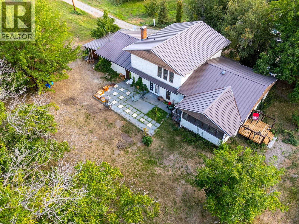
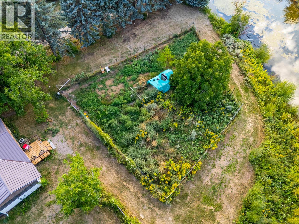
A rare opportunity to own a spectacular 21+ acre estate with endless possibilities. Whether you envision an equestrian facility, a productive farm, or a private country retreat, this exceptional property is ready to bring your dreams to life. The flat, usable land features water rights and access to numerous riding trails that wind along the river channel, making it ideal for horse enthusiasts. Continue the property's agricultural legacy with approximately 400 pear trees and over 1,200 Haskap berry bushes. Previously home to a successful honeybee operation, the fertile land offers incredible potential for a variety of farming ventures. Located just minutes from Highway 97, this stunning property is enhanced by the meandering River Oxbows, complete with a water license, breathtaking valley views, and a large split-level farmhouse. An additional farm worker's residence provides flexibility for additional income, or farm worker accommodation. As you make your way down the grand tree-lined driveway and into the expansive open fields, you'll immediately appreciate the beauty, privacy, and opportunity that surround you. This truly remarkable estate must be experienced in person. Book your private showing today. (id:67517)
-
Property Details
MLS® Number 10398703 Property Type Agriculture Neigbourhood Oliver Rural CommunityFeatures Rural Setting Crop Fruits, Berries FarmType Unknown Features Level Lot, Irregular Lot Size ParkingSpaceTotal 10 RightType Water Rights ViewType Mountain View, Valley View WaterFrontType Waterfront On River -
Building
BathroomTotal 3 BedroomsTotal 3 Appliances Range, Refrigerator, Dryer, Washer ArchitecturalStyle Multi-level ConstructedDate 1979 ConstructionStyleSplitLevel Other CoolingType Central Air Conditioning ExteriorFinish Stucco FireplaceFuel Wood FireplacePresent Yes FireplaceTotal 1 FireplaceType Conventional HeatingFuel Electric HeatingType Forced Air RoofMaterial Metal RoofStyle Unknown StoriesTotal 2 SizeInterior 2,830 Sqft Type Other UtilityWater Dug Well Additional Parking Other -
Land
Acreage Yes LandscapeFeatures Level Sewer Septic Tank SizeIrregular 21.34 SizeTotal 21.34 Ac|10 - 50 Acres SizeTotalText 21.34 Ac|10 - 50 Acres -
Rooms
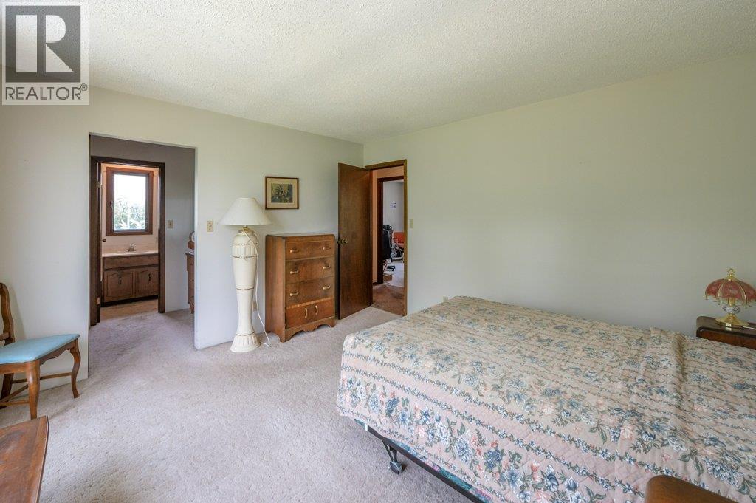
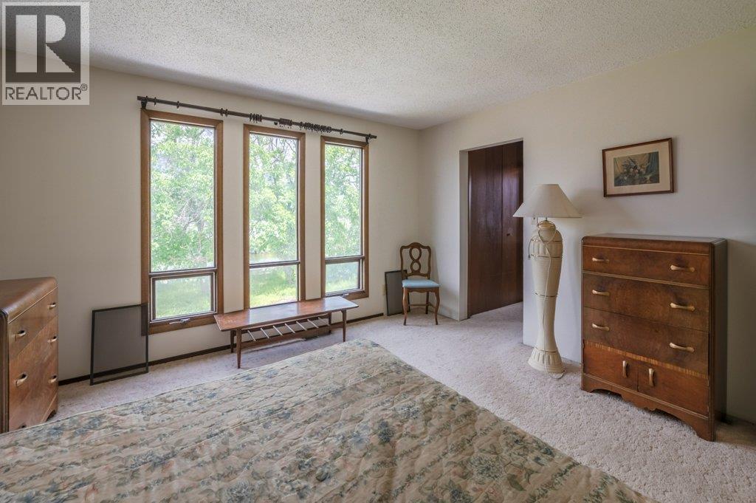
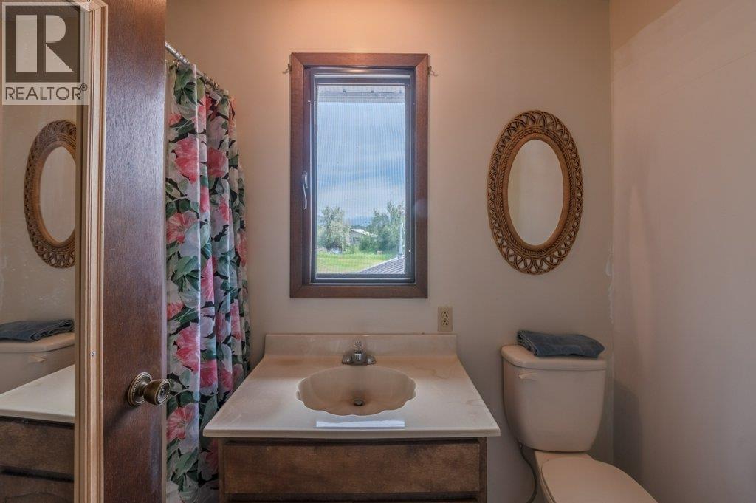
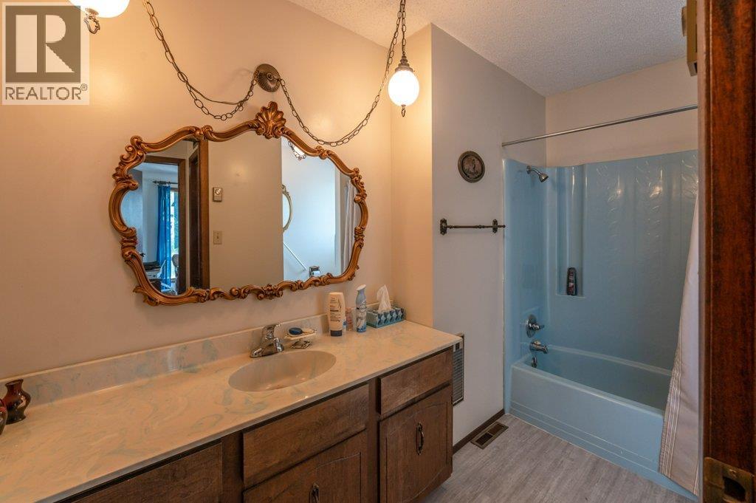
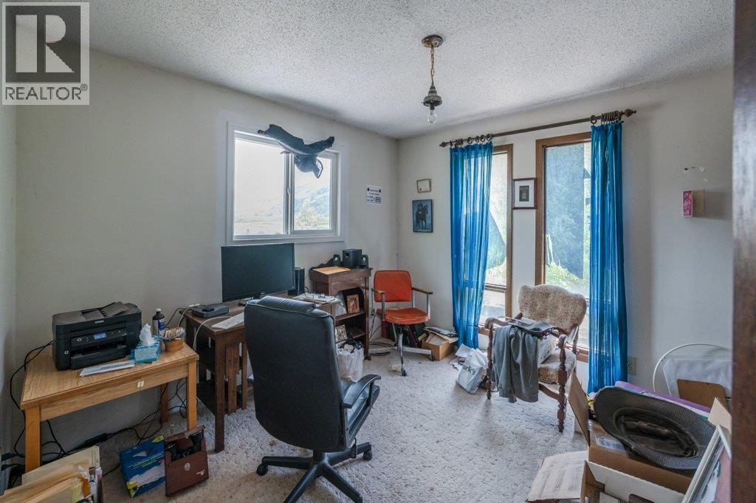
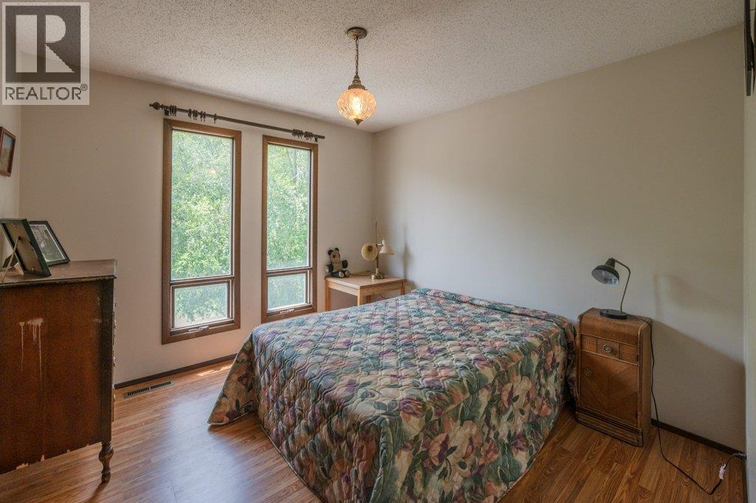
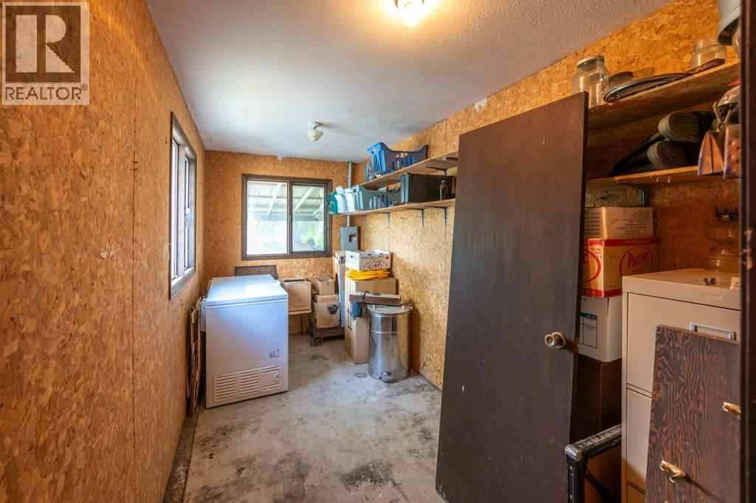
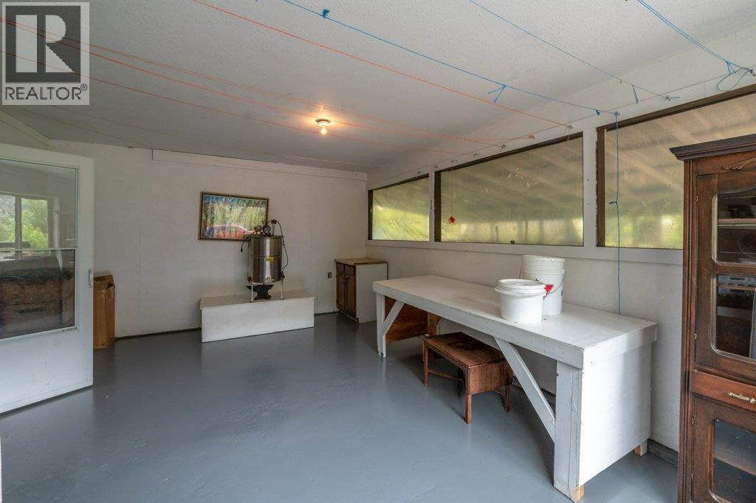
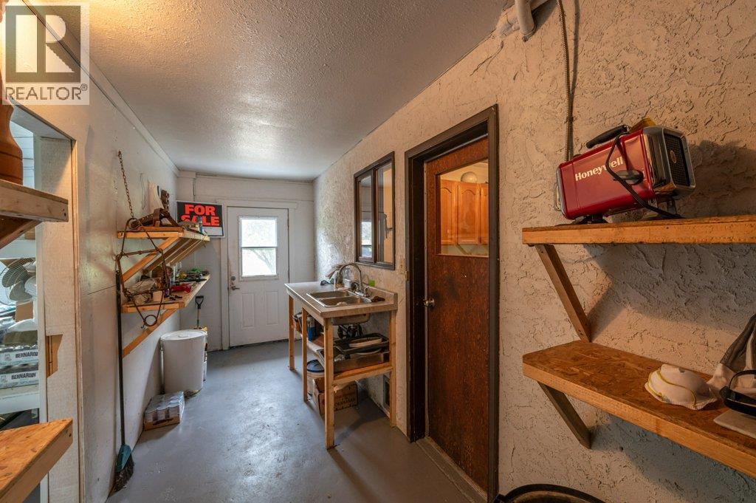
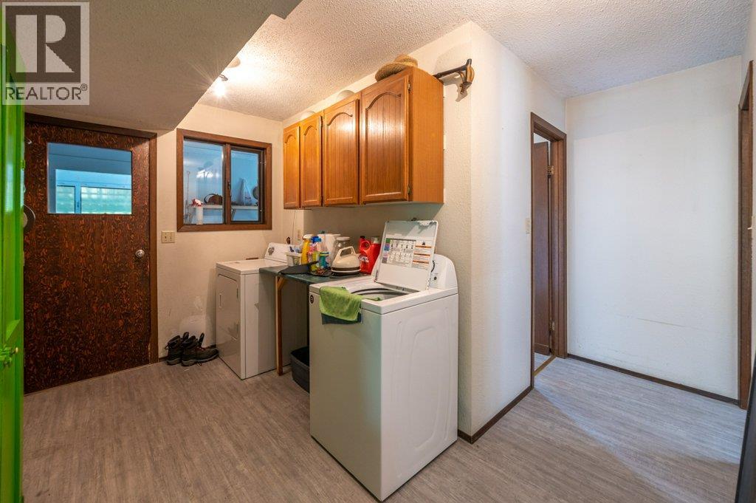
Level Type Length Width Dimensions Second Level Primary Bedroom 13'4'' x 13'10'' Second Level 4pc Ensuite Bath Measurements not available Second Level Bedroom 11'2'' x 10'10'' Second Level Bedroom 11'3'' x 10'11'' Second Level 4pc Bathroom Measurements not available Main Level Workshop 19'8'' x 14'8'' Main Level Sunroom 7'10'' x 15'3'' Main Level Storage 7'2'' x 15'1'' Main Level Living Room 15'4'' x 23'7'' Main Level Laundry Room 7'5'' x 14'6'' Main Level Kitchen 12'4'' x 14'11'' Main Level Family Room 12'11'' x 24'10'' Main Level Dining Room 12'4'' x 8'10'' Main Level Den 9'1'' x 9'1'' Main Level 3pc Bathroom Measurements not available -
Utilities
Your Favourites
No Favourites Found







The trademarks REALTOR®, REALTORS®, and the REALTOR® logo are controlled by The Canadian Real Estate Association (CREA) and identify real estate professionals who are members of CREA. The trademarks MLS®, Multiple Listing Service® and the associated logos are owned by The Canadian Real Estate Association (CREA) and identify the quality of services provided by real estate professionals who are members of CREA. The trademark DDF® is owned by The Canadian Real Estate Association (CREA) and identifies CREA's Data Distribution Facility (DDF®)
November 05 2026 10:59:28
Association of Interior REALTORS®
