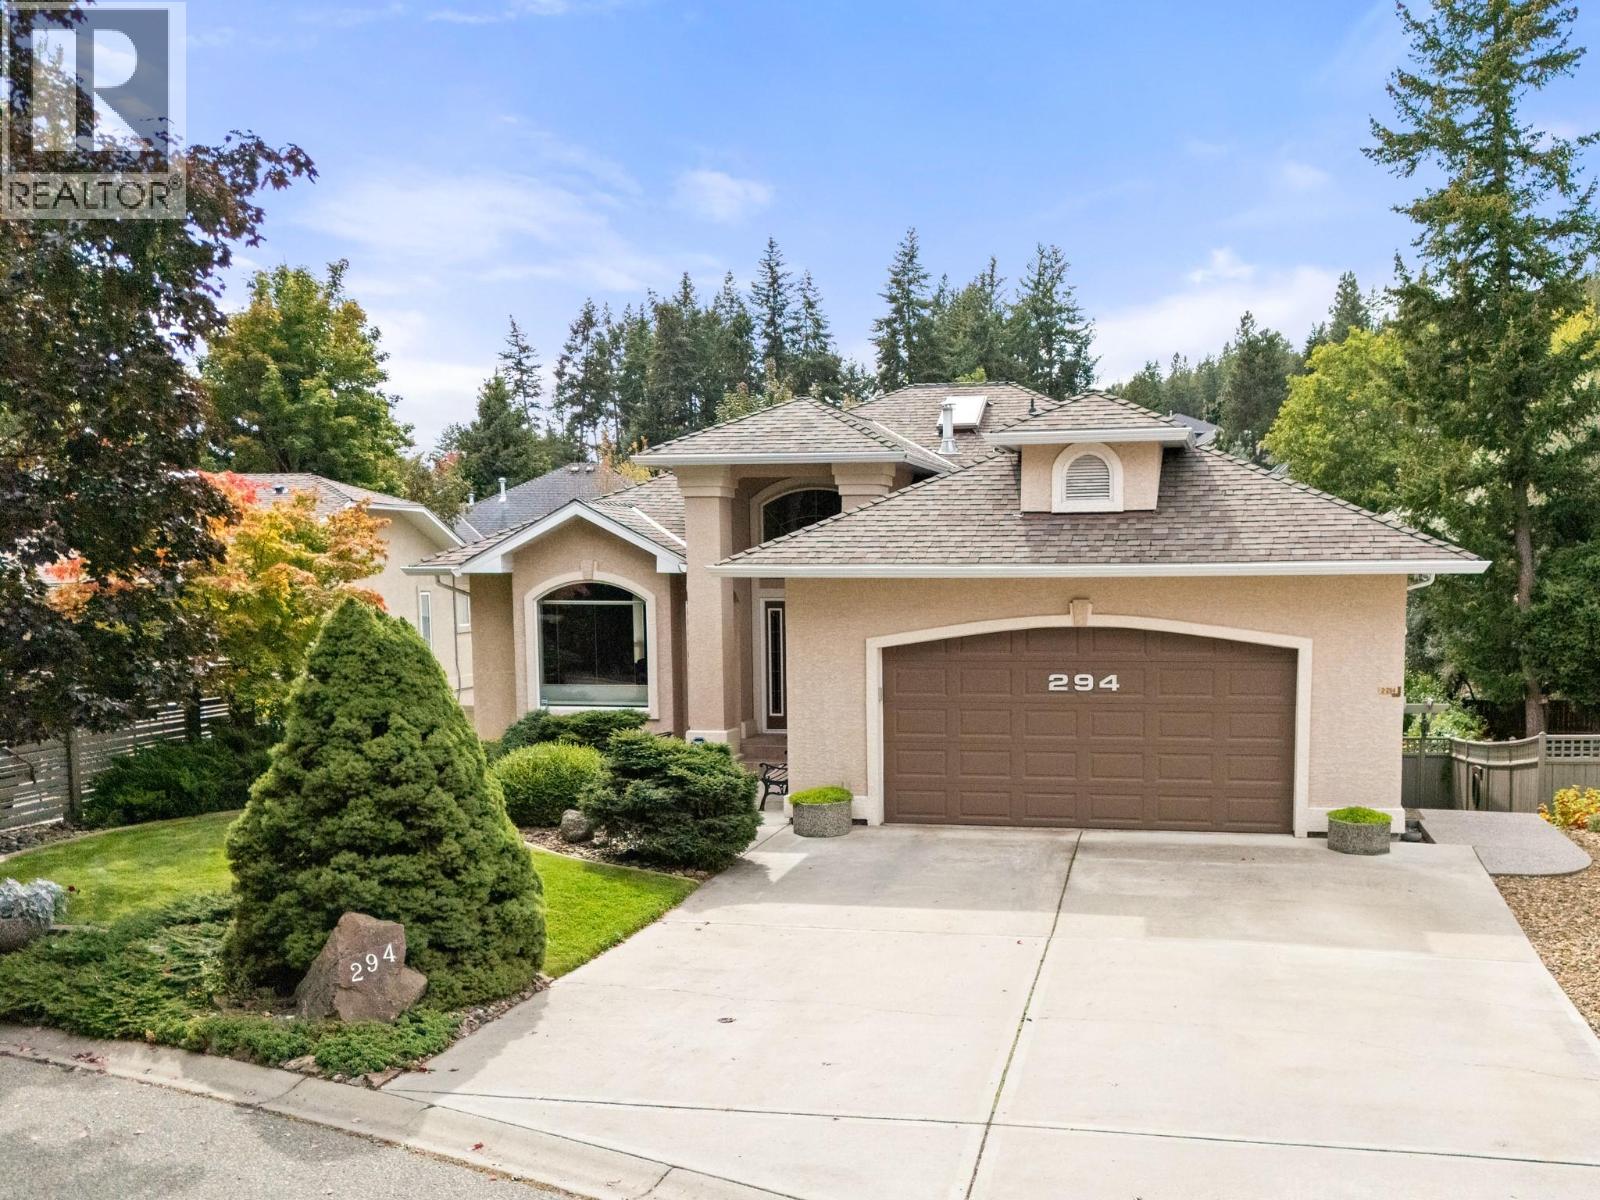
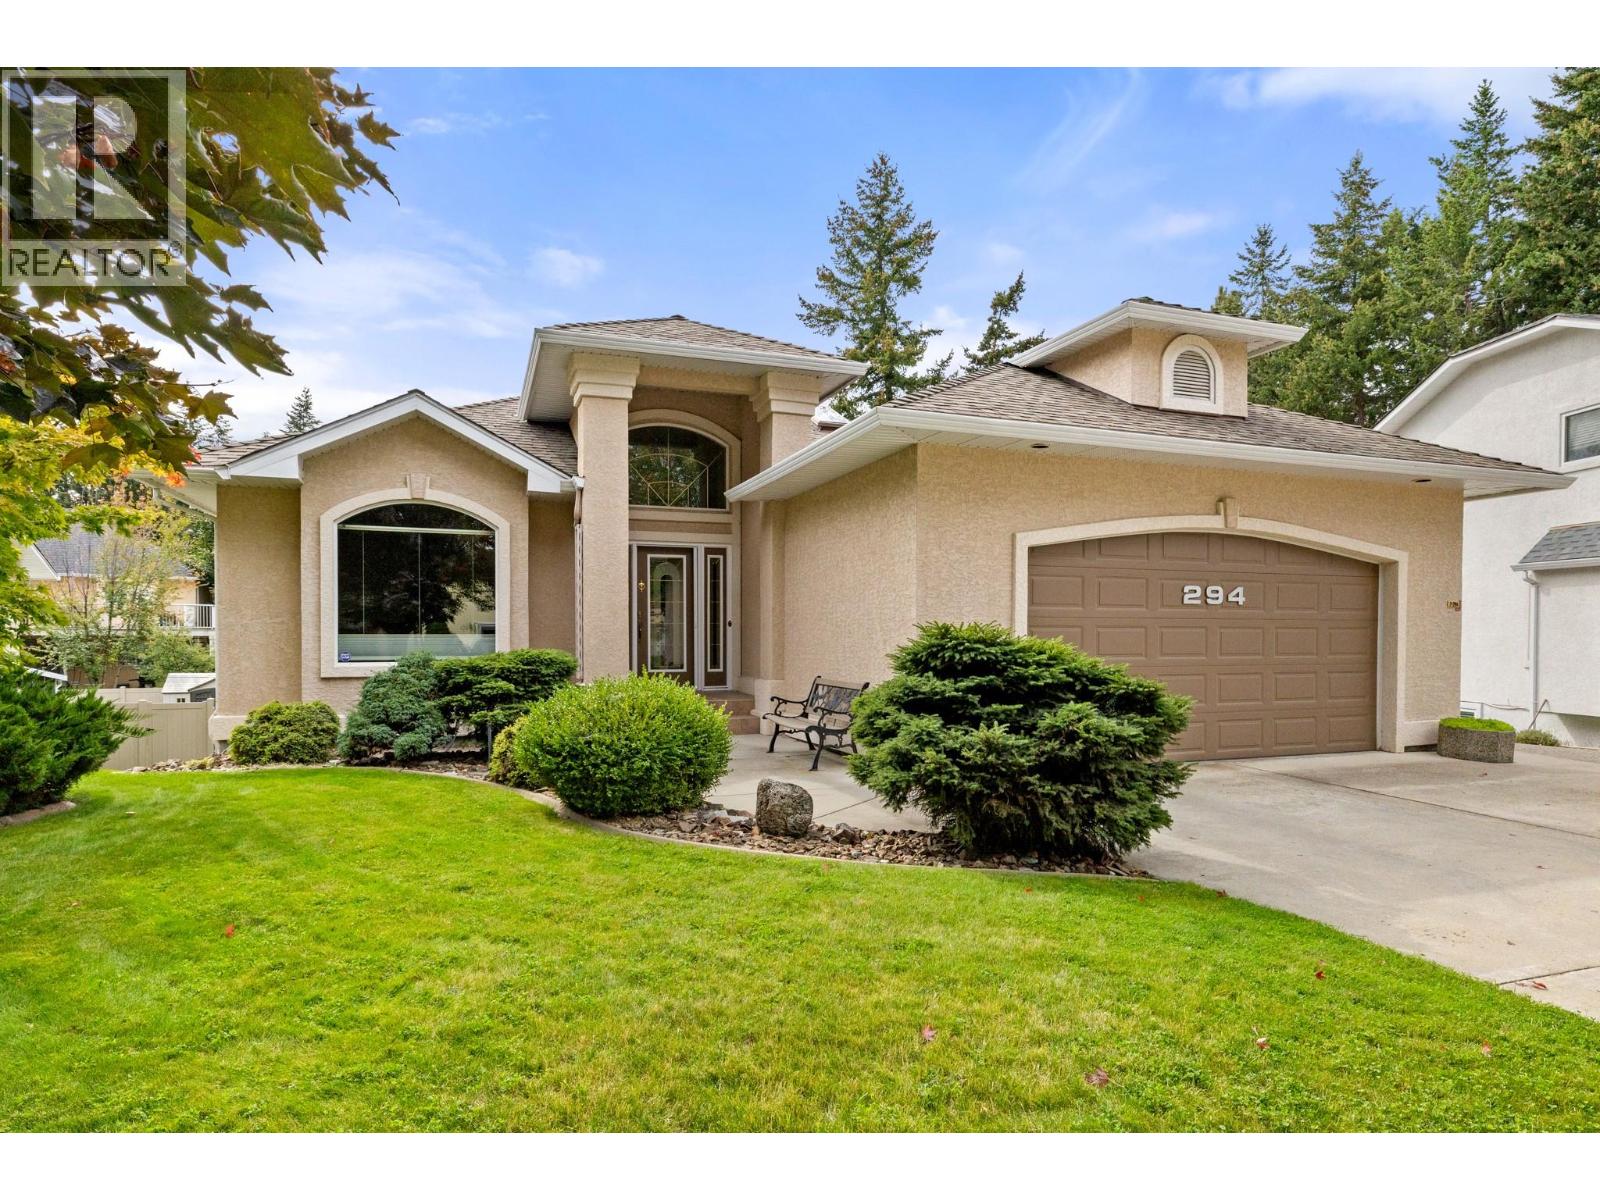
294 Knightsbridge Way

Kelowna, British Columbia V1V 2A9

  • 294 Knightsbridge Way, Kelowna, British Columbia  V1V 2A9 - Photo 1 - 10400962

    $1,150,000

  • 294 Knightsbridge Way, Kelowna, British Columbia  V1V 2A9 - Photo 2 - 10400962

    $1,150,000

  • 294 Knightsbridge Way, Kelowna, British Columbia  V1V 2A9 - Photo 3 - 10400962

    $1,150,000

  • 294 Knightsbridge Way, Kelowna, British Columbia  V1V 2A9 - Photo 4 - 10400962

    $1,150,000

  • 294 Knightsbridge Way, Kelowna, British Columbia  V1V 2A9 - Photo 5 - 10400962

    $1,150,000

  • 294 Knightsbridge Way, Kelowna, British Columbia  V1V 2A9 - Photo 6 - 10400962

    $1,150,000

  • 294 Knightsbridge Way, Kelowna, British Columbia  V1V 2A9 - Photo 7 - 10400962

    $1,150,000

  • 294 Knightsbridge Way, Kelowna, British Columbia  V1V 2A9 - Photo 8 - 10400962

    $1,150,000

  • 294 Knightsbridge Way, Kelowna, British Columbia  V1V 2A9 - Photo 9 - 10400962

    $1,150,000

  • 294 Knightsbridge Way, Kelowna, British Columbia  V1V 2A9 - Photo 10 - 10400962

    $1,150,000

  • 294 Knightsbridge Way, Kelowna, British Columbia  V1V 2A9 - Photo 11 - 10400962

    $1,150,000

  • 294 Knightsbridge Way, Kelowna, British Columbia  V1V 2A9 - Photo 12 - 10400962

    $1,150,000

  • 294 Knightsbridge Way, Kelowna, British Columbia  V1V 2A9 - Photo 13 - 10400962

    $1,150,000

  • 294 Knightsbridge Way, Kelowna, British Columbia  V1V 2A9 - Photo 14 - 10400962

    $1,150,000

  • 294 Knightsbridge Way, Kelowna, British Columbia  V1V 2A9 - Photo 15 - 10400962

    $1,150,000

  • 294 Knightsbridge Way, Kelowna, British Columbia  V1V 2A9 - Photo 16 - 10400962

    $1,150,000

  • 294 Knightsbridge Way, Kelowna, British Columbia  V1V 2A9 - Photo 17 - 10400962

    $1,150,000

  • 294 Knightsbridge Way, Kelowna, British Columbia  V1V 2A9 - Photo 18 - 10400962

    $1,150,000

  • 294 Knightsbridge Way, Kelowna, British Columbia  V1V 2A9 - Photo 19 - 10400962

    $1,150,000

  • 294 Knightsbridge Way, Kelowna, British Columbia  V1V 2A9 - Photo 20 - 10400962

    $1,150,000

  • 294 Knightsbridge Way, Kelowna, British Columbia  V1V 2A9 - Photo 21 - 10400962

    $1,150,000

  • 294 Knightsbridge Way, Kelowna, British Columbia  V1V 2A9 - Photo 22 - 10400962

    $1,150,000

  • 294 Knightsbridge Way, Kelowna, British Columbia  V1V 2A9 - Photo 23 - 10400962

    $1,150,000

  • 294 Knightsbridge Way, Kelowna, British Columbia  V1V 2A9 - Photo 24 - 10400962

    $1,150,000

  • 294 Knightsbridge Way, Kelowna, British Columbia  V1V 2A9 - Photo 25 - 10400962

    $1,150,000

  • 294 Knightsbridge Way, Kelowna, British Columbia  V1V 2A9 - Photo 26 - 10400962

    $1,150,000

  • 294 Knightsbridge Way, Kelowna, British Columbia  V1V 2A9 - Photo 27 - 10400962

    $1,150,000

  • 294 Knightsbridge Way, Kelowna, British Columbia  V1V 2A9 - Photo 28 - 10400962

    $1,150,000

  • 294 Knightsbridge Way, Kelowna, British Columbia  V1V 2A9 - Photo 29 - 10400962

    $1,150,000

  • 294 Knightsbridge Way, Kelowna, British Columbia  V1V 2A9 - Photo 30 - 10400962

    $1,150,000

  • 294 Knightsbridge Way, Kelowna, British Columbia  V1V 2A9 - Photo 31 - 10400962

    $1,150,000

  • 294 Knightsbridge Way, Kelowna, British Columbia  V1V 2A9 - Photo 32 - 10400962

    $1,150,000

  • 294 Knightsbridge Way, Kelowna, British Columbia  V1V 2A9 - Photo 33 - 10400962

    $1,150,000

  • 294 Knightsbridge Way, Kelowna, British Columbia  V1V 2A9 - Photo 34 - 10400962

    $1,150,000

  • 294 Knightsbridge Way, Kelowna, British Columbia  V1V 2A9 - Photo 35 - 10400962

    $1,150,000

  • 294 Knightsbridge Way, Kelowna, British Columbia  V1V 2A9 - Photo 36 - 10400962

    $1,150,000

  • 294 Knightsbridge Way, Kelowna, British Columbia  V1V 2A9 - Photo 37 - 10400962

    $1,150,000

  • 294 Knightsbridge Way, Kelowna, British Columbia  V1V 2A9 - Photo 38 - 10400962

    $1,150,000

  • 294 Knightsbridge Way, Kelowna, British Columbia  V1V 2A9 - Photo 39 - 10400962

    $1,150,000

  • 294 Knightsbridge Way, Kelowna, British Columbia  V1V 2A9 - Photo 40 - 10400962

    $1,150,000

  • 294 Knightsbridge Way, Kelowna, British Columbia  V1V 2A9 - Photo 41 - 10400962

    $1,150,000

  • 294 Knightsbridge Way, Kelowna, British Columbia  V1V 2A9 - Photo 42 - 10400962

    $1,150,000

  • 294 Knightsbridge Way, Kelowna, British Columbia  V1V 2A9 - Photo 43 - 10400962

    $1,150,000

  • 294 Knightsbridge Way, Kelowna, British Columbia  V1V 2A9 - Photo 44 - 10400962

    $1,150,000

  • 294 Knightsbridge Way, Kelowna, British Columbia  V1V 2A9 - Photo 45 - 10400962

    $1,150,000

  • 294 Knightsbridge Way, Kelowna, British Columbia  V1V 2A9 - Photo 46 - 10400962

    $1,150,000

  • 294 Knightsbridge Way, Kelowna, British Columbia  V1V 2A9 - Photo 47 - 10400962

    $1,150,000

  • 294 Knightsbridge Way, Kelowna, British Columbia  V1V 2A9 - Photo 48 - 10400962

    $1,150,000

  • 294 Knightsbridge Way, Kelowna, British Columbia  V1V 2A9 - Photo 49 - 10400962

    $1,150,000

  • 294 Knightsbridge Way, Kelowna, British Columbia  V1V 2A9 - Photo 50 - 10400962

    $1,150,000

  • 294 Knightsbridge Way, Kelowna, British Columbia  V1V 2A9 - Photo 51 - 10400962

    $1,150,000

  • 294 Knightsbridge Way, Kelowna, British Columbia  V1V 2A9 - Photo 52 - 10400962

    $1,150,000

  • 294 Knightsbridge Way, Kelowna, British Columbia  V1V 2A9 - Photo 53 - 10400962

    $1,150,000

  • 294 Knightsbridge Way, Kelowna, British Columbia  V1V 2A9 - Photo 54 - 10400962

    $1,150,000

  • 294 Knightsbridge Way, Kelowna, British Columbia  V1V 2A9 - Photo 55 - 10400962

    $1,150,000

  • 294 Knightsbridge Way, Kelowna, British Columbia  V1V 2A9 - Photo 56 - 10400962

    $1,150,000

  • 294 Knightsbridge Way, Kelowna, British Columbia  V1V 2A9 - Photo 57 - 10400962

    $1,150,000

  • 294 Knightsbridge Way, Kelowna, British Columbia  V1V 2A9 - Photo 58 - 10400962

    $1,150,000

  • 294 Knightsbridge Way, Kelowna, British Columbia  V1V 2A9 - Photo 59 - 10400962

    $1,150,000

  • 294 Knightsbridge Way, Kelowna, British Columbia  V1V 2A9 - Photo 60 - 10400962

    $1,150,000

  • 294 Knightsbridge Way, Kelowna, British Columbia  V1V 2A9 - Photo 61 - 10400962

    $1,150,000

  • 294 Knightsbridge Way, Kelowna, British Columbia  V1V 2A9 - Photo 62 - 10400962

    $1,150,000

  • 294 Knightsbridge Way, Kelowna, British Columbia  V1V 2A9 - Photo 63 - 10400962

    $1,150,000

  • 294 Knightsbridge Way, Kelowna, British Columbia  V1V 2A9 - Photo 64 - 10400962

    $1,150,000

  • 294 Knightsbridge Way, Kelowna, British Columbia  V1V 2A9 - Photo 65 - 10400962

    $1,150,000

  • 294 Knightsbridge Way, Kelowna, British Columbia  V1V 2A9 - Photo 66 - 10400962

    $1,150,000

  • 294 Knightsbridge Way, Kelowna, British Columbia  V1V 2A9 - Photo 67 - 10400962

    $1,150,000

  • 294 Knightsbridge Way, Kelowna, British Columbia  V1V 2A9 - Photo 68 - 10400962

    $1,150,000

  • 294 Knightsbridge Way, Kelowna, British Columbia  V1V 2A9 - Photo 69 - 10400962

    $1,150,000

  • 294 Knightsbridge Way, Kelowna, British Columbia  V1V 2A9 - Photo 70 - 10400962

    $1,150,000

Like this listing?

Contact us for more information


Name


3,048 sqft

4
Beds

3
Baths
Ranch Central Air Conditioning Forced Air Underground Sprinkler

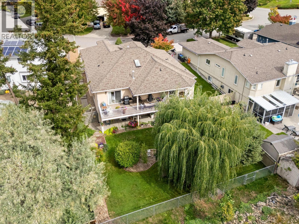
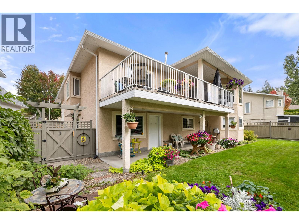
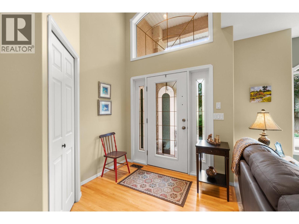
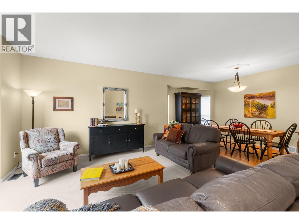
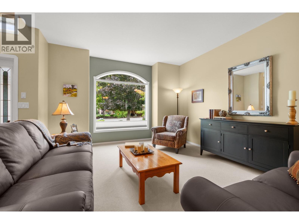
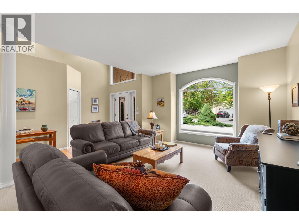
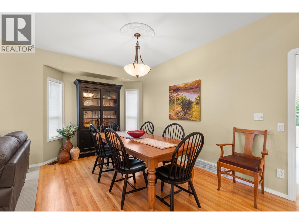
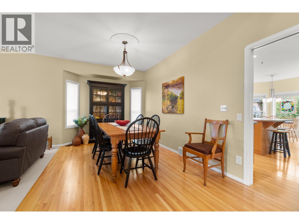
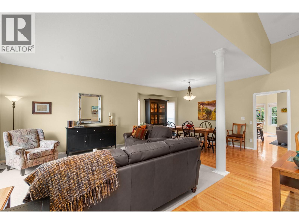
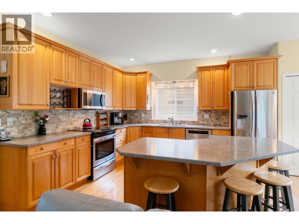
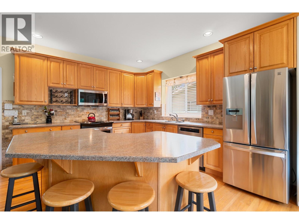
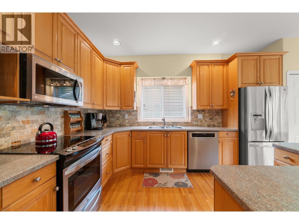
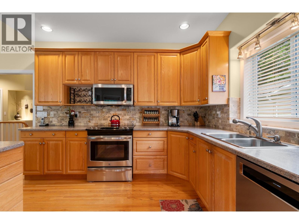
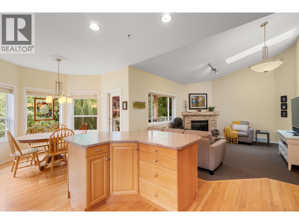
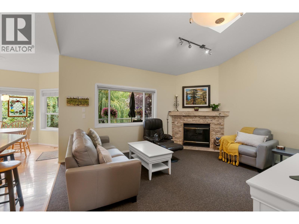
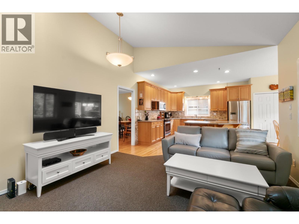
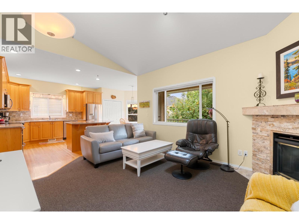
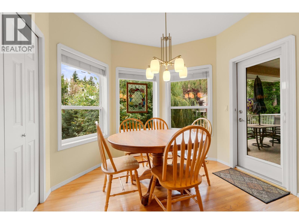
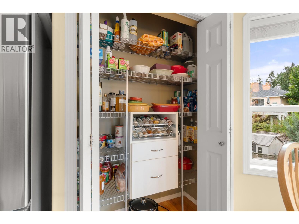
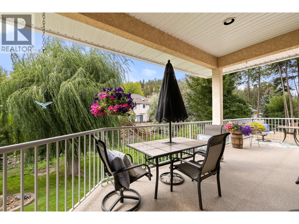
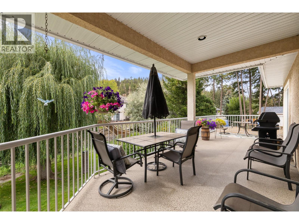
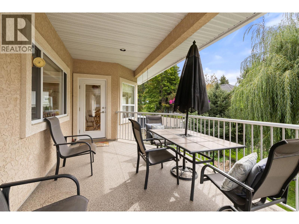
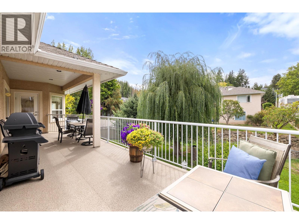
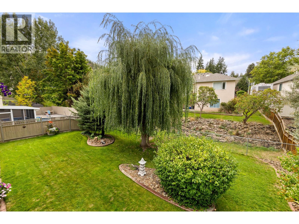
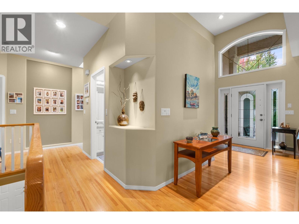
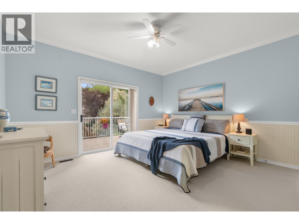
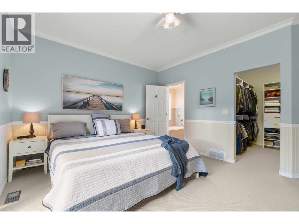
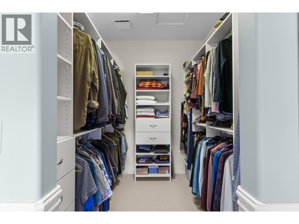
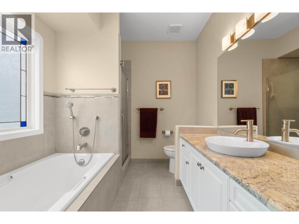
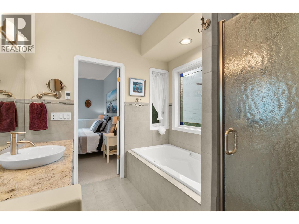
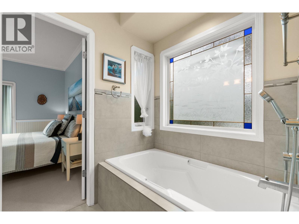
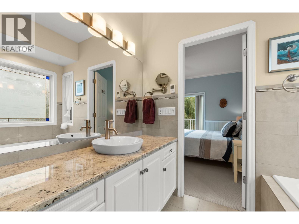
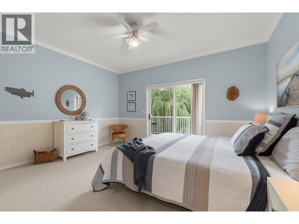
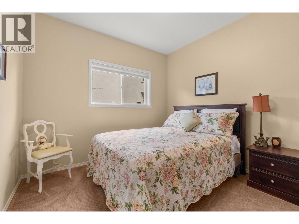
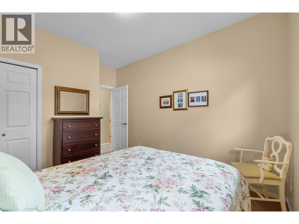
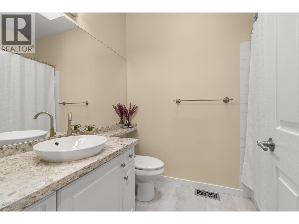
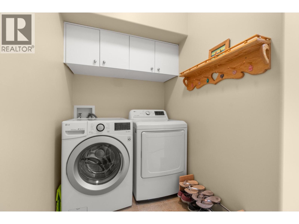
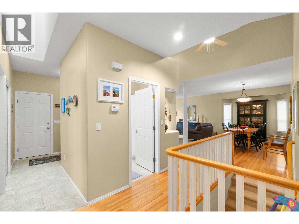
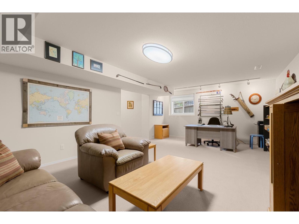
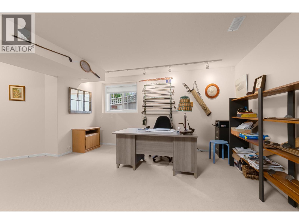
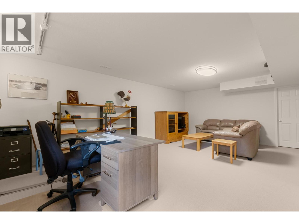
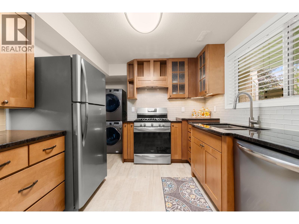
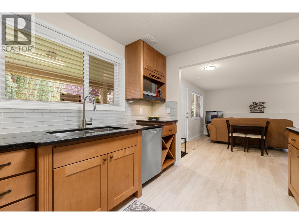
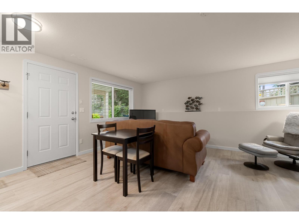
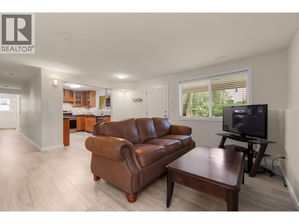
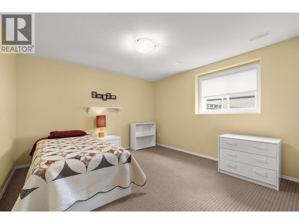
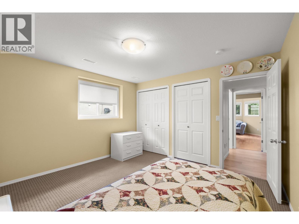
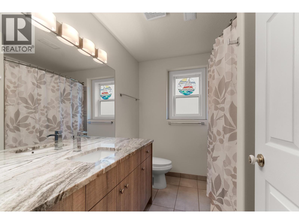
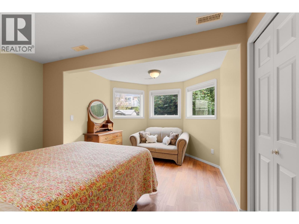
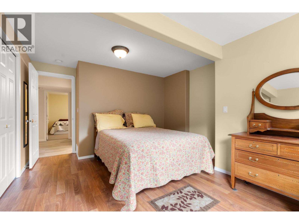
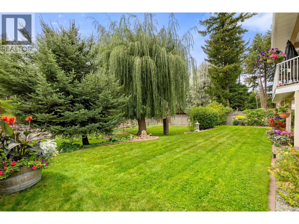
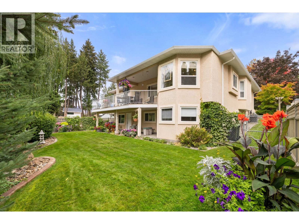
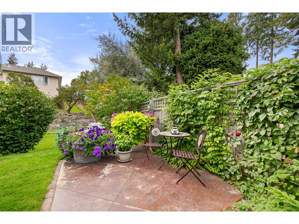
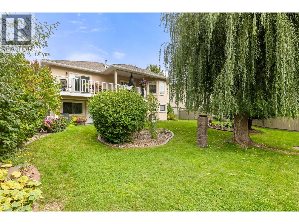
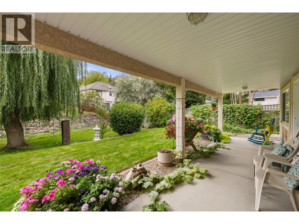
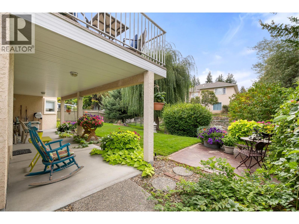
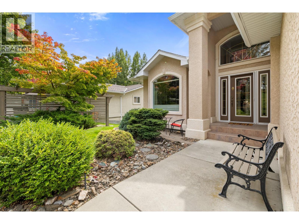
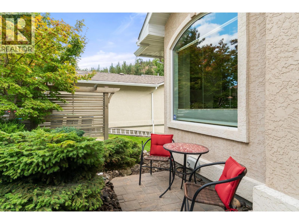
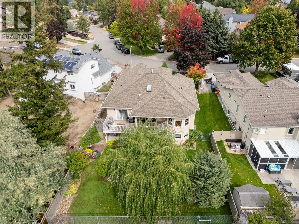
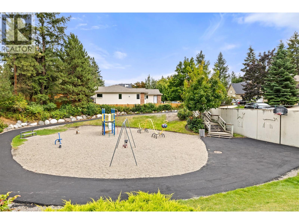
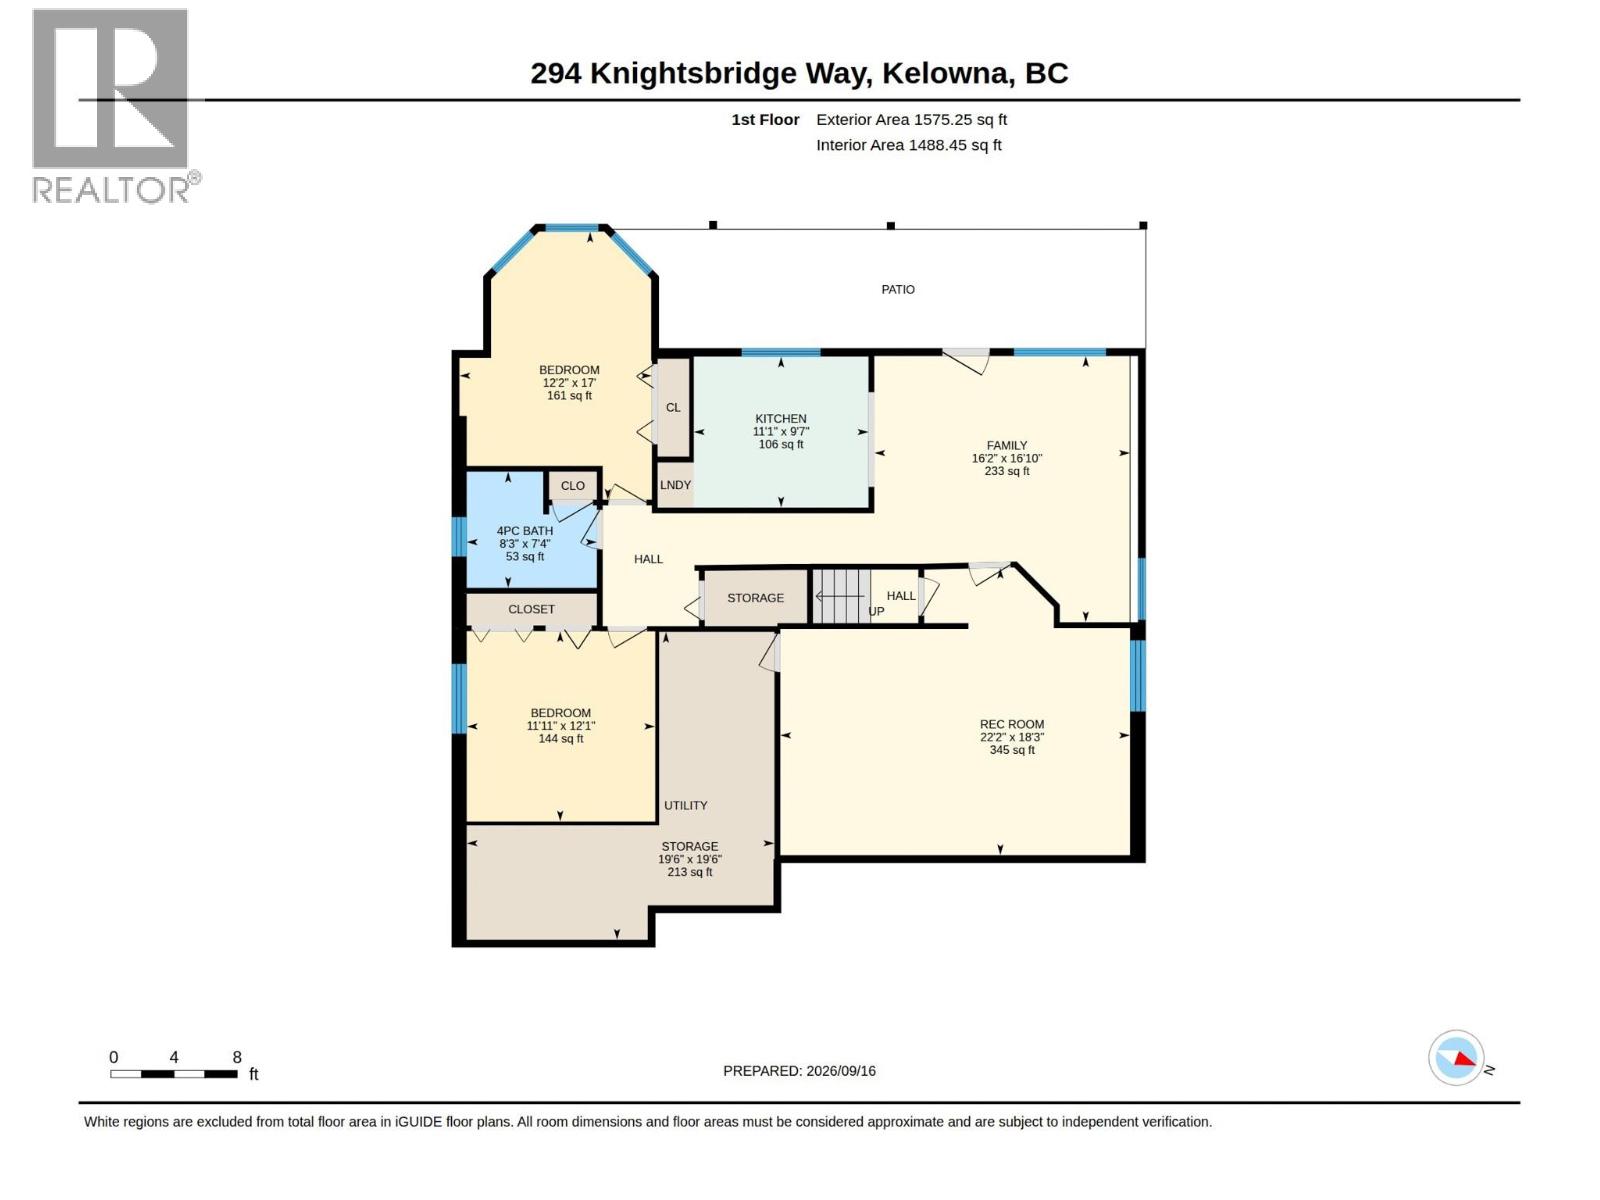
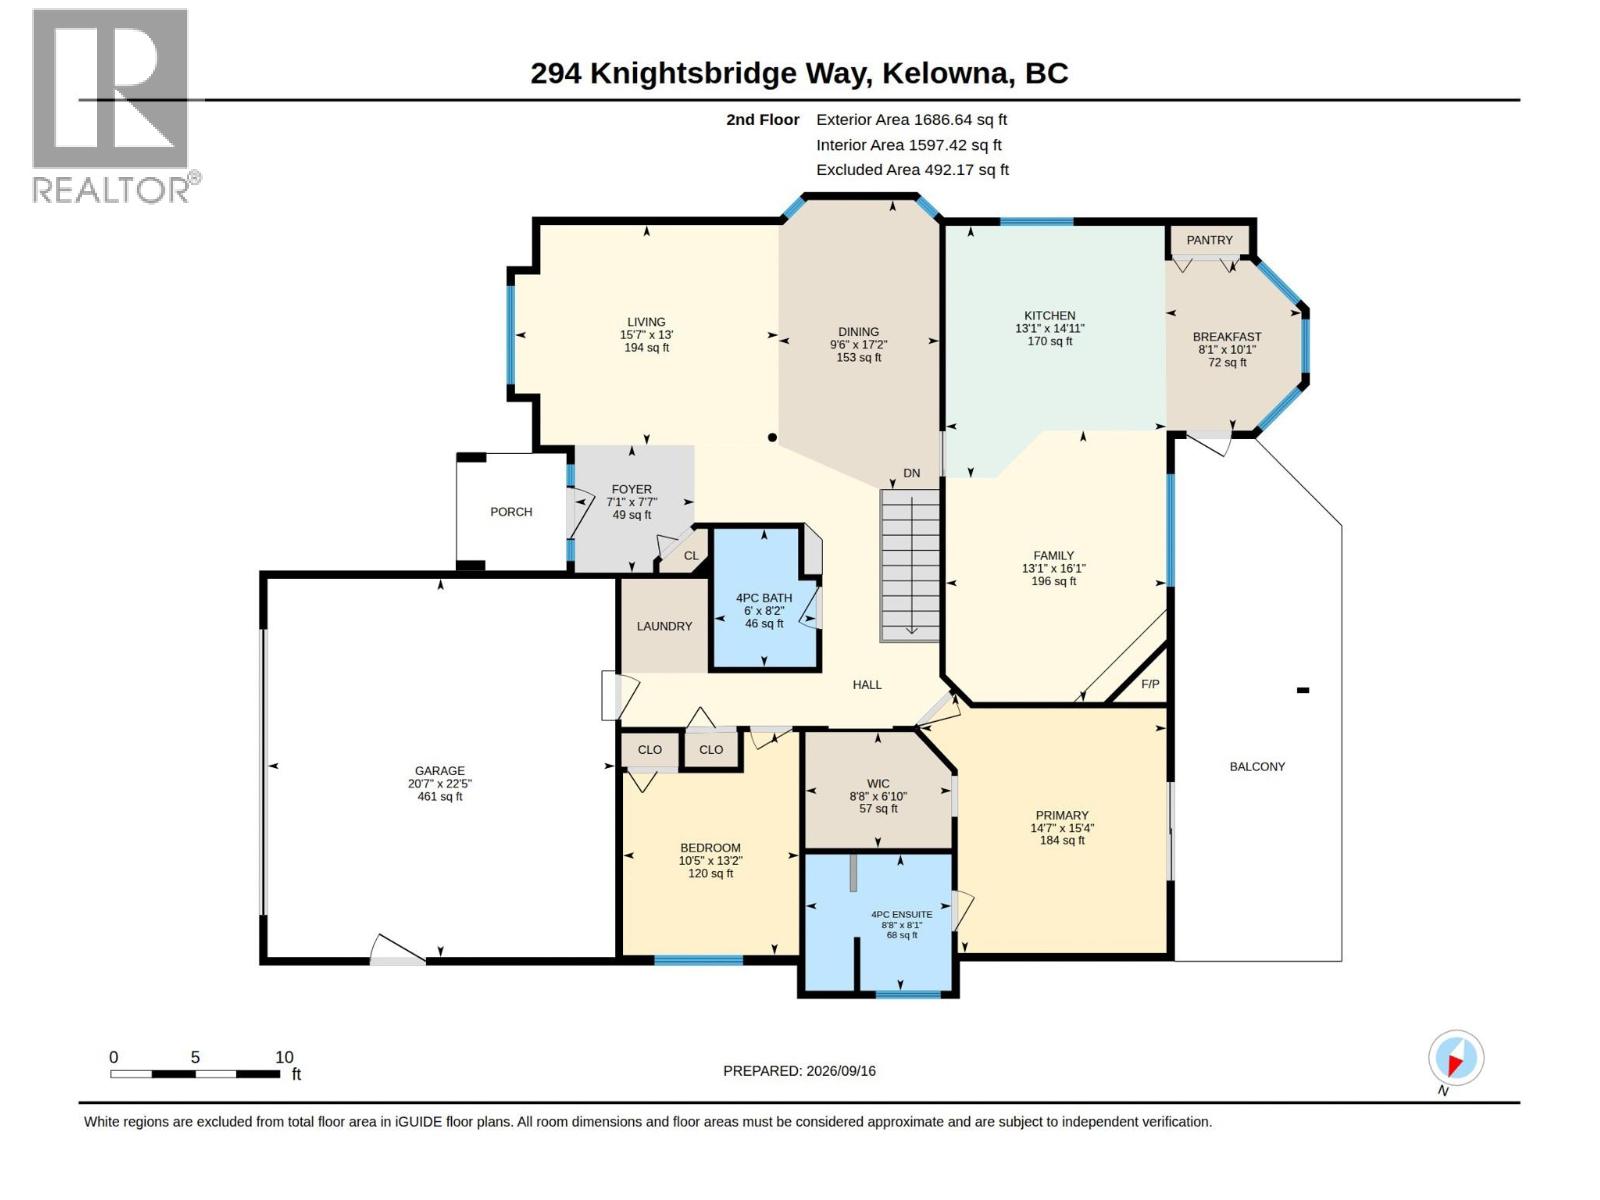
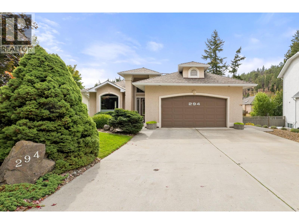
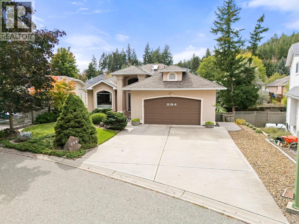
Imagine living just a short walk from Knox Mountain Park, where morning bike rides and weekend hikes are part of everyday life. Located in the peaceful, family-friendly community of Magic Estates. This 4-bedroom, 3-bathroom home offers over 3,000 sq. ft. throughout the open style floorpan with two bedrooms on the main floor and the lower level offers a versatile rec room for a home office, teenagers or guests, along with the LEGAL 2-bedroom suite. Vaulted ceilings, skylights and walls of windows create a a warm and inviting atmosphere and fill the home with natural light, while the spacious deck provides the perfect place to enjoy your morning coffee overlooking the mature, fully fenced backyard. This meticulously kept home boasts a spacious primary suite with walk-in closet and ensuite complete with heated tile floors, soaker tub and separate shower, hardwood floors underground irrigation and nook with pantry. Listen to the birds throughout the day and crickets in the evening while enjoying your own peaceful outdoor retreat. With two parks with playgrounds nearby, trails at your doorstep and a peaceful neighbourhood setting away from the noise and traffic — yet just 10 minutes to downtown, shopping, restaurants and the beach. (id:67517)

  • Property Details
    MLS® Number 10400962
    Property Type Single Family
    Neigbourhood North Glenmore
    ParkingSpaceTotal 2
  • Building
    BathroomTotal 3
    BedroomsTotal 4
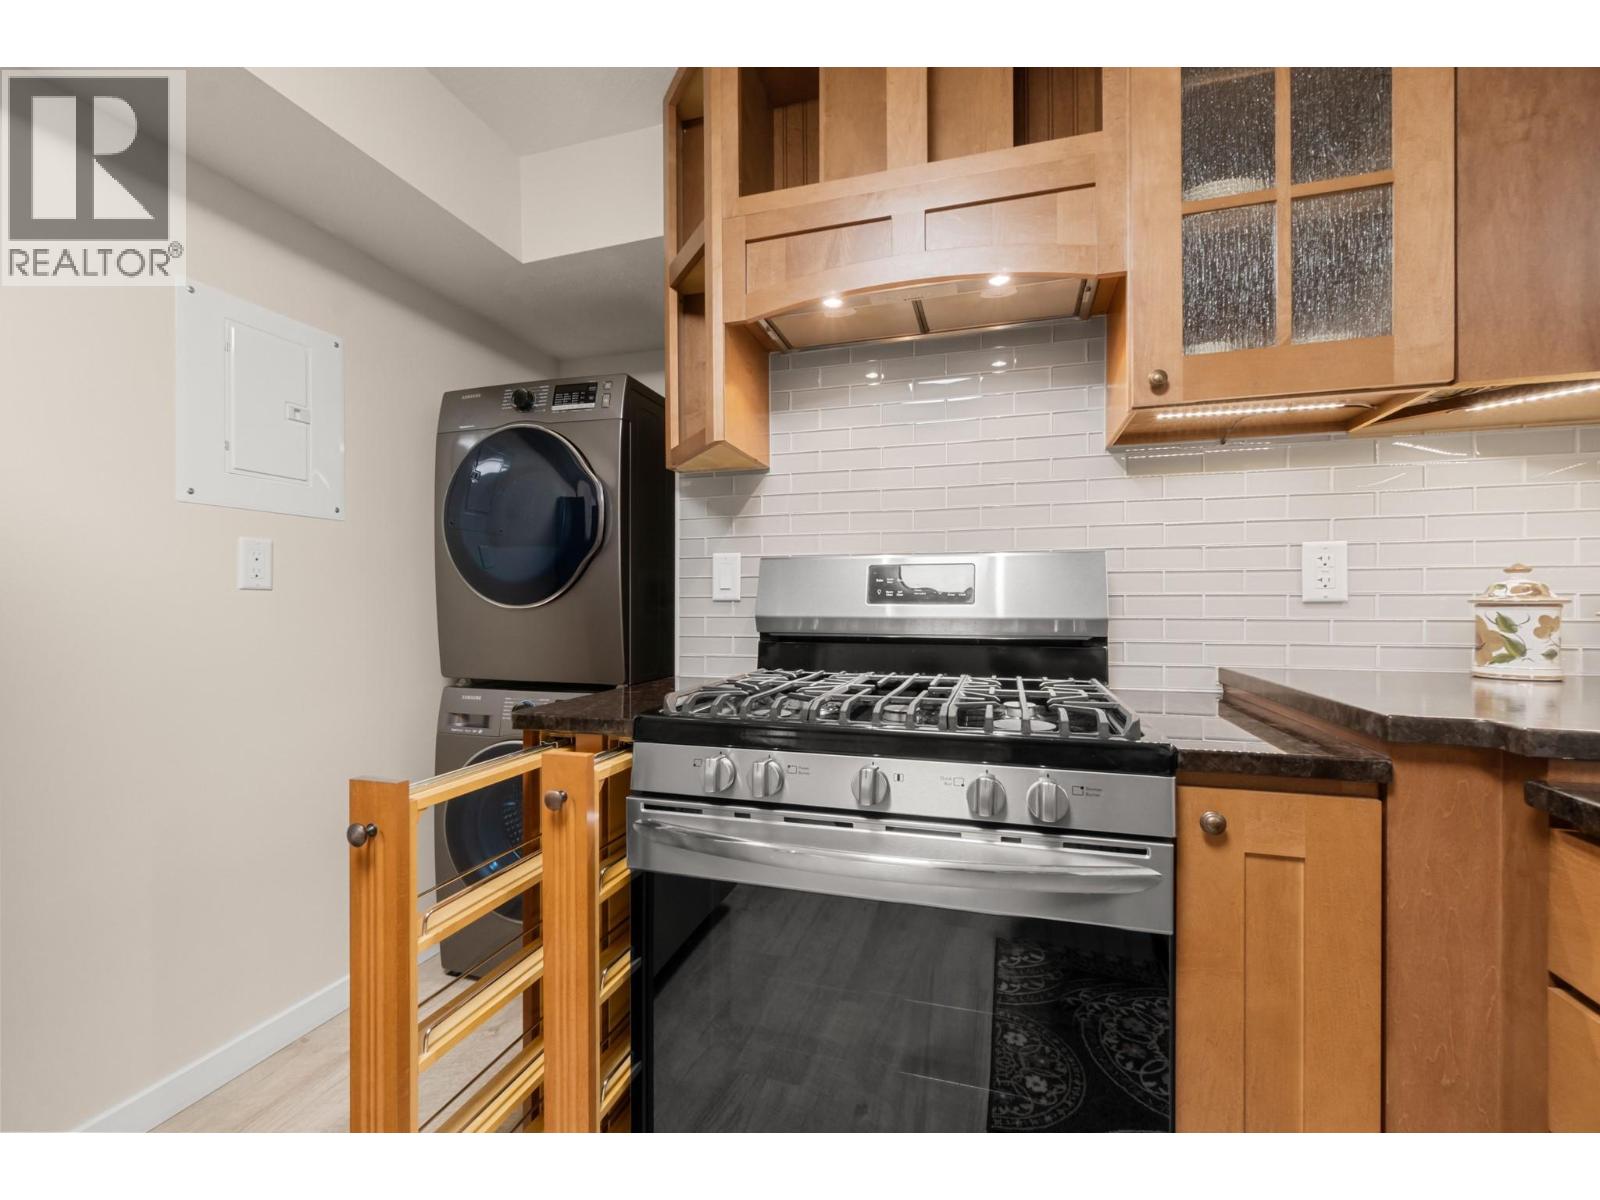
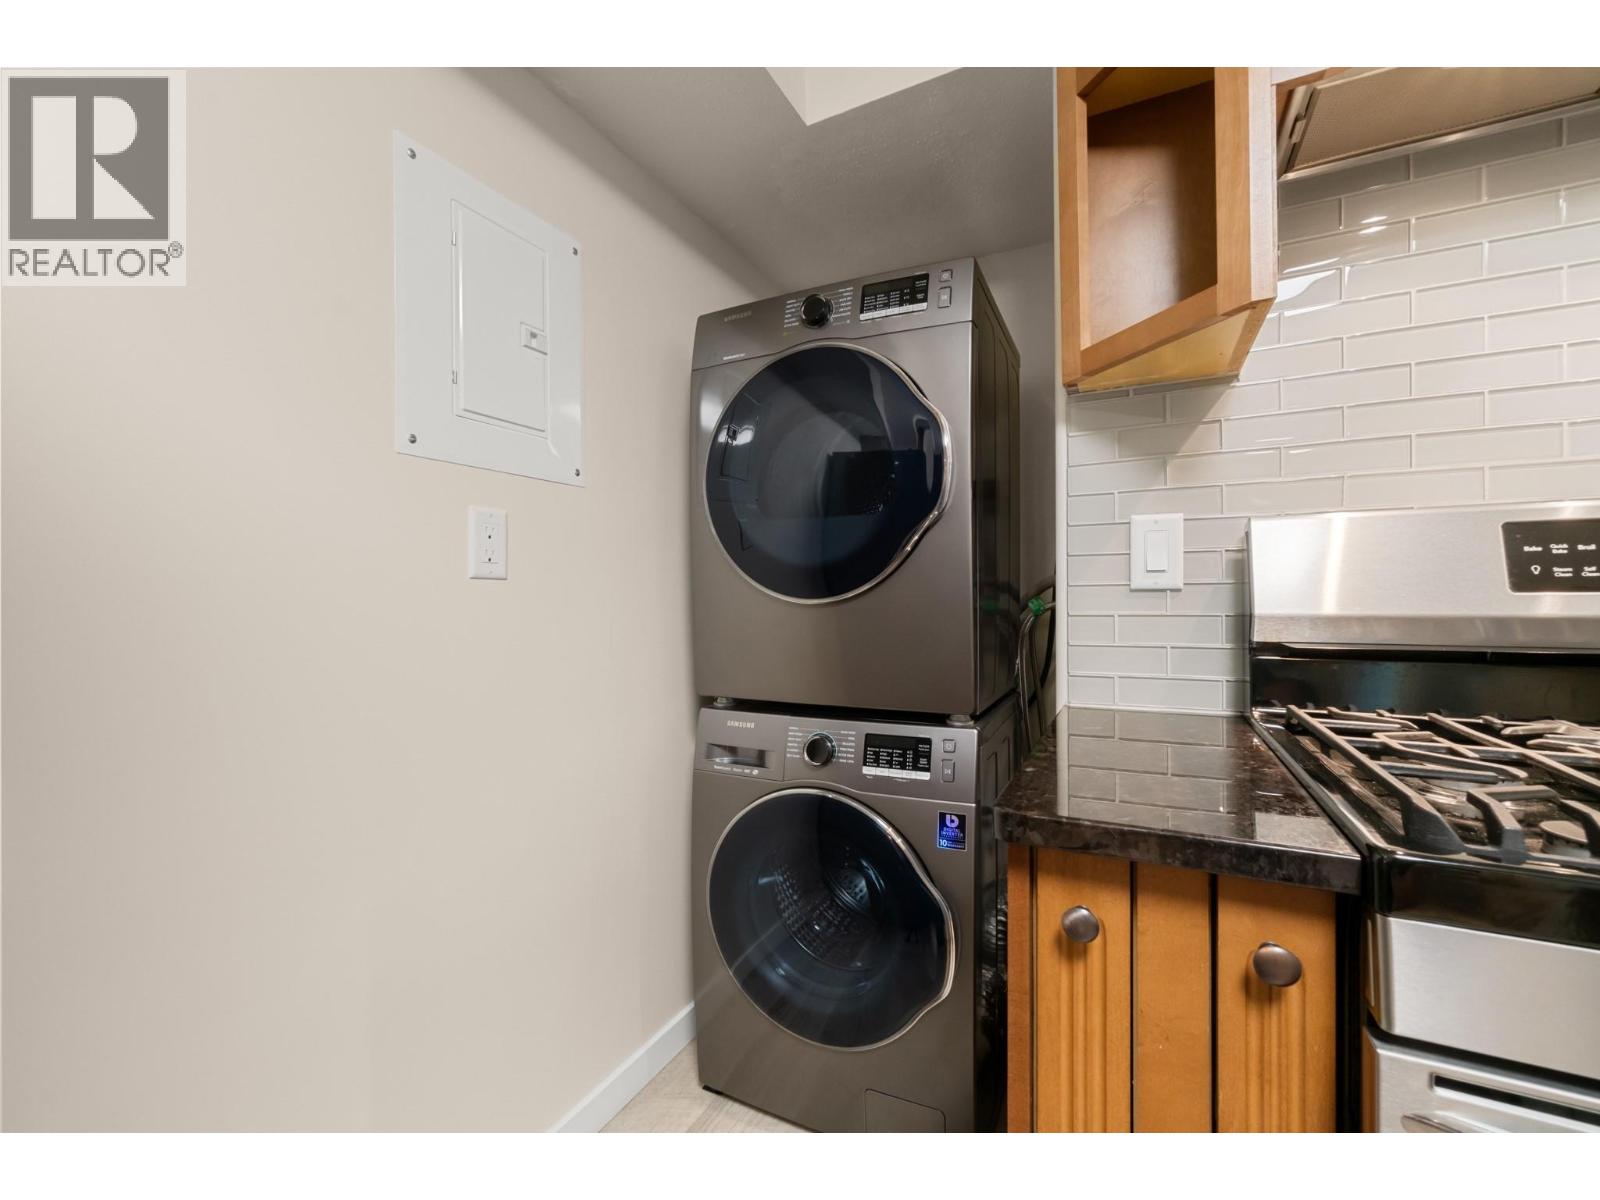
    Appliances Refrigerator, Dishwasher, Range - Electric, Microwave, Washer & Dryer
    ArchitecturalStyle Ranch
    BasementType Full
    ConstructedDate 1995
    ConstructionStyleAttachment Detached
    CoolingType Central Air Conditioning
    ExteriorFinish Stucco
    FlooringType Carpeted, Hardwood, Tile
    HeatingType Forced Air
    RoofMaterial Asphalt Shingle
    RoofStyle Unknown
    StoriesTotal 2
    SizeInterior 3,048 Sqft
    Type House
    UtilityWater Municipal Water
    Additional Parking
    Attached Garage 2
    RV
  • Land
    Acreage No
    FenceType Chain Link
    LandscapeFeatures Underground Sprinkler
    Sewer Municipal Sewage System
    SizeIrregular 0.17
    SizeTotal 0.17 Ac|under 1 Acre
    SizeTotalText 0.17 Ac|under 1 Acre
  • Rooms
    Level Type Dimensions
    Lower Level 4pc Bathroom 8'3'' x 7'4''
    Lower Level Recreation Room 22'2'' x 18'3''
    Main Level Dining Nook 8'1'' x 10'1''
    Main Level Other 20'7'' x 22'5''
    Main Level Foyer 7'1'' x 7'7''
    Main Level 4pc Bathroom 8'2'' x 6'
    Main Level Bedroom 10'5'' x 13'2''
    Main Level Other 8'8'' x 6'10''
    Main Level 4pc Ensuite Bath 8'8'' x 8'1''
    Main Level Primary Bedroom 14'7'' x 15'4''
    Main Level Family Room 13'1'' x 16'1''
    Main Level Dining Room 9'6'' x 17'2''
    Main Level Kitchen 13'1'' x 14'11''
    Main Level Living Room 15'7'' x 13'
    Additional Accommodation Bedroom 11'11'' x 12'1''
    Additional Accommodation Bedroom 12'2'' x 17'
    Additional Accommodation Living Room 13'2'' x 16'10''
    Additional Accommodation Kitchen 11'1'' x 9'7''
  • Utilities