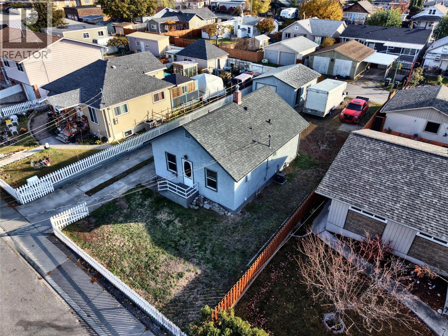
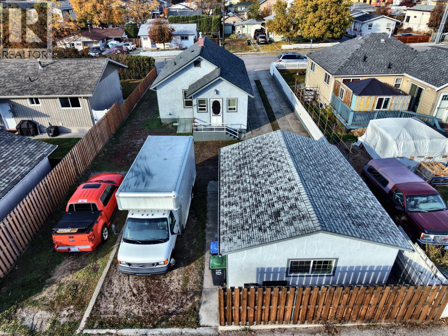
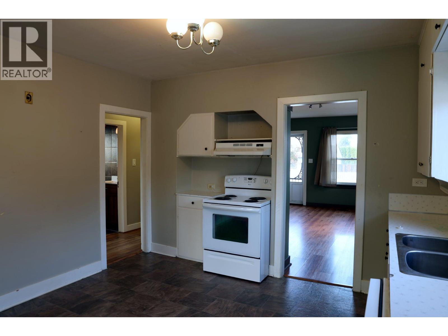
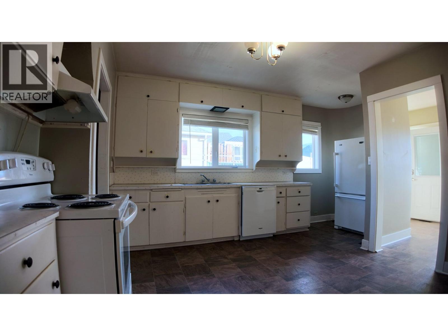
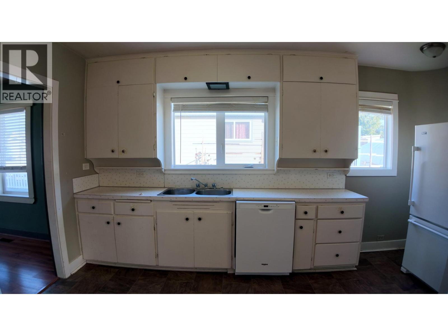
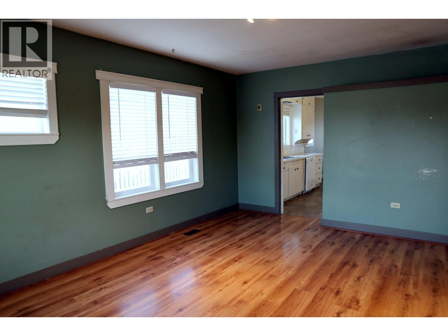
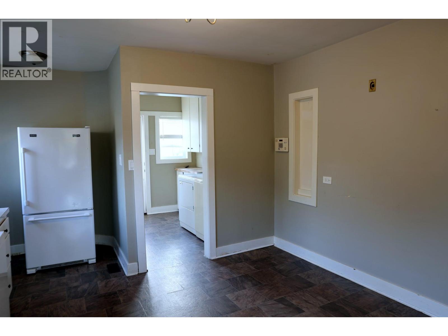
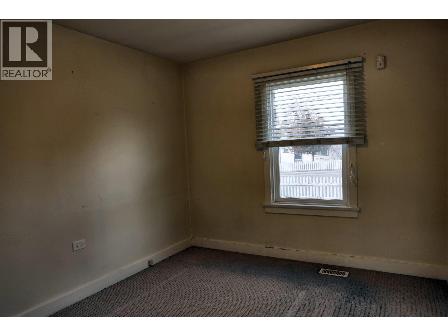
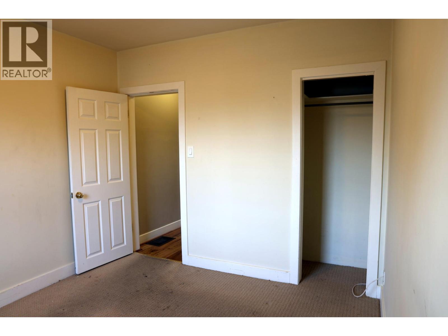
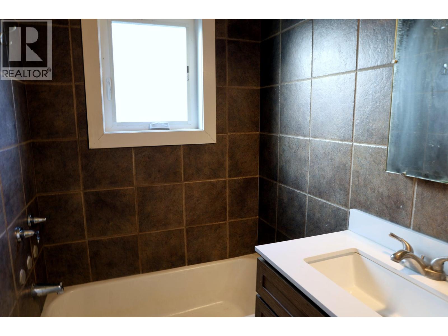
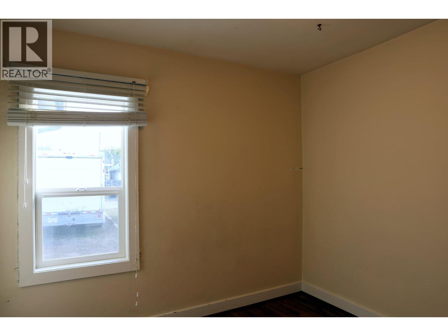
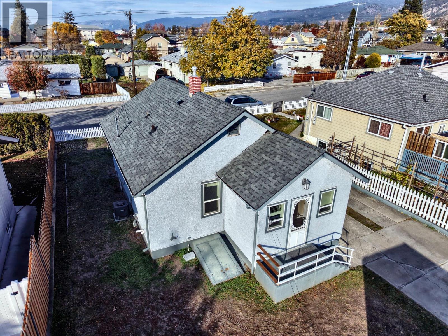
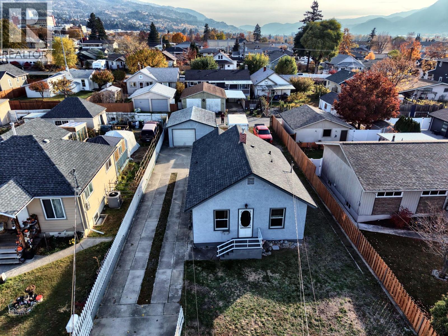
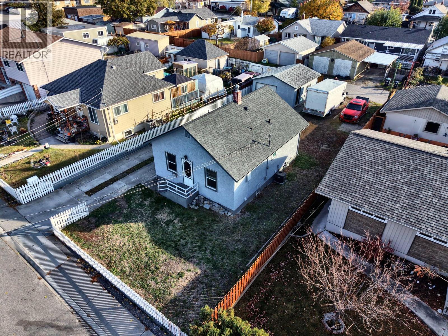
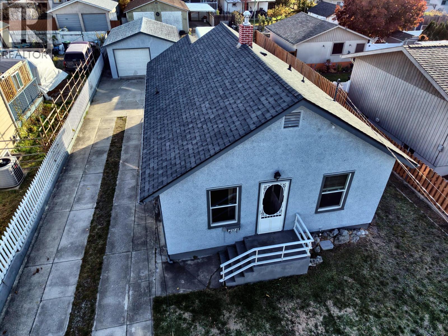
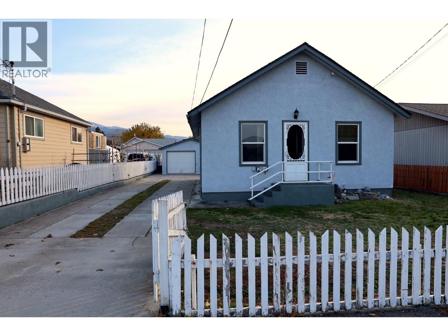
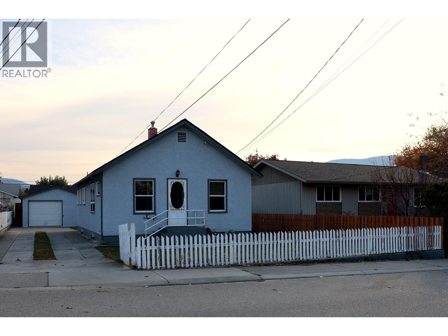
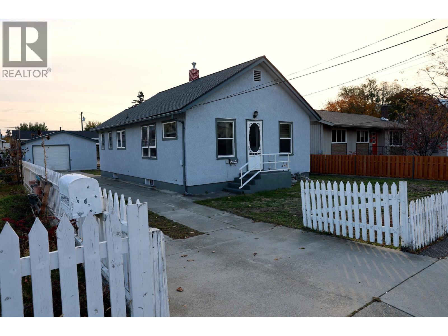
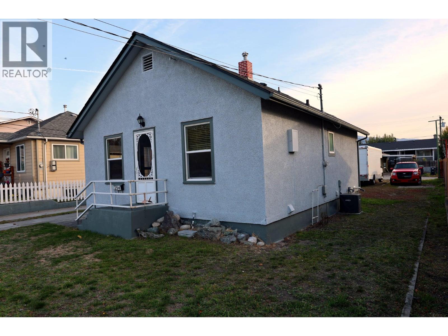
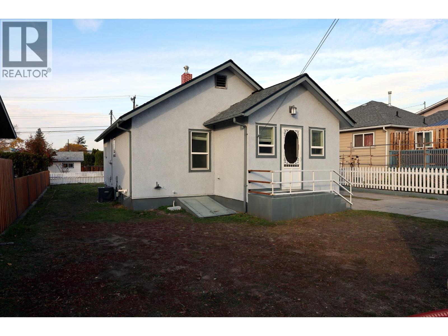
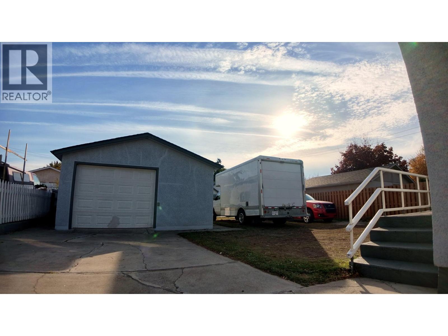
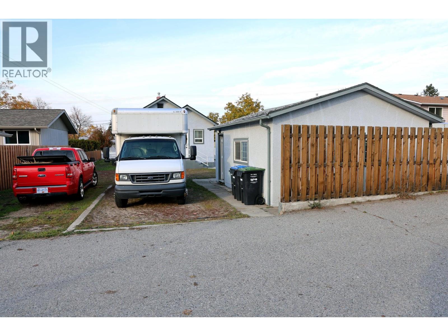
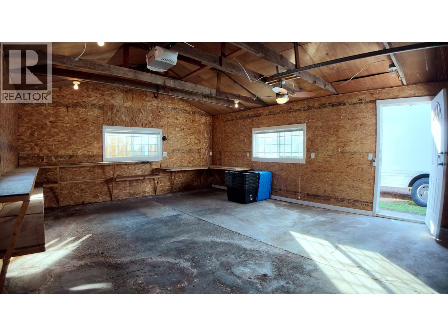
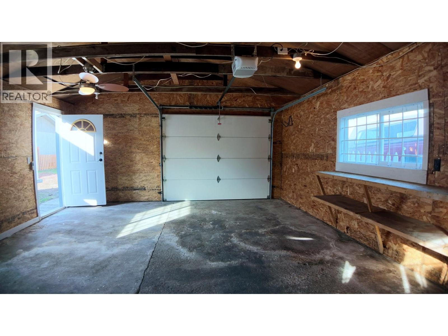


A one-level 2 bedroom, 1 bath, 794 sq ft stucco bungalow on a level, fenced 5,662 sq ft lot. The big items are done: new roof, furnace, air conditioning, windows, doors and flooring in 2016, and a new hot water tank in 2026. 100 amp electrical service. The layout is simple: living room at the front, kitchen behind it, a 12 x 8 laundry room at the back door, and two bedrooms and the bathroom off the hall. Wood frame on a concrete foundation. Out back is the reason to come see it: a detached 18 x 22 ft garage, a long concrete driveway down the side, lane access and room for an RV, a trailer or a work truck. Five minutes to the hospital, and close to shopping, schools, recreation and transit. A good first home, a downsizer who needs parking, or a solid property to hold. Measurements are approximate; buyer to verify if important. (id:67517)
-
Property Details
MLS® Number 10405240 Property Type Single Family Neigbourhood Main South ParkingSpaceTotal 1 -
Building
BathroomTotal 1 BedroomsTotal 2 Appliances Refrigerator, Dishwasher, Oven, Washer & Dryer ArchitecturalStyle Ranch BasementType Crawl Space ConstructedDate 1952 ConstructionStyleAttachment Detached CoolingType Central Air Conditioning ExteriorFinish Stucco FireProtection Controlled Entry FlooringType Carpeted, Hardwood, Laminate HeatingType Forced Air, See Remarks RoofMaterial Asphalt Shingle RoofStyle Unknown StoriesTotal 1 SizeInterior 794 Sqft Type House UtilityWater Municipal Water Detached Garage 1 -
Land
Acreage No Sewer Municipal Sewage System SizeIrregular 0.13 SizeTotal 0.13 Ac|under 1 Acre SizeTotalText 0.13 Ac|under 1 Acre -
Rooms
Level Type Length Width Dimensions Main Level Laundry Room 12' x 8' Main Level 4pc Bathroom Measurements not available Main Level Bedroom 9'7'' x 8'8'' Main Level Primary Bedroom 10'10'' x 9'8'' Main Level Kitchen 13' x 12' -
Utilities
Your Favourites
No Favourites Found







The trademarks REALTOR®, REALTORS®, and the REALTOR® logo are controlled by The Canadian Real Estate Association (CREA) and identify real estate professionals who are members of CREA. The trademarks MLS®, Multiple Listing Service® and the associated logos are owned by The Canadian Real Estate Association (CREA) and identify the quality of services provided by real estate professionals who are members of CREA. The trademark DDF® is owned by The Canadian Real Estate Association (CREA) and identifies CREA's Data Distribution Facility (DDF®)
November 05 2026 05:01:36
Association of Interior REALTORS®
