$729,900
$729,900
$729,900
$729,900
$729,900
$729,900
$729,900
$729,900
$729,900
$729,900
$729,900
$729,900
$729,900
$729,900
$729,900
$729,900
$729,900
$729,900
$729,900
$729,900
$729,900
$729,900
$729,900
$729,900
$729,900
$729,900
$729,900
$729,900
$729,900
$729,900
$729,900
$729,900
$729,900
$729,900
$729,900
$729,900
$729,900
$729,900
$729,900
$729,900
$729,900
$729,900
$729,900
$729,900
$729,900
$729,900
$729,900
$729,900
$729,900
$729,900
$729,900
$729,900
$729,900
Like this listing?
Contact us for more information


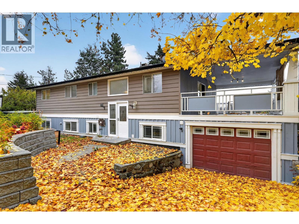
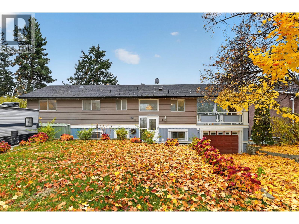
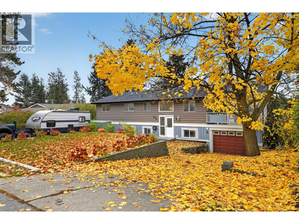
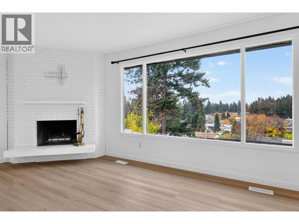
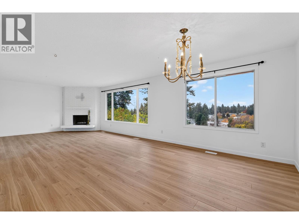
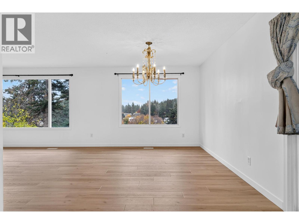
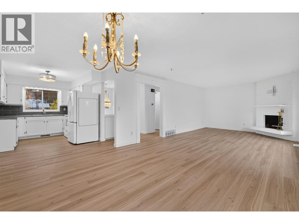
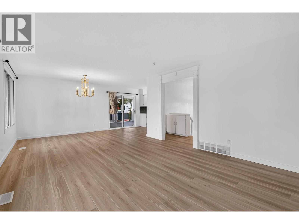
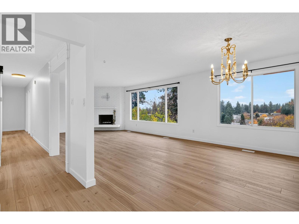
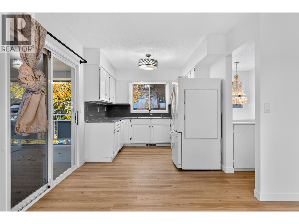
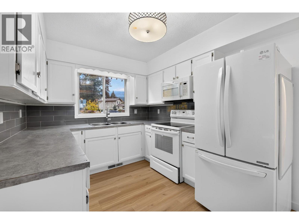
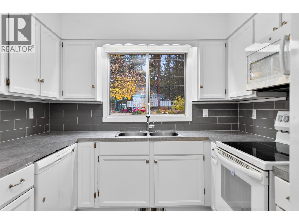
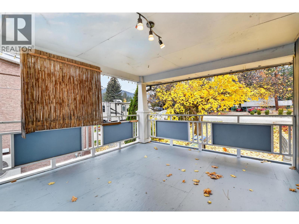
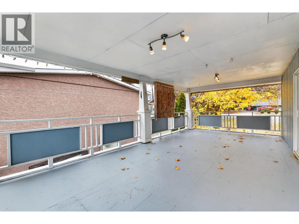
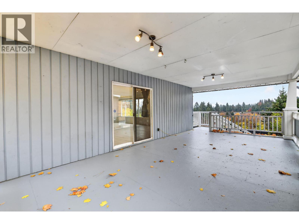
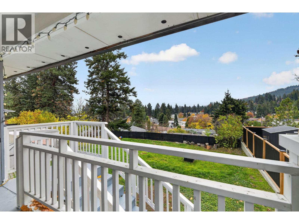
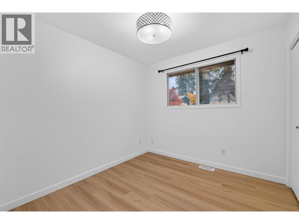
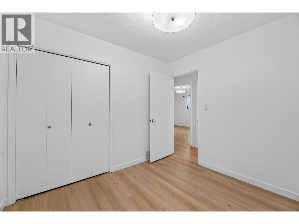
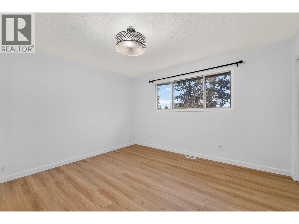
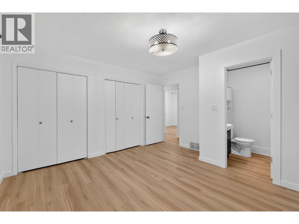
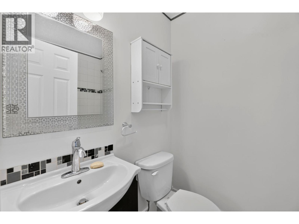
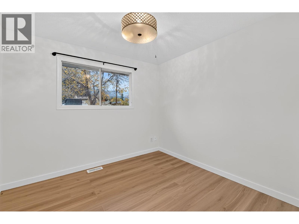
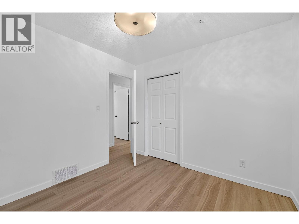
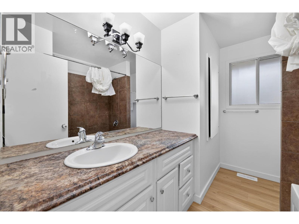
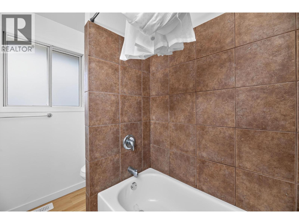
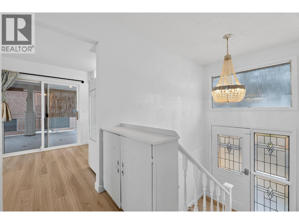
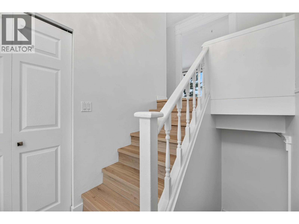
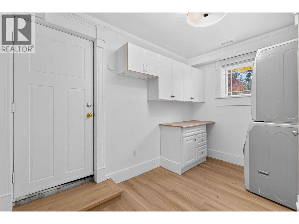
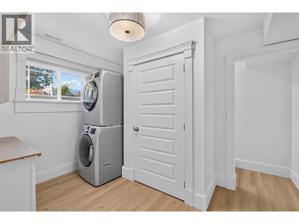
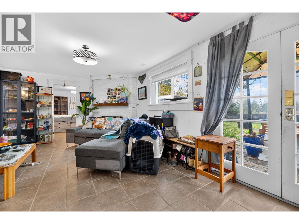
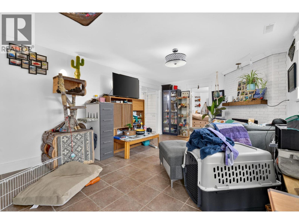
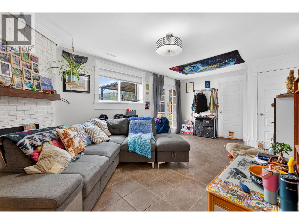
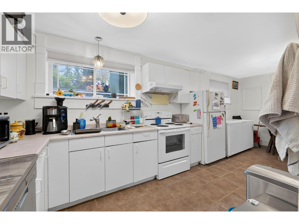
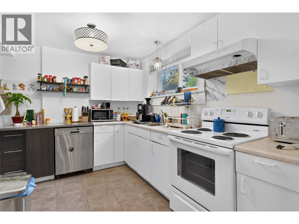
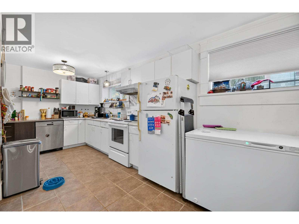
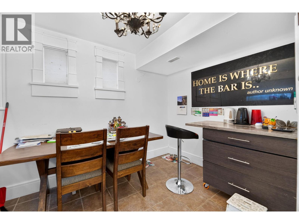
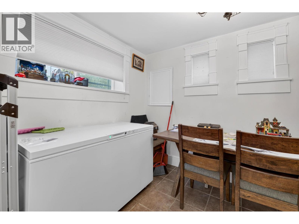
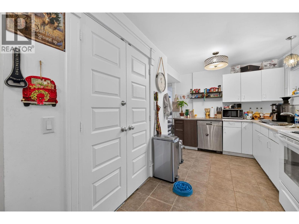
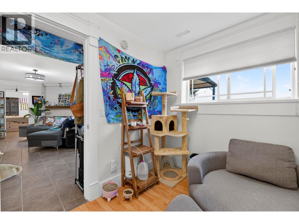
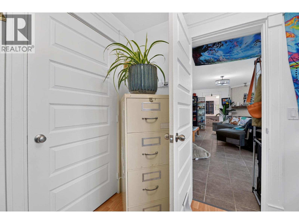
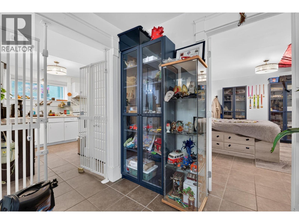
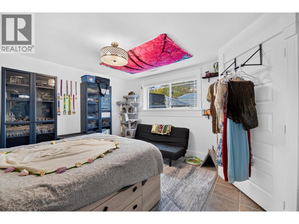
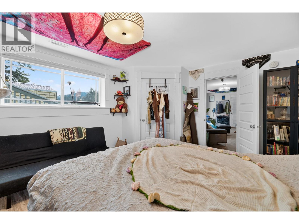
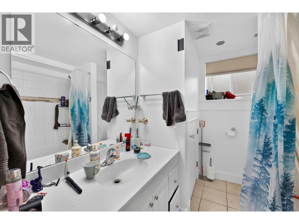
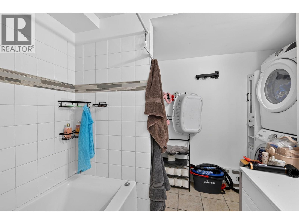
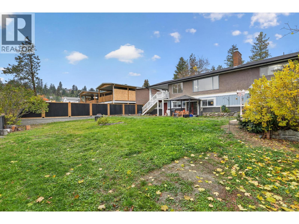
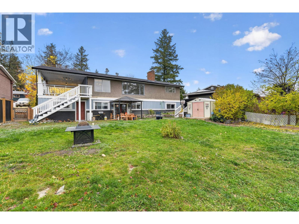
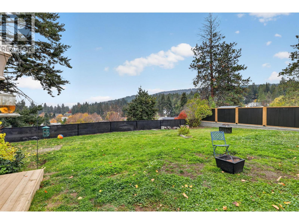
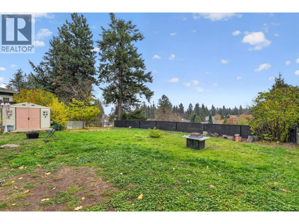
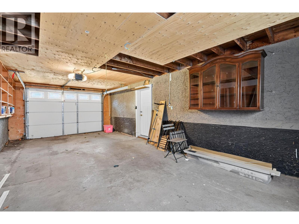
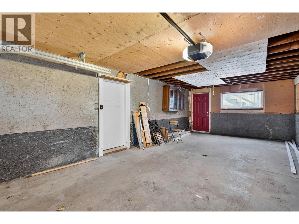
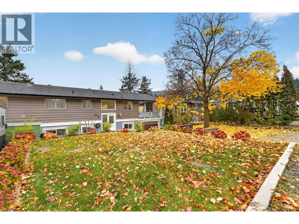
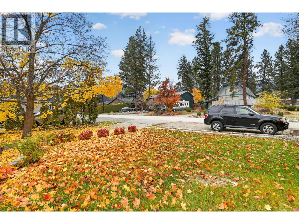
5-BEDROOM HOME WITH LEGAL 2-BEDROOM SUITE, TWO DRIVEWAYS & MOUNTAIN VIEWS! Tucked away in the quiet, family-friendly community of Glenrosa, this West Kelowna property offers the space, flexibility, and income potential that's hard to find. Situated on a large lot with a fully fenced backyard and beautiful mountain views, the home features a sought-after layout with 3 bedrooms on the main floor and a fully legal 2-bedroom suite below. The backyard is flat, fenced and can fit a pool. Each suite enjoys its own separate laundry and individual driveway, offering excellent privacy for both households. The main floor has been refreshed with new flooring, fresh paint, and freshly painted kitchen cabinets, giving the home a clean, updated feel. Additional highlights include tankless hot water on demand, underground irrigation, and two fireplaces. Conveniently located close to schools, parks, and public transit, 7-8 mins to shopping centers, restaurants, farms and orchards. this is an excellent opportunity for families looking for a mortgage helper, multi-generational living, or added investment potential. (id:67517)
-
Property Details
MLS® Number 10405152 Property Type Single Family Neigbourhood Glenrosa AmenitiesNearBy Schools, Shopping CommunityFeatures Family Oriented, Pets Allowed, Rentals Allowed Features One Balcony ParkingSpaceTotal 7 ViewType Mountain View -
Building
BathroomTotal 3 BedroomsTotal 5 Appliances Refrigerator, Dishwasher, Dryer, Range - Electric, Washer ArchitecturalStyle Multi-level BasementType Full ConstructedDate 1974 ConstructionStyleAttachment Detached ConstructionStyleSplitLevel Other ExteriorFinish Stucco, Wood Siding FlooringType Laminate, Linoleum, Tile HeatingType Forced Air, See Remarks RoofMaterial Asphalt Shingle RoofStyle Unknown StoriesTotal 2 SizeInterior 2,461 Sqft Type House UtilityWater Municipal Water Attached Garage 1 -
Land
AccessType Easy Access Acreage No LandAmenities Schools, Shopping LandscapeFeatures Underground Sprinkler Sewer Municipal Sewage System SizeFrontage 71 Ft SizeIrregular 0.21 SizeTotal 0.21 Ac|under 1 Acre SizeTotalText 0.21 Ac|under 1 Acre -
Rooms
Level Type Length Width Dimensions Basement Other 26'3'' x 12'2'' Basement Storage 8'6'' x 8'2'' Basement Utility Room 3'7'' x 5'8'' Basement Laundry Room 11'11'' x 8'7'' Basement 4pc Bathroom 11'6'' x 7'2'' Basement Bedroom 13'0'' x 7'11'' Basement Primary Bedroom 13'0'' x 14'11'' Basement Living Room 13'0'' x 20'9'' Basement Dining Room 11'7'' x 7'7'' Basement Kitchen 11'6'' x 13'6'' Main Level 4pc Bathroom 9'7'' x 7'0'' Main Level Bedroom 9'6'' x 9'11'' Main Level Bedroom 9'7'' x 8'11'' Main Level 4pc Ensuite Bath 4'10'' x 6'7'' Main Level Primary Bedroom 13'1'' x 12'11'' Main Level Living Room 13'0'' x 17'10'' Main Level Dining Room 18'10'' x 11'10'' Main Level Kitchen 9'11'' x 8'11'' -
Utilities
Your Favourites
No Favourites Found







The trademarks REALTOR®, REALTORS®, and the REALTOR® logo are controlled by The Canadian Real Estate Association (CREA) and identify real estate professionals who are members of CREA. The trademarks MLS®, Multiple Listing Service® and the associated logos are owned by The Canadian Real Estate Association (CREA) and identify the quality of services provided by real estate professionals who are members of CREA. The trademark DDF® is owned by The Canadian Real Estate Association (CREA) and identifies CREA's Data Distribution Facility (DDF®)
November 04 2026 06:42:52
Association of Interior REALTORS®
