2904 24 Street

Vernon, British Columbia V1T 4N2

  • 2904 24 Street, Vernon, British Columbia  V1T 4N2 - Photo 1 - 10388109

    $899,000

  • 2904 24 Street, Vernon, British Columbia  V1T 4N2 - Photo 2 - 10388109

    $899,000

  • 2904 24 Street, Vernon, British Columbia  V1T 4N2 - Photo 3 - 10388109

    $899,000

  • 2904 24 Street, Vernon, British Columbia  V1T 4N2 - Photo 4 - 10388109

    $899,000

  • 2904 24 Street, Vernon, British Columbia  V1T 4N2 - Photo 5 - 10388109

    $899,000

  • 2904 24 Street, Vernon, British Columbia  V1T 4N2 - Photo 6 - 10388109

    $899,000

  • 2904 24 Street, Vernon, British Columbia  V1T 4N2 - Photo 7 - 10388109

    $899,000

  • 2904 24 Street, Vernon, British Columbia  V1T 4N2 - Photo 8 - 10388109

    $899,000

  • 2904 24 Street, Vernon, British Columbia  V1T 4N2 - Photo 9 - 10388109

    $899,000

  • 2904 24 Street, Vernon, British Columbia  V1T 4N2 - Photo 10 - 10388109

    $899,000

  • 2904 24 Street, Vernon, British Columbia  V1T 4N2 - Photo 11 - 10388109

    $899,000

  • 2904 24 Street, Vernon, British Columbia  V1T 4N2 - Photo 12 - 10388109

    $899,000

  • 2904 24 Street, Vernon, British Columbia  V1T 4N2 - Photo 13 - 10388109

    $899,000

  • 2904 24 Street, Vernon, British Columbia  V1T 4N2 - Photo 14 - 10388109

    $899,000

  • 2904 24 Street, Vernon, British Columbia  V1T 4N2 - Photo 15 - 10388109

    $899,000

  • 2904 24 Street, Vernon, British Columbia  V1T 4N2 - Photo 16 - 10388109

    $899,000

  • 2904 24 Street, Vernon, British Columbia  V1T 4N2 - Photo 17 - 10388109

    $899,000

  • 2904 24 Street, Vernon, British Columbia  V1T 4N2 - Photo 18 - 10388109

    $899,000

  • 2904 24 Street, Vernon, British Columbia  V1T 4N2 - Photo 19 - 10388109

    $899,000

  • 2904 24 Street, Vernon, British Columbia  V1T 4N2 - Photo 20 - 10388109

    $899,000

  • 2904 24 Street, Vernon, British Columbia  V1T 4N2 - Photo 21 - 10388109

    $899,000

  • 2904 24 Street, Vernon, British Columbia  V1T 4N2 - Photo 22 - 10388109

    $899,000

  • 2904 24 Street, Vernon, British Columbia  V1T 4N2 - Photo 23 - 10388109

    $899,000

  • 2904 24 Street, Vernon, British Columbia  V1T 4N2 - Photo 24 - 10388109

    $899,000

  • 2904 24 Street, Vernon, British Columbia  V1T 4N2 - Photo 25 - 10388109

    $899,000

  • 2904 24 Street, Vernon, British Columbia  V1T 4N2 - Photo 26 - 10388109

    $899,000

  • 2904 24 Street, Vernon, British Columbia  V1T 4N2 - Photo 27 - 10388109

    $899,000

  • 2904 24 Street, Vernon, British Columbia  V1T 4N2 - Photo 28 - 10388109

    $899,000

  • 2904 24 Street, Vernon, British Columbia  V1T 4N2 - Photo 29 - 10388109

    $899,000

  • 2904 24 Street, Vernon, British Columbia  V1T 4N2 - Photo 30 - 10388109

    $899,000

  • 2904 24 Street, Vernon, British Columbia  V1T 4N2 - Photo 31 - 10388109

    $899,000

  • 2904 24 Street, Vernon, British Columbia  V1T 4N2 - Photo 32 - 10388109

    $899,000

  • 2904 24 Street, Vernon, British Columbia  V1T 4N2 - Photo 33 - 10388109

    $899,000

  • 2904 24 Street, Vernon, British Columbia  V1T 4N2 - Photo 34 - 10388109

    $899,000

  • 2904 24 Street, Vernon, British Columbia  V1T 4N2 - Photo 35 - 10388109

    $899,000

  • 2904 24 Street, Vernon, British Columbia  V1T 4N2 - Photo 36 - 10388109

    $899,000

  • 2904 24 Street, Vernon, British Columbia  V1T 4N2 - Photo 37 - 10388109

    $899,000

  • 2904 24 Street, Vernon, British Columbia  V1T 4N2 - Photo 38 - 10388109

    $899,000

  • 2904 24 Street, Vernon, British Columbia  V1T 4N2 - Photo 39 - 10388109

    $899,000

  • 2904 24 Street, Vernon, British Columbia  V1T 4N2 - Photo 40 - 10388109

    $899,000

  • 2904 24 Street, Vernon, British Columbia  V1T 4N2 - Photo 41 - 10388109

    $899,000

  • 2904 24 Street, Vernon, British Columbia  V1T 4N2 - Photo 42 - 10388109

    $899,000

  • 2904 24 Street, Vernon, British Columbia  V1T 4N2 - Photo 43 - 10388109

    $899,000

  • 2904 24 Street, Vernon, British Columbia  V1T 4N2 - Photo 44 - 10388109

    $899,000

  • 2904 24 Street, Vernon, British Columbia  V1T 4N2 - Photo 45 - 10388109

    $899,000

  • 2904 24 Street, Vernon, British Columbia  V1T 4N2 - Photo 46 - 10388109

    $899,000

  • 2904 24 Street, Vernon, British Columbia  V1T 4N2 - Photo 47 - 10388109

    $899,000

  • 2904 24 Street, Vernon, British Columbia  V1T 4N2 - Photo 48 - 10388109

    $899,000

  • 2904 24 Street, Vernon, British Columbia  V1T 4N2 - Photo 49 - 10388109

    $899,000

  • 2904 24 Street, Vernon, British Columbia  V1T 4N2 - Photo 50 - 10388109

    $899,000

  • 2904 24 Street, Vernon, British Columbia  V1T 4N2 - Photo 51 - 10388109

    $899,000

Like this listing?

Contact us for more information


Name


2,465 sqft

4
Beds

4
Baths
Multi-Level Fireplace Central Air Conditioning Forced Air, See Remarks

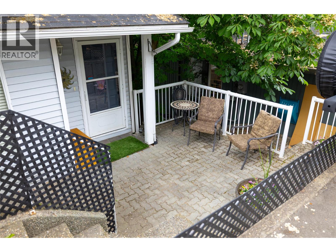
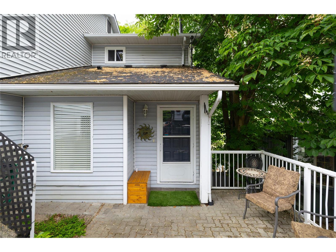
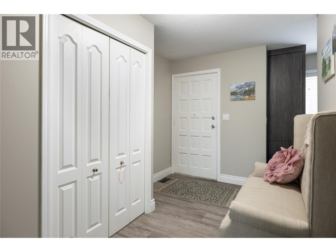
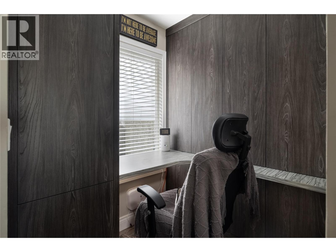
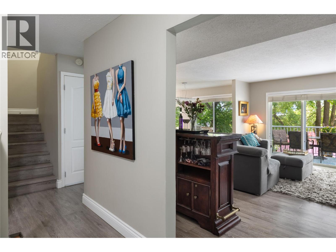
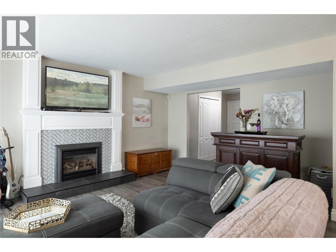
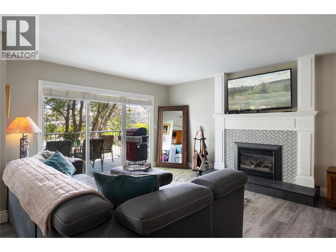
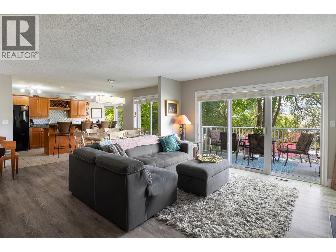
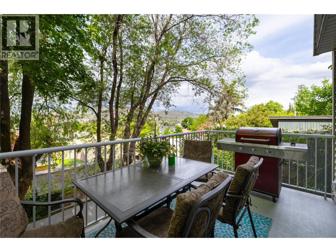
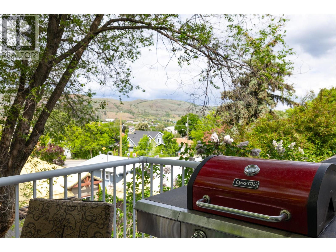
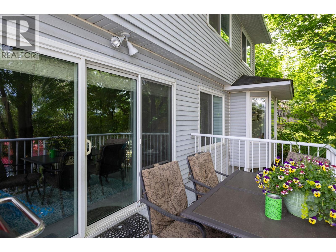
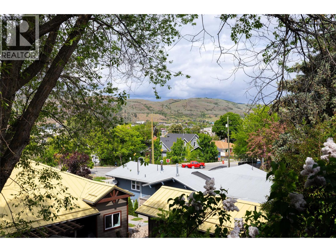
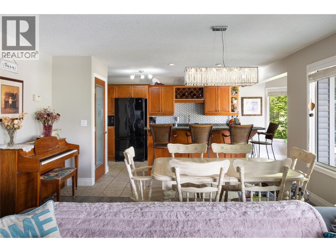
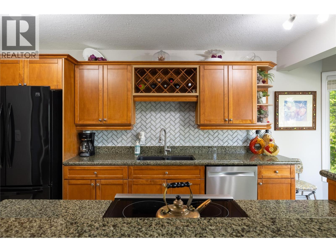
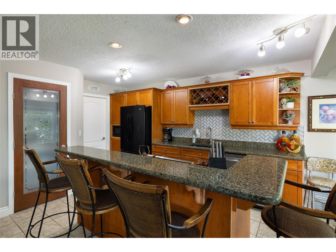
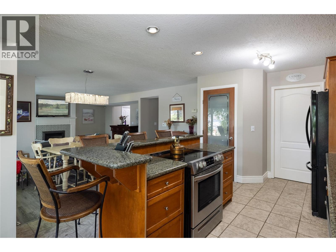
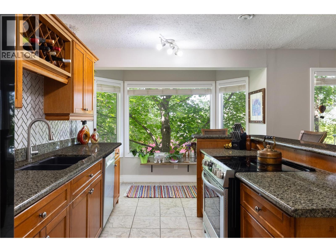
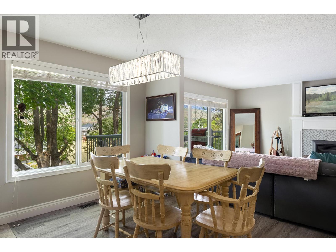
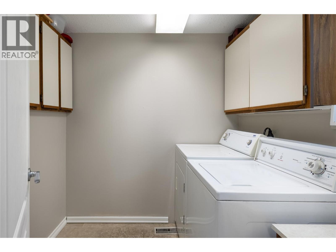
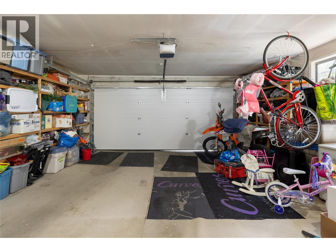
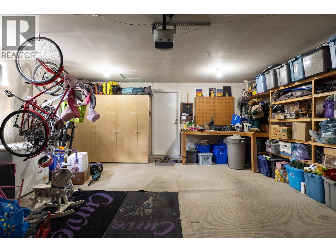
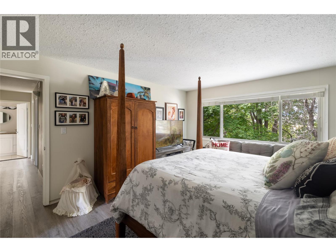
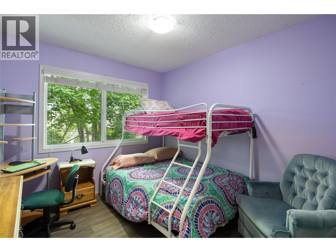
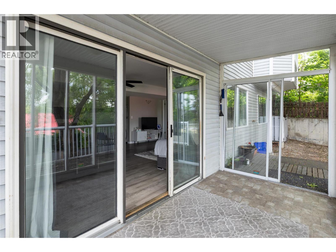
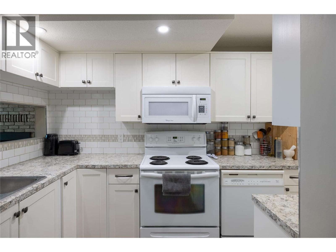
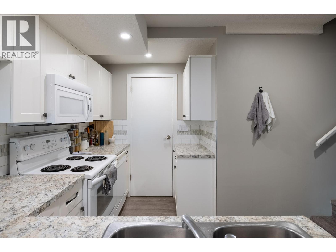
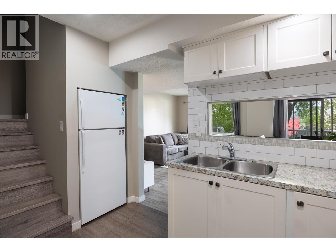
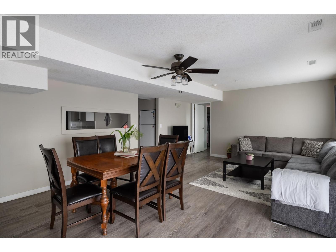
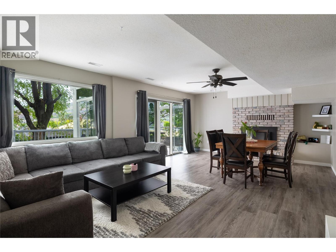
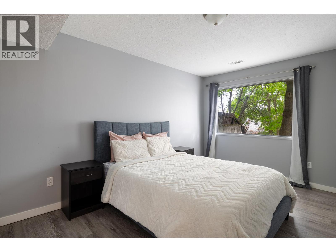
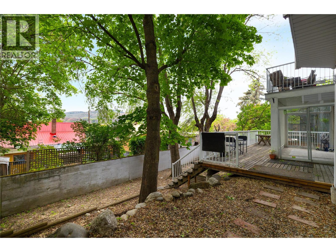
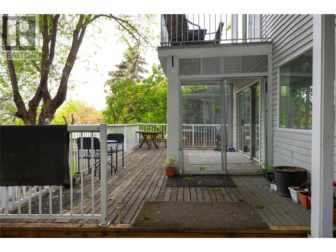
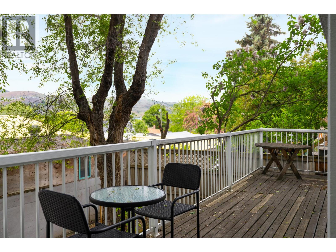
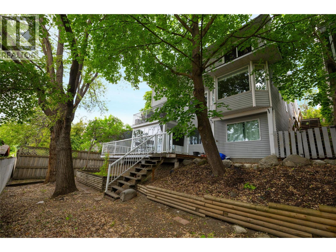
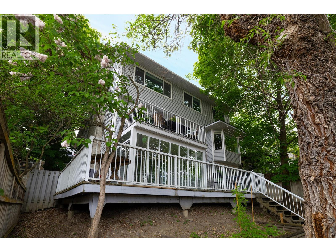
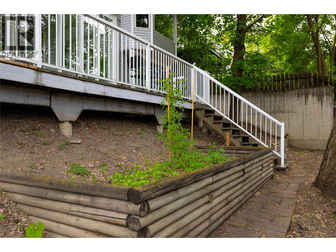
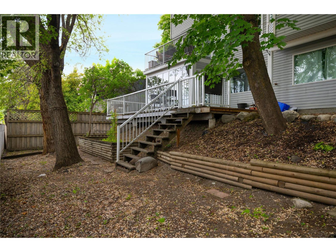
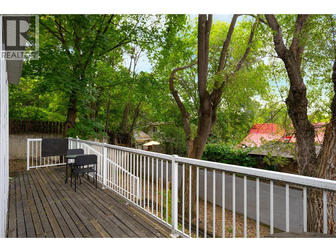
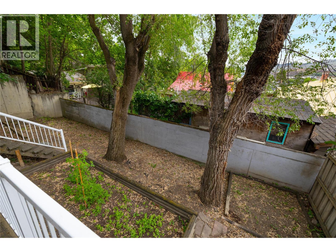
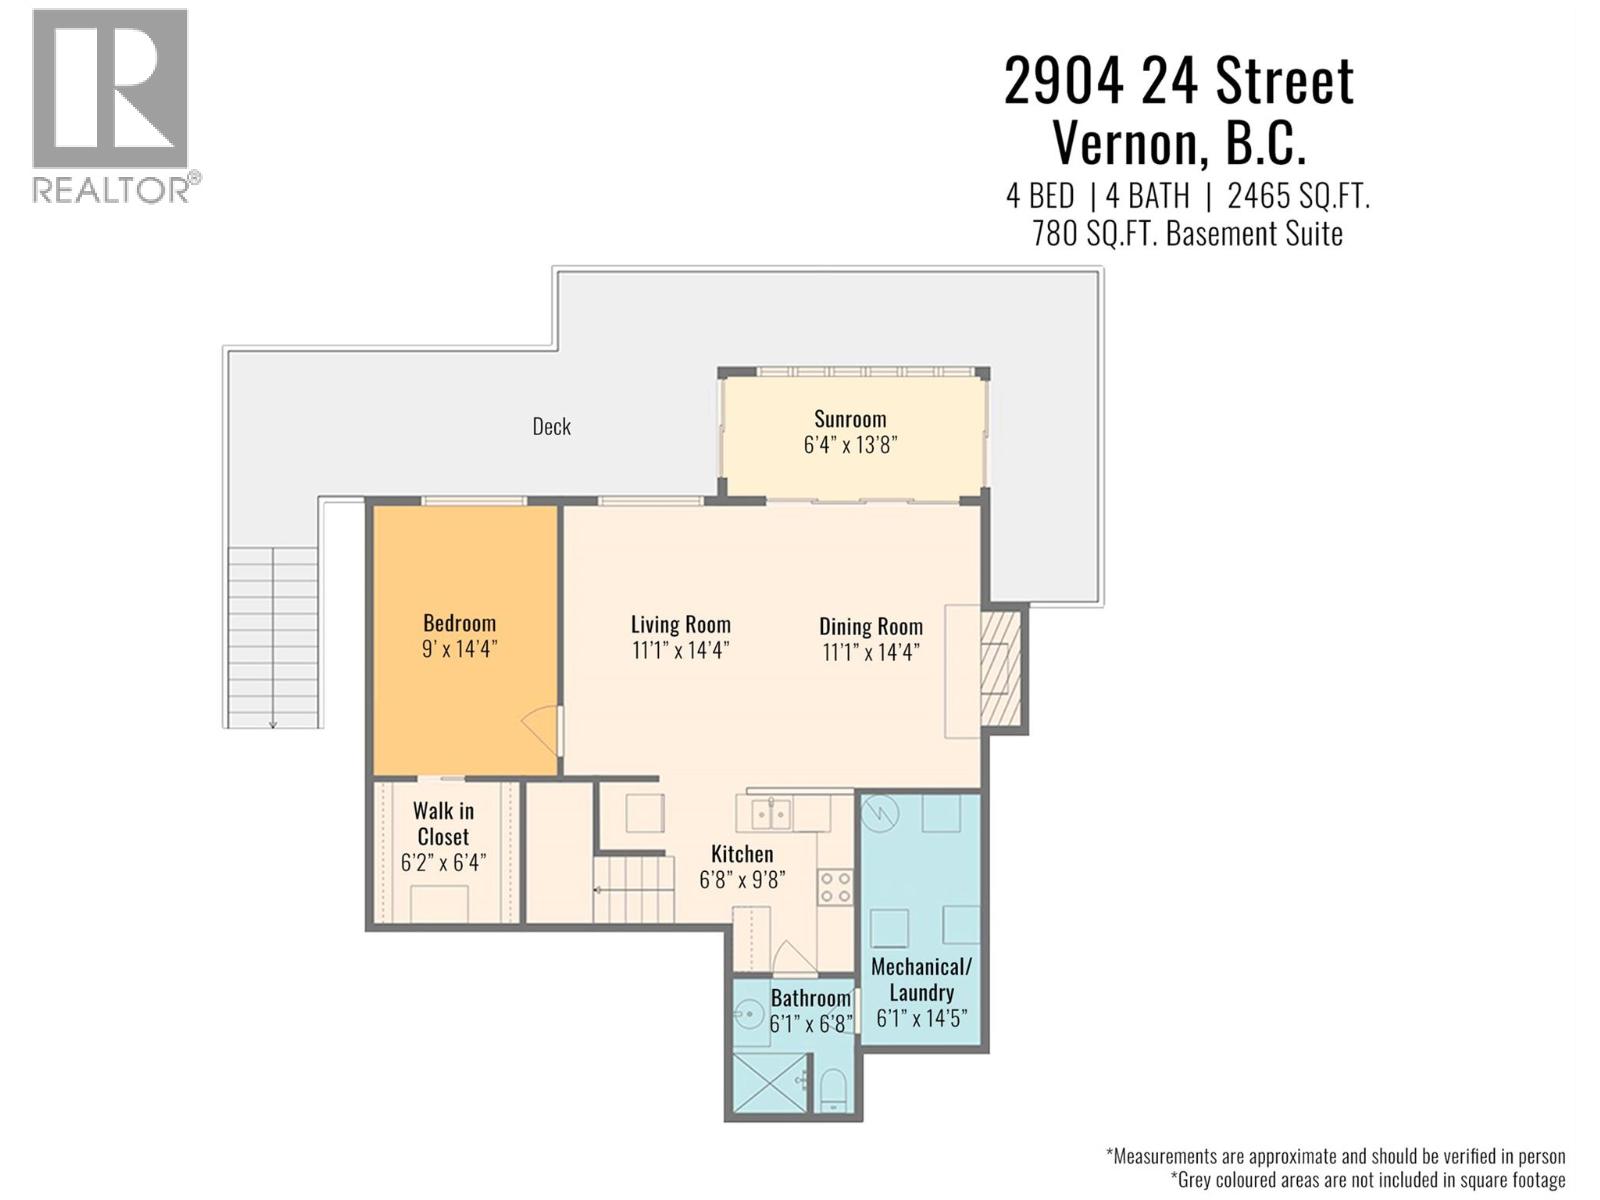
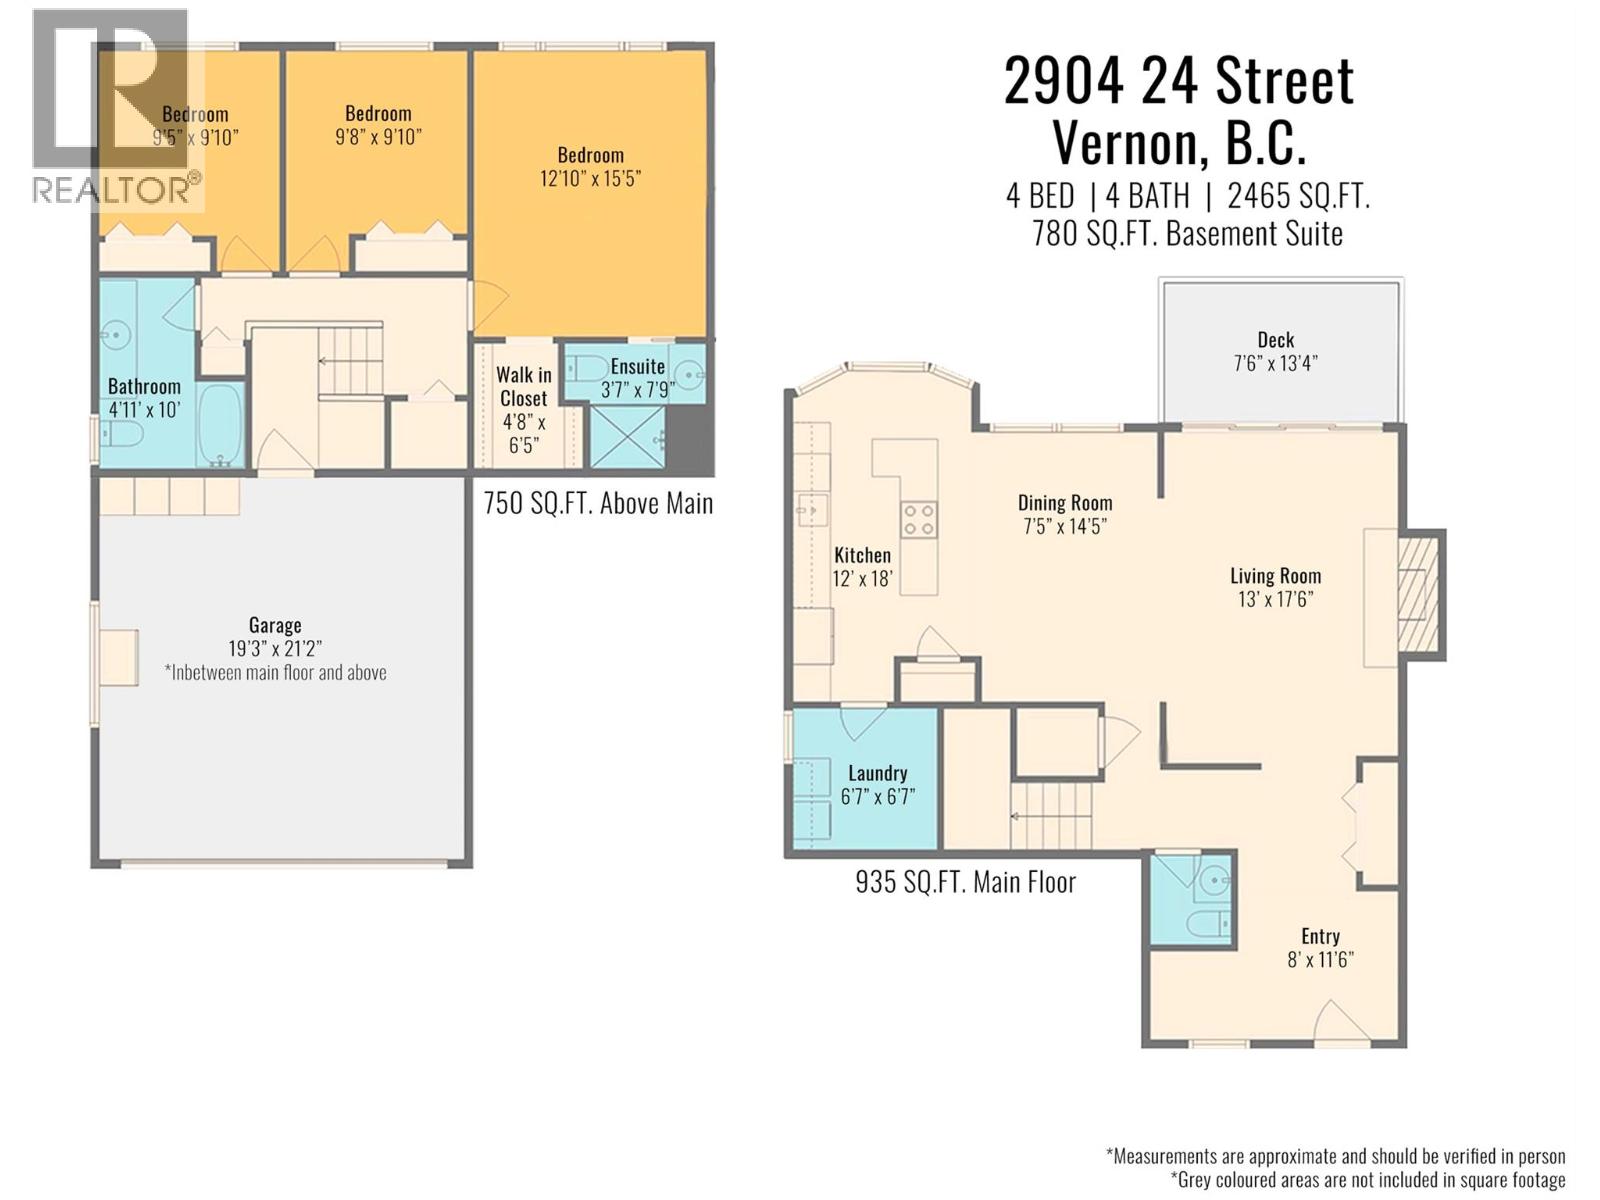
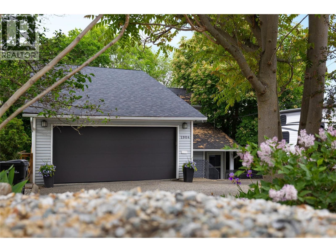
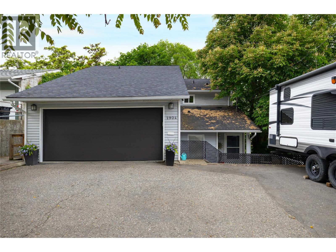
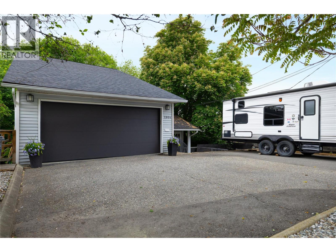
Largely redone 4 bedroom 3.5 bath East Hill home overlooking the city. This home features 3 bedrooms up and a legally zoned fully self-contained 1 bedroom suite in the basement. Entering the home you'll notice custom built-in cabinetry in the office space in the foyer. The garage also has custom storage. Built into the hillside this home features significant deck space for entertainment and enjoyment of the view. Mature deciduous trees ensure ample western light during the winter months while casting protective shade in the summer. The kitchen features granite counters and an adjacent laundry. 2 natural gas fireplaces provide ambiance. The suite downstairsSituated steps from downtown and walking distance to elementary and secondary schools this property is a perfectly beautiful family home. (id:67517)

  • Property Details
    MLS® Number 10388109
    Property Type Single Family
    Neigbourhood East Hill
    Features Central Island
    ParkingSpaceTotal 4
    ViewType View (panoramic)
  • Building
    BathroomTotal 4
    BedroomsTotal 4
    ArchitecturalStyle Multi-level
    BasementType Full
    ConstructedDate 1982
    ConstructionStyleAttachment Detached
    ConstructionStyleSplitLevel Other
    CoolingType Central Air Conditioning
    ExteriorFinish Vinyl Siding
    FireProtection Security System
    FireplacePresent Yes
    FireplaceTotal 2
    FireplaceType Insert
    FlooringType Carpeted, Ceramic Tile, Laminate
    HalfBathTotal 1
    HeatingType Forced Air, See Remarks
    RoofMaterial Asphalt Shingle
    RoofStyle Unknown
    StoriesTotal 3
    SizeInterior 2,465 Sqft
    Type House
    UtilityWater Municipal Water
    Attached Garage 2
  • Land
    Acreage No
    Sewer Municipal Sewage System
    SizeFrontage 50 Ft
    SizeIrregular 0.12
    SizeTotal 0.12 Ac|under 1 Acre
    SizeTotalText 0.12 Ac|under 1 Acre
  • Rooms
    Level Type Dimensions
    Second Level Other 4'8'' x 6'5''
    Second Level 4pc Bathroom 10'0'' x 4'11''
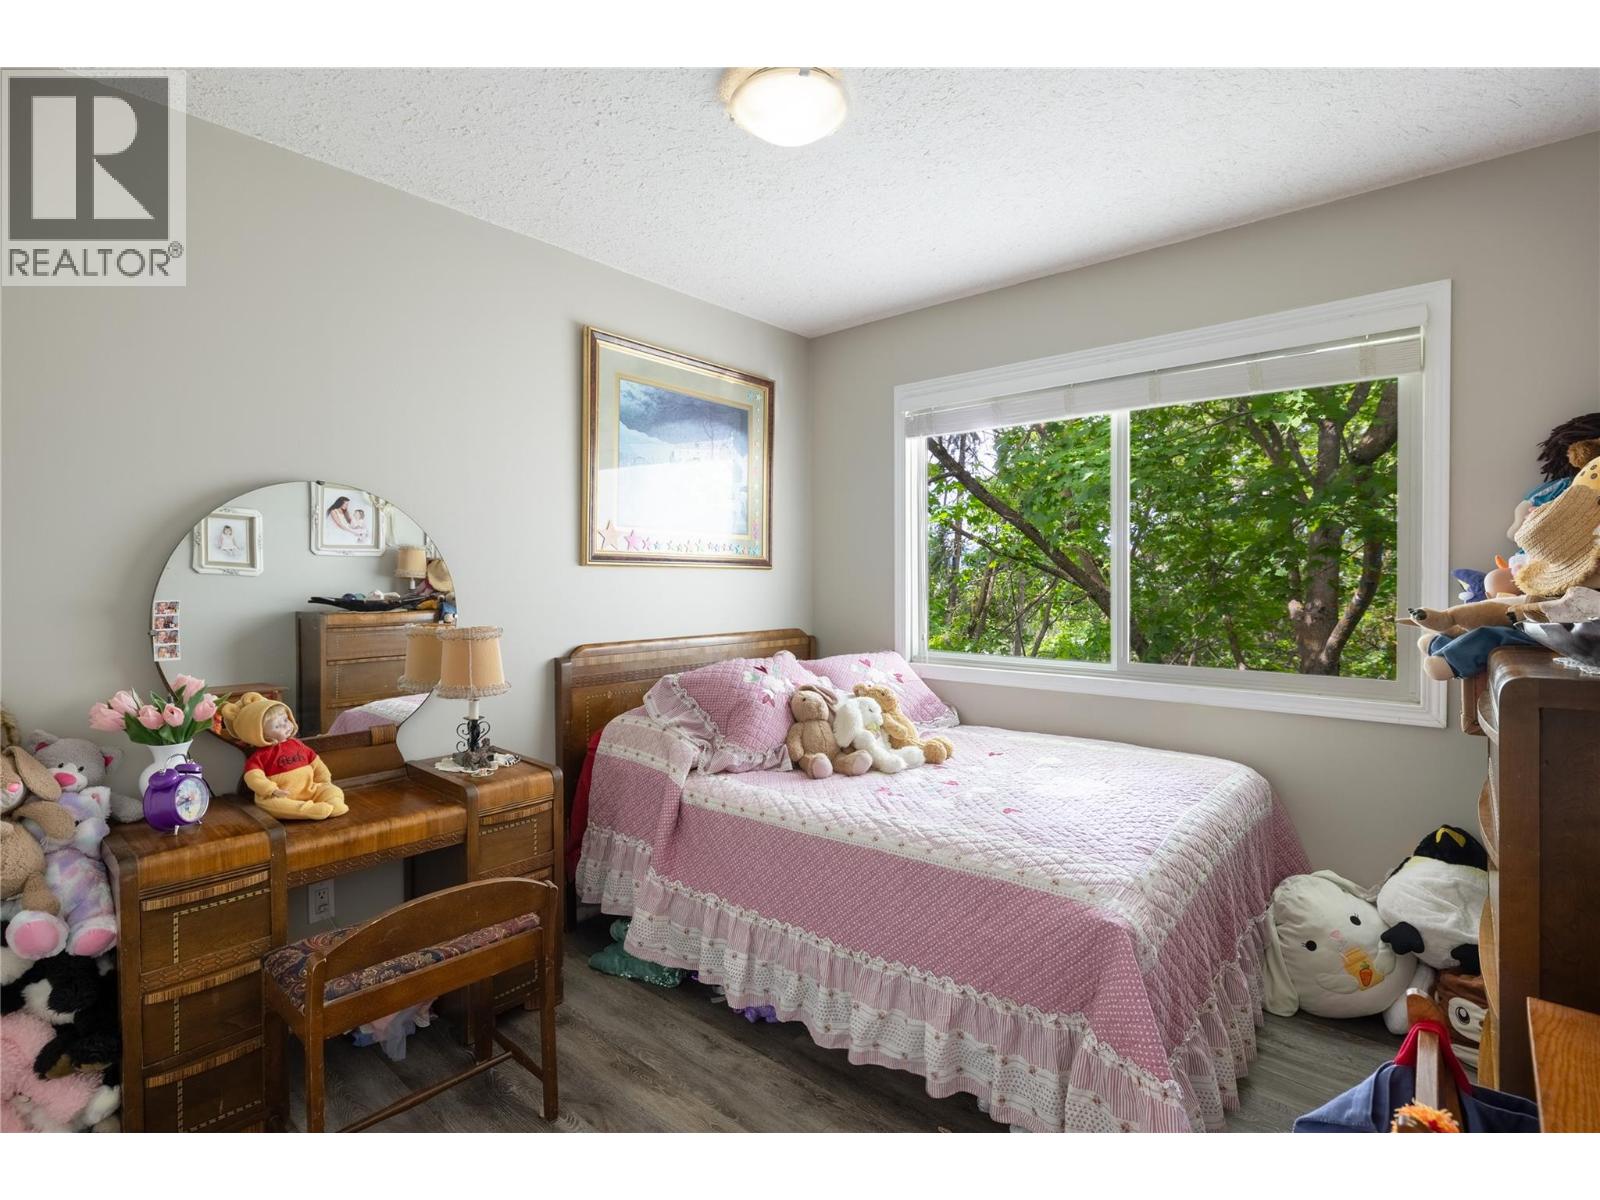
    Second Level Bedroom 9'10'' x 9'5''
    Second Level Bedroom 9'10'' x 9'8''
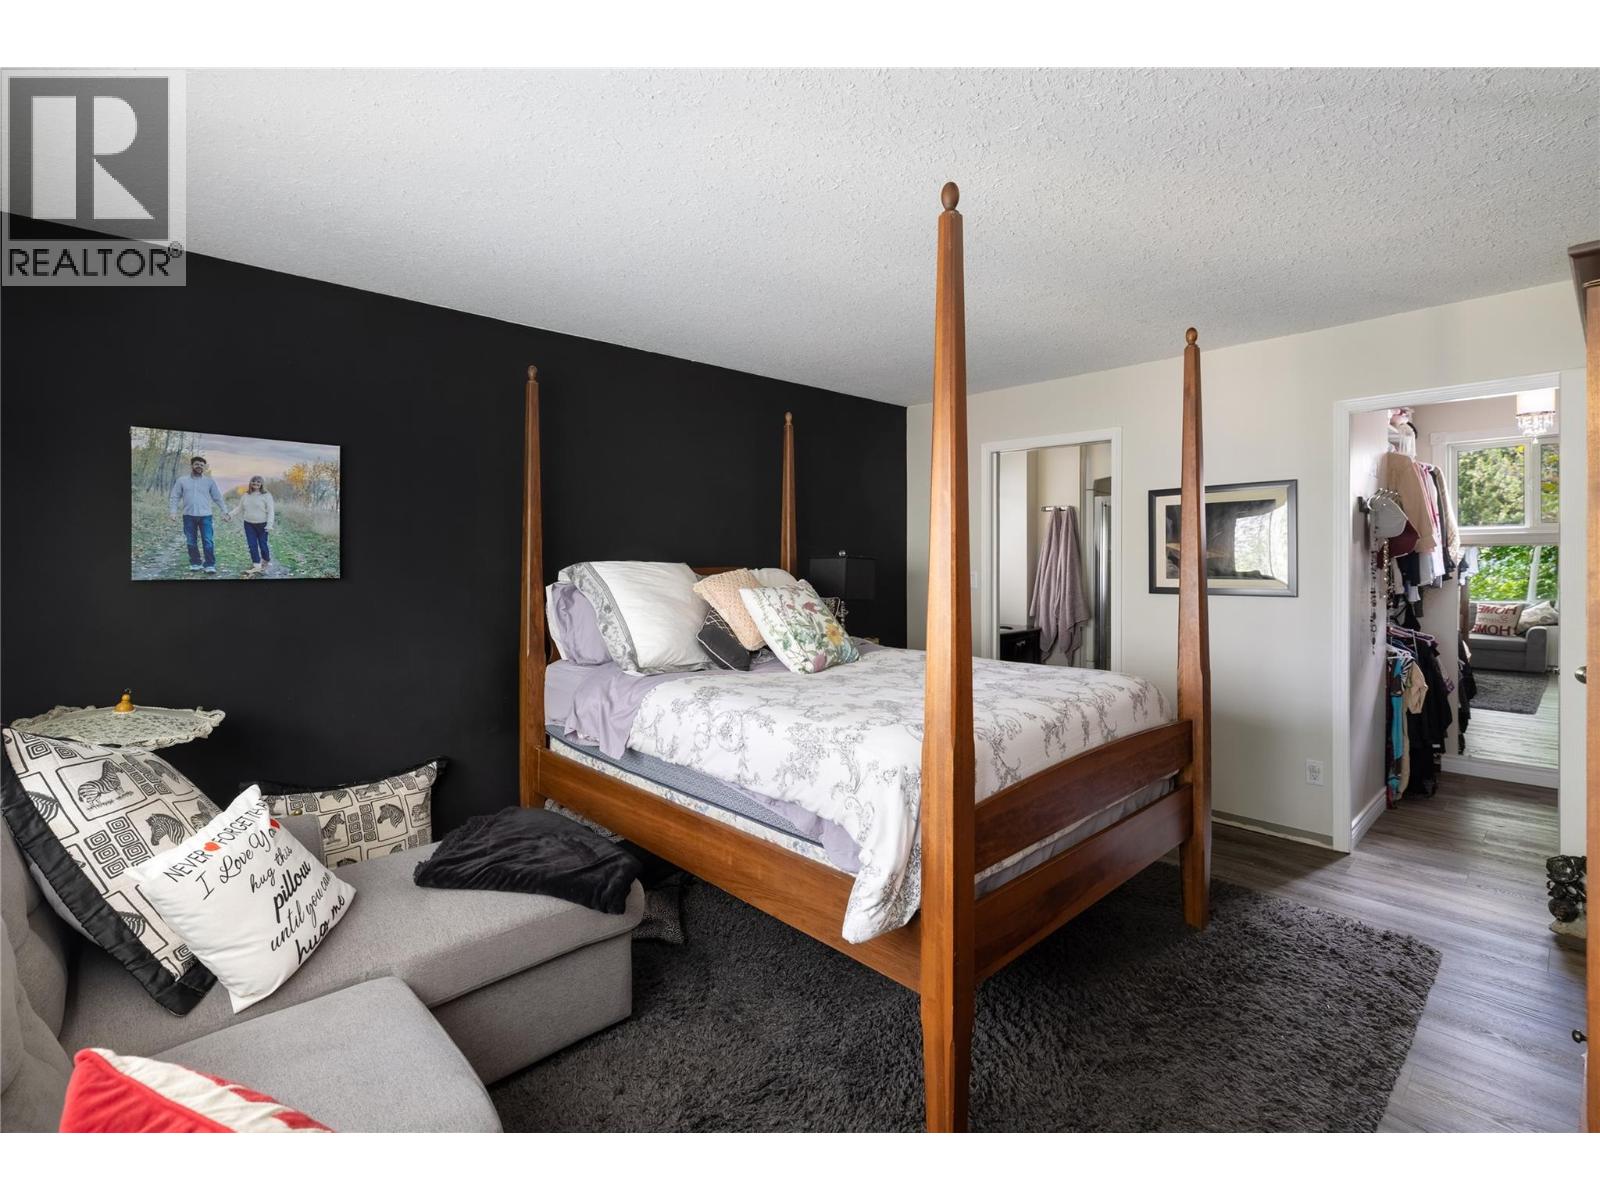
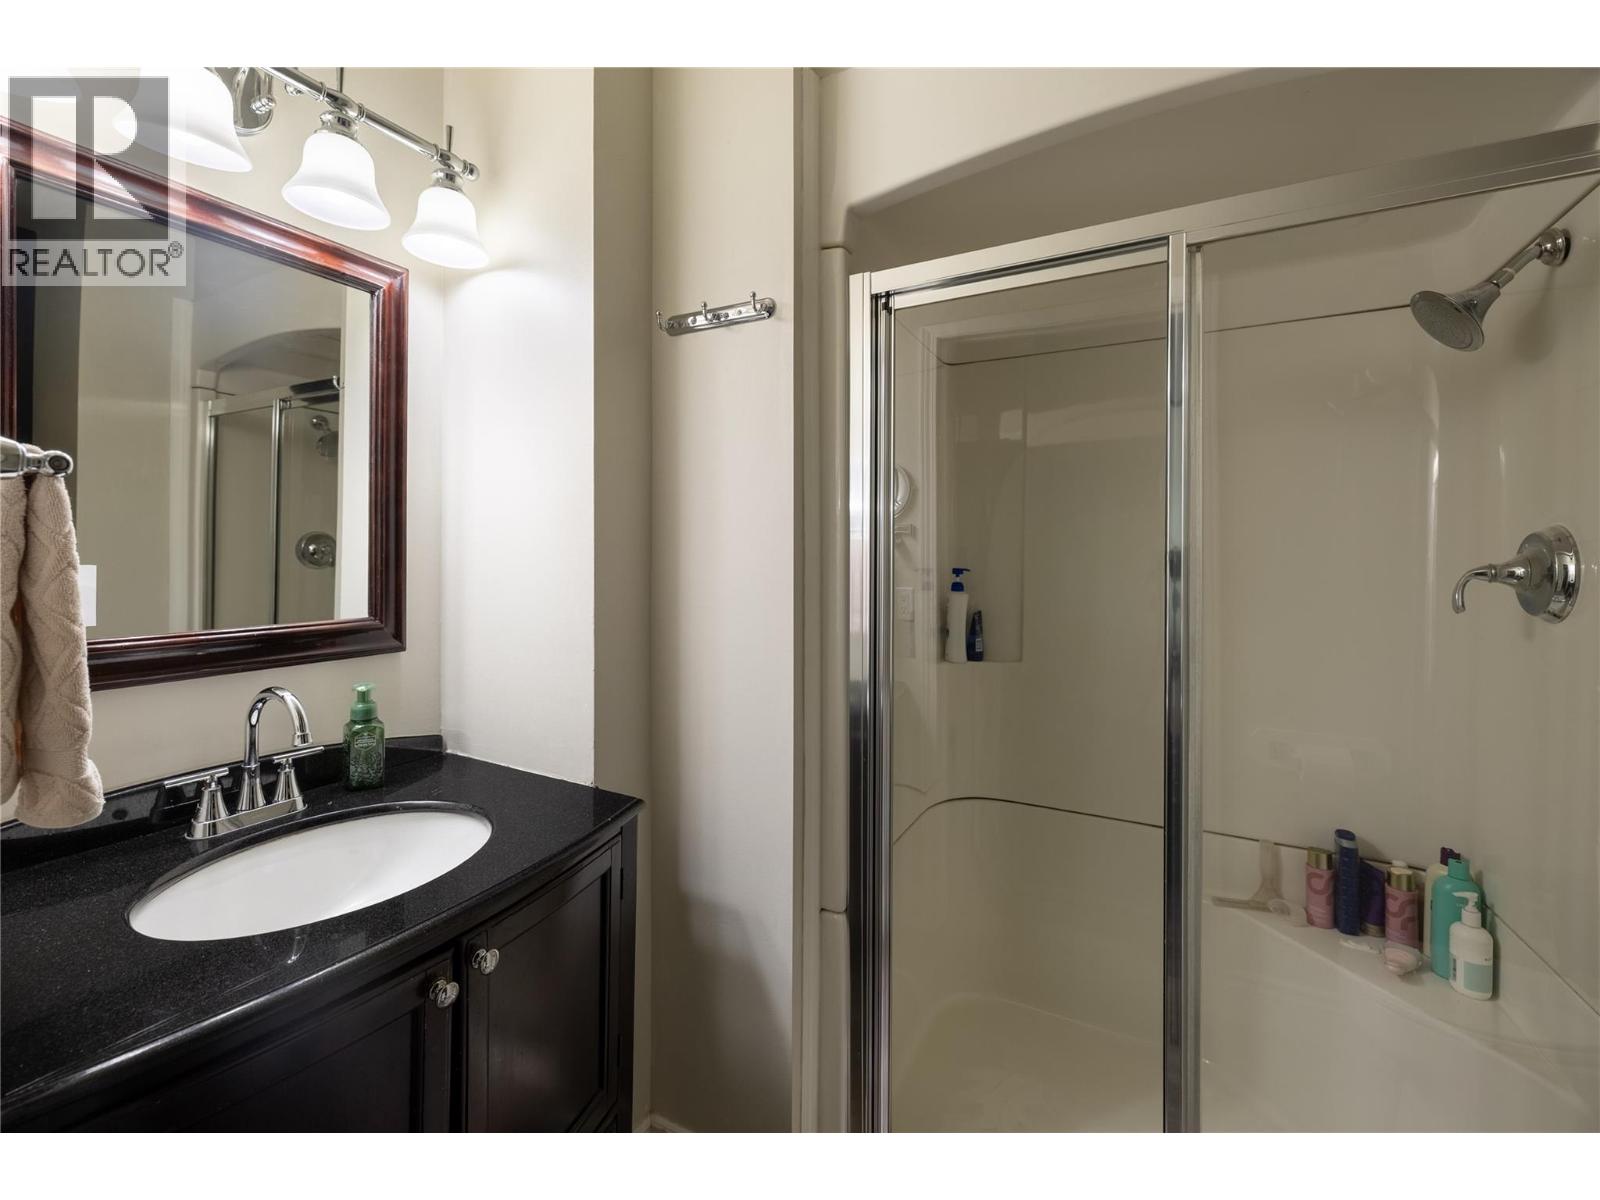
    Second Level 3pc Ensuite Bath Measurements not available
    Second Level Primary Bedroom 15'5'' x 12'10''
    Lower Level Sunroom 13'8'' x 6'4''
    Lower Level Laundry Room 6'1'' x 14'5''
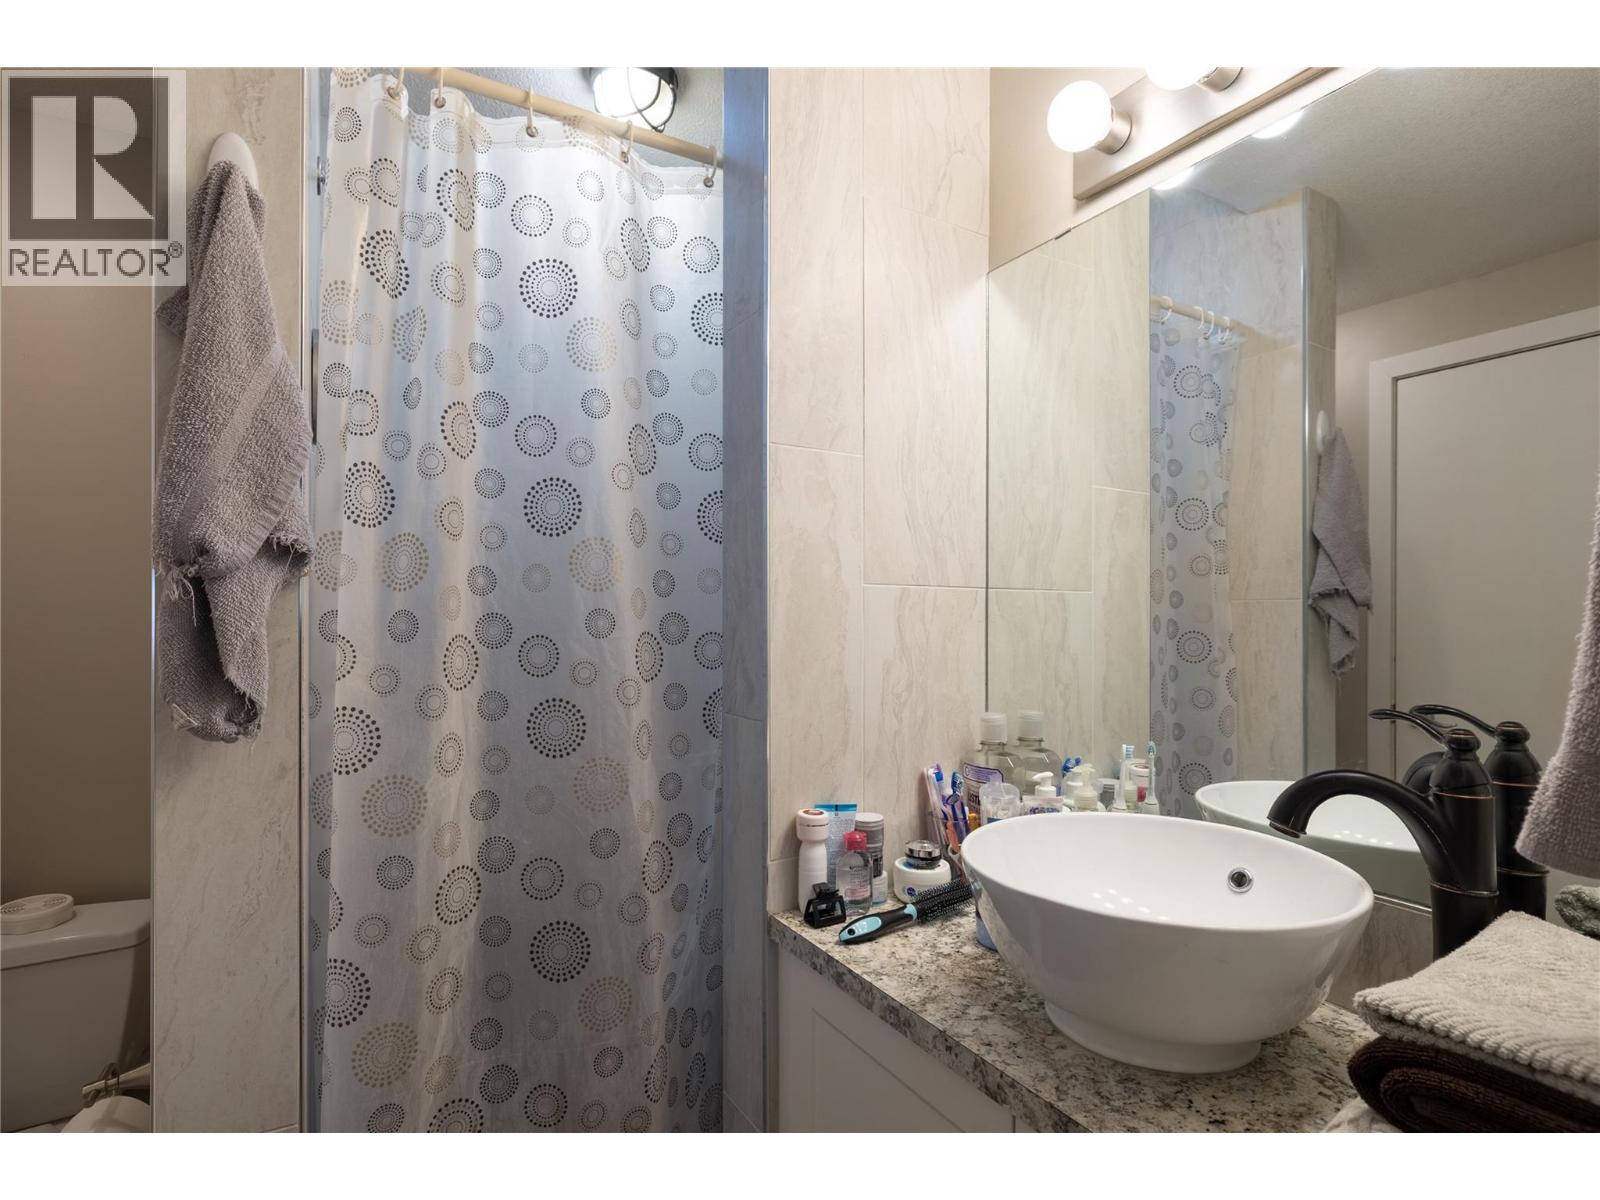
    Lower Level 3pc Bathroom 6'1'' x 6'8''
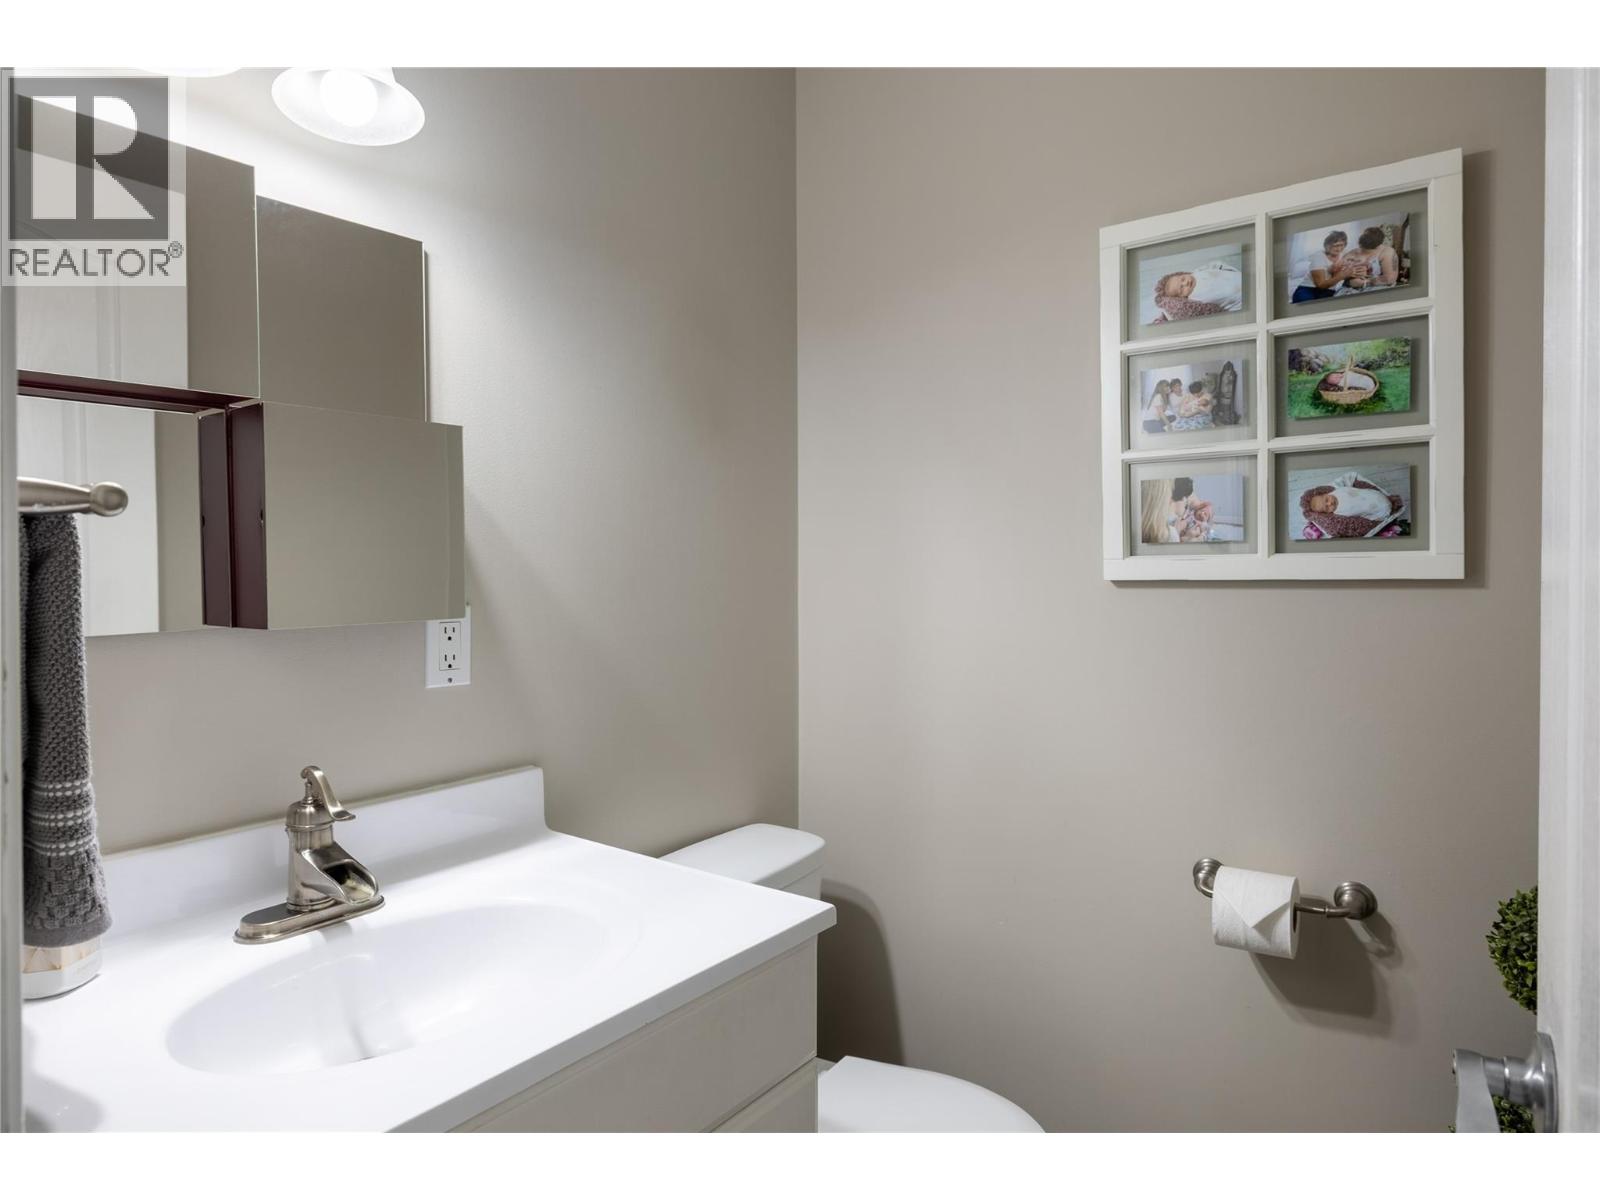
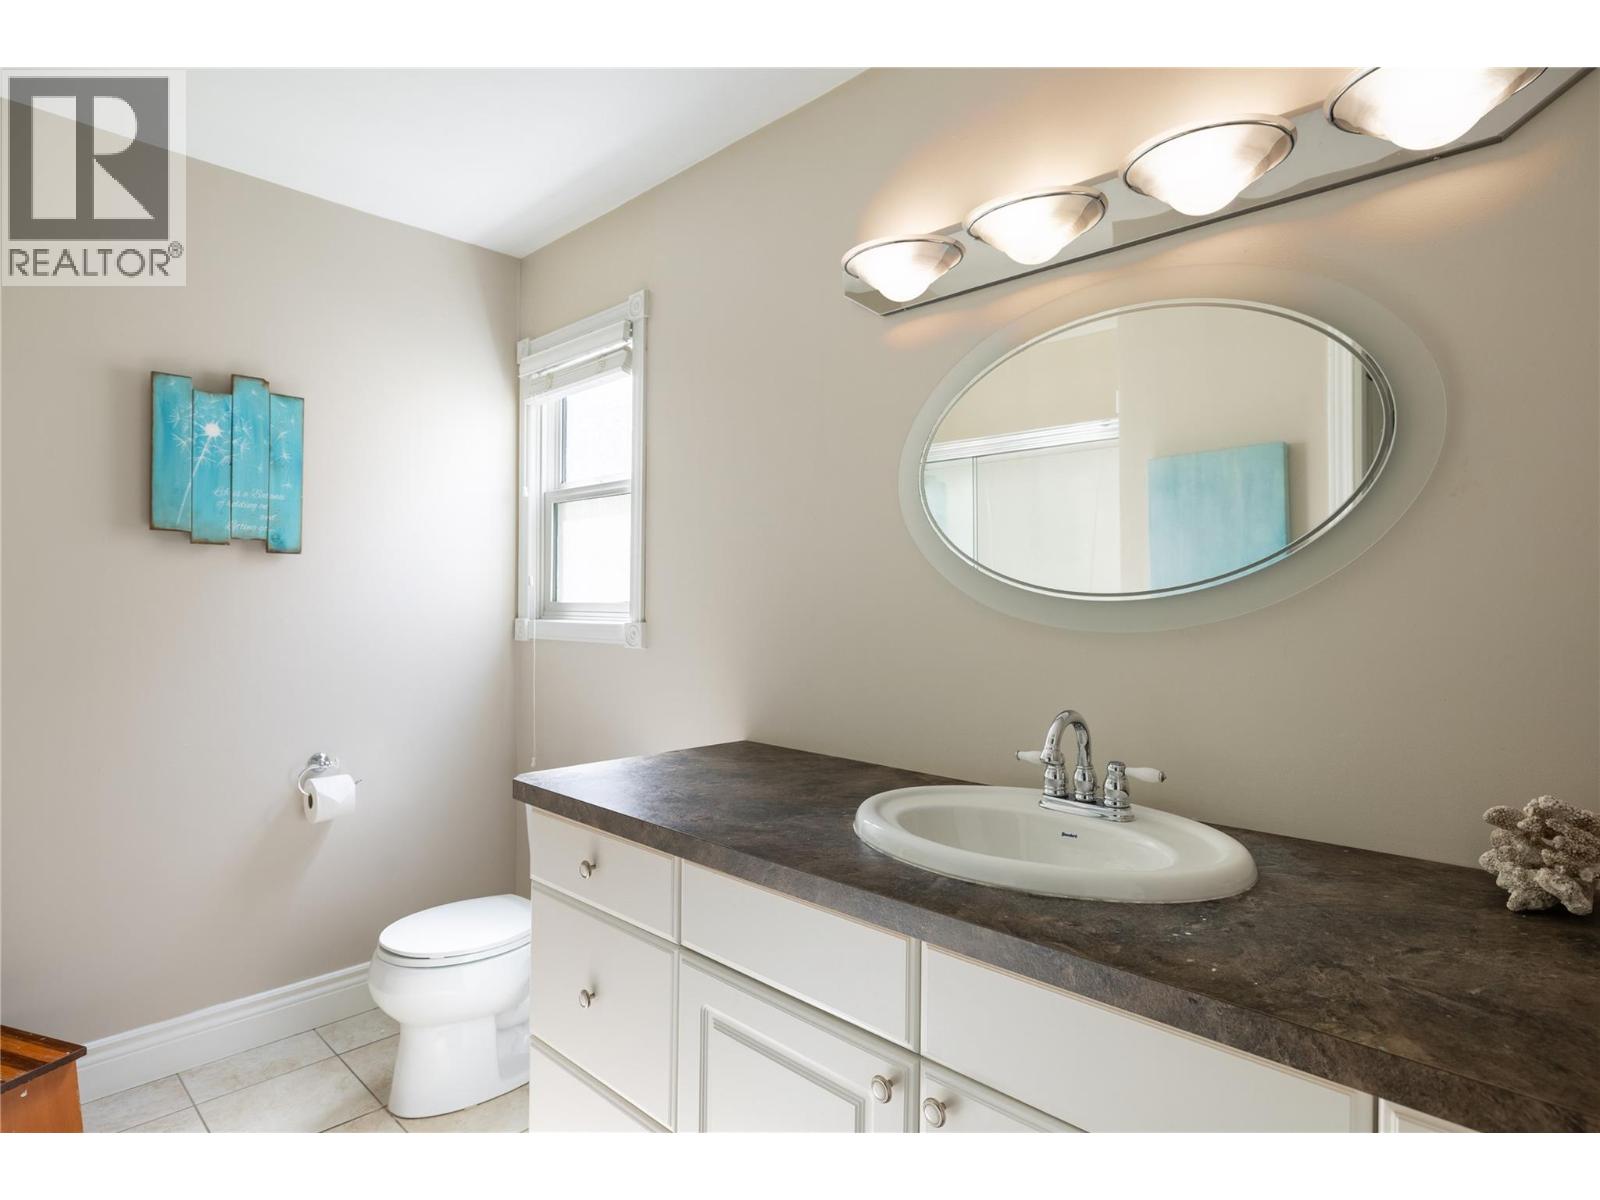
    Main Level 2pc Bathroom Measurements not available
    Main Level Laundry Room 6'7'' x 6'7''
    Main Level Kitchen 12' x 18'
    Main Level Dining Room 14'5'' x 7'5''
    Main Level Living Room 17'6'' x 13'0''
    Main Level Foyer 8'0'' x 11'6''
    Additional Accommodation Other 6'2'' x 6'4''
    Additional Accommodation Bedroom 9'0'' x 14'5''
    Additional Accommodation Dining Room 14'4'' x 11'1''
    Additional Accommodation Living Room 14'4'' x 11'8''
    Additional Accommodation Kitchen 6'8'' x 9'8''
  • Utilities