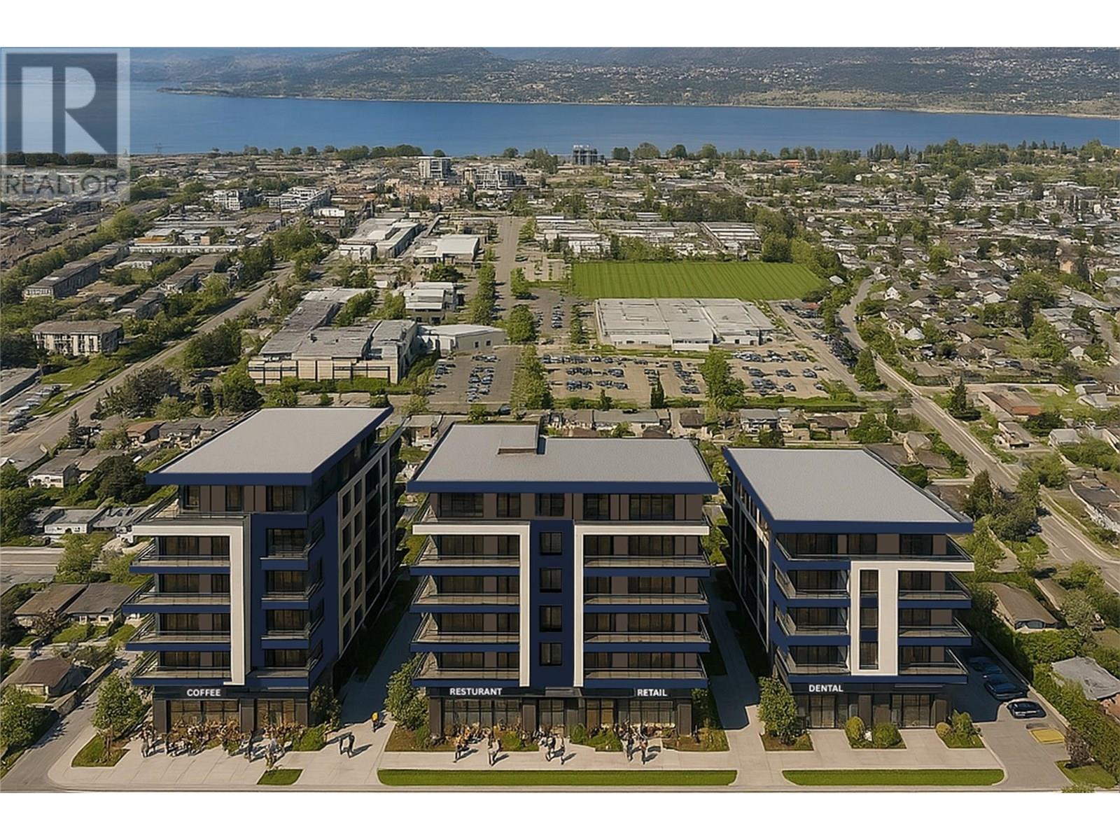
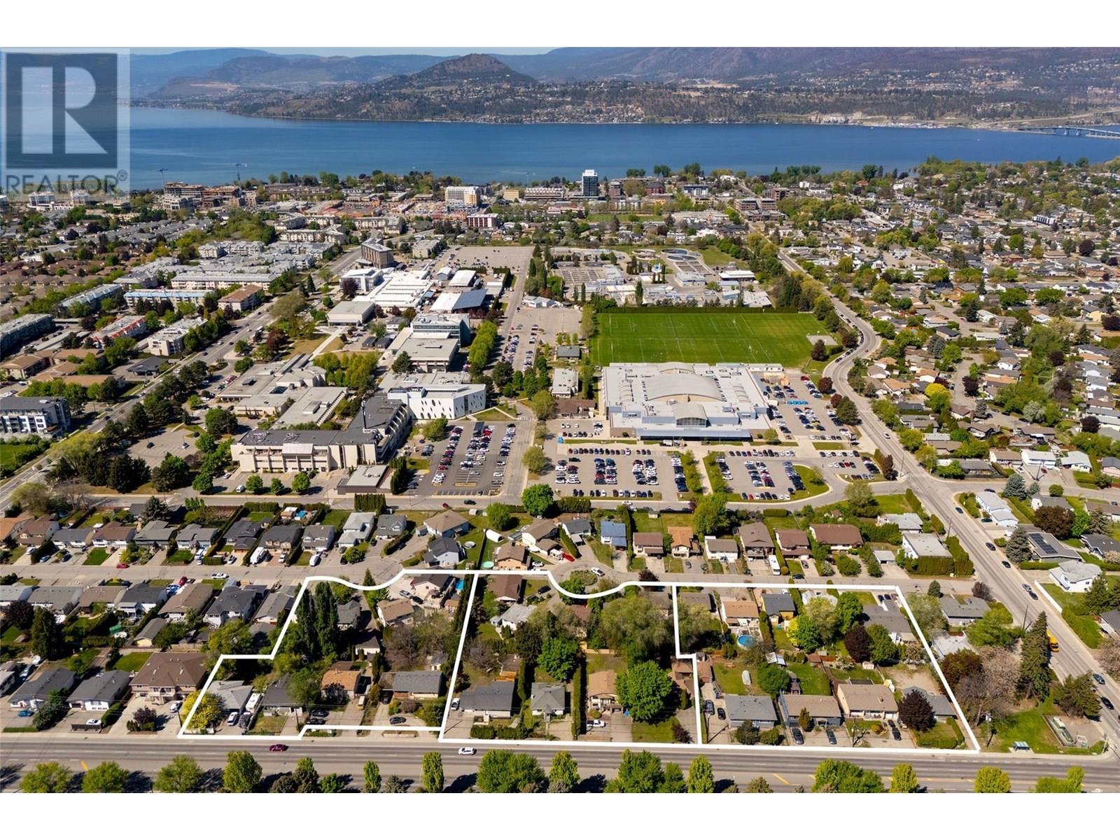
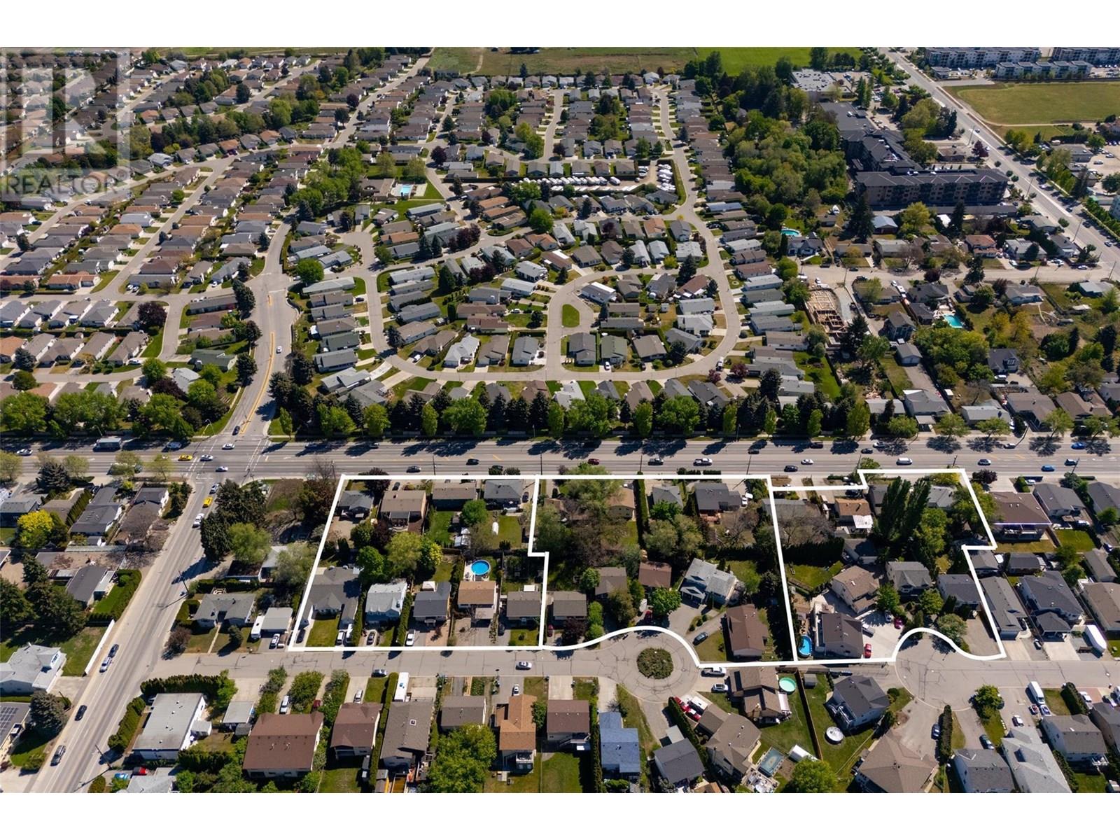
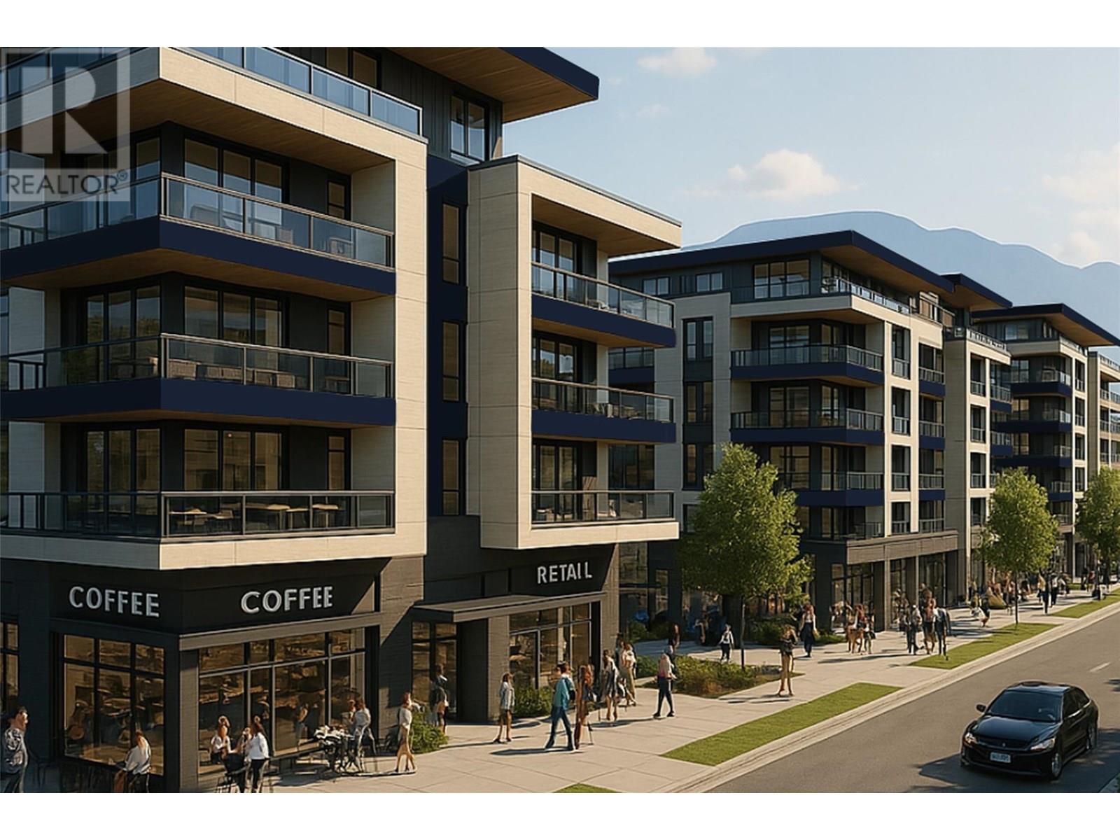


NEW USE and ZONING change to UC5 for this Colossal Development Opportunity! With PHASE 1 in the OKANAGAN COLLEGE TOA (Transit Oriented Area), PHASES 2 and 3 on a TRANSIT SUPPORTIVE CORRIDOR, this LAND ASSEMBLY offers a total potential of 4.331 acres or 188,658.36 sq ft of land! Each phase is now UC5, allowing 6 story mixed use. The total Assembly has a combined FAR of 380,017.44 sellable sq ft and up to 474,346.62 sellable sq ft with bonuses up to .5 FAR added. TOTAL LIST PRICE $37,694,225 PLS NOTE: 2900 Gordon Dr is in PHASE 2 and there is the option to purchase PHASE 2 only, up to 1.507 acres or 65,644.92 sq ft. At 1.8 FAR, there is a potential 118,160.86 sellable sq ft and up to 150,983.32 sellable sq ft with bonuses up to .5 FAR added. TOTAL LIST PRICE $12,897,725 Easy walk to buses, college and high schools, beaches, restaurants, shopping, the hospital and more! Flat site, easy to build, with exceptional exposure on Gordon Dr and excellent access off Bouvette St and Lowe Ct. Buyers to do own due diligence on intended use, both municipally and provincially. Some lots not listed. (id:45055)
-
Property Details
MLS® Number 10354558 Property Type Single Family Neigbourhood Kelowna South ParkingSpaceTotal 3 -
Building
BathroomTotal 1 BedroomsTotal 4 Appliances Refrigerator, Dishwasher, Dryer, Range - Electric, Microwave, Washer ArchitecturalStyle Other BasementType Full ConstructedDate 1951 ConstructionStyleAttachment Detached ExteriorFinish Vinyl Siding FlooringType Carpeted, Hardwood, Laminate, Vinyl HeatingFuel Electric RoofMaterial Asphalt Shingle RoofStyle Unknown StoriesTotal 1 SizeInterior 1,596 Sqft Type House UtilityWater Municipal Water Street Other -
Land
Acreage No FenceType Fence LandscapeFeatures Underground Sprinkler Sewer Municipal Sewage System SizeFrontage 55 Ft SizeIrregular 0.16 SizeTotal 0.16 Ac|under 1 Acre SizeTotalText 0.16 Ac|under 1 Acre -
Rooms
Level Type Length Width Dimensions Basement Storage 14'9'' x 10'1'' Basement Bedroom 15'1'' x 9'7'' Basement Bedroom 12'11'' x 9'7'' Basement Family Room 18'10'' x 16'0'' Main Level Foyer 10'2'' x 7'1'' Main Level Full Bathroom 13'4'' x 6'1'' Main Level Bedroom 13'5'' x 10'0'' Main Level Primary Bedroom 13'3'' x 9'10'' Main Level Kitchen 15'5'' x 13'9'' Main Level Living Room 15'4'' x 13'3'' -
Utilities
Your Favourites
No Favourites Found







The trademarks REALTOR®, REALTORS®, and the REALTOR® logo are controlled by The Canadian Real Estate Association (CREA) and identify real estate professionals who are members of CREA. The trademarks MLS®, Multiple Listing Service® and the associated logos are owned by The Canadian Real Estate Association (CREA) and identify the quality of services provided by real estate professionals who are members of CREA. The trademark DDF® is owned by The Canadian Real Estate Association (CREA) and identifies CREA's Data Distribution Facility (DDF®)
November 12 2025 07:54:22
Association of Interior REALTORS®
