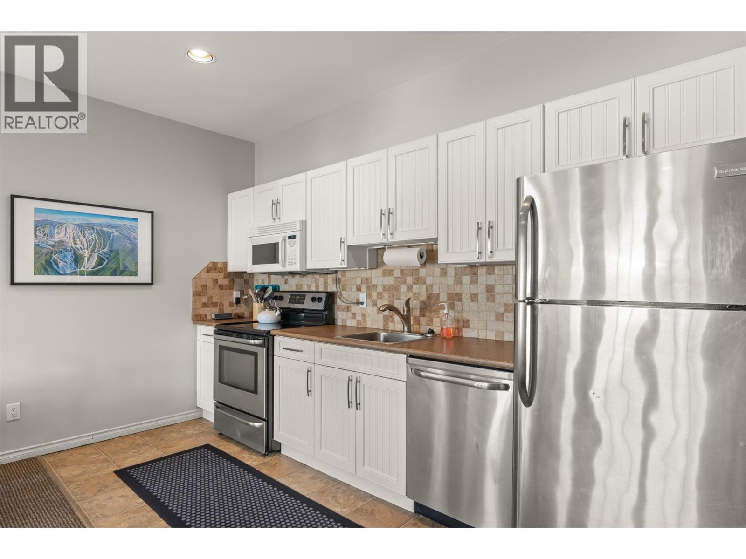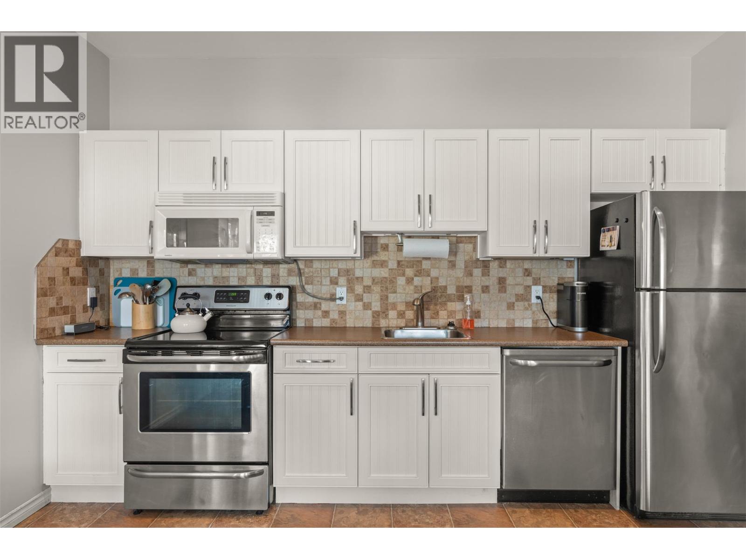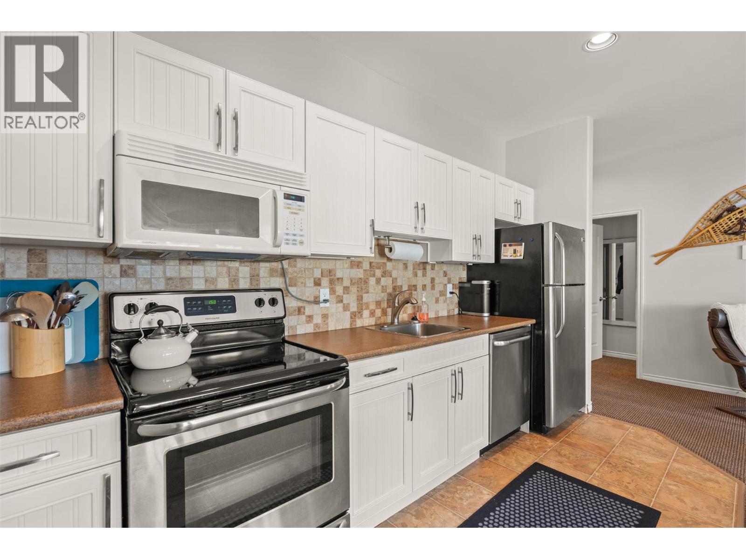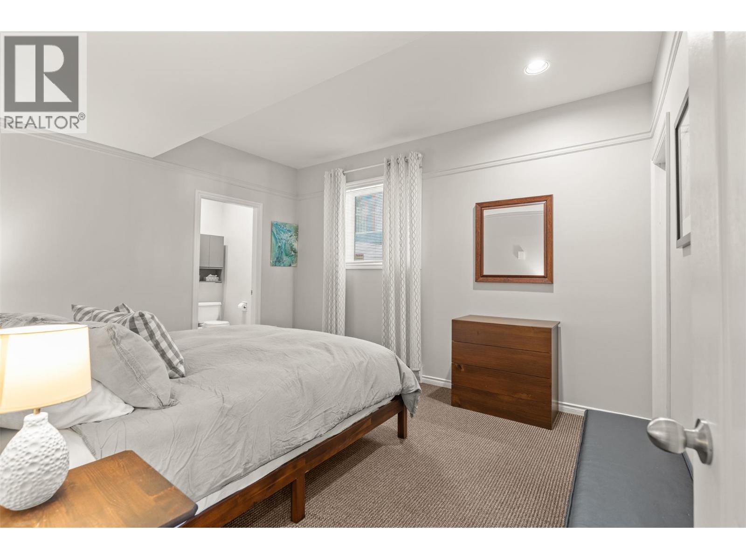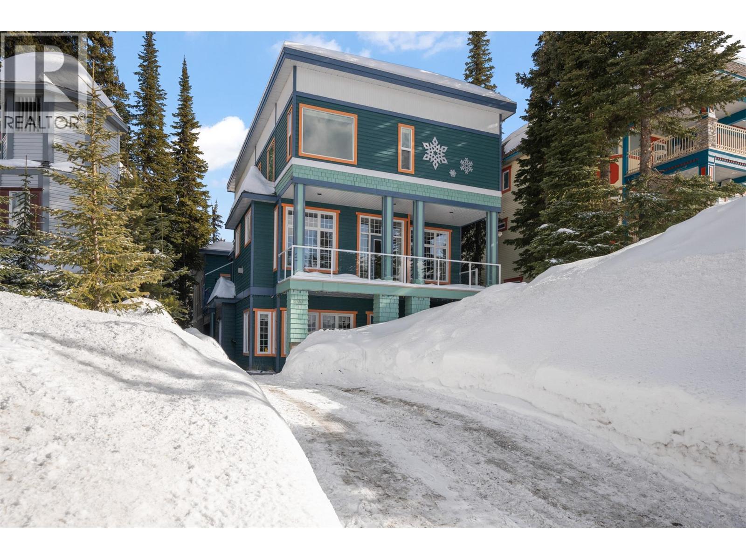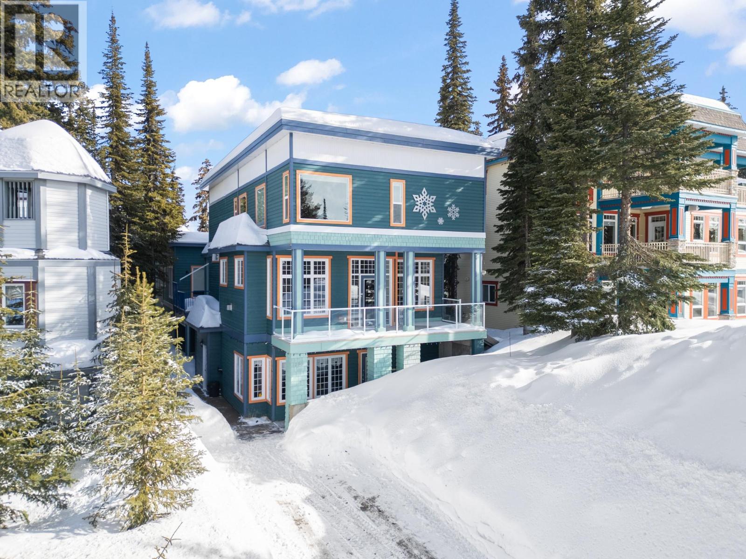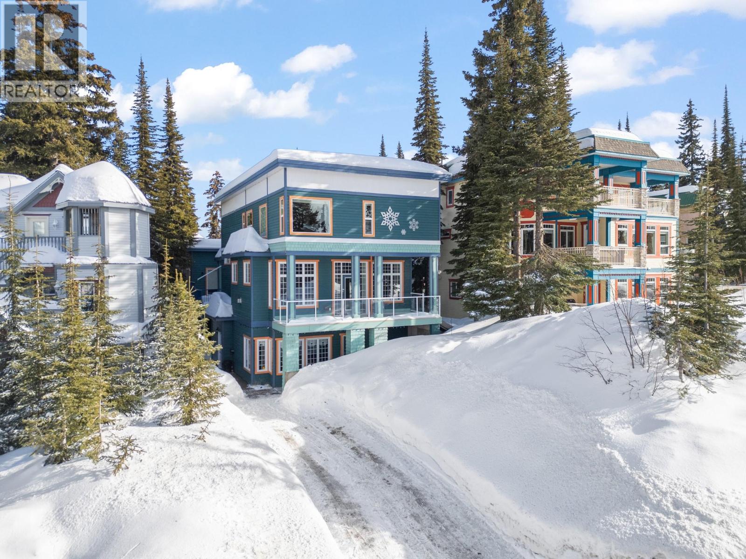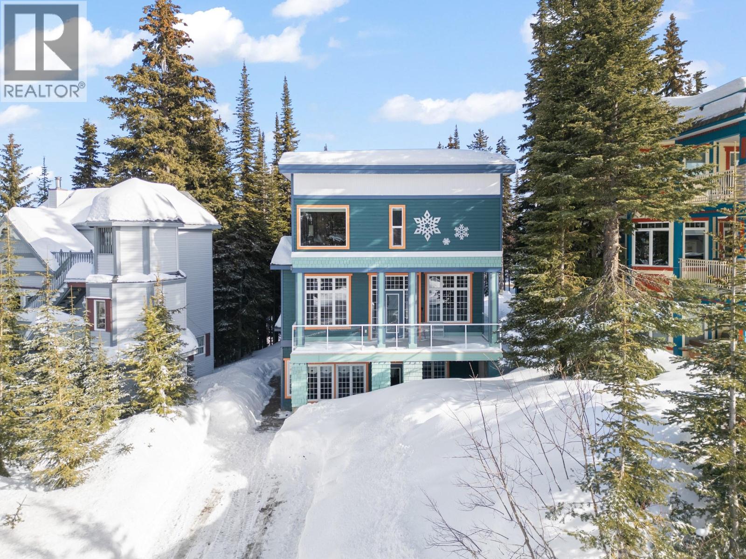
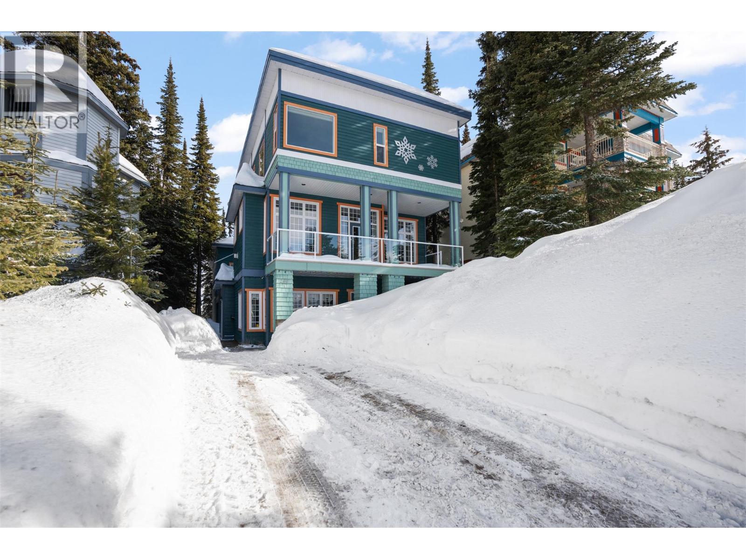
290 Silver Queen Road Unit# 1

Silver Star, British Columbia V1B 0S5

  • 290 Silver Queen Road Unit# 1, Silver Star, British Columbia  V1B 0S5 - Photo 1 - 10400318

    $649,000

  • 290 Silver Queen Road Unit# 1, Silver Star, British Columbia  V1B 0S5 - Photo 2 - 10400318

    $649,000

  • 290 Silver Queen Road Unit# 1, Silver Star, British Columbia  V1B 0S5 - Photo 3 - 10400318

    $649,000

  • 290 Silver Queen Road Unit# 1, Silver Star, British Columbia  V1B 0S5 - Photo 4 - 10400318

    $649,000

  • 290 Silver Queen Road Unit# 1, Silver Star, British Columbia  V1B 0S5 - Photo 5 - 10400318

    $649,000

  • 290 Silver Queen Road Unit# 1, Silver Star, British Columbia  V1B 0S5 - Photo 6 - 10400318

    $649,000

  • 290 Silver Queen Road Unit# 1, Silver Star, British Columbia  V1B 0S5 - Photo 7 - 10400318

    $649,000

  • 290 Silver Queen Road Unit# 1, Silver Star, British Columbia  V1B 0S5 - Photo 8 - 10400318

    $649,000

  • 290 Silver Queen Road Unit# 1, Silver Star, British Columbia  V1B 0S5 - Photo 9 - 10400318

    $649,000

  • 290 Silver Queen Road Unit# 1, Silver Star, British Columbia  V1B 0S5 - Photo 10 - 10400318

    $649,000

  • 290 Silver Queen Road Unit# 1, Silver Star, British Columbia  V1B 0S5 - Photo 11 - 10400318

    $649,000

  • 290 Silver Queen Road Unit# 1, Silver Star, British Columbia  V1B 0S5 - Photo 12 - 10400318

    $649,000

  • 290 Silver Queen Road Unit# 1, Silver Star, British Columbia  V1B 0S5 - Photo 13 - 10400318

    $649,000

  • 290 Silver Queen Road Unit# 1, Silver Star, British Columbia  V1B 0S5 - Photo 14 - 10400318

    $649,000

  • 290 Silver Queen Road Unit# 1, Silver Star, British Columbia  V1B 0S5 - Photo 15 - 10400318

    $649,000

  • 290 Silver Queen Road Unit# 1, Silver Star, British Columbia  V1B 0S5 - Photo 16 - 10400318

    $649,000

  • 290 Silver Queen Road Unit# 1, Silver Star, British Columbia  V1B 0S5 - Photo 17 - 10400318

    $649,000

  • 290 Silver Queen Road Unit# 1, Silver Star, British Columbia  V1B 0S5 - Photo 18 - 10400318

    $649,000

  • 290 Silver Queen Road Unit# 1, Silver Star, British Columbia  V1B 0S5 - Photo 19 - 10400318

    $649,000

  • 290 Silver Queen Road Unit# 1, Silver Star, British Columbia  V1B 0S5 - Photo 20 - 10400318

    $649,000

  • 290 Silver Queen Road Unit# 1, Silver Star, British Columbia  V1B 0S5 - Photo 21 - 10400318

    $649,000

  • 290 Silver Queen Road Unit# 1, Silver Star, British Columbia  V1B 0S5 - Photo 22 - 10400318

    $649,000

  • 290 Silver Queen Road Unit# 1, Silver Star, British Columbia  V1B 0S5 - Photo 23 - 10400318

    $649,000

  • 290 Silver Queen Road Unit# 1, Silver Star, British Columbia  V1B 0S5 - Photo 24 - 10400318

    $649,000

  • 290 Silver Queen Road Unit# 1, Silver Star, British Columbia  V1B 0S5 - Photo 25 - 10400318

    $649,000

  • 290 Silver Queen Road Unit# 1, Silver Star, British Columbia  V1B 0S5 - Photo 26 - 10400318

    $649,000

  • 290 Silver Queen Road Unit# 1, Silver Star, British Columbia  V1B 0S5 - Photo 27 - 10400318

    $649,000

  • 290 Silver Queen Road Unit# 1, Silver Star, British Columbia  V1B 0S5 - Photo 28 - 10400318

    $649,000

  • 290 Silver Queen Road Unit# 1, Silver Star, British Columbia  V1B 0S5 - Photo 29 - 10400318

    $649,000

  • 290 Silver Queen Road Unit# 1, Silver Star, British Columbia  V1B 0S5 - Photo 30 - 10400318

    $649,000

  • 290 Silver Queen Road Unit# 1, Silver Star, British Columbia  V1B 0S5 - Photo 31 - 10400318

    $649,000

  • 290 Silver Queen Road Unit# 1, Silver Star, British Columbia  V1B 0S5 - Photo 32 - 10400318

    $649,000

  • 290 Silver Queen Road Unit# 1, Silver Star, British Columbia  V1B 0S5 - Photo 33 - 10400318

    $649,000

  • 290 Silver Queen Road Unit# 1, Silver Star, British Columbia  V1B 0S5 - Photo 34 - 10400318

    $649,000

  • 290 Silver Queen Road Unit# 1, Silver Star, British Columbia  V1B 0S5 - Photo 35 - 10400318

    $649,000

  • 290 Silver Queen Road Unit# 1, Silver Star, British Columbia  V1B 0S5 - Photo 36 - 10400318

    $649,000

  • 290 Silver Queen Road Unit# 1, Silver Star, British Columbia  V1B 0S5 - Photo 37 - 10400318

    $649,000

  • 290 Silver Queen Road Unit# 1, Silver Star, British Columbia  V1B 0S5 - Photo 38 - 10400318

    $649,000

  • 290 Silver Queen Road Unit# 1, Silver Star, British Columbia  V1B 0S5 - Photo 39 - 10400318

    $649,000

  • 290 Silver Queen Road Unit# 1, Silver Star, British Columbia  V1B 0S5 - Photo 40 - 10400318

    $649,000

  • 290 Silver Queen Road Unit# 1, Silver Star, British Columbia  V1B 0S5 - Photo 41 - 10400318

    $649,000

  • 290 Silver Queen Road Unit# 1, Silver Star, British Columbia  V1B 0S5 - Photo 42 - 10400318

    $649,000

  • 290 Silver Queen Road Unit# 1, Silver Star, British Columbia  V1B 0S5 - Photo 43 - 10400318

    $649,000

  • 290 Silver Queen Road Unit# 1, Silver Star, British Columbia  V1B 0S5 - Photo 44 - 10400318

    $649,000

  • 290 Silver Queen Road Unit# 1, Silver Star, British Columbia  V1B 0S5 - Photo 45 - 10400318

    $649,000

  • 290 Silver Queen Road Unit# 1, Silver Star, British Columbia  V1B 0S5 - Photo 46 - 10400318

    $649,000

  • 290 Silver Queen Road Unit# 1, Silver Star, British Columbia  V1B 0S5 - Photo 47 - 10400318

    $649,000

  • 290 Silver Queen Road Unit# 1, Silver Star, British Columbia  V1B 0S5 - Photo 48 - 10400318

    $649,000

  • 290 Silver Queen Road Unit# 1, Silver Star, British Columbia  V1B 0S5 - Photo 49 - 10400318

    $649,000

Like this listing?

Contact us for more information


Name


853 sqft

2
Beds

2
Baths
Ranch Fireplace Baseboard Heaters

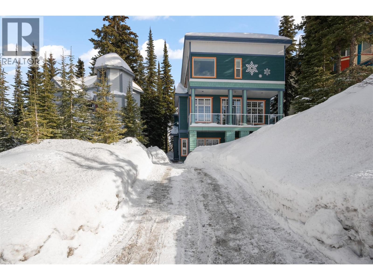
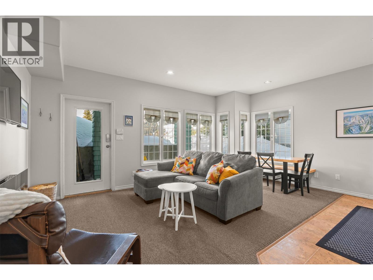
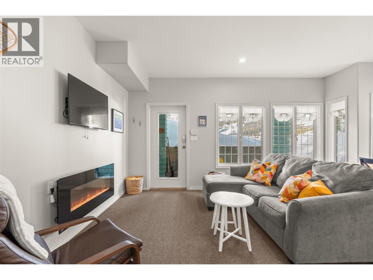
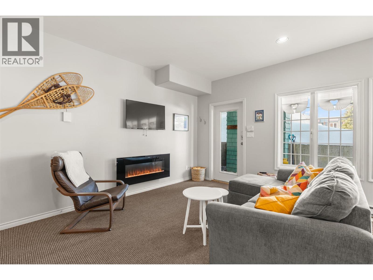
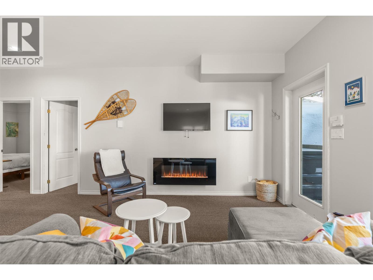
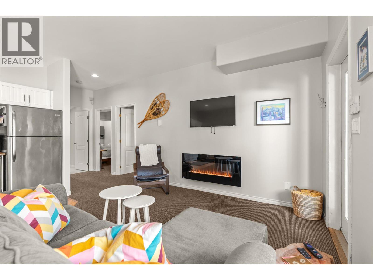
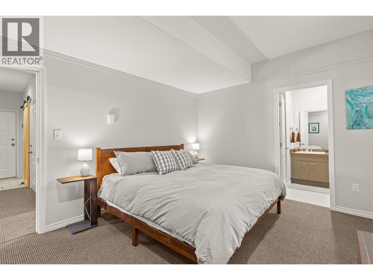
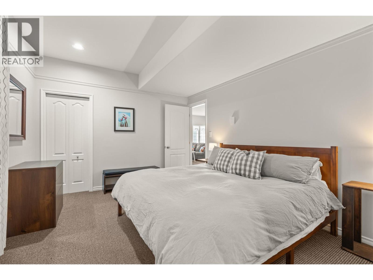
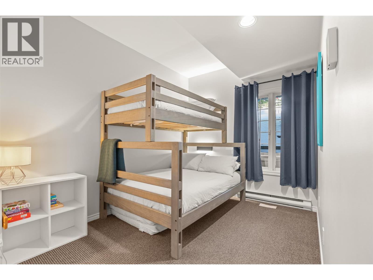
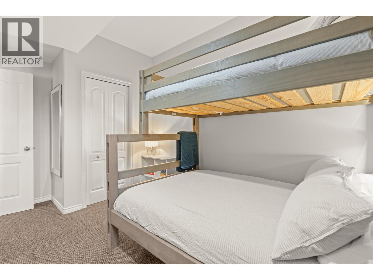
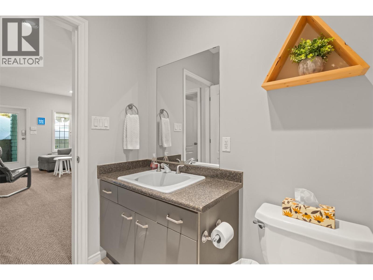
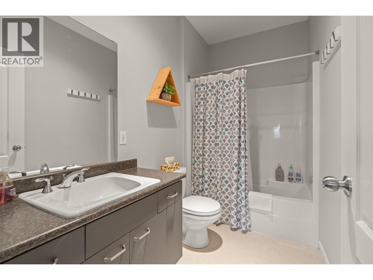
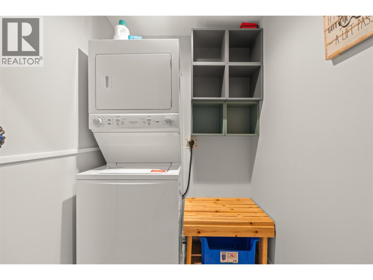
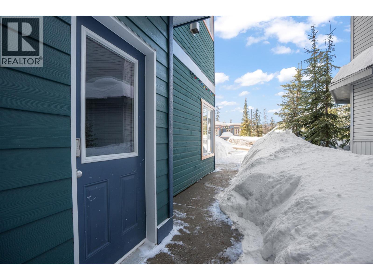
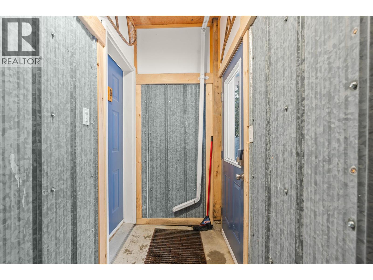
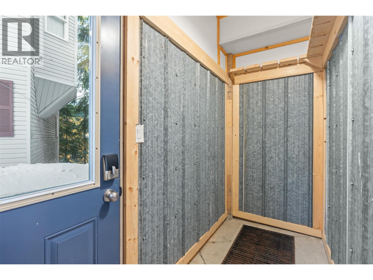
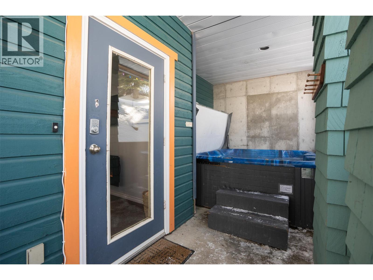
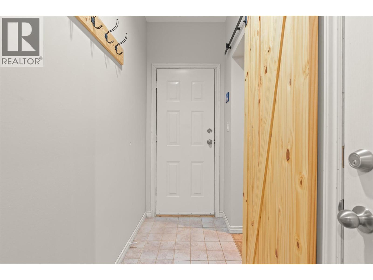
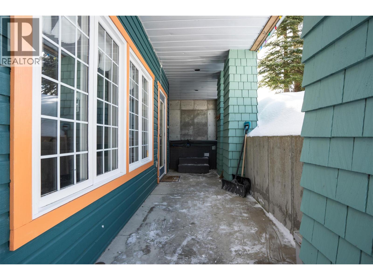
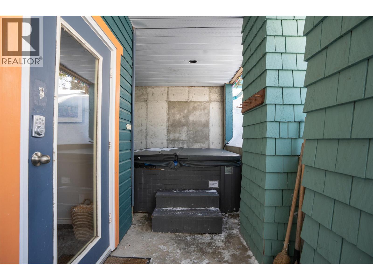
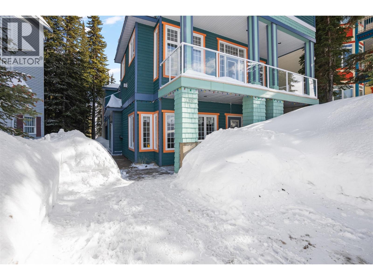
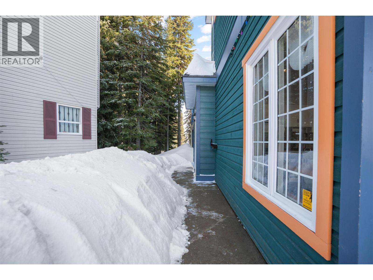
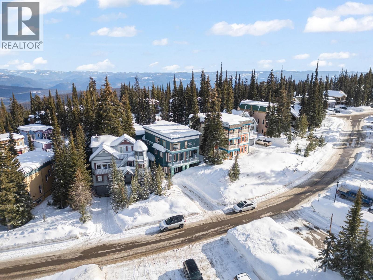
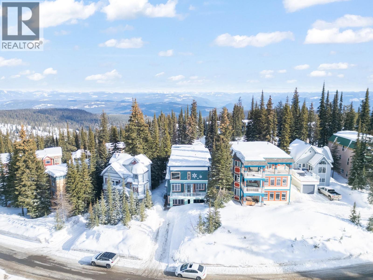
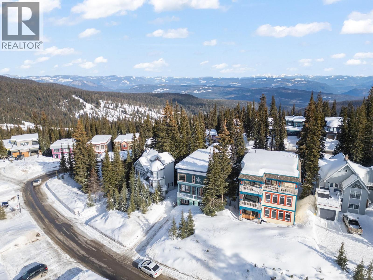
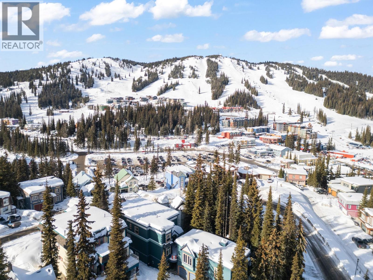
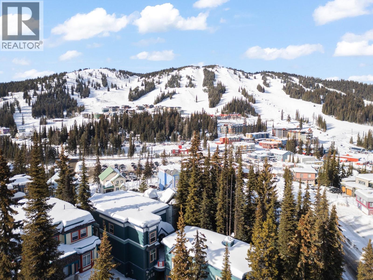
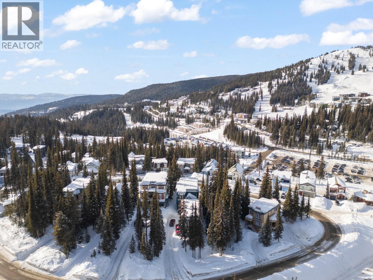
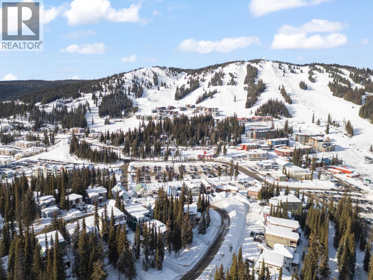
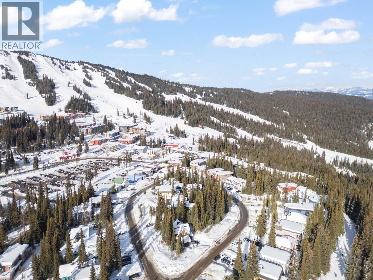
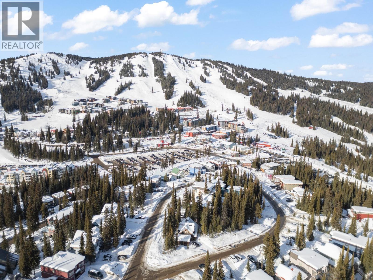
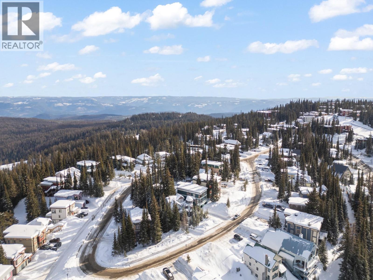
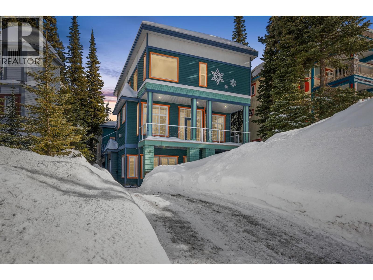
Step outside and be on the slopes in minutes from one of the most sought-after locations at SilverStar Mountain Resort. Situated in the desirable Silver Queen area, this 2 bedroom, 2 bathroom ground floor chalet offers great ski-in and ski-out access via the ski-way to the Silver Woods and Silver Queen chairlifts, placing you right in the heart of the Silver Star lifestyle—morning turns on fresh powder, afternoons exploring the mountain, and evenings unwinding after a day on the slopes. Beautifully appointed and move-in ready, this home features two entrances, in-suite laundry, dedicated bike and ski storage, and plenty of parking—rare for mountain properties. The ground floor layout makes coming and going effortless whether you're heading out for first tracks or returning from a full day of skiing, biking, or hiking. Walk to the Village for dining, entertainment, and year-round activities while enjoying the comfort of your own mountain retreat. This property is part of a self-managed bare land strata with NO monthly strata fees, offering rare flexibility at the mountain. NO GST and your purchase in the North Okanagan is NOT subject to the Speculation Tax. Whether you're looking for a personal ski getaway, a full-time mountain home, or a rental opportunity you can manage yourself, this is a fantastic opportunity to own at Silver Star. (id:67517)

  • Property Details
    MLS® Number 10400318
    Property Type Single Family
    Neigbourhood Silver Star
    Community Name #1 290 Silver Queen Road
    CommunityFeatures Pets Allowed
    ParkingSpaceTotal 2
    ViewType Mountain View, View (panoramic)
  • Building
    BathroomTotal 2
    BedroomsTotal 2
    Appliances Refrigerator, Dishwasher, Range - Electric, Hood Fan, Washer/dryer Stack-up
    ArchitecturalStyle Ranch
    ConstructedDate 1992
    ConstructionStyleAttachment Semi-detached
    ExteriorFinish Wood Siding
    FireProtection Smoke Detector Only
    FireplaceFuel Unknown
    FireplacePresent Yes
    FireplaceTotal 1
    FireplaceType Decorative,insert
    FlooringType Carpeted, Tile, Vinyl
    HeatingFuel Electric
    HeatingType Baseboard Heaters
    StoriesTotal 1
    SizeInterior 853 Sqft
    Type Duplex
    UtilityWater Municipal Water
  • Land
    Acreage No
    Sewer Municipal Sewage System
    SizeTotalText Under 1 Acre
  • Rooms
    Level Type Dimensions
    Main Level 4pc Bathroom 9'5'' x 5'1''
    Main Level Bedroom 13'9'' x 8'4''
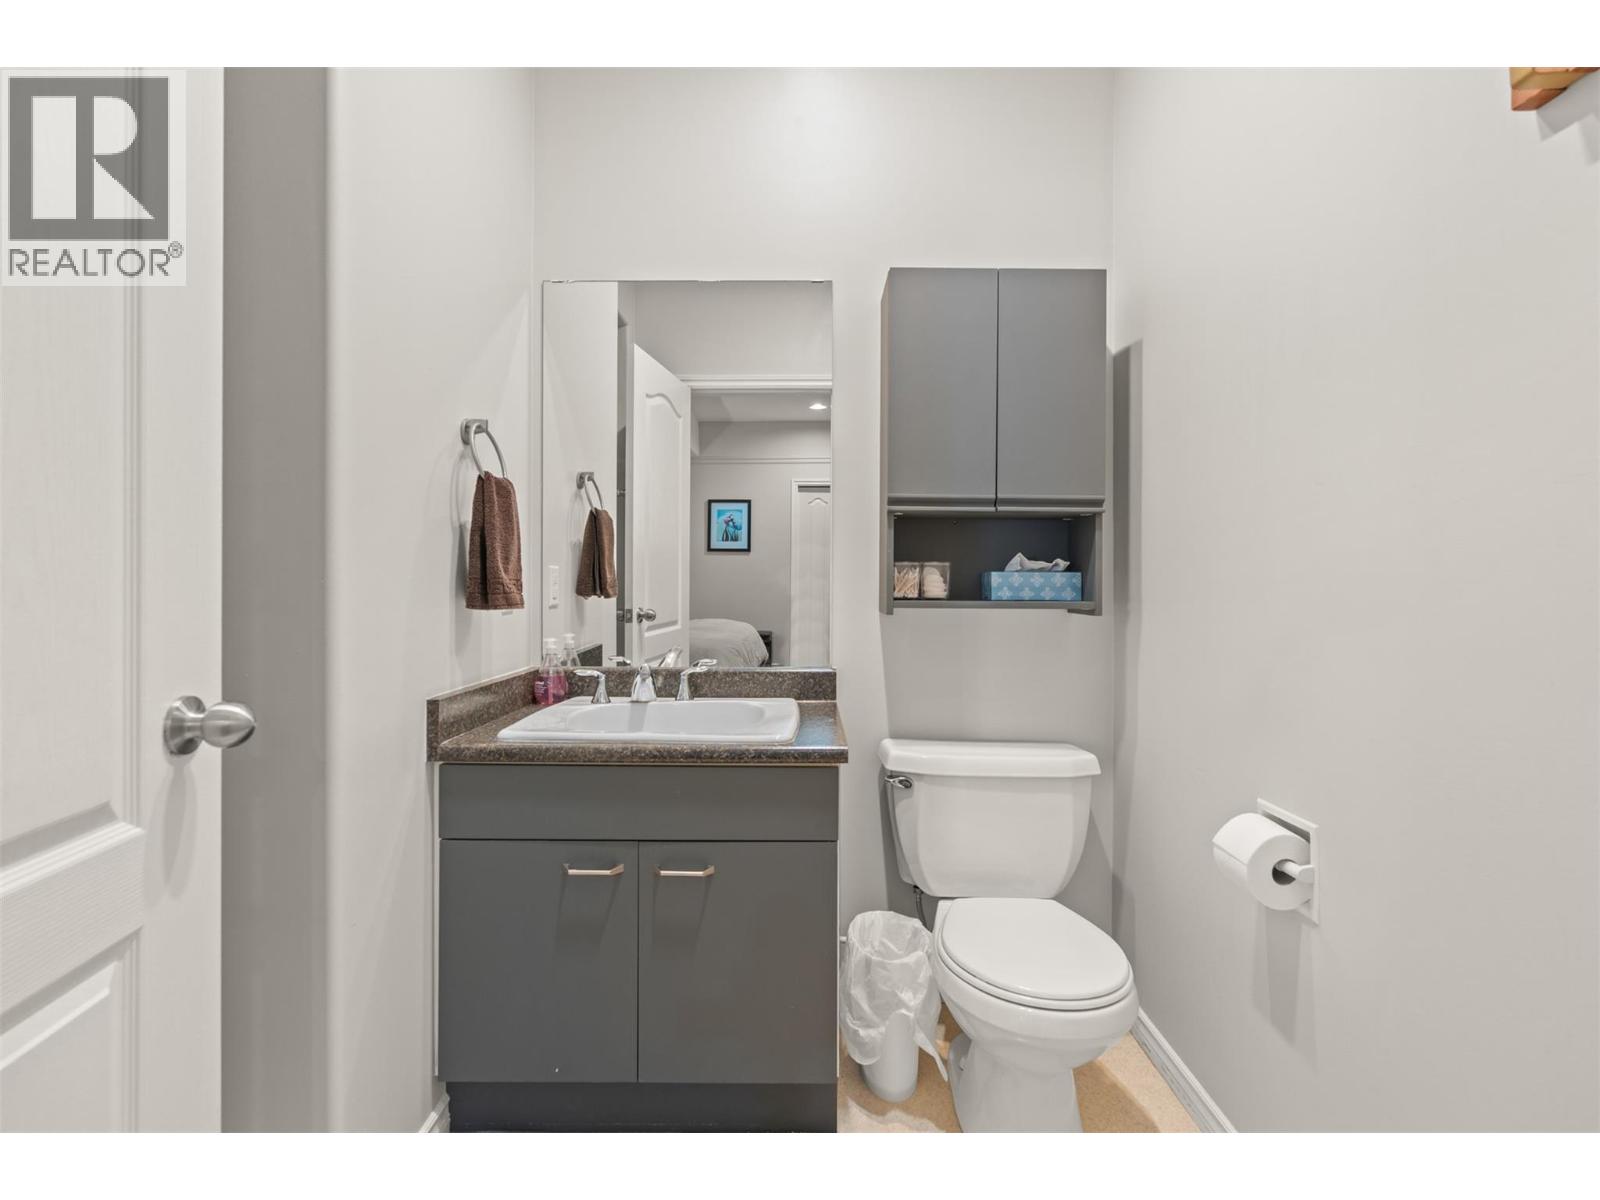
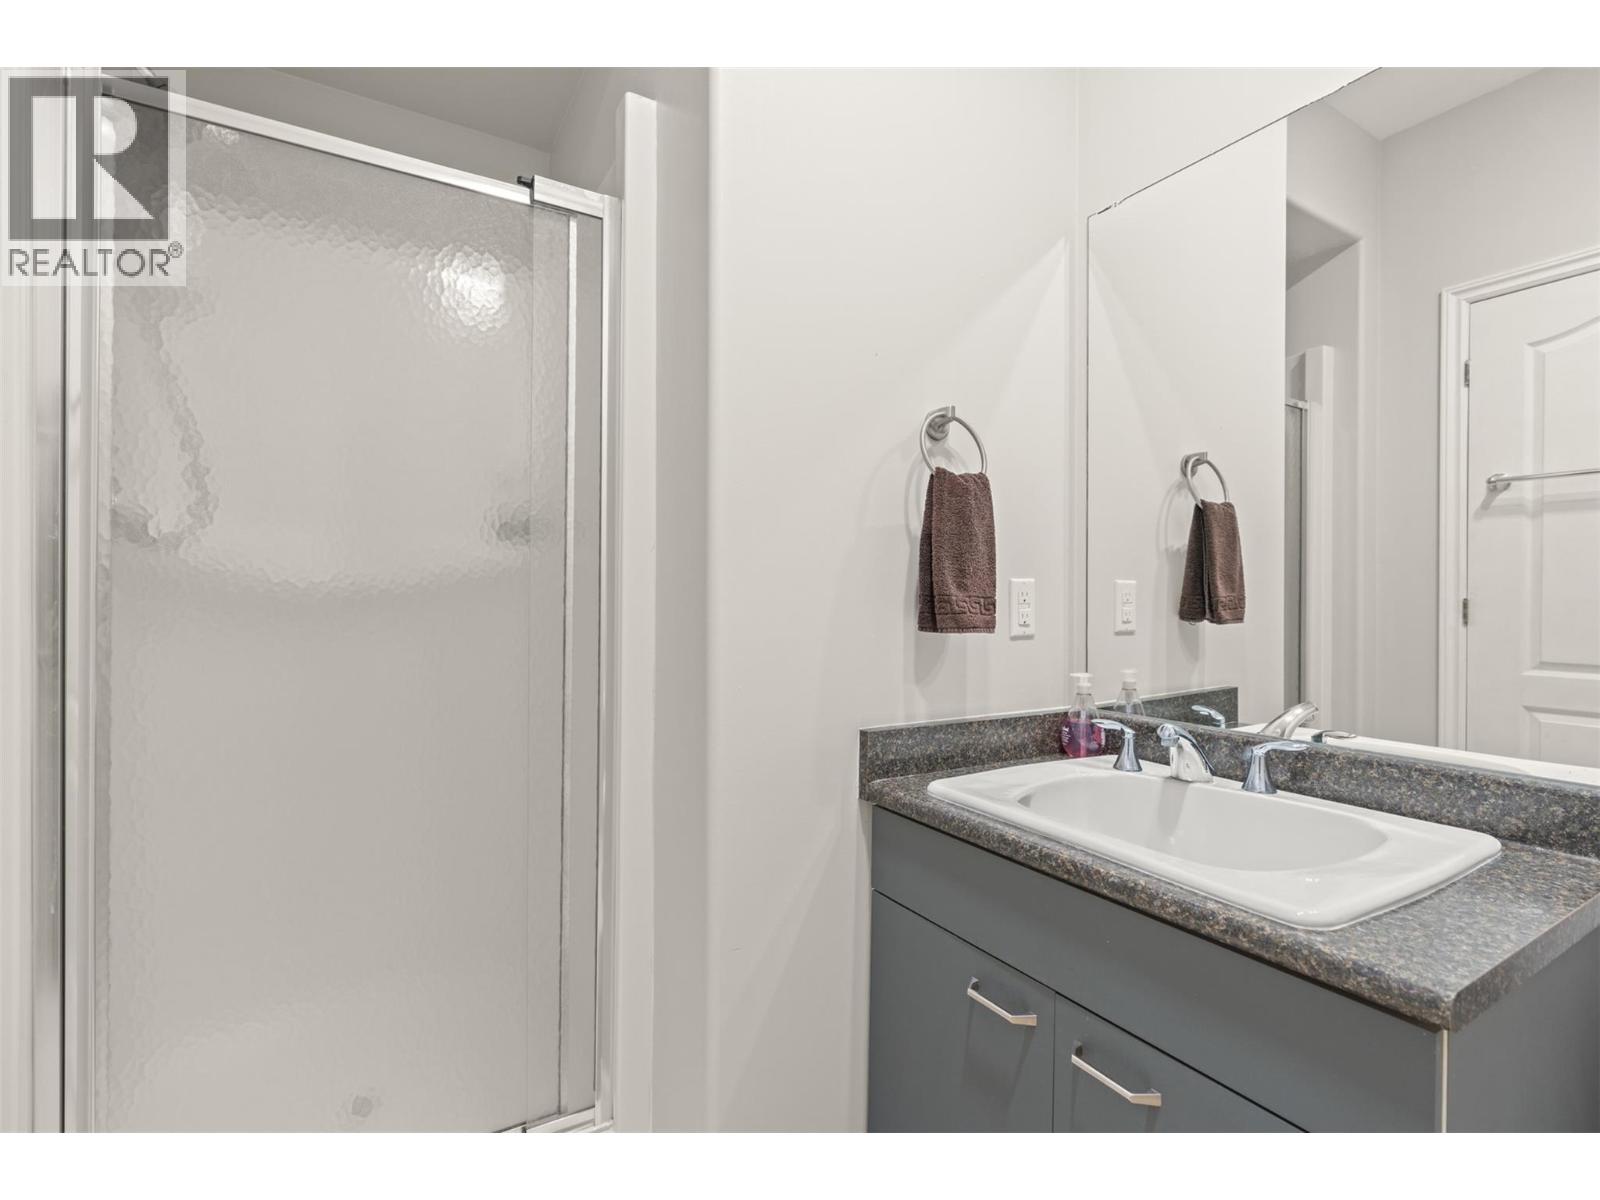
    Main Level 3pc Ensuite Bath 6' x 8'8''
    Main Level Primary Bedroom 13'3'' x 11'1''
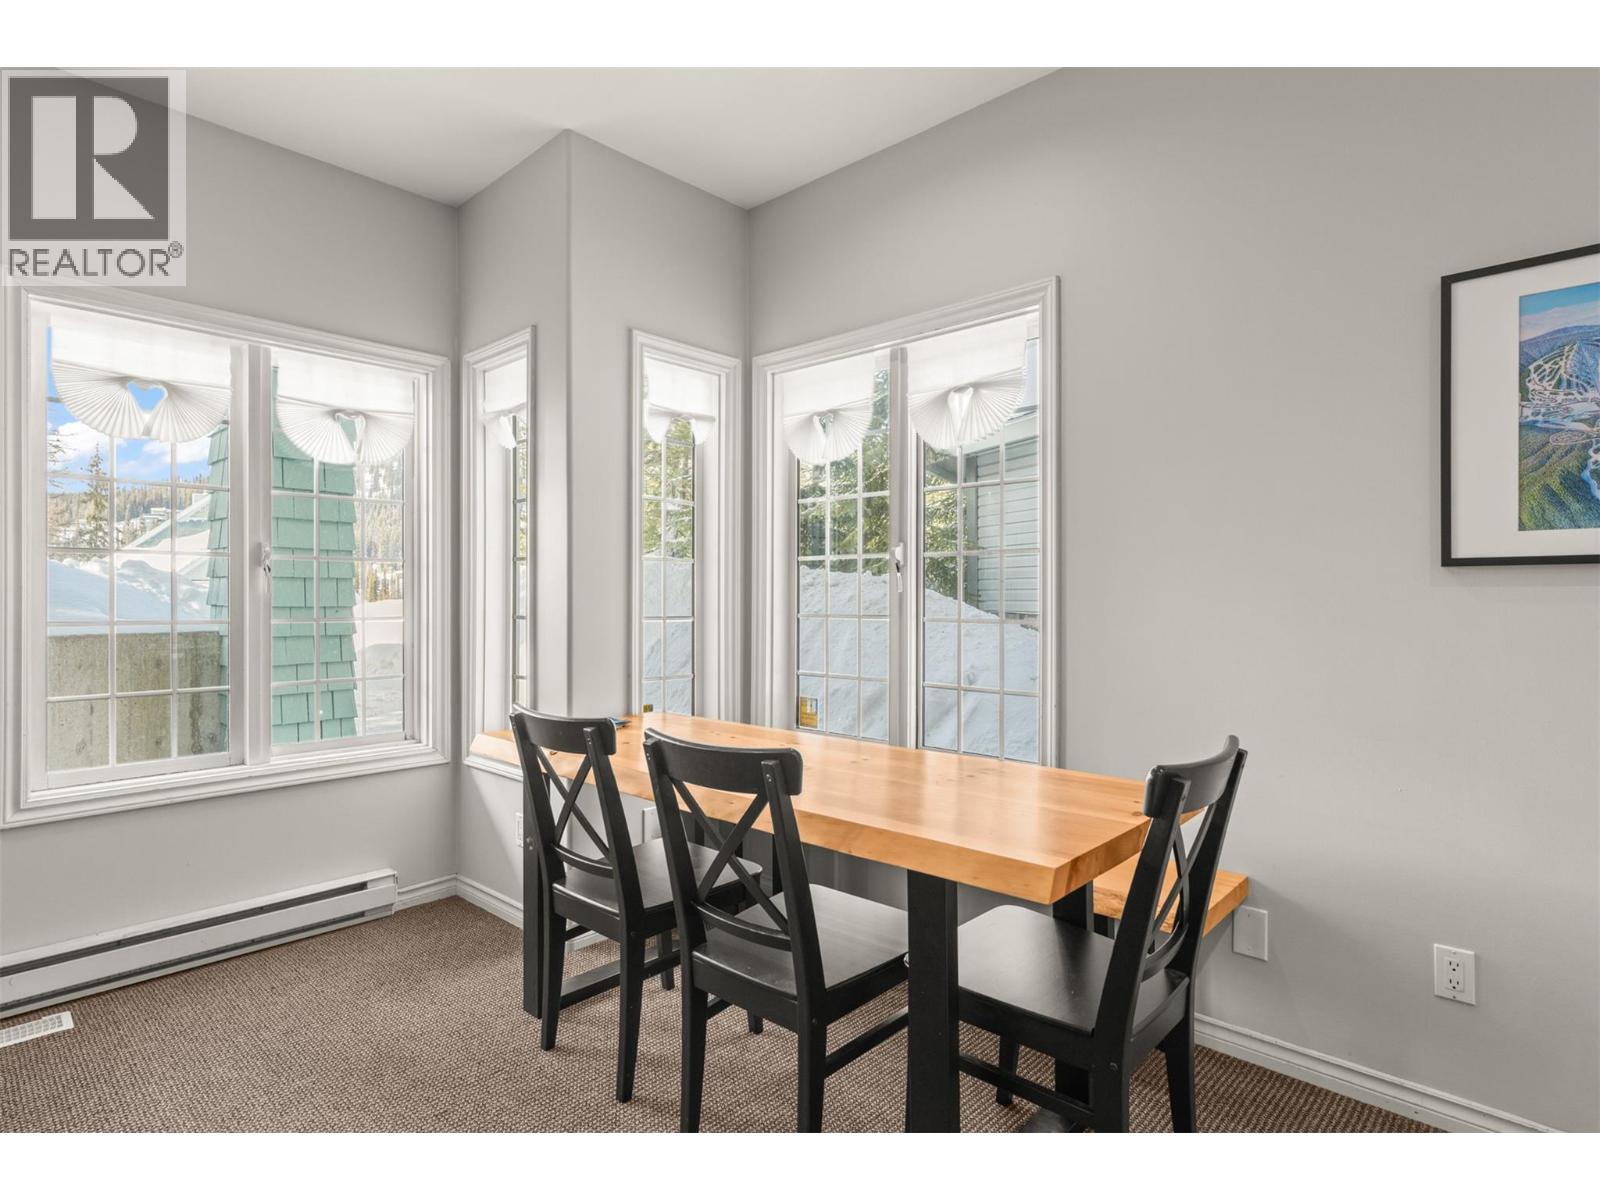
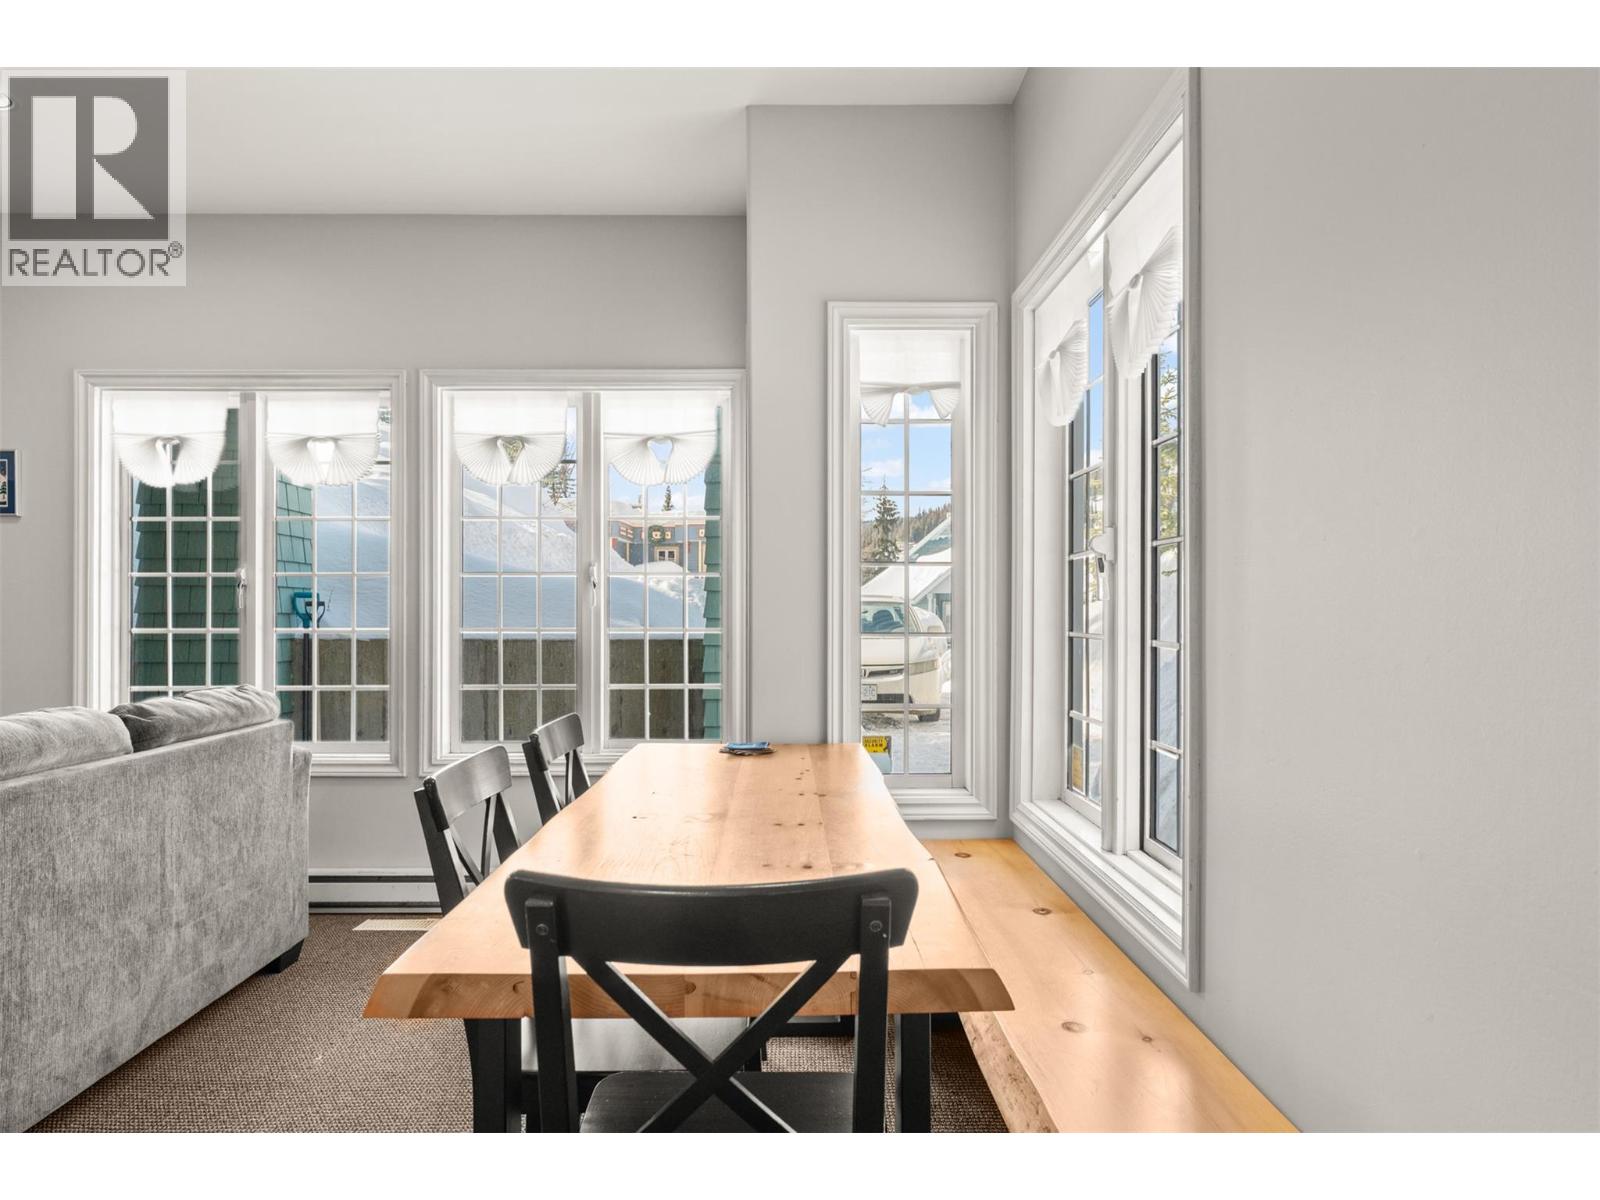
    Main Level Dining Room 9'11'' x 7'2''
    Main Level Kitchen 6'4'' x 12'10''
    Main Level Living Room 13'8'' x 11'2''
  • Utilities