$729,000
$729,000
$729,000
$729,000
$729,000
$729,000
$729,000
$729,000
$729,000
$729,000
$729,000
$729,000
$729,000
$729,000
$729,000
$729,000
$729,000
$729,000
$729,000
$729,000
$729,000
$729,000
$729,000
$729,000
$729,000
$729,000
$729,000
$729,000
$729,000
$729,000
$729,000
$729,000
$729,000
$729,000
$729,000
$729,000
$729,000
$729,000
$729,000
$729,000
$729,000
$729,000
$729,000
$729,000
$729,000
$729,000
$729,000
$729,000
$729,000
$729,000
$729,000
$729,000
$729,000
$729,000
$729,000
$729,000
$729,000
$729,000
$729,000
$729,000
$729,000
$729,000
$729,000
$729,000
$729,000
$729,000
$729,000
$729,000
$729,000
$729,000
Like this listing?
Contact us for more information


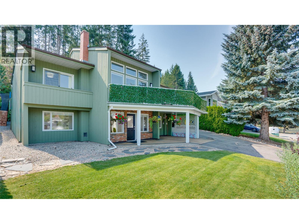
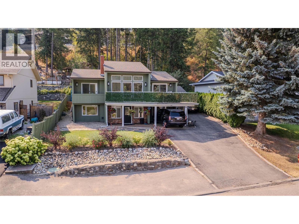
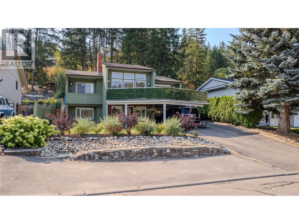
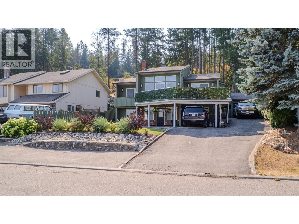
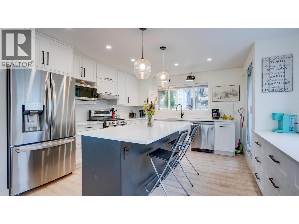
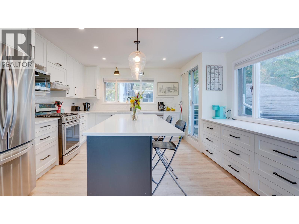
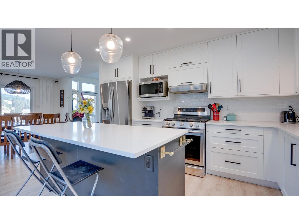
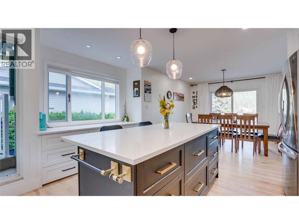
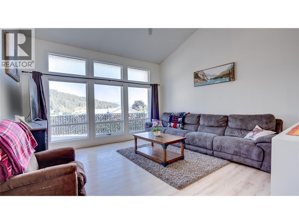
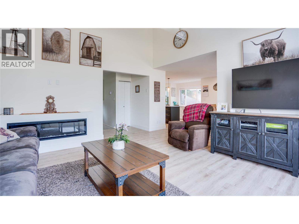
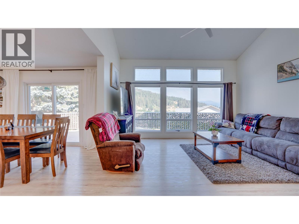
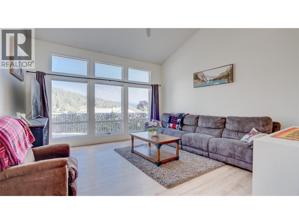
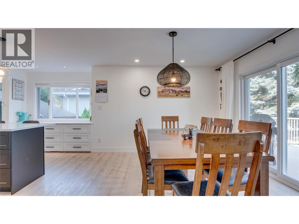
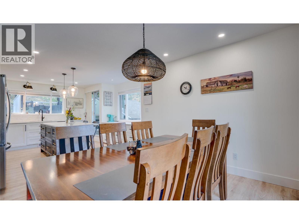
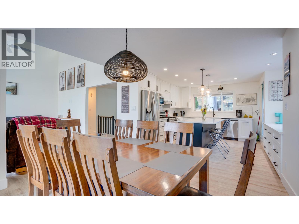
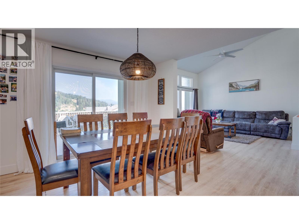
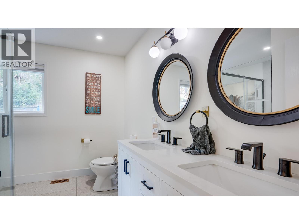
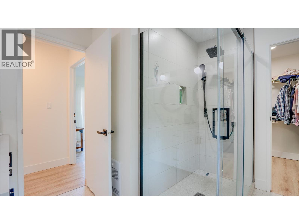
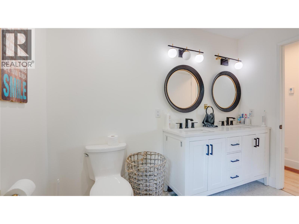
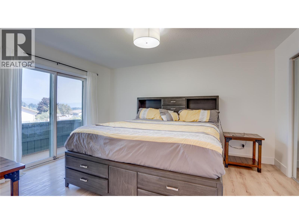
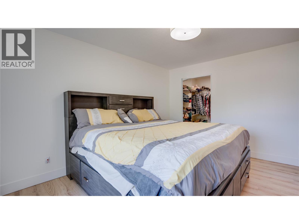
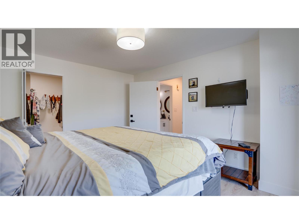
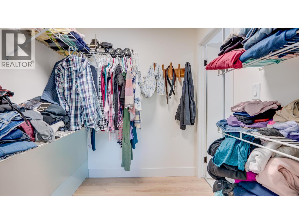
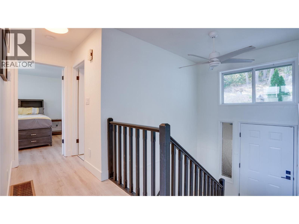
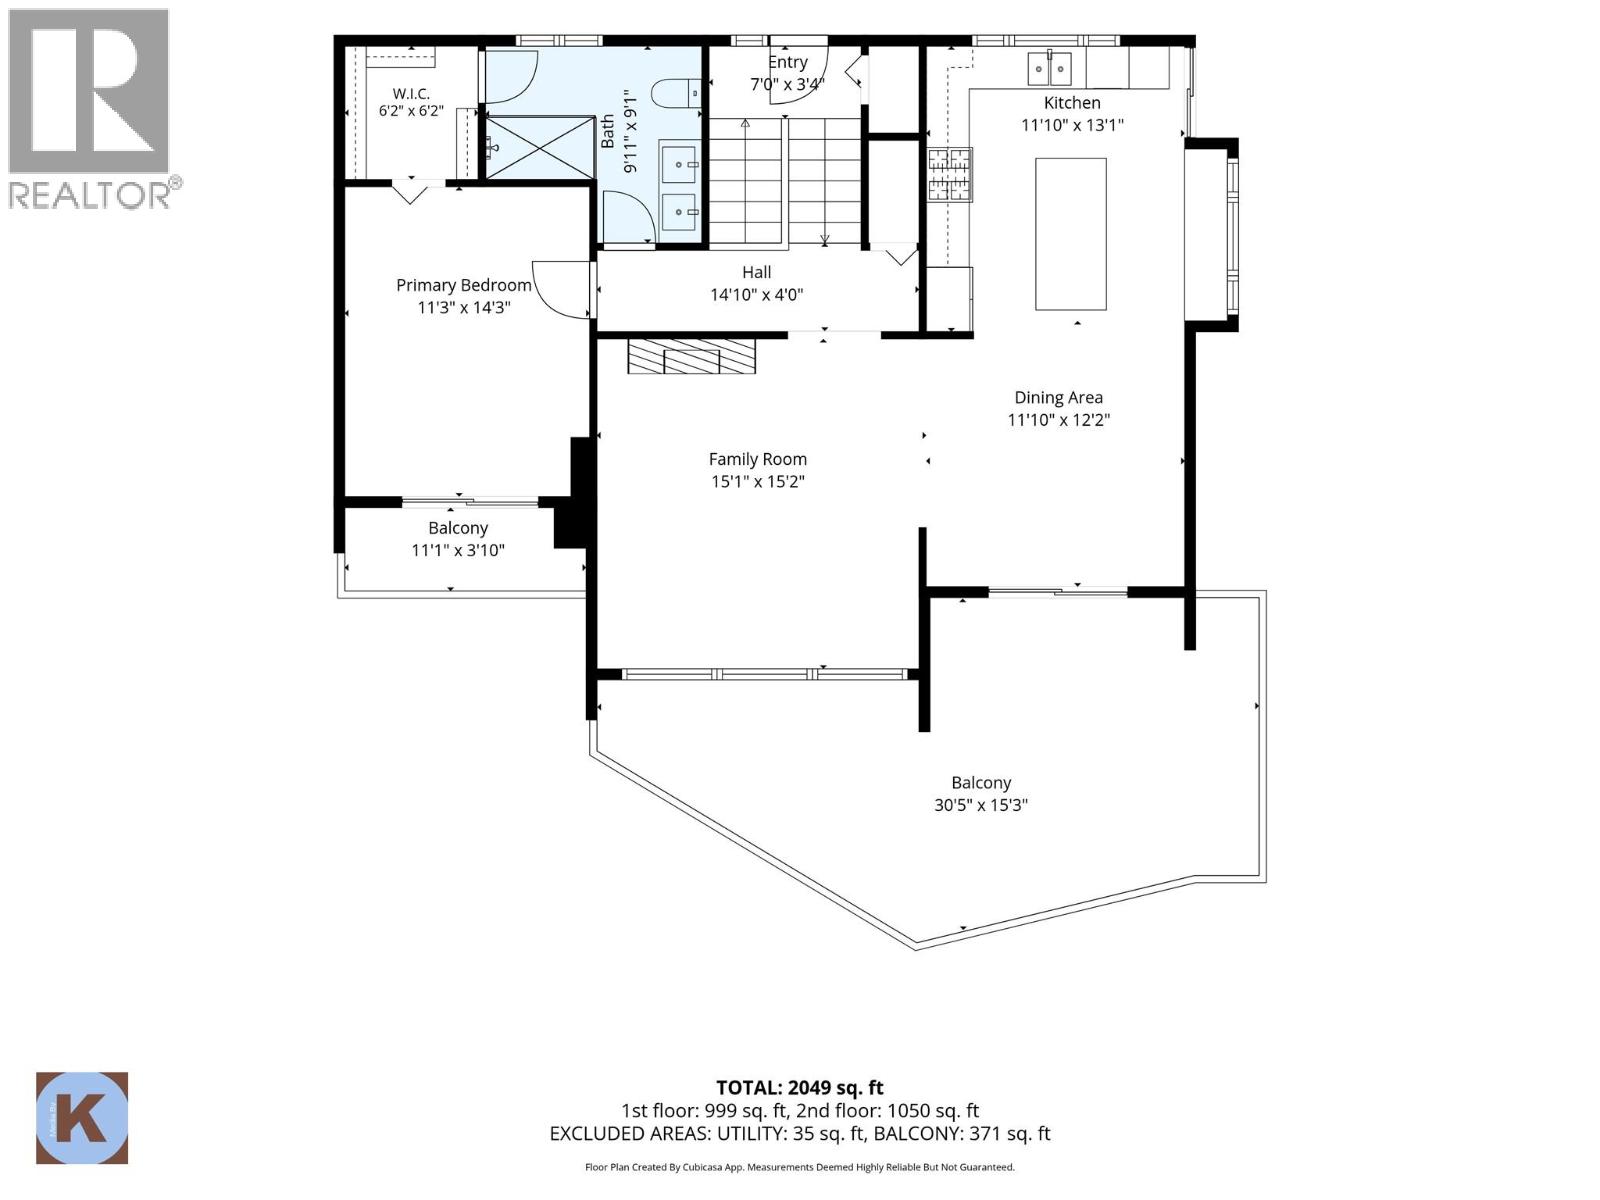
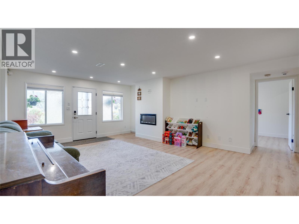
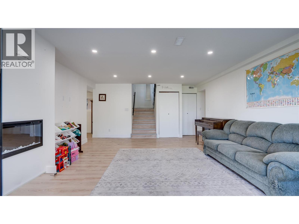
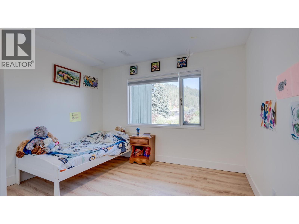
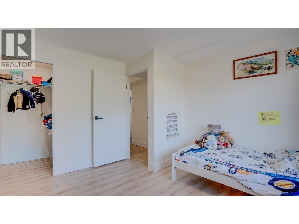
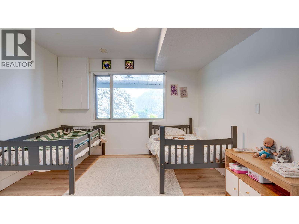
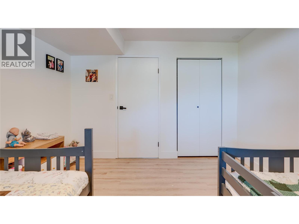
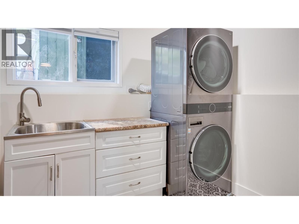
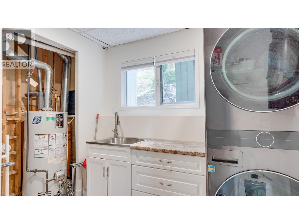
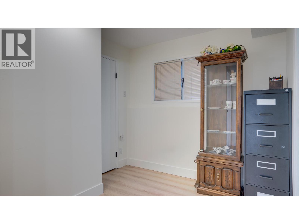
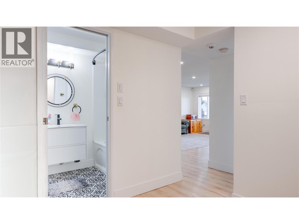
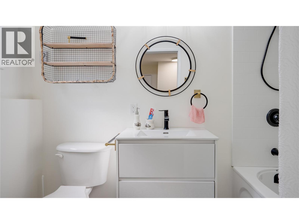
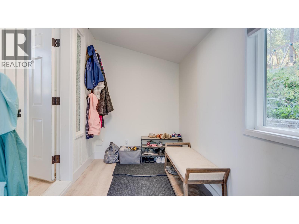
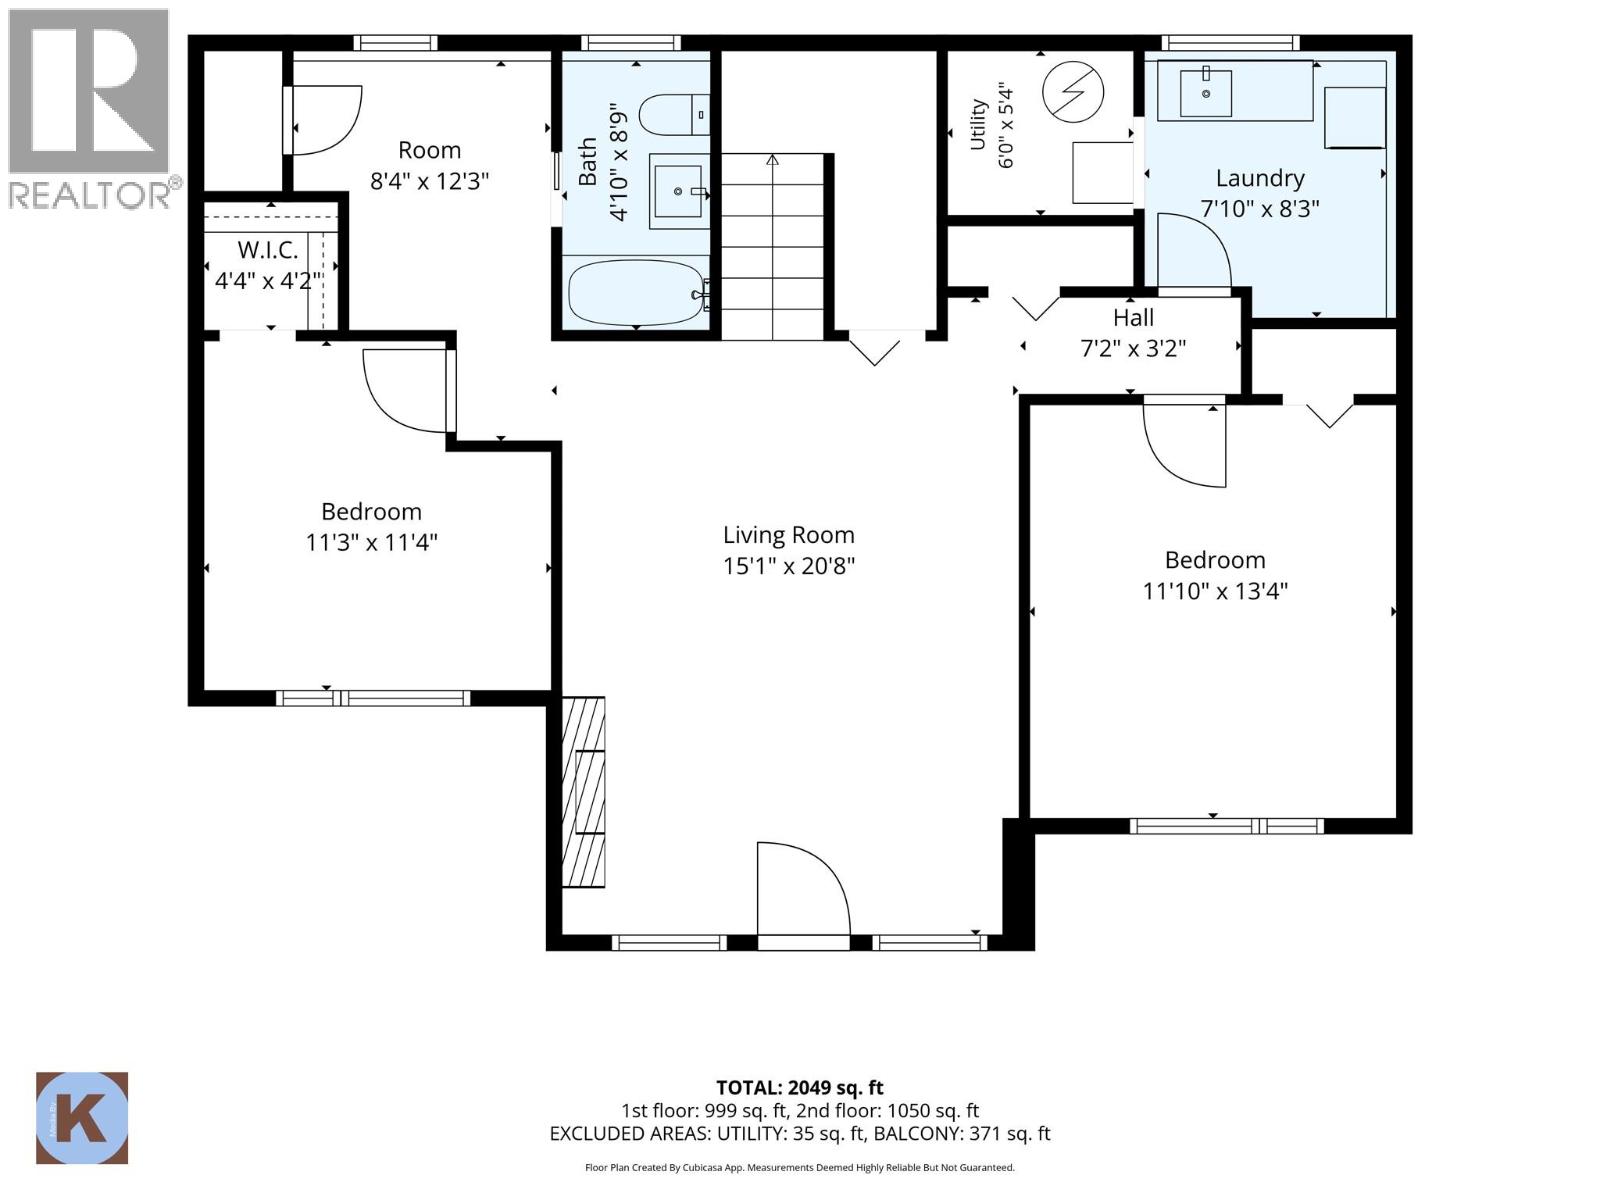
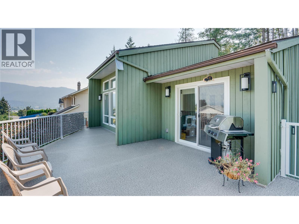
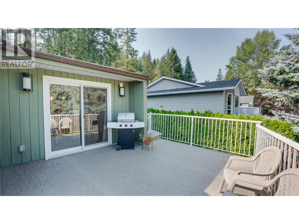
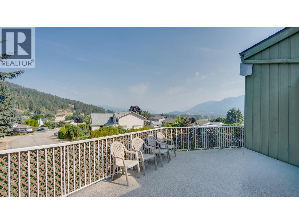
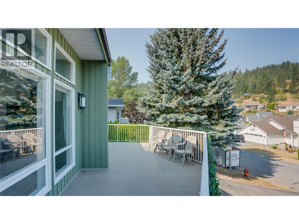
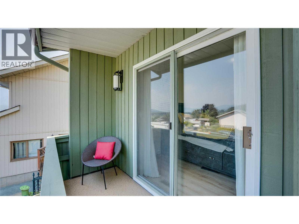
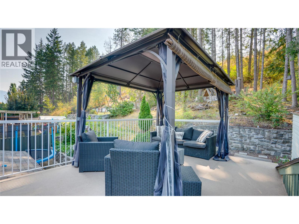
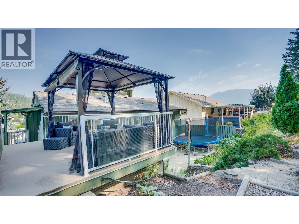
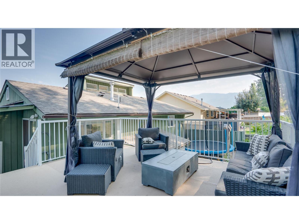
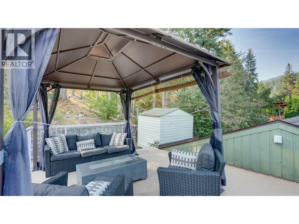
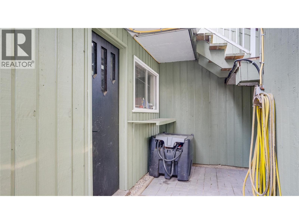
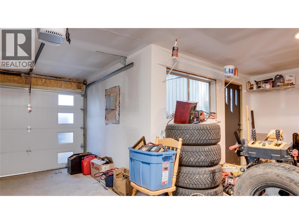
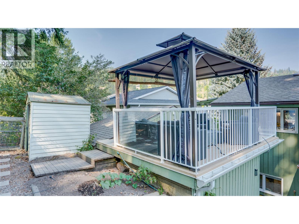
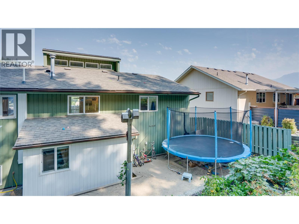
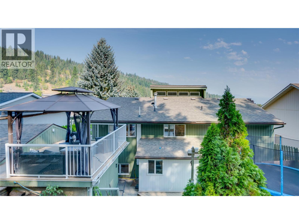
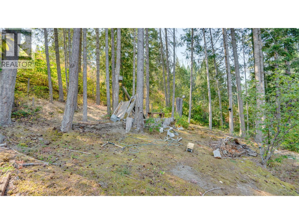
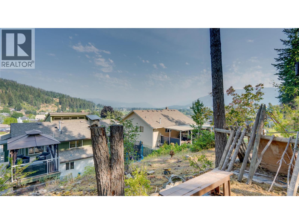
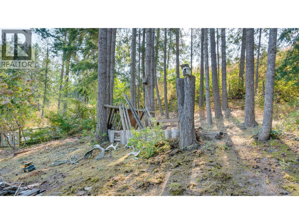
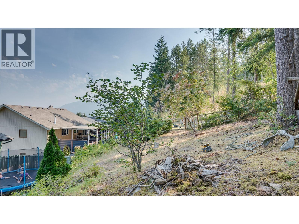
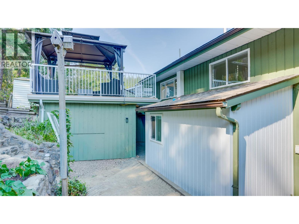
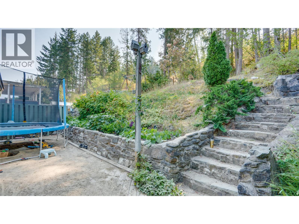
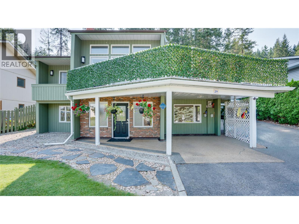
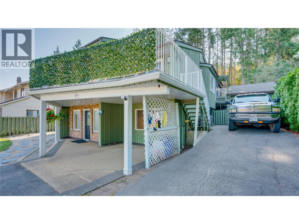
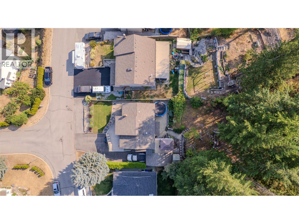
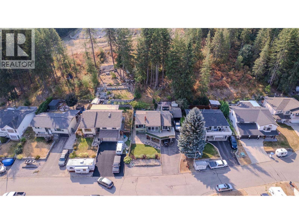
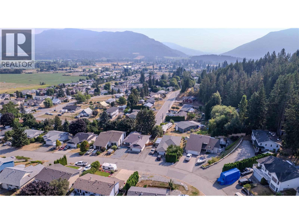
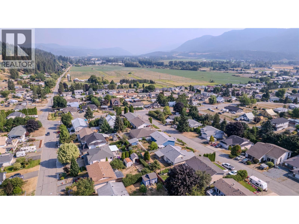
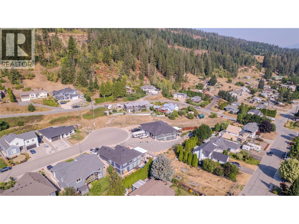
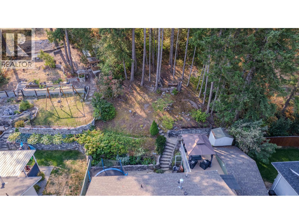
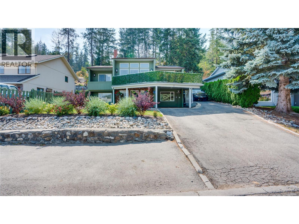
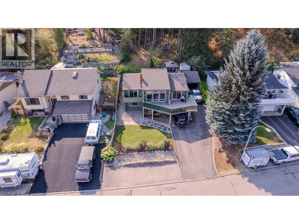
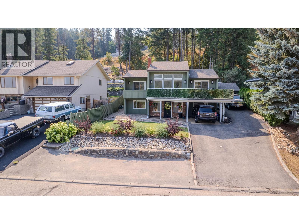
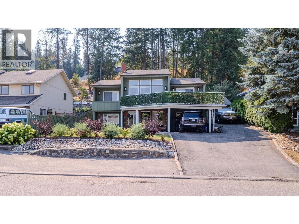
Set on a private 0.3-acre lot with impressive cliff views, this extensively renovated 3-bedroom, 2-bathroom home offers 2,191 sq. ft. of thoughtfully updated living space, with over $150,000 invested in improvements. The bright, modern kitchen features white cabinetry, smart built-in storage, a large island and new appliances, flowing into the dining area and connecting two inviting outdoor spaces—an expansive northeast-facing front deck and a secluded backyard deck with gazebo and direct kitchen access. Inside, updated bathrooms bring a luxurious feel, complemented by vinyl plank flooring, contemporary lighting and new electric fireplaces. The lower level offers excellent storage and flexible bonus space that could easily serve as an additional bedroom, office or hobby room. Outside, enjoy fresh front landscaping, a peaceful natural backyard and plenty of parking for an RV, boat and additional vehicles. The lower rear deck is ready for a future hot tub, with plumbing, electrical and gas connections already in place. Major upgrades include updated electrical and plumbing, furnace and A/C, additional electrical outlets, a gas line to the deck and a new sliding door. A fully insulated and heated garage/workshop adds valuable year-round space. Extensively updated with generous indoor and outdoor living areas, excellent parking, privacy and beautiful views, this home is ready to enjoy. (id:67517)
-
Property Details
MLS® Number 10398972 Property Type Single Family Neigbourhood Enderby / Grindrod Features Central Island, Two Balconies ParkingSpaceTotal 6 -
Building
BathroomTotal 2 BedroomsTotal 3 Appliances Refrigerator, Dishwasher, Dryer, Range - Gas, Microwave, See Remarks, Washer ArchitecturalStyle Contemporary ConstructedDate 1988 ConstructionStyleAttachment Detached CoolingType Central Air Conditioning ExteriorFinish Brick, Wood Siding FireProtection Controlled Entry, Smoke Detector Only FireplaceFuel Electric FireplacePresent Yes FireplaceTotal 2 FireplaceType Unknown FlooringType Tile, Vinyl HeatingType Forced Air, See Remarks RoofMaterial Asphalt Shingle RoofStyle Unknown StoriesTotal 2 SizeInterior 2,191 Sqft Type House UtilityWater Municipal Water See Remarks Additional Parking Detached Garage 1 RV 1 -
Land
Acreage No FenceType Fence LandscapeFeatures Underground Sprinkler Sewer Municipal Sewage System SizeFrontage 66 Ft SizeIrregular 0.3 SizeTotal 0.3 Ac|under 1 Acre SizeTotalText 0.3 Ac|under 1 Acre -
Rooms
Level Type Length Width Dimensions Second Level Primary Bedroom 14'3'' x 11'7'' Second Level 3pc Bathroom 10'1'' x 9'5'' Second Level Living Room 15'5'' x 15'1'' Second Level Dining Room 11'9'' x 11'8'' Second Level Kitchen 14'1'' x 13'2'' Main Level Mud Room 11'2'' x 5'8'' Main Level Laundry Room 8'4'' x 8'1'' Main Level Bedroom 11'7'' x 11'2'' Main Level 4pc Bathroom 8'8'' x 4'9'' Main Level Other 8'8'' x 8'7'' Main Level Bedroom 13'5'' x 11'2'' Main Level Family Room 19'6'' x 15'4'' -
Utilities
Electricity Available Natural Gas Available Telephone Available
Your Favourites
No Favourites Found







The trademarks REALTOR®, REALTORS®, and the REALTOR® logo are controlled by The Canadian Real Estate Association (CREA) and identify real estate professionals who are members of CREA. The trademarks MLS®, Multiple Listing Service® and the associated logos are owned by The Canadian Real Estate Association (CREA) and identify the quality of services provided by real estate professionals who are members of CREA. The trademark DDF® is owned by The Canadian Real Estate Association (CREA) and identifies CREA's Data Distribution Facility (DDF®)
August 28 2026 06:16:05
Association of Interior REALTORS®
