$895,000
Maintenance,
$528 Monthly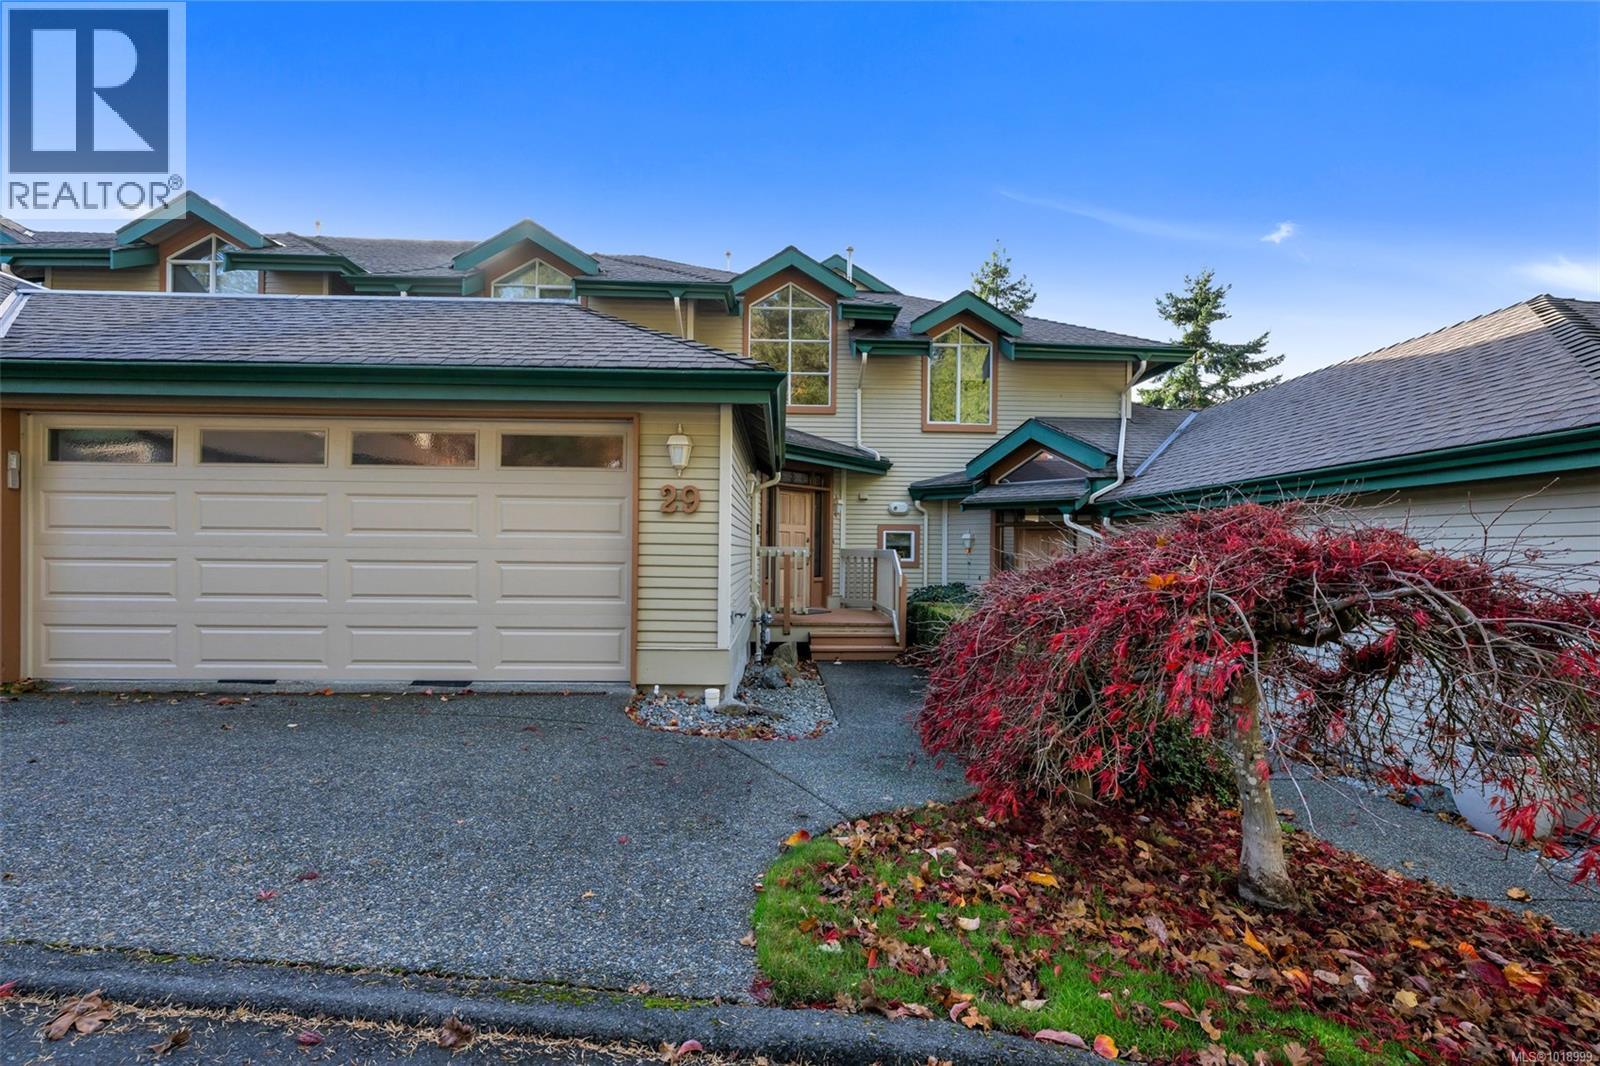
$895,000
Maintenance,
$528 Monthly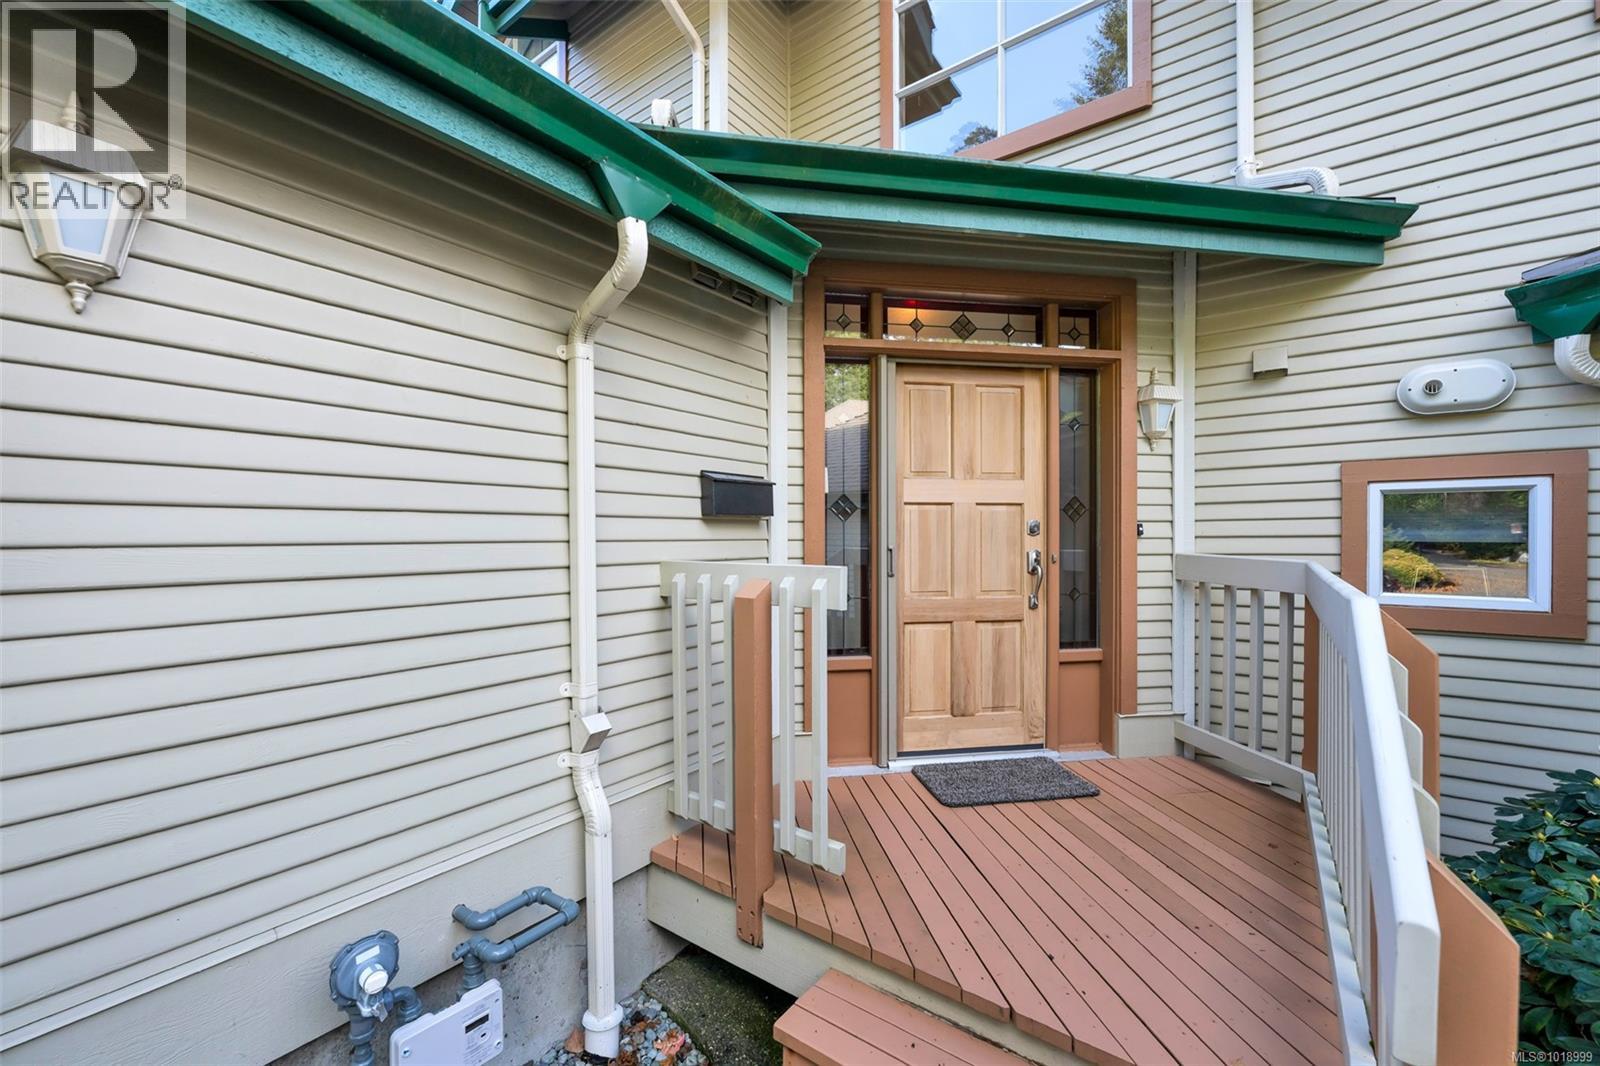
$895,000
Maintenance,
$528 Monthly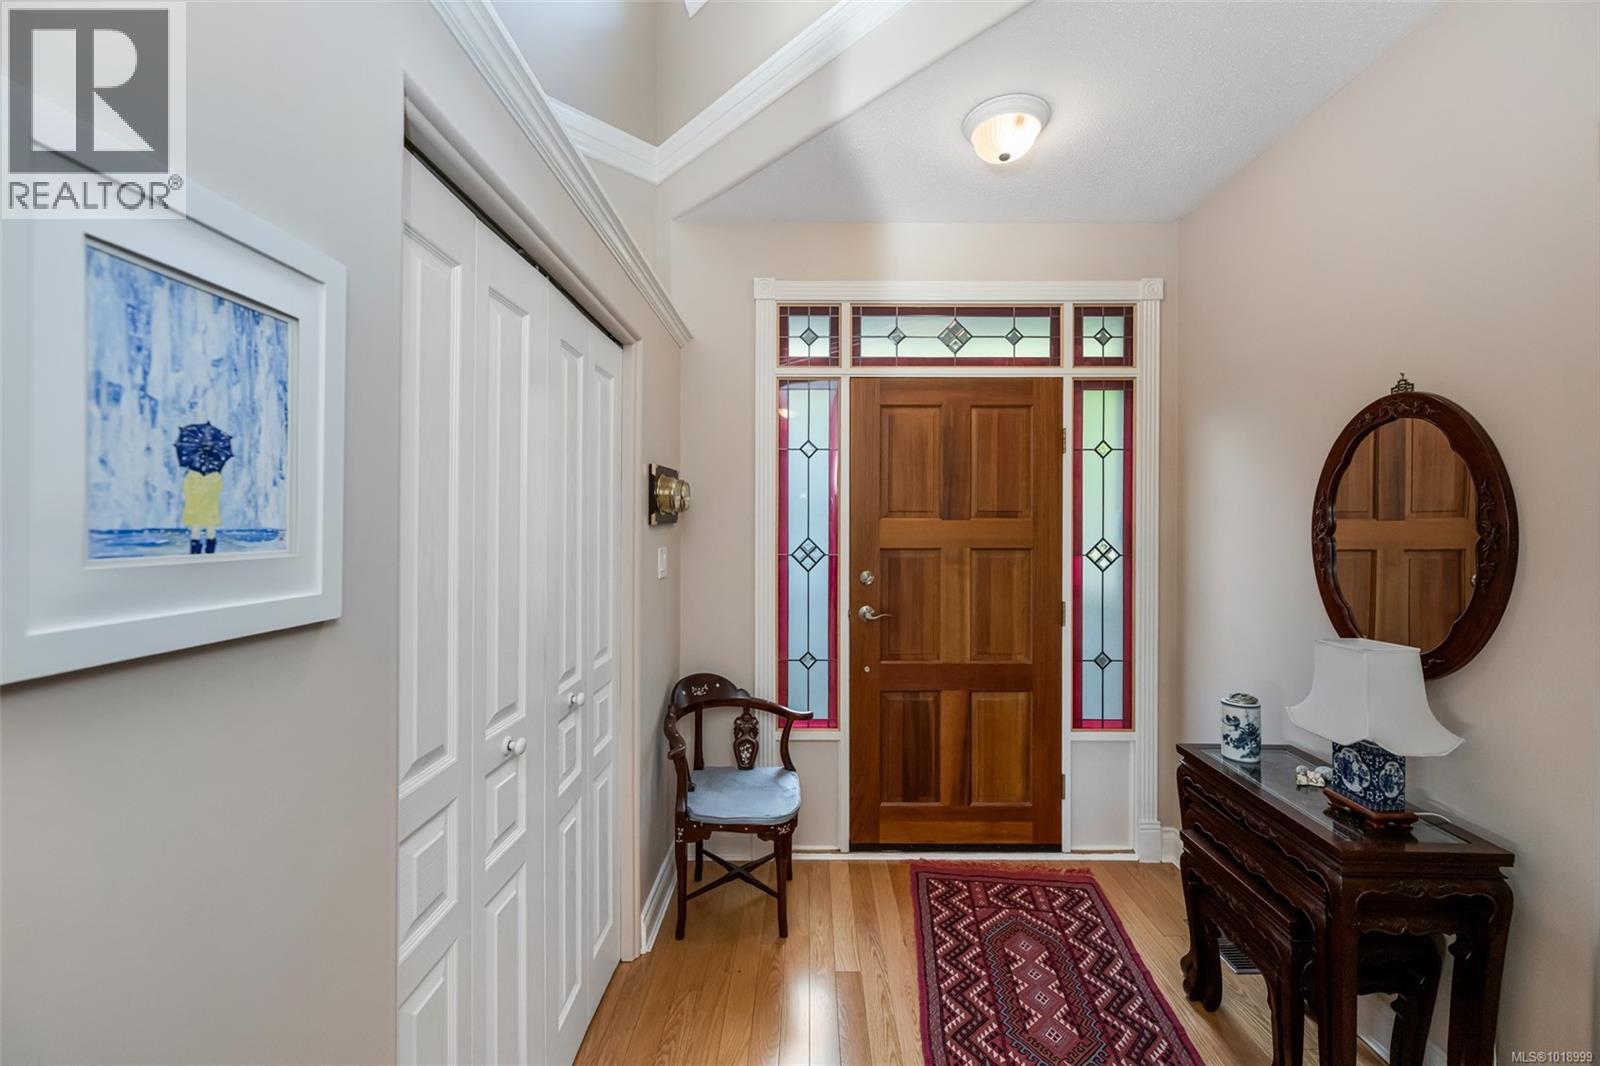
$895,000
Maintenance,
$528 Monthly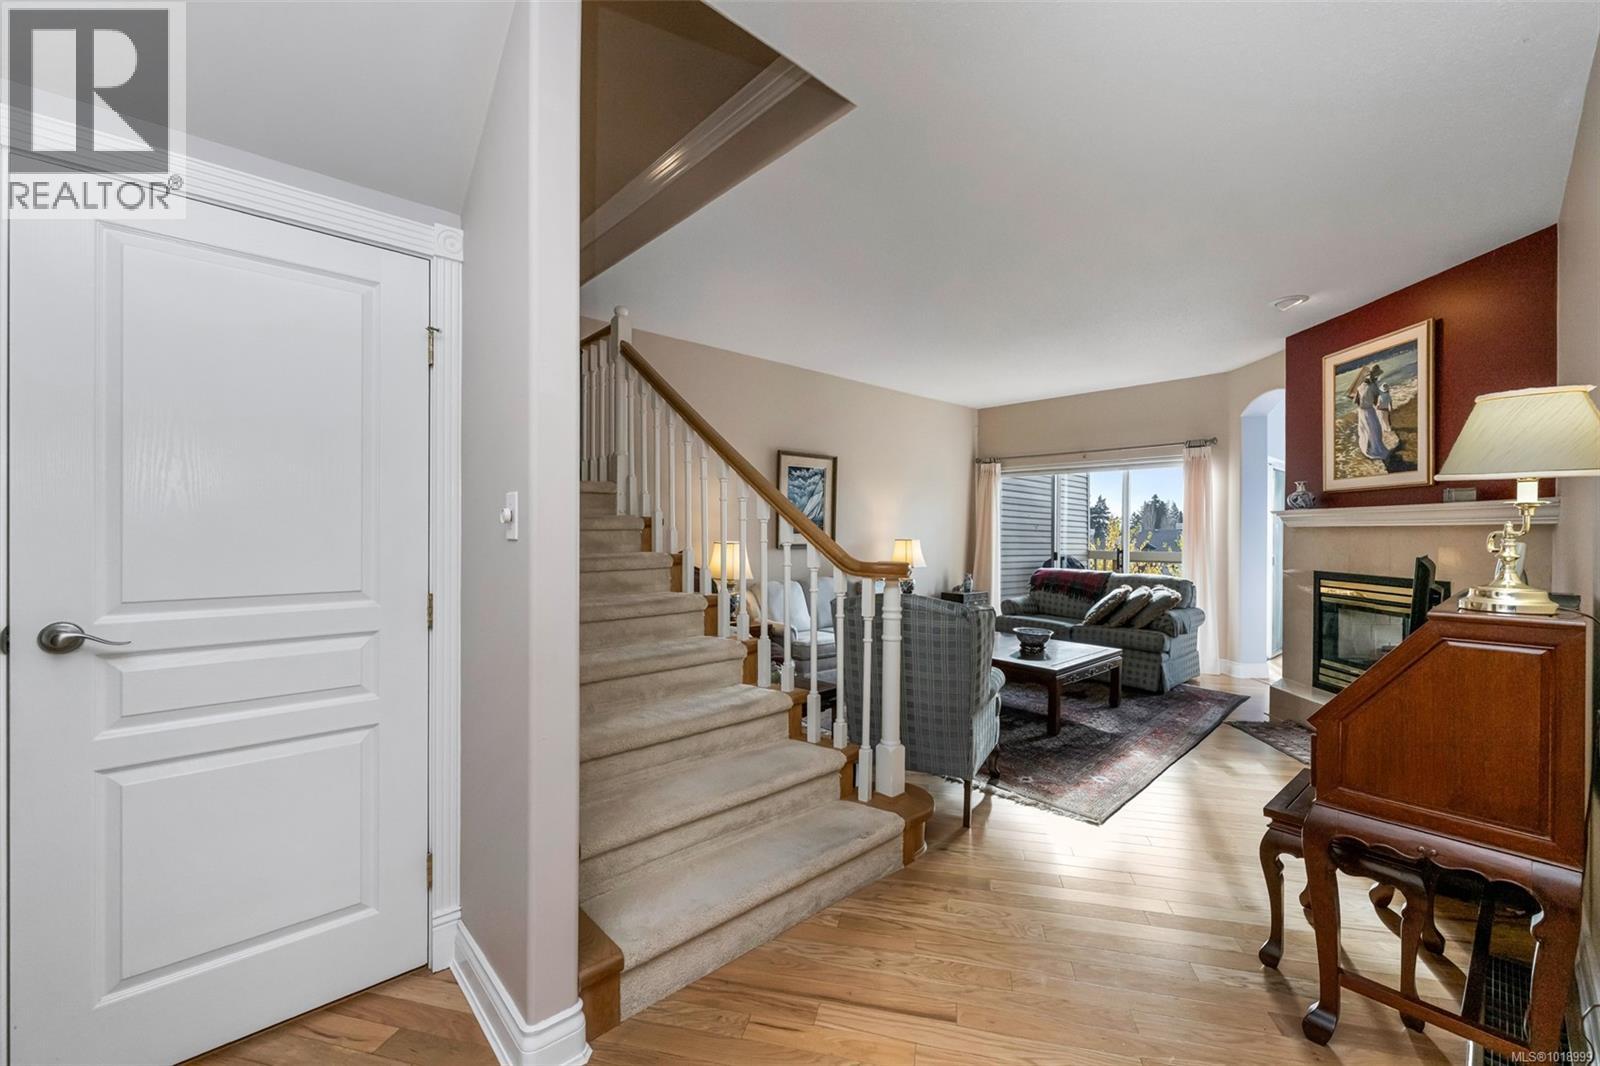
$895,000
Maintenance,
$528 Monthly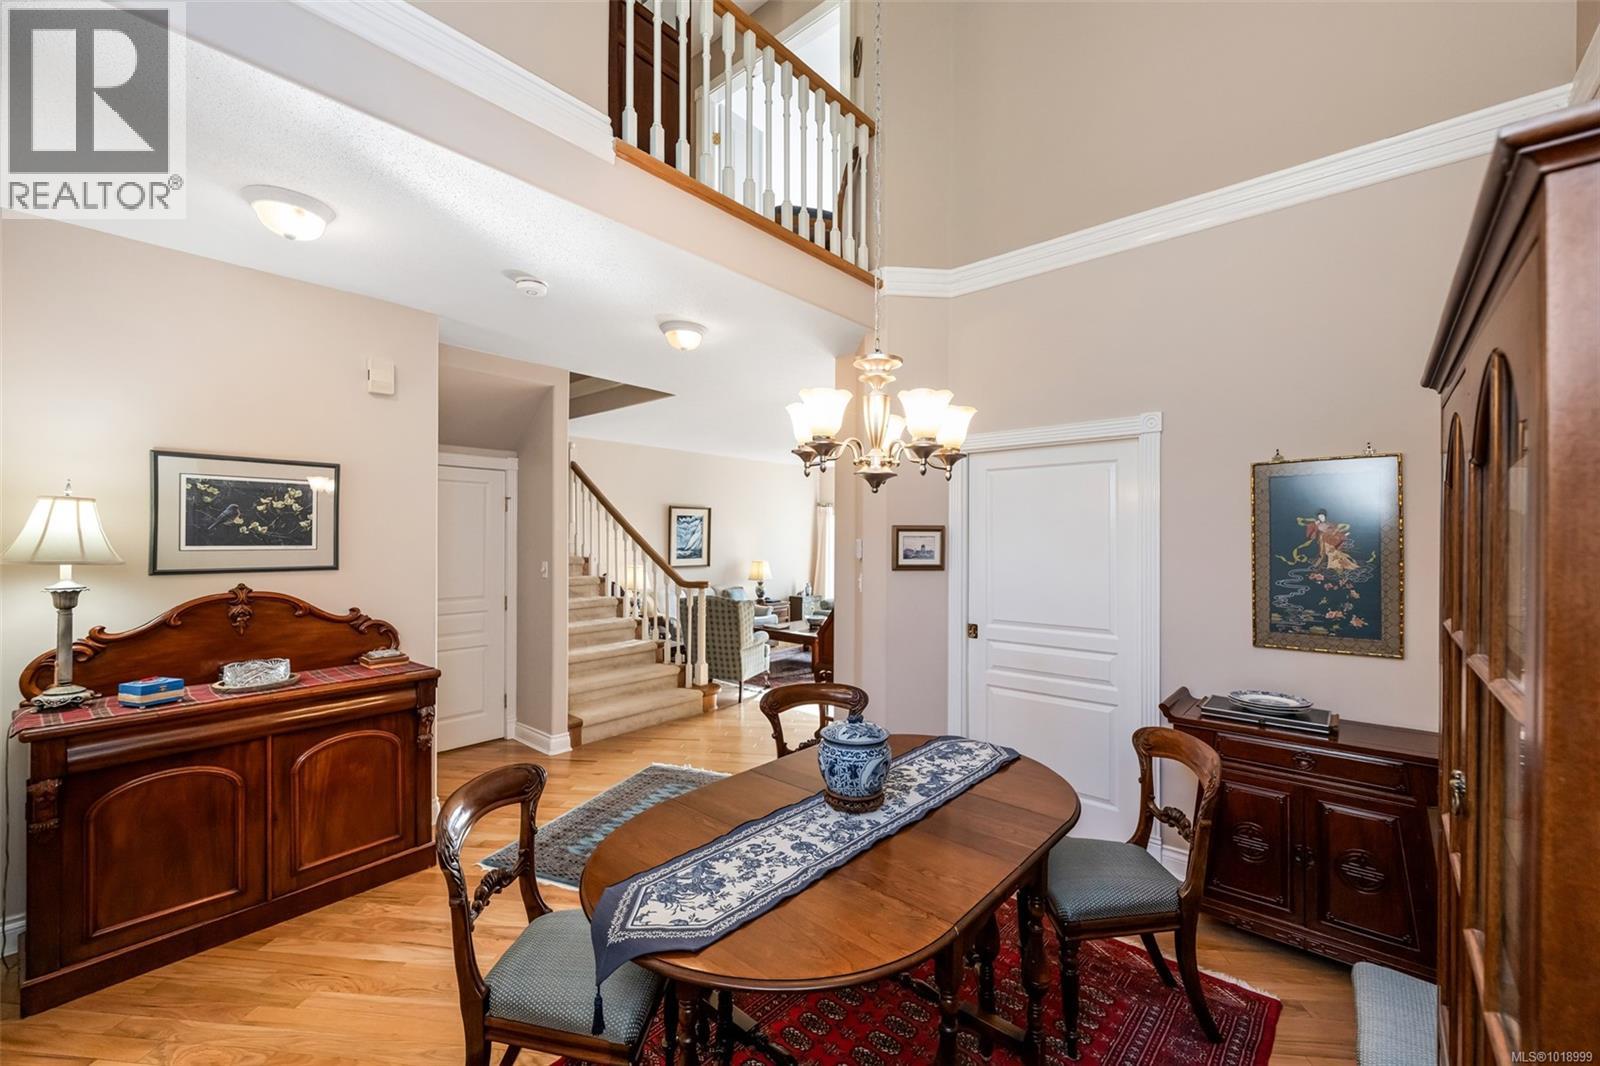
$895,000
Maintenance,
$528 Monthly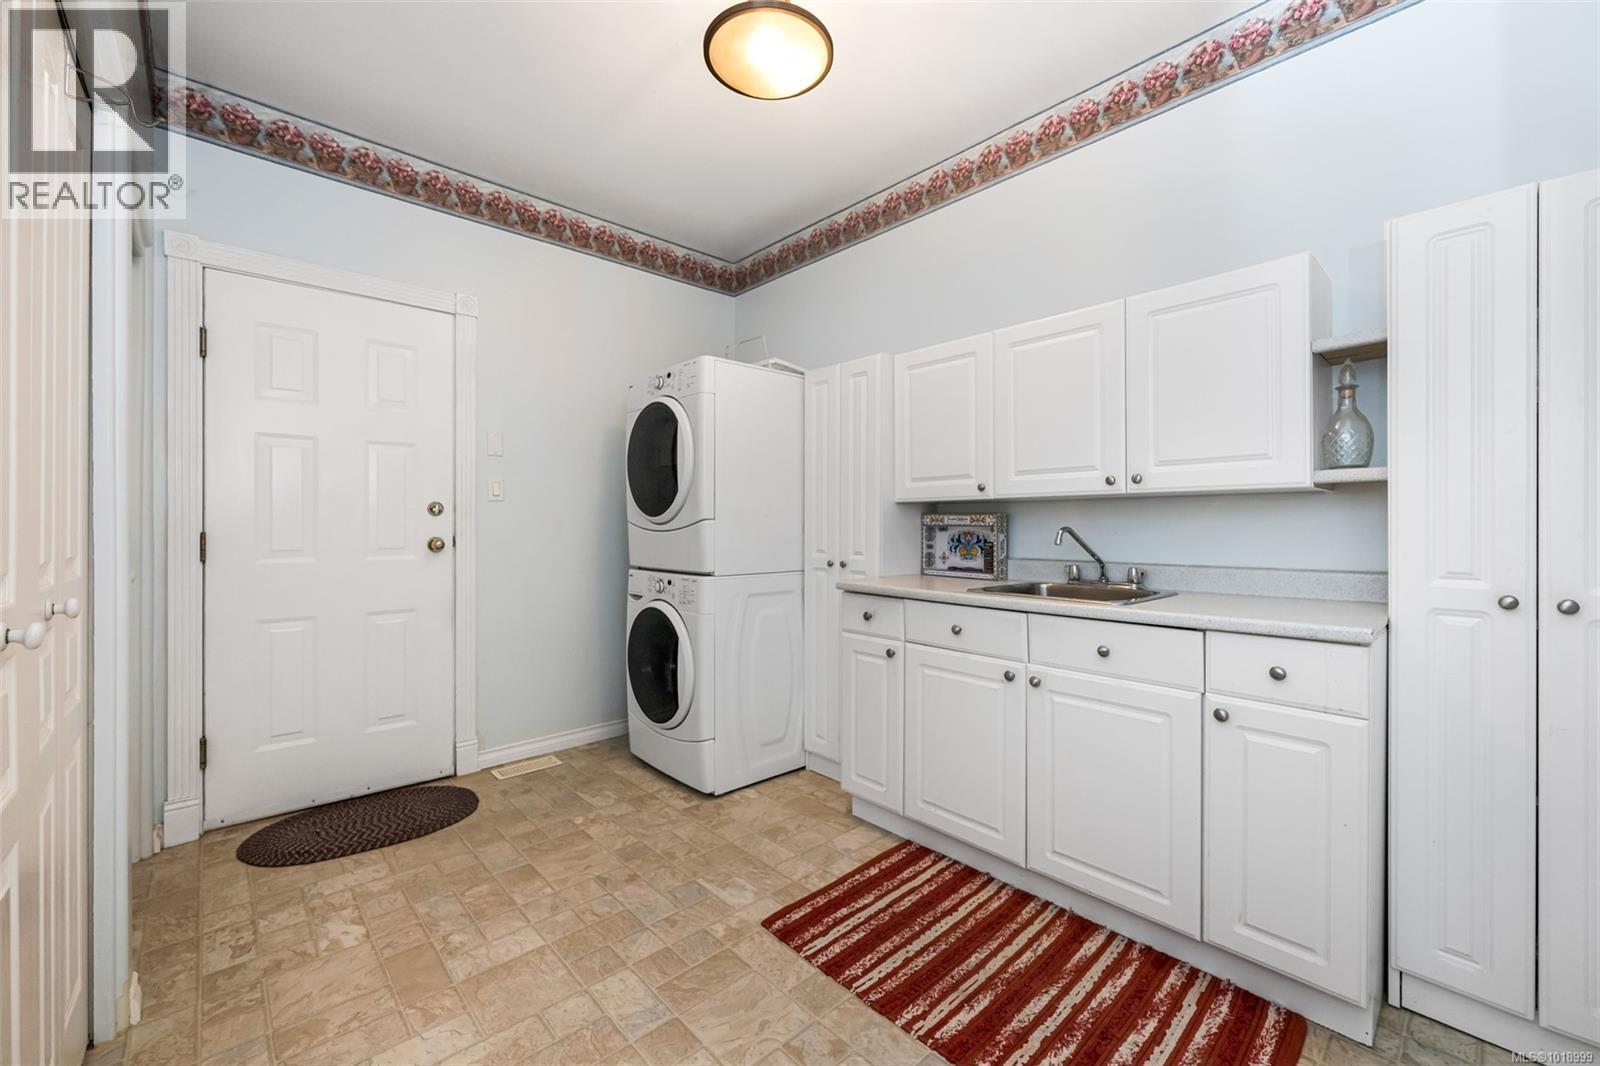
$895,000
Maintenance,
$528 Monthly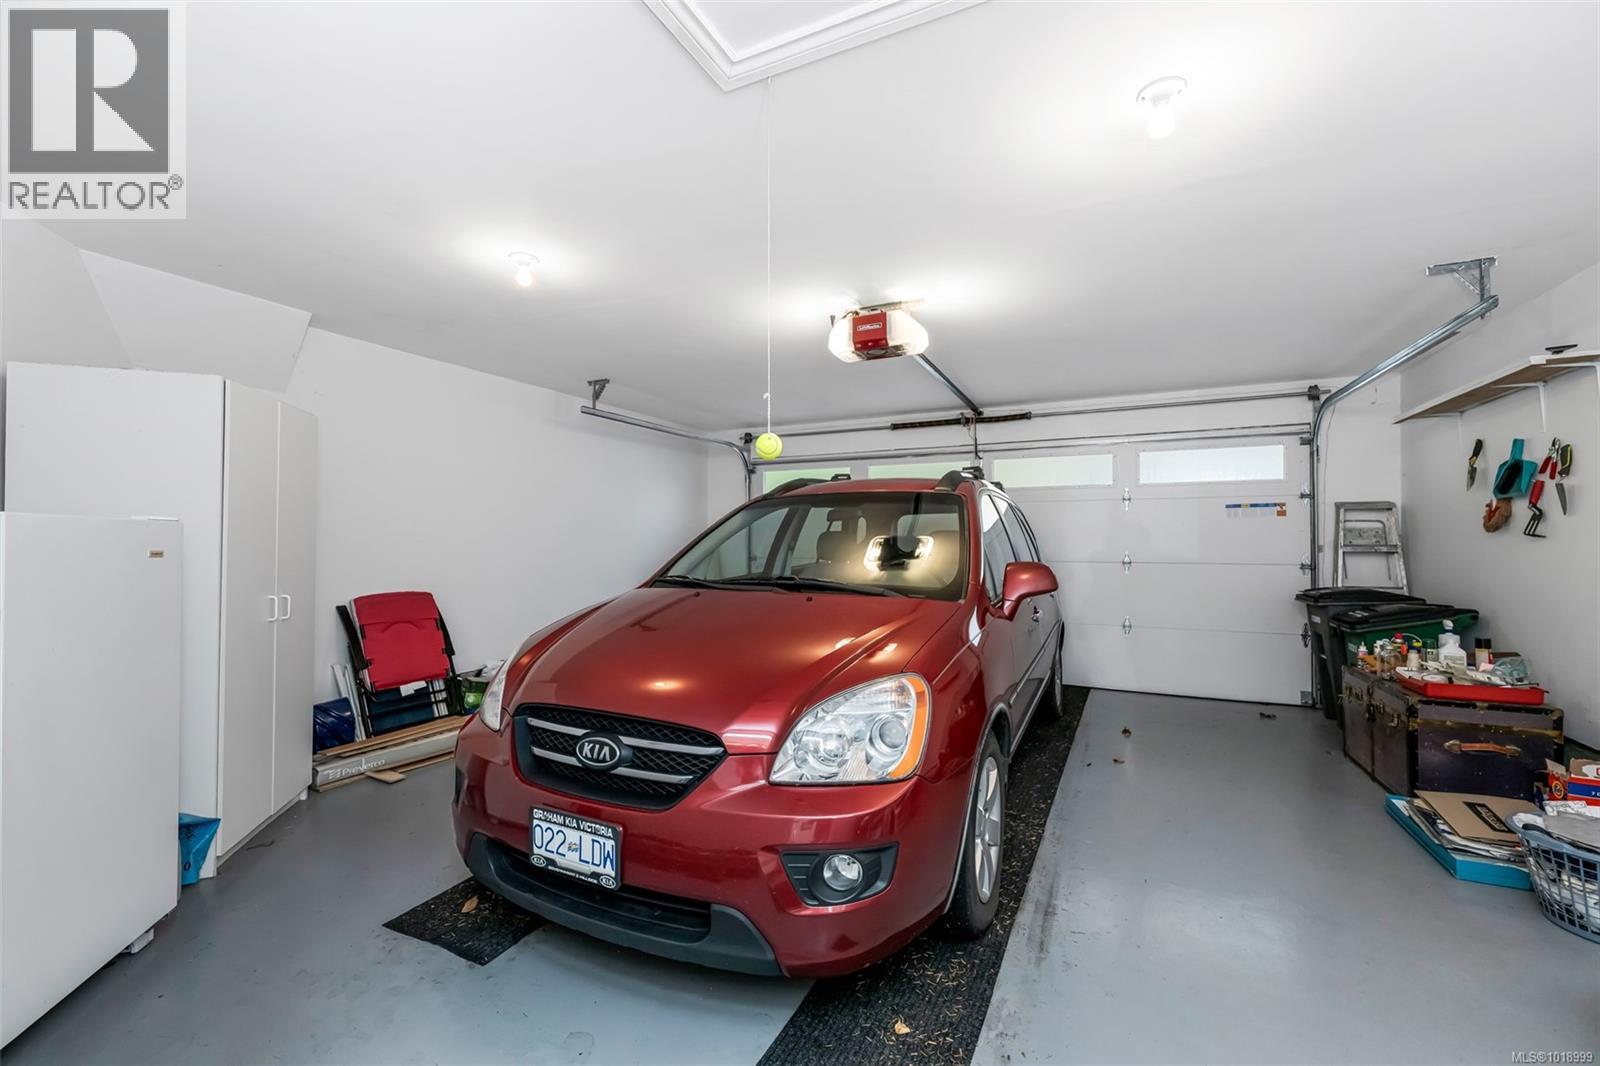
$895,000
Maintenance,
$528 Monthly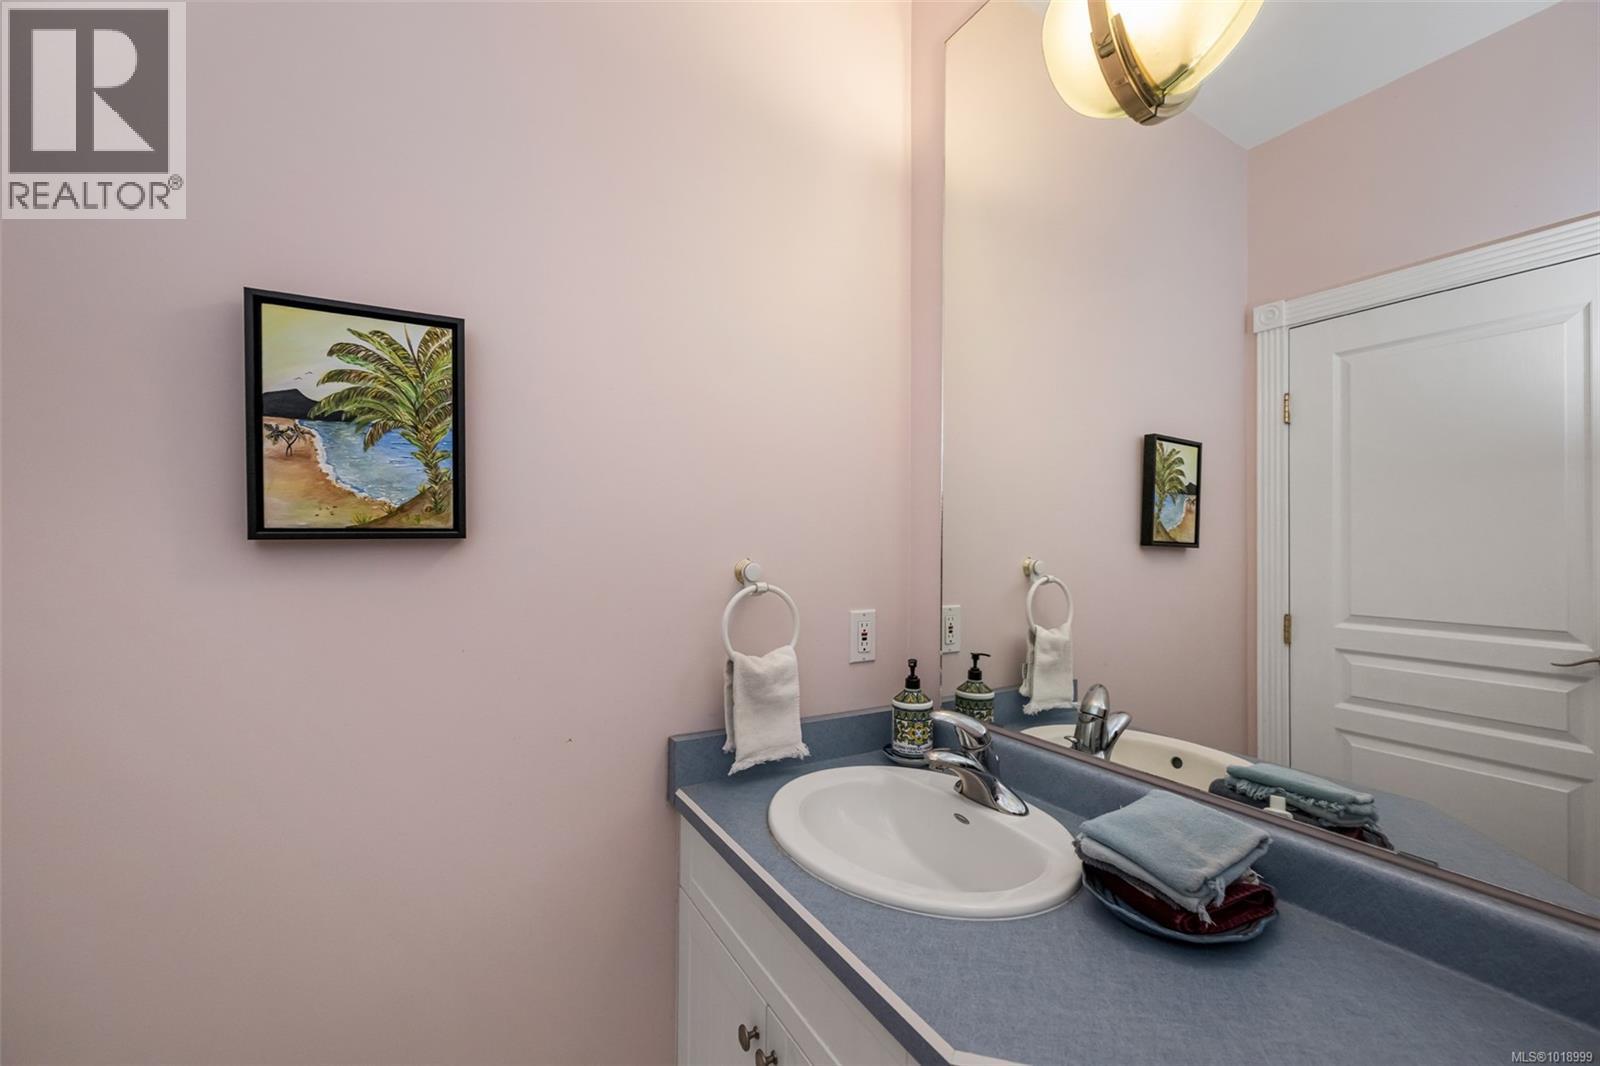
$895,000
Maintenance,
$528 Monthly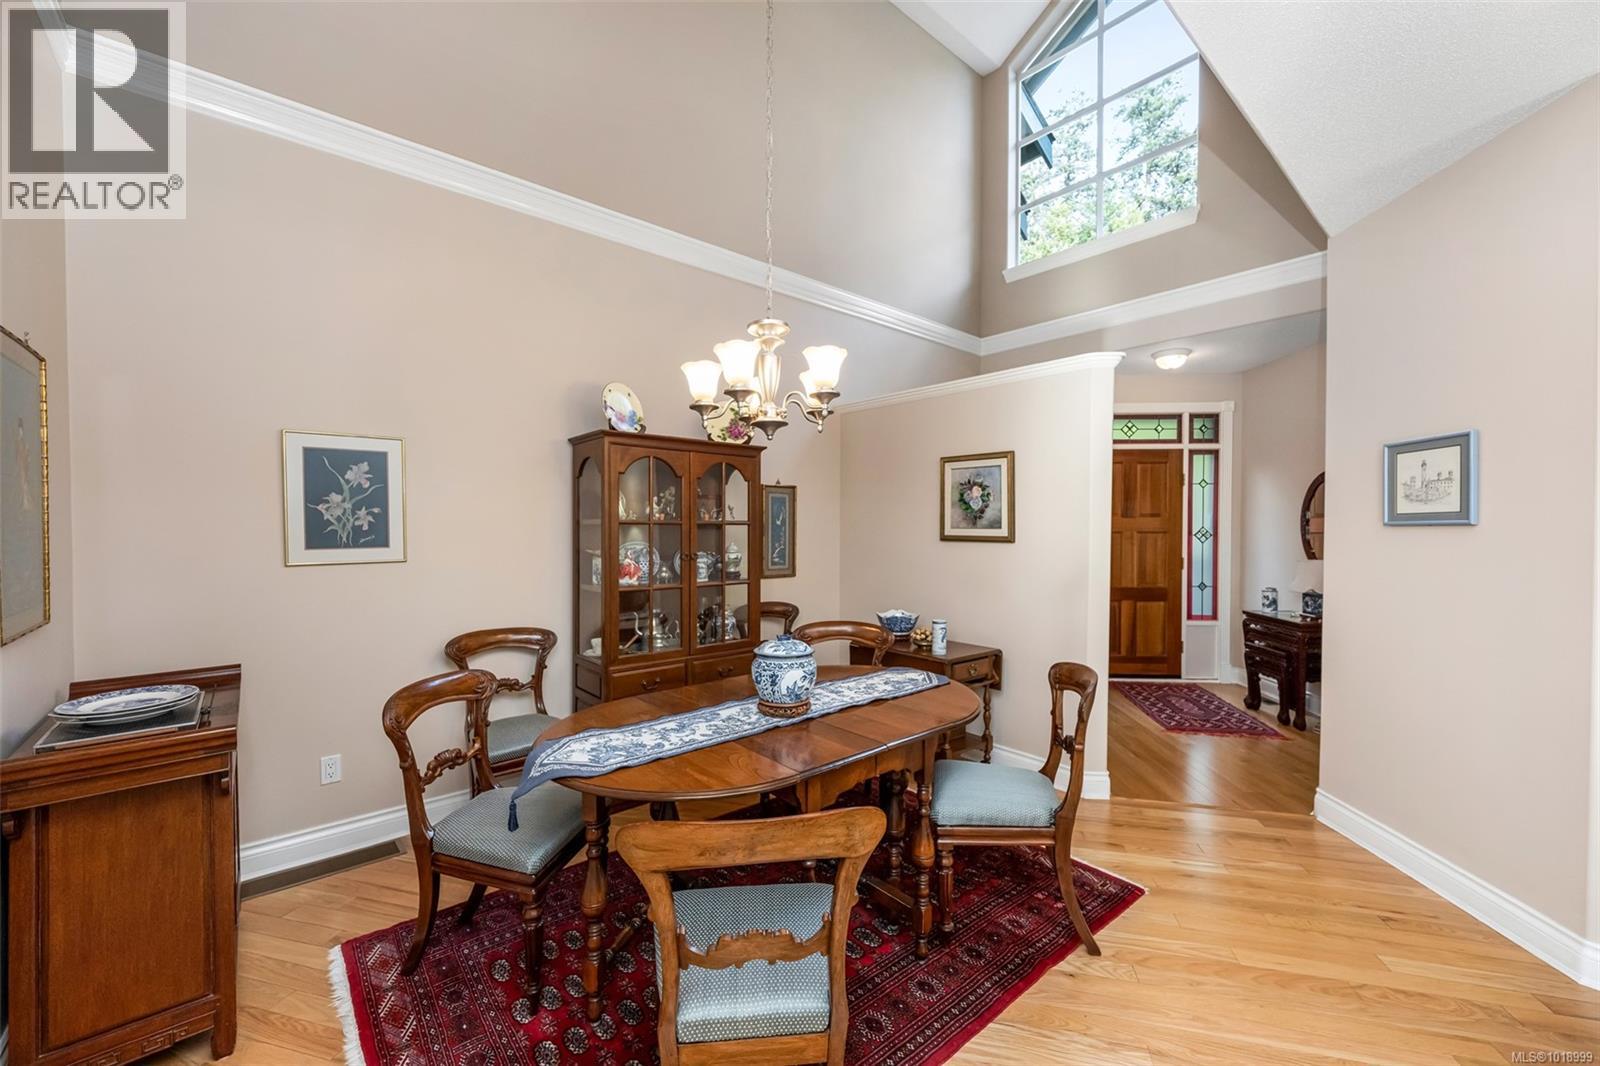
$895,000
Maintenance,
$528 Monthly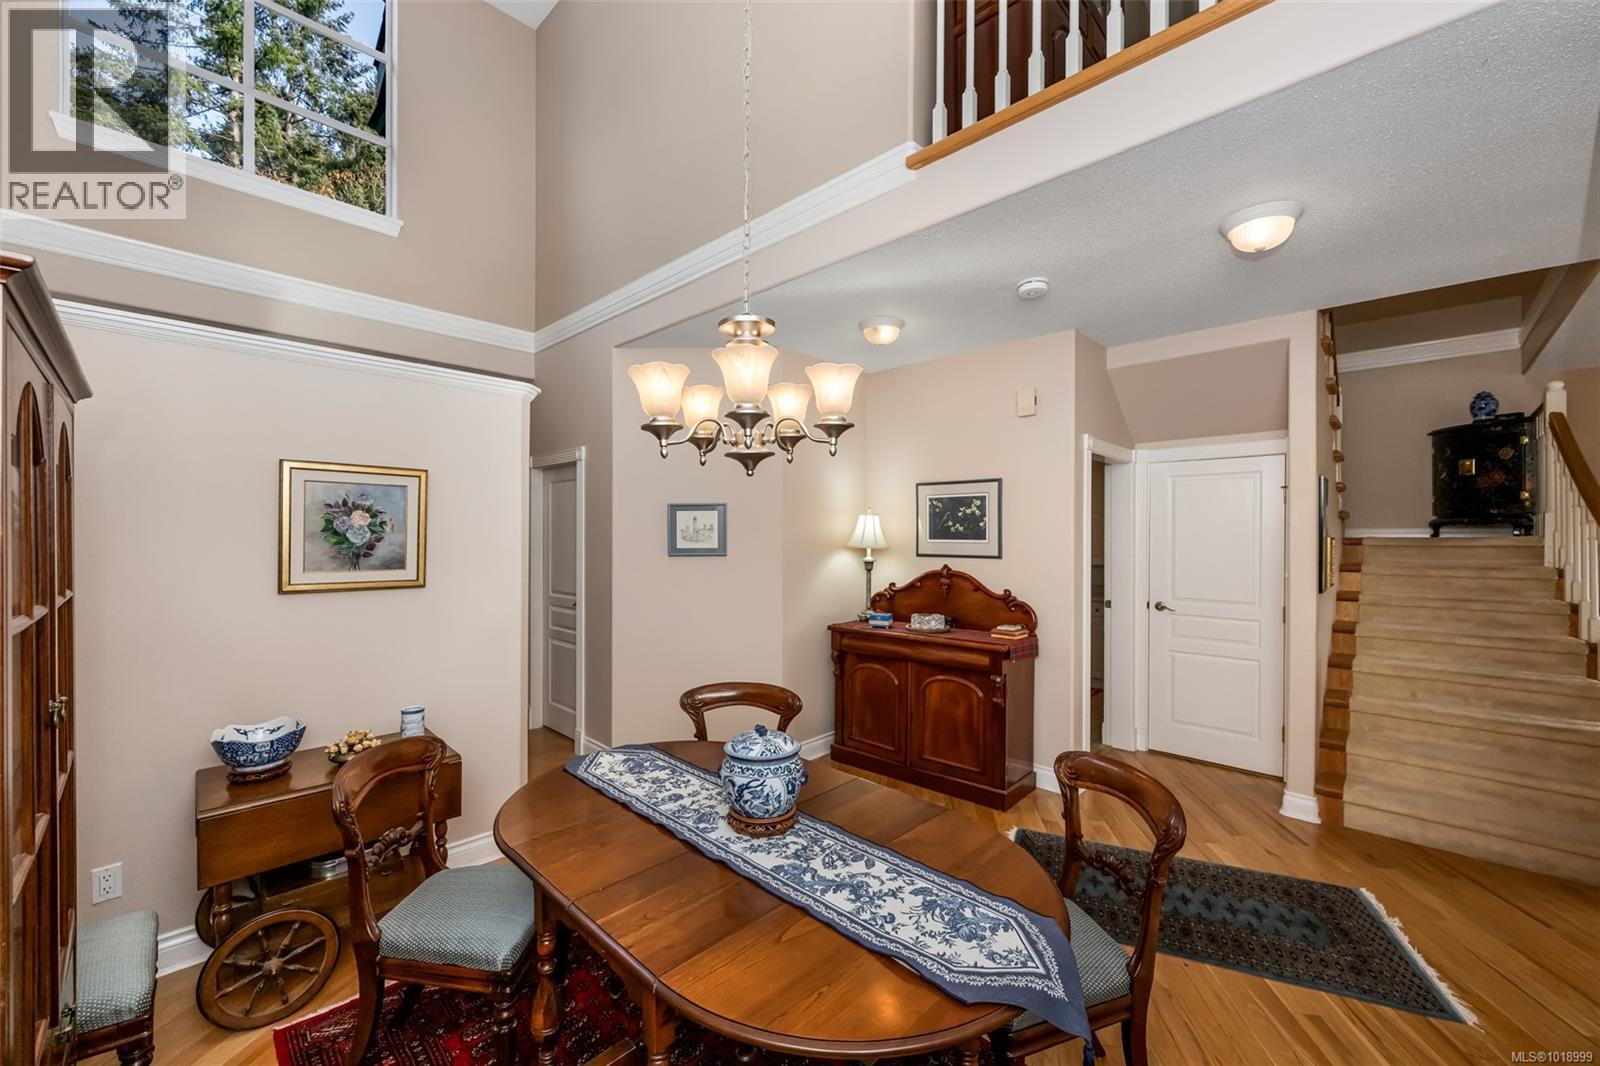
$895,000
Maintenance,
$528 Monthly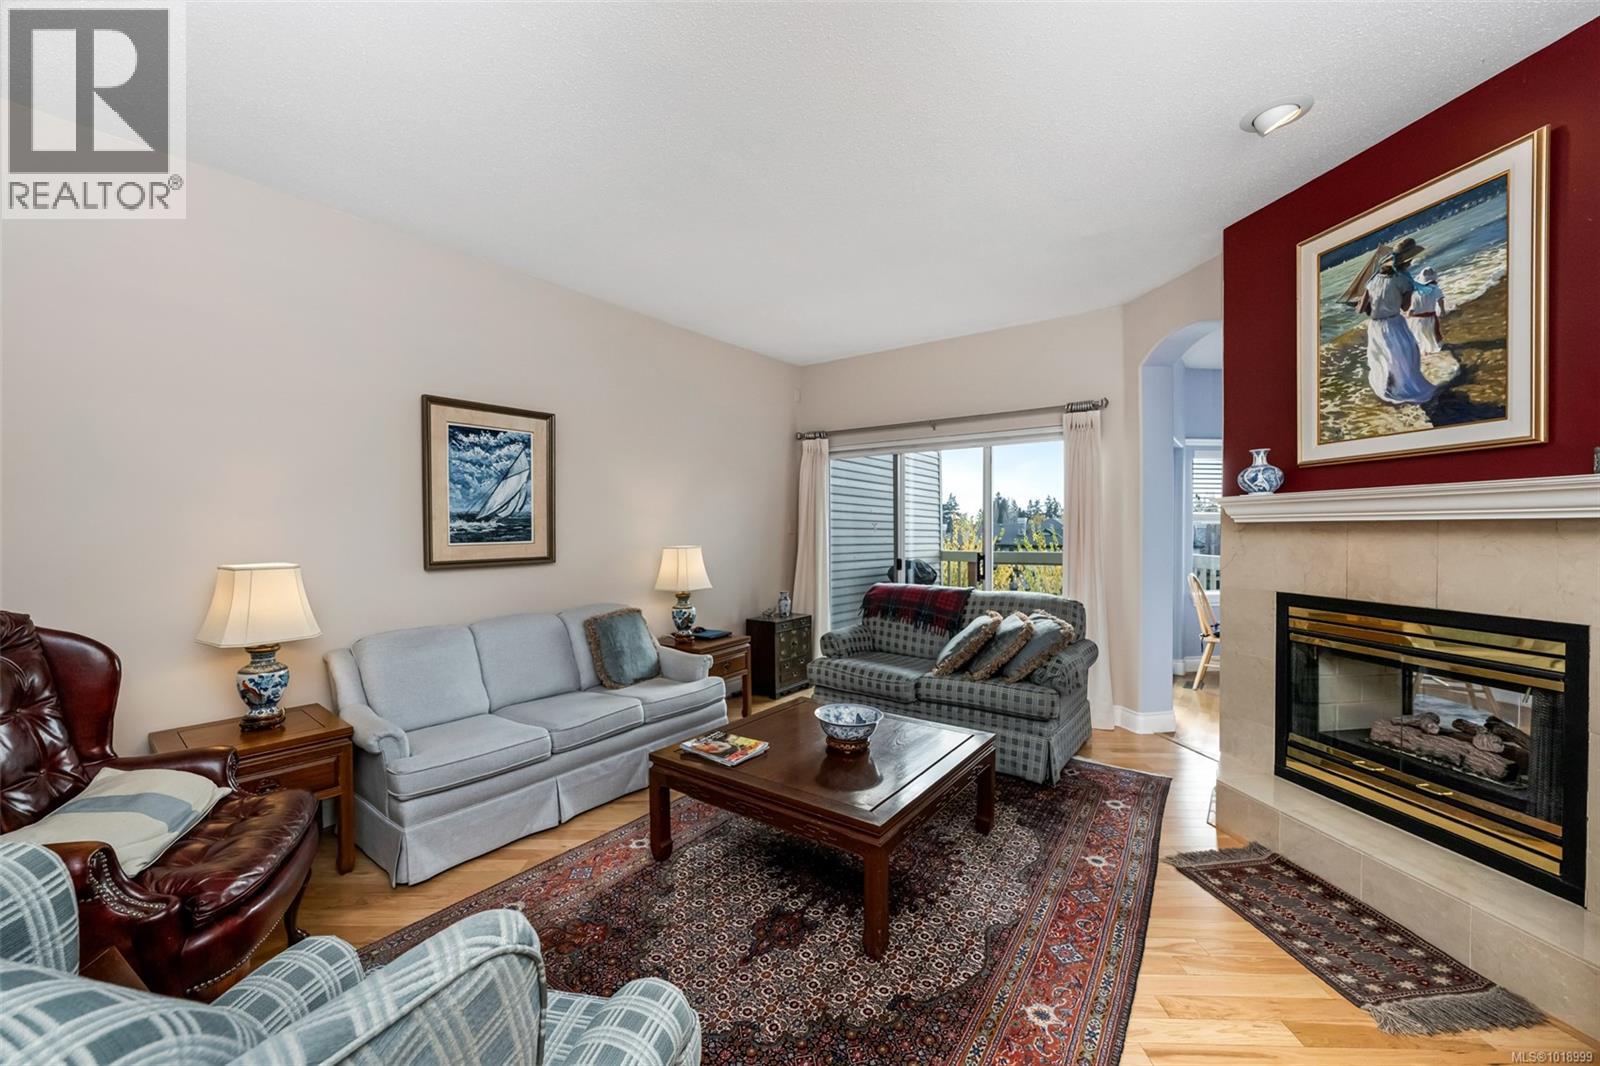
$895,000
Maintenance,
$528 Monthly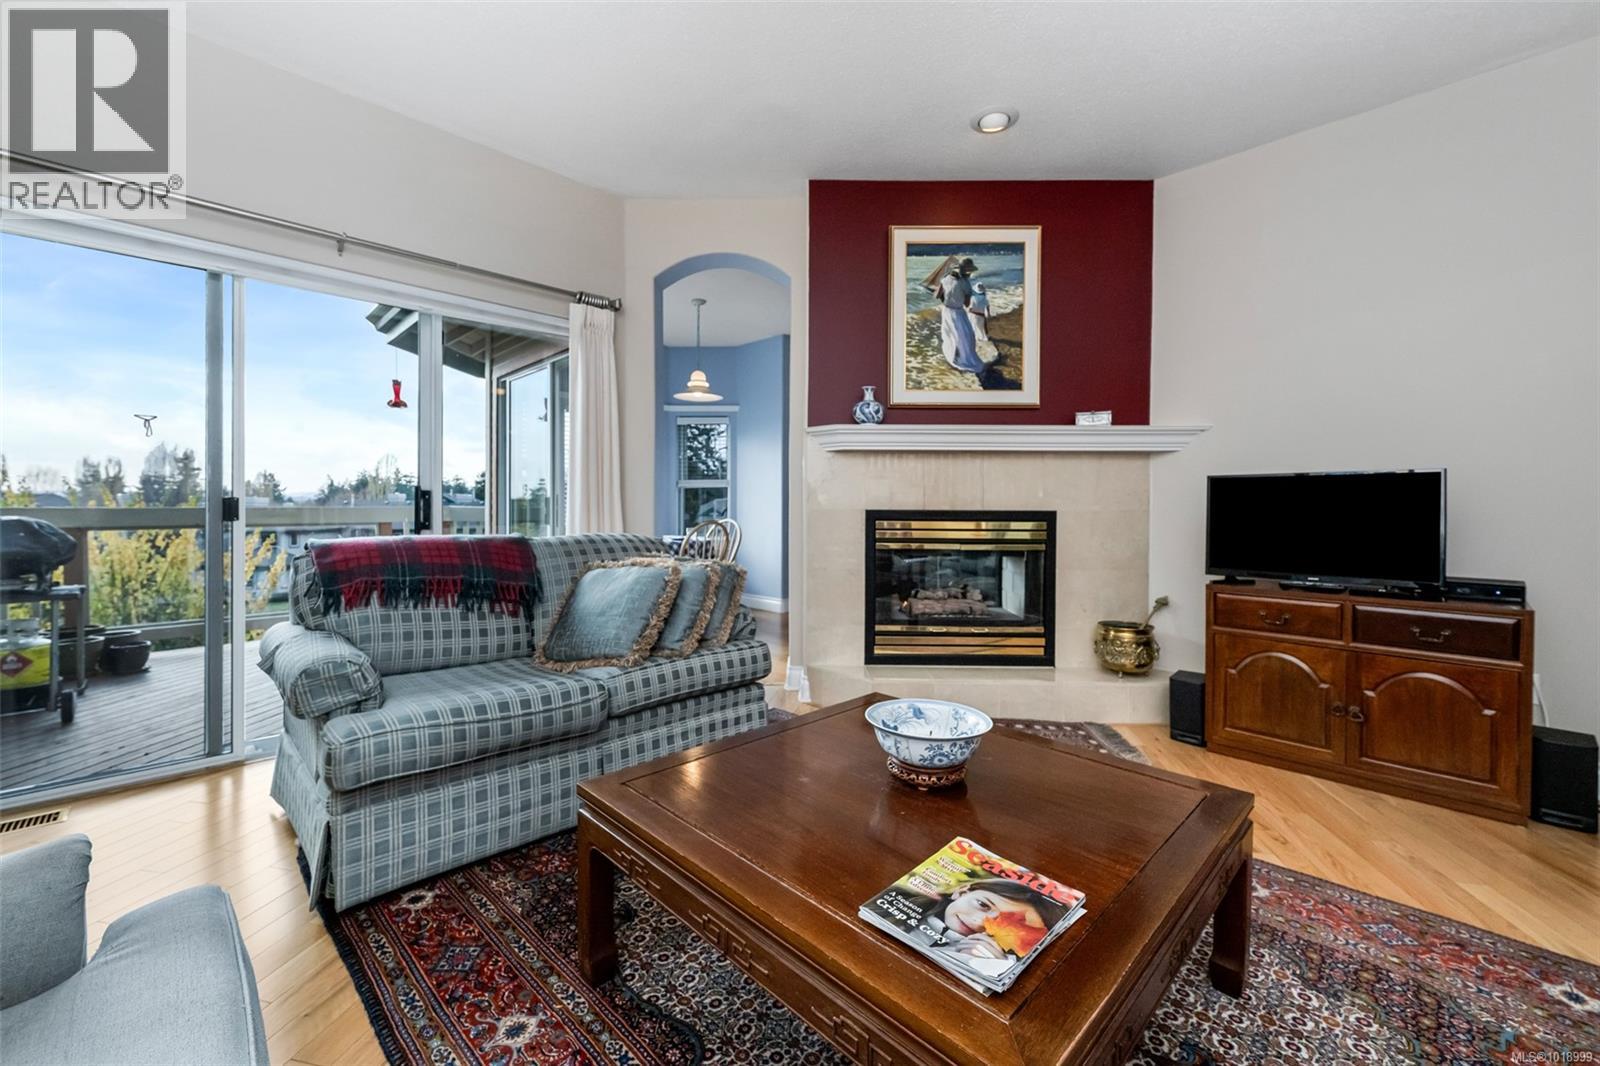
$895,000
Maintenance,
$528 Monthly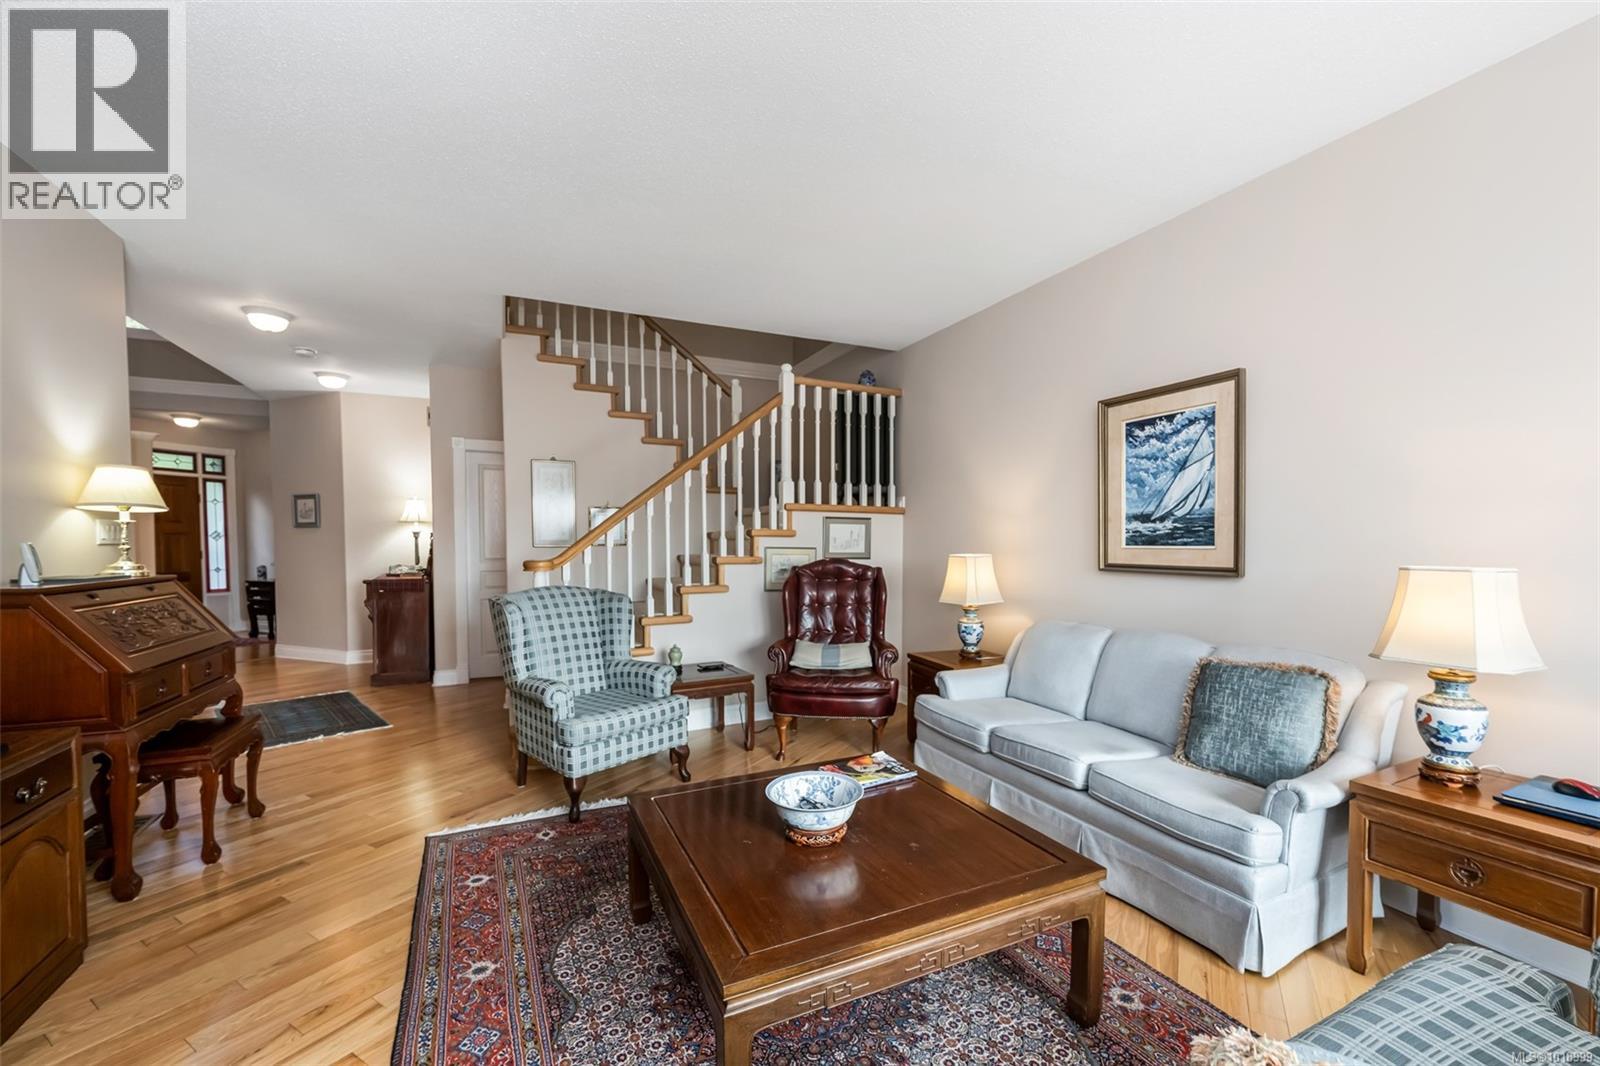
$895,000
Maintenance,
$528 Monthly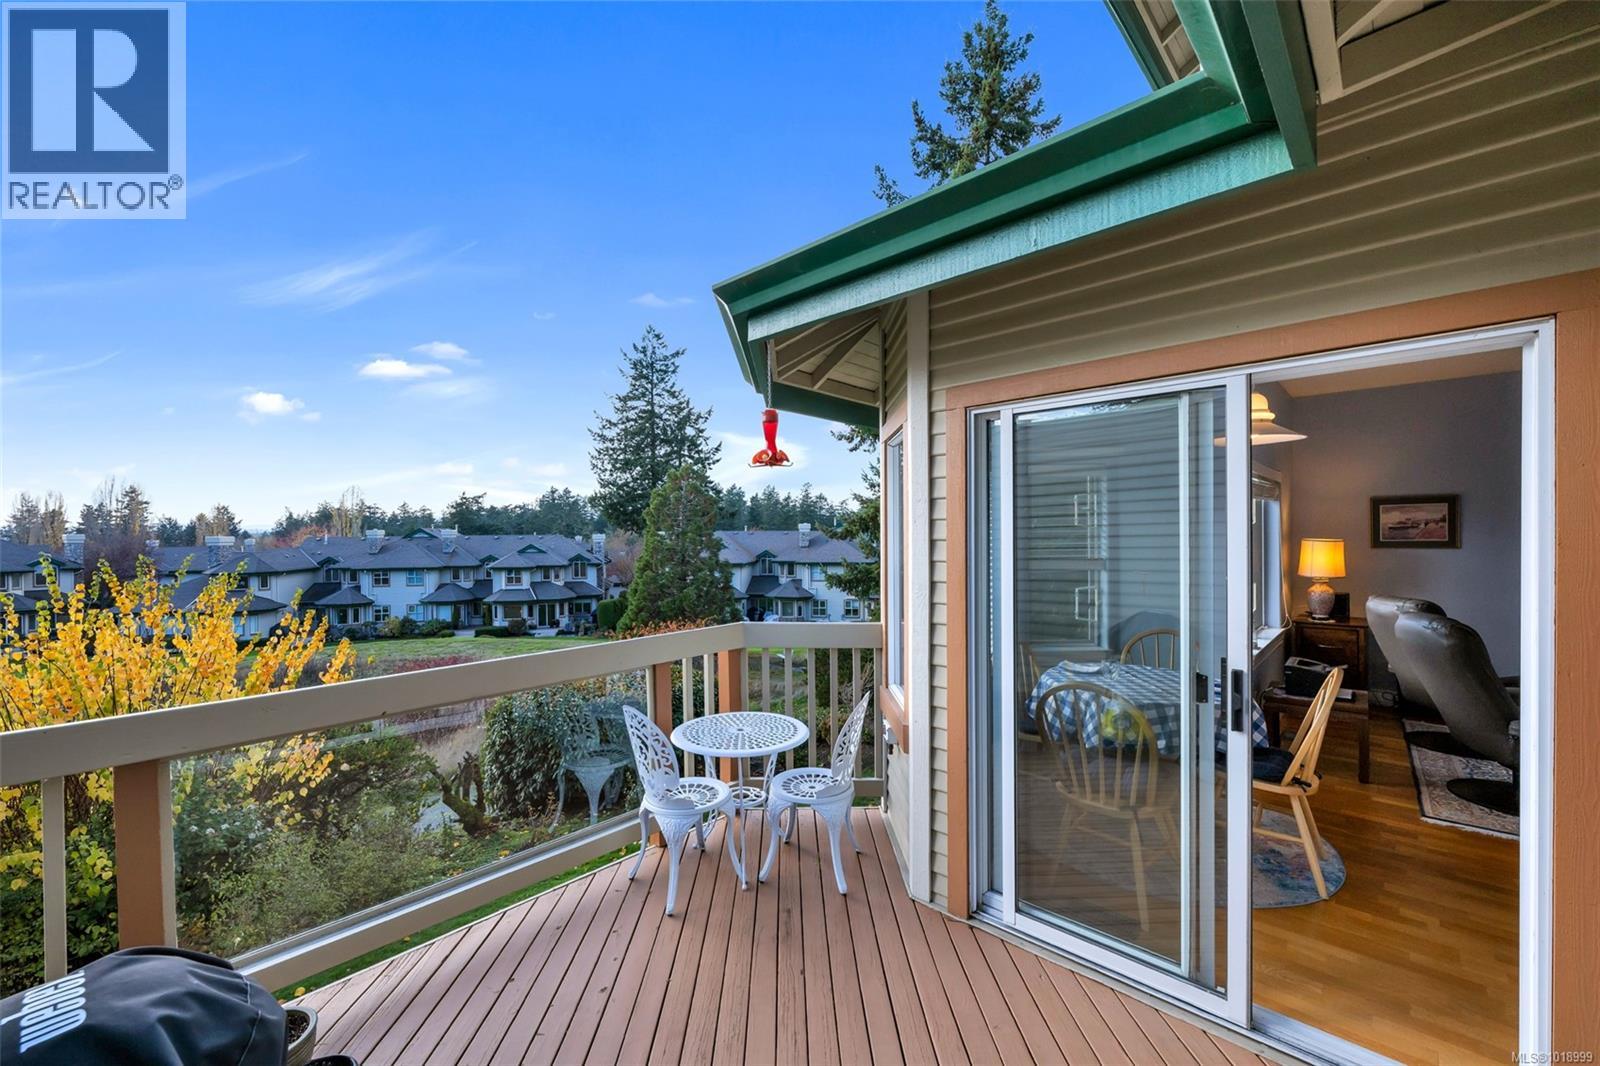
$895,000
Maintenance,
$528 Monthly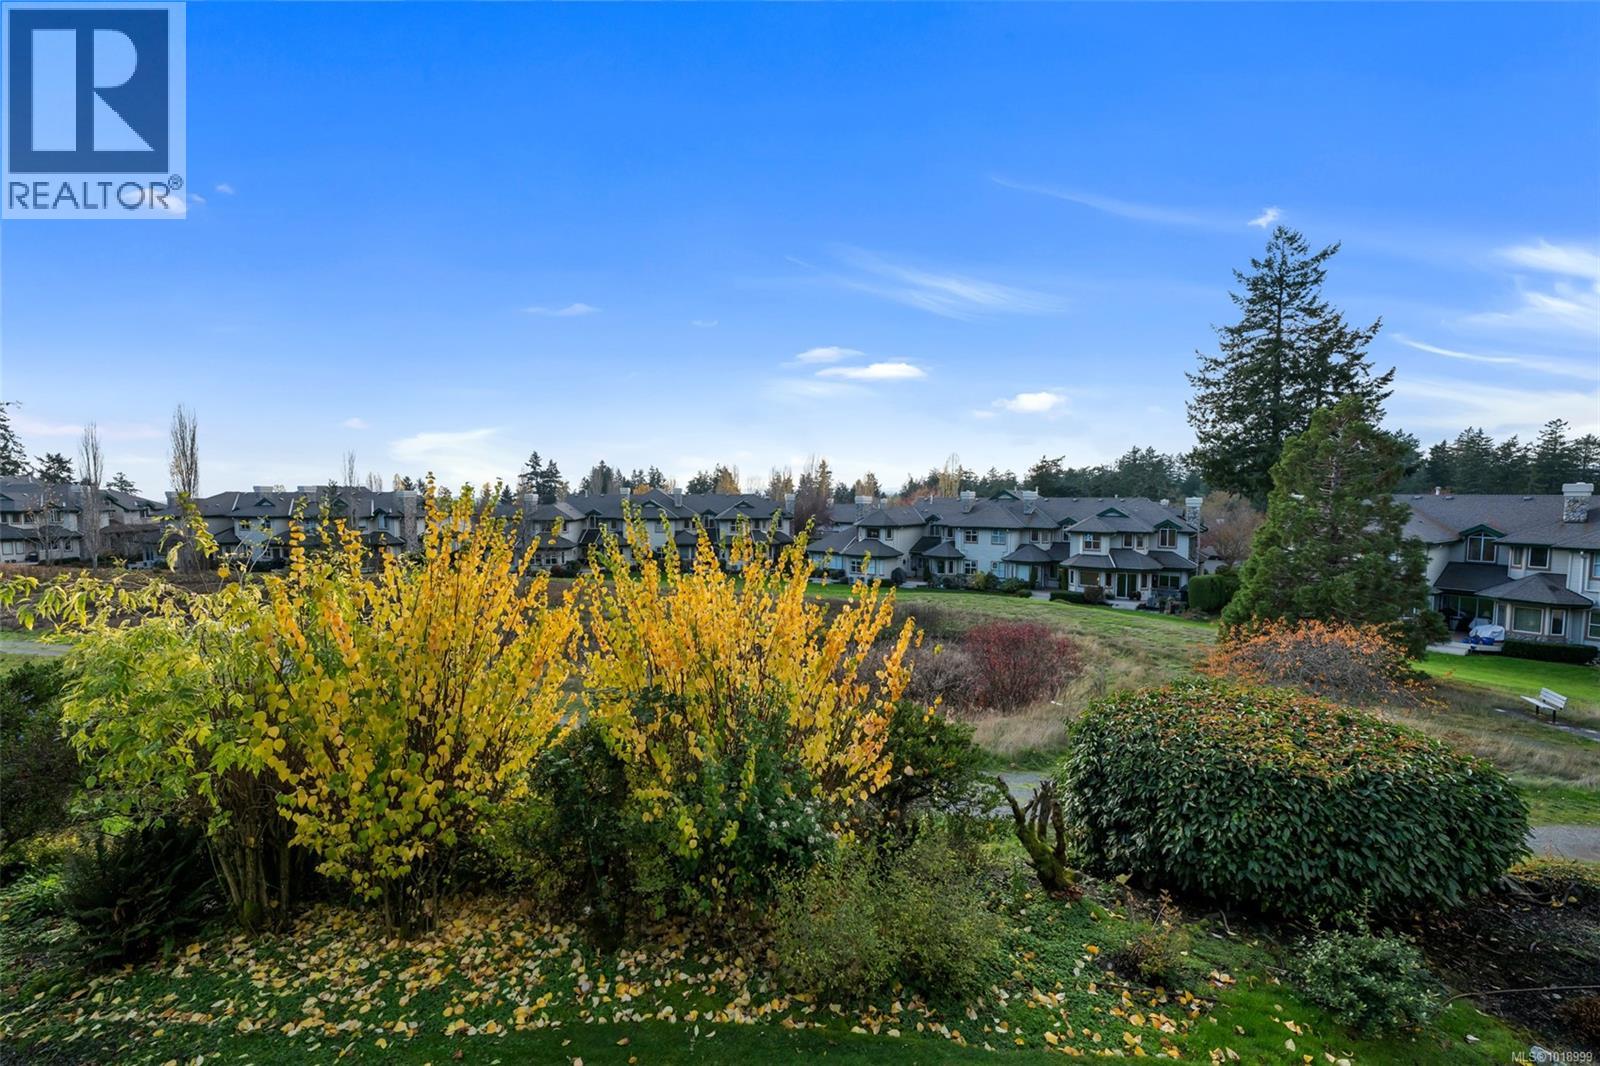
$895,000
Maintenance,
$528 Monthly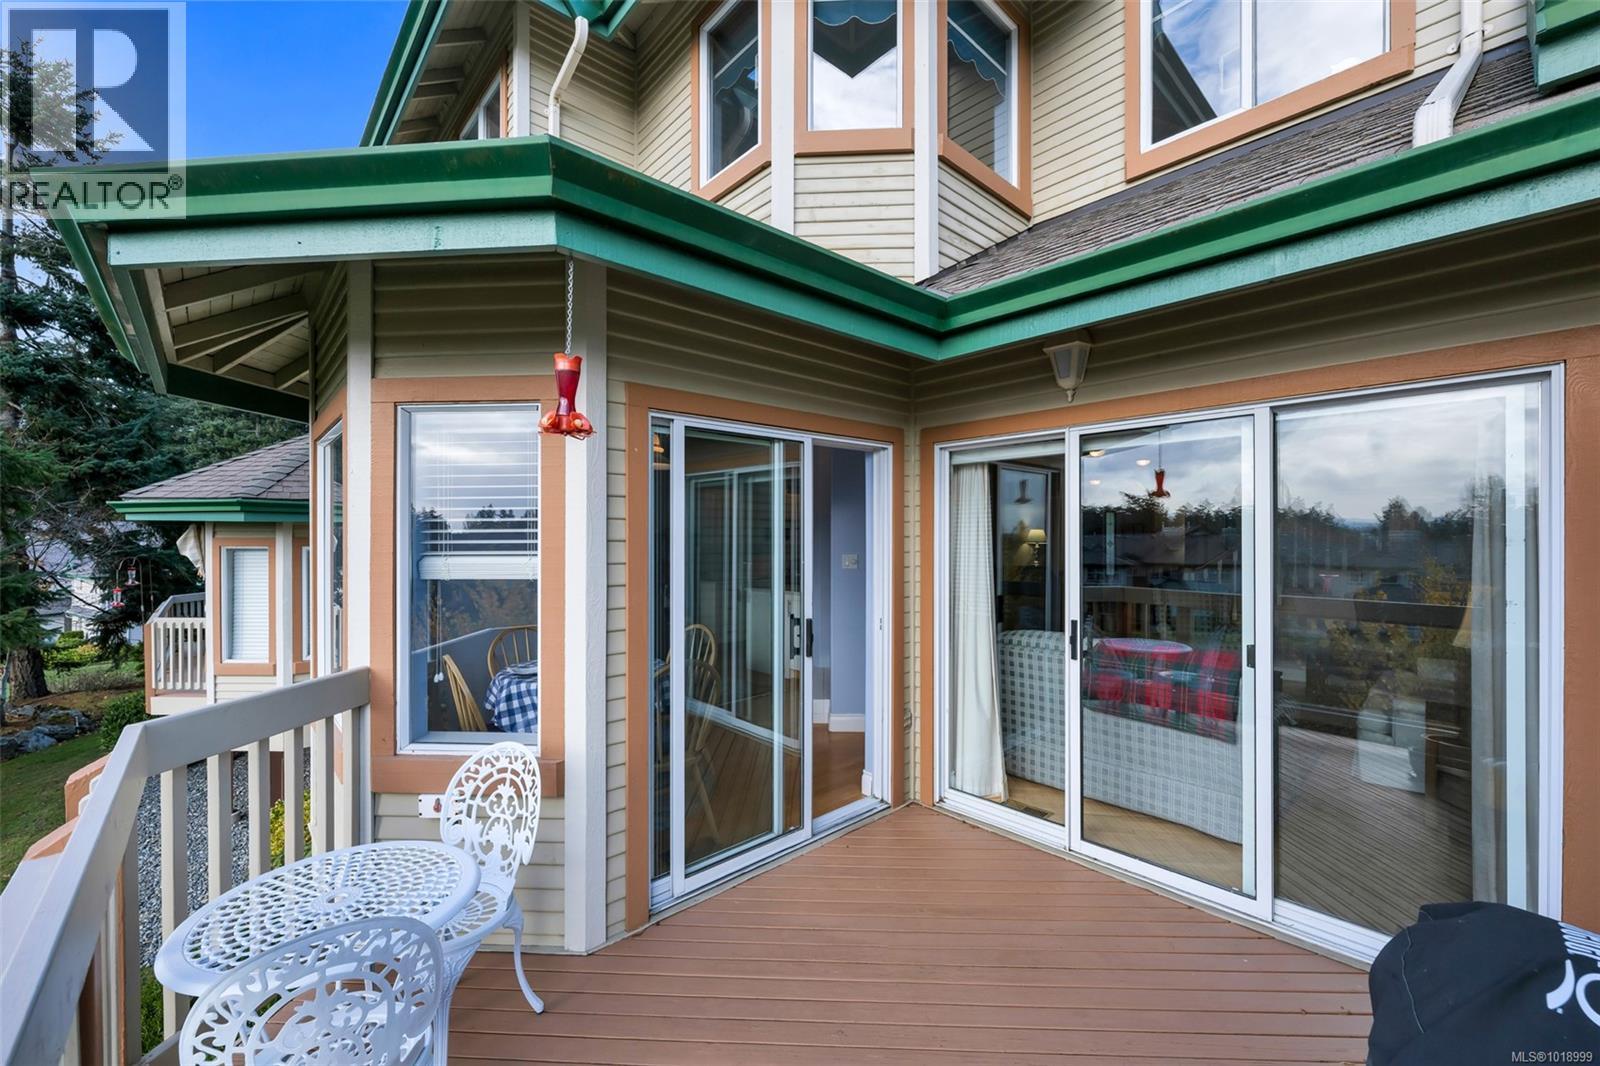
$895,000
Maintenance,
$528 Monthly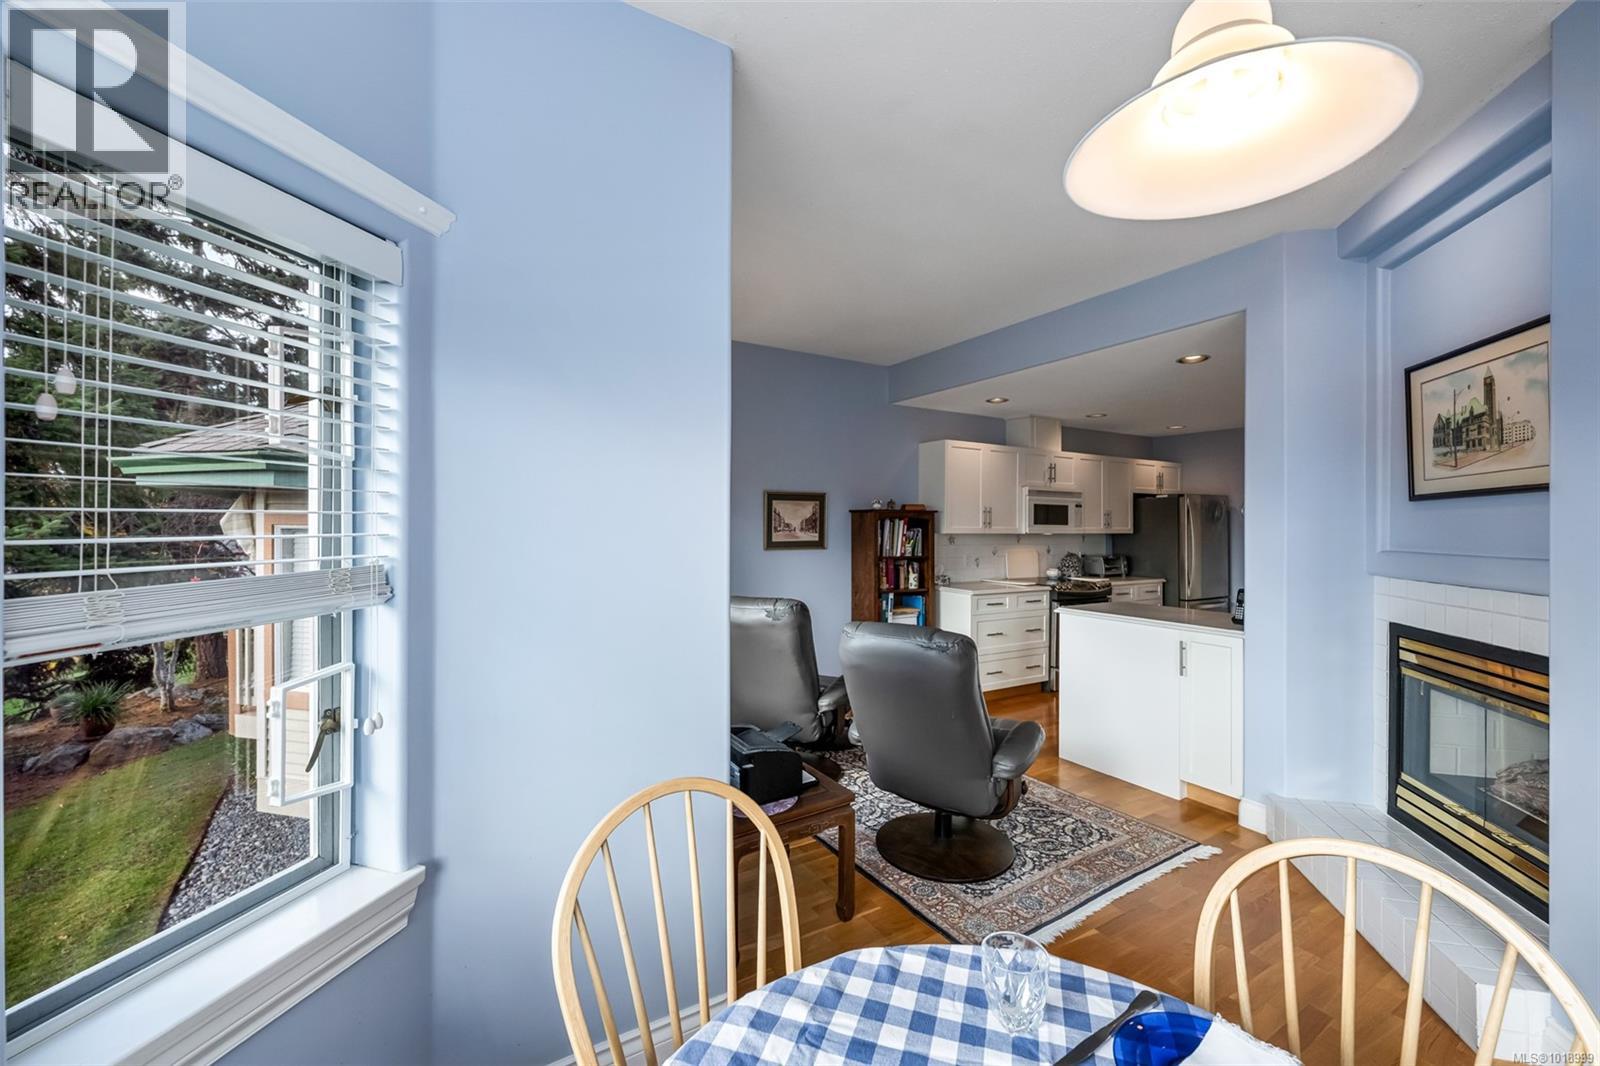
$895,000
Maintenance,
$528 Monthly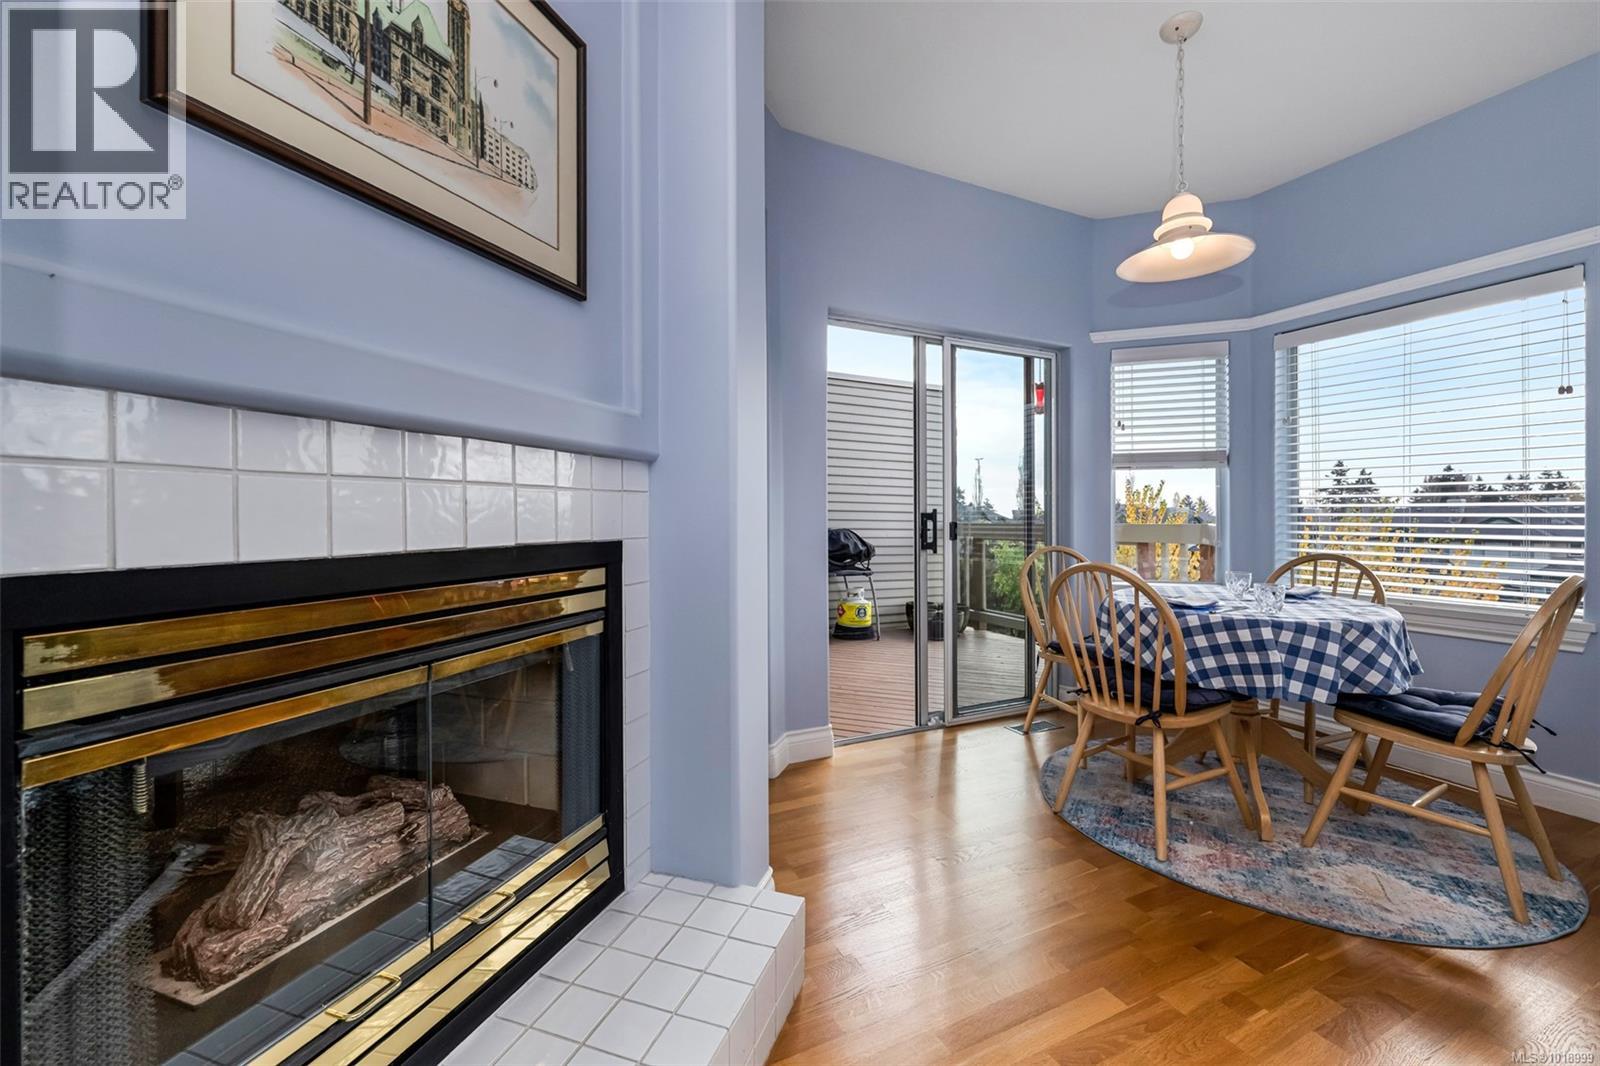
$895,000
Maintenance,
$528 Monthly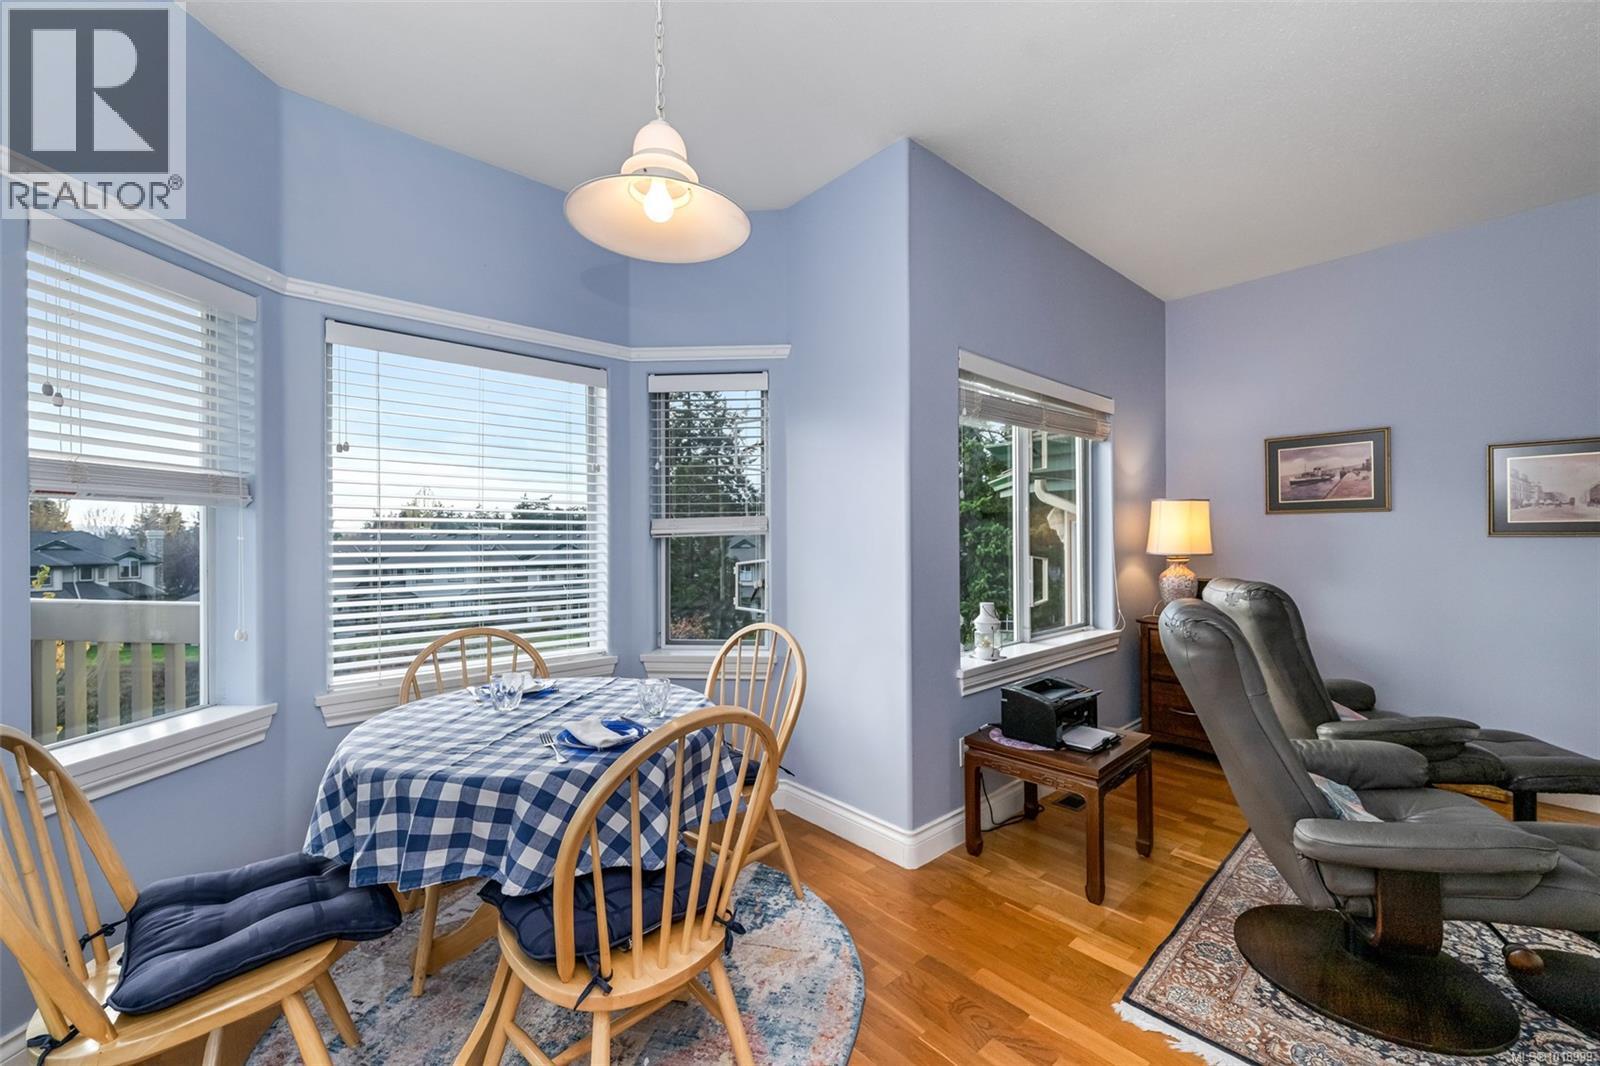
$895,000
Maintenance,
$528 Monthly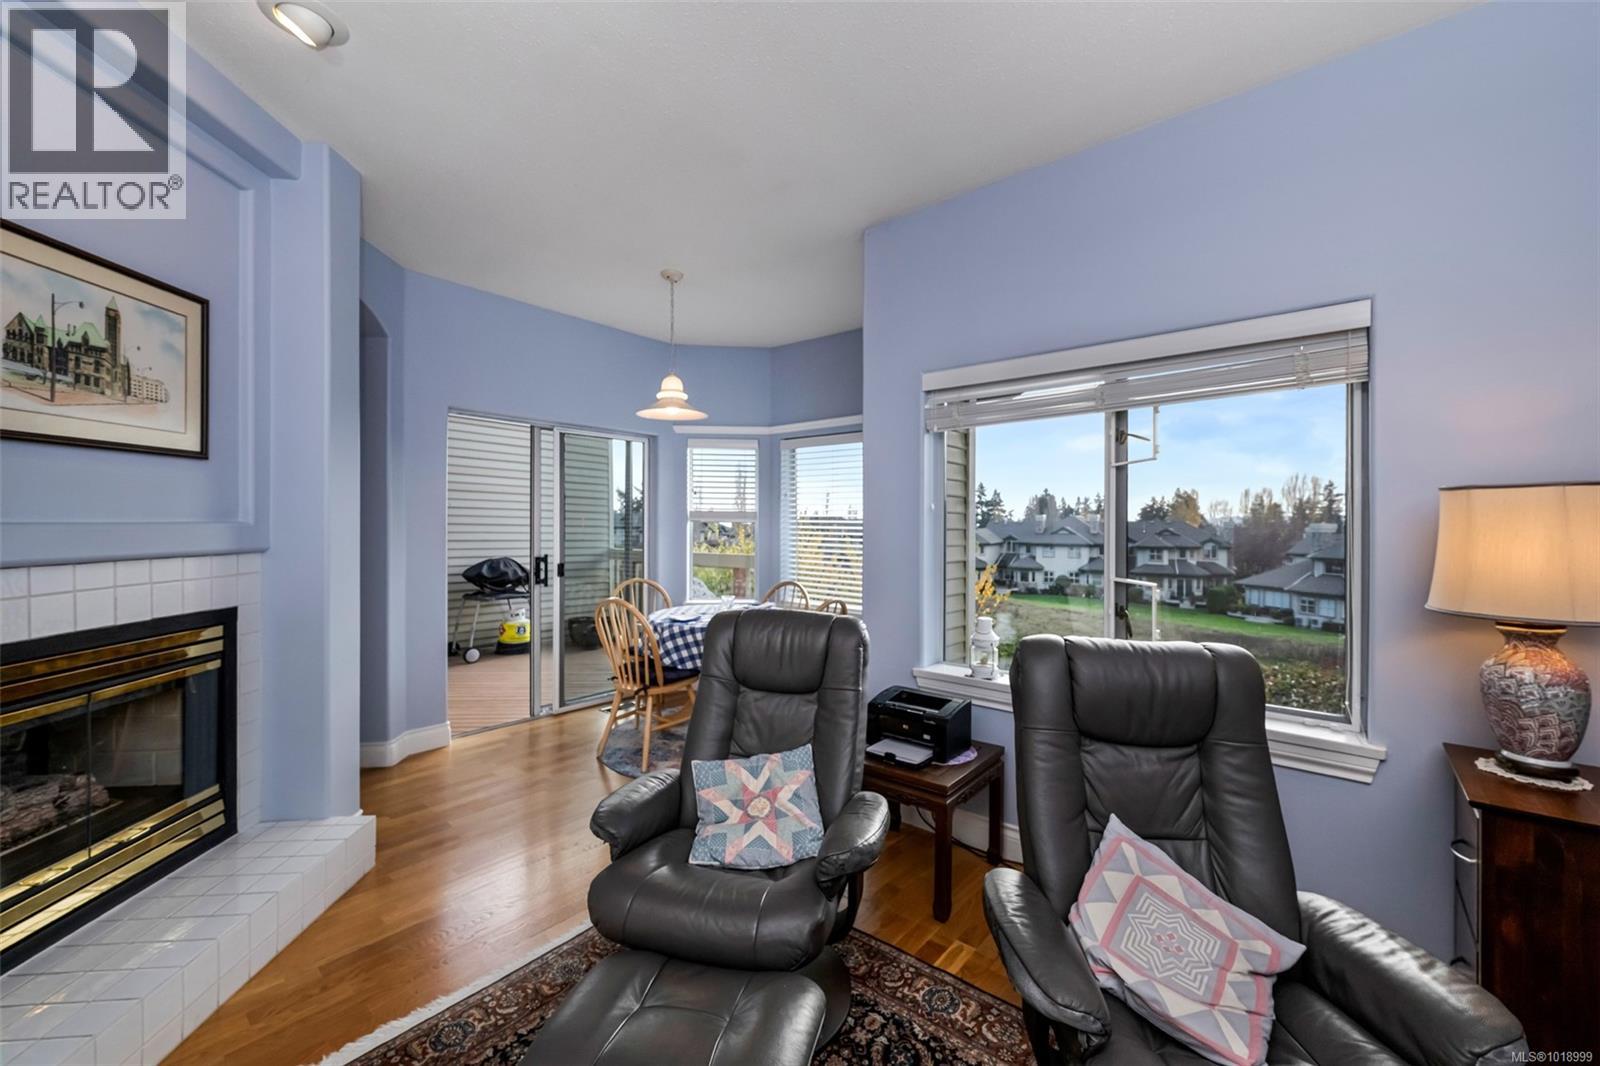
$895,000
Maintenance,
$528 Monthly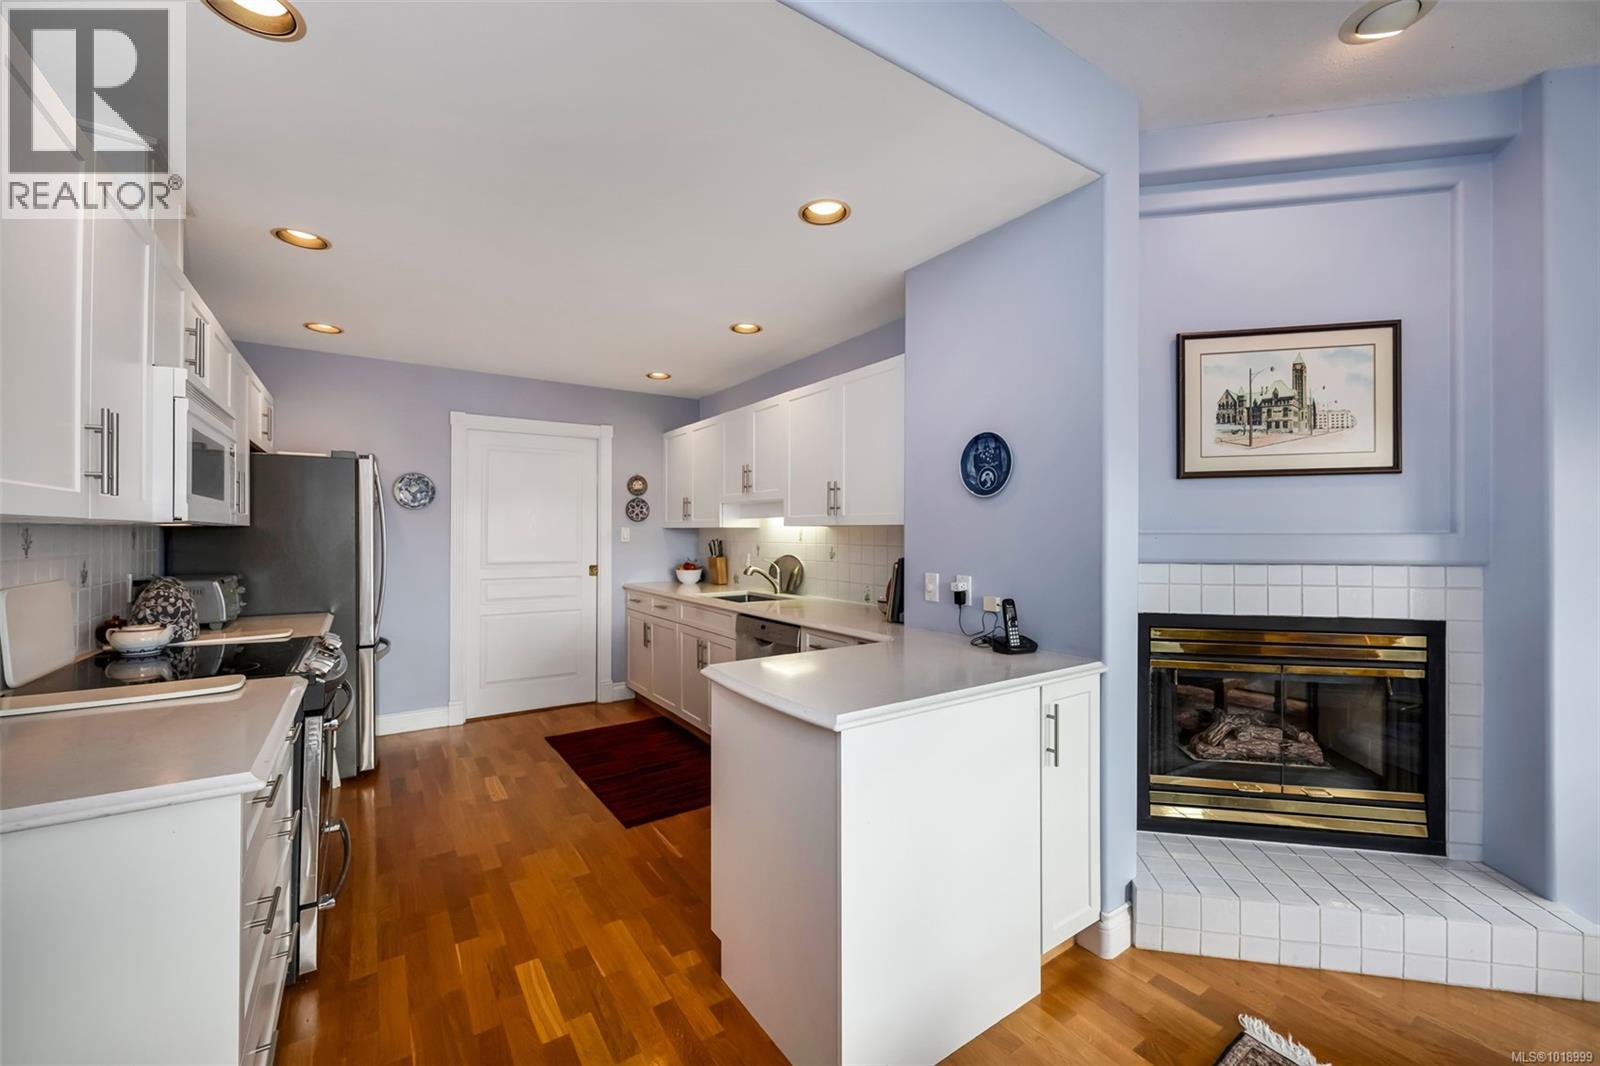
$895,000
Maintenance,
$528 Monthly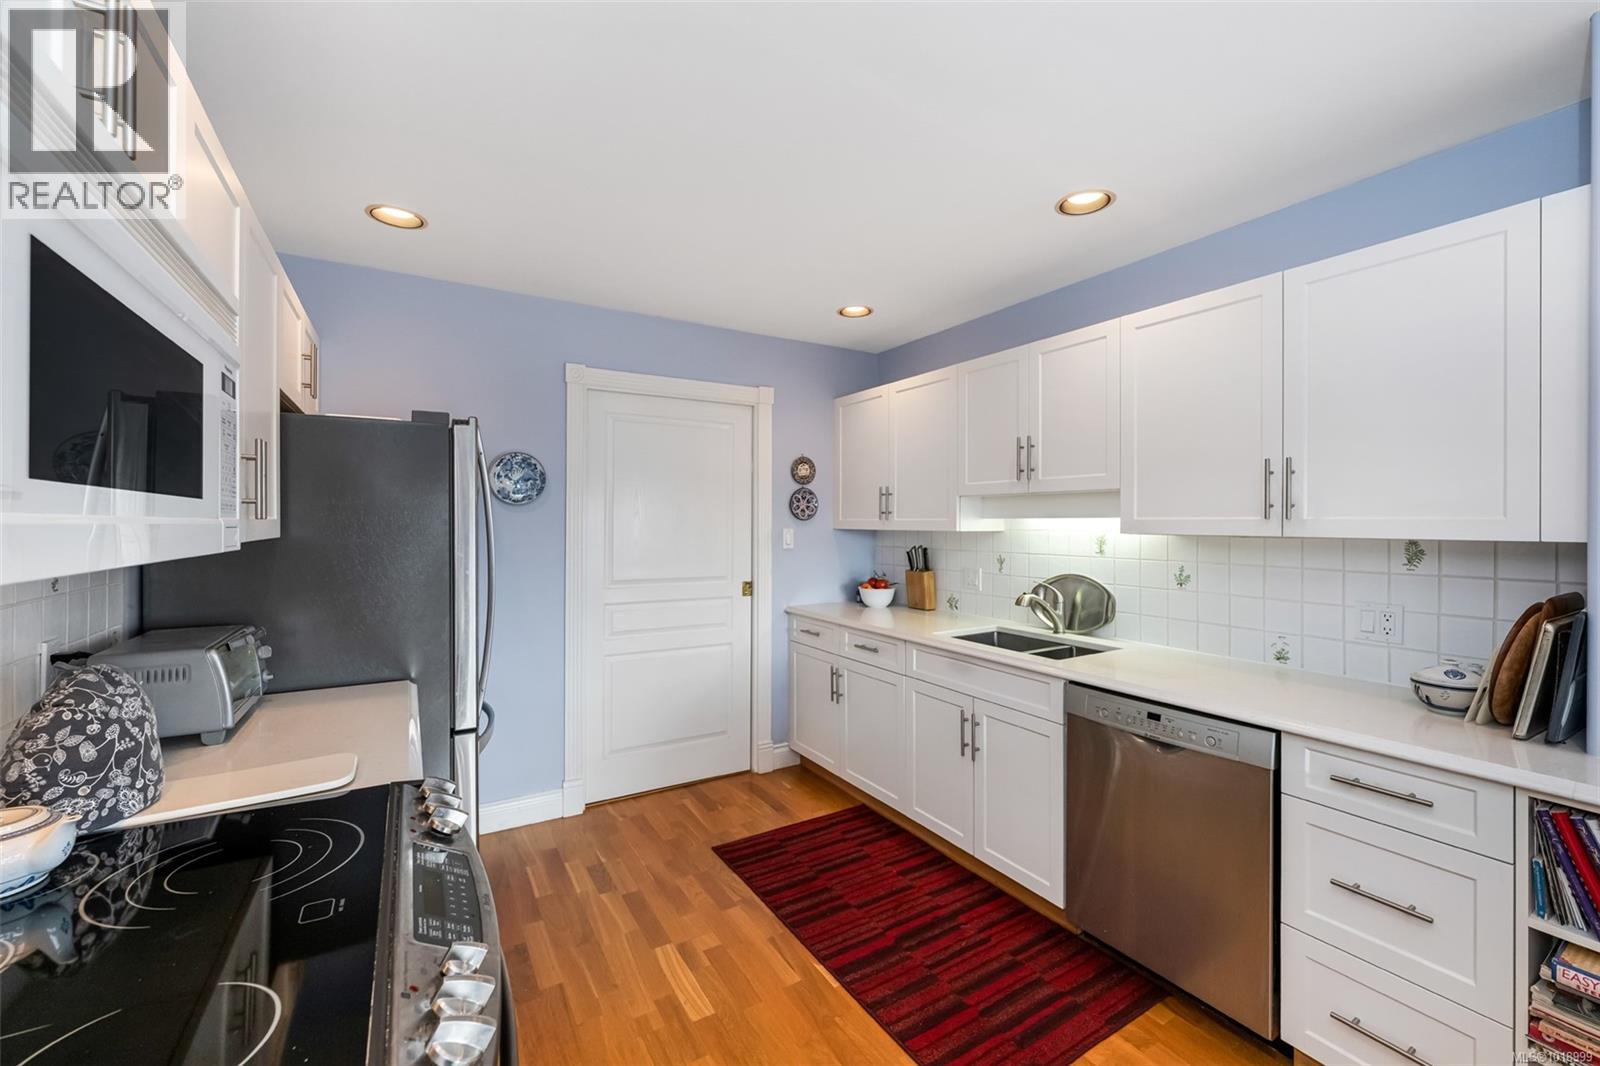
$895,000
Maintenance,
$528 Monthly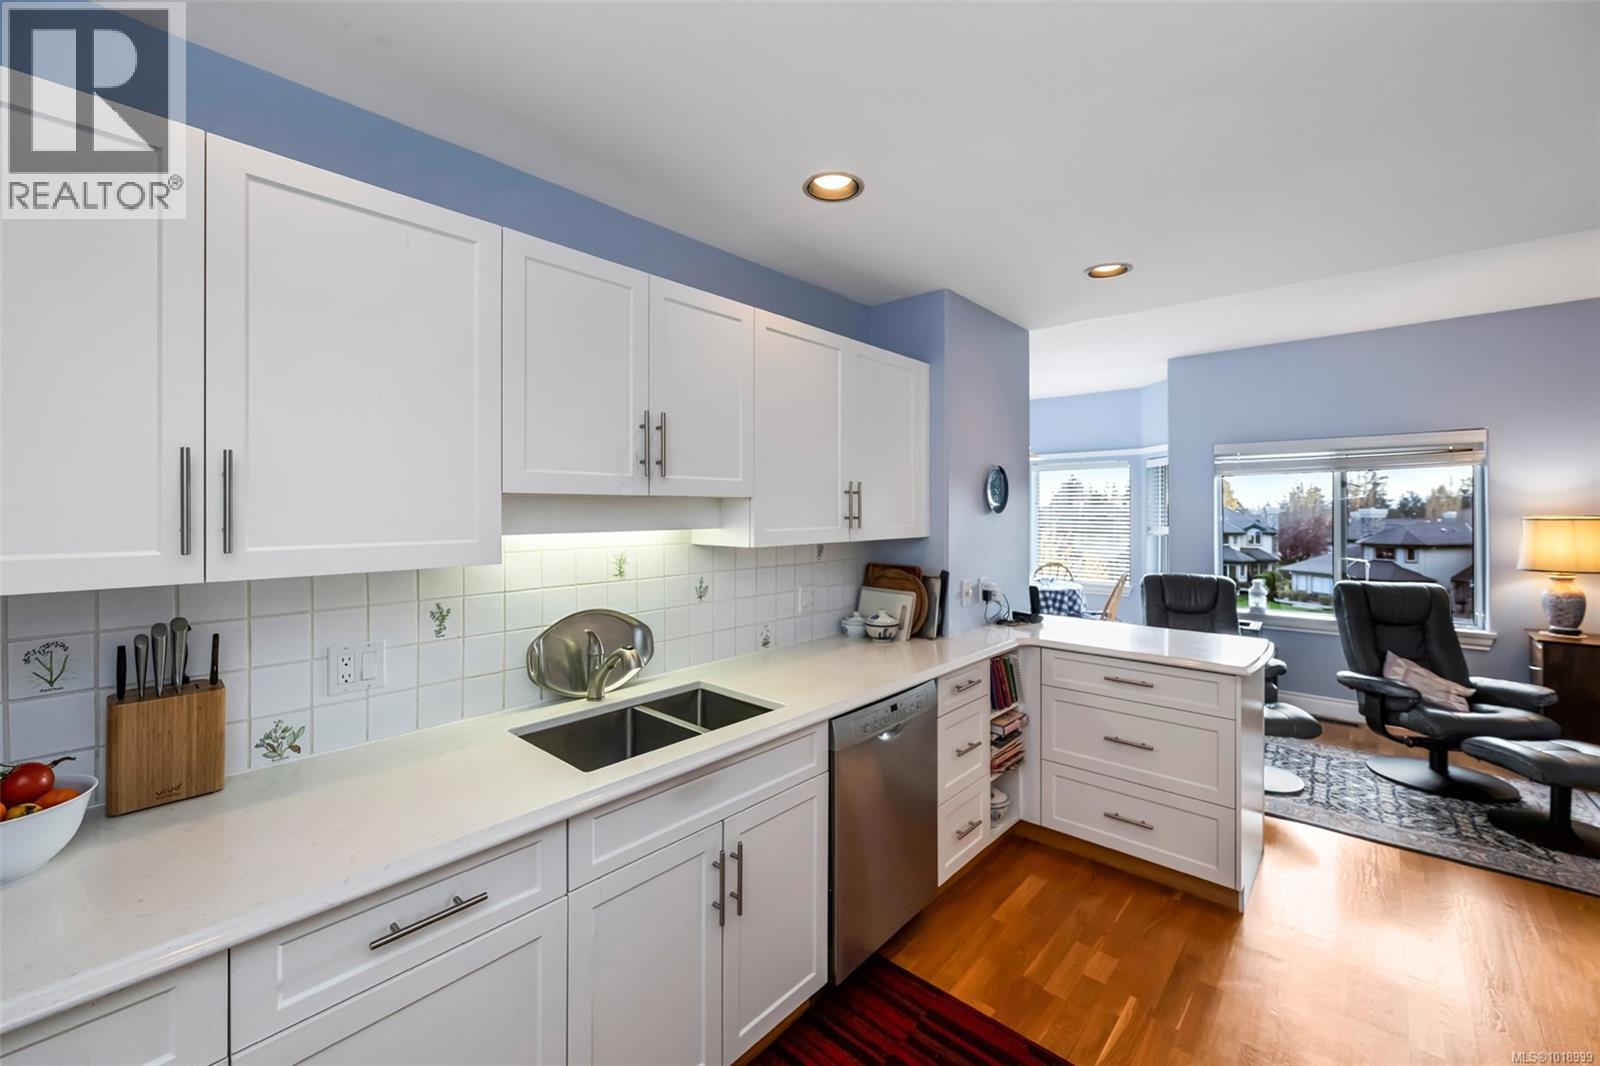
$895,000
Maintenance,
$528 Monthly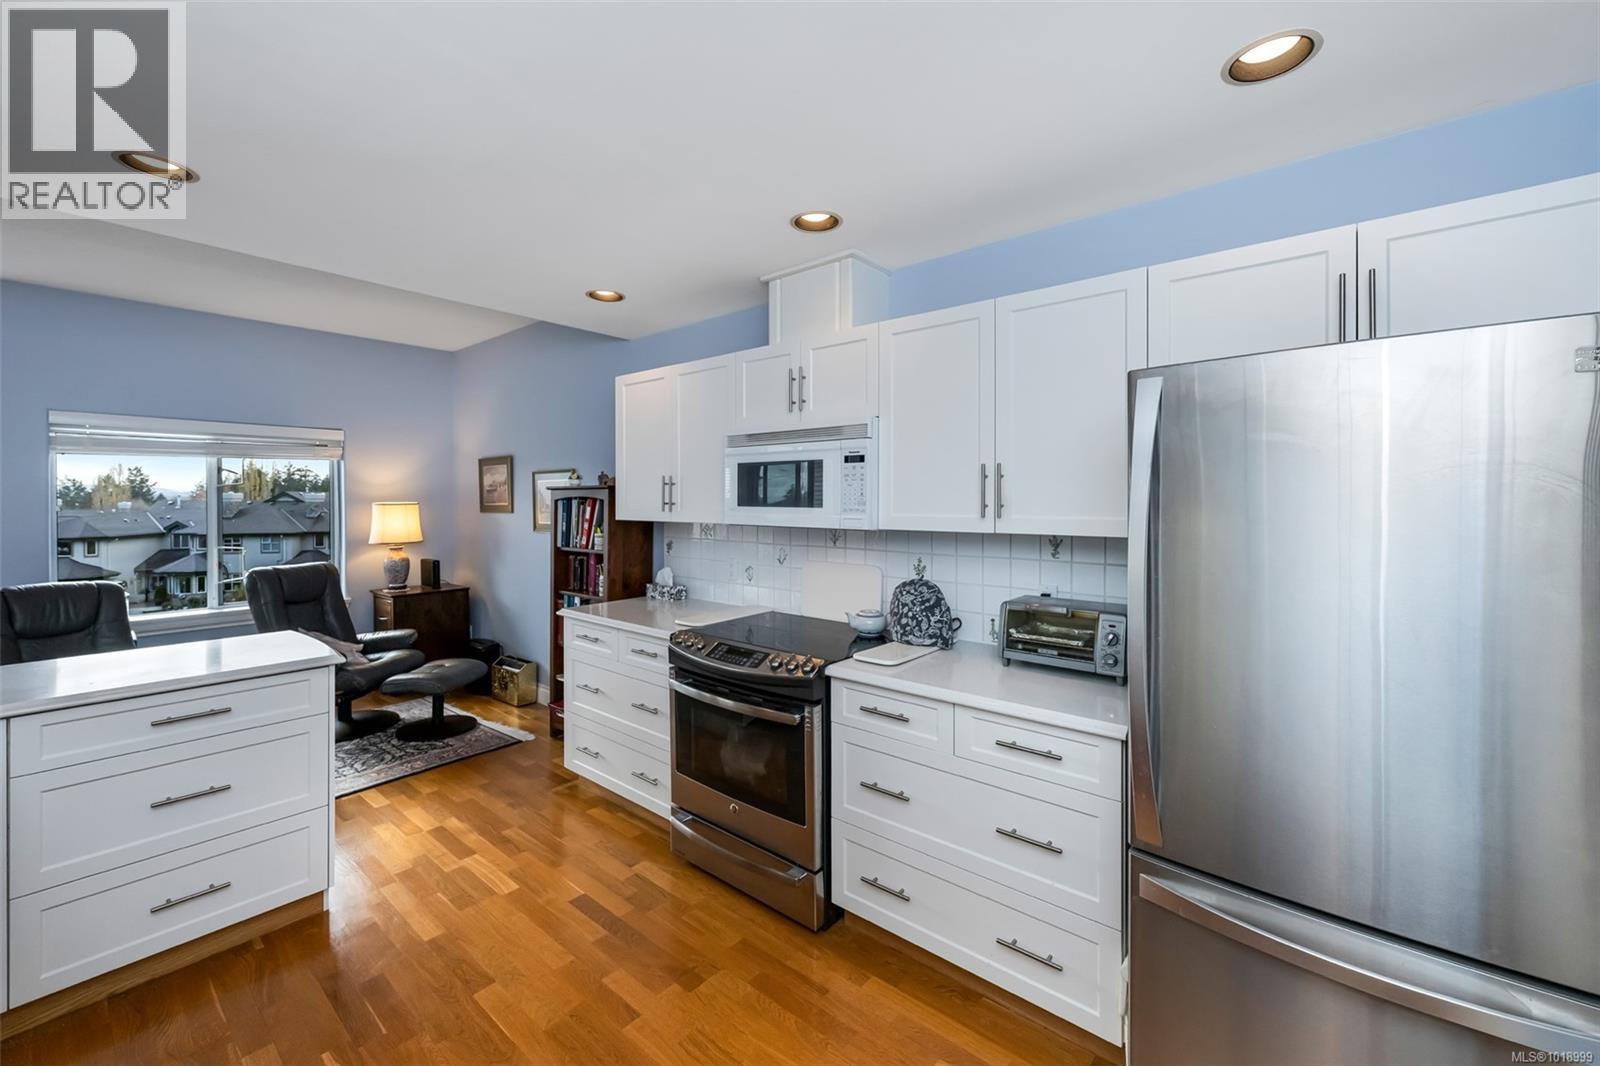
$895,000
Maintenance,
$528 Monthly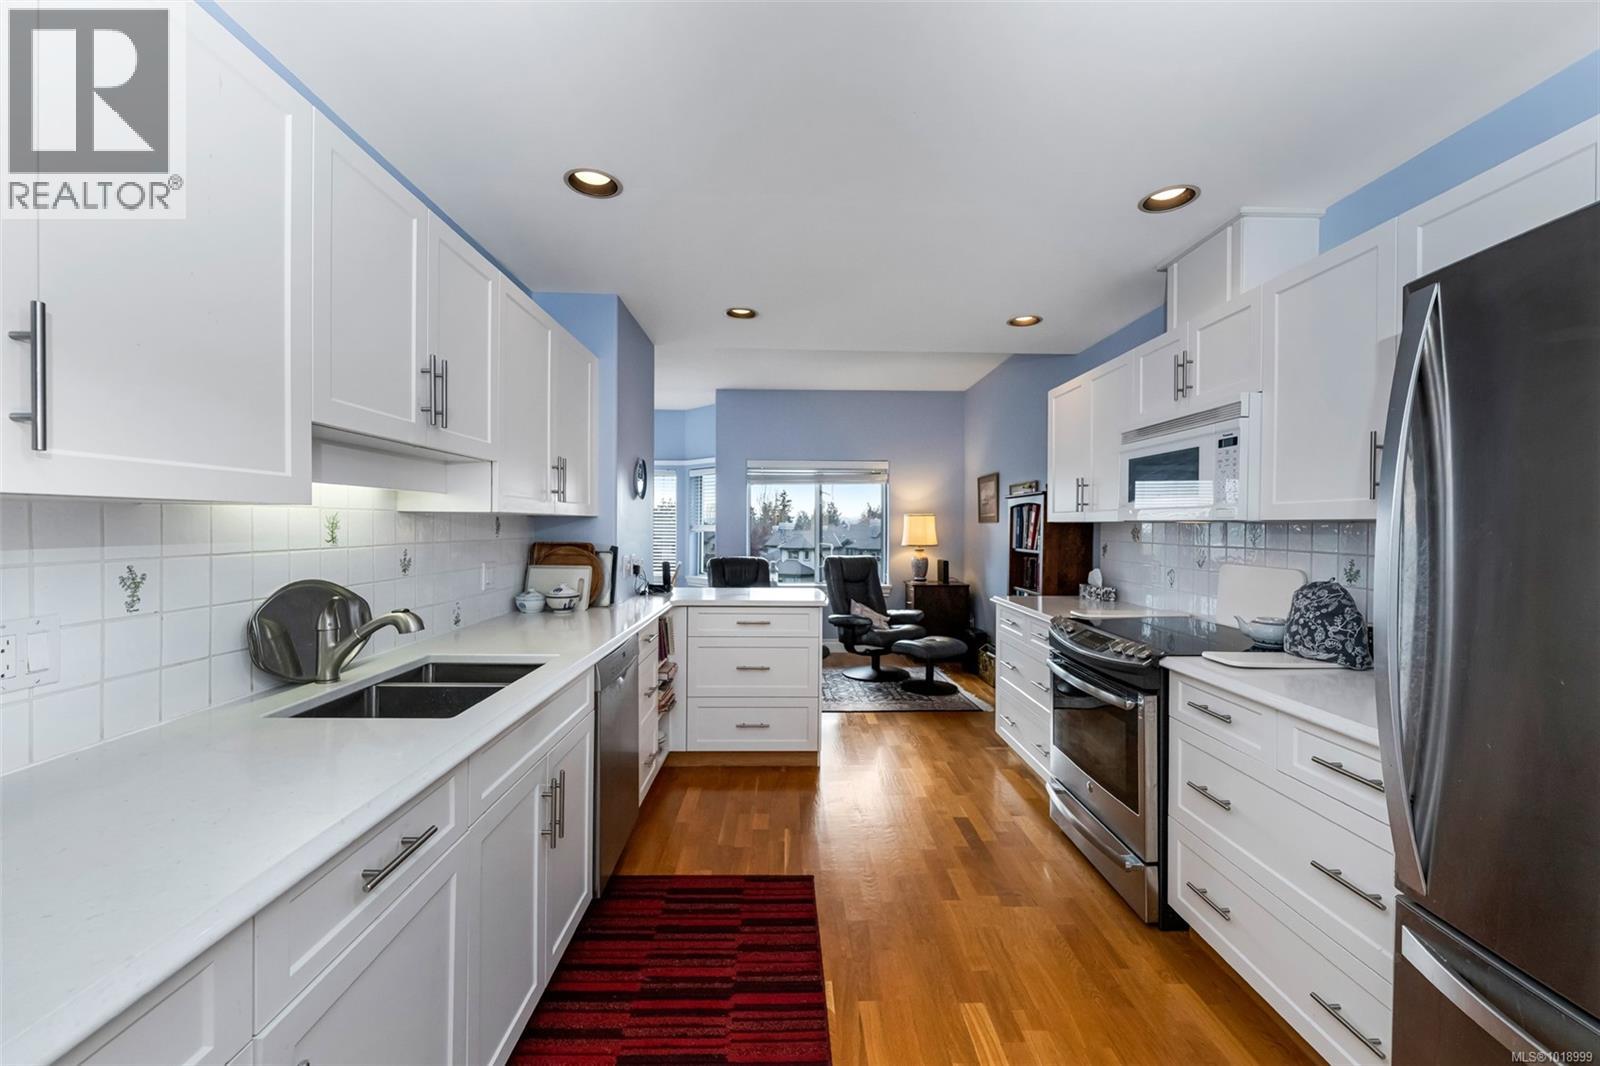
$895,000
Maintenance,
$528 Monthly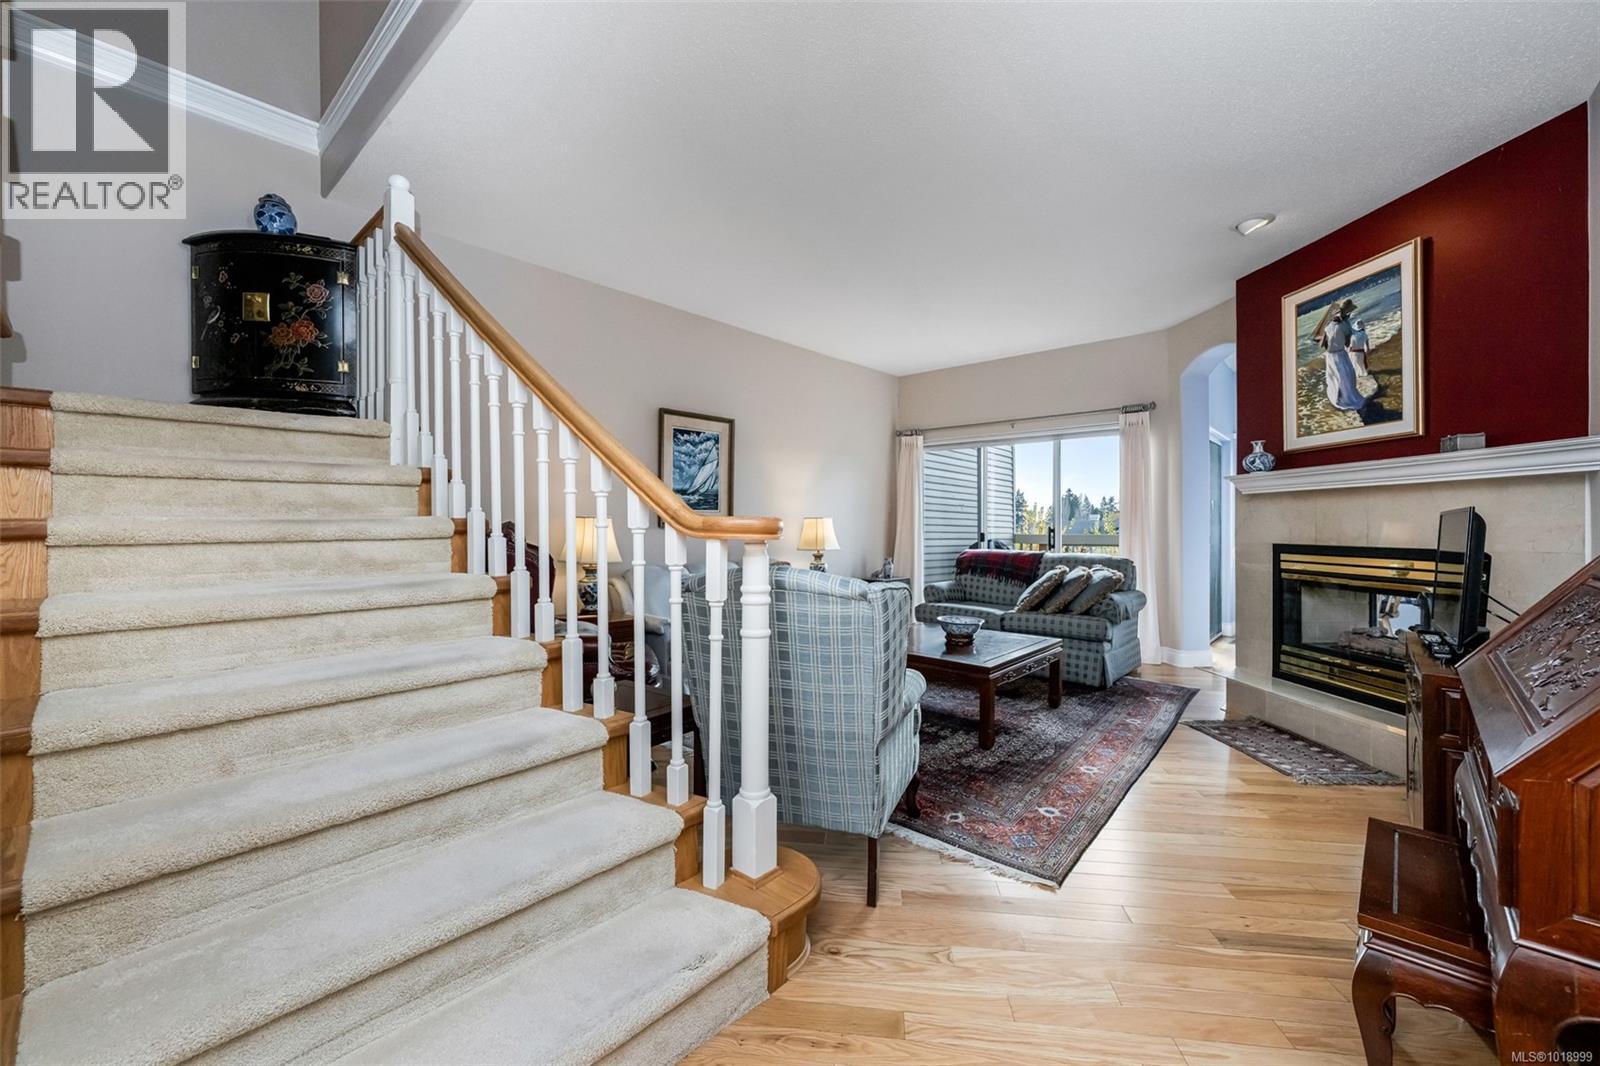
$895,000
Maintenance,
$528 Monthly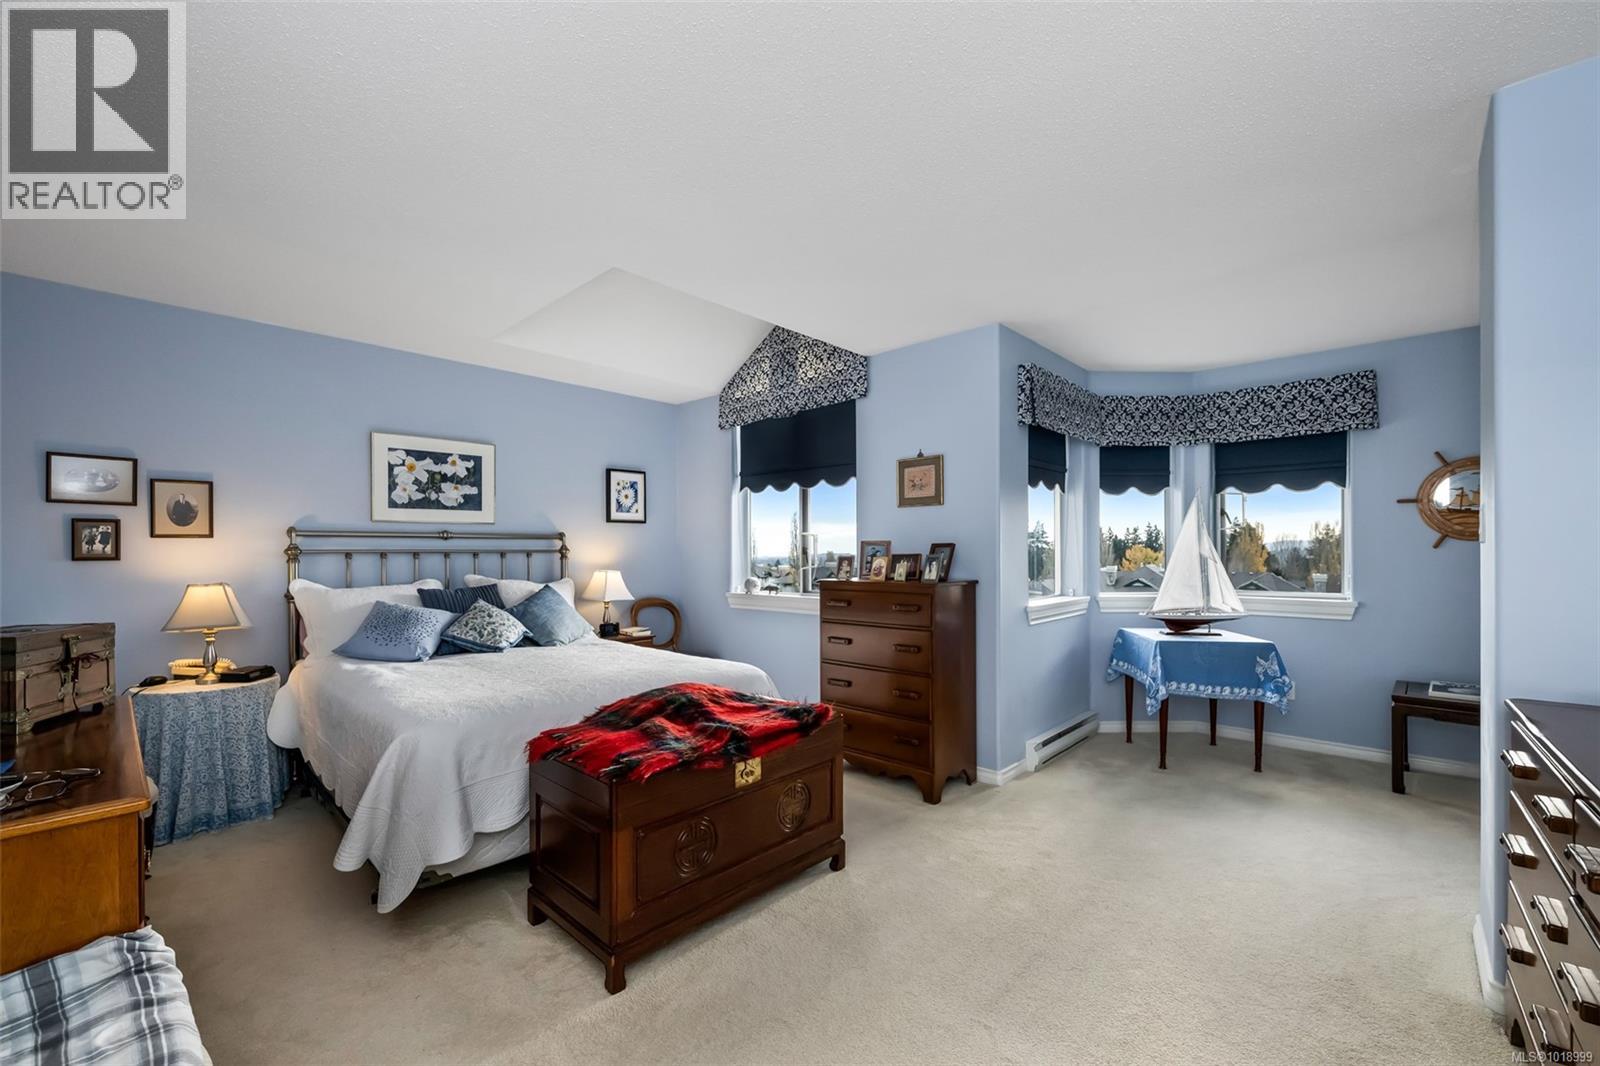
$895,000
Maintenance,
$528 Monthly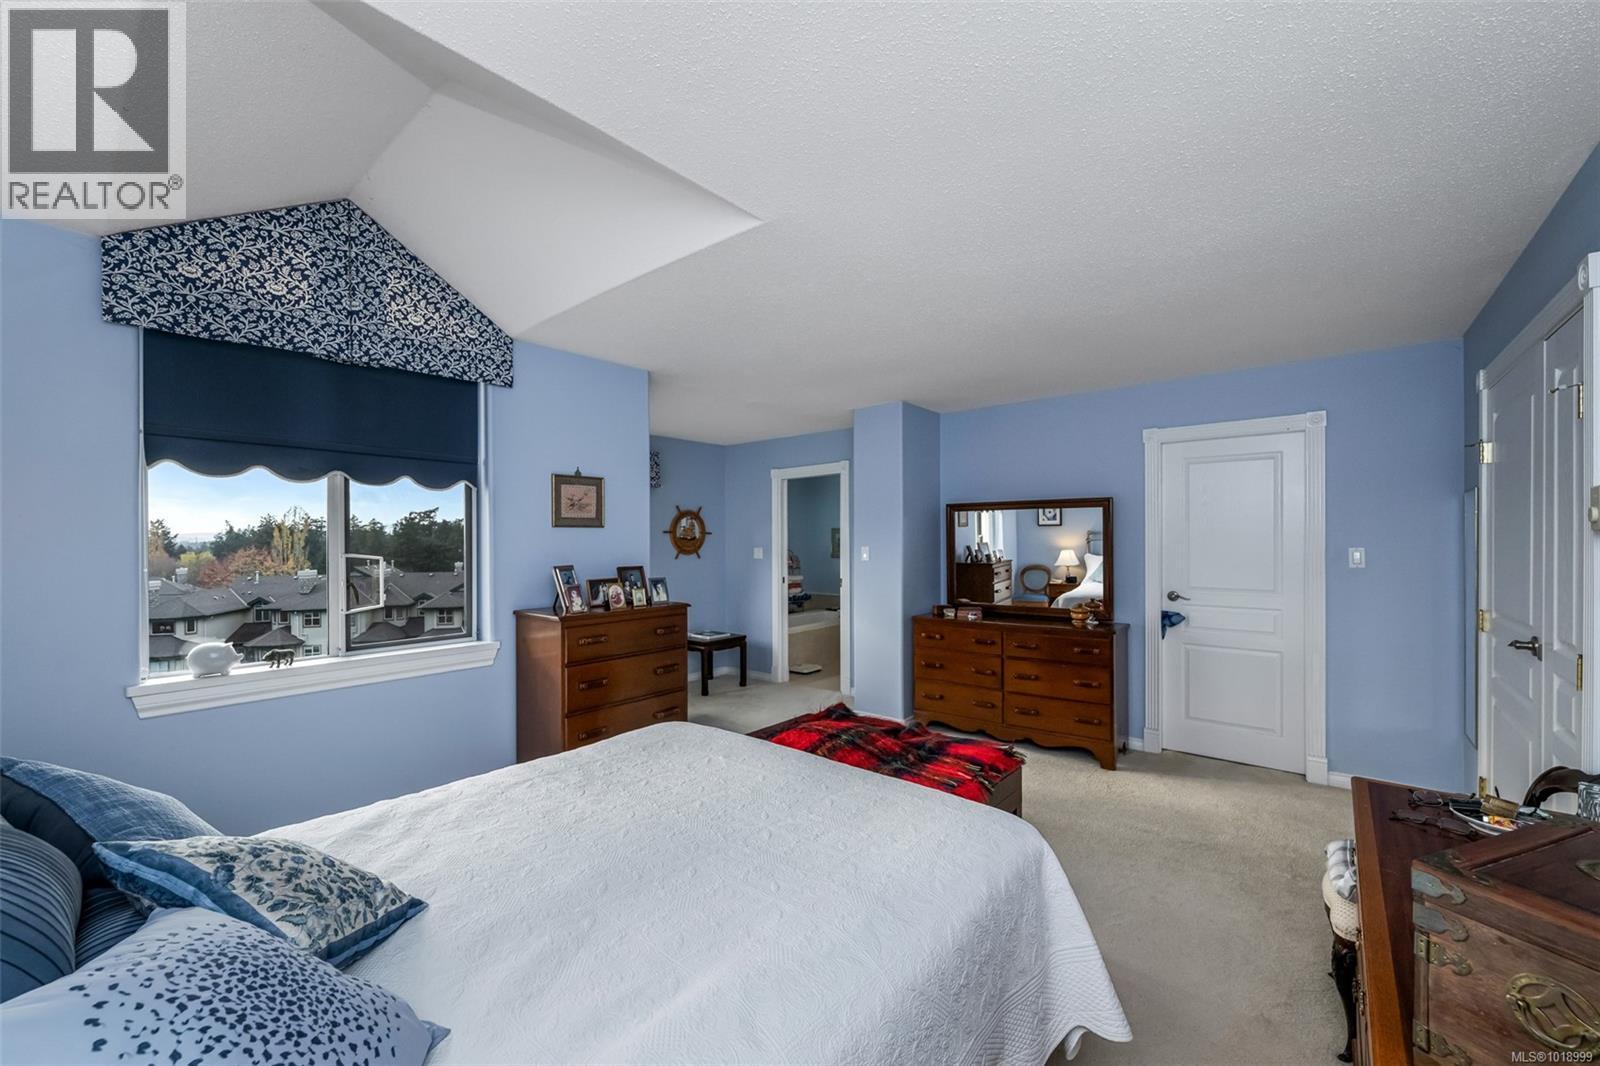
$895,000
Maintenance,
$528 Monthly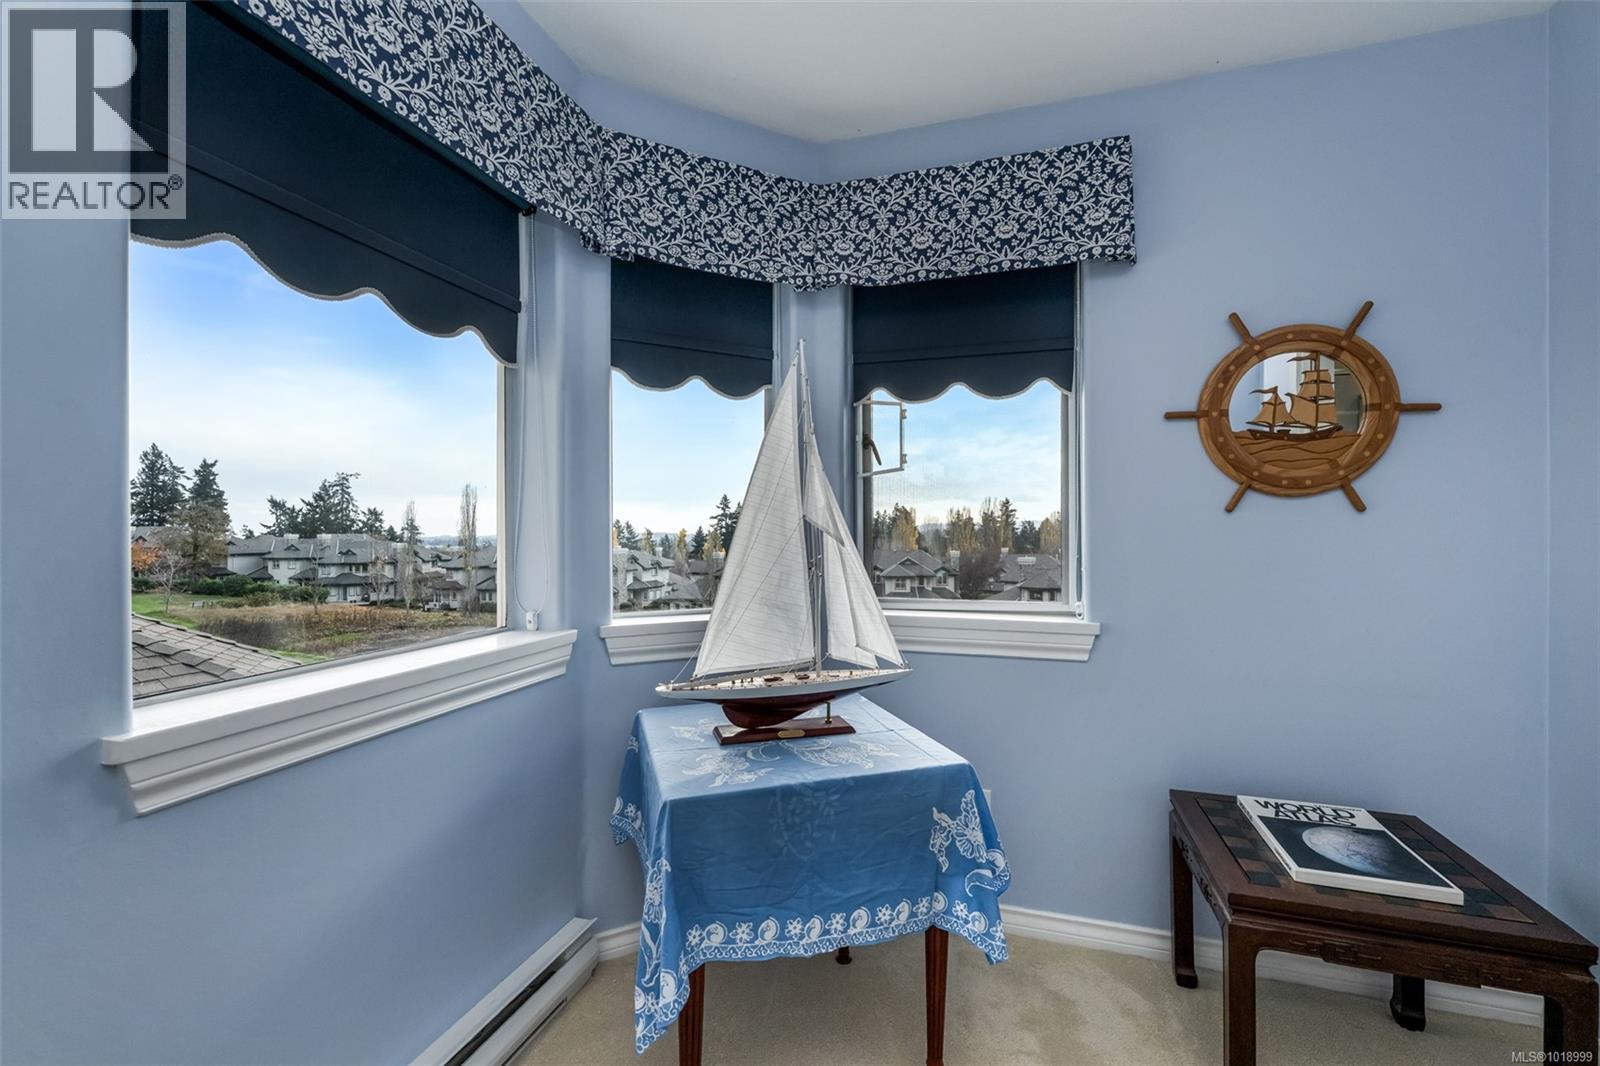
$895,000
Maintenance,
$528 Monthly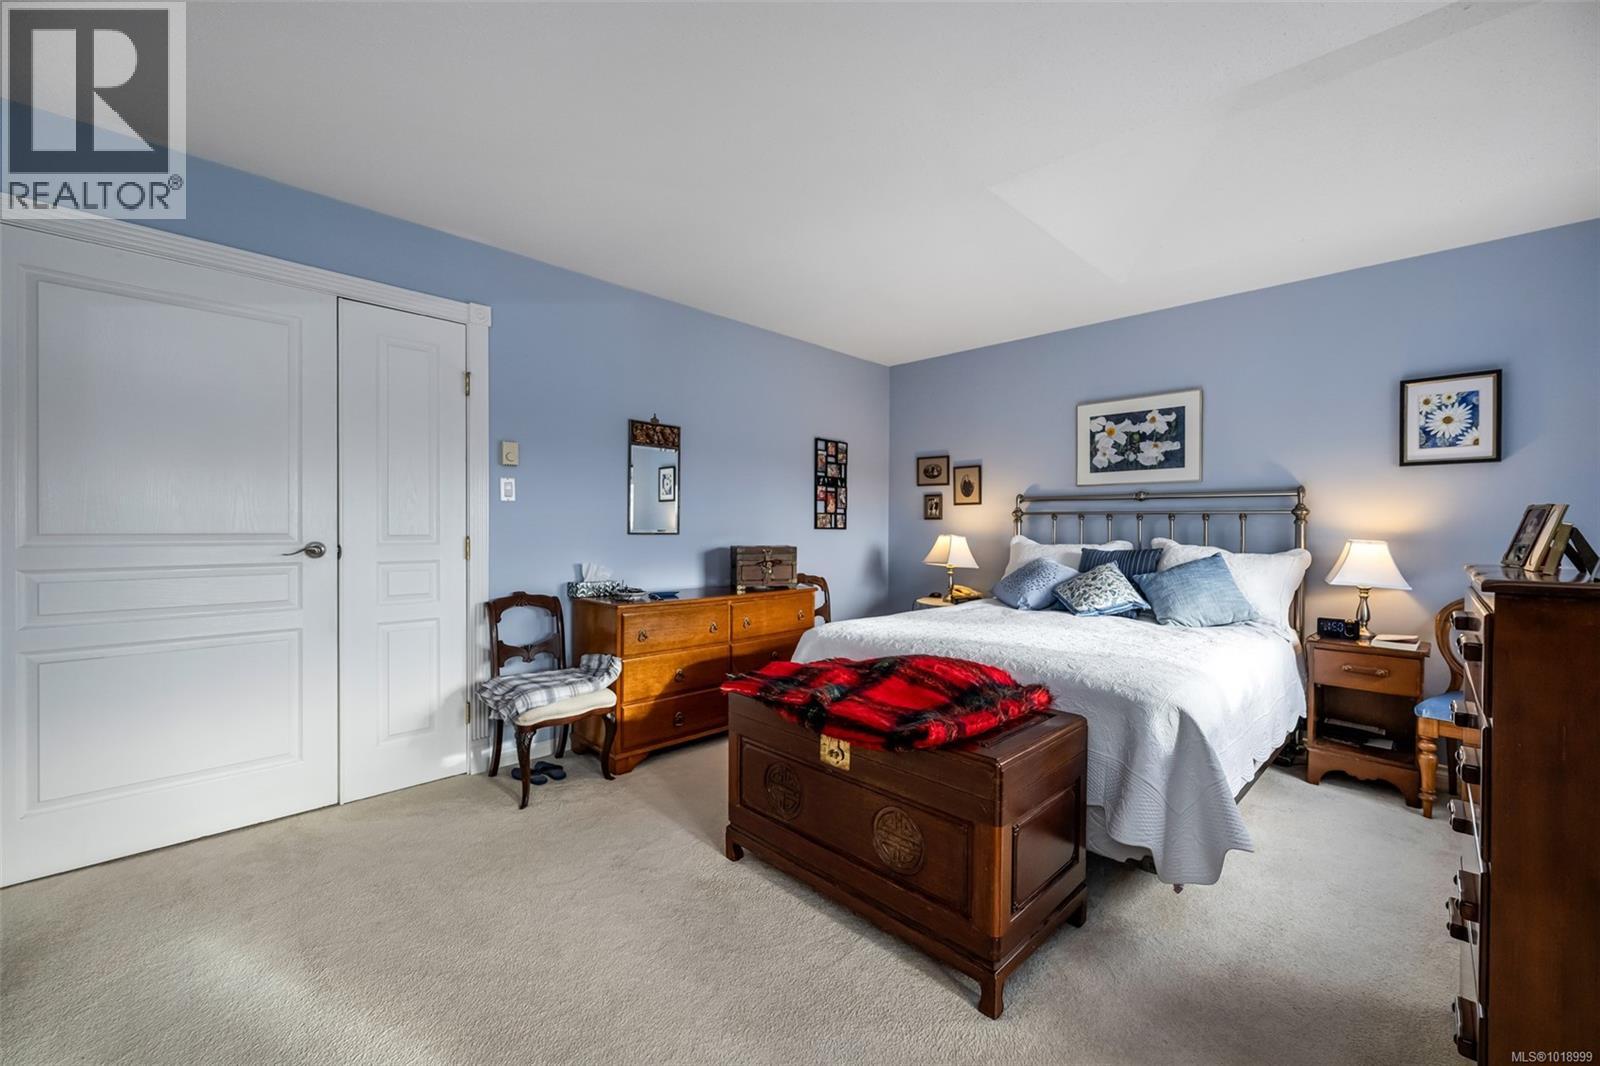
$895,000
Maintenance,
$528 Monthly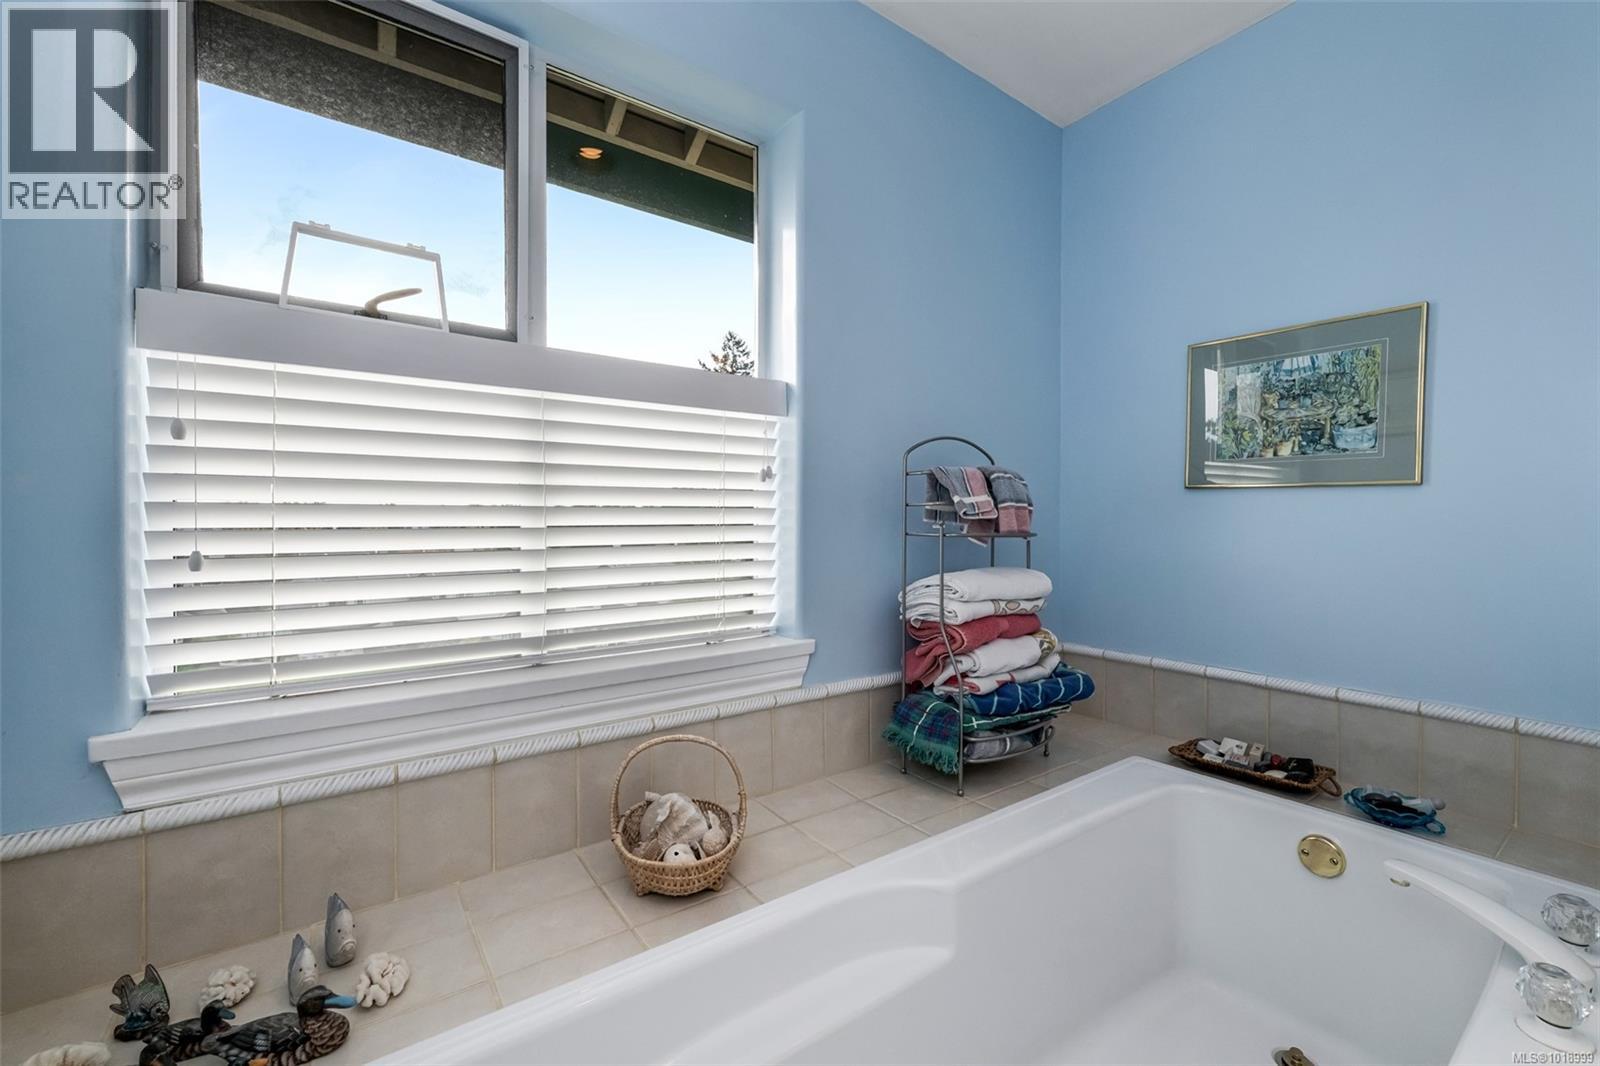
$895,000
Maintenance,
$528 Monthly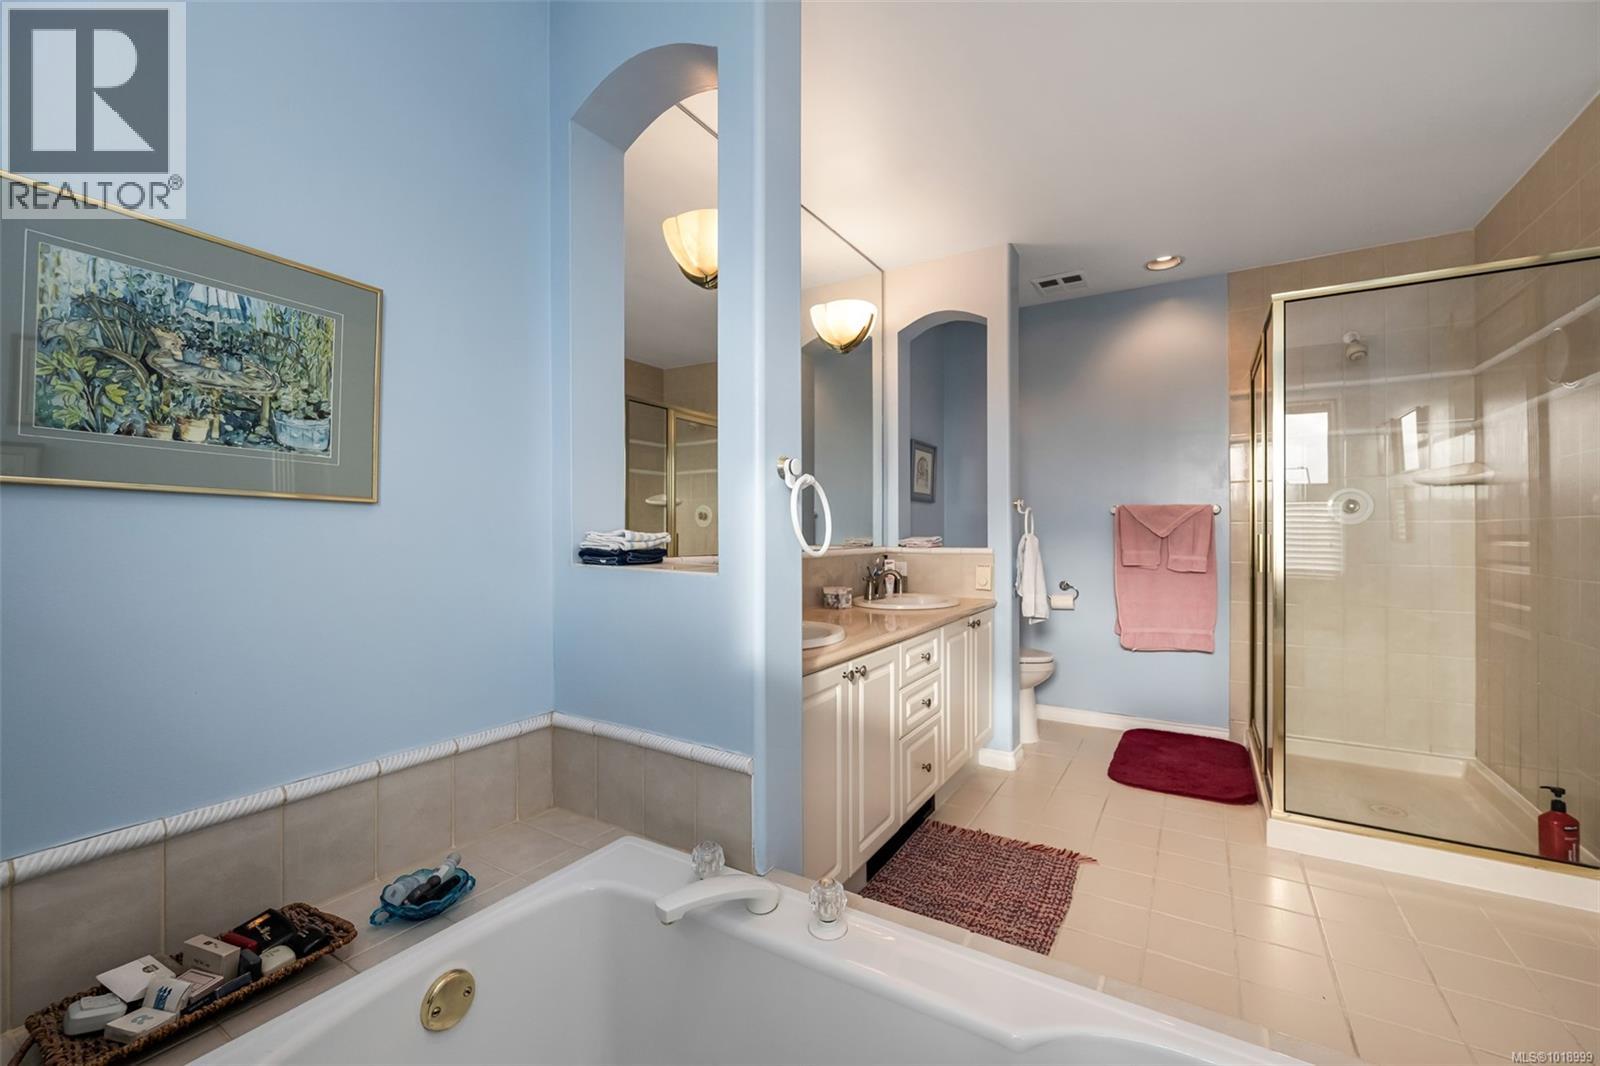
$895,000
Maintenance,
$528 Monthly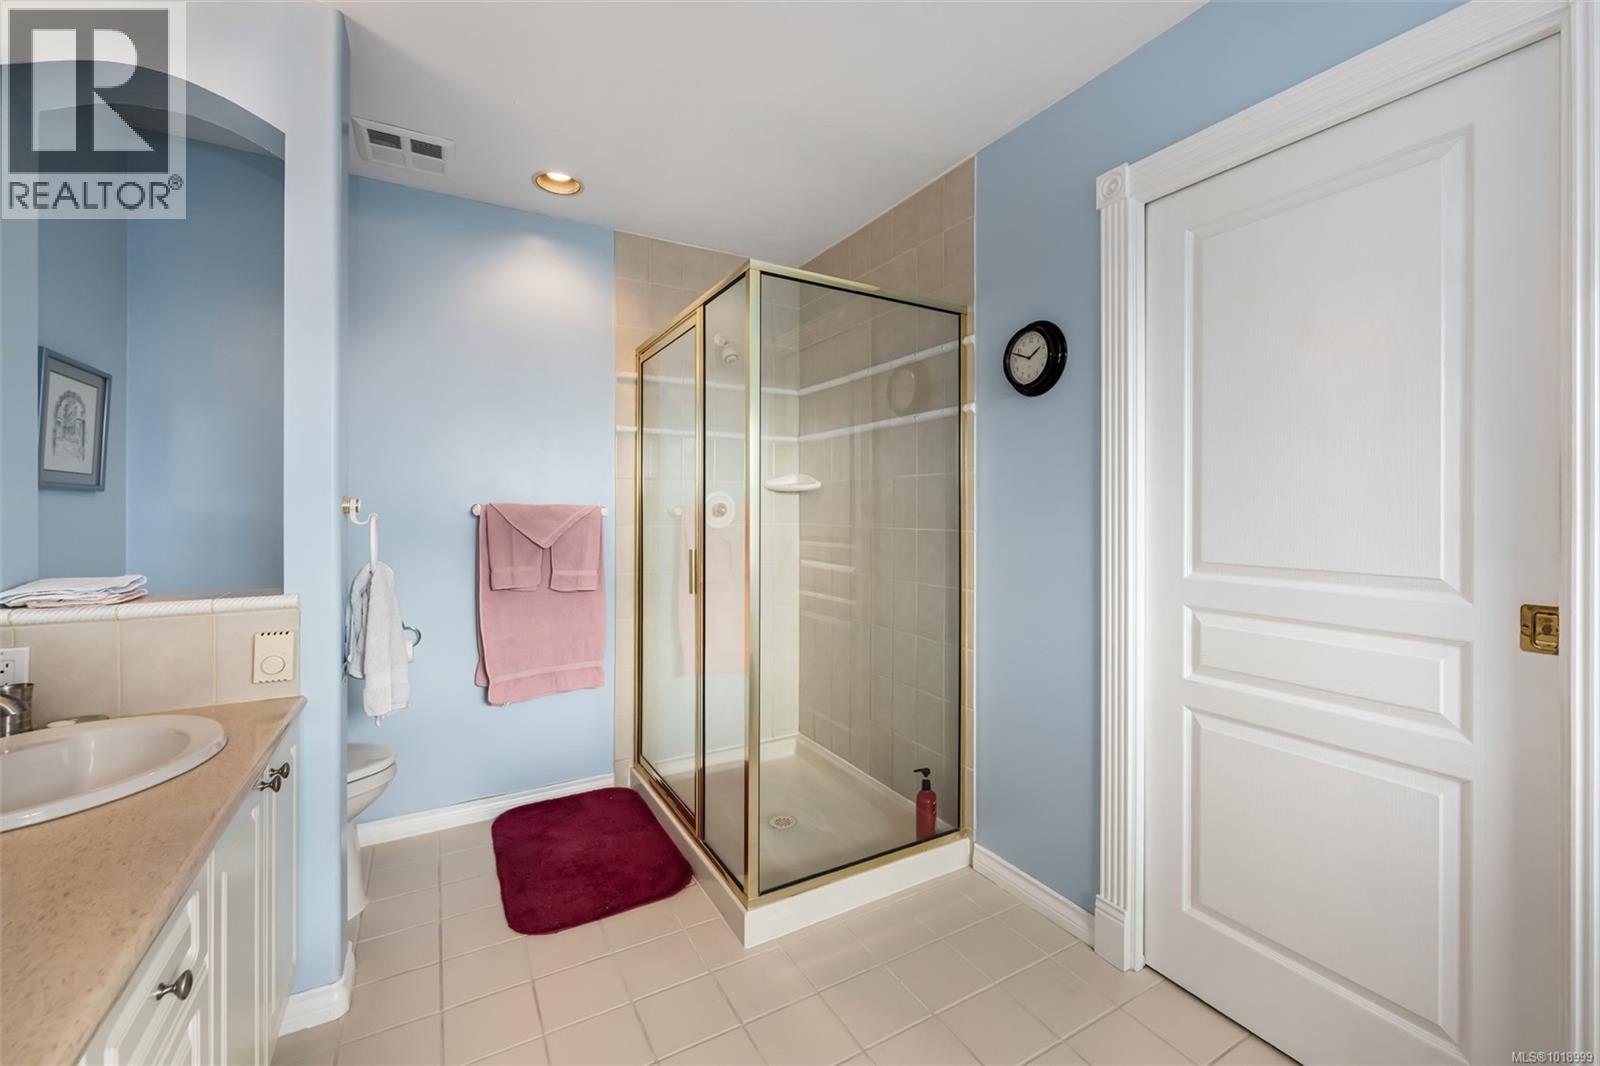
$895,000
Maintenance,
$528 Monthly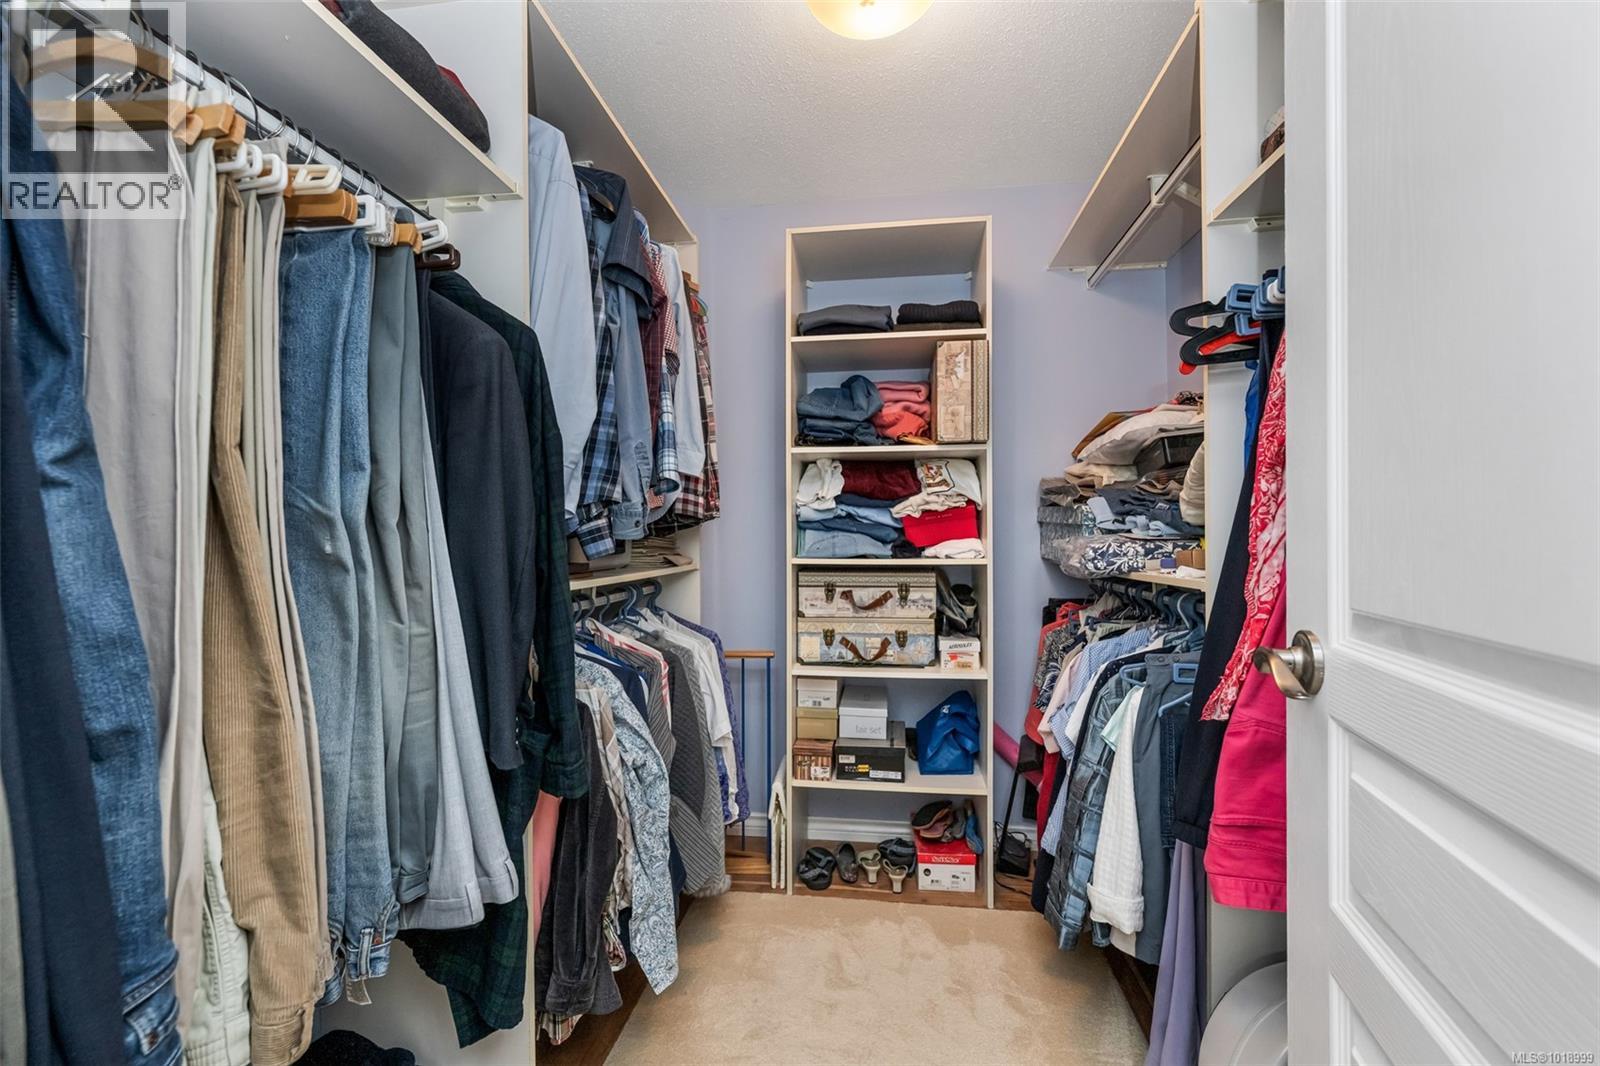
$895,000
Maintenance,
$528 Monthly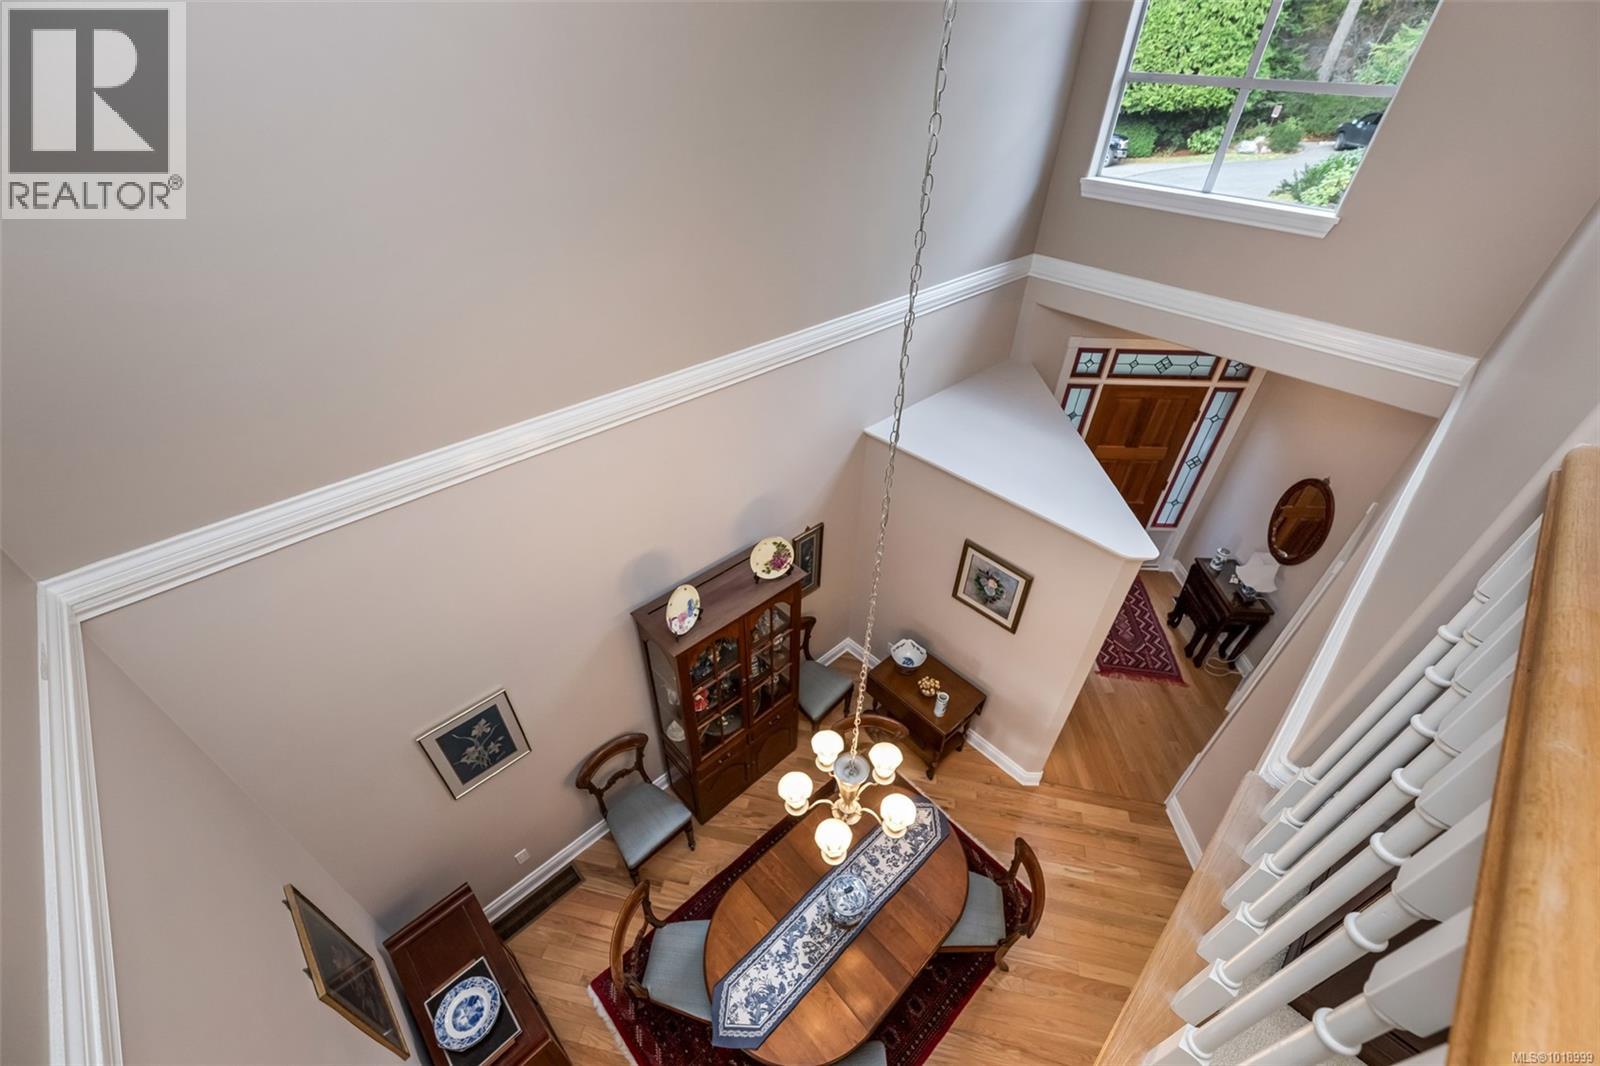
$895,000
Maintenance,
$528 Monthly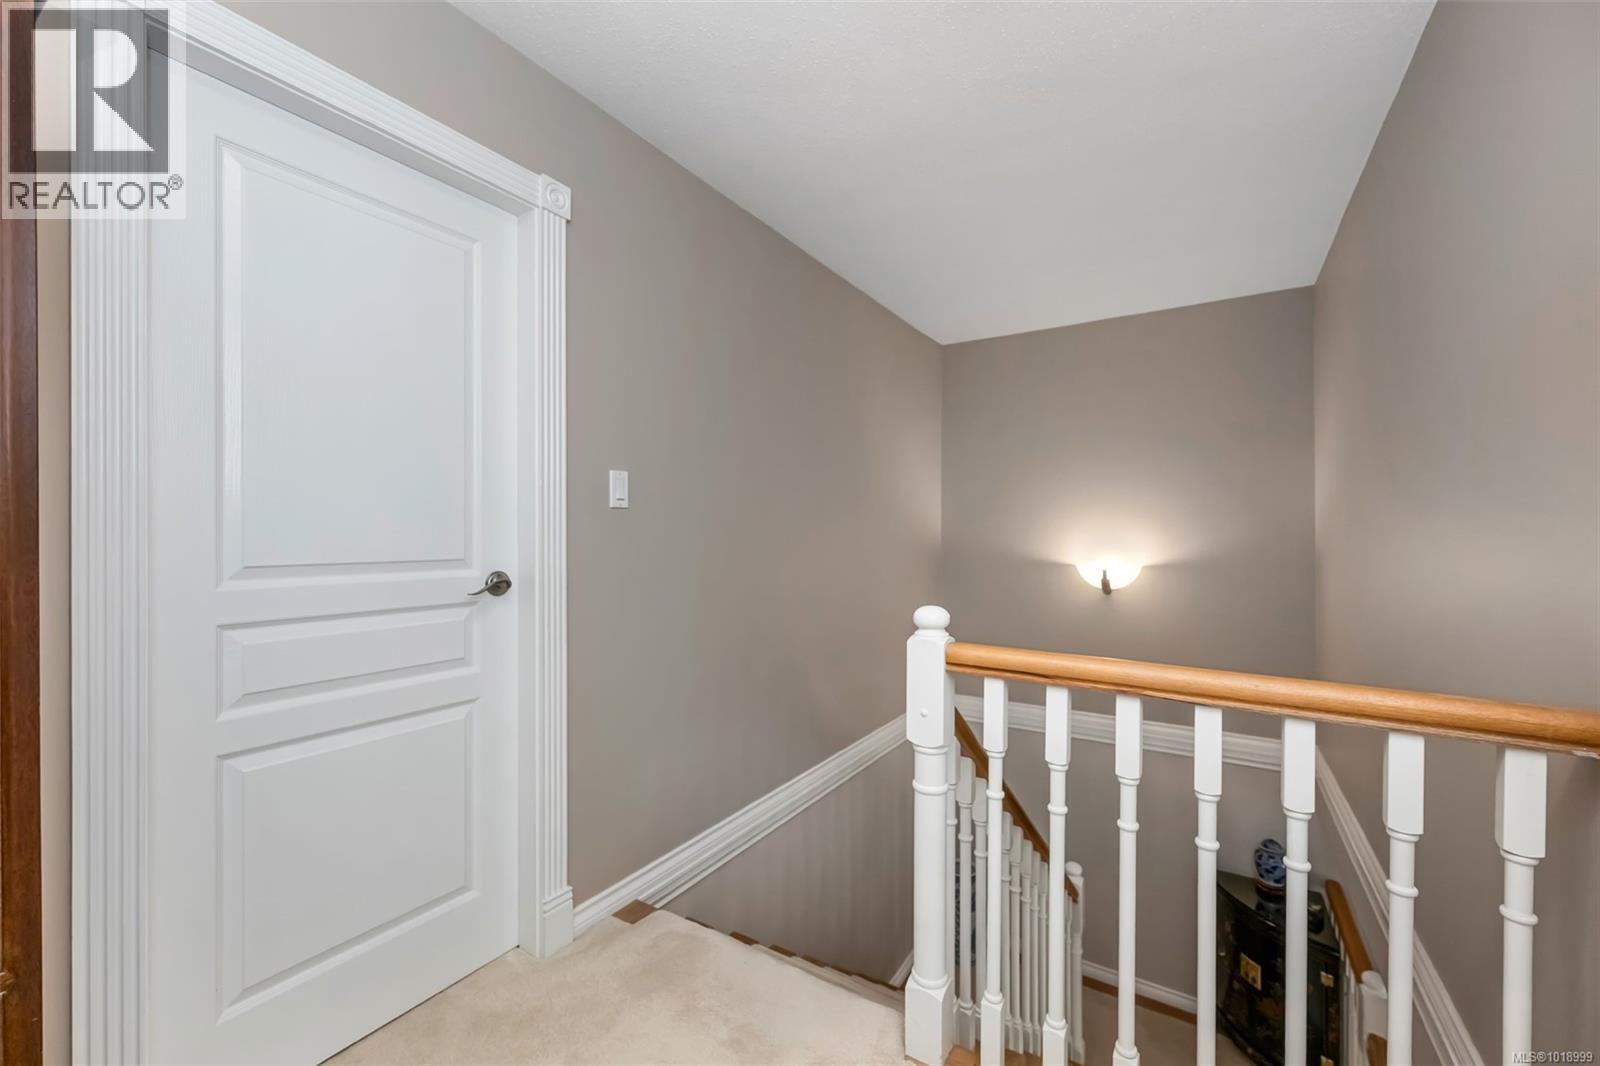
$895,000
Maintenance,
$528 Monthly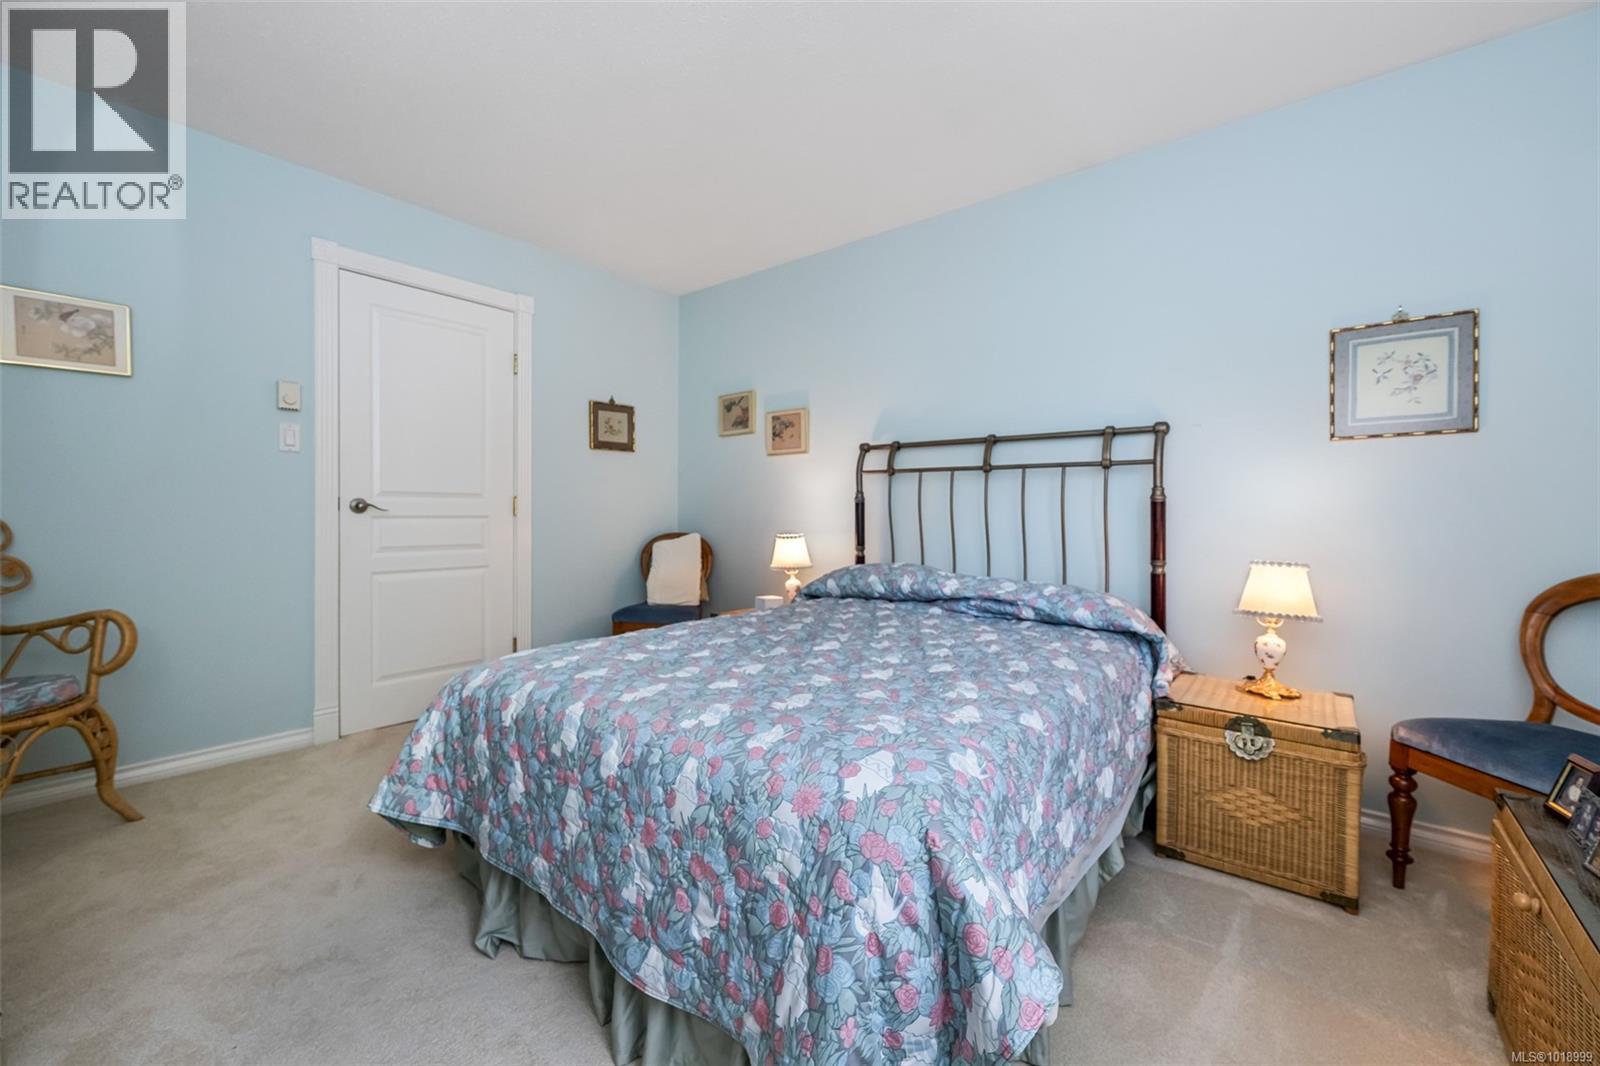
$895,000
Maintenance,
$528 Monthly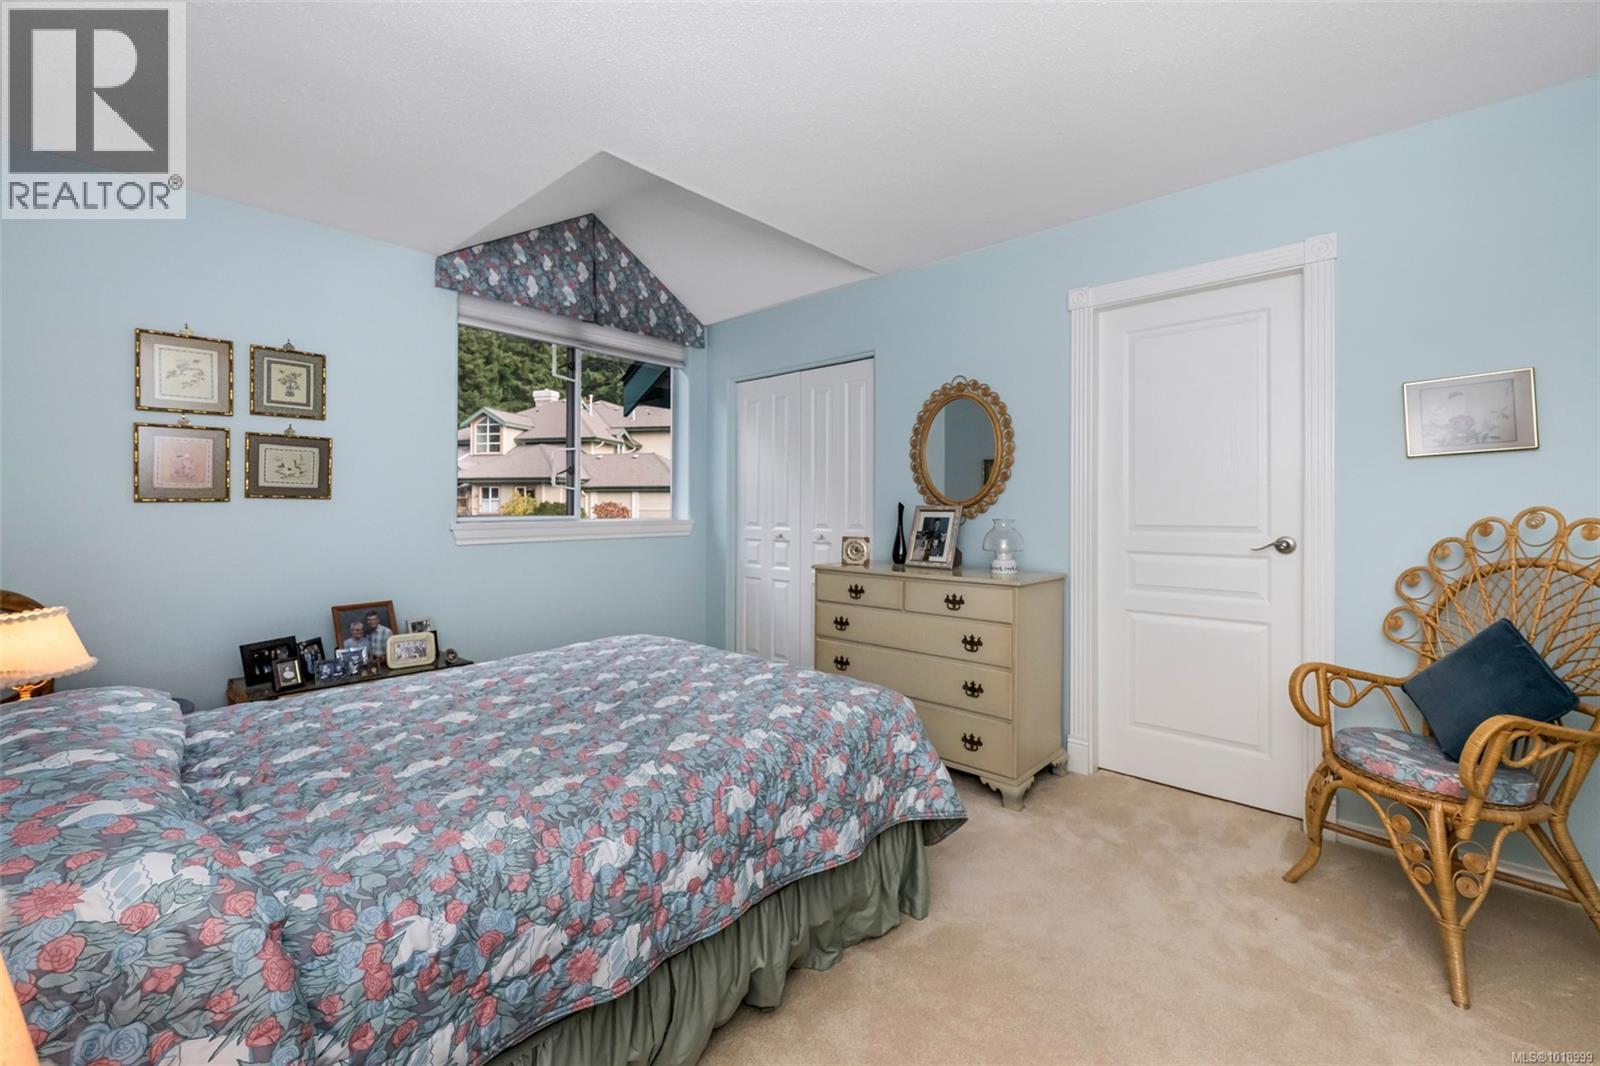
$895,000
Maintenance,
$528 Monthly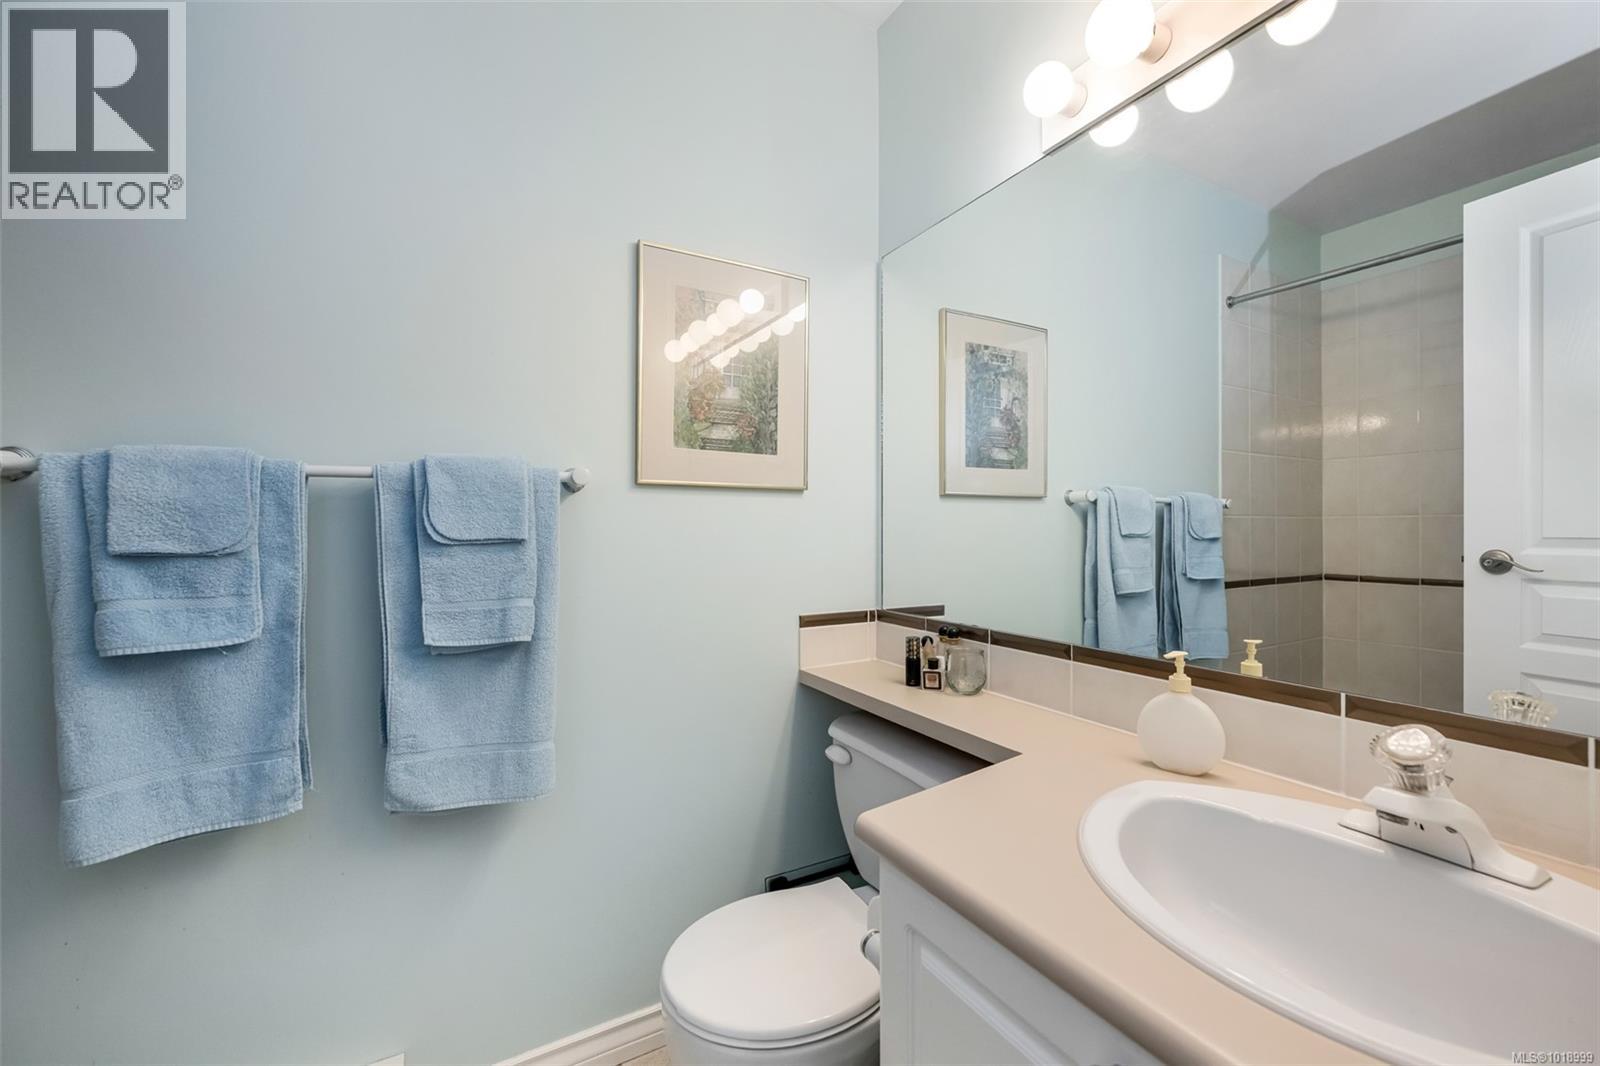
$895,000
Maintenance,
$528 Monthly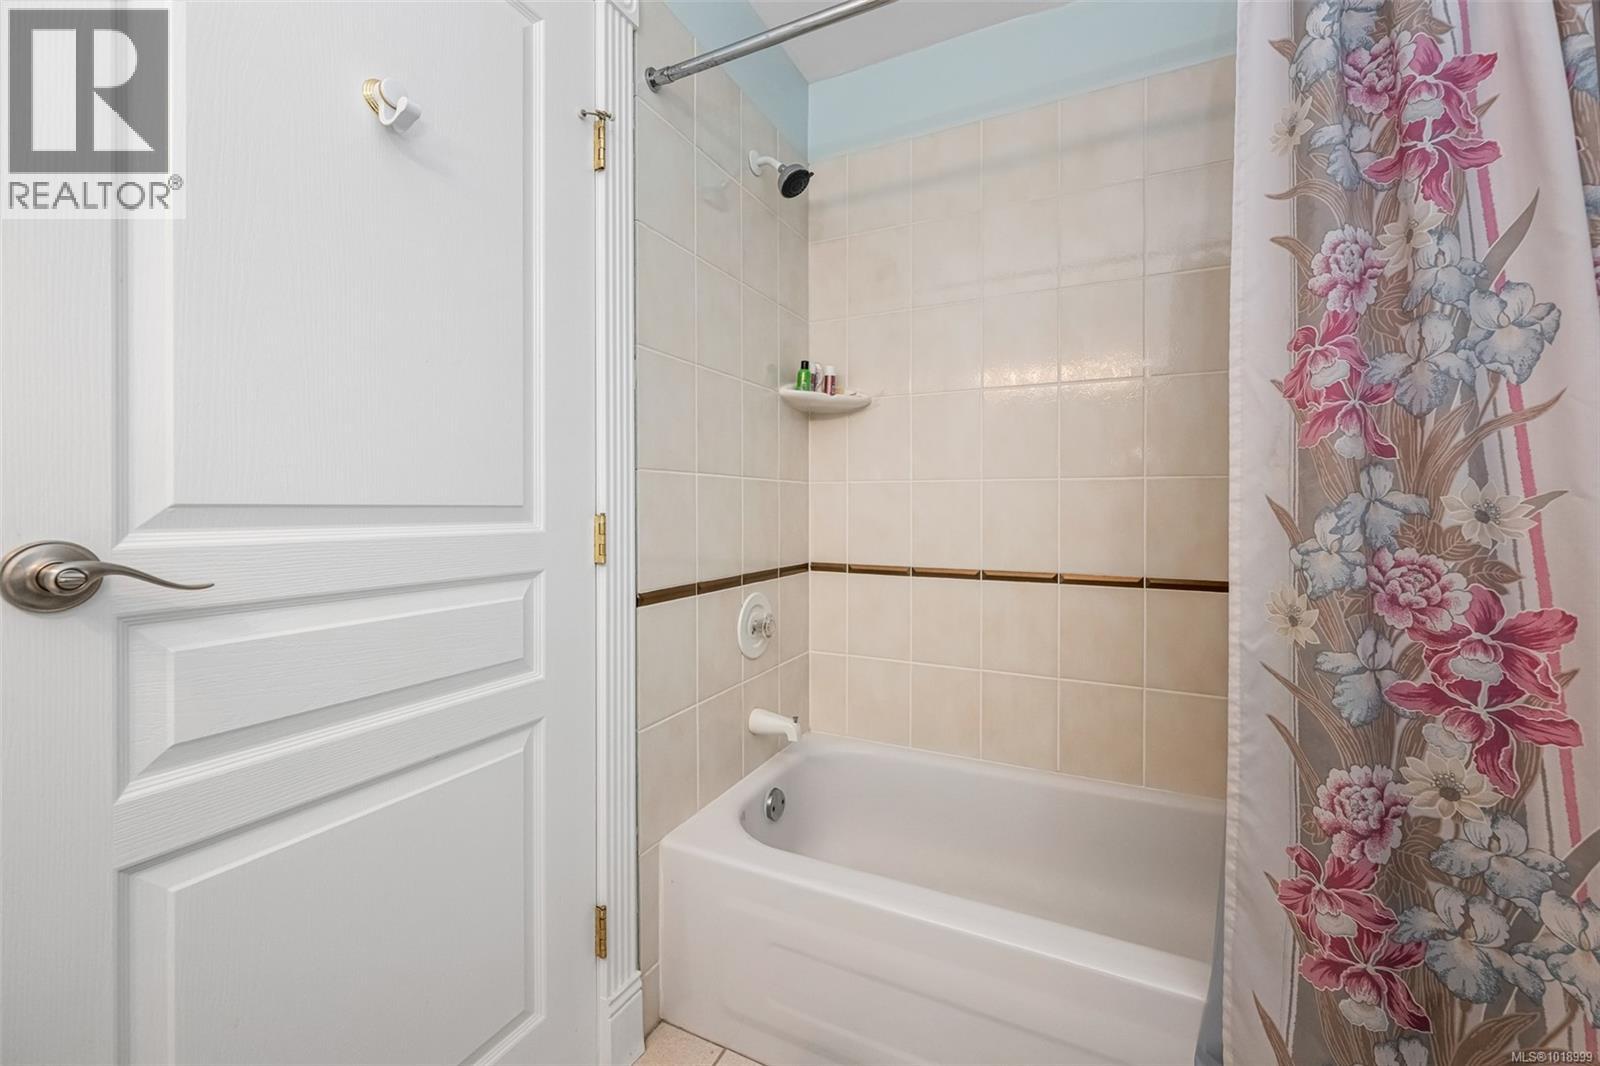
$895,000
Maintenance,
$528 Monthly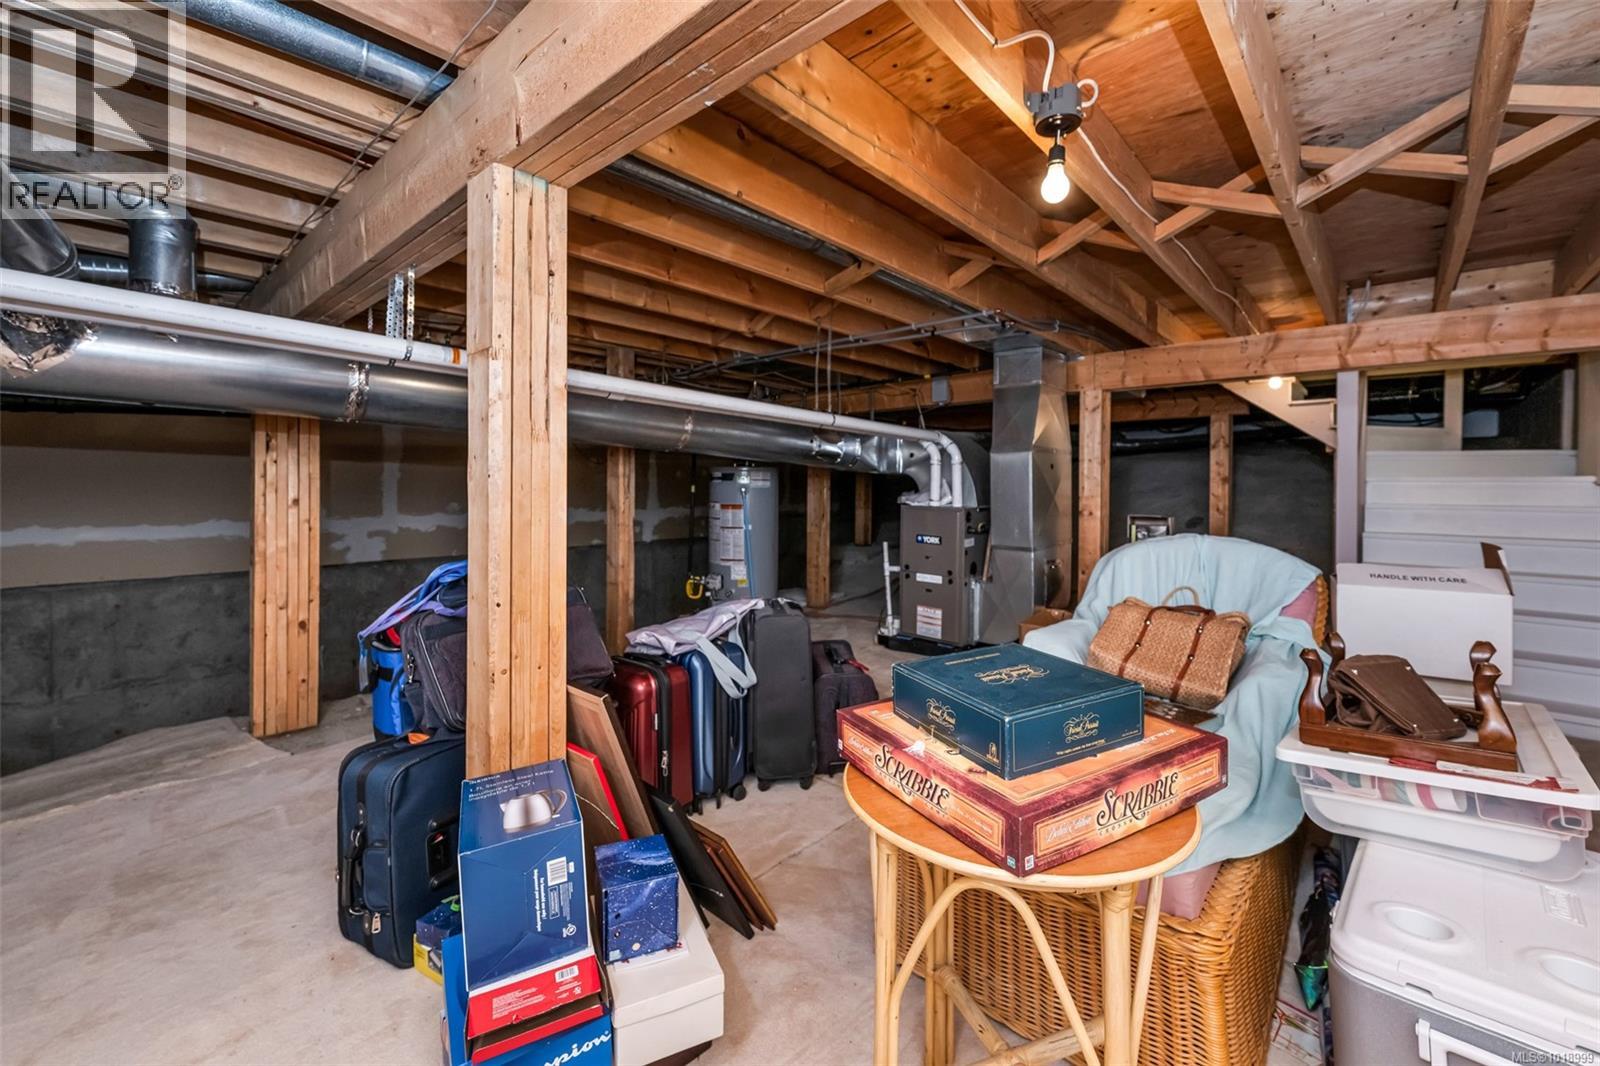
$895,000
Maintenance,
$528 Monthly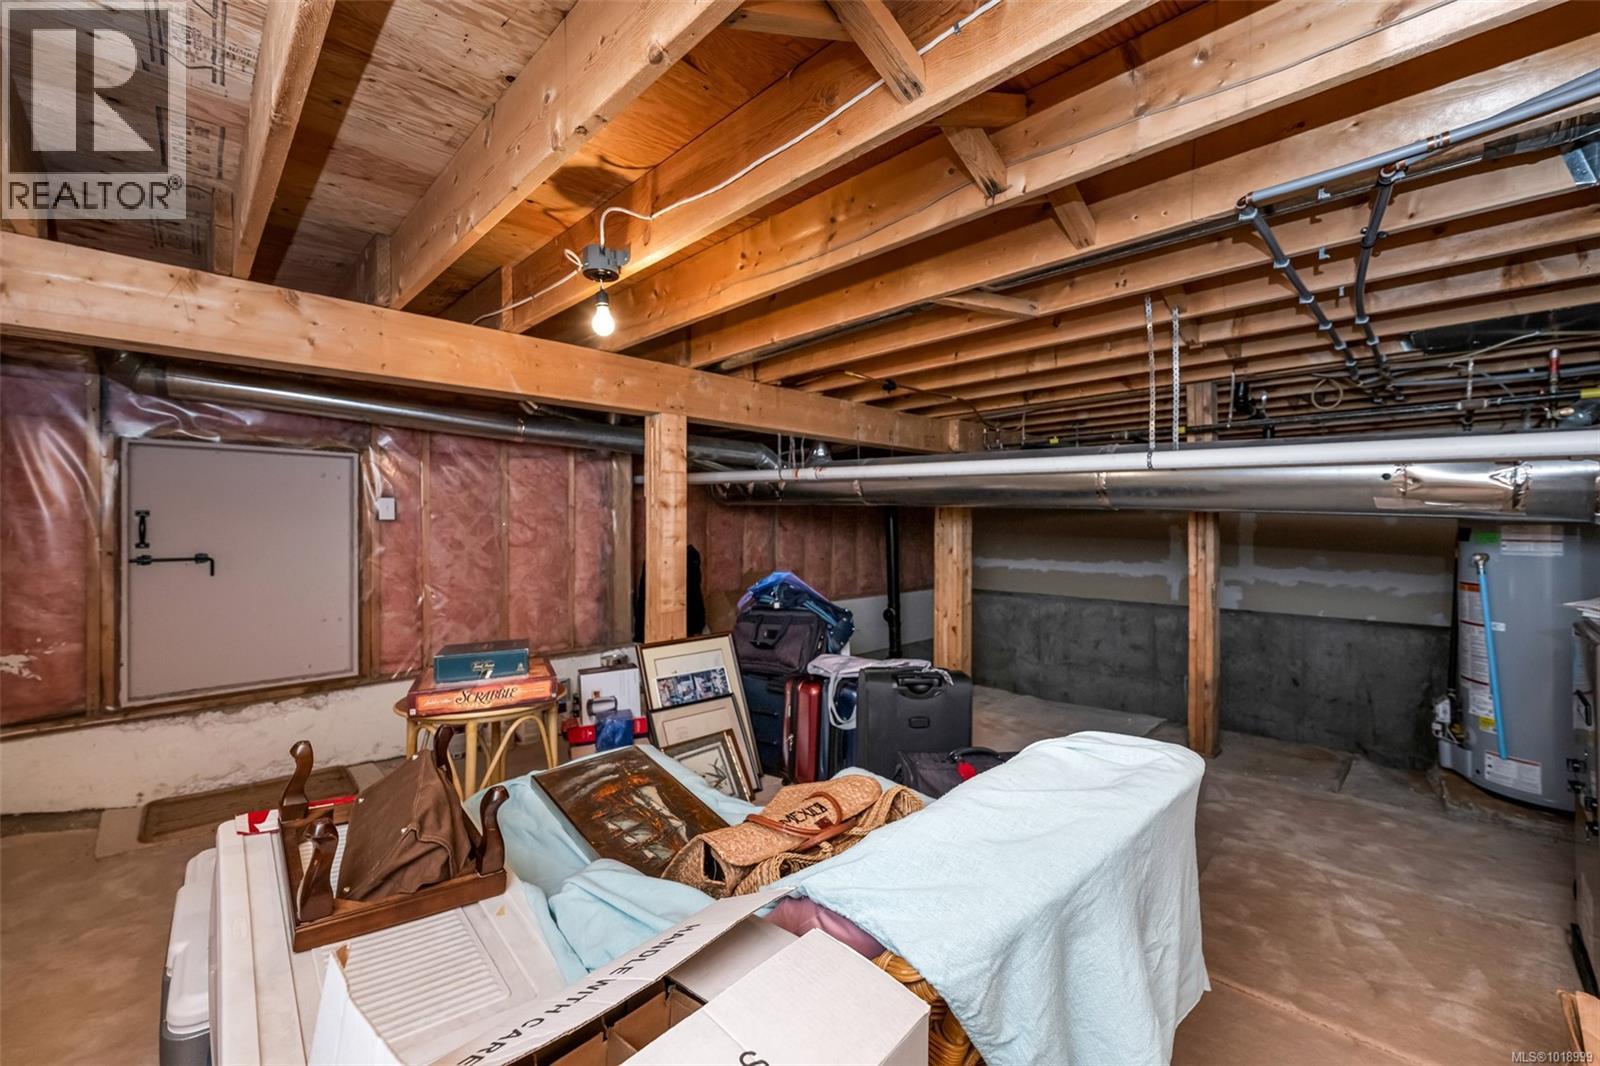
$895,000
Maintenance,
$528 Monthly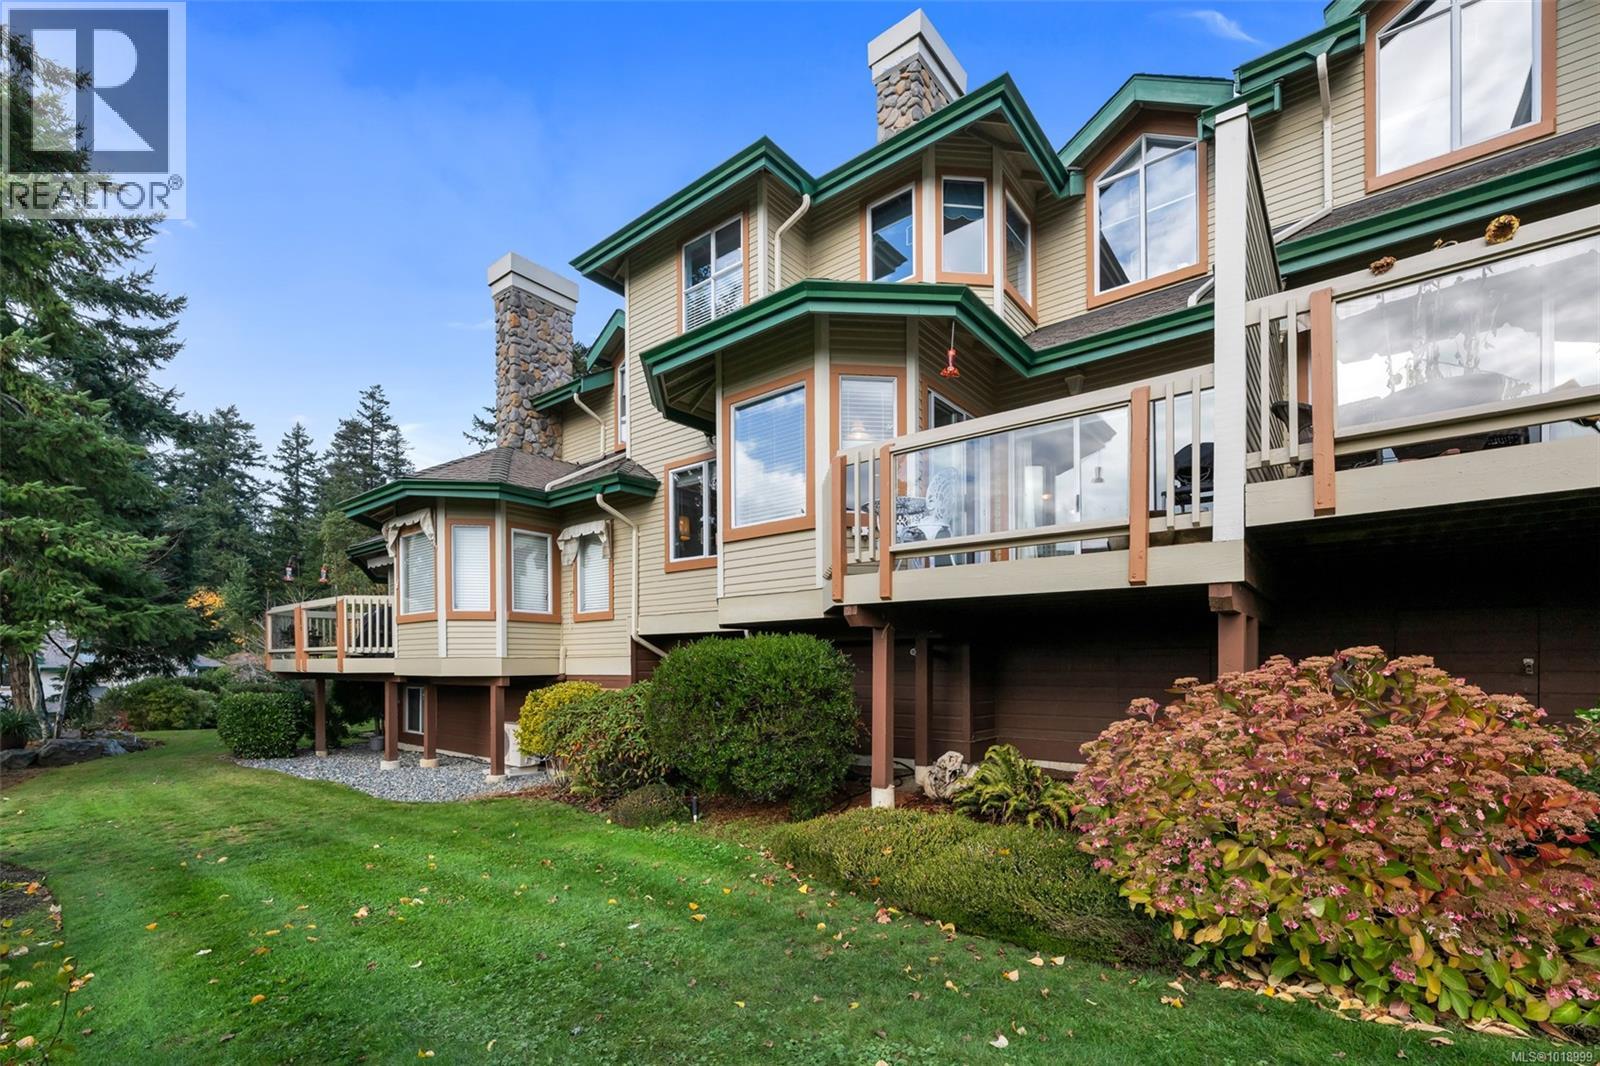
$895,000
Maintenance,
$528 Monthly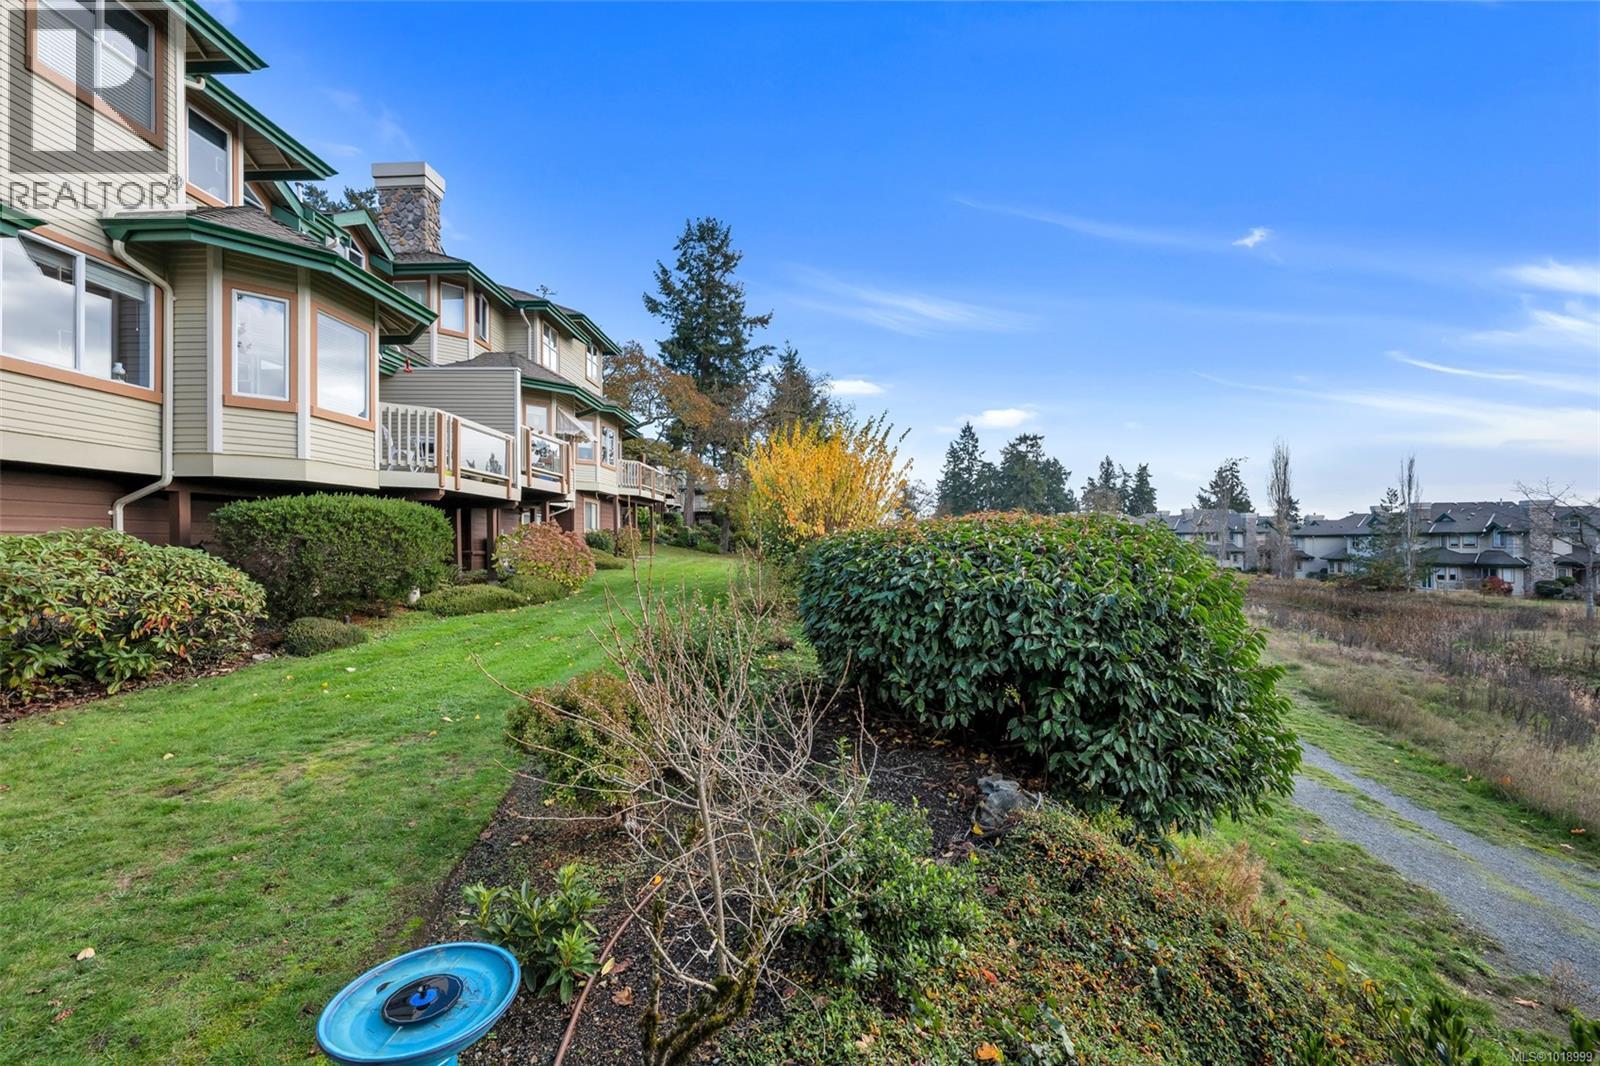
$895,000
Maintenance,
$528 Monthly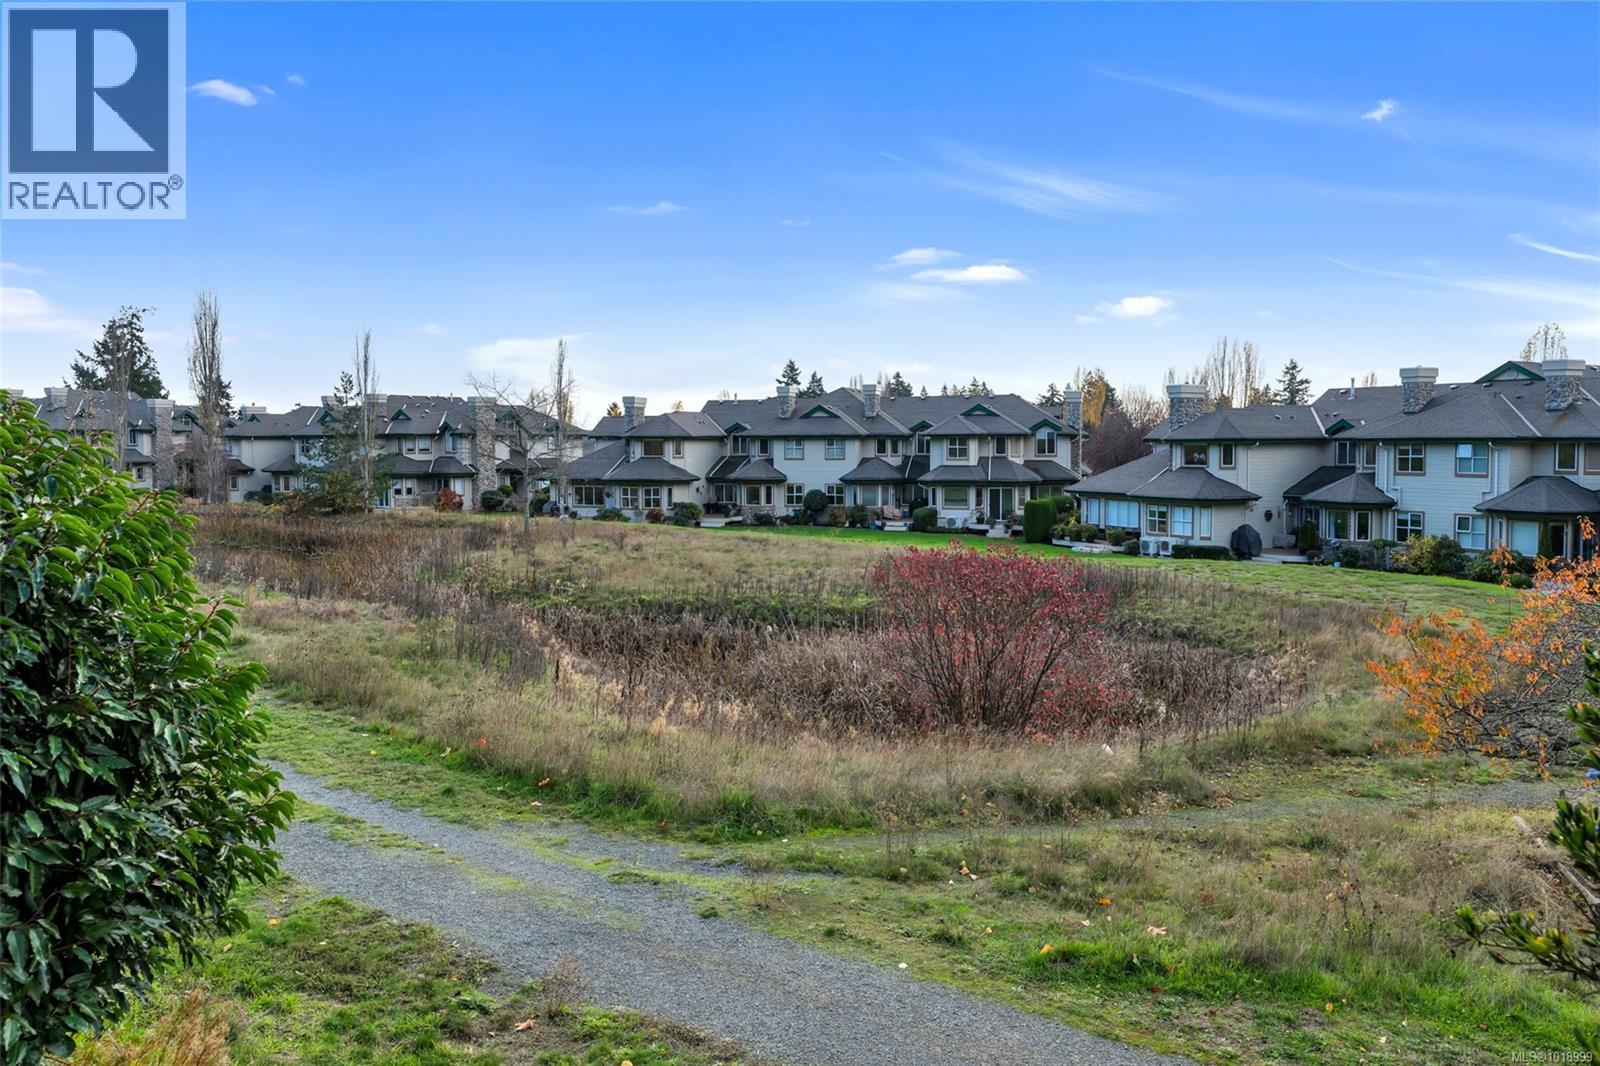
$895,000
Maintenance,
$528 Monthly
Like this listing?
Contact us for more information


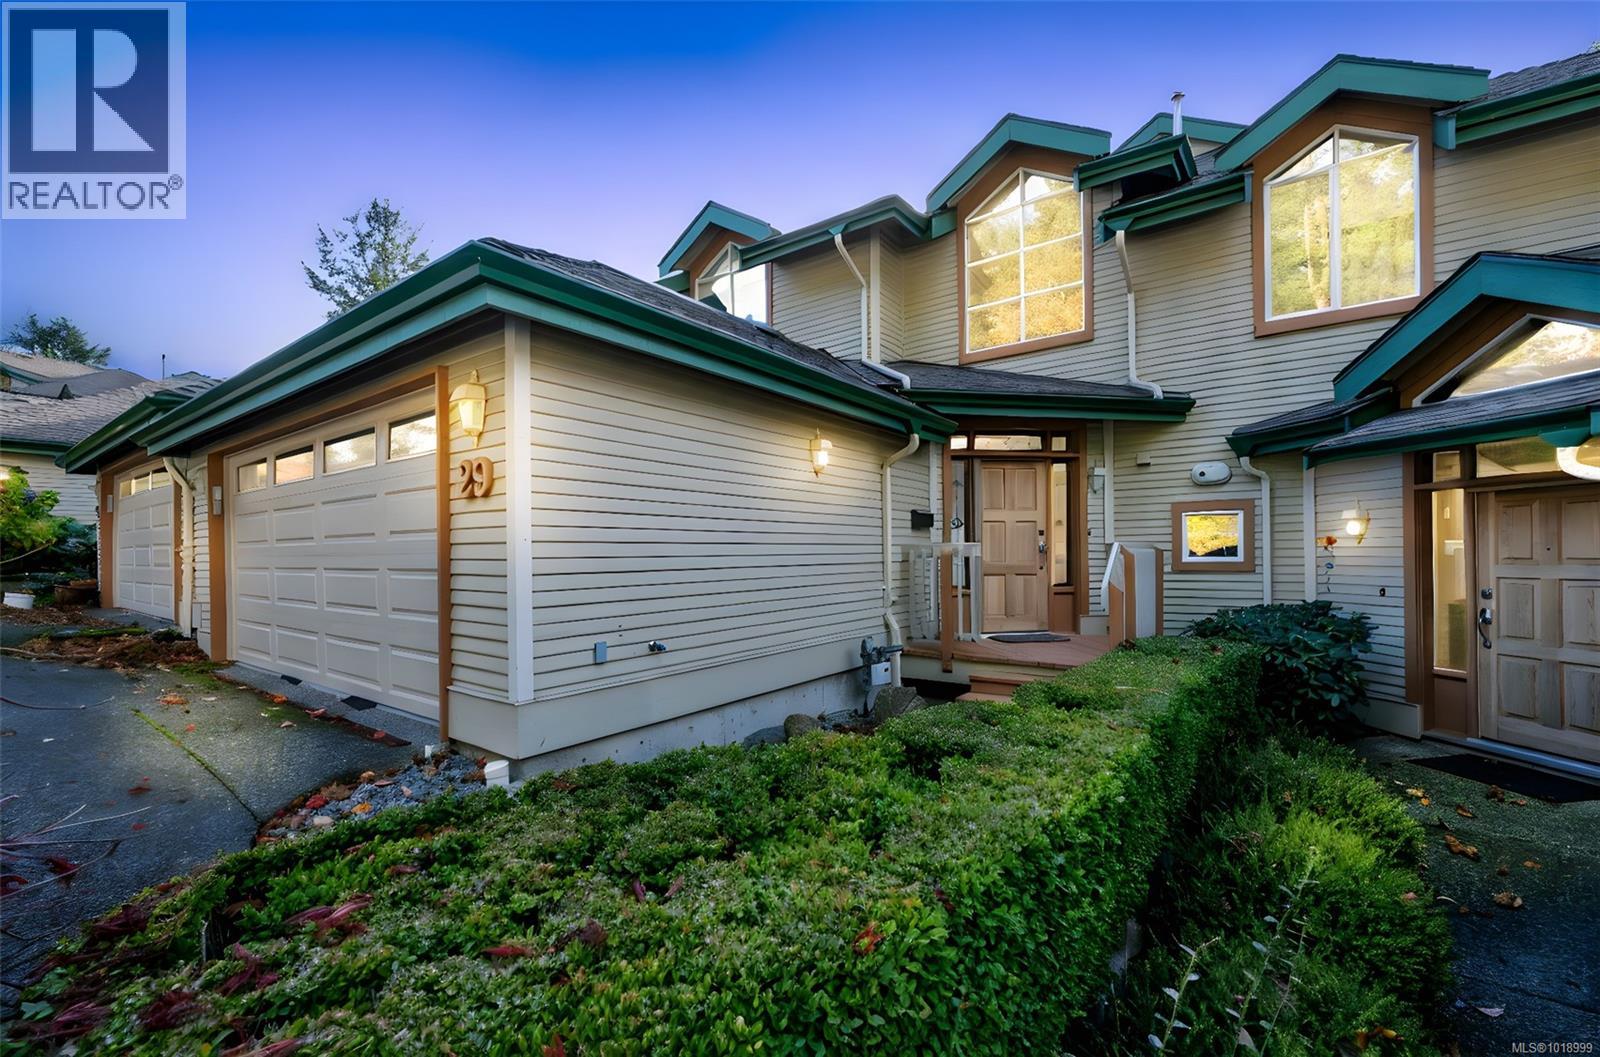
Wonderfully updated, generously sized townhome being offered in the well run complex of Royal Links North! Located right next to Elk/Beaver Lake in Royal Oak this well appointed home has everything you’re looking for. This property features a beautifully updated kitchen with stone countertops and hardwood flooring throughout the main floor with soaring ceilings! This home has so many functional features like the two way fireplace, attached double garage and loads of storage in the undeveloped basement. Unit #29 features 2 spacious bedrooms, both with ensuites and the primary bedroom enjoys a large walk in closet and quiet sitting area. The home has great southern exposure, exceptional warmth and lovely updates throughout. Enjoy your considerable sized sundeck while gazing out on the serene landscape of walking trails and ponds or take a two minute walk through the woods to land you at Beaver Lake. Come see for yourself how this home has it all and is nearly $100k under assessed! (id:45055)
-
Property Details
MLS® Number 1018999 Property Type Single Family Neigbourhood Royal Oak Community Name Royal Links CommunityFeatures Pets Allowed With Restrictions, Age Restrictions Features Cul-de-sac, Curb & Gutter, Private Setting, Other ParkingSpaceTotal 2 Plan Vis2436 ViewType Mountain View -
Building
BathroomTotal 3 BedroomsTotal 2 Appliances Dishwasher, Refrigerator, Stove, Washer, Dryer ArchitecturalStyle Westcoast ConstructedDate 1993 CoolingType None FireplacePresent Yes FireplaceTotal 1 HeatingFuel Natural Gas HeatingType Forced Air SizeInterior 2,841 Sqft TotalFinishedArea 1783 Sqft Type Row / Townhouse -
Land
Acreage No SizeIrregular 2295 SizeTotal 2295 Sqft SizeTotalText 2295 Sqft ZoningType Multi-family -
Rooms
Level Type Length Width Dimensions Second Level Ensuite 8' x 5' Second Level Bedroom 14' x 11' Second Level Ensuite 14' x 8' Second Level Primary Bedroom 12' x 16' Main Level Dining Nook 13' x 7' Main Level Laundry Room 12' x 8' Main Level Den 9' x 9' Main Level Bathroom 7' x 5' Main Level Kitchen 12' x 10' Main Level Dining Room 12' x 11' Main Level Living Room 17' x 14' Main Level Entrance 9' x 7' -
Utilities
Your Favourites
No Favourites Found







The trademarks REALTOR®, REALTORS®, and the REALTOR® logo are controlled by The Canadian Real Estate Association (CREA) and identify real estate professionals who are members of CREA. The trademarks MLS®, Multiple Listing Service® and the associated logos are owned by The Canadian Real Estate Association (CREA) and identify the quality of services provided by real estate professionals who are members of CREA. The trademark DDF® is owned by The Canadian Real Estate Association (CREA) and identifies CREA's Data Distribution Facility (DDF®)
January 06 2026 10:28:45
Victoria Real Estate Board
