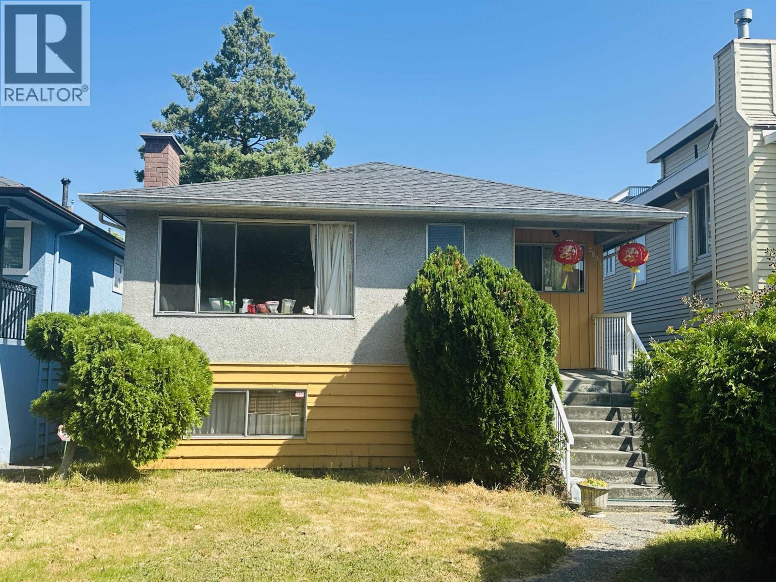
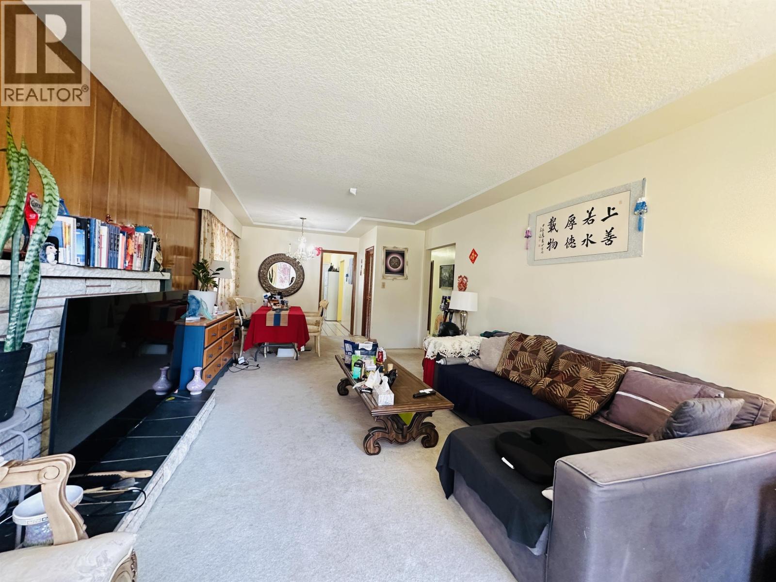
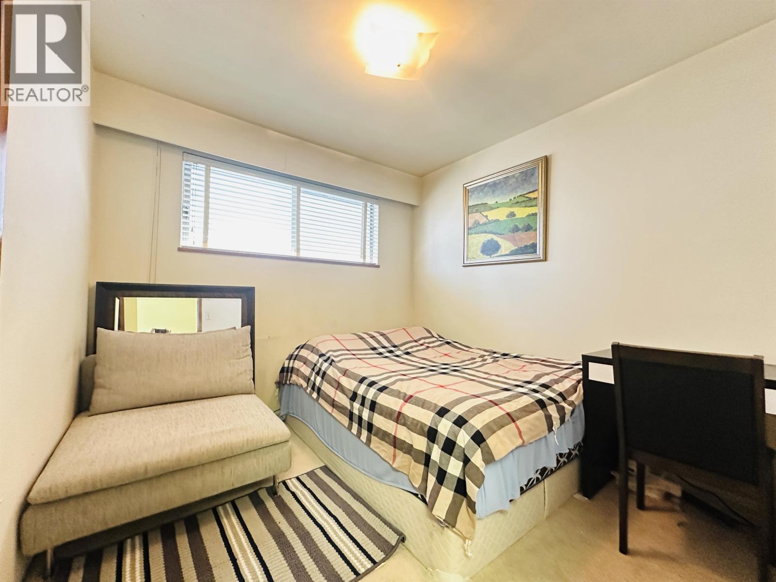
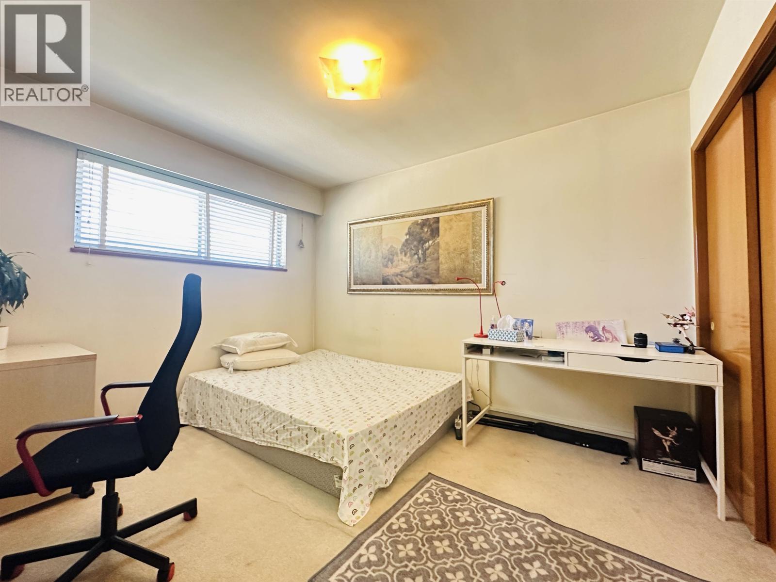
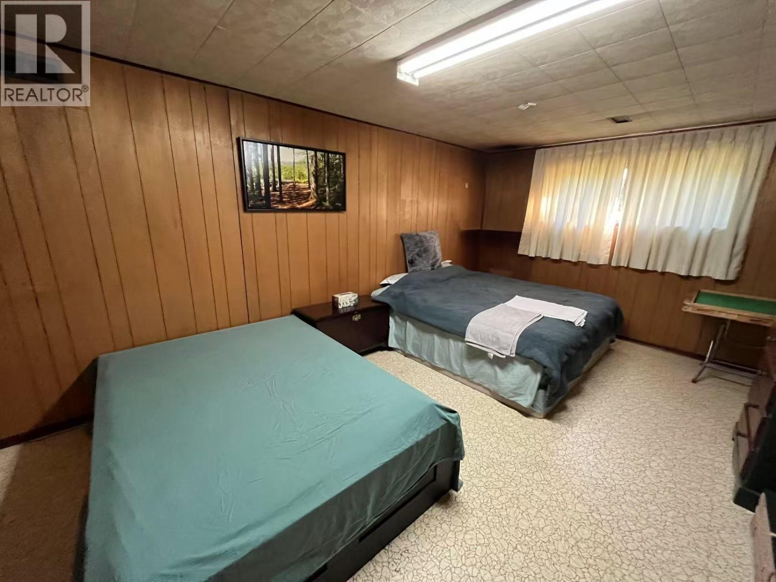
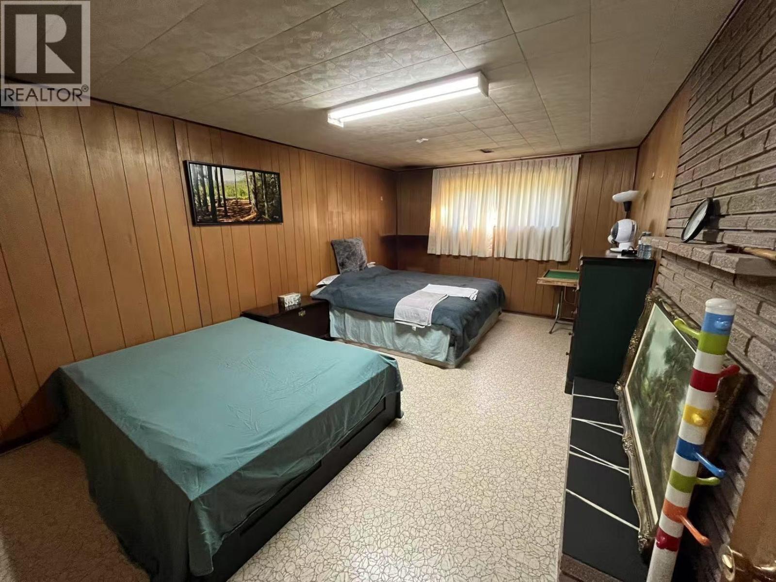
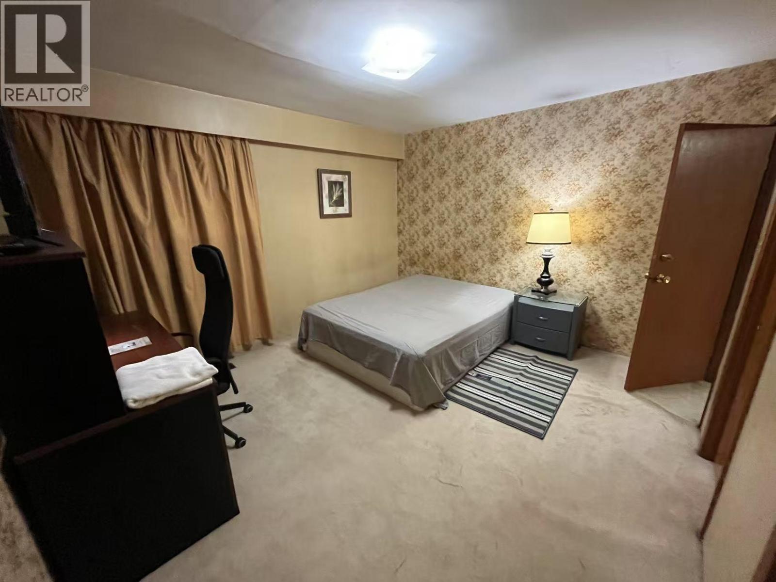
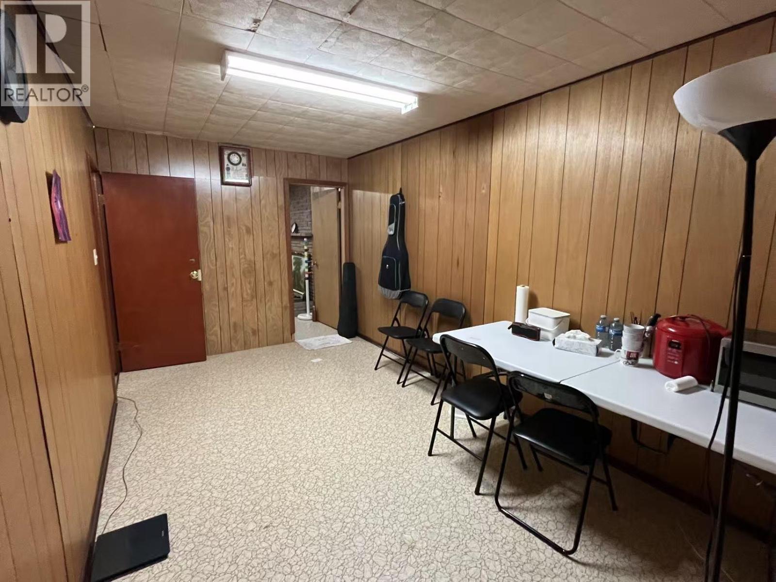


Builder/Developer Alert! Prime Arbutus Location! - Exceptional Westside Opportunity! Discover the perfect starter home or an ideal site to build your dream residence on this rare 33 x 122 R1-1 zoned lot in the heart of Vancouver´s prestigious Arbutus neighborhood. Home features 3 bedrooms upstairs, 1 bedroom down, 2.5 bathrooms, a spacious recreation room, and an attached garage. Enjoy a flat, north-facing backyard with no large trees-a builder´s dream. Move-in, rent it out or redevelop into your custom Westside home. Unbeatable location: - Steps to Prince of Wales Secondary & Trafalgar Elementary - Close to Arbutus Village, UBC, Kitsilano, and top private schools - Easy access to parks, shops, and transit Don´t miss this rare opportunity! (id:45055)
-
Property Details
MLS® Number R3033547 Property Type Single Family AmenitiesNearBy Golf Course, Recreation, Shopping Features Central Location ParkingSpaceTotal 3 -
Building
BathroomTotal 3 BedroomsTotal 4 Amenities Laundry - In Suite Appliances Washer & Dryer, Refrigerator ArchitecturalStyle 2 Level ConstructedDate 1962 ConstructionStyleAttachment Detached FireplacePresent Yes FireplaceTotal 2 HeatingType Forced Air SizeInterior 2,234 Sqft Type House Garage 1 -
Land
Acreage No LandAmenities Golf Course, Recreation, Shopping SizeFrontage 33 Ft SizeIrregular 4026 SizeTotal 4026 Sqft SizeTotalText 4026 Sqft -
Rooms
-
Utilities
Your Favourites
No Favourites Found







The trademarks REALTOR®, REALTORS®, and the REALTOR® logo are controlled by The Canadian Real Estate Association (CREA) and identify real estate professionals who are members of CREA. The trademarks MLS®, Multiple Listing Service® and the associated logos are owned by The Canadian Real Estate Association (CREA) and identify the quality of services provided by real estate professionals who are members of CREA. The trademark DDF® is owned by The Canadian Real Estate Association (CREA) and identifies CREA's Data Distribution Facility (DDF®)
September 22 2025 11:59:13
Greater Vancouver REALTORS®
