2871 Copper Ridge Drive

West Kelowna, British Columbia V4T 0E7

  • 2871 Copper Ridge Drive, West Kelowna, British Columbia  V4T 0E7 - Photo 1 - 10400265

    $1,099,999

  • 2871 Copper Ridge Drive, West Kelowna, British Columbia  V4T 0E7 - Photo 2 - 10400265

    $1,099,999

  • 2871 Copper Ridge Drive, West Kelowna, British Columbia  V4T 0E7 - Photo 3 - 10400265

    $1,099,999

  • 2871 Copper Ridge Drive, West Kelowna, British Columbia  V4T 0E7 - Photo 4 - 10400265

    $1,099,999

  • 2871 Copper Ridge Drive, West Kelowna, British Columbia  V4T 0E7 - Photo 5 - 10400265

    $1,099,999

  • 2871 Copper Ridge Drive, West Kelowna, British Columbia  V4T 0E7 - Photo 6 - 10400265

    $1,099,999

  • 2871 Copper Ridge Drive, West Kelowna, British Columbia  V4T 0E7 - Photo 7 - 10400265

    $1,099,999

  • 2871 Copper Ridge Drive, West Kelowna, British Columbia  V4T 0E7 - Photo 8 - 10400265

    $1,099,999

  • 2871 Copper Ridge Drive, West Kelowna, British Columbia  V4T 0E7 - Photo 9 - 10400265

    $1,099,999

  • 2871 Copper Ridge Drive, West Kelowna, British Columbia  V4T 0E7 - Photo 10 - 10400265

    $1,099,999

  • 2871 Copper Ridge Drive, West Kelowna, British Columbia  V4T 0E7 - Photo 11 - 10400265

    $1,099,999

  • 2871 Copper Ridge Drive, West Kelowna, British Columbia  V4T 0E7 - Photo 12 - 10400265

    $1,099,999

  • 2871 Copper Ridge Drive, West Kelowna, British Columbia  V4T 0E7 - Photo 13 - 10400265

    $1,099,999

  • 2871 Copper Ridge Drive, West Kelowna, British Columbia  V4T 0E7 - Photo 14 - 10400265

    $1,099,999

  • 2871 Copper Ridge Drive, West Kelowna, British Columbia  V4T 0E7 - Photo 15 - 10400265

    $1,099,999

  • 2871 Copper Ridge Drive, West Kelowna, British Columbia  V4T 0E7 - Photo 16 - 10400265

    $1,099,999

  • 2871 Copper Ridge Drive, West Kelowna, British Columbia  V4T 0E7 - Photo 17 - 10400265

    $1,099,999

  • 2871 Copper Ridge Drive, West Kelowna, British Columbia  V4T 0E7 - Photo 18 - 10400265

    $1,099,999

  • 2871 Copper Ridge Drive, West Kelowna, British Columbia  V4T 0E7 - Photo 19 - 10400265

    $1,099,999

  • 2871 Copper Ridge Drive, West Kelowna, British Columbia  V4T 0E7 - Photo 20 - 10400265

    $1,099,999

  • 2871 Copper Ridge Drive, West Kelowna, British Columbia  V4T 0E7 - Photo 21 - 10400265

    $1,099,999

  • 2871 Copper Ridge Drive, West Kelowna, British Columbia  V4T 0E7 - Photo 22 - 10400265

    $1,099,999

  • 2871 Copper Ridge Drive, West Kelowna, British Columbia  V4T 0E7 - Photo 23 - 10400265

    $1,099,999

  • 2871 Copper Ridge Drive, West Kelowna, British Columbia  V4T 0E7 - Photo 24 - 10400265

    $1,099,999

  • 2871 Copper Ridge Drive, West Kelowna, British Columbia  V4T 0E7 - Photo 25 - 10400265

    $1,099,999

  • 2871 Copper Ridge Drive, West Kelowna, British Columbia  V4T 0E7 - Photo 26 - 10400265

    $1,099,999

  • 2871 Copper Ridge Drive, West Kelowna, British Columbia  V4T 0E7 - Photo 27 - 10400265

    $1,099,999

  • 2871 Copper Ridge Drive, West Kelowna, British Columbia  V4T 0E7 - Photo 28 - 10400265

    $1,099,999

  • 2871 Copper Ridge Drive, West Kelowna, British Columbia  V4T 0E7 - Photo 29 - 10400265

    $1,099,999

  • 2871 Copper Ridge Drive, West Kelowna, British Columbia  V4T 0E7 - Photo 30 - 10400265

    $1,099,999

  • 2871 Copper Ridge Drive, West Kelowna, British Columbia  V4T 0E7 - Photo 31 - 10400265

    $1,099,999

  • 2871 Copper Ridge Drive, West Kelowna, British Columbia  V4T 0E7 - Photo 32 - 10400265

    $1,099,999

  • 2871 Copper Ridge Drive, West Kelowna, British Columbia  V4T 0E7 - Photo 33 - 10400265

    $1,099,999

  • 2871 Copper Ridge Drive, West Kelowna, British Columbia  V4T 0E7 - Photo 34 - 10400265

    $1,099,999

  • 2871 Copper Ridge Drive, West Kelowna, British Columbia  V4T 0E7 - Photo 35 - 10400265

    $1,099,999

  • 2871 Copper Ridge Drive, West Kelowna, British Columbia  V4T 0E7 - Photo 36 - 10400265

    $1,099,999

  • 2871 Copper Ridge Drive, West Kelowna, British Columbia  V4T 0E7 - Photo 37 - 10400265

    $1,099,999

  • 2871 Copper Ridge Drive, West Kelowna, British Columbia  V4T 0E7 - Photo 38 - 10400265

    $1,099,999

  • 2871 Copper Ridge Drive, West Kelowna, British Columbia  V4T 0E7 - Photo 39 - 10400265

    $1,099,999

  • 2871 Copper Ridge Drive, West Kelowna, British Columbia  V4T 0E7 - Photo 40 - 10400265

    $1,099,999

  • 2871 Copper Ridge Drive, West Kelowna, British Columbia  V4T 0E7 - Photo 41 - 10400265

    $1,099,999

  • 2871 Copper Ridge Drive, West Kelowna, British Columbia  V4T 0E7 - Photo 42 - 10400265

    $1,099,999

  • 2871 Copper Ridge Drive, West Kelowna, British Columbia  V4T 0E7 - Photo 43 - 10400265

    $1,099,999

  • 2871 Copper Ridge Drive, West Kelowna, British Columbia  V4T 0E7 - Photo 44 - 10400265

    $1,099,999

  • 2871 Copper Ridge Drive, West Kelowna, British Columbia  V4T 0E7 - Photo 45 - 10400265

    $1,099,999

  • 2871 Copper Ridge Drive, West Kelowna, British Columbia  V4T 0E7 - Photo 46 - 10400265

    $1,099,999

  • 2871 Copper Ridge Drive, West Kelowna, British Columbia  V4T 0E7 - Photo 47 - 10400265

    $1,099,999

  • 2871 Copper Ridge Drive, West Kelowna, British Columbia  V4T 0E7 - Photo 48 - 10400265

    $1,099,999

  • 2871 Copper Ridge Drive, West Kelowna, British Columbia  V4T 0E7 - Photo 49 - 10400265

    $1,099,999

  • 2871 Copper Ridge Drive, West Kelowna, British Columbia  V4T 0E7 - Photo 50 - 10400265

    $1,099,999

  • 2871 Copper Ridge Drive, West Kelowna, British Columbia  V4T 0E7 - Photo 51 - 10400265

    $1,099,999

  • 2871 Copper Ridge Drive, West Kelowna, British Columbia  V4T 0E7 - Photo 52 - 10400265

    $1,099,999

  • 2871 Copper Ridge Drive, West Kelowna, British Columbia  V4T 0E7 - Photo 53 - 10400265

    $1,099,999

  • 2871 Copper Ridge Drive, West Kelowna, British Columbia  V4T 0E7 - Photo 54 - 10400265

    $1,099,999

  • 2871 Copper Ridge Drive, West Kelowna, British Columbia  V4T 0E7 - Photo 55 - 10400265

    $1,099,999

  • 2871 Copper Ridge Drive, West Kelowna, British Columbia  V4T 0E7 - Photo 56 - 10400265

    $1,099,999

  • 2871 Copper Ridge Drive, West Kelowna, British Columbia  V4T 0E7 - Photo 57 - 10400265

    $1,099,999

  • 2871 Copper Ridge Drive, West Kelowna, British Columbia  V4T 0E7 - Photo 58 - 10400265

    $1,099,999

  • 2871 Copper Ridge Drive, West Kelowna, British Columbia  V4T 0E7 - Photo 59 - 10400265

    $1,099,999

  • 2871 Copper Ridge Drive, West Kelowna, British Columbia  V4T 0E7 - Photo 60 - 10400265

    $1,099,999

  • 2871 Copper Ridge Drive, West Kelowna, British Columbia  V4T 0E7 - Photo 61 - 10400265

    $1,099,999

  • 2871 Copper Ridge Drive, West Kelowna, British Columbia  V4T 0E7 - Photo 62 - 10400265

    $1,099,999

  • 2871 Copper Ridge Drive, West Kelowna, British Columbia  V4T 0E7 - Photo 63 - 10400265

    $1,099,999

  • 2871 Copper Ridge Drive, West Kelowna, British Columbia  V4T 0E7 - Photo 64 - 10400265

    $1,099,999

Like this listing?

Contact us for more information


Name


2,571 sqft

4
Beds

3
Baths
Fireplace Central Air Conditioning Forced Air, See Remarks Landscaped, Level, Underground Sprinkler

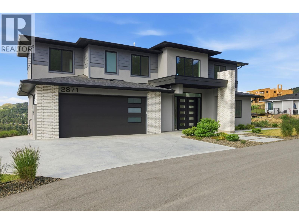
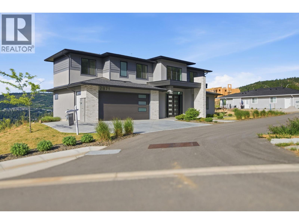
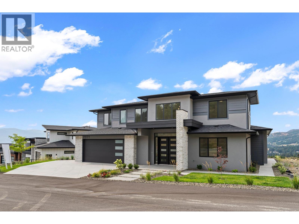
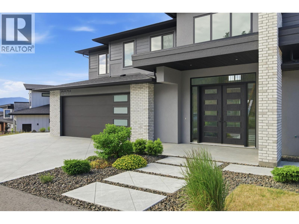
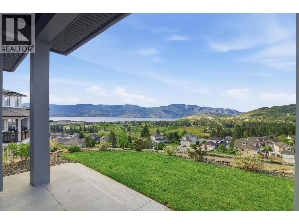
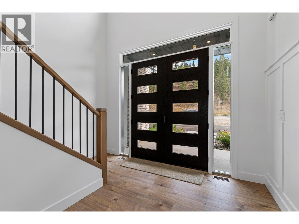
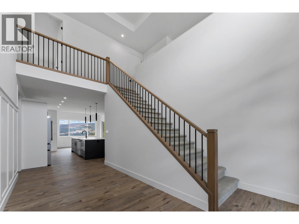
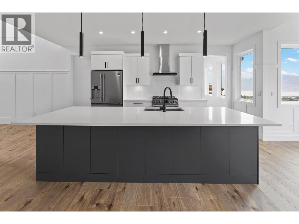
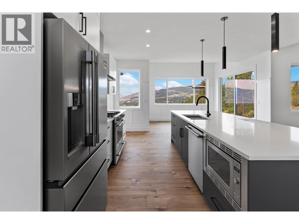
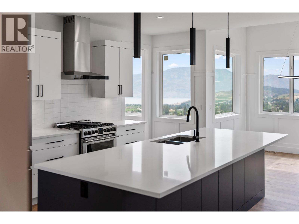
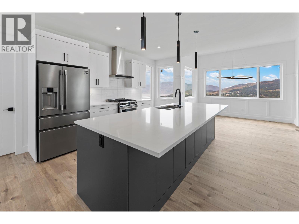
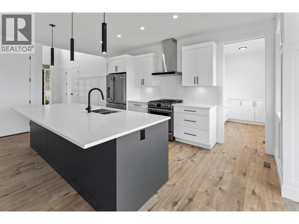
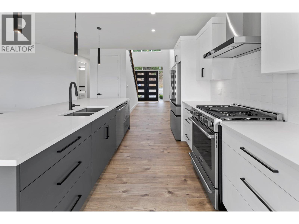
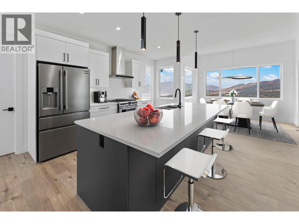
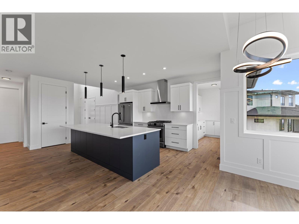
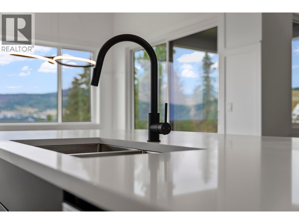
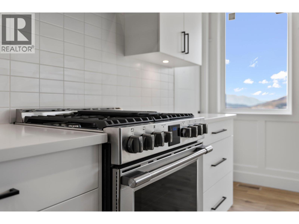
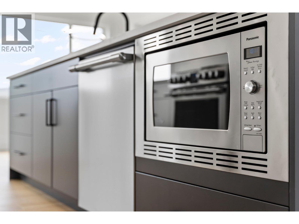
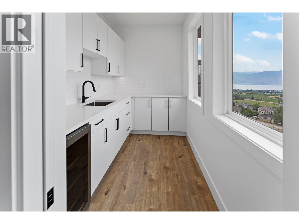
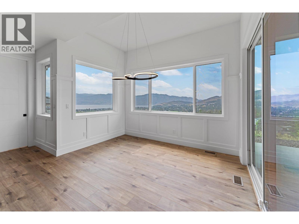
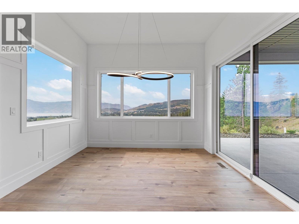
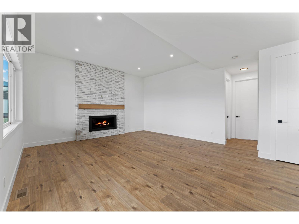
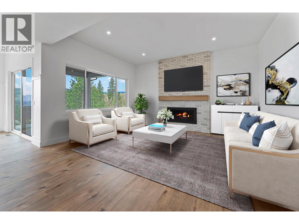
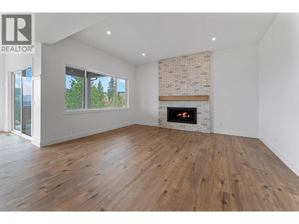
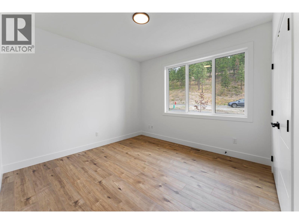
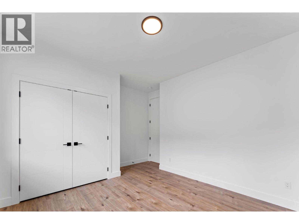
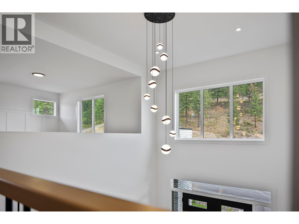
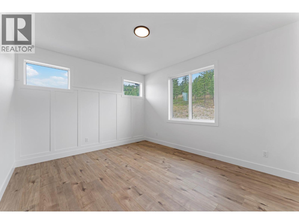
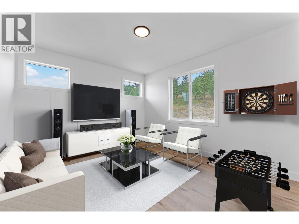
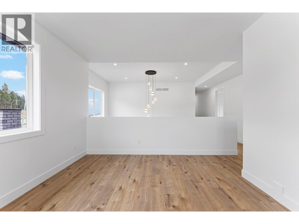
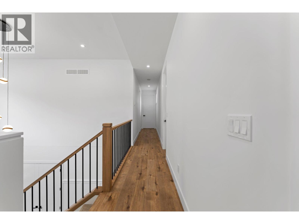
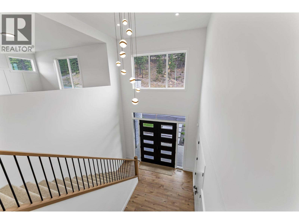
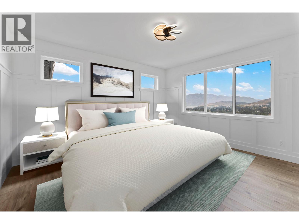
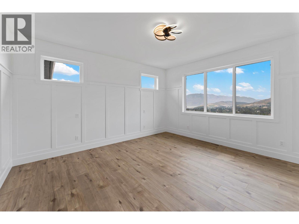
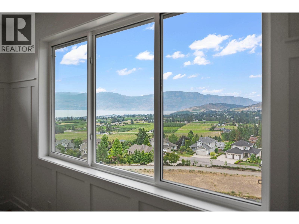
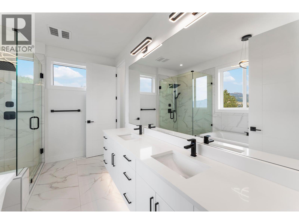
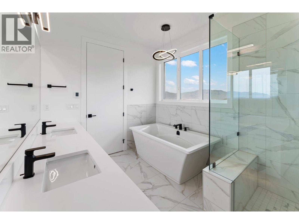
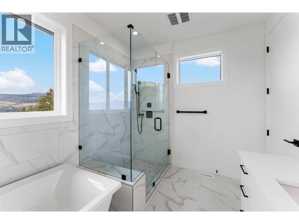
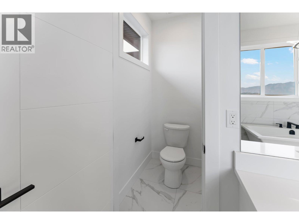
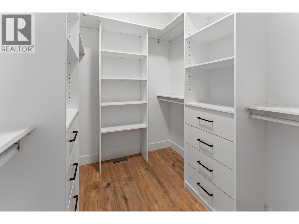
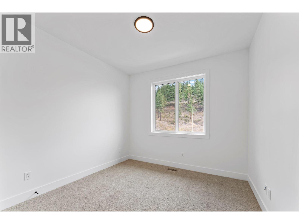
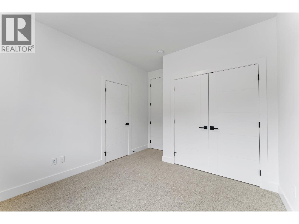
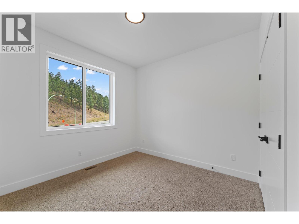
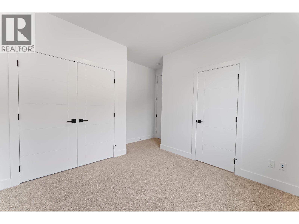
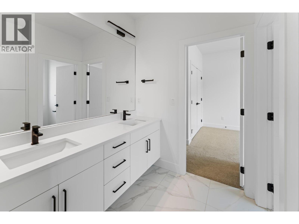
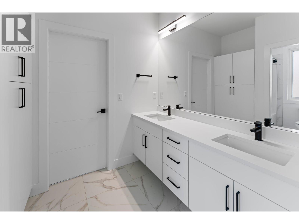
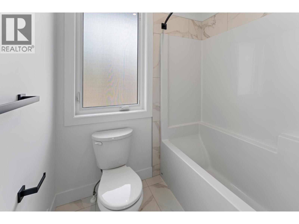
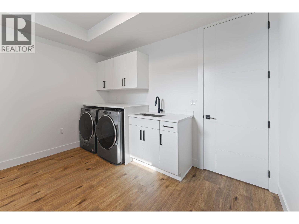
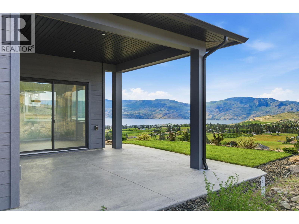
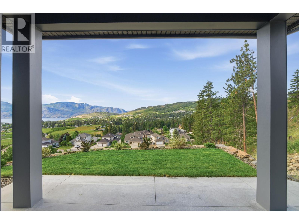
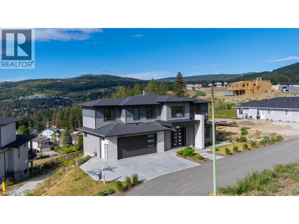
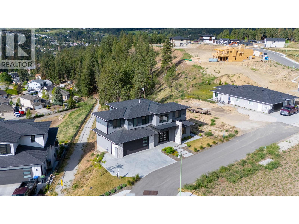
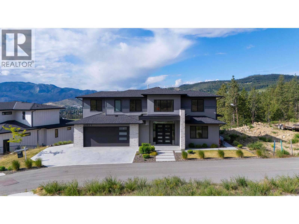
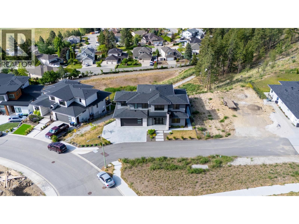
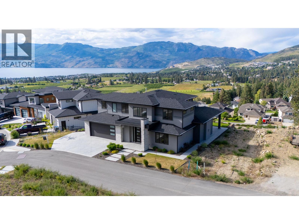
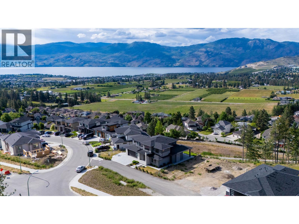
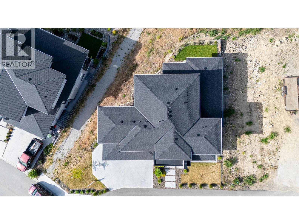
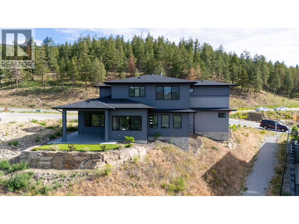
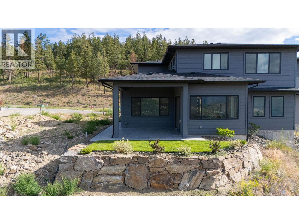
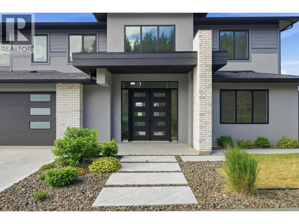
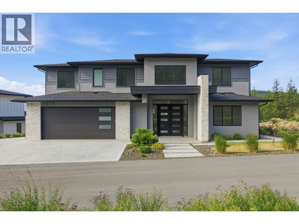
Be the first to live in this brand-new, never-occupied home with sweeping Okanagan Lake, valley and mountain views in Smith Creek. Offering 2,571 sq. ft. of thoughtfully designed living space, this 4-bedroom, 3-bathroom home combines modern construction with a move-in-ready lifestyle, no waiting for a build or taking on a renovation. The bright open-concept main floor features soaring ceilings, oversized windows, a modern kitchen with large island and walk-in butler’s pantry, plus a bedroom and full bathroom offering flexibility for guests, a home office or extended family. Upstairs, the spacious primary suite features a walk-in closet and ensuite with heated floors, along with two additional bedrooms, a Jack & Jill bathroom and versatile bonus room. The recently expanded and landscaped backyard provides a low-maintenance outdoor space to enjoy the Okanagan lifestyle and surrounding views. With the home never having been occupied, the buyer will be the first to call it home, with full new home warranty commencing on the buyer’s possession date. Located in a quiet, family-friendly Smith Creek neighbourhood close to parks, trails and recreation. Price plus GST. (id:67517)

  • Property Details
    MLS® Number 10400265
    Property Type Single Family
    Neigbourhood Smith Creek
    AmenitiesNearBy Golf Nearby, Park, Recreation, Schools, Shopping
    CommunityFeatures Family Oriented
    Features Level Lot, Corner Site, Irregular Lot Size, Central Island
    ParkingSpaceTotal 4
    ViewType Lake View, Mountain View, Valley View
  • Building
    BathroomTotal 3
    BedroomsTotal 4
    Appliances Refrigerator, Dishwasher, Dryer, Range - Gas, Microwave, Washer
    ConstructedDate 2023
    ConstructionStyleAttachment Detached
    CoolingType Central Air Conditioning
    ExteriorFinish Brick, Cedar Siding, Stucco
    FireProtection Smoke Detector Only
    FireplaceFuel Gas
    FireplacePresent Yes
    FireplaceTotal 1
    FireplaceType Unknown
    FlooringType Carpeted, Ceramic Tile, Laminate, Vinyl
    HeatingType Forced Air, See Remarks
    RoofMaterial Asphalt Shingle
    RoofStyle Unknown
    StoriesTotal 2
    SizeInterior 2,571 Sqft
    Type House
    UtilityWater Municipal Water
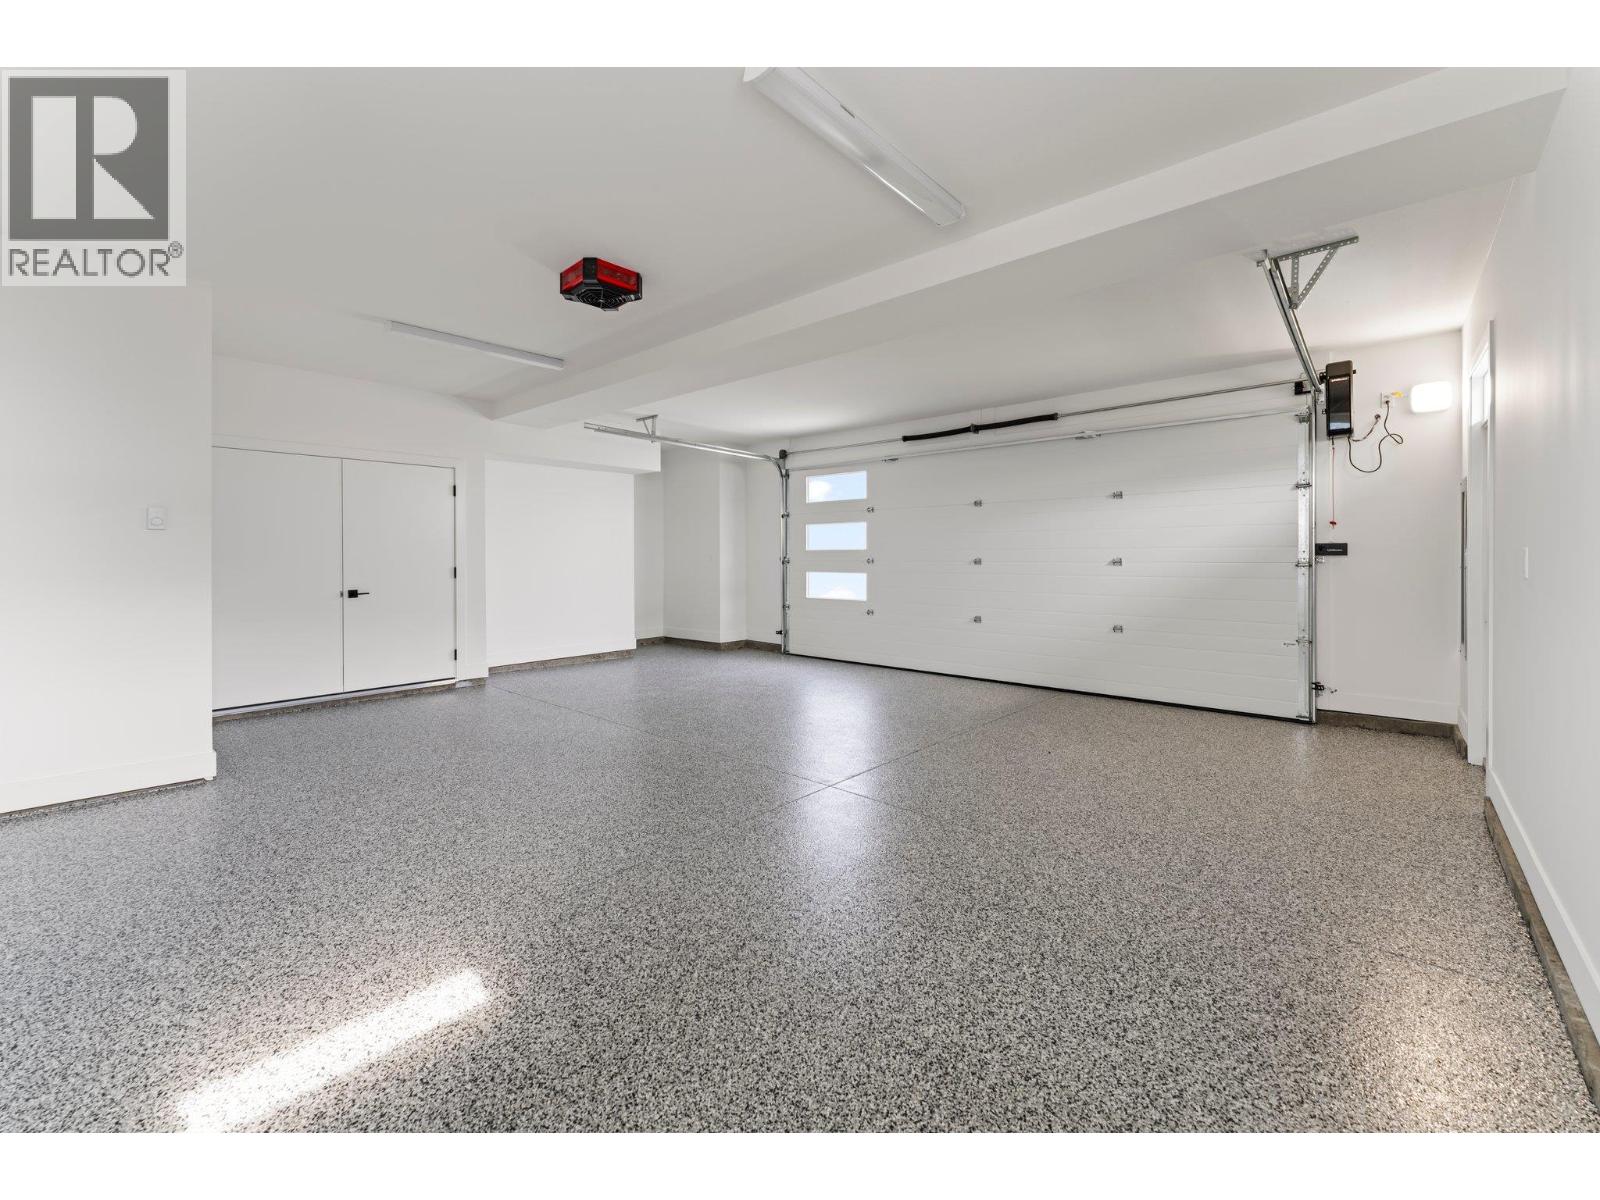
    Attached Garage 2
  • Land
    AccessType Easy Access
    Acreage No
    LandAmenities Golf Nearby, Park, Recreation, Schools, Shopping
    LandscapeFeatures Landscaped, Level, Underground Sprinkler
    Sewer Municipal Sewage System
    SizeFrontage 36 Ft
    SizeIrregular 0.11
    SizeTotal 0.11 Ac|under 1 Acre
    SizeTotalText 0.11 Ac|under 1 Acre
  • Rooms
    Level Type Dimensions
    Second Level Den 14'0'' x 12'0''
    Second Level Primary Bedroom 14'2'' x 15'2''
    Second Level Bedroom 10'3'' x 10'4''
    Second Level Bedroom 10'3'' x 10'4''
    Second Level 5pc Ensuite Bath Measurements not available
    Second Level 3pc Bathroom Measurements not available
    Main Level Other 23'6'' x 21'6''
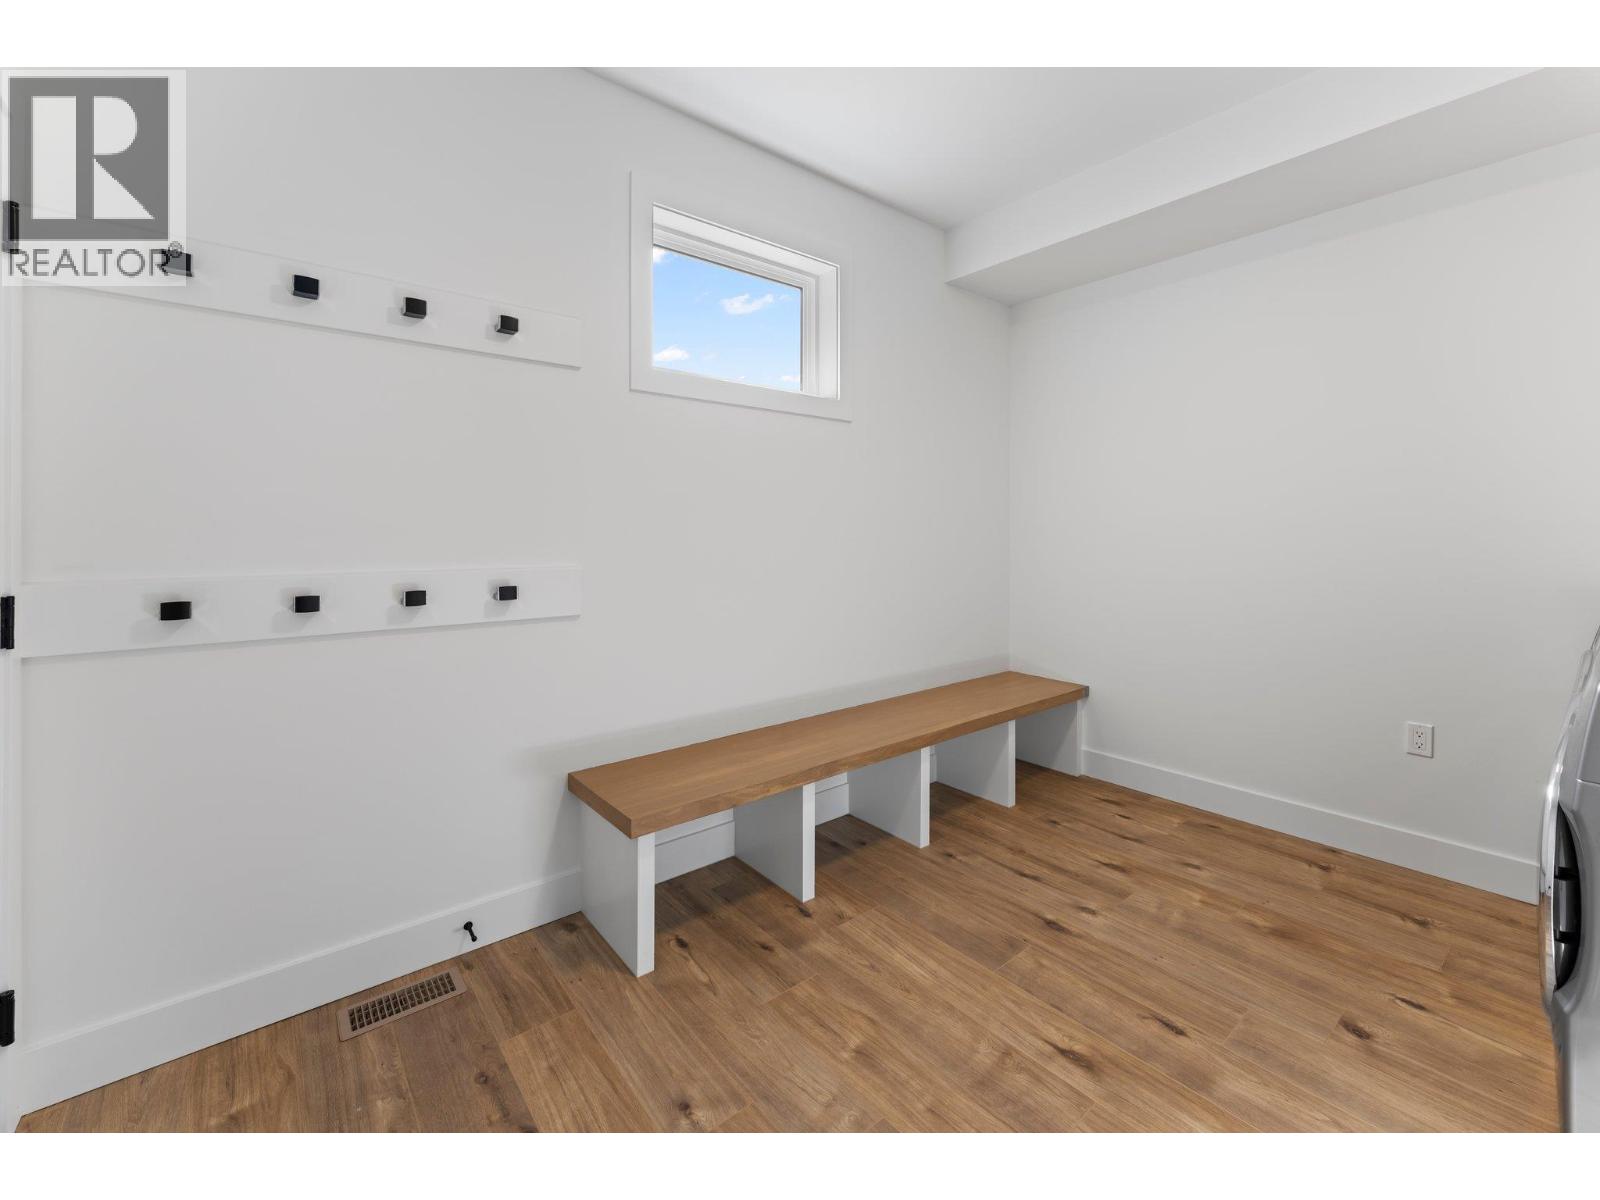
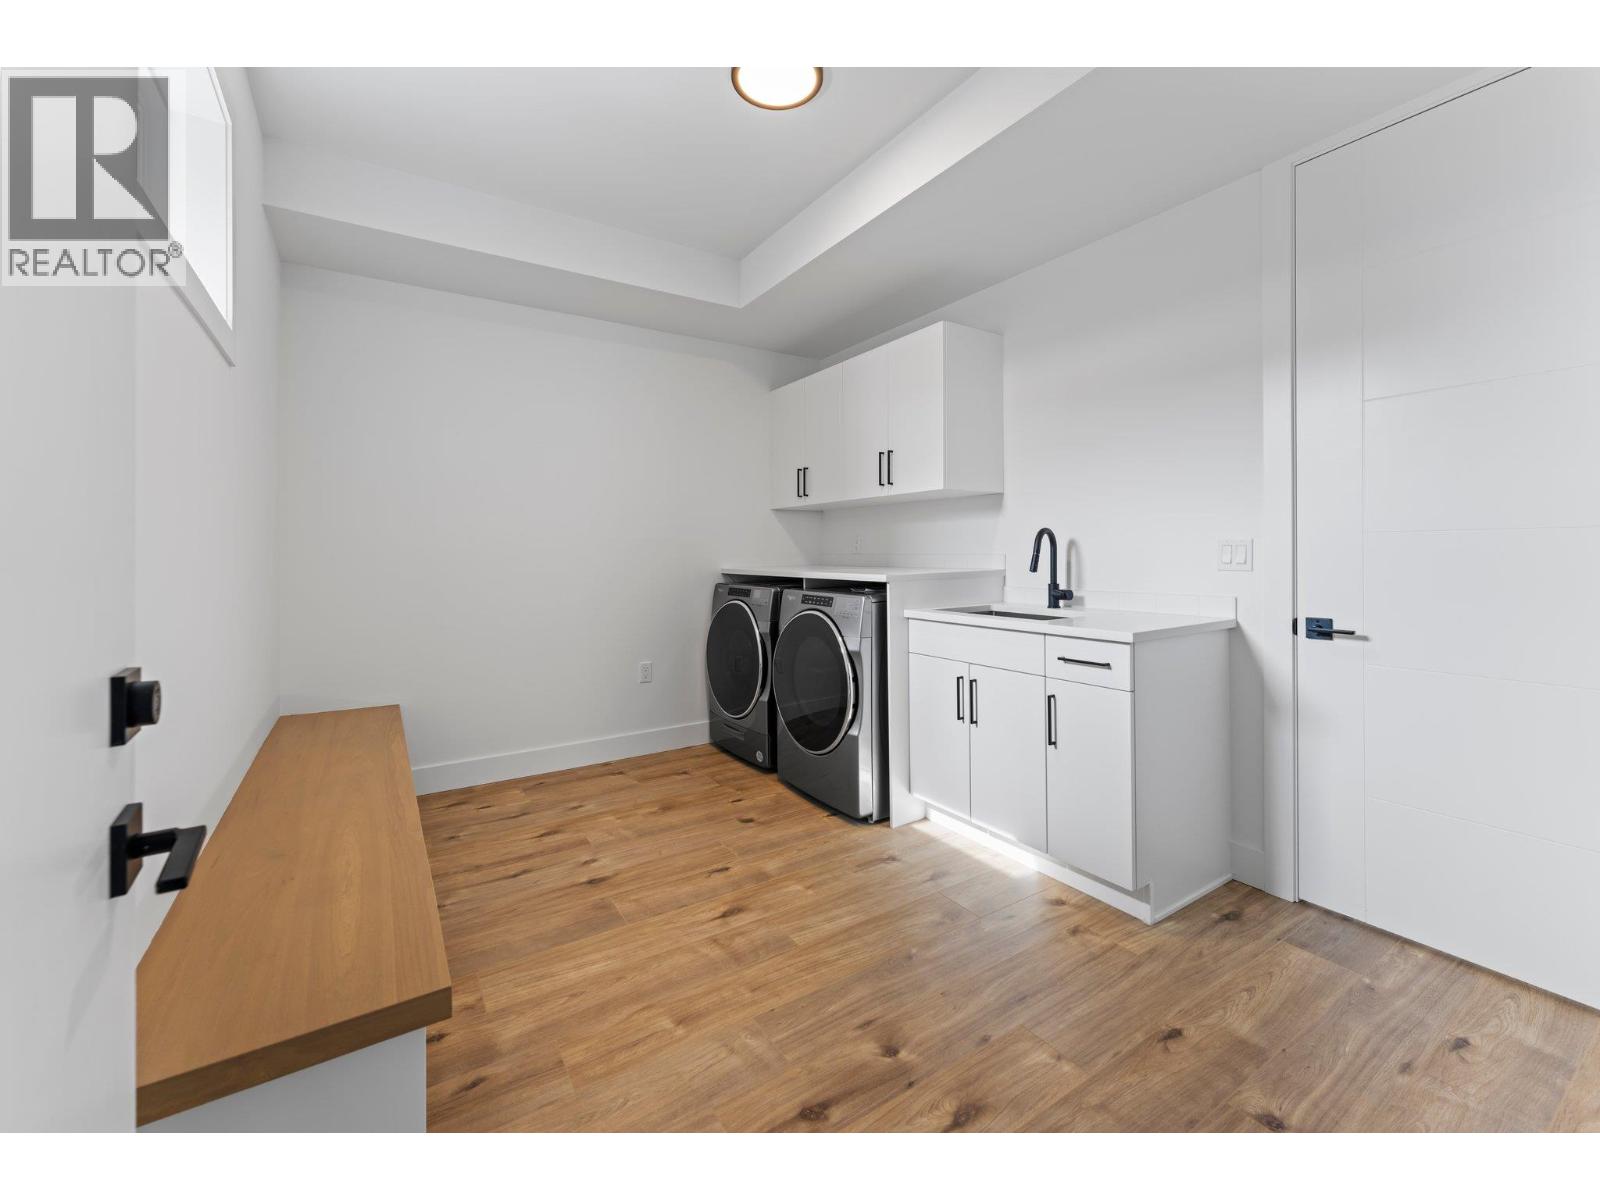
    Main Level Mud Room 7'5'' x 11'6''
    Main Level Pantry 9'8'' x 6'2''
    Main Level Great Room 13'7'' x 17'0''
    Main Level Kitchen 16'4'' x 18'8''
    Main Level Dining Room 12'0'' x 7'6''
    Main Level Bedroom 11'7'' x 11'3''
    Main Level 3pc Bathroom Measurements not available
  • Utilities