2859 75th Avenue

Grand Forks, British Columbia V0H 1H2

  • 2859 75th Avenue, Grand Forks, British Columbia  V0H 1H2 - Photo 1 - 10382726

    $539,000

  • 2859 75th Avenue, Grand Forks, British Columbia  V0H 1H2 - Photo 2 - 10382726

    $539,000

  • 2859 75th Avenue, Grand Forks, British Columbia  V0H 1H2 - Photo 3 - 10382726

    $539,000

  • 2859 75th Avenue, Grand Forks, British Columbia  V0H 1H2 - Photo 4 - 10382726

    $539,000

  • 2859 75th Avenue, Grand Forks, British Columbia  V0H 1H2 - Photo 5 - 10382726

    $539,000

  • 2859 75th Avenue, Grand Forks, British Columbia  V0H 1H2 - Photo 6 - 10382726

    $539,000

  • 2859 75th Avenue, Grand Forks, British Columbia  V0H 1H2 - Photo 7 - 10382726

    $539,000

  • 2859 75th Avenue, Grand Forks, British Columbia  V0H 1H2 - Photo 8 - 10382726

    $539,000

  • 2859 75th Avenue, Grand Forks, British Columbia  V0H 1H2 - Photo 9 - 10382726

    $539,000

  • 2859 75th Avenue, Grand Forks, British Columbia  V0H 1H2 - Photo 10 - 10382726

    $539,000

  • 2859 75th Avenue, Grand Forks, British Columbia  V0H 1H2 - Photo 11 - 10382726

    $539,000

  • 2859 75th Avenue, Grand Forks, British Columbia  V0H 1H2 - Photo 12 - 10382726

    $539,000

  • 2859 75th Avenue, Grand Forks, British Columbia  V0H 1H2 - Photo 13 - 10382726

    $539,000

  • 2859 75th Avenue, Grand Forks, British Columbia  V0H 1H2 - Photo 14 - 10382726

    $539,000

  • 2859 75th Avenue, Grand Forks, British Columbia  V0H 1H2 - Photo 15 - 10382726

    $539,000

  • 2859 75th Avenue, Grand Forks, British Columbia  V0H 1H2 - Photo 16 - 10382726

    $539,000

  • 2859 75th Avenue, Grand Forks, British Columbia  V0H 1H2 - Photo 17 - 10382726

    $539,000

  • 2859 75th Avenue, Grand Forks, British Columbia  V0H 1H2 - Photo 18 - 10382726

    $539,000

  • 2859 75th Avenue, Grand Forks, British Columbia  V0H 1H2 - Photo 19 - 10382726

    $539,000

  • 2859 75th Avenue, Grand Forks, British Columbia  V0H 1H2 - Photo 20 - 10382726

    $539,000

  • 2859 75th Avenue, Grand Forks, British Columbia  V0H 1H2 - Photo 21 - 10382726

    $539,000

  • 2859 75th Avenue, Grand Forks, British Columbia  V0H 1H2 - Photo 22 - 10382726

    $539,000

  • 2859 75th Avenue, Grand Forks, British Columbia  V0H 1H2 - Photo 23 - 10382726

    $539,000

  • 2859 75th Avenue, Grand Forks, British Columbia  V0H 1H2 - Photo 24 - 10382726

    $539,000

  • 2859 75th Avenue, Grand Forks, British Columbia  V0H 1H2 - Photo 25 - 10382726

    $539,000

  • 2859 75th Avenue, Grand Forks, British Columbia  V0H 1H2 - Photo 26 - 10382726

    $539,000

  • 2859 75th Avenue, Grand Forks, British Columbia  V0H 1H2 - Photo 27 - 10382726

    $539,000

  • 2859 75th Avenue, Grand Forks, British Columbia  V0H 1H2 - Photo 28 - 10382726

    $539,000

  • 2859 75th Avenue, Grand Forks, British Columbia  V0H 1H2 - Photo 29 - 10382726

    $539,000

  • 2859 75th Avenue, Grand Forks, British Columbia  V0H 1H2 - Photo 30 - 10382726

    $539,000

  • 2859 75th Avenue, Grand Forks, British Columbia  V0H 1H2 - Photo 31 - 10382726

    $539,000

  • 2859 75th Avenue, Grand Forks, British Columbia  V0H 1H2 - Photo 32 - 10382726

    $539,000

  • 2859 75th Avenue, Grand Forks, British Columbia  V0H 1H2 - Photo 33 - 10382726

    $539,000

  • 2859 75th Avenue, Grand Forks, British Columbia  V0H 1H2 - Photo 34 - 10382726

    $539,000

  • 2859 75th Avenue, Grand Forks, British Columbia  V0H 1H2 - Photo 35 - 10382726

    $539,000

  • 2859 75th Avenue, Grand Forks, British Columbia  V0H 1H2 - Photo 36 - 10382726

    $539,000

  • 2859 75th Avenue, Grand Forks, British Columbia  V0H 1H2 - Photo 37 - 10382726

    $539,000

  • 2859 75th Avenue, Grand Forks, British Columbia  V0H 1H2 - Photo 38 - 10382726

    $539,000

  • 2859 75th Avenue, Grand Forks, British Columbia  V0H 1H2 - Photo 39 - 10382726

    $539,000

  • 2859 75th Avenue, Grand Forks, British Columbia  V0H 1H2 - Photo 40 - 10382726

    $539,000

  • 2859 75th Avenue, Grand Forks, British Columbia  V0H 1H2 - Photo 41 - 10382726

    $539,000

  • 2859 75th Avenue, Grand Forks, British Columbia  V0H 1H2 - Photo 42 - 10382726

    $539,000

  • 2859 75th Avenue, Grand Forks, British Columbia  V0H 1H2 - Photo 43 - 10382726

    $539,000

  • 2859 75th Avenue, Grand Forks, British Columbia  V0H 1H2 - Photo 44 - 10382726

    $539,000

  • 2859 75th Avenue, Grand Forks, British Columbia  V0H 1H2 - Photo 45 - 10382726

    $539,000

  • 2859 75th Avenue, Grand Forks, British Columbia  V0H 1H2 - Photo 46 - 10382726

    $539,000

Like this listing?

Contact us for more information


Name


2,750 sqft

4
Beds

3
Baths
Fireplace Central Air Conditioning See Remarks Underground Sprinkler

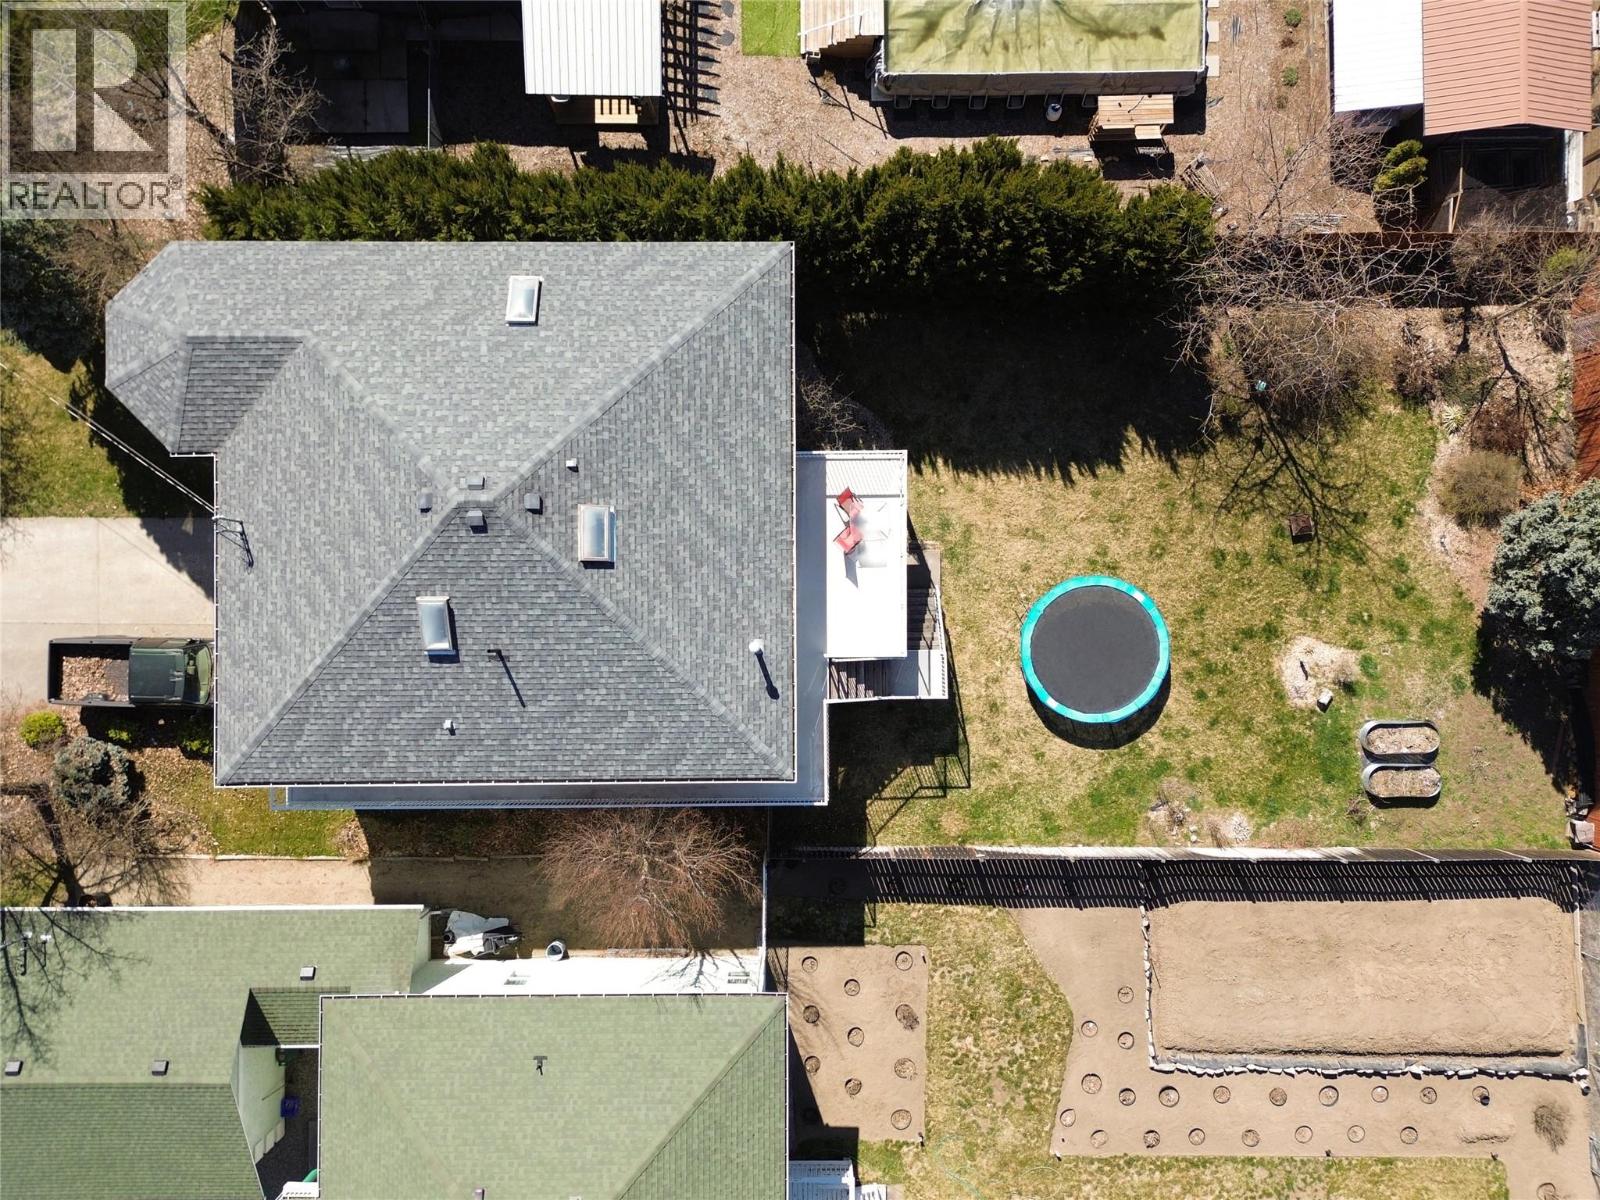
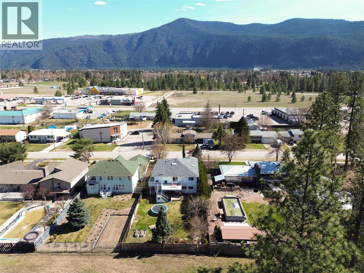
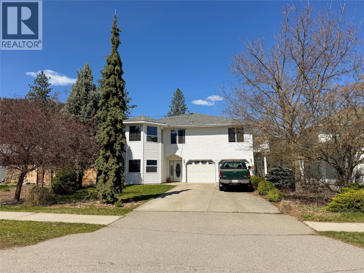
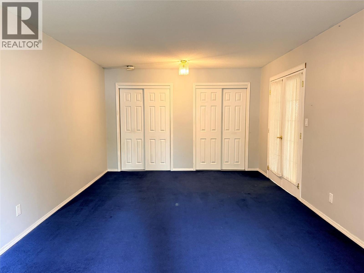
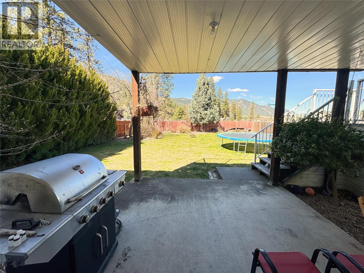
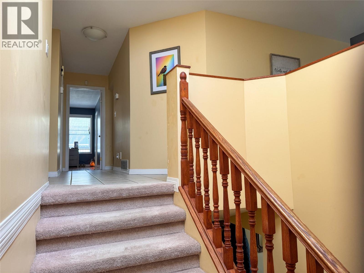
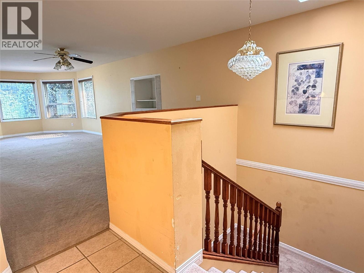
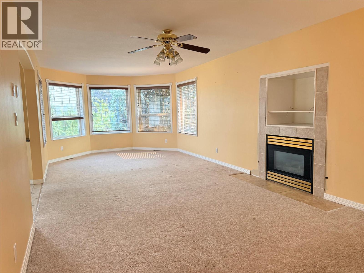
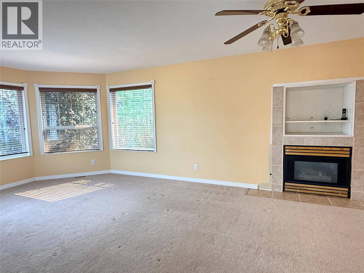
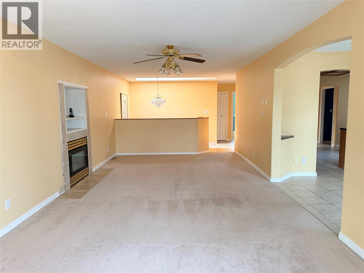
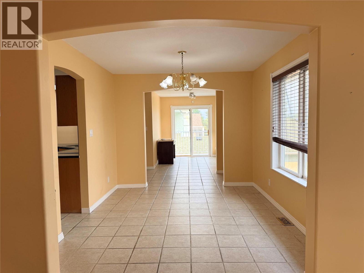
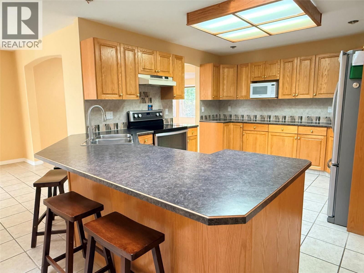
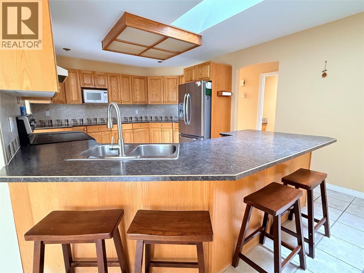
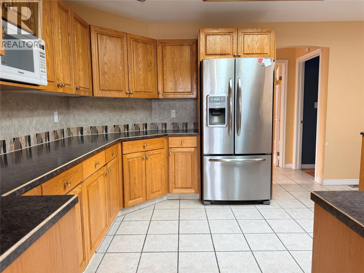
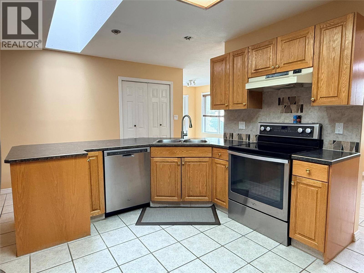
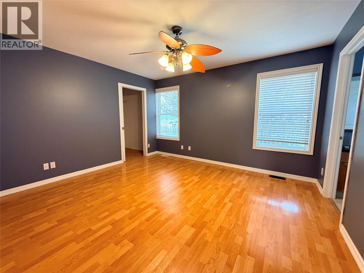
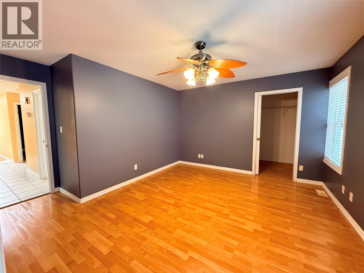
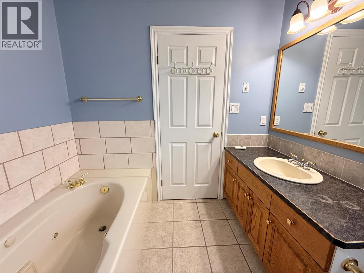
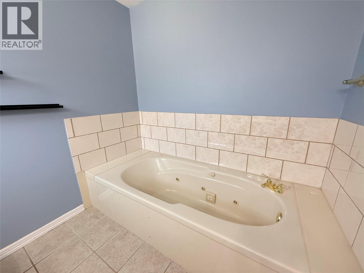
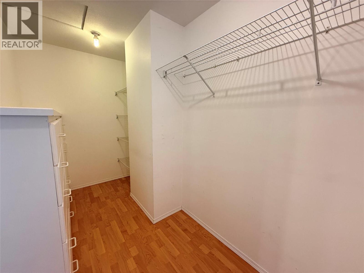
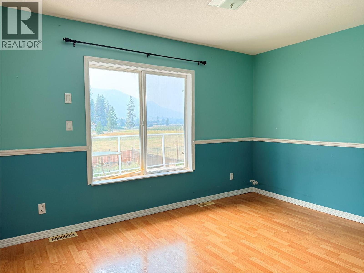
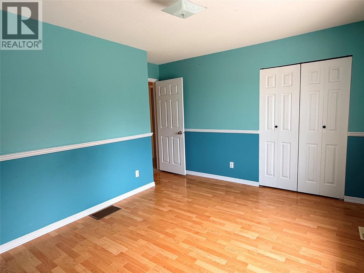
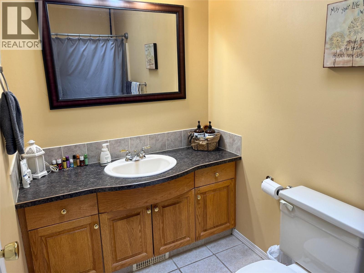
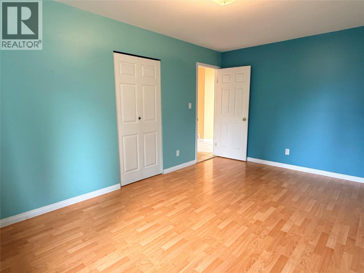
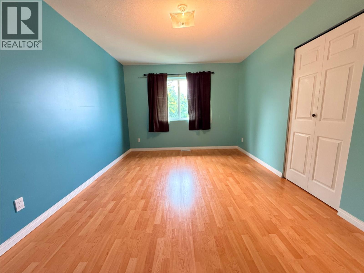
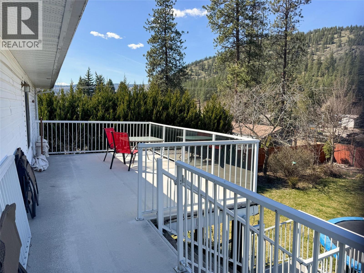
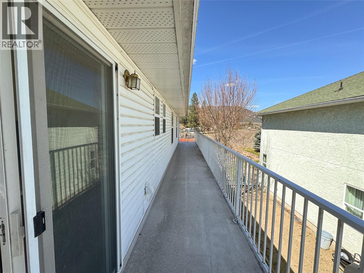
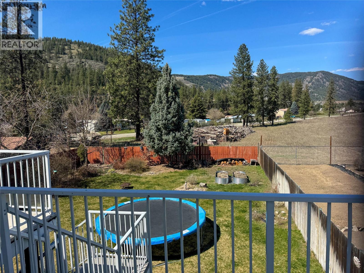
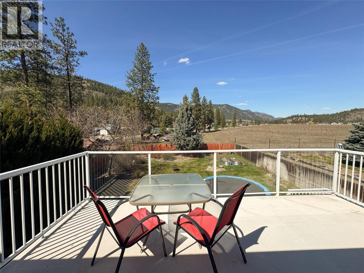
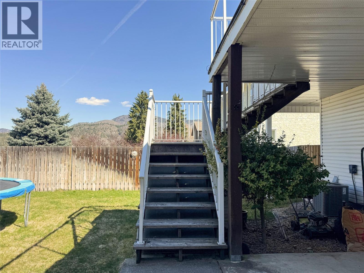
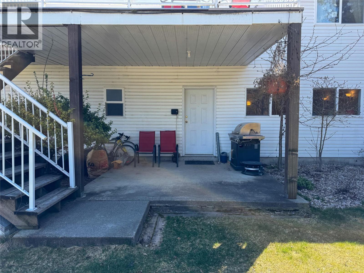
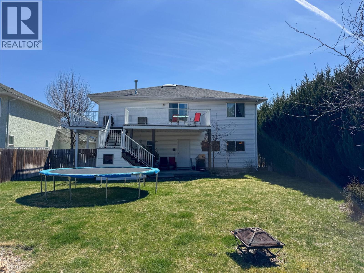
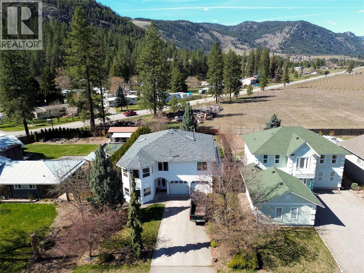
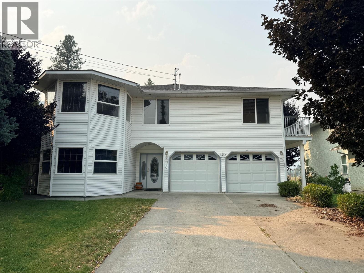
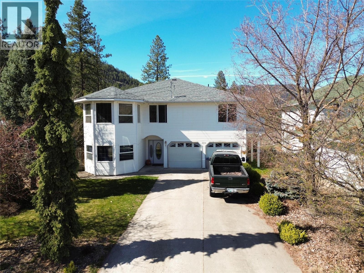
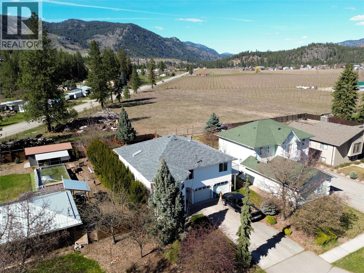
This spacious and well-appointed 4-bedroom, 3-bathroom family home is ideally located close to an elementary school, making it perfect for growing families. The bright and functional main living level features an open-concept kitchen with stainless steel appliances, a generous living area, and convenient main-floor laundry. Three bedrooms are located upstairs, including a comfortable primary suite complete with a walk-in closet and a relaxing jetted tub in the ensuite. Step out onto the back deck to take in beautiful mountain views, the perfect setting for morning coffee or evening gatherings. Outside, the private, fully fenced backyard offers underground sprinklers and ample space for children, pets, and outdoor entertaining. Combining comfort, convenience, and scenic surroundings, this home is an ideal choice for family living. Call your Local Real Estate Agent today! (id:67517)

  • Property Details
    MLS® Number 10382726
    Property Type Single Family
    Neigbourhood Grand Forks
    Features Balcony
    ParkingSpaceTotal 2
  • Building
    BathroomTotal 3
    BedroomsTotal 4
    Appliances Refrigerator, Dishwasher, Dryer, Oven - Electric, Washer
    ConstructedDate 1995
    ConstructionStyleAttachment Detached
    CoolingType Central Air Conditioning
    FireplaceFuel Gas
    FireplacePresent Yes
    FireplaceTotal 1
    FireplaceType Unknown
    HeatingType See Remarks
    RoofMaterial Asphalt Shingle
    RoofStyle Unknown
    StoriesTotal 2
    SizeInterior 2,750 Sqft
    Type House
    UtilityWater Municipal Water
    Attached Garage 2
  • Land
    Acreage No
    LandscapeFeatures Underground Sprinkler
    Sewer Municipal Sewage System
    SizeIrregular 0.22
    SizeTotal 0.22 Ac|under 1 Acre
    SizeTotalText 0.22 Ac|under 1 Acre
  • Rooms
    Level Type Dimensions
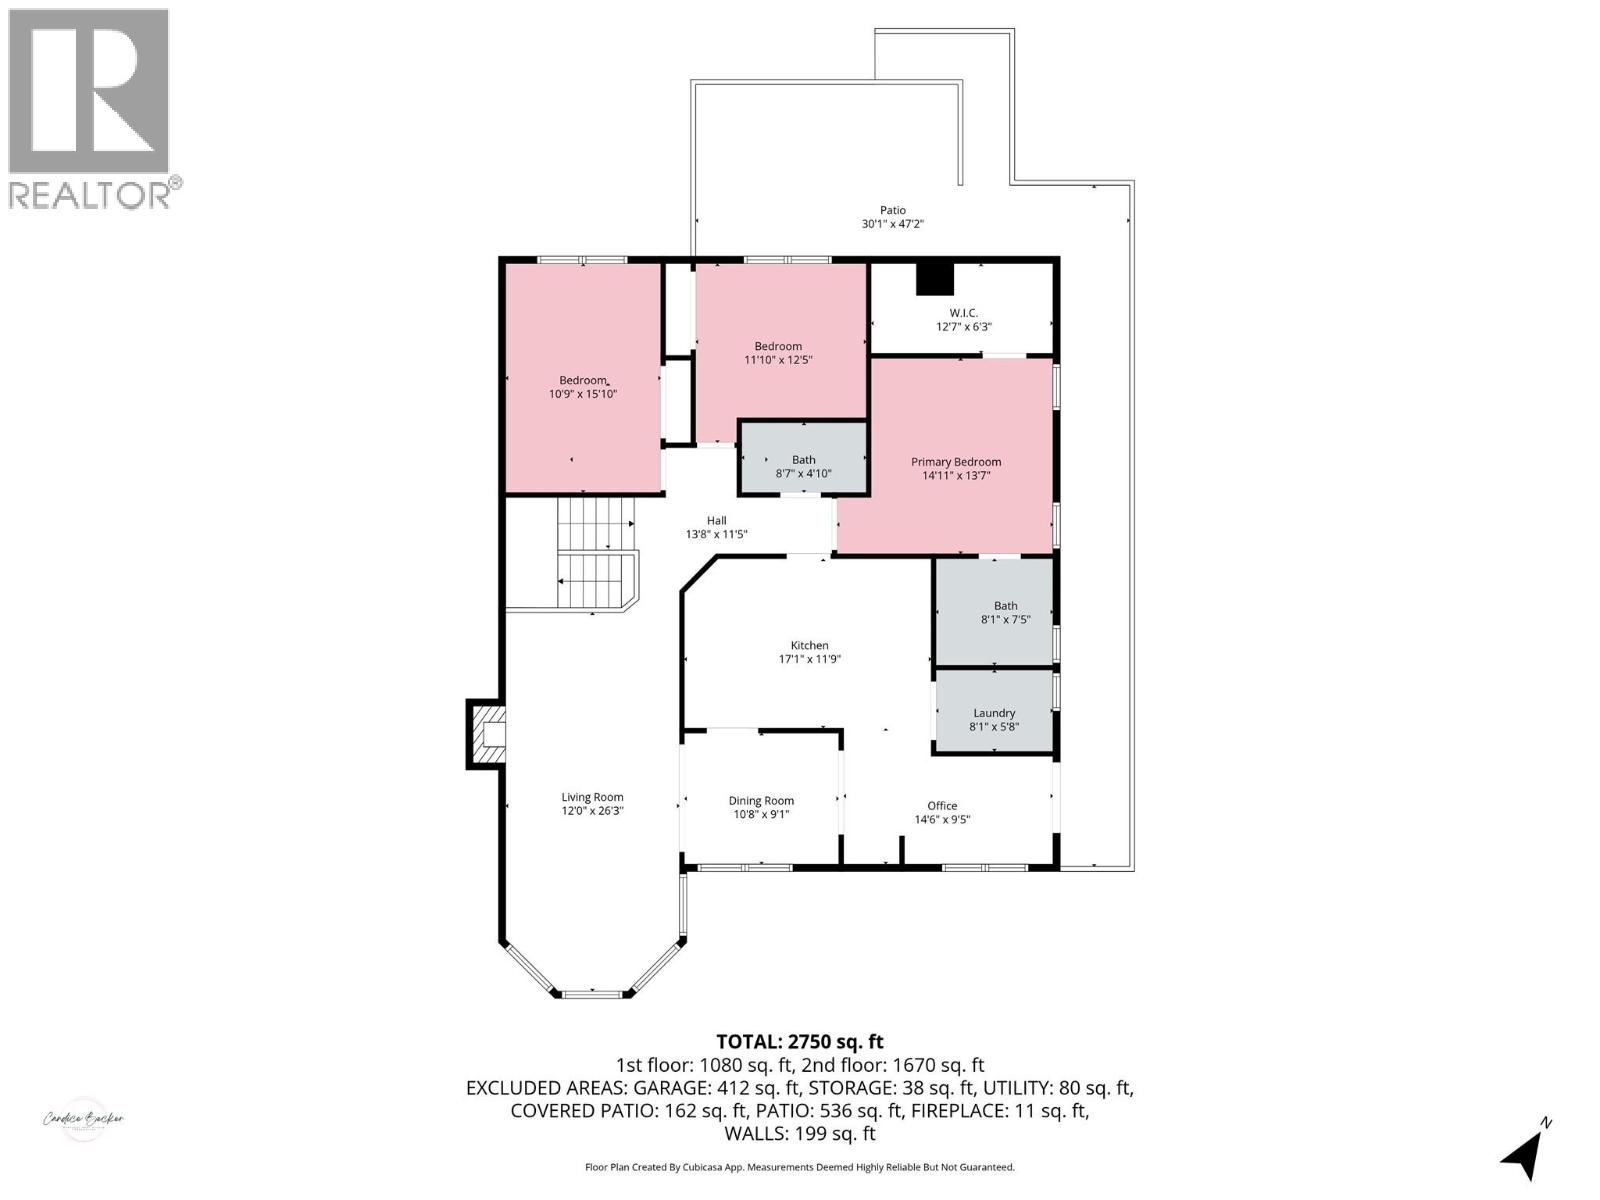
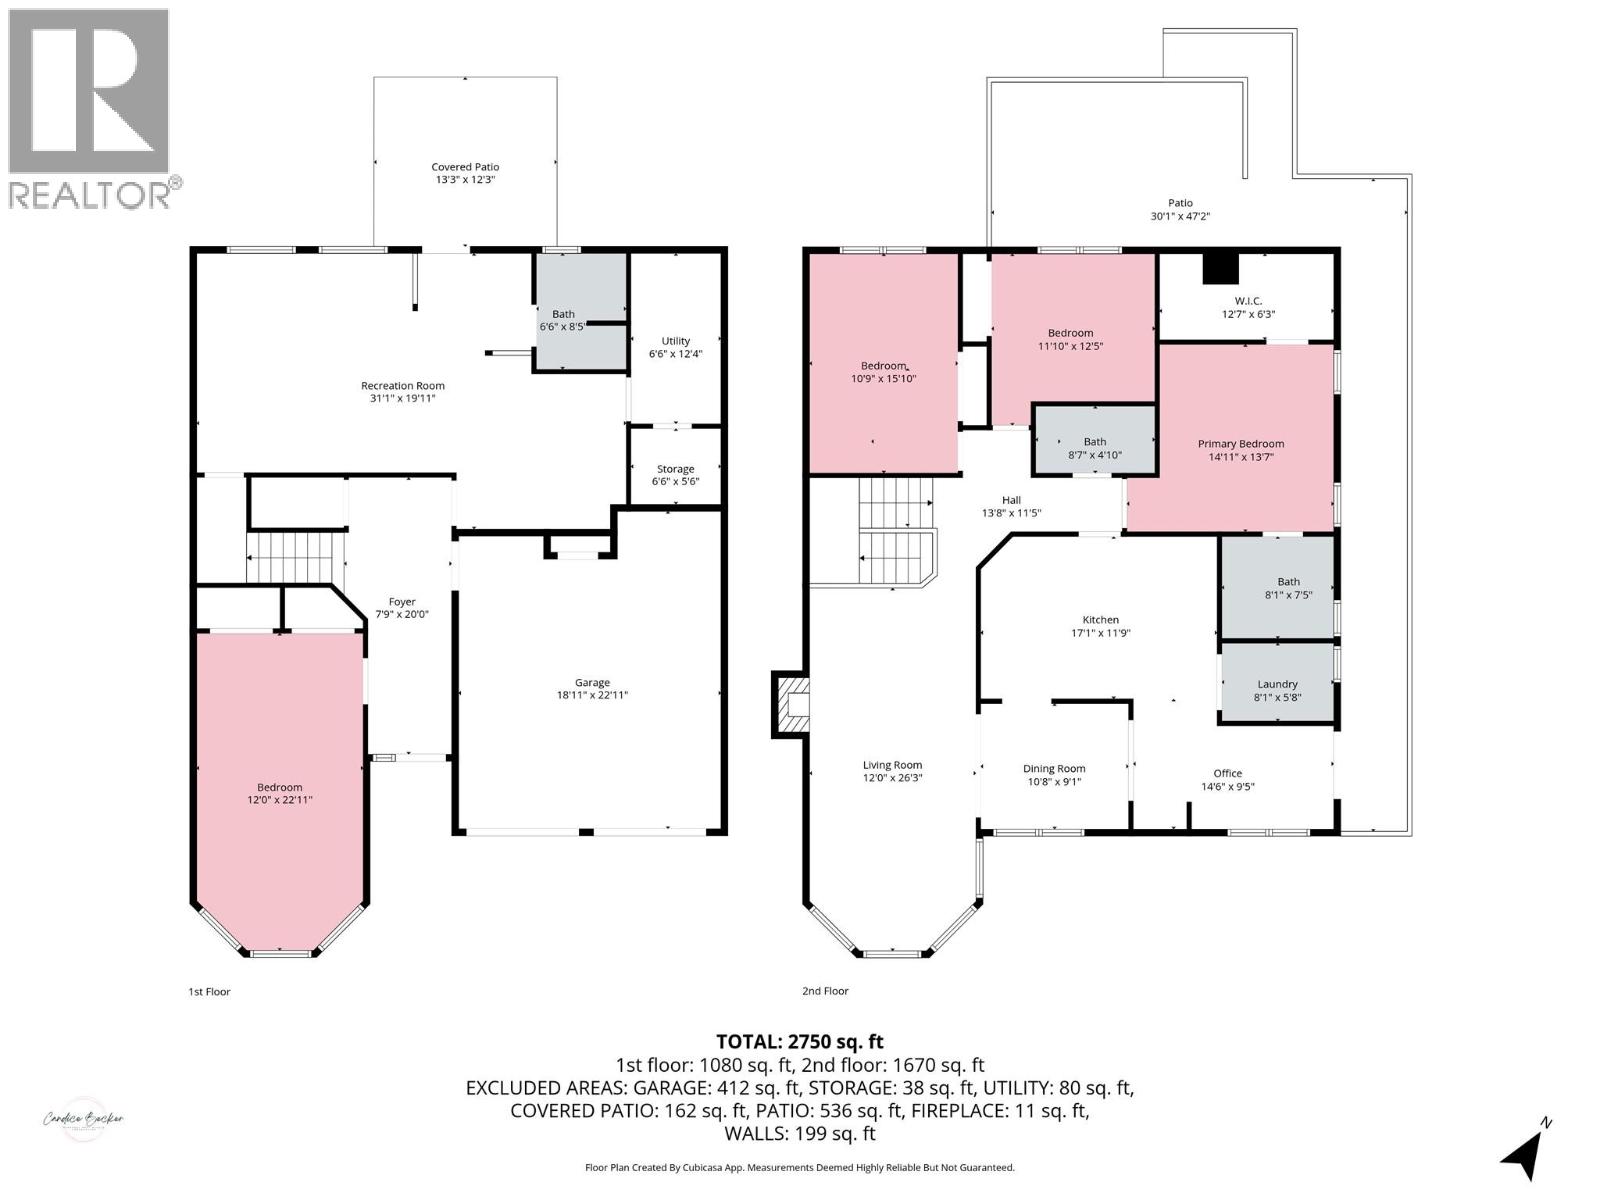
    Second Level Dining Room 10'8'' x 9'1''
    Second Level Office 14'6'' x 9'5''
    Second Level Laundry Room 8'1'' x 5'8''
    Second Level Full Ensuite Bathroom 8'1'' x 7'5''
    Second Level Kitchen 17'1'' x 13'7''
    Second Level Primary Bedroom 14'11'' x 13'7''
    Second Level Full Bathroom 8'7'' x 4'10''
    Second Level Bedroom 11'10'' x 12'5''
    Second Level Bedroom 10'9'' x 15'10''
    Second Level Living Room 12'0'' x 26'3''
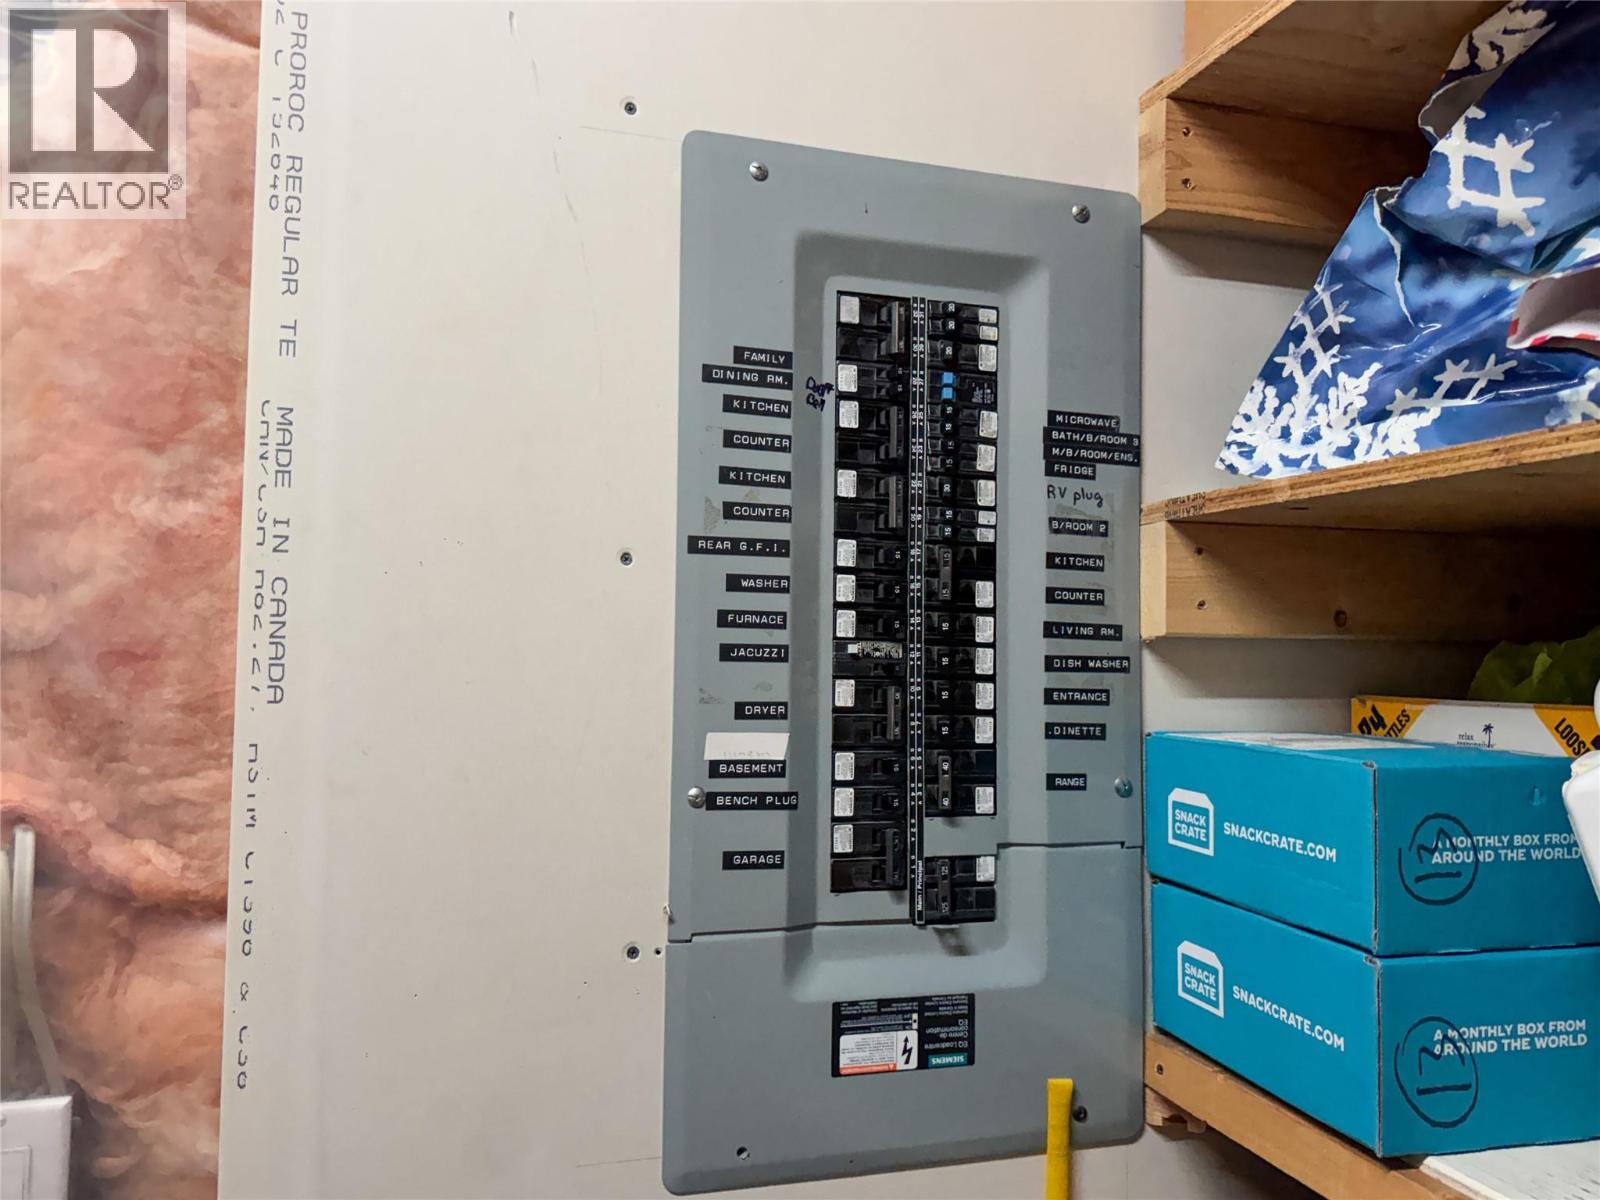
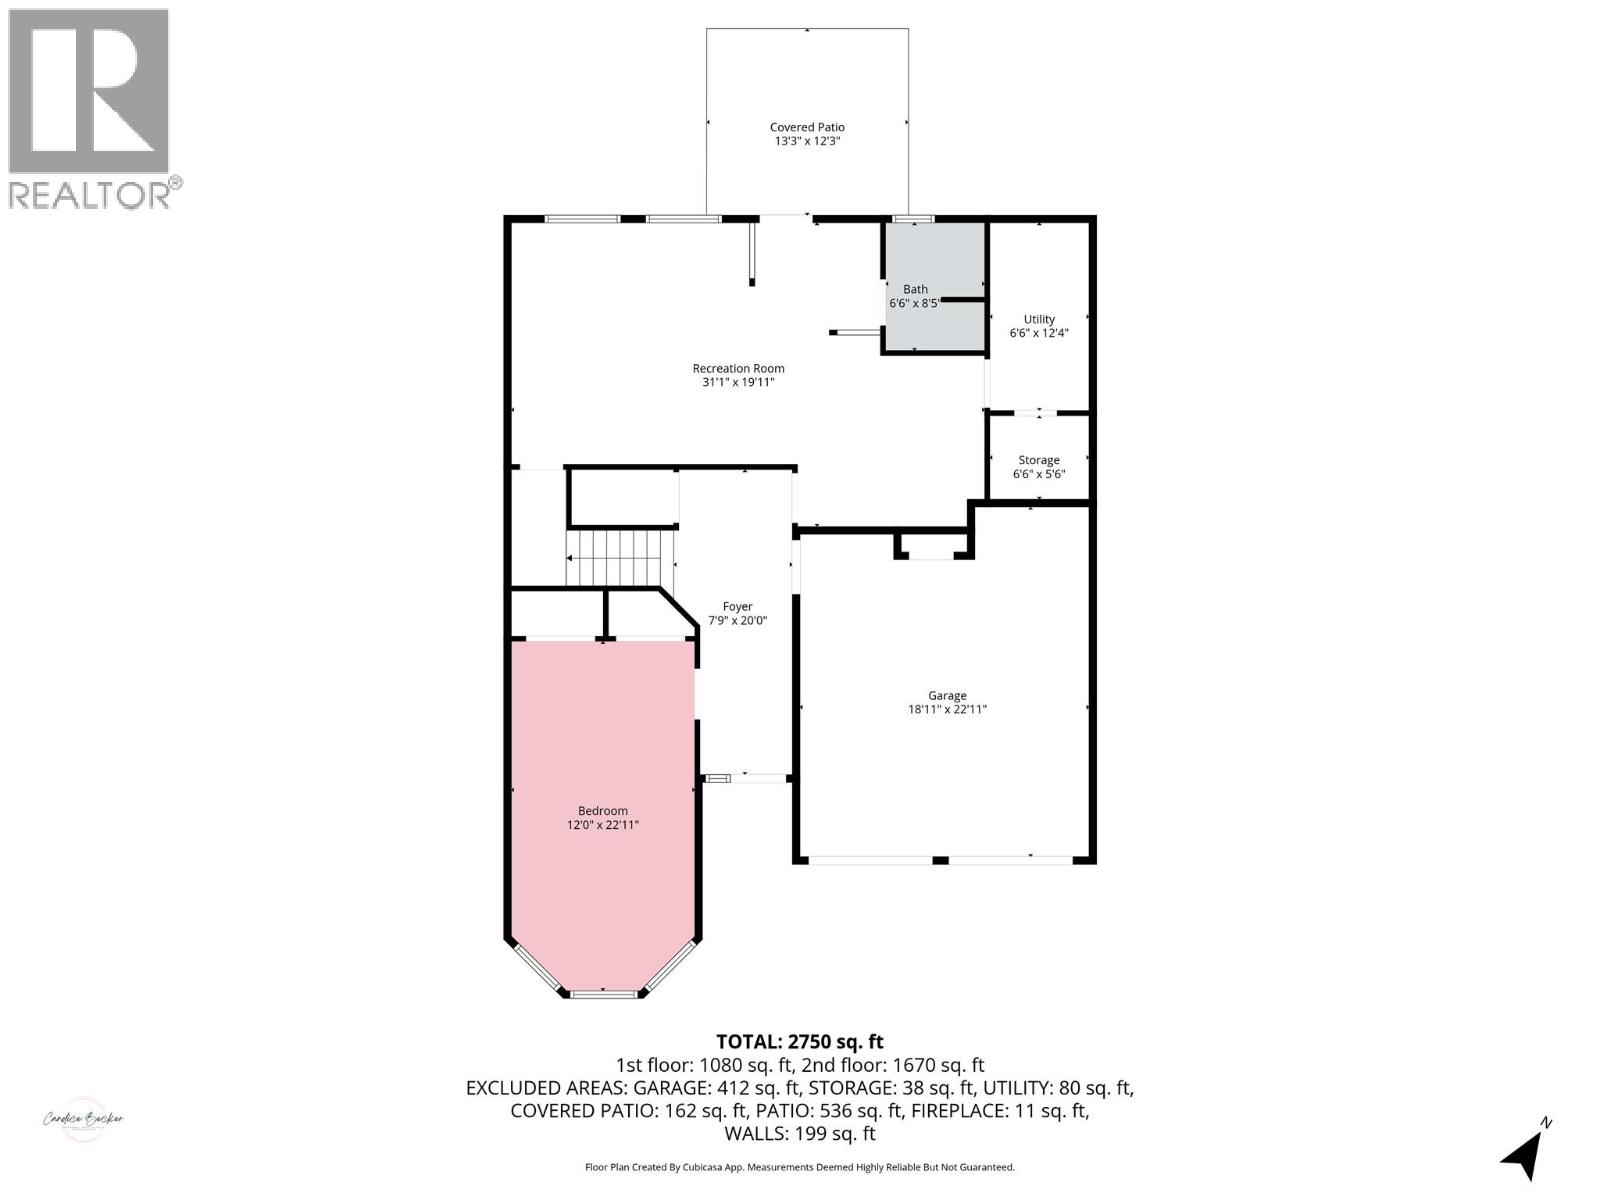
    Main Level Storage 6'6'' x 5'6''
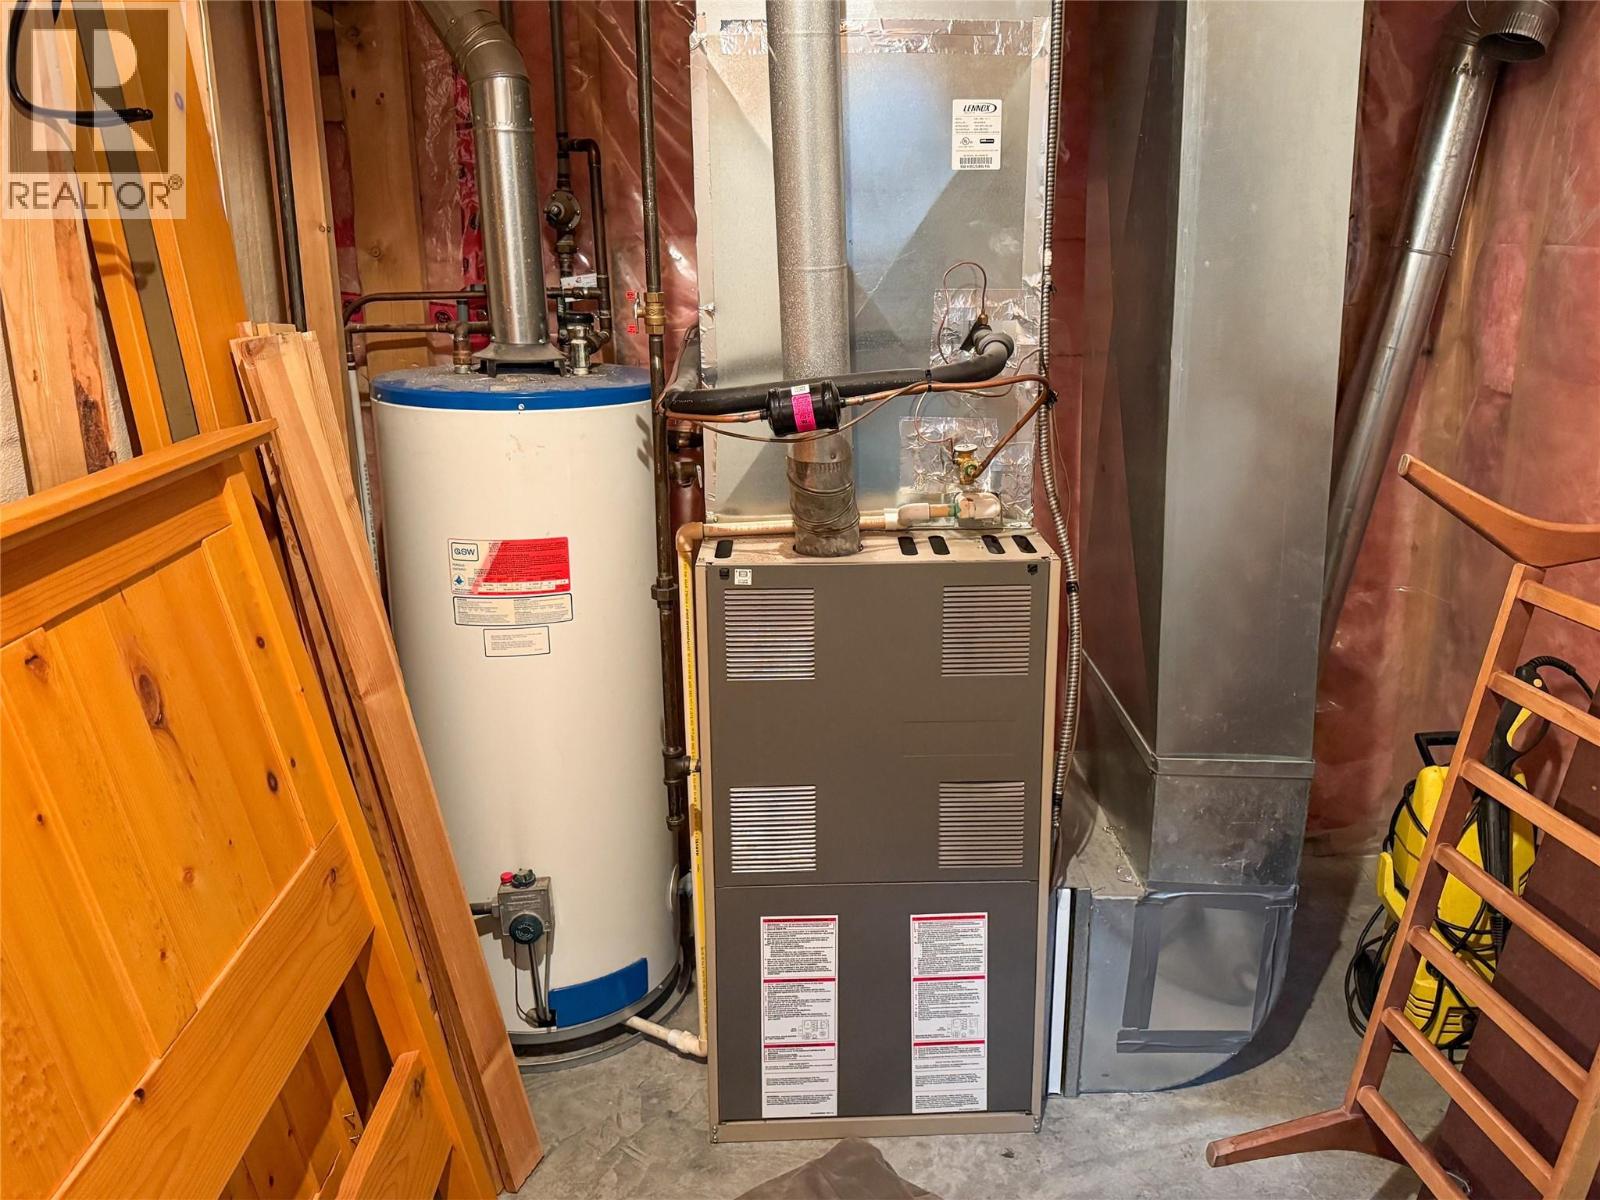
    Main Level Utility Room 6'6'' x 12'4''
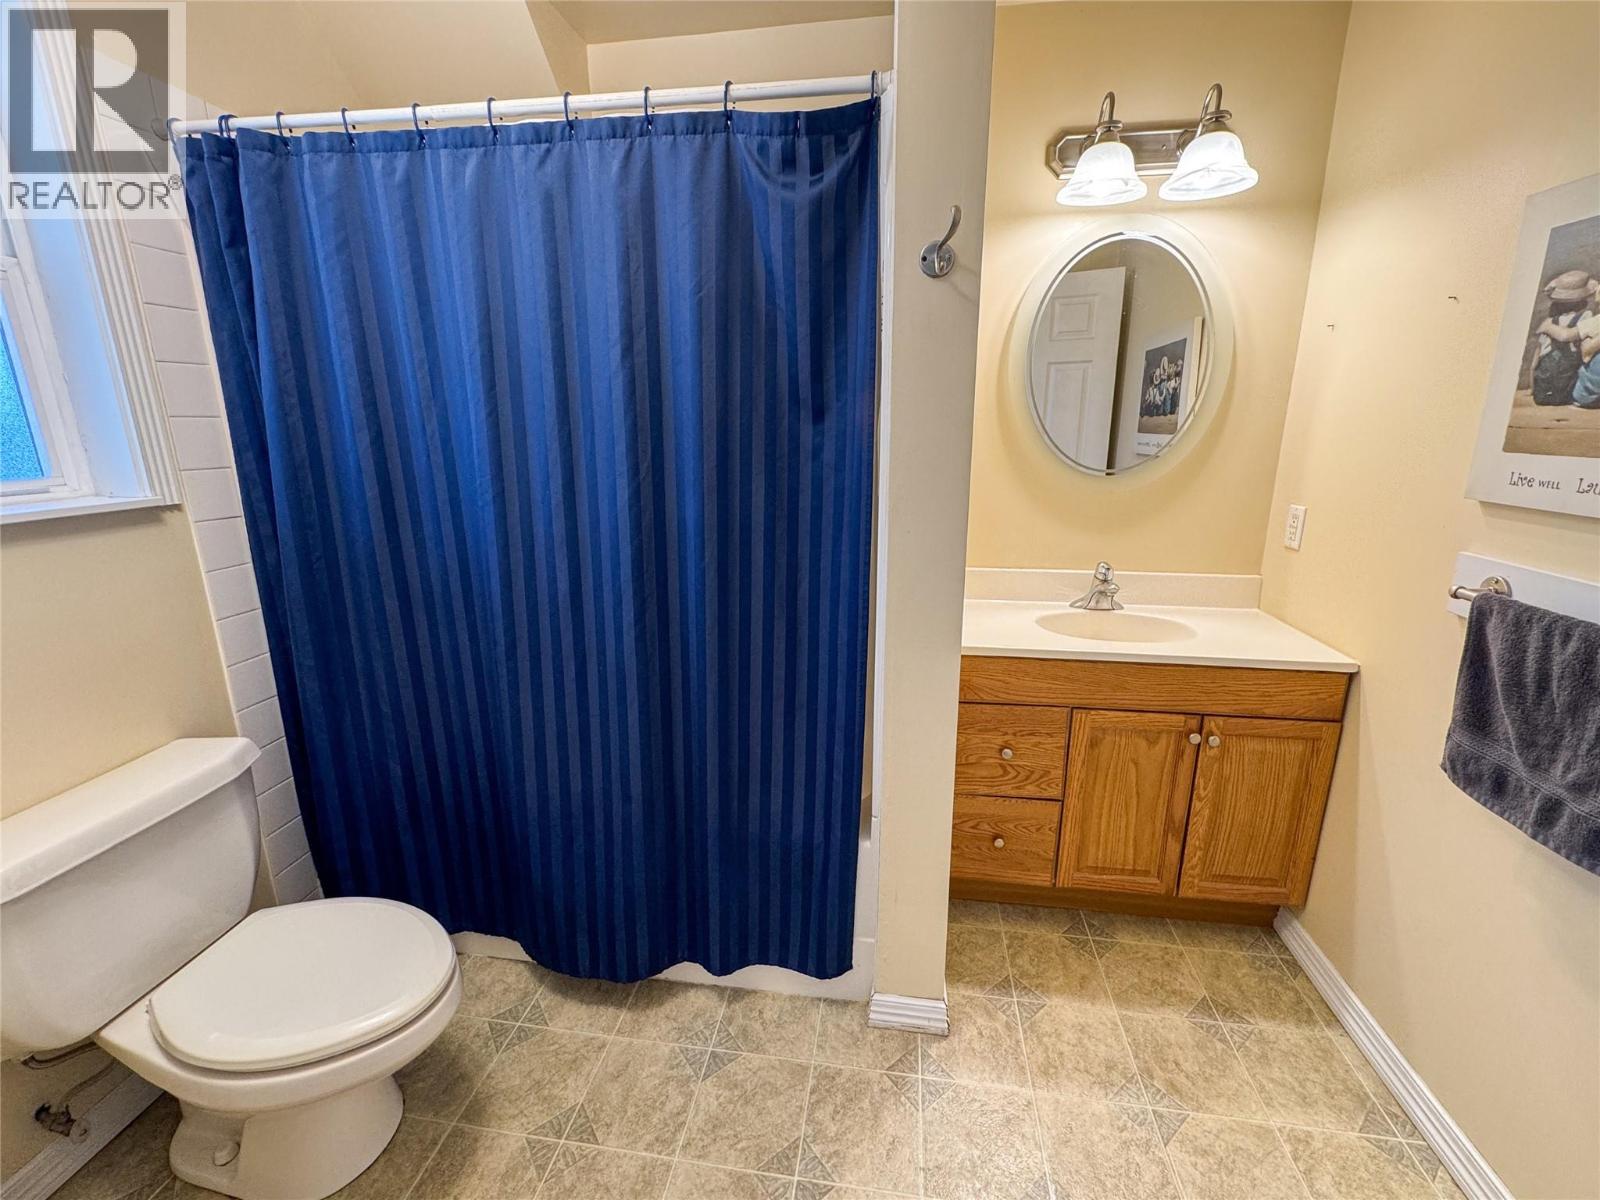
    Main Level Full Bathroom 6'6'' x 8'5''
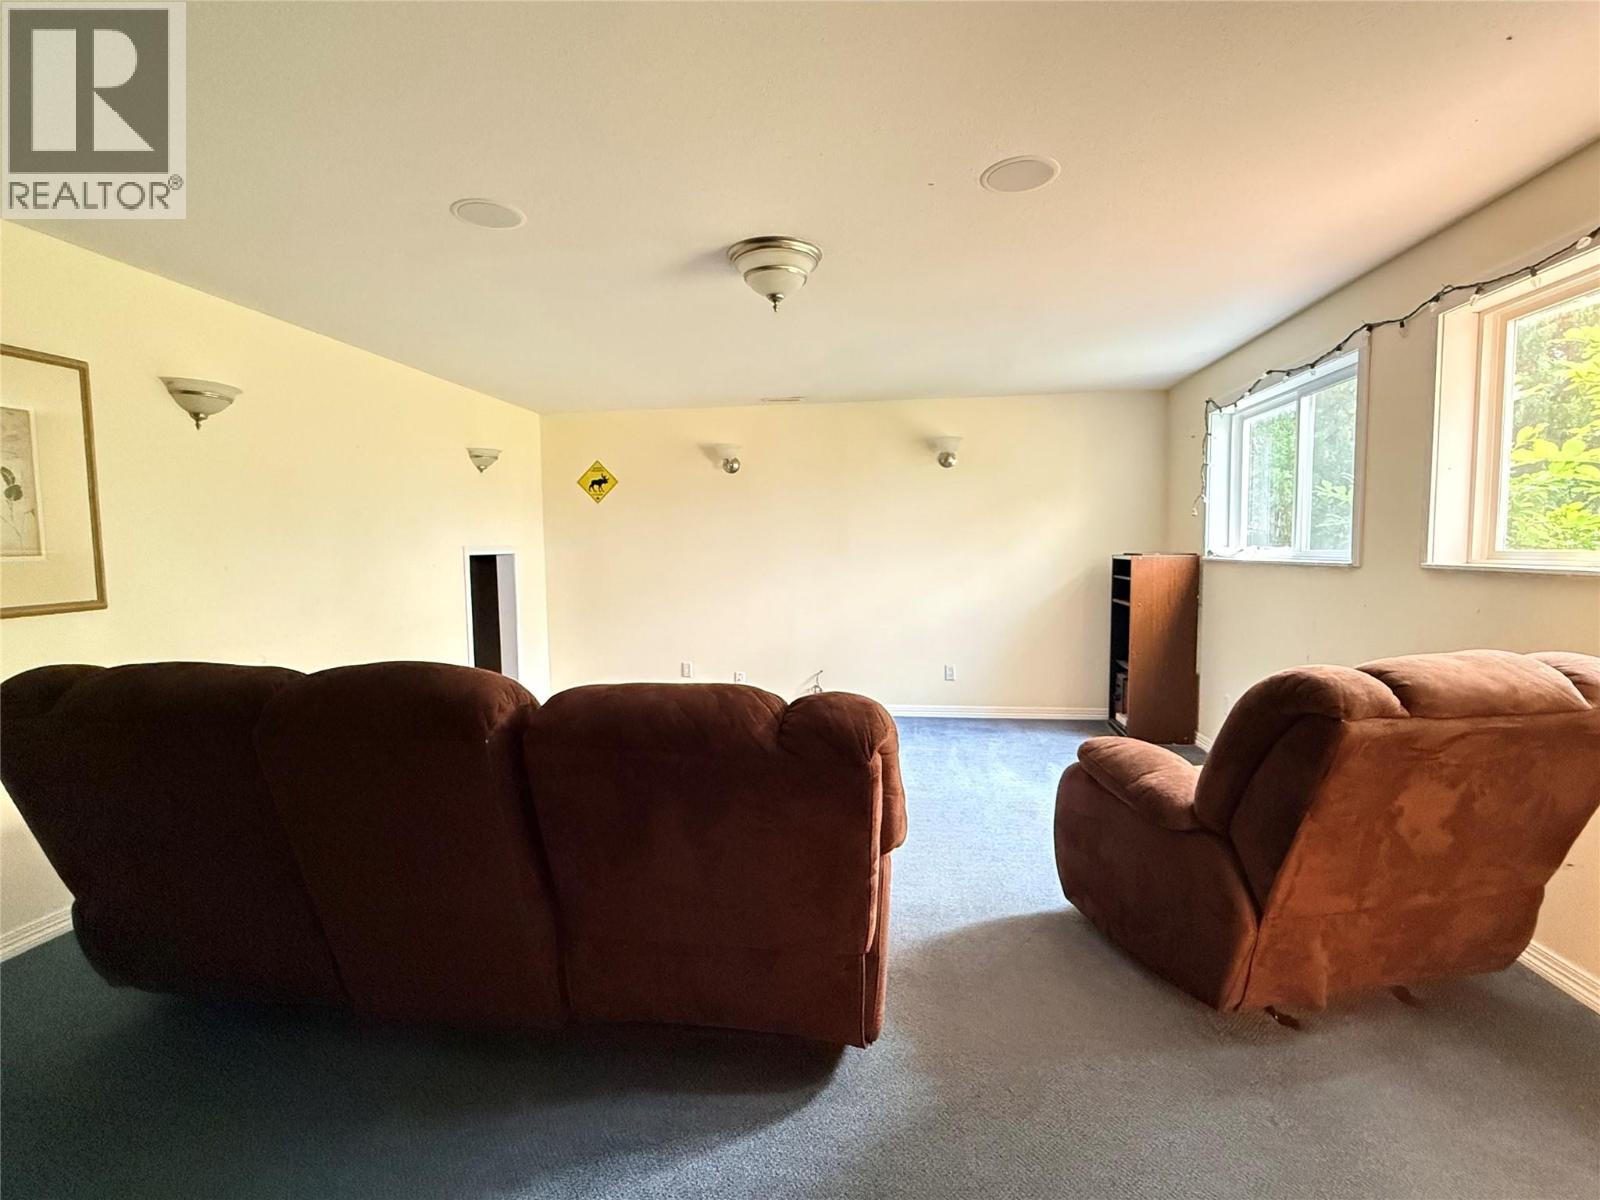
    Main Level Recreation Room 31'1'' x 19'11''
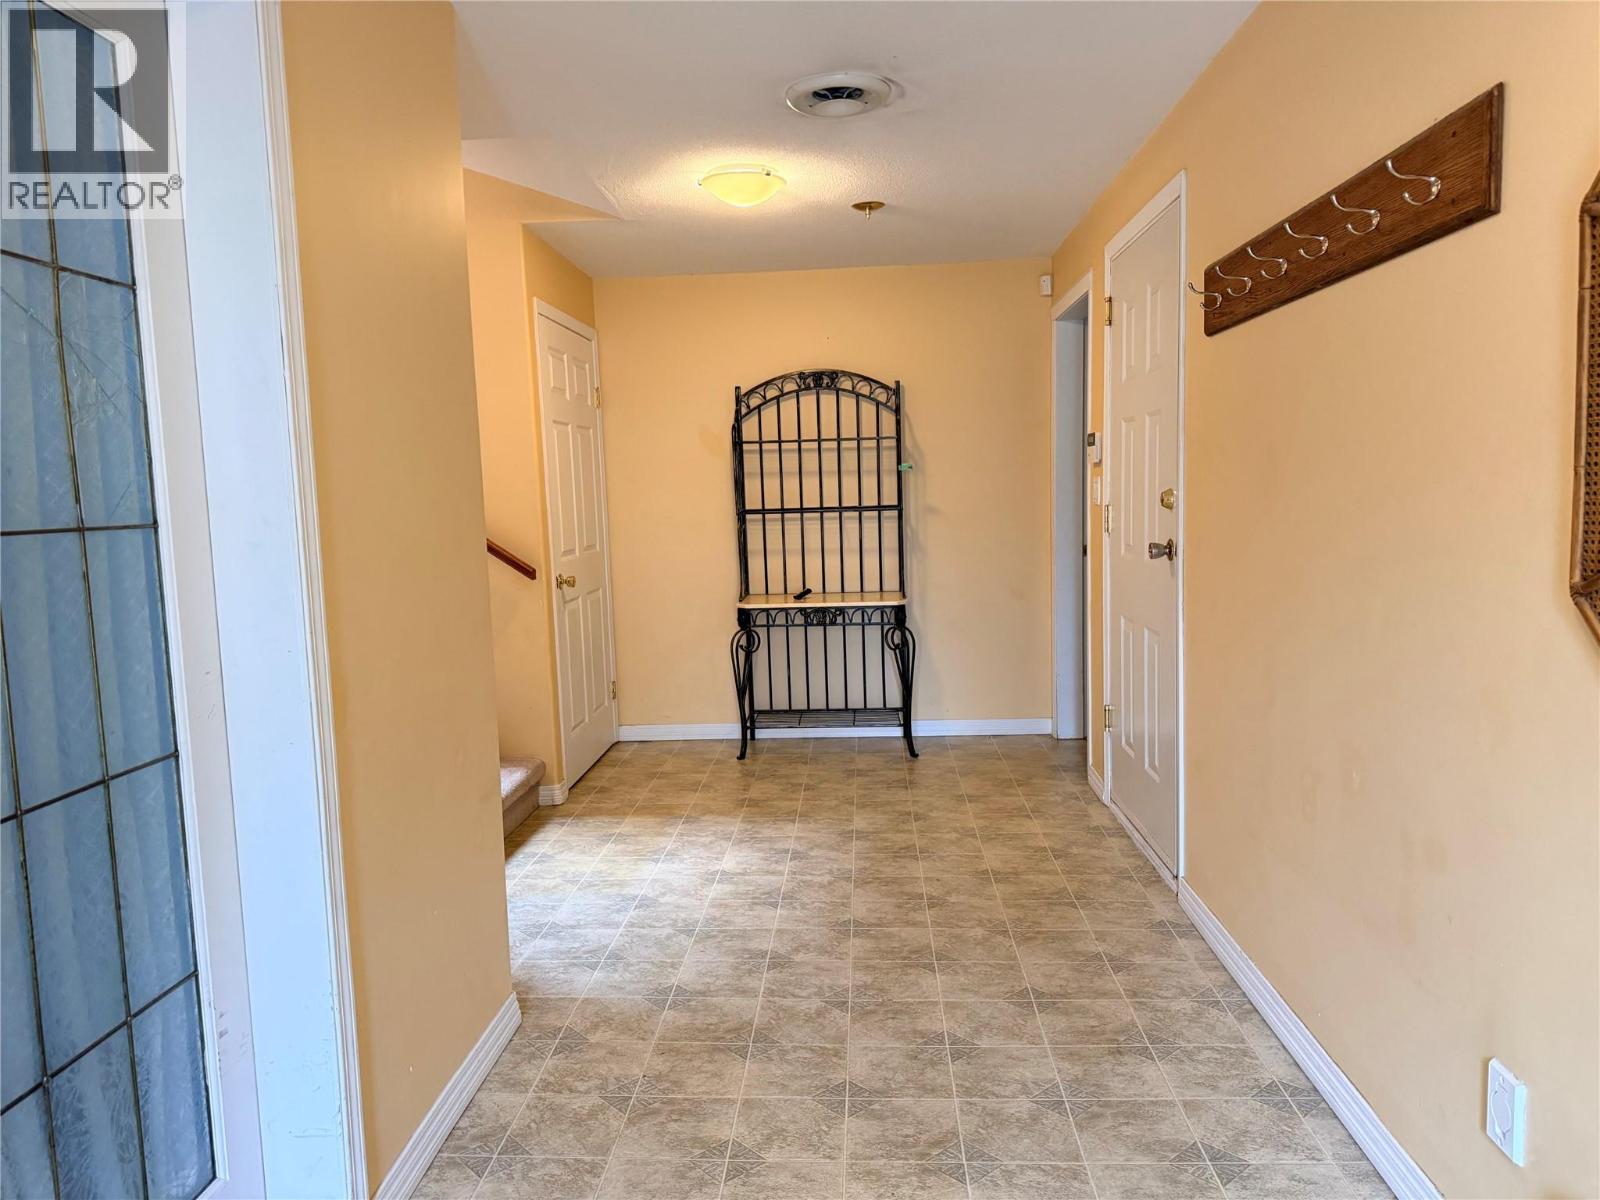
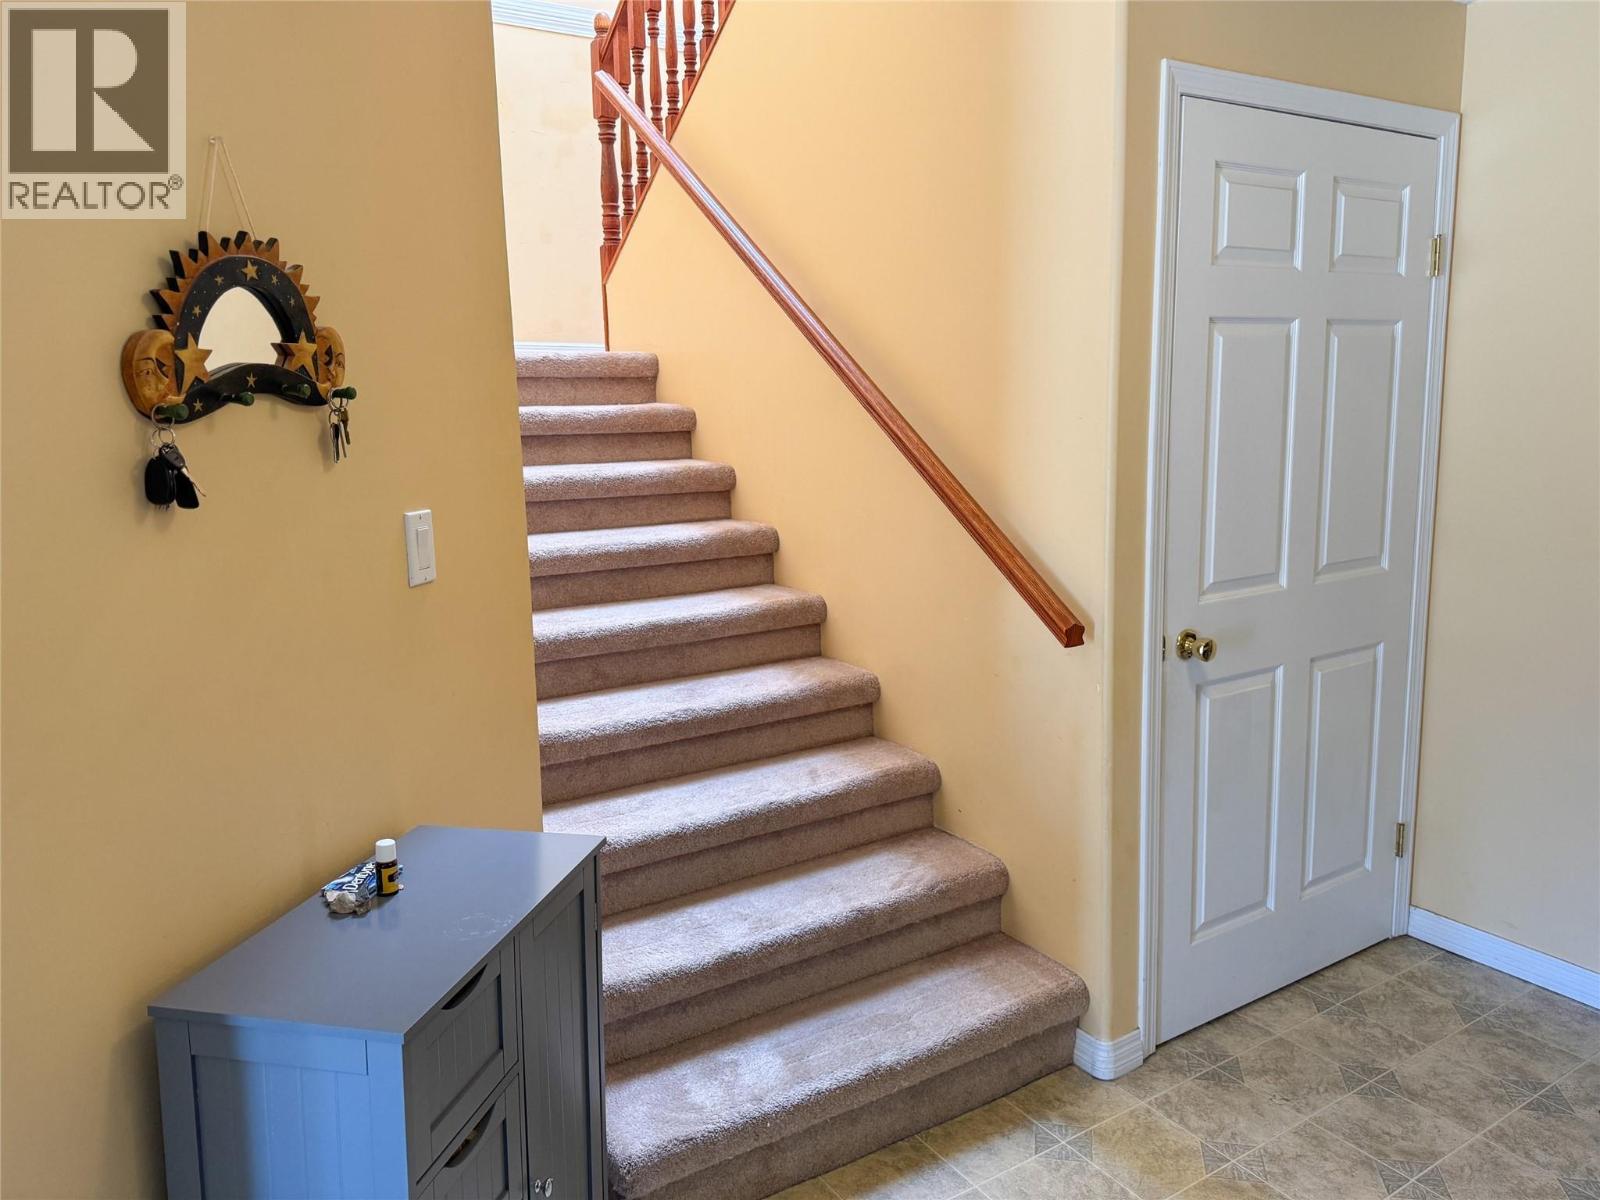
    Main Level Foyer 7'9'' x 20'0''
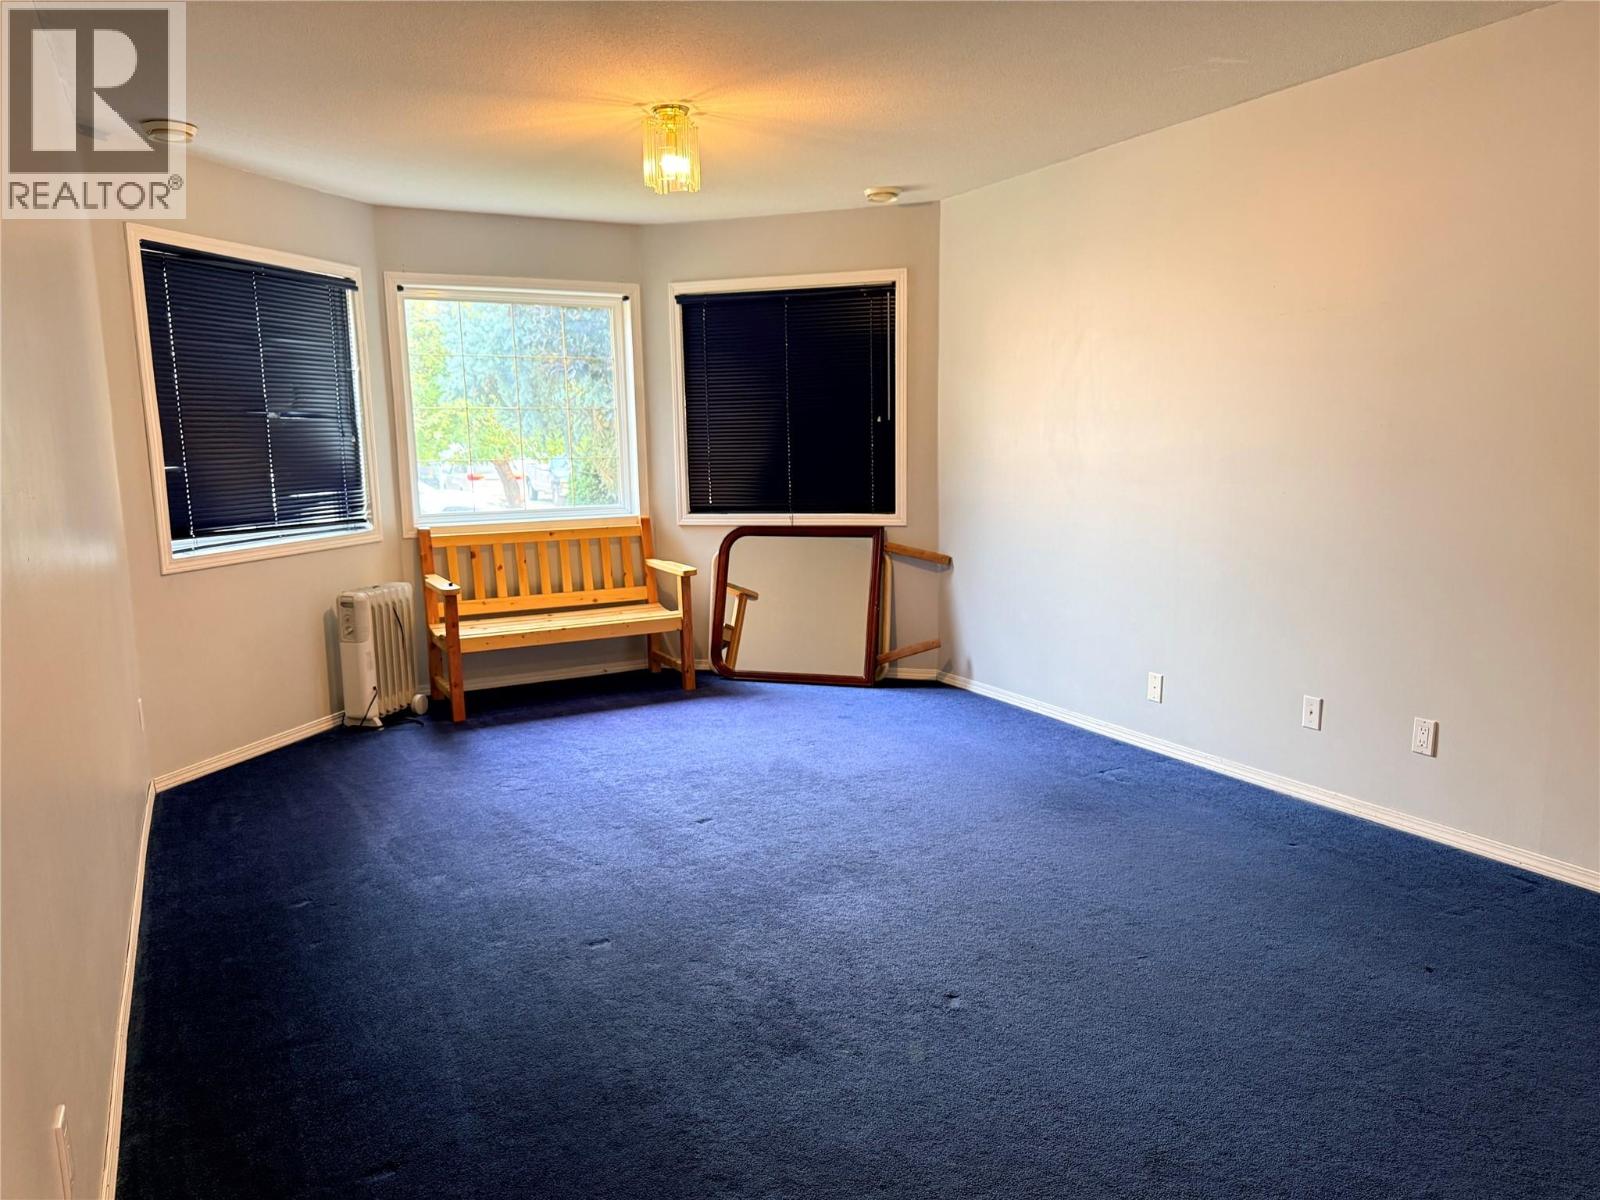
    Main Level Bedroom 12'0'' x 22'11''
  • Utilities