285 Huckleberry Place

Kamloops, British Columbia V2H 1M4

  • 285 Huckleberry Place, Kamloops, British Columbia  V2H 1M4 - Photo 1 - 10402606

    $885,000

  • 285 Huckleberry Place, Kamloops, British Columbia  V2H 1M4 - Photo 2 - 10402606

    $885,000

  • 285 Huckleberry Place, Kamloops, British Columbia  V2H 1M4 - Photo 3 - 10402606

    $885,000

  • 285 Huckleberry Place, Kamloops, British Columbia  V2H 1M4 - Photo 4 - 10402606

    $885,000

  • 285 Huckleberry Place, Kamloops, British Columbia  V2H 1M4 - Photo 5 - 10402606

    $885,000

  • 285 Huckleberry Place, Kamloops, British Columbia  V2H 1M4 - Photo 6 - 10402606

    $885,000

  • 285 Huckleberry Place, Kamloops, British Columbia  V2H 1M4 - Photo 7 - 10402606

    $885,000

  • 285 Huckleberry Place, Kamloops, British Columbia  V2H 1M4 - Photo 8 - 10402606

    $885,000

  • 285 Huckleberry Place, Kamloops, British Columbia  V2H 1M4 - Photo 9 - 10402606

    $885,000

  • 285 Huckleberry Place, Kamloops, British Columbia  V2H 1M4 - Photo 10 - 10402606

    $885,000

  • 285 Huckleberry Place, Kamloops, British Columbia  V2H 1M4 - Photo 11 - 10402606

    $885,000

  • 285 Huckleberry Place, Kamloops, British Columbia  V2H 1M4 - Photo 12 - 10402606

    $885,000

  • 285 Huckleberry Place, Kamloops, British Columbia  V2H 1M4 - Photo 13 - 10402606

    $885,000

  • 285 Huckleberry Place, Kamloops, British Columbia  V2H 1M4 - Photo 14 - 10402606

    $885,000

  • 285 Huckleberry Place, Kamloops, British Columbia  V2H 1M4 - Photo 15 - 10402606

    $885,000

  • 285 Huckleberry Place, Kamloops, British Columbia  V2H 1M4 - Photo 16 - 10402606

    $885,000

  • 285 Huckleberry Place, Kamloops, British Columbia  V2H 1M4 - Photo 17 - 10402606

    $885,000

  • 285 Huckleberry Place, Kamloops, British Columbia  V2H 1M4 - Photo 18 - 10402606

    $885,000

  • 285 Huckleberry Place, Kamloops, British Columbia  V2H 1M4 - Photo 19 - 10402606

    $885,000

  • 285 Huckleberry Place, Kamloops, British Columbia  V2H 1M4 - Photo 20 - 10402606

    $885,000

  • 285 Huckleberry Place, Kamloops, British Columbia  V2H 1M4 - Photo 21 - 10402606

    $885,000

  • 285 Huckleberry Place, Kamloops, British Columbia  V2H 1M4 - Photo 22 - 10402606

    $885,000

  • 285 Huckleberry Place, Kamloops, British Columbia  V2H 1M4 - Photo 23 - 10402606

    $885,000

  • 285 Huckleberry Place, Kamloops, British Columbia  V2H 1M4 - Photo 24 - 10402606

    $885,000

  • 285 Huckleberry Place, Kamloops, British Columbia  V2H 1M4 - Photo 25 - 10402606

    $885,000

  • 285 Huckleberry Place, Kamloops, British Columbia  V2H 1M4 - Photo 26 - 10402606

    $885,000

  • 285 Huckleberry Place, Kamloops, British Columbia  V2H 1M4 - Photo 27 - 10402606

    $885,000

  • 285 Huckleberry Place, Kamloops, British Columbia  V2H 1M4 - Photo 28 - 10402606

    $885,000

  • 285 Huckleberry Place, Kamloops, British Columbia  V2H 1M4 - Photo 29 - 10402606

    $885,000

  • 285 Huckleberry Place, Kamloops, British Columbia  V2H 1M4 - Photo 30 - 10402606

    $885,000

  • 285 Huckleberry Place, Kamloops, British Columbia  V2H 1M4 - Photo 31 - 10402606

    $885,000

  • 285 Huckleberry Place, Kamloops, British Columbia  V2H 1M4 - Photo 32 - 10402606

    $885,000

  • 285 Huckleberry Place, Kamloops, British Columbia  V2H 1M4 - Photo 33 - 10402606

    $885,000

  • 285 Huckleberry Place, Kamloops, British Columbia  V2H 1M4 - Photo 34 - 10402606

    $885,000

  • 285 Huckleberry Place, Kamloops, British Columbia  V2H 1M4 - Photo 35 - 10402606

    $885,000

  • 285 Huckleberry Place, Kamloops, British Columbia  V2H 1M4 - Photo 36 - 10402606

    $885,000

  • 285 Huckleberry Place, Kamloops, British Columbia  V2H 1M4 - Photo 37 - 10402606

    $885,000

  • 285 Huckleberry Place, Kamloops, British Columbia  V2H 1M4 - Photo 38 - 10402606

    $885,000

  • 285 Huckleberry Place, Kamloops, British Columbia  V2H 1M4 - Photo 39 - 10402606

    $885,000

  • 285 Huckleberry Place, Kamloops, British Columbia  V2H 1M4 - Photo 40 - 10402606

    $885,000

  • 285 Huckleberry Place, Kamloops, British Columbia  V2H 1M4 - Photo 41 - 10402606

    $885,000

  • 285 Huckleberry Place, Kamloops, British Columbia  V2H 1M4 - Photo 42 - 10402606

    $885,000

  • 285 Huckleberry Place, Kamloops, British Columbia  V2H 1M4 - Photo 43 - 10402606

    $885,000

  • 285 Huckleberry Place, Kamloops, British Columbia  V2H 1M4 - Photo 44 - 10402606

    $885,000

  • 285 Huckleberry Place, Kamloops, British Columbia  V2H 1M4 - Photo 45 - 10402606

    $885,000

  • 285 Huckleberry Place, Kamloops, British Columbia  V2H 1M4 - Photo 46 - 10402606

    $885,000

  • 285 Huckleberry Place, Kamloops, British Columbia  V2H 1M4 - Photo 47 - 10402606

    $885,000

  • 285 Huckleberry Place, Kamloops, British Columbia  V2H 1M4 - Photo 48 - 10402606

    $885,000

  • 285 Huckleberry Place, Kamloops, British Columbia  V2H 1M4 - Photo 49 - 10402606

    $885,000

  • 285 Huckleberry Place, Kamloops, British Columbia  V2H 1M4 - Photo 50 - 10402606

    $885,000

  • 285 Huckleberry Place, Kamloops, British Columbia  V2H 1M4 - Photo 51 - 10402606

    $885,000

  • 285 Huckleberry Place, Kamloops, British Columbia  V2H 1M4 - Photo 52 - 10402606

    $885,000

  • 285 Huckleberry Place, Kamloops, British Columbia  V2H 1M4 - Photo 53 - 10402606

    $885,000

  • 285 Huckleberry Place, Kamloops, British Columbia  V2H 1M4 - Photo 54 - 10402606

    $885,000

  • 285 Huckleberry Place, Kamloops, British Columbia  V2H 1M4 - Photo 55 - 10402606

    $885,000

  • 285 Huckleberry Place, Kamloops, British Columbia  V2H 1M4 - Photo 56 - 10402606

    $885,000

  • 285 Huckleberry Place, Kamloops, British Columbia  V2H 1M4 - Photo 57 - 10402606

    $885,000

  • 285 Huckleberry Place, Kamloops, British Columbia  V2H 1M4 - Photo 58 - 10402606

    $885,000

  • 285 Huckleberry Place, Kamloops, British Columbia  V2H 1M4 - Photo 59 - 10402606

    $885,000

  • 285 Huckleberry Place, Kamloops, British Columbia  V2H 1M4 - Photo 60 - 10402606

    $885,000

  • 285 Huckleberry Place, Kamloops, British Columbia  V2H 1M4 - Photo 61 - 10402606

    $885,000

  • 285 Huckleberry Place, Kamloops, British Columbia  V2H 1M4 - Photo 62 - 10402606

    $885,000

  • 285 Huckleberry Place, Kamloops, British Columbia  V2H 1M4 - Photo 63 - 10402606

    $885,000

  • 285 Huckleberry Place, Kamloops, British Columbia  V2H 1M4 - Photo 64 - 10402606

    $885,000

Like this listing?

Contact us for more information


Name


2,492 sqft

5
Beds

3
Baths
Fireplace Inground Pool, Outdoor Pool, Pool Central Air Conditioning, Heat Pump Forced Air, Heat Pump Landscaped

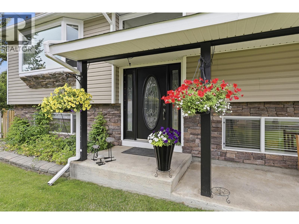
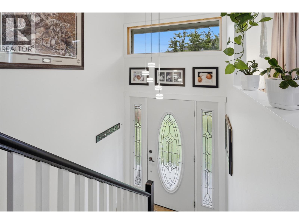
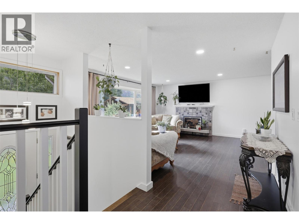
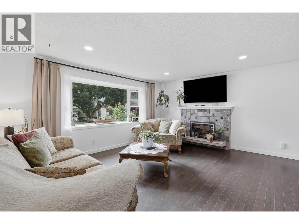
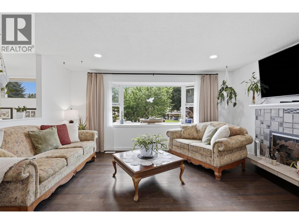
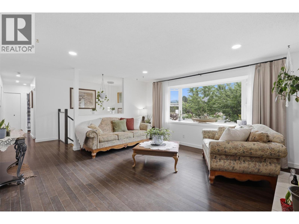
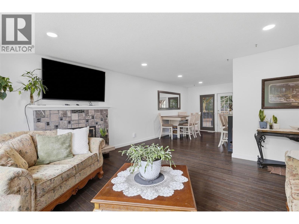
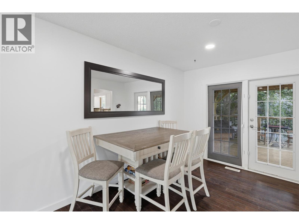
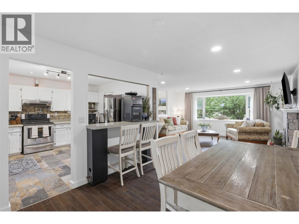
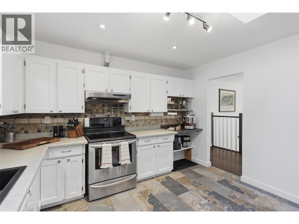
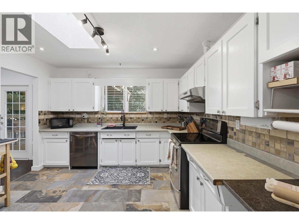
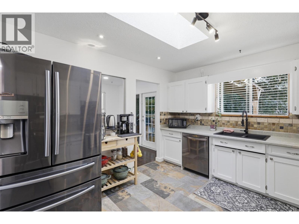
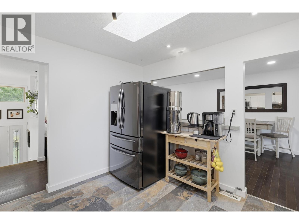
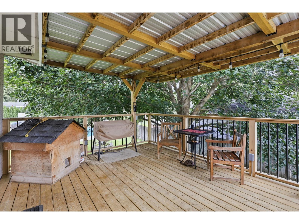
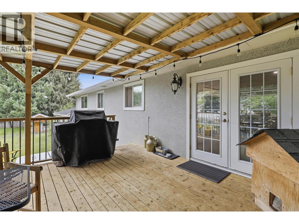
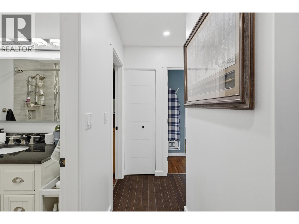
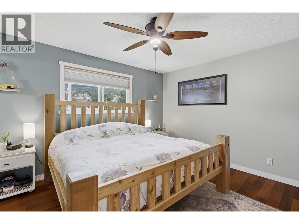
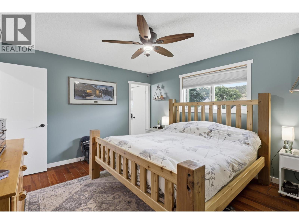
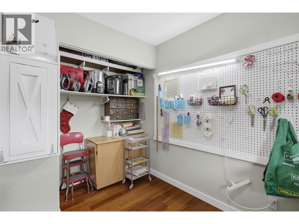
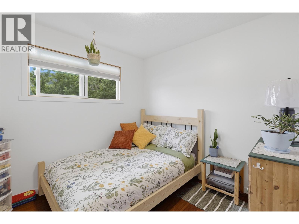
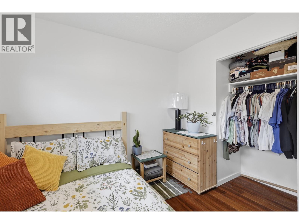
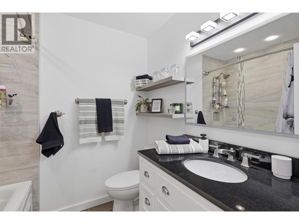
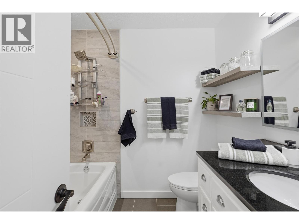
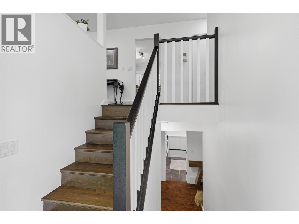
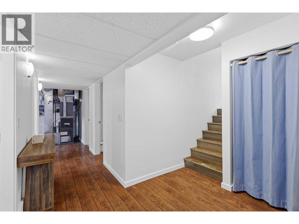
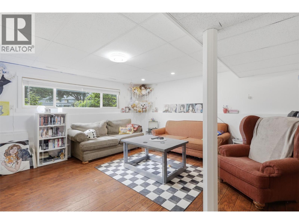
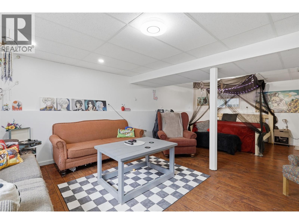
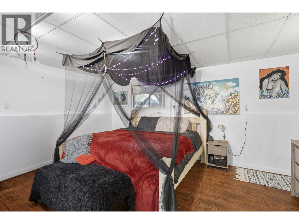
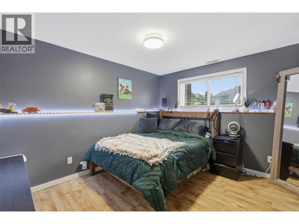
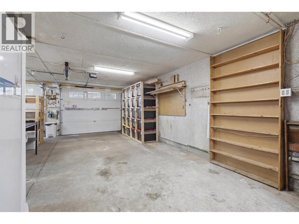
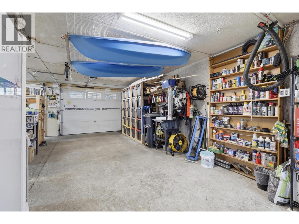
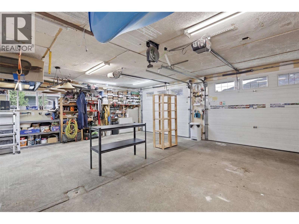
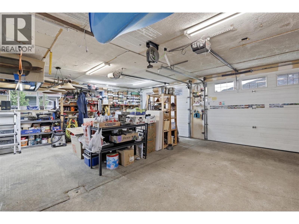
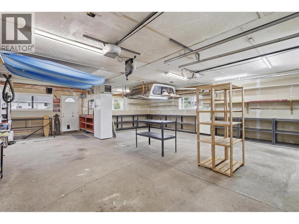
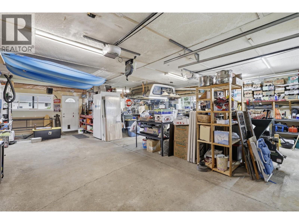
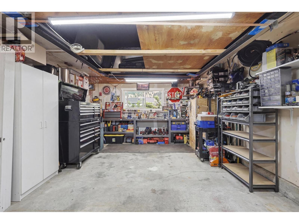
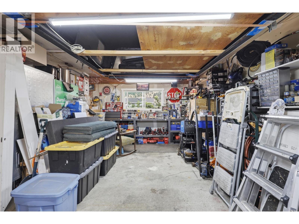
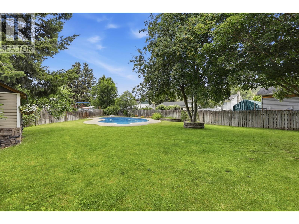
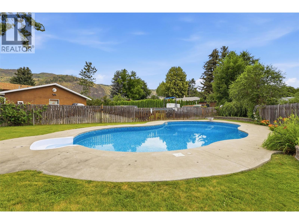
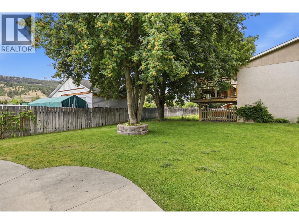
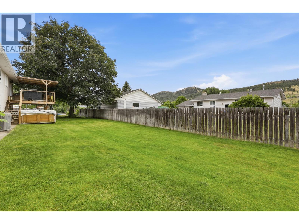
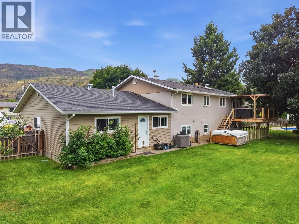
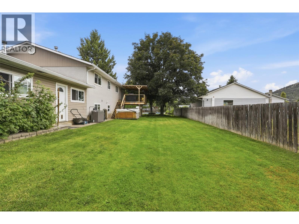
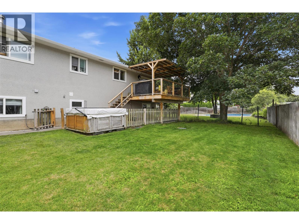
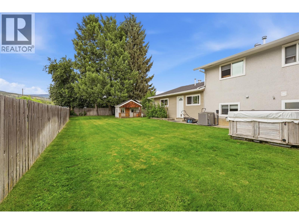
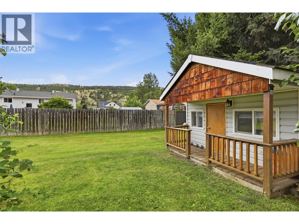
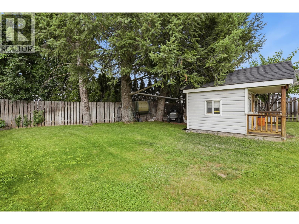
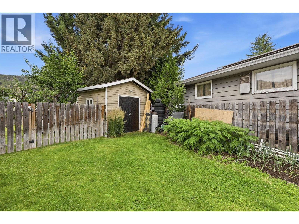
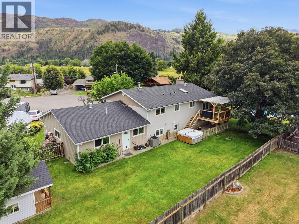
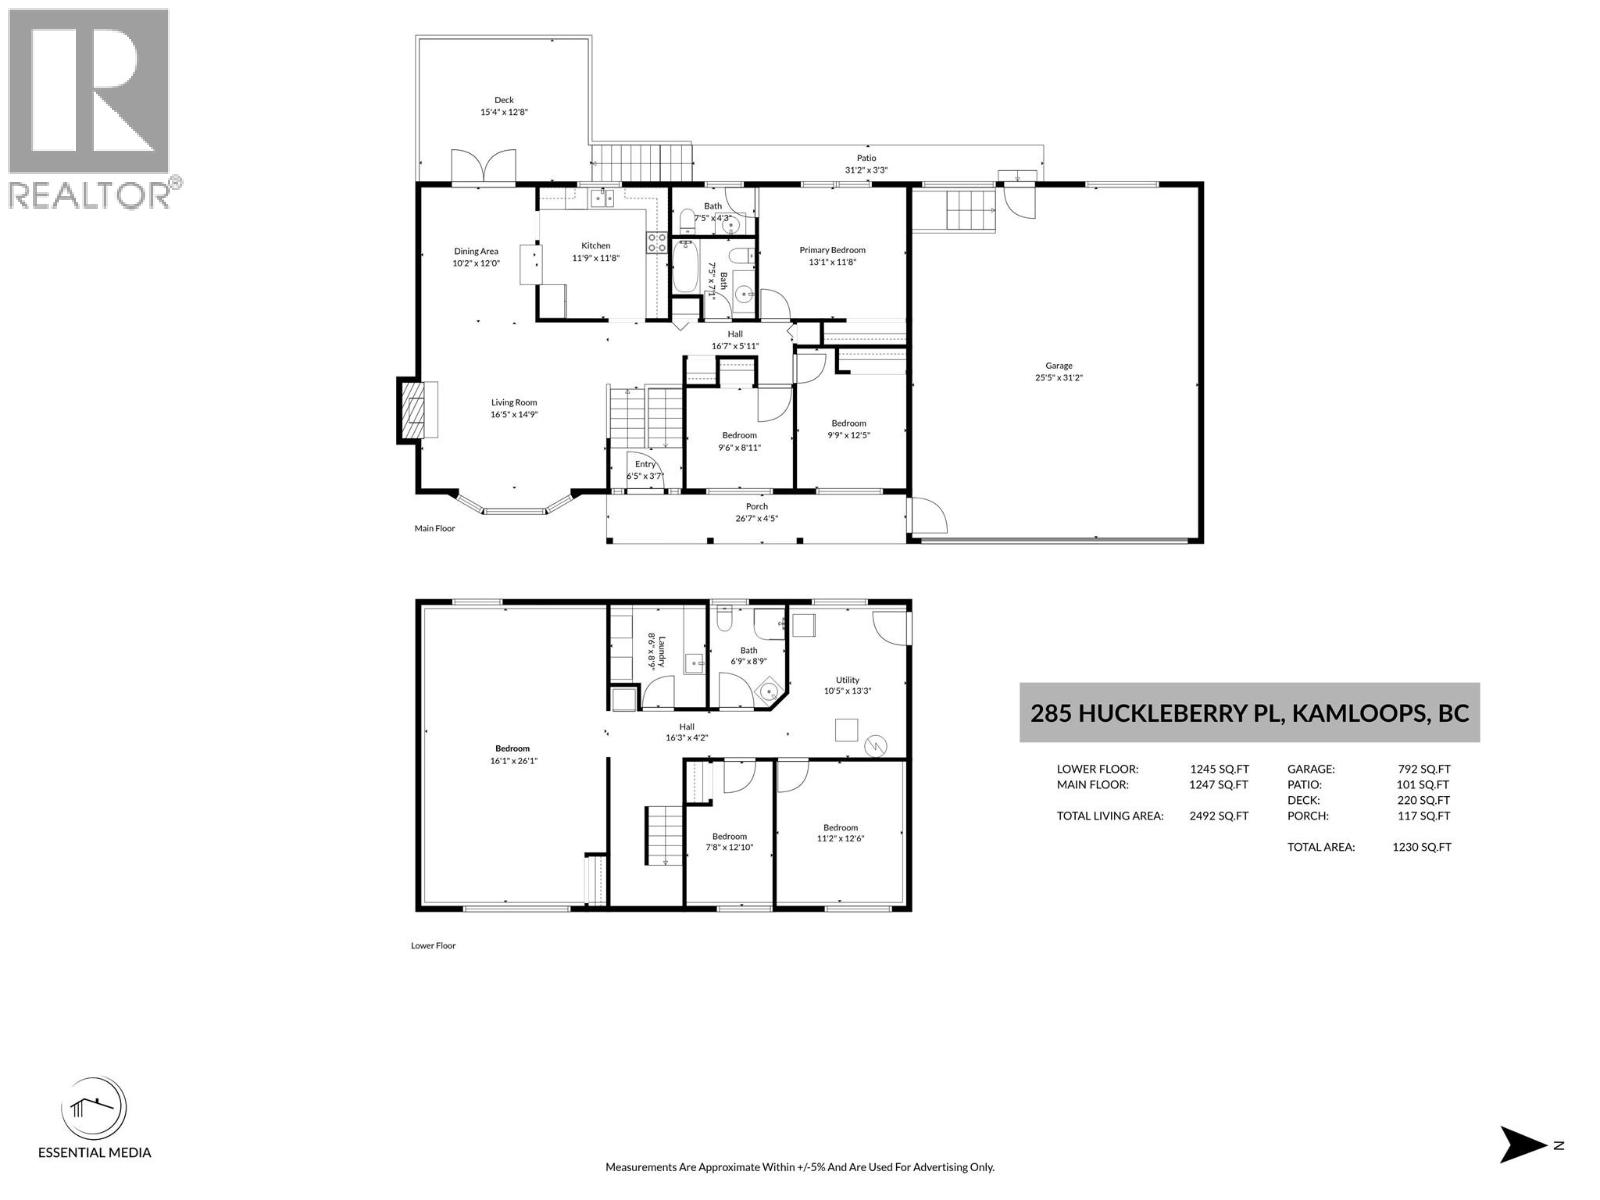
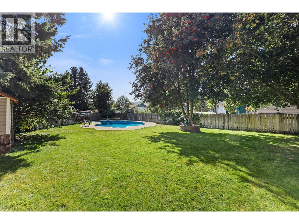
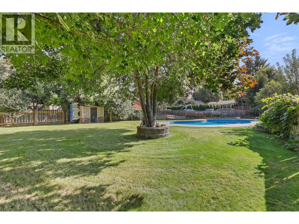
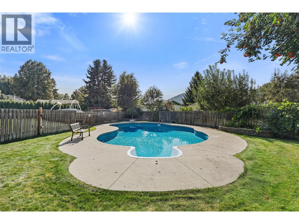
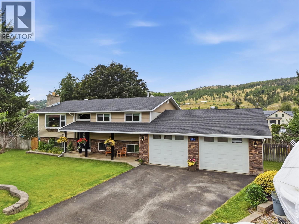
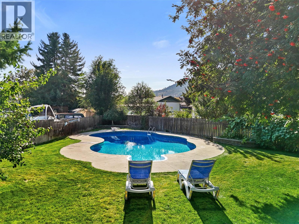
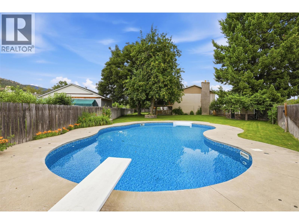
Discover your own private retreat in the heart of Rayleigh! Tucked away on a quiet cul-de-sac, this exceptional 5-bedroom, 2.5-bathroom home sits on a beautifully landscaped, fully fenced 1/3-acre lot, offering the perfect blend of privacy and outdoor living. Designed with families in mind, the functional layout features three bedrooms on the main level and a versatile basement ideal for a growing family, home office, gym, rec room, or guest space. Fresh interior paint gives the home a bright, move-in-ready feel. Step outside to an incredible backyard oasis featuring a spectacular 20' x 40' kidney-shaped saltwater pool. Whether you're hosting unforgettable summer gatherings, cooling off on hot days, or relaxing poolside, this outdoor space is truly one of a kind. The 12' x 16' covered deck is perfect for entertaining. The yard features mature cherry, apple, pear, and Italian plum trees, grapevines, strawberry and raspberry patches, plus an inground sprinkler system. Additional highlights include a newly sealed driveway with RV parking and a 30-amp hookup, a 10' x 10' shed, insulated 8' x 10' playhouse, heated double garage with attic storage, and a new roof installed in August 2025. More than a home, it's a lifestyle. (id:67517)

  • Property Details
    MLS® Number 10402606
    Property Type Single Family
    Neigbourhood Rayleigh
    AmenitiesNearBy Park, Recreation, Schools
    CommunityFeatures Family Oriented
    Features Cul-de-sac, Private Setting, Treed, Corner Site
    ParkingSpaceTotal 6
    PoolType Inground Pool, Outdoor Pool, Pool
    RoadType Cul De Sac
    ViewType Mountain View
  • Building
    BathroomTotal 3
    BedroomsTotal 5
    Appliances Refrigerator, Dishwasher, Cooktop - Electric, Oven, Washer & Dryer
    BasementType Full
    ConstructedDate 1976
    ConstructionStyleAttachment Detached
    CoolingType Central Air Conditioning, Heat Pump
    FireplaceFuel Gas
    FireplacePresent Yes
    FireplaceTotal 1
    FireplaceType Unknown
    FlooringType Mixed Flooring
    HalfBathTotal 1
    HeatingType Forced Air, Heat Pump
    StoriesTotal 2
    SizeInterior 2,492 Sqft
    Type House
    UtilityWater Municipal Water
    Additional Parking
    Attached Garage 2
    Heated Garage
    Street
    RV 1
  • Land
    AccessType Easy Access
    Acreage No
    FenceType Fence
    LandAmenities Park, Recreation, Schools
    LandscapeFeatures Landscaped
    Sewer Septic Tank
    SizeIrregular 0.33
    SizeTotal 0.33 Ac|under 1 Acre
    SizeTotalText 0.33 Ac|under 1 Acre
  • Rooms
    Level Type Dimensions
    Basement Recreation Room 16'1'' x 26'1''
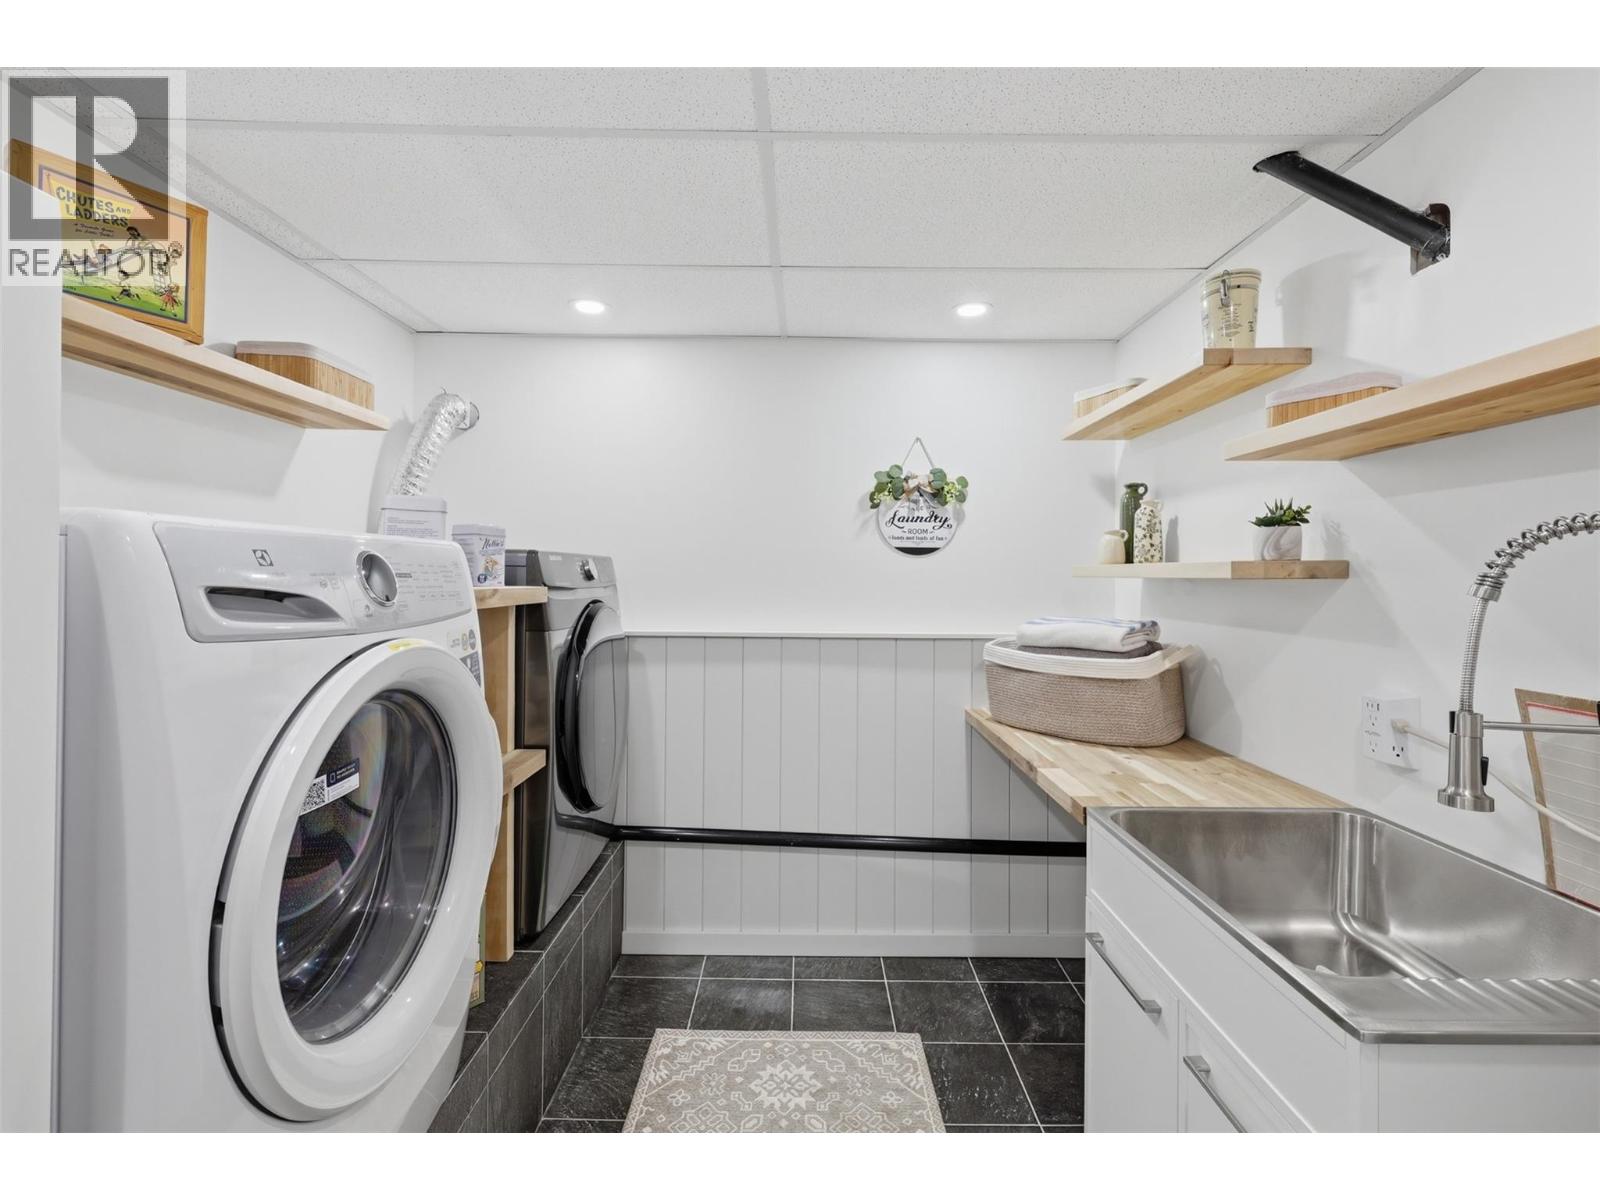
    Basement Laundry Room 8'6'' x 8'9''
    Basement Bedroom 12'6'' x 11'2''
    Basement Bedroom 11'2'' x 12'6''
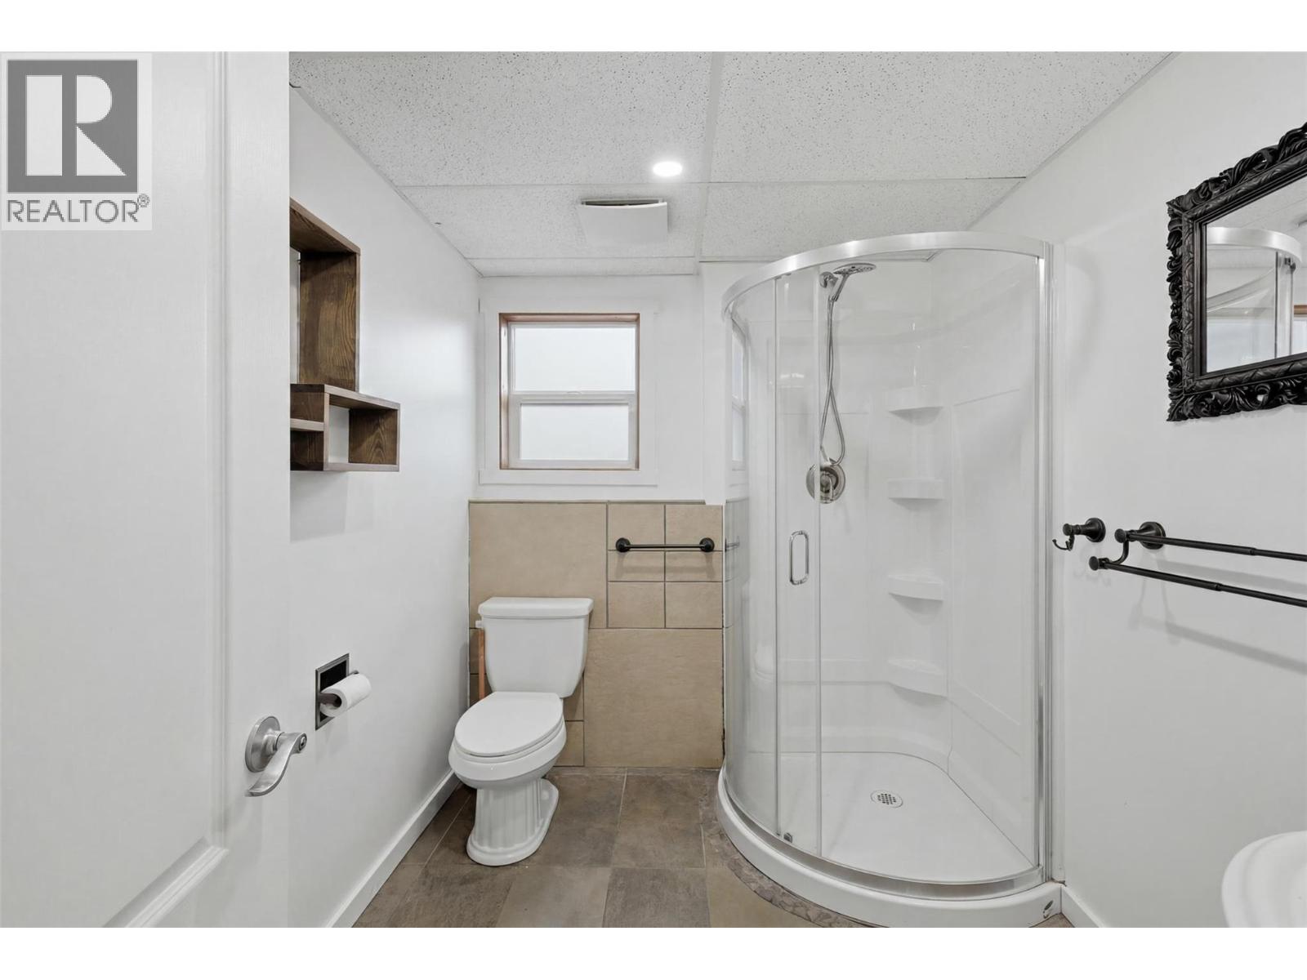
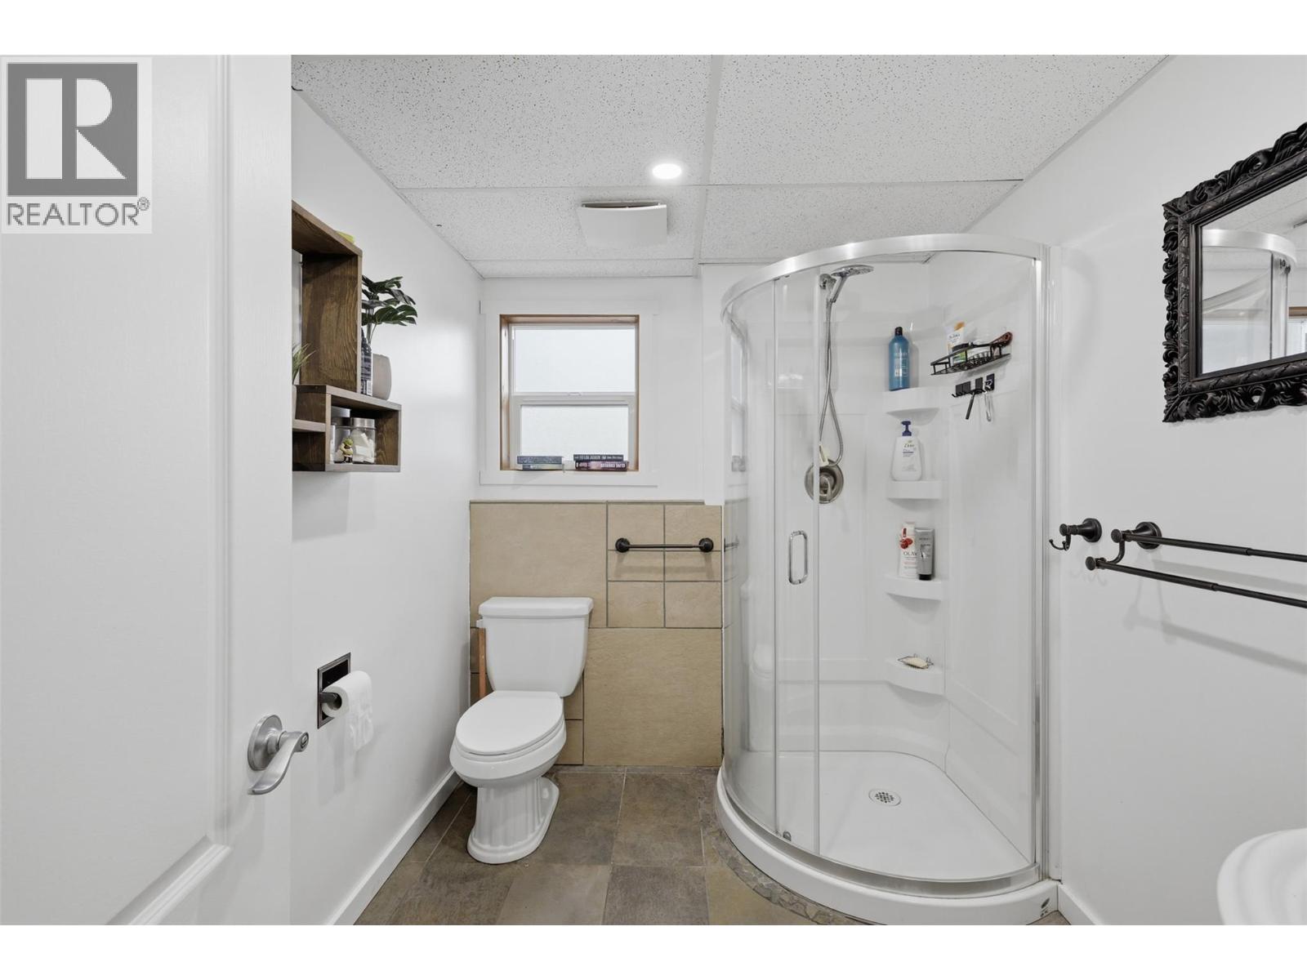
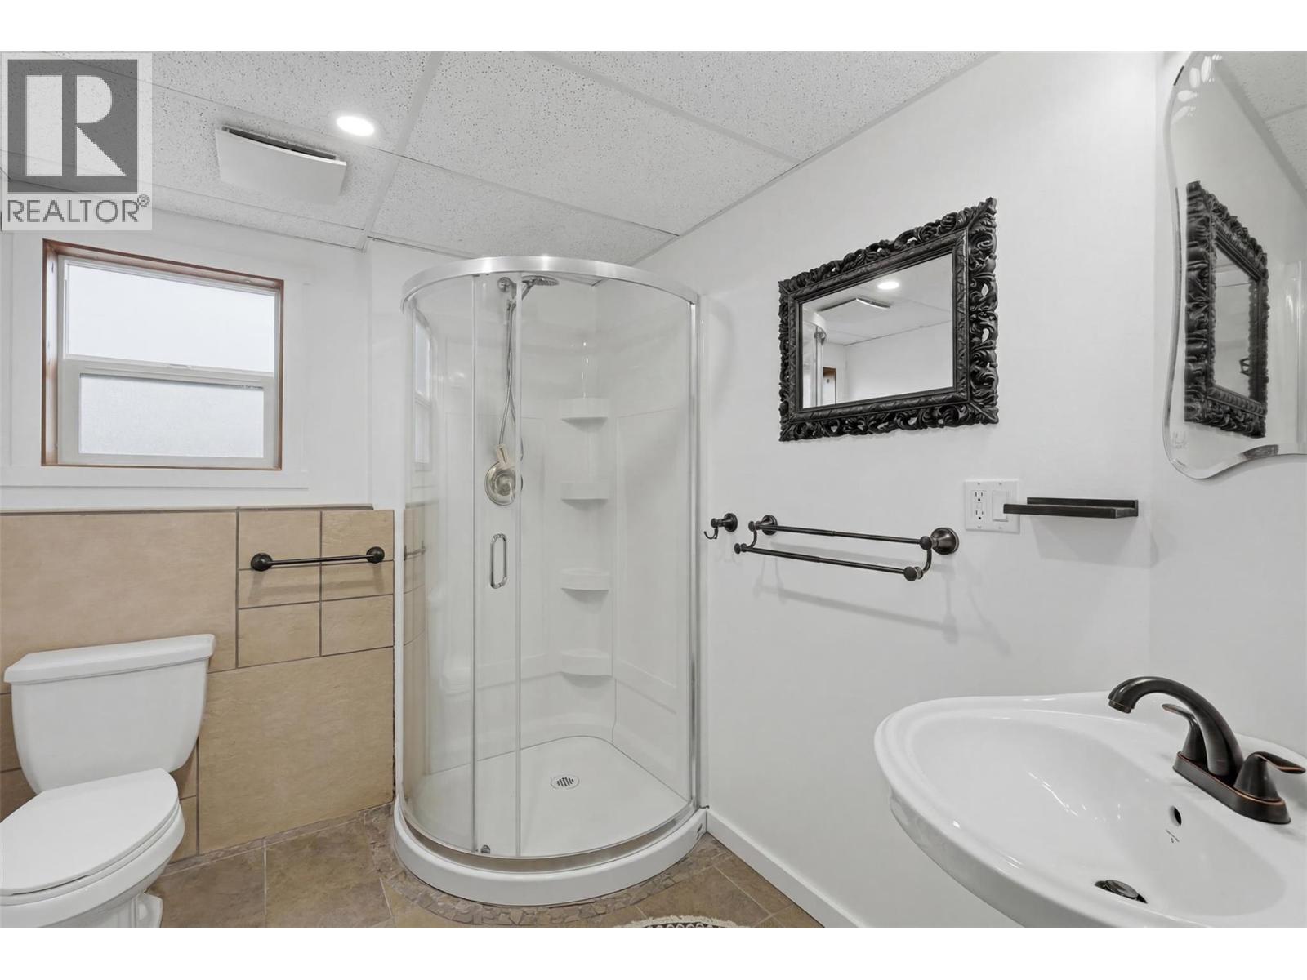
    Basement 3pc Bathroom 6'9'' x 8'9''
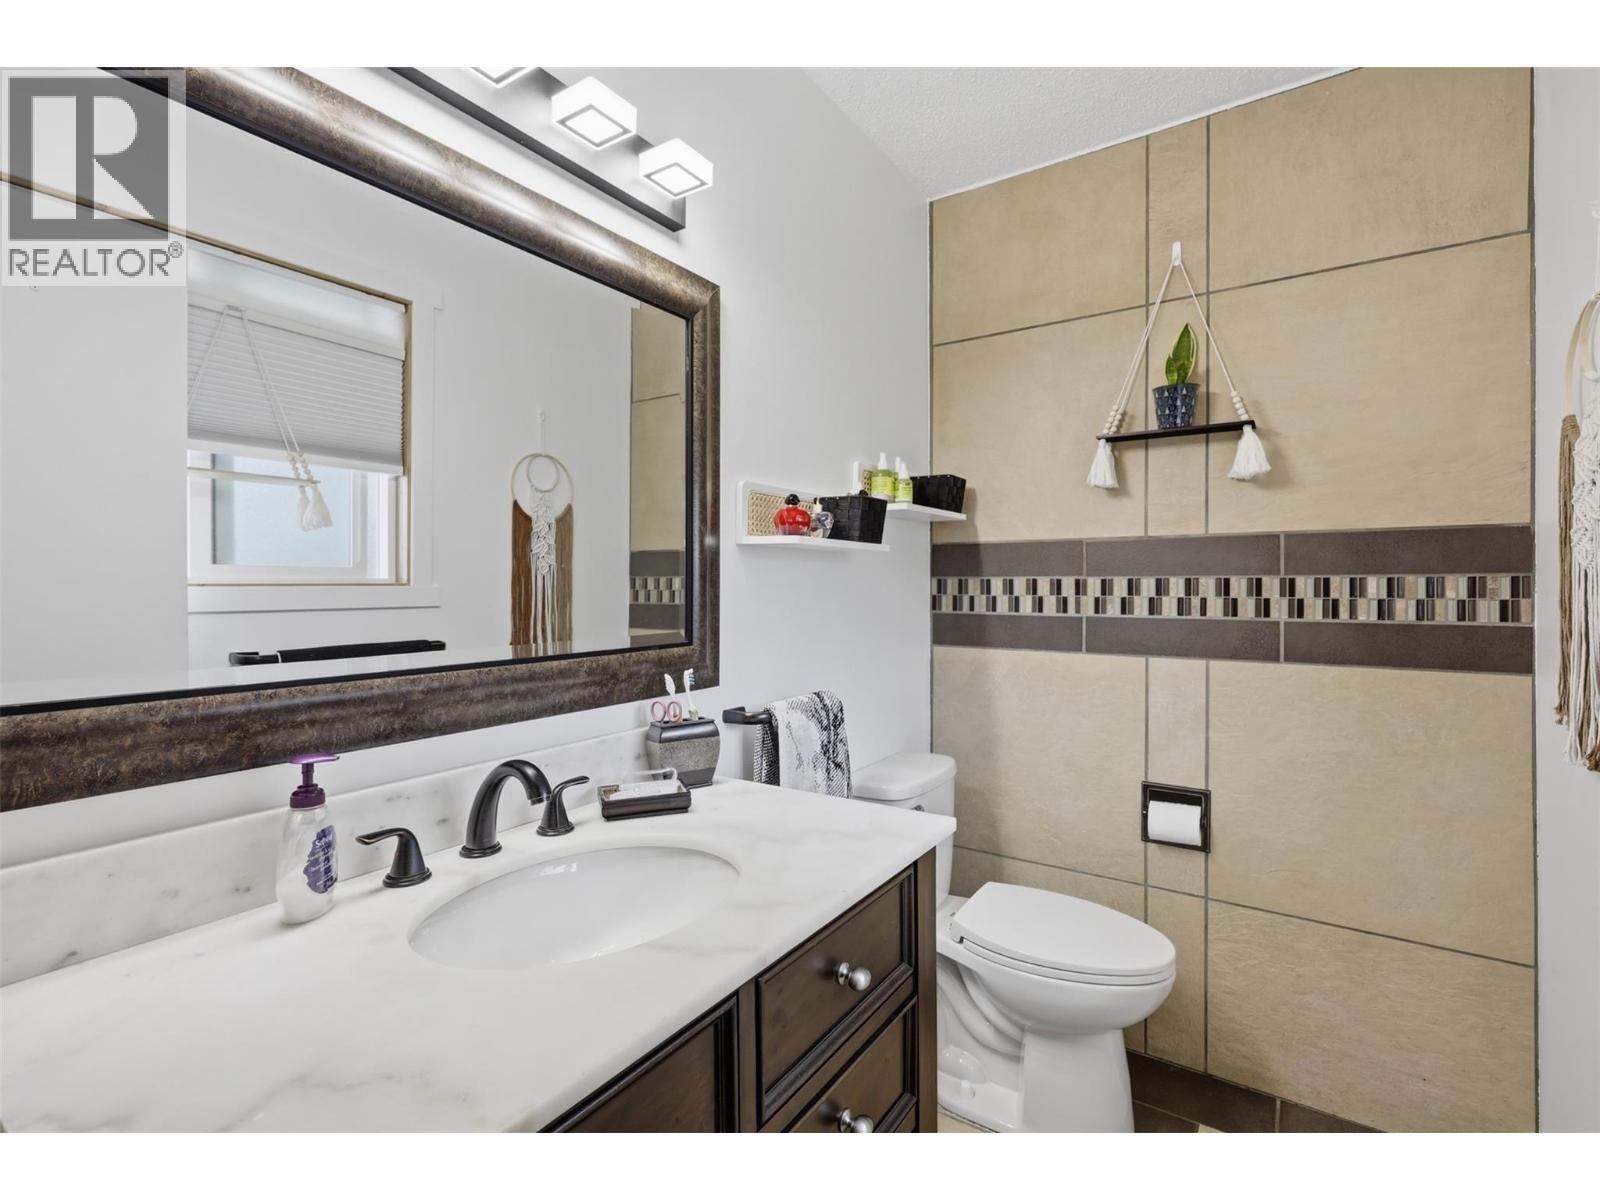
    Main Level 2pc Ensuite Bath 7'5'' x 4'3''
    Main Level 3pc Bathroom 7'5'' x 7'1''
    Main Level Living Room 16'5'' x 14'9''
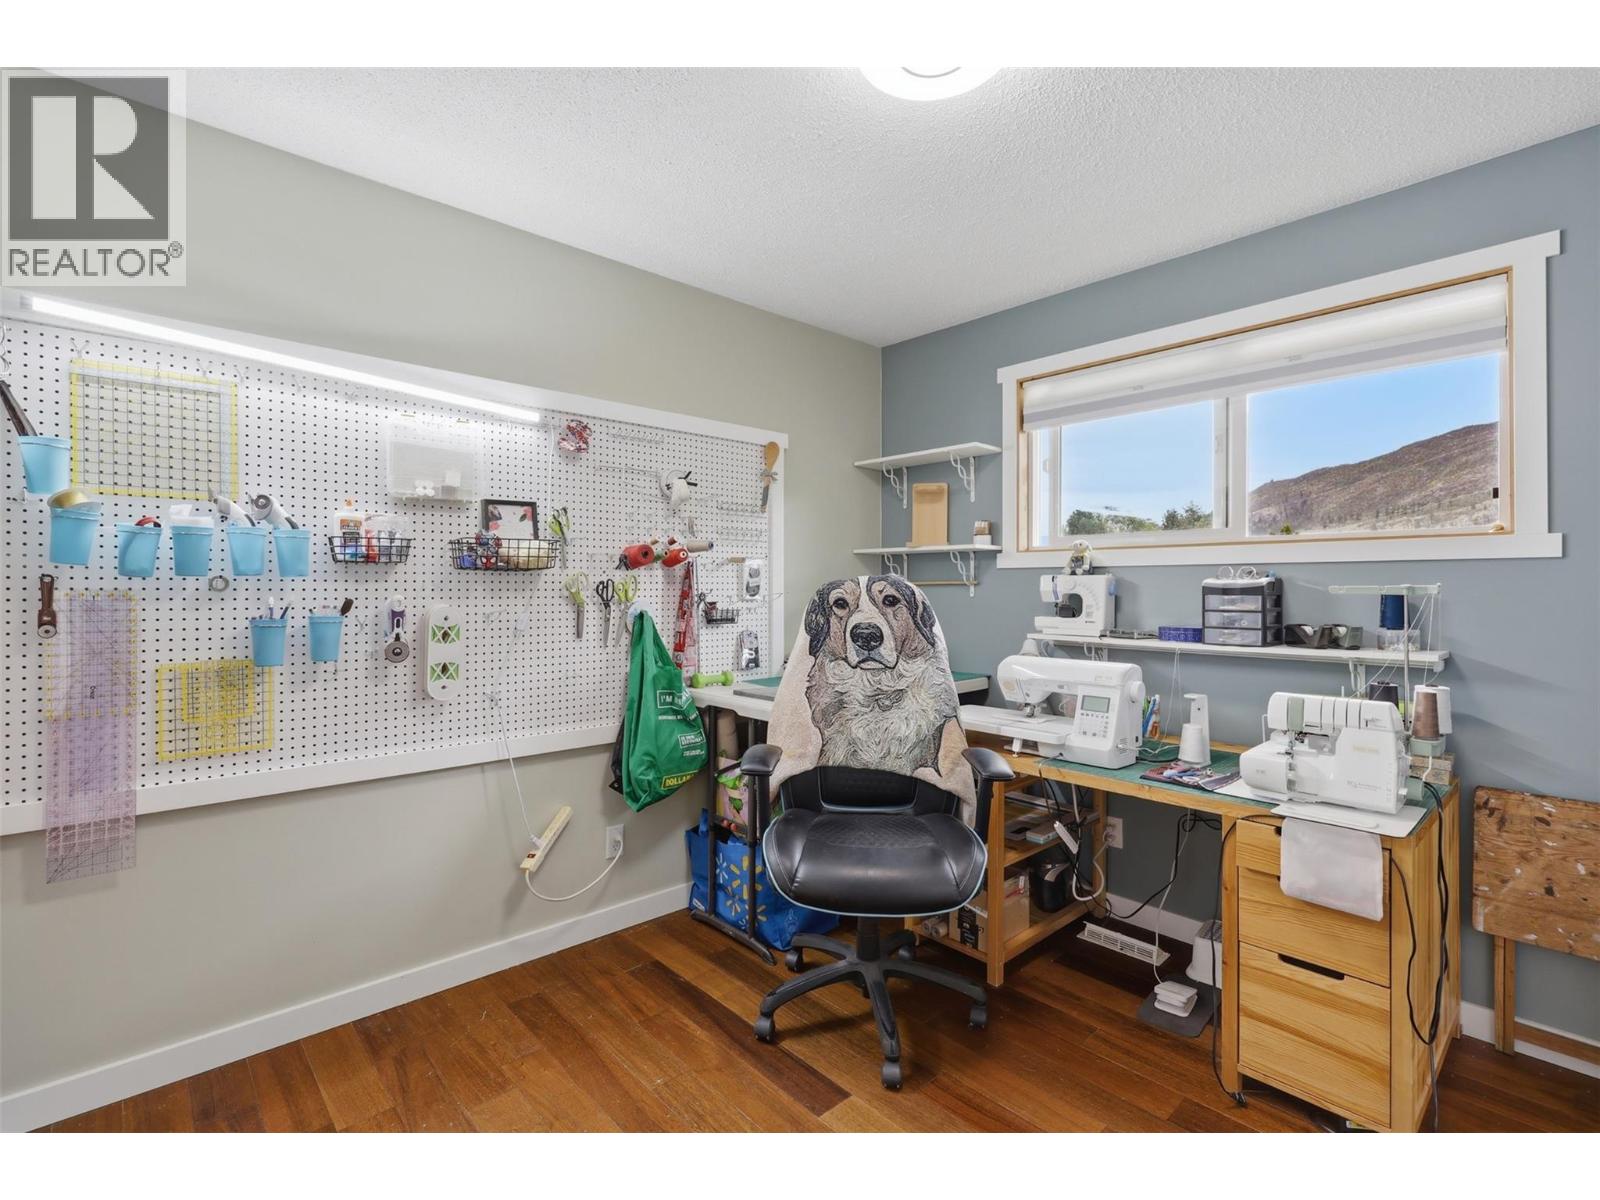
    Main Level Bedroom 8'11'' x 9'6''
    Main Level Bedroom 12'5'' x 9'9''
    Main Level Primary Bedroom 13'1'' x 11'8''
    Main Level Kitchen 11'9'' x 11'8''
    Main Level Dining Room 10'2'' x 12'0''
    Main Level Living Room 16'5'' x 14'9''
  • Utilities