Like this listing?
Contact us for more information


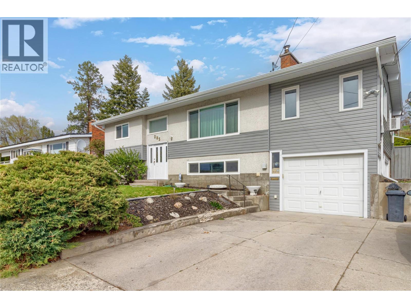
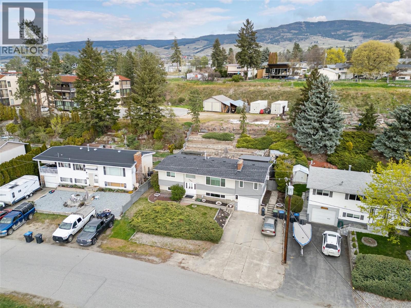
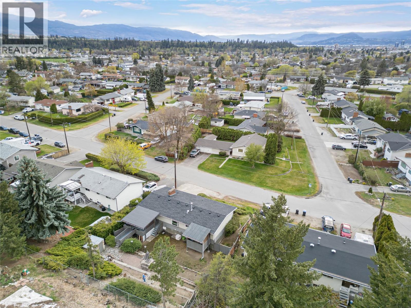
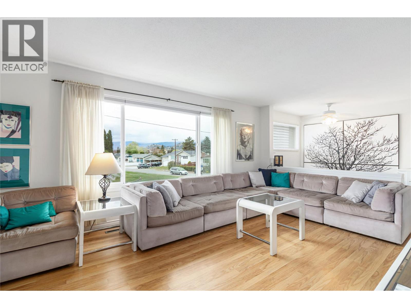
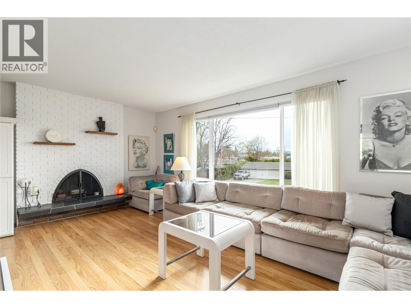
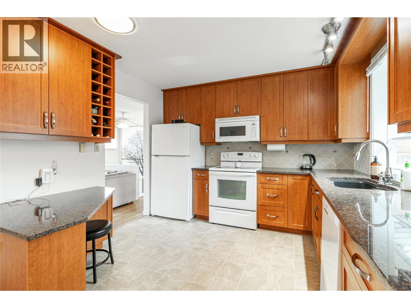
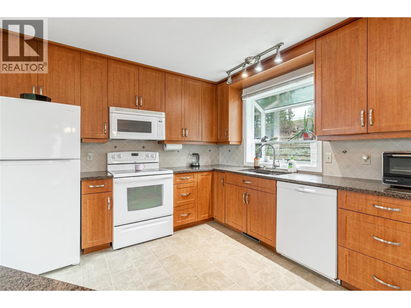
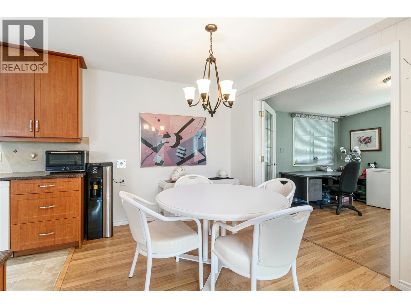
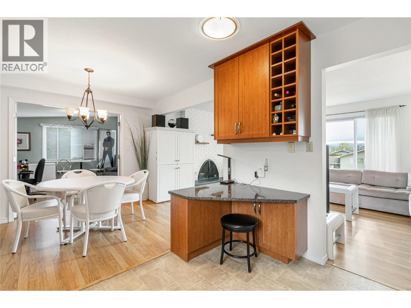
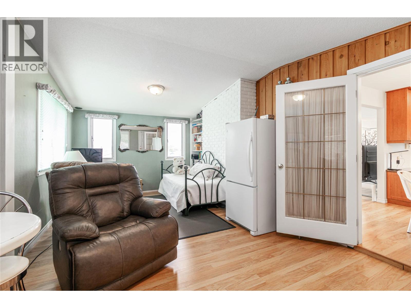
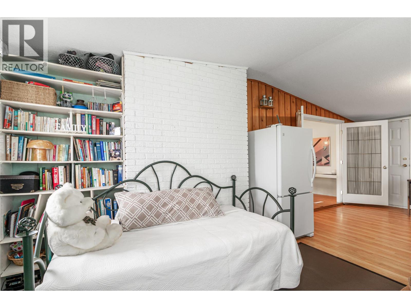
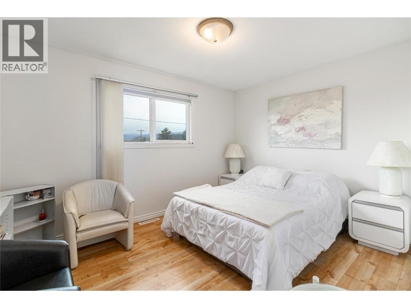
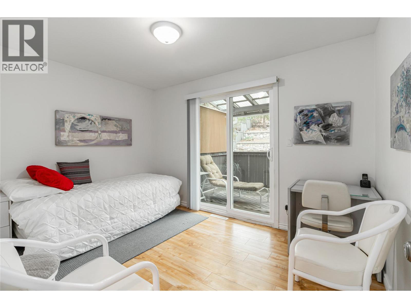
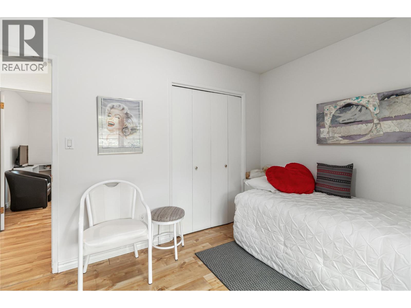
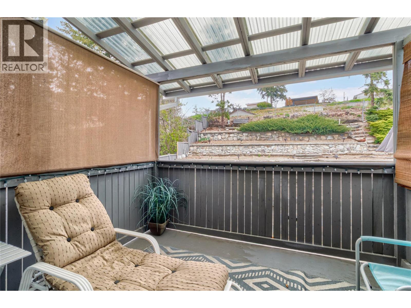
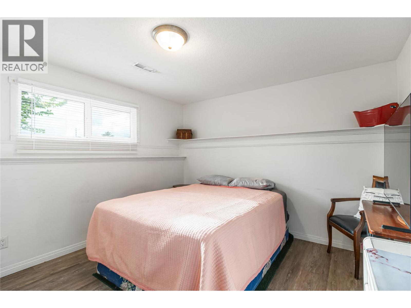
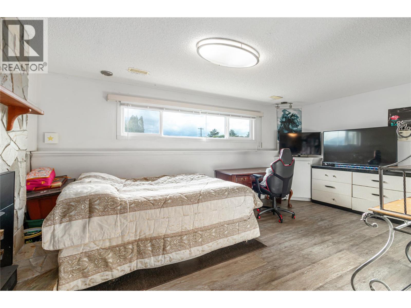
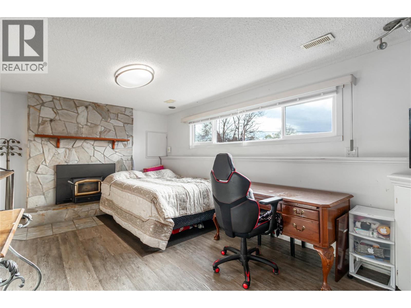
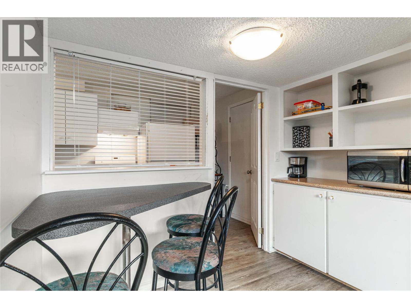
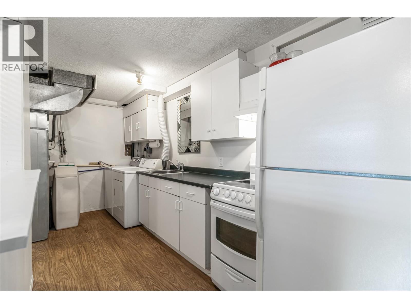
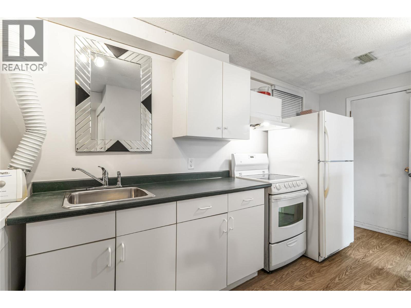
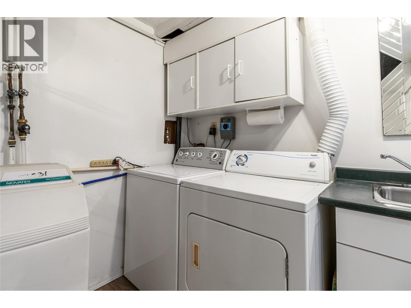
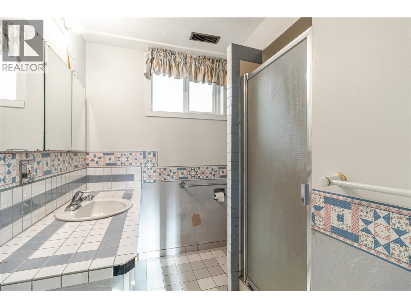
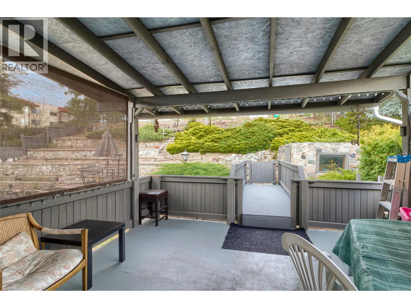
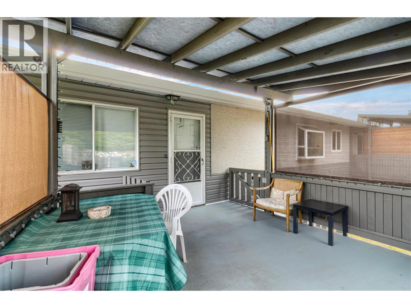
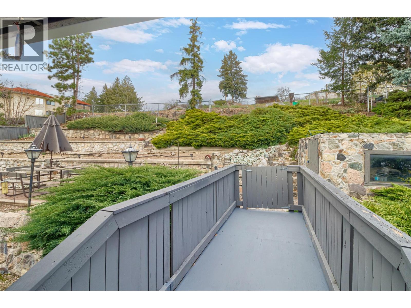
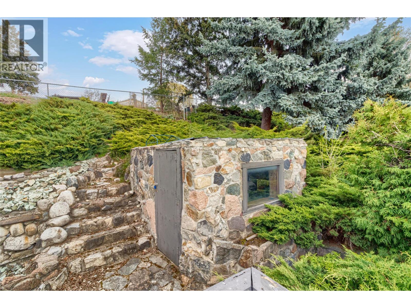
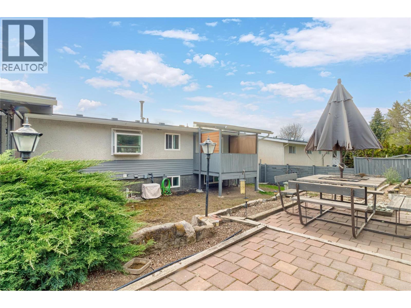
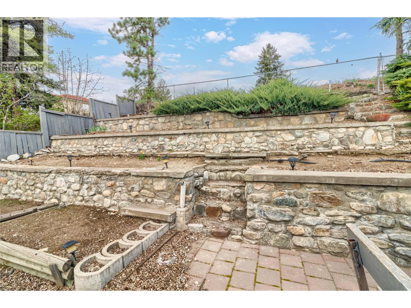
Welcome to this warm and inviting 4 bedroom home located in the heart of Rutland South, one of Sunny Kelowna’s most family friendly neighbourhoods. Thoughtfully designed with flexibility in mind, the main floor features a spacious extra Bonus / multi use room—perfect for a home office, playroom, or guest space—while the lower level offers a bright 2 bedroom suite with its own private entrance, making it an ideal mortgage helper or space for extended family. Pvt deck off the bedroom and main deck off the kitchen / bonus rm. This well maintained home has seen many important updates, including a 35 yr roof, siding, eavestroughs and newer windows. Cozy wood fireplace and woodstove features add charm and comfort, while recent flooring updates in the suite enhance its fresh, move in ready appeal. A private rear yard backing onto a community garden provides a peaceful outdoor retreat with a sense of tranquility for your morning coffee! Perfectly positioned close to schools, transit routes, shopping, and restaurants, this home also offers easy access to everything the Okanagan lifestyle is known for—golf courses, Downtown and Okanagan Lake, with the Airport and Big White Ski Resort just a short drive away. Whether you’re a first time buyer, a growing family, or looking to upsize with income potential, this property is a fantastic opportunity to settle into one of Kelowna’s most convenient and welcoming areas. Don’t miss this one, book a showing today! (id:67517)
-
Property Details
MLS® Number 10400436 Property Type Single Family Neigbourhood Rutland South AmenitiesNearBy Public Transit, Airport, Recreation, Schools, Ski Area CommunityFeatures Family Oriented, Rentals Allowed Features Private Setting, Two Balconies ParkingSpaceTotal 4 -
Building
BathroomTotal 2 BedroomsTotal 4 BasementType Full ConstructedDate 1969 ConstructionStyleAttachment Detached CoolingType Central Air Conditioning ExteriorFinish Stucco, Vinyl Siding FireProtection Smoke Detector Only FireplaceFuel Wood FireplacePresent Yes FireplaceTotal 2 FireplaceType Conventional FlooringType Carpeted, Ceramic Tile, Laminate, Vinyl HeatingType Forced Air, See Remarks RoofMaterial Asphalt Shingle,other RoofStyle Unknown,unknown StoriesTotal 2 SizeInterior 2,154 Sqft Type House UtilityWater Municipal Water Additional Parking Attached Garage 1 -
Land
AccessType Easy Access Acreage No FenceType Fence LandAmenities Public Transit, Airport, Recreation, Schools, Ski Area LandscapeFeatures Underground Sprinkler Sewer Municipal Sewage System SizeFrontage 70 Ft SizeIrregular 0.18 SizeTotal 0.18 Ac|under 1 Acre SizeTotalText 0.18 Ac|under 1 Acre -
Rooms
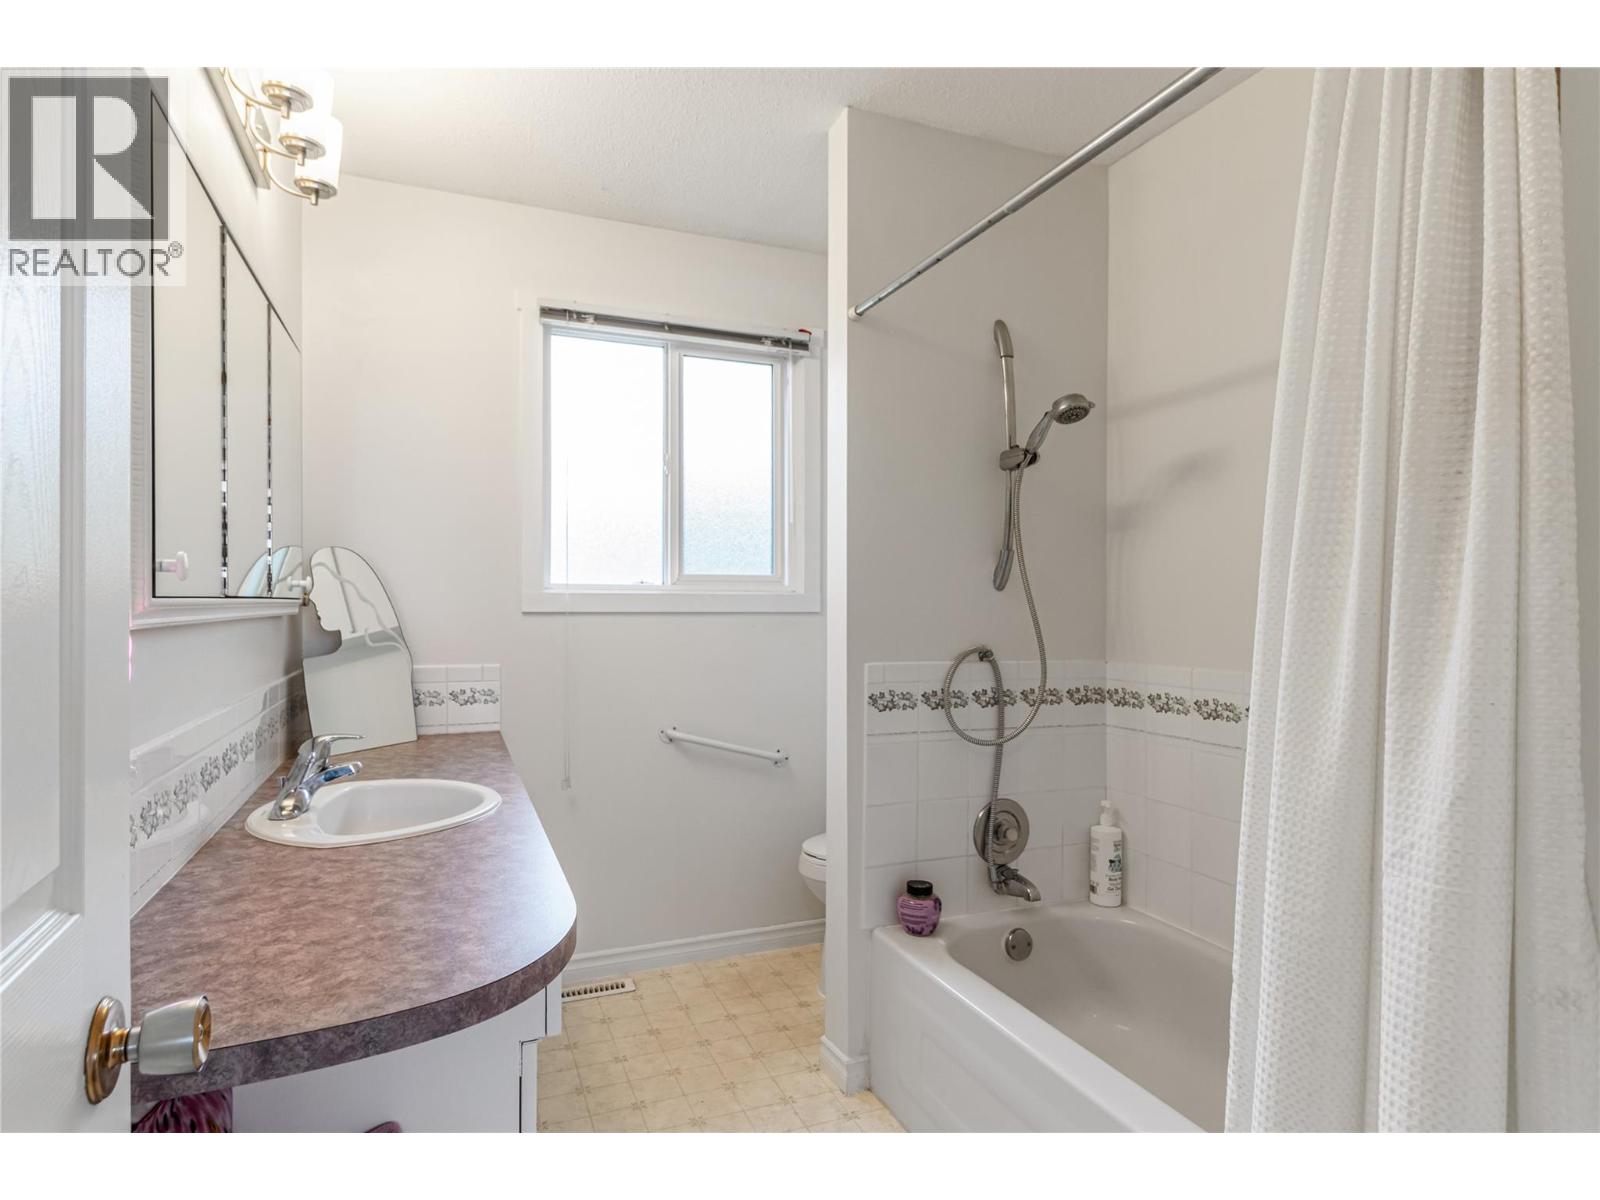
Level Type Length Width Dimensions Basement Kitchen 21'2'' x 10'11'' Basement 3pc Bathroom 7'5'' x 6'9'' Basement Bedroom 11'8'' x 10'9'' Basement Bedroom 12'3'' x 10'11'' Basement Living Room 18'3'' x 10'6'' Main Level Other 23'1'' x 11'9'' Main Level Kitchen 10'7'' x 10'4'' Main Level Dining Room 11'0'' x 8'2'' Main Level Living Room 20'5'' x 12'3'' Main Level 4pc Bathroom 9'1'' x 6'11'' Main Level Primary Bedroom 12'8'' x 10'0'' Main Level Bedroom 12'0'' x 9'1'' -
Utilities
Your Favourites
No Favourites Found







The trademarks REALTOR®, REALTORS®, and the REALTOR® logo are controlled by The Canadian Real Estate Association (CREA) and identify real estate professionals who are members of CREA. The trademarks MLS®, Multiple Listing Service® and the associated logos are owned by The Canadian Real Estate Association (CREA) and identify the quality of services provided by real estate professionals who are members of CREA. The trademark DDF® is owned by The Canadian Real Estate Association (CREA) and identifies CREA's Data Distribution Facility (DDF®)
October 30 2026 03:48:26
Association of Interior REALTORS®
