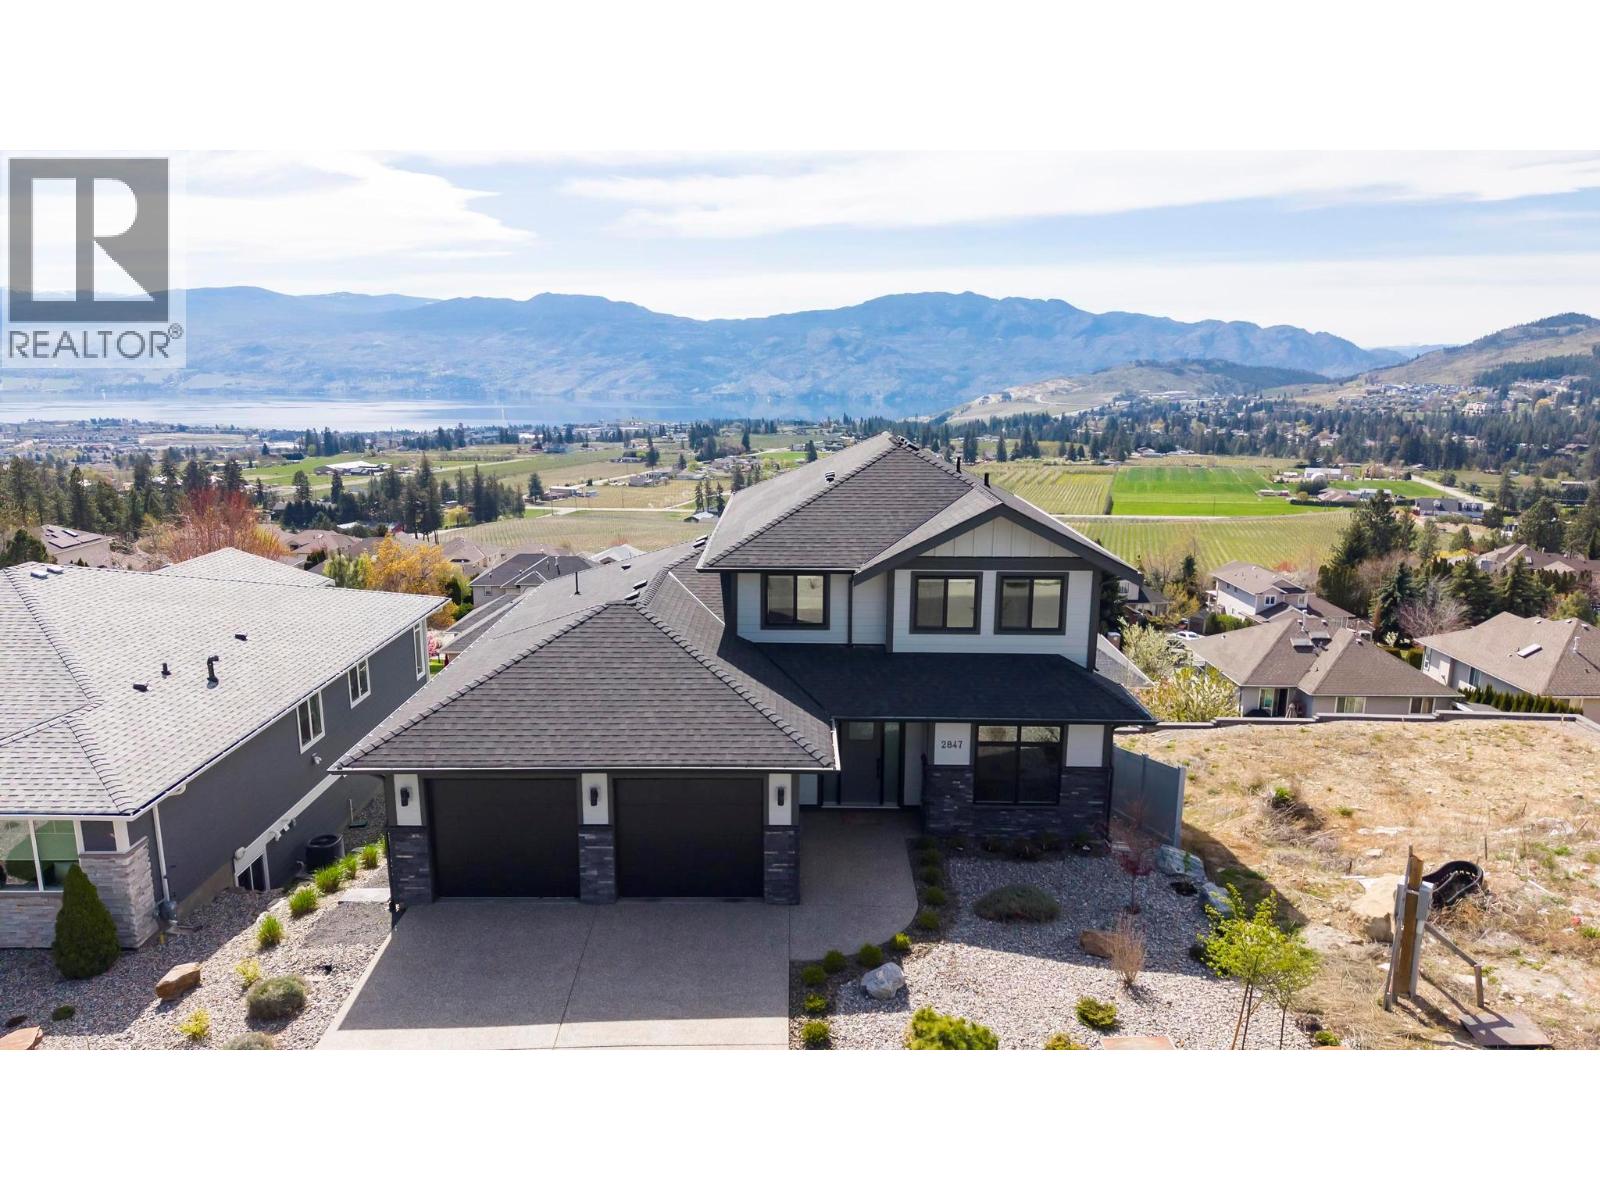
2847 Copper Ridge Drive

West Kelowna, British Columbia V4T 0E7

  • 2847 Copper Ridge Drive, West Kelowna, British Columbia  V4T 0E7 - Photo 1 - 10399390

    $1,049,900

  • 2847 Copper Ridge Drive, West Kelowna, British Columbia  V4T 0E7 - Photo 2 - 10399390

    $1,049,900

  • 2847 Copper Ridge Drive, West Kelowna, British Columbia  V4T 0E7 - Photo 3 - 10399390

    $1,049,900

  • 2847 Copper Ridge Drive, West Kelowna, British Columbia  V4T 0E7 - Photo 4 - 10399390

    $1,049,900

  • 2847 Copper Ridge Drive, West Kelowna, British Columbia  V4T 0E7 - Photo 5 - 10399390

    $1,049,900

  • 2847 Copper Ridge Drive, West Kelowna, British Columbia  V4T 0E7 - Photo 6 - 10399390

    $1,049,900

  • 2847 Copper Ridge Drive, West Kelowna, British Columbia  V4T 0E7 - Photo 7 - 10399390

    $1,049,900

  • 2847 Copper Ridge Drive, West Kelowna, British Columbia  V4T 0E7 - Photo 8 - 10399390

    $1,049,900

  • 2847 Copper Ridge Drive, West Kelowna, British Columbia  V4T 0E7 - Photo 9 - 10399390

    $1,049,900

  • 2847 Copper Ridge Drive, West Kelowna, British Columbia  V4T 0E7 - Photo 10 - 10399390

    $1,049,900

  • 2847 Copper Ridge Drive, West Kelowna, British Columbia  V4T 0E7 - Photo 11 - 10399390

    $1,049,900

  • 2847 Copper Ridge Drive, West Kelowna, British Columbia  V4T 0E7 - Photo 12 - 10399390

    $1,049,900

  • 2847 Copper Ridge Drive, West Kelowna, British Columbia  V4T 0E7 - Photo 13 - 10399390

    $1,049,900

  • 2847 Copper Ridge Drive, West Kelowna, British Columbia  V4T 0E7 - Photo 14 - 10399390

    $1,049,900

  • 2847 Copper Ridge Drive, West Kelowna, British Columbia  V4T 0E7 - Photo 15 - 10399390

    $1,049,900

  • 2847 Copper Ridge Drive, West Kelowna, British Columbia  V4T 0E7 - Photo 16 - 10399390

    $1,049,900

  • 2847 Copper Ridge Drive, West Kelowna, British Columbia  V4T 0E7 - Photo 17 - 10399390

    $1,049,900

  • 2847 Copper Ridge Drive, West Kelowna, British Columbia  V4T 0E7 - Photo 18 - 10399390

    $1,049,900

  • 2847 Copper Ridge Drive, West Kelowna, British Columbia  V4T 0E7 - Photo 19 - 10399390

    $1,049,900

  • 2847 Copper Ridge Drive, West Kelowna, British Columbia  V4T 0E7 - Photo 20 - 10399390

    $1,049,900

  • 2847 Copper Ridge Drive, West Kelowna, British Columbia  V4T 0E7 - Photo 21 - 10399390

    $1,049,900

  • 2847 Copper Ridge Drive, West Kelowna, British Columbia  V4T 0E7 - Photo 22 - 10399390

    $1,049,900

  • 2847 Copper Ridge Drive, West Kelowna, British Columbia  V4T 0E7 - Photo 23 - 10399390

    $1,049,900

  • 2847 Copper Ridge Drive, West Kelowna, British Columbia  V4T 0E7 - Photo 24 - 10399390

    $1,049,900

  • 2847 Copper Ridge Drive, West Kelowna, British Columbia  V4T 0E7 - Photo 25 - 10399390

    $1,049,900

  • 2847 Copper Ridge Drive, West Kelowna, British Columbia  V4T 0E7 - Photo 26 - 10399390

    $1,049,900

  • 2847 Copper Ridge Drive, West Kelowna, British Columbia  V4T 0E7 - Photo 27 - 10399390

    $1,049,900

  • 2847 Copper Ridge Drive, West Kelowna, British Columbia  V4T 0E7 - Photo 28 - 10399390

    $1,049,900

  • 2847 Copper Ridge Drive, West Kelowna, British Columbia  V4T 0E7 - Photo 29 - 10399390

    $1,049,900

  • 2847 Copper Ridge Drive, West Kelowna, British Columbia  V4T 0E7 - Photo 30 - 10399390

    $1,049,900

  • 2847 Copper Ridge Drive, West Kelowna, British Columbia  V4T 0E7 - Photo 31 - 10399390

    $1,049,900

  • 2847 Copper Ridge Drive, West Kelowna, British Columbia  V4T 0E7 - Photo 32 - 10399390

    $1,049,900

  • 2847 Copper Ridge Drive, West Kelowna, British Columbia  V4T 0E7 - Photo 33 - 10399390

    $1,049,900

  • 2847 Copper Ridge Drive, West Kelowna, British Columbia  V4T 0E7 - Photo 34 - 10399390

    $1,049,900

  • 2847 Copper Ridge Drive, West Kelowna, British Columbia  V4T 0E7 - Photo 35 - 10399390

    $1,049,900

  • 2847 Copper Ridge Drive, West Kelowna, British Columbia  V4T 0E7 - Photo 36 - 10399390

    $1,049,900

  • 2847 Copper Ridge Drive, West Kelowna, British Columbia  V4T 0E7 - Photo 37 - 10399390

    $1,049,900

  • 2847 Copper Ridge Drive, West Kelowna, British Columbia  V4T 0E7 - Photo 38 - 10399390

    $1,049,900

  • 2847 Copper Ridge Drive, West Kelowna, British Columbia  V4T 0E7 - Photo 39 - 10399390

    $1,049,900

  • 2847 Copper Ridge Drive, West Kelowna, British Columbia  V4T 0E7 - Photo 40 - 10399390

    $1,049,900

  • 2847 Copper Ridge Drive, West Kelowna, British Columbia  V4T 0E7 - Photo 41 - 10399390

    $1,049,900

  • 2847 Copper Ridge Drive, West Kelowna, British Columbia  V4T 0E7 - Photo 42 - 10399390

    $1,049,900

  • 2847 Copper Ridge Drive, West Kelowna, British Columbia  V4T 0E7 - Photo 43 - 10399390

    $1,049,900

  • 2847 Copper Ridge Drive, West Kelowna, British Columbia  V4T 0E7 - Photo 44 - 10399390

    $1,049,900

  • 2847 Copper Ridge Drive, West Kelowna, British Columbia  V4T 0E7 - Photo 45 - 10399390

    $1,049,900

  • 2847 Copper Ridge Drive, West Kelowna, British Columbia  V4T 0E7 - Photo 46 - 10399390

    $1,049,900

  • 2847 Copper Ridge Drive, West Kelowna, British Columbia  V4T 0E7 - Photo 47 - 10399390

    $1,049,900

  • 2847 Copper Ridge Drive, West Kelowna, British Columbia  V4T 0E7 - Photo 48 - 10399390

    $1,049,900

  • 2847 Copper Ridge Drive, West Kelowna, British Columbia  V4T 0E7 - Photo 49 - 10399390

    $1,049,900

  • 2847 Copper Ridge Drive, West Kelowna, British Columbia  V4T 0E7 - Photo 50 - 10399390

    $1,049,900

  • 2847 Copper Ridge Drive, West Kelowna, British Columbia  V4T 0E7 - Photo 51 - 10399390

    $1,049,900

  • 2847 Copper Ridge Drive, West Kelowna, British Columbia  V4T 0E7 - Photo 52 - 10399390

    $1,049,900

  • 2847 Copper Ridge Drive, West Kelowna, British Columbia  V4T 0E7 - Photo 53 - 10399390

    $1,049,900

  • 2847 Copper Ridge Drive, West Kelowna, British Columbia  V4T 0E7 - Photo 54 - 10399390

    $1,049,900

  • 2847 Copper Ridge Drive, West Kelowna, British Columbia  V4T 0E7 - Photo 55 - 10399390

    $1,049,900

  • 2847 Copper Ridge Drive, West Kelowna, British Columbia  V4T 0E7 - Photo 56 - 10399390

    $1,049,900

  • 2847 Copper Ridge Drive, West Kelowna, British Columbia  V4T 0E7 - Photo 57 - 10399390

    $1,049,900

Like this listing?

Contact us for more information


Name


3,200 sqft

4
Beds

3
Baths
Central Air Conditioning Forced Air, See Remarks Landscaped

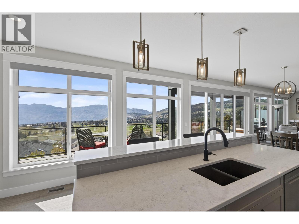
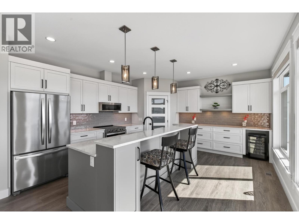
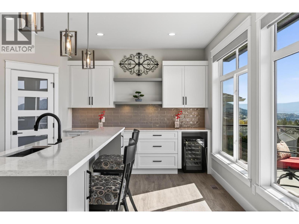
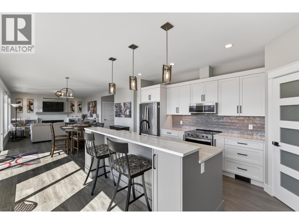
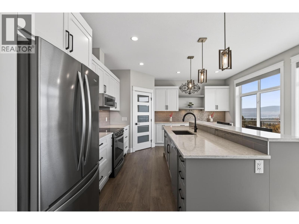
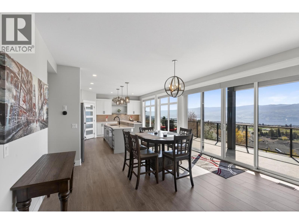
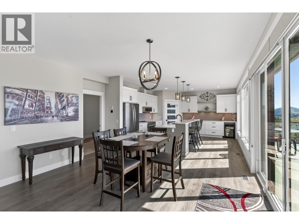
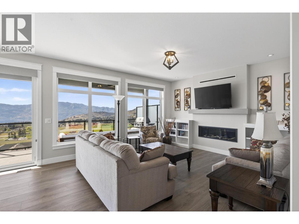
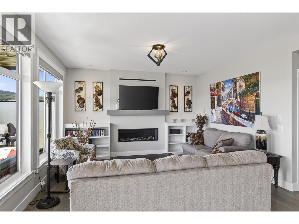
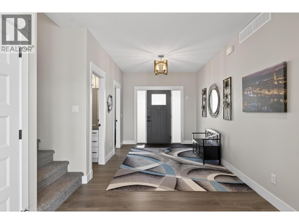
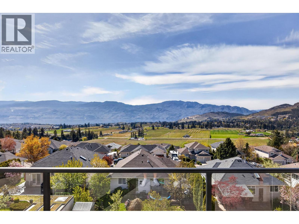
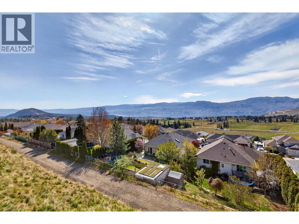
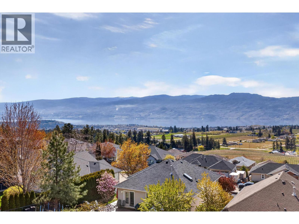
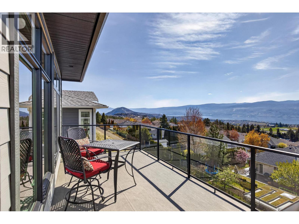
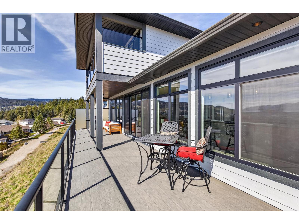
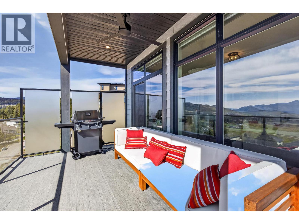
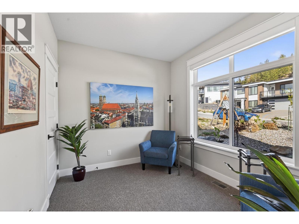
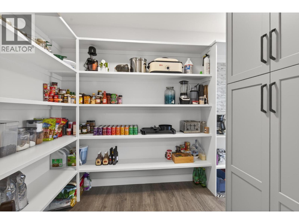
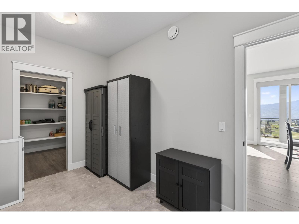
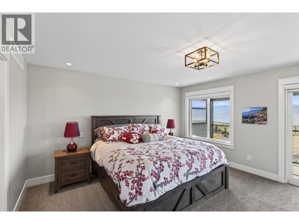
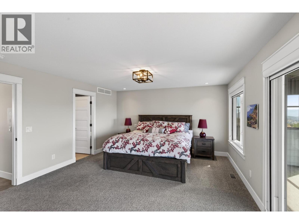
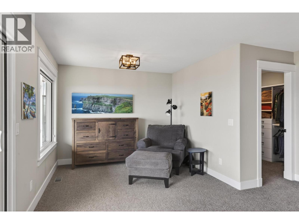
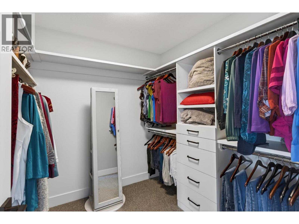
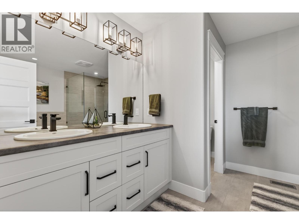
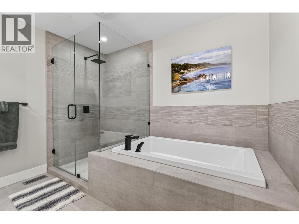
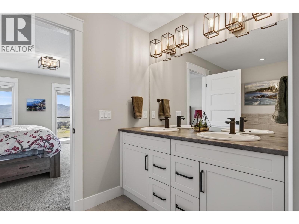
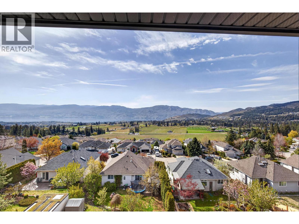
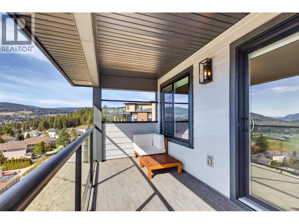
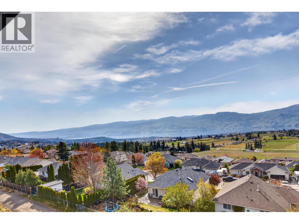
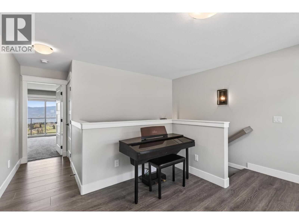
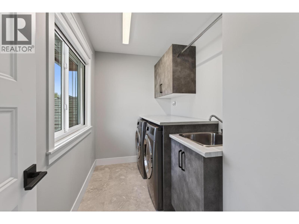
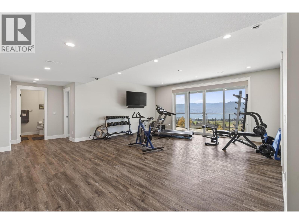
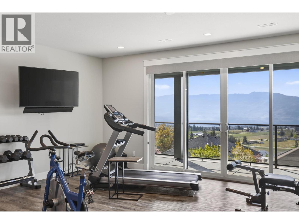
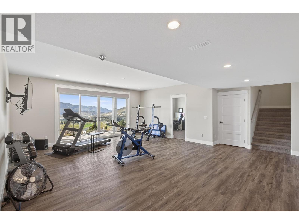
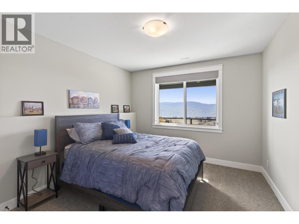
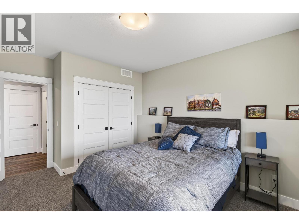
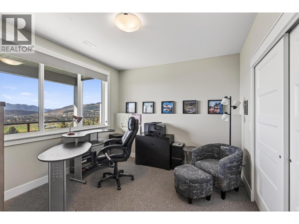
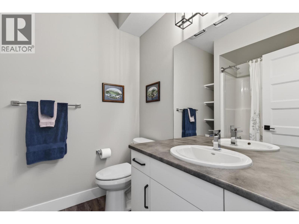
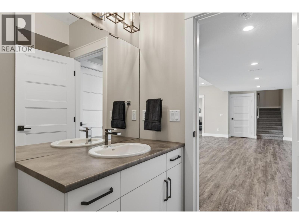
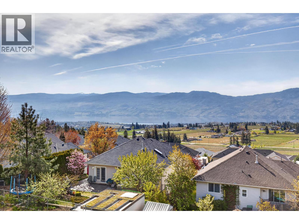
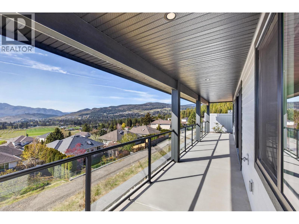
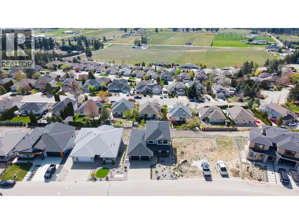
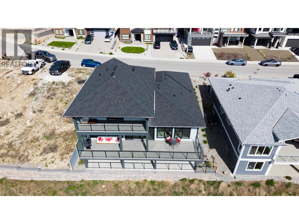
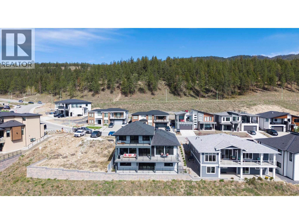
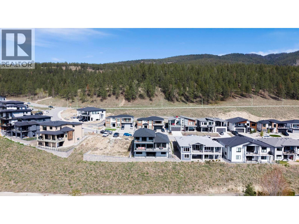
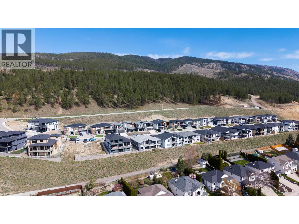
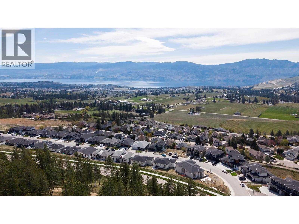
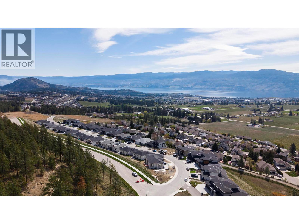
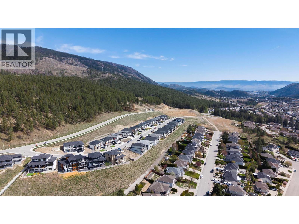
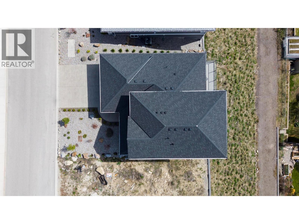
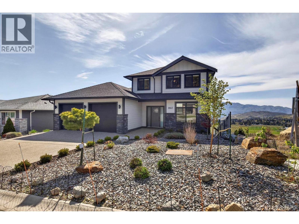
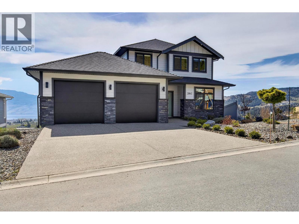
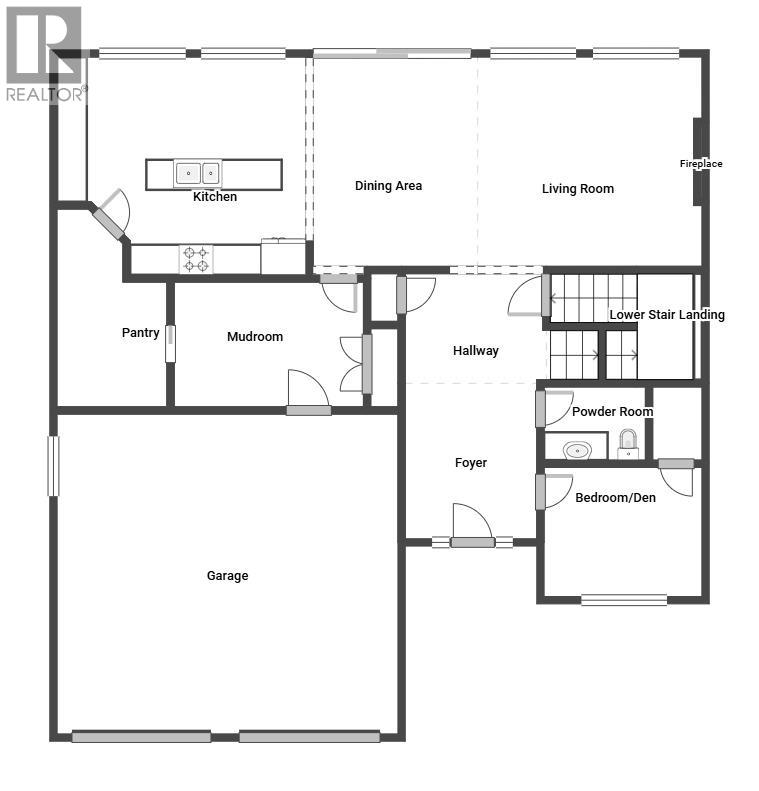
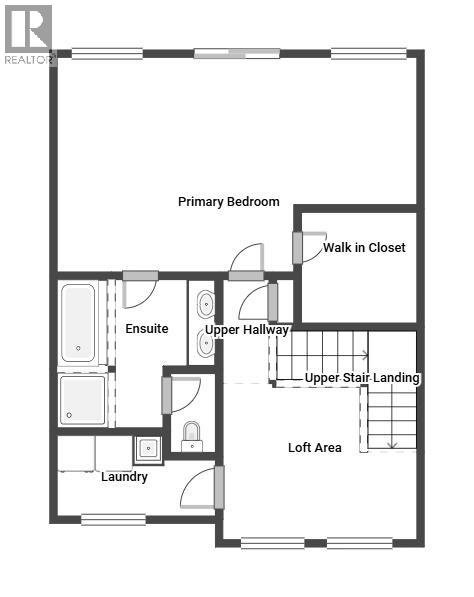
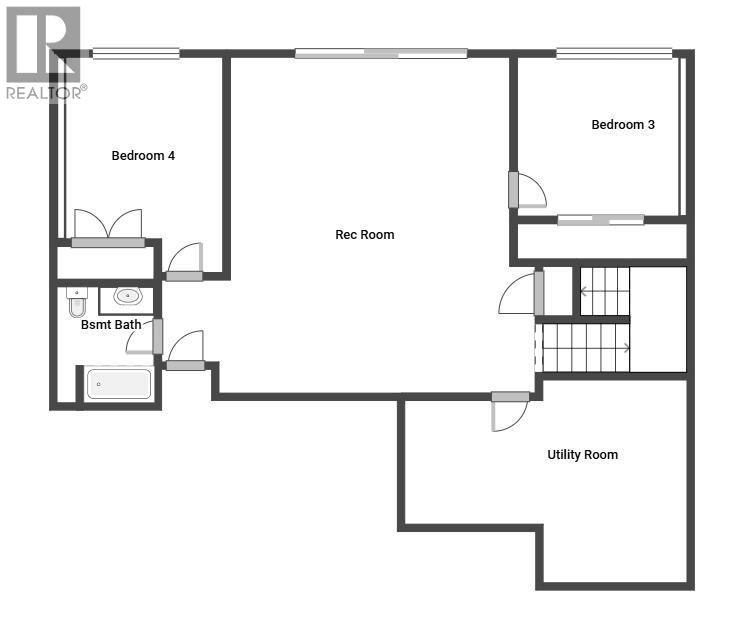
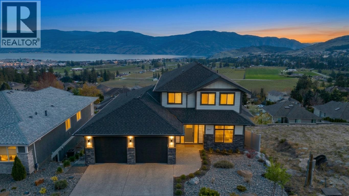
UNBEATABLE Value here - now PRICED $230,000 BELOW assessed value!! Perched in the sought-after Smith Creek West community of West Kelowna, this immaculate 2021-built home delivers 3,200 sq ft of thoughtfully designed living — with a south-facing wall of windows across all three levels framing panoramic views of Okanagan Lake, the mountains, vineyards, and city lights. The kind of backdrop that makes you stop mid-coffee every single morning. The main floor is built for real life: a large walk-through pantry connects the garage and mudroom directly to the kitchen, keeping groceries and chaos where they belong. A main floor bedroom doubles perfectly as a home office, den, or guest room. The entire upper level is devoted to the primary suite — a true retreat with the privacy, space, and elevated views most homes simply can't offer. Laundry is conveniently on the same floor. Downstairs, the fully finished walk-out basement features a massive rec room and two additional bedrooms — perfect for older kids who want their own domain, or guests who may never want to leave. Easy suite potential as well! You'll also appreciate the large mechanical room with generous storage, and the freshly epoxied garage floor. Outside, low-maintenance landscaping means your weekends are spent on the lake, the nearby Smith Creek trails, or the patio — not pushing a mower. This home personifies the Okanagan lifestyle. Some homes check boxes — this one raises the bar. (id:67517)

  • Property Details
    MLS® Number 10399390
    Property Type Single Family
    Neigbourhood Smith Creek
    ParkingSpaceTotal 4
    ViewType Unknown, City View, Lake View, Mountain View
  • Building
    BathroomTotal 3
    BedroomsTotal 4
    BasementType Full
    ConstructedDate 2021
    ConstructionStyleAttachment Detached
    CoolingType Central Air Conditioning
    HalfBathTotal 1
    HeatingType Forced Air, See Remarks
    StoriesTotal 3
    SizeInterior 3,200 Sqft
    Type House
    UtilityWater Municipal Water
    Attached Garage 2
  • Land
    Acreage No
    LandscapeFeatures Landscaped
    Sewer Municipal Sewage System
    SizeIrregular 0.15
    SizeTotal 0.15 Ac|under 1 Acre
    SizeTotalText 0.15 Ac|under 1 Acre
  • Rooms
    Level Type Dimensions
    Second Level Other 24'10'' x 6'2''
    Second Level Laundry Room 10'9'' x 5'7''
    Second Level Other 7'11'' x 7'9''
    Second Level 5pc Ensuite Bath 10'3'' x 10'9''
    Second Level Primary Bedroom 24'7'' x 14'6''
    Basement Other 44'1'' x 6'2''
    Basement Utility Room 19'2'' x 13'1''
    Basement Full Bathroom 7'4'' x 6'6''
    Basement Bedroom 14'11'' x 11'0''
    Basement Bedroom 11'6'' x 11'1''
    Basement Recreation Room 24'0'' x 25'1''
    Main Level Bedroom 11'0'' x 8'11''
    Main Level 2pc Bathroom 7'1'' x 5'2''
    Main Level Pantry 12'3'' x 7'4''
    Main Level Mud Room 13'0'' x 8'7''
    Main Level Dining Room 14'6'' x 13'2''
    Main Level Living Room 15'8'' x 14'5''
    Main Level Kitchen 17'0'' x 14'9''
  • Utilities