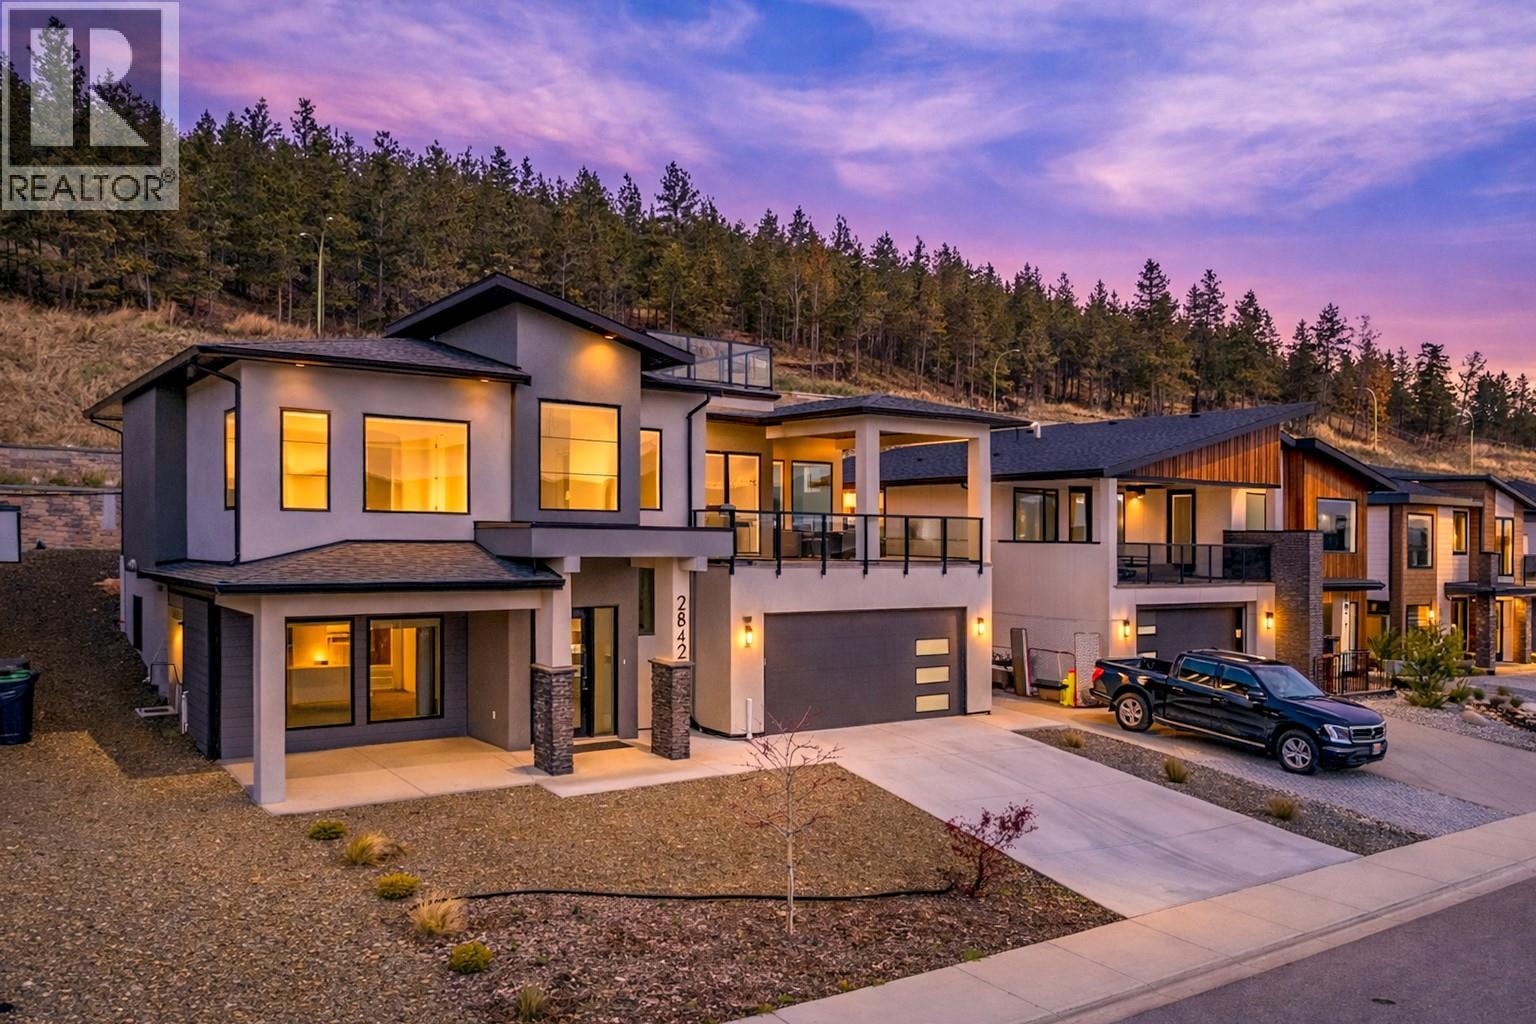
2842 Copper Ridge Drive

West Kelowna, British Columbia V4T 0E7

  • 2842 Copper Ridge Drive, West Kelowna, British Columbia  V4T 0E7 - Photo 1 - 10383727

    $1,299,000

  • 2842 Copper Ridge Drive, West Kelowna, British Columbia  V4T 0E7 - Photo 2 - 10383727

    $1,299,000

  • 2842 Copper Ridge Drive, West Kelowna, British Columbia  V4T 0E7 - Photo 3 - 10383727

    $1,299,000

  • 2842 Copper Ridge Drive, West Kelowna, British Columbia  V4T 0E7 - Photo 4 - 10383727

    $1,299,000

  • 2842 Copper Ridge Drive, West Kelowna, British Columbia  V4T 0E7 - Photo 5 - 10383727

    $1,299,000

  • 2842 Copper Ridge Drive, West Kelowna, British Columbia  V4T 0E7 - Photo 6 - 10383727

    $1,299,000

  • 2842 Copper Ridge Drive, West Kelowna, British Columbia  V4T 0E7 - Photo 7 - 10383727

    $1,299,000

  • 2842 Copper Ridge Drive, West Kelowna, British Columbia  V4T 0E7 - Photo 8 - 10383727

    $1,299,000

  • 2842 Copper Ridge Drive, West Kelowna, British Columbia  V4T 0E7 - Photo 9 - 10383727

    $1,299,000

  • 2842 Copper Ridge Drive, West Kelowna, British Columbia  V4T 0E7 - Photo 10 - 10383727

    $1,299,000

  • 2842 Copper Ridge Drive, West Kelowna, British Columbia  V4T 0E7 - Photo 11 - 10383727

    $1,299,000

  • 2842 Copper Ridge Drive, West Kelowna, British Columbia  V4T 0E7 - Photo 12 - 10383727

    $1,299,000

  • 2842 Copper Ridge Drive, West Kelowna, British Columbia  V4T 0E7 - Photo 13 - 10383727

    $1,299,000

  • 2842 Copper Ridge Drive, West Kelowna, British Columbia  V4T 0E7 - Photo 14 - 10383727

    $1,299,000

  • 2842 Copper Ridge Drive, West Kelowna, British Columbia  V4T 0E7 - Photo 15 - 10383727

    $1,299,000

  • 2842 Copper Ridge Drive, West Kelowna, British Columbia  V4T 0E7 - Photo 16 - 10383727

    $1,299,000

  • 2842 Copper Ridge Drive, West Kelowna, British Columbia  V4T 0E7 - Photo 17 - 10383727

    $1,299,000

  • 2842 Copper Ridge Drive, West Kelowna, British Columbia  V4T 0E7 - Photo 18 - 10383727

    $1,299,000

  • 2842 Copper Ridge Drive, West Kelowna, British Columbia  V4T 0E7 - Photo 19 - 10383727

    $1,299,000

  • 2842 Copper Ridge Drive, West Kelowna, British Columbia  V4T 0E7 - Photo 20 - 10383727

    $1,299,000

  • 2842 Copper Ridge Drive, West Kelowna, British Columbia  V4T 0E7 - Photo 21 - 10383727

    $1,299,000

  • 2842 Copper Ridge Drive, West Kelowna, British Columbia  V4T 0E7 - Photo 22 - 10383727

    $1,299,000

  • 2842 Copper Ridge Drive, West Kelowna, British Columbia  V4T 0E7 - Photo 23 - 10383727

    $1,299,000

  • 2842 Copper Ridge Drive, West Kelowna, British Columbia  V4T 0E7 - Photo 24 - 10383727

    $1,299,000

  • 2842 Copper Ridge Drive, West Kelowna, British Columbia  V4T 0E7 - Photo 25 - 10383727

    $1,299,000

  • 2842 Copper Ridge Drive, West Kelowna, British Columbia  V4T 0E7 - Photo 26 - 10383727

    $1,299,000

  • 2842 Copper Ridge Drive, West Kelowna, British Columbia  V4T 0E7 - Photo 27 - 10383727

    $1,299,000

  • 2842 Copper Ridge Drive, West Kelowna, British Columbia  V4T 0E7 - Photo 28 - 10383727

    $1,299,000

  • 2842 Copper Ridge Drive, West Kelowna, British Columbia  V4T 0E7 - Photo 29 - 10383727

    $1,299,000

  • 2842 Copper Ridge Drive, West Kelowna, British Columbia  V4T 0E7 - Photo 30 - 10383727

    $1,299,000

  • 2842 Copper Ridge Drive, West Kelowna, British Columbia  V4T 0E7 - Photo 31 - 10383727

    $1,299,000

  • 2842 Copper Ridge Drive, West Kelowna, British Columbia  V4T 0E7 - Photo 32 - 10383727

    $1,299,000

  • 2842 Copper Ridge Drive, West Kelowna, British Columbia  V4T 0E7 - Photo 33 - 10383727

    $1,299,000

  • 2842 Copper Ridge Drive, West Kelowna, British Columbia  V4T 0E7 - Photo 34 - 10383727

    $1,299,000

  • 2842 Copper Ridge Drive, West Kelowna, British Columbia  V4T 0E7 - Photo 35 - 10383727

    $1,299,000

  • 2842 Copper Ridge Drive, West Kelowna, British Columbia  V4T 0E7 - Photo 36 - 10383727

    $1,299,000

  • 2842 Copper Ridge Drive, West Kelowna, British Columbia  V4T 0E7 - Photo 37 - 10383727

    $1,299,000

  • 2842 Copper Ridge Drive, West Kelowna, British Columbia  V4T 0E7 - Photo 38 - 10383727

    $1,299,000

  • 2842 Copper Ridge Drive, West Kelowna, British Columbia  V4T 0E7 - Photo 39 - 10383727

    $1,299,000

  • 2842 Copper Ridge Drive, West Kelowna, British Columbia  V4T 0E7 - Photo 40 - 10383727

    $1,299,000

  • 2842 Copper Ridge Drive, West Kelowna, British Columbia  V4T 0E7 - Photo 41 - 10383727

    $1,299,000

  • 2842 Copper Ridge Drive, West Kelowna, British Columbia  V4T 0E7 - Photo 42 - 10383727

    $1,299,000

  • 2842 Copper Ridge Drive, West Kelowna, British Columbia  V4T 0E7 - Photo 43 - 10383727

    $1,299,000

  • 2842 Copper Ridge Drive, West Kelowna, British Columbia  V4T 0E7 - Photo 44 - 10383727

    $1,299,000

  • 2842 Copper Ridge Drive, West Kelowna, British Columbia  V4T 0E7 - Photo 45 - 10383727

    $1,299,000

  • 2842 Copper Ridge Drive, West Kelowna, British Columbia  V4T 0E7 - Photo 46 - 10383727

    $1,299,000

  • 2842 Copper Ridge Drive, West Kelowna, British Columbia  V4T 0E7 - Photo 47 - 10383727

    $1,299,000

  • 2842 Copper Ridge Drive, West Kelowna, British Columbia  V4T 0E7 - Photo 48 - 10383727

    $1,299,000

  • 2842 Copper Ridge Drive, West Kelowna, British Columbia  V4T 0E7 - Photo 49 - 10383727

    $1,299,000

  • 2842 Copper Ridge Drive, West Kelowna, British Columbia  V4T 0E7 - Photo 50 - 10383727

    $1,299,000

  • 2842 Copper Ridge Drive, West Kelowna, British Columbia  V4T 0E7 - Photo 51 - 10383727

    $1,299,000

  • 2842 Copper Ridge Drive, West Kelowna, British Columbia  V4T 0E7 - Photo 52 - 10383727

    $1,299,000

  • 2842 Copper Ridge Drive, West Kelowna, British Columbia  V4T 0E7 - Photo 53 - 10383727

    $1,299,000

  • 2842 Copper Ridge Drive, West Kelowna, British Columbia  V4T 0E7 - Photo 54 - 10383727

    $1,299,000

  • 2842 Copper Ridge Drive, West Kelowna, British Columbia  V4T 0E7 - Photo 55 - 10383727

    $1,299,000

  • 2842 Copper Ridge Drive, West Kelowna, British Columbia  V4T 0E7 - Photo 56 - 10383727

    $1,299,000

  • 2842 Copper Ridge Drive, West Kelowna, British Columbia  V4T 0E7 - Photo 57 - 10383727

    $1,299,000

  • 2842 Copper Ridge Drive, West Kelowna, British Columbia  V4T 0E7 - Photo 58 - 10383727

    $1,299,000

  • 2842 Copper Ridge Drive, West Kelowna, British Columbia  V4T 0E7 - Photo 59 - 10383727

    $1,299,000

  • 2842 Copper Ridge Drive, West Kelowna, British Columbia  V4T 0E7 - Photo 60 - 10383727

    $1,299,000

  • 2842 Copper Ridge Drive, West Kelowna, British Columbia  V4T 0E7 - Photo 61 - 10383727

    $1,299,000

  • 2842 Copper Ridge Drive, West Kelowna, British Columbia  V4T 0E7 - Photo 62 - 10383727

    $1,299,000

  • 2842 Copper Ridge Drive, West Kelowna, British Columbia  V4T 0E7 - Photo 63 - 10383727

    $1,299,000

  • 2842 Copper Ridge Drive, West Kelowna, British Columbia  V4T 0E7 - Photo 64 - 10383727

    $1,299,000

  • 2842 Copper Ridge Drive, West Kelowna, British Columbia  V4T 0E7 - Photo 65 - 10383727

    $1,299,000

  • 2842 Copper Ridge Drive, West Kelowna, British Columbia  V4T 0E7 - Photo 66 - 10383727

    $1,299,000

  • 2842 Copper Ridge Drive, West Kelowna, British Columbia  V4T 0E7 - Photo 67 - 10383727

    $1,299,000

  • 2842 Copper Ridge Drive, West Kelowna, British Columbia  V4T 0E7 - Photo 68 - 10383727

    $1,299,000

  • 2842 Copper Ridge Drive, West Kelowna, British Columbia  V4T 0E7 - Photo 69 - 10383727

    $1,299,000

Like this listing?

Contact us for more information


Name


2,916 sqft

5
Beds

4
Baths
Contemporary Fireplace Central Air Conditioning Baseboard Heaters, Forced Air, See Remarks

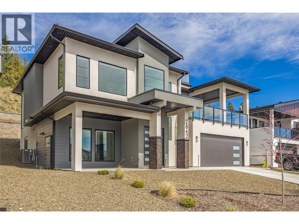
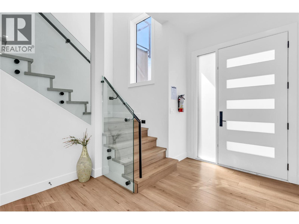
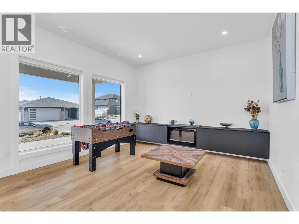
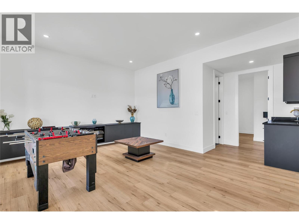
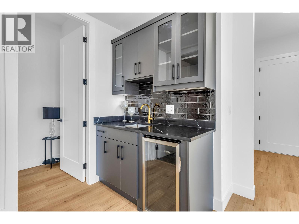
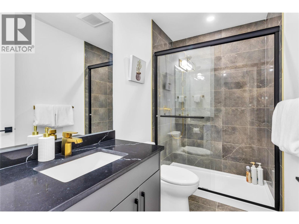
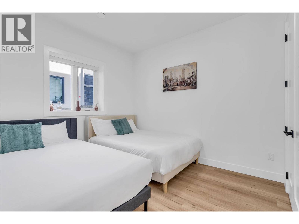
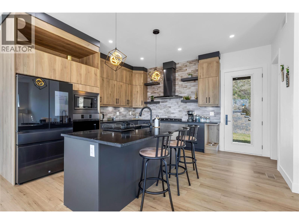
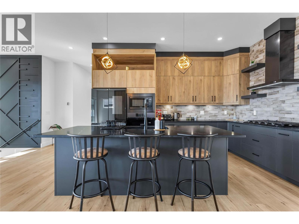
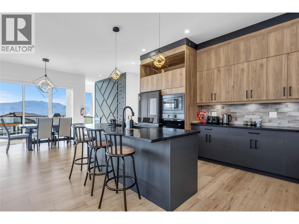
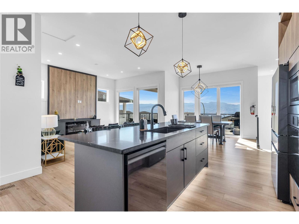
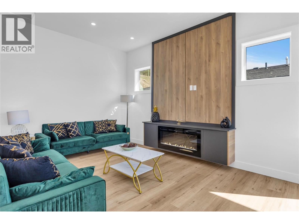
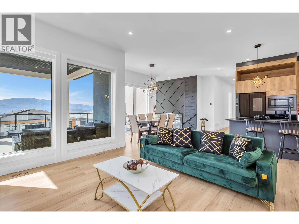
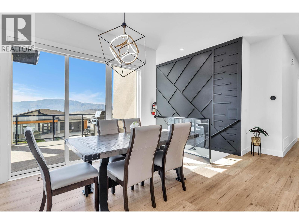
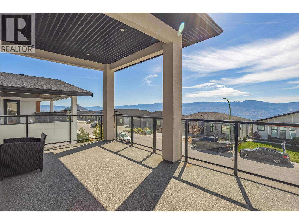
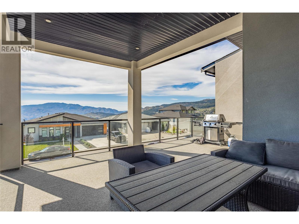
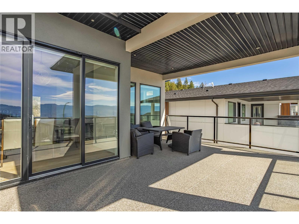
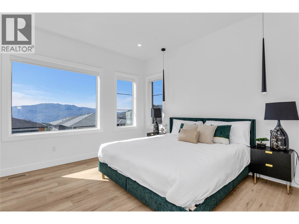
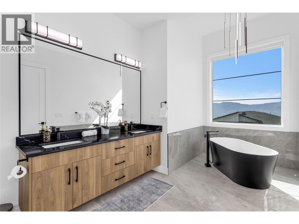
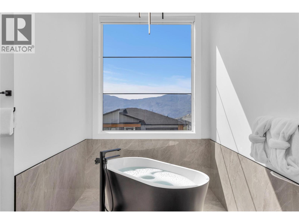
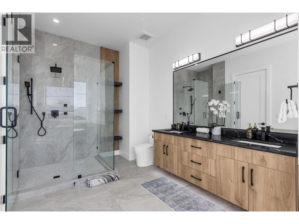
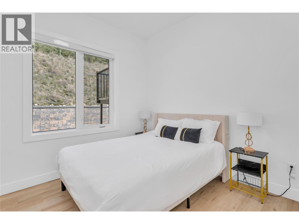
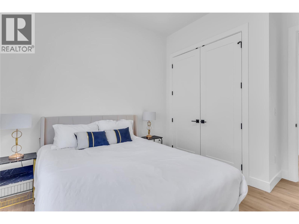
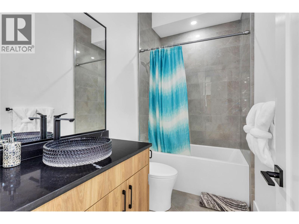
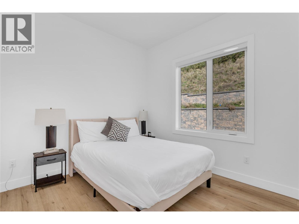
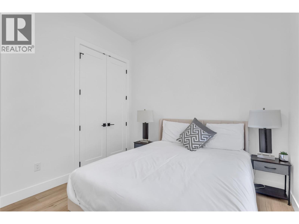
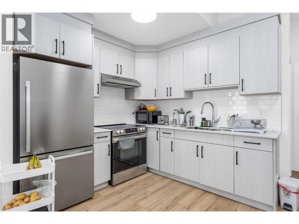
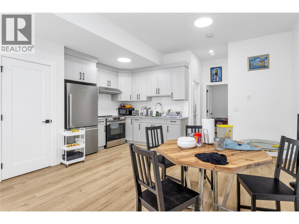
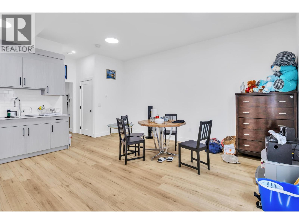
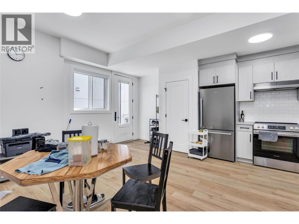
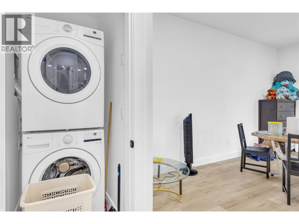
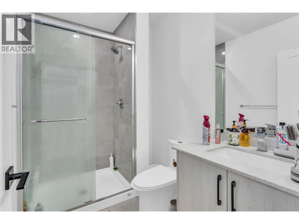
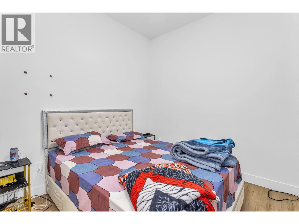
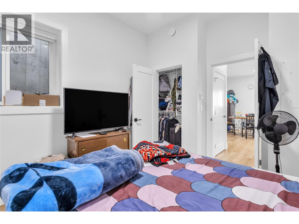
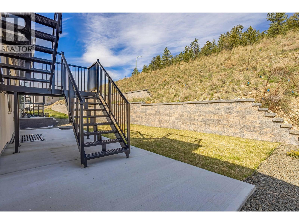
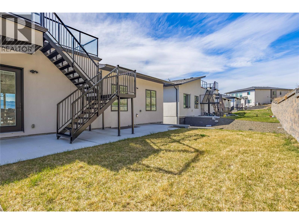
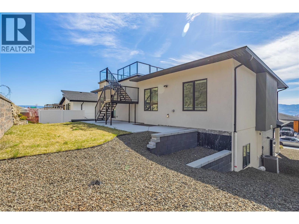
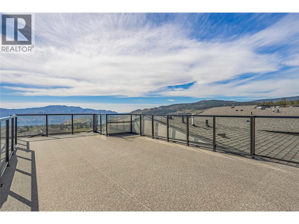
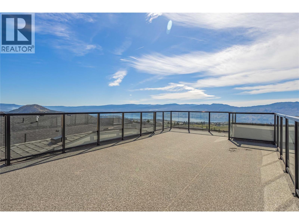
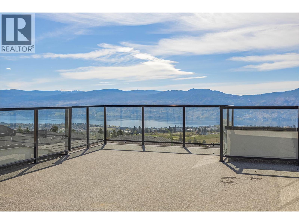
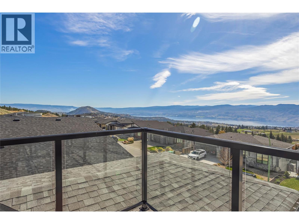
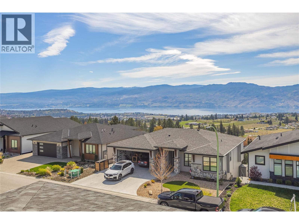
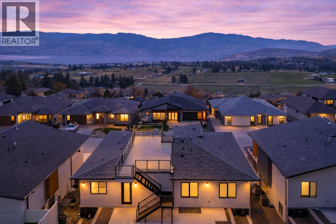
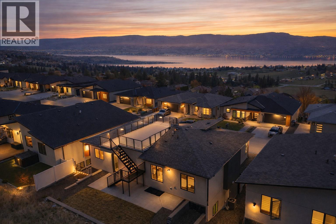
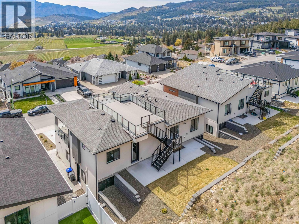
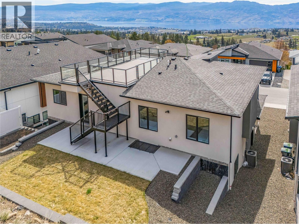
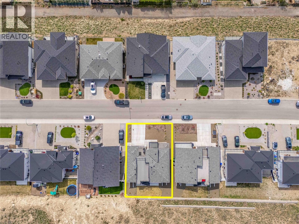
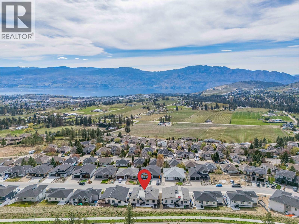
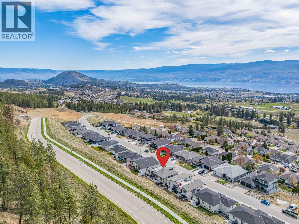
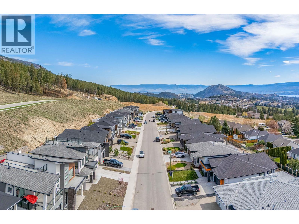
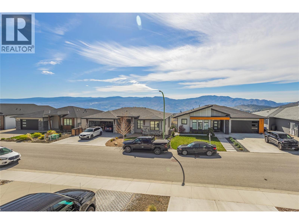
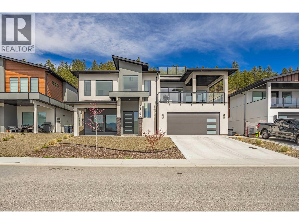
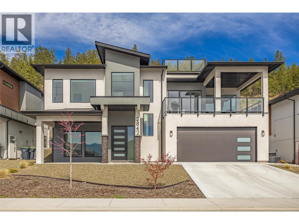
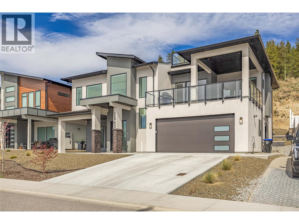
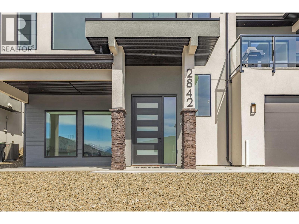
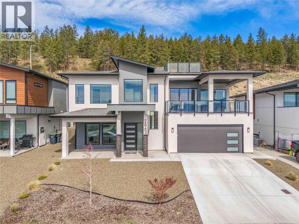
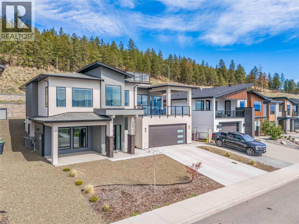
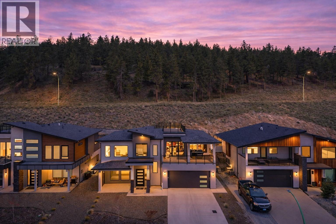
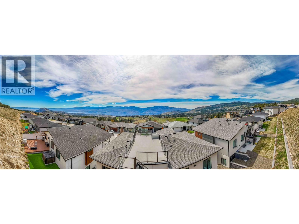
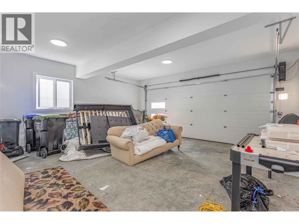
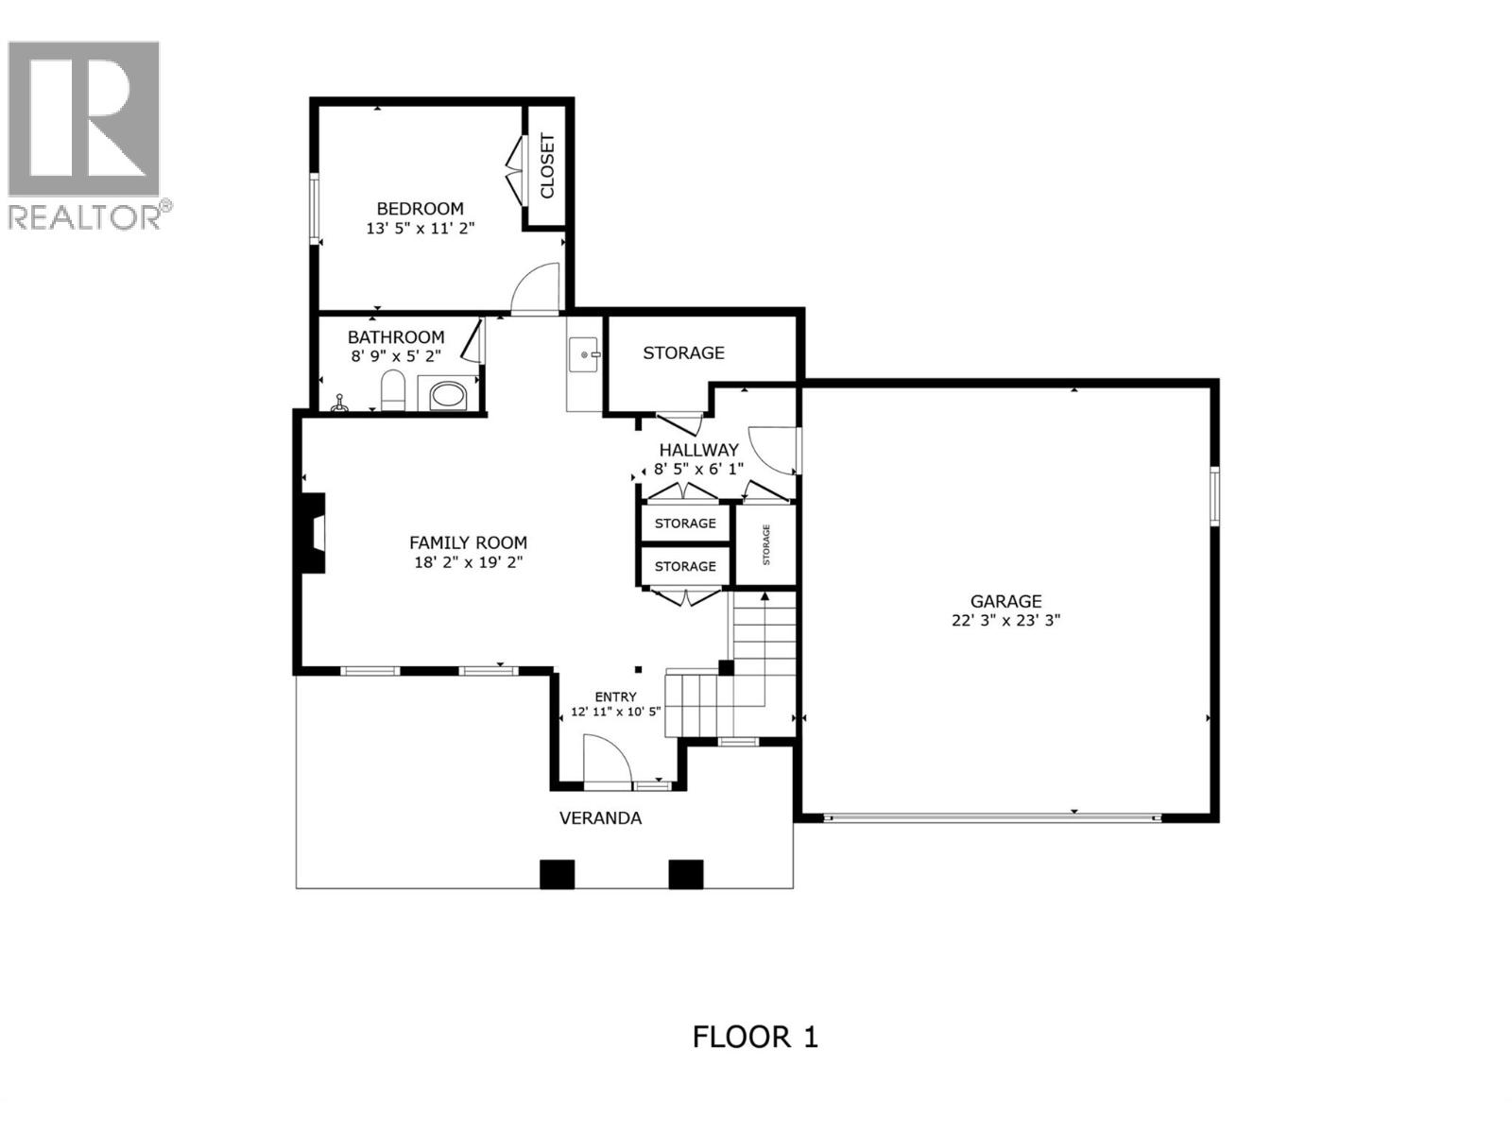
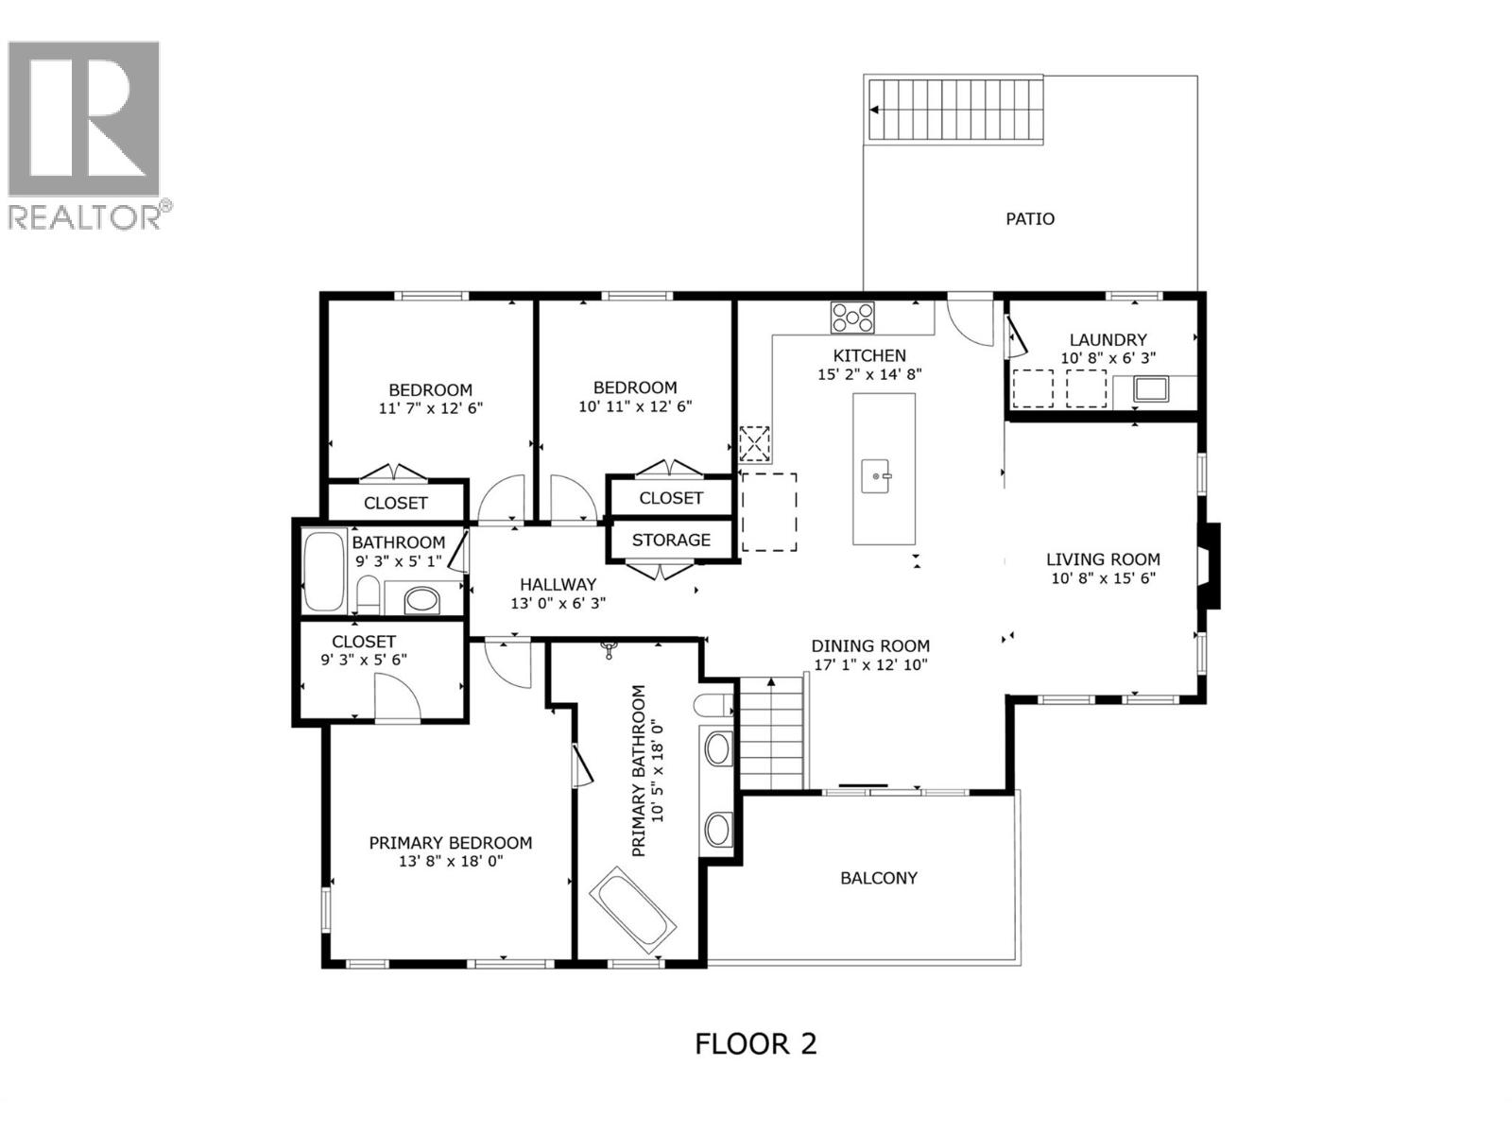
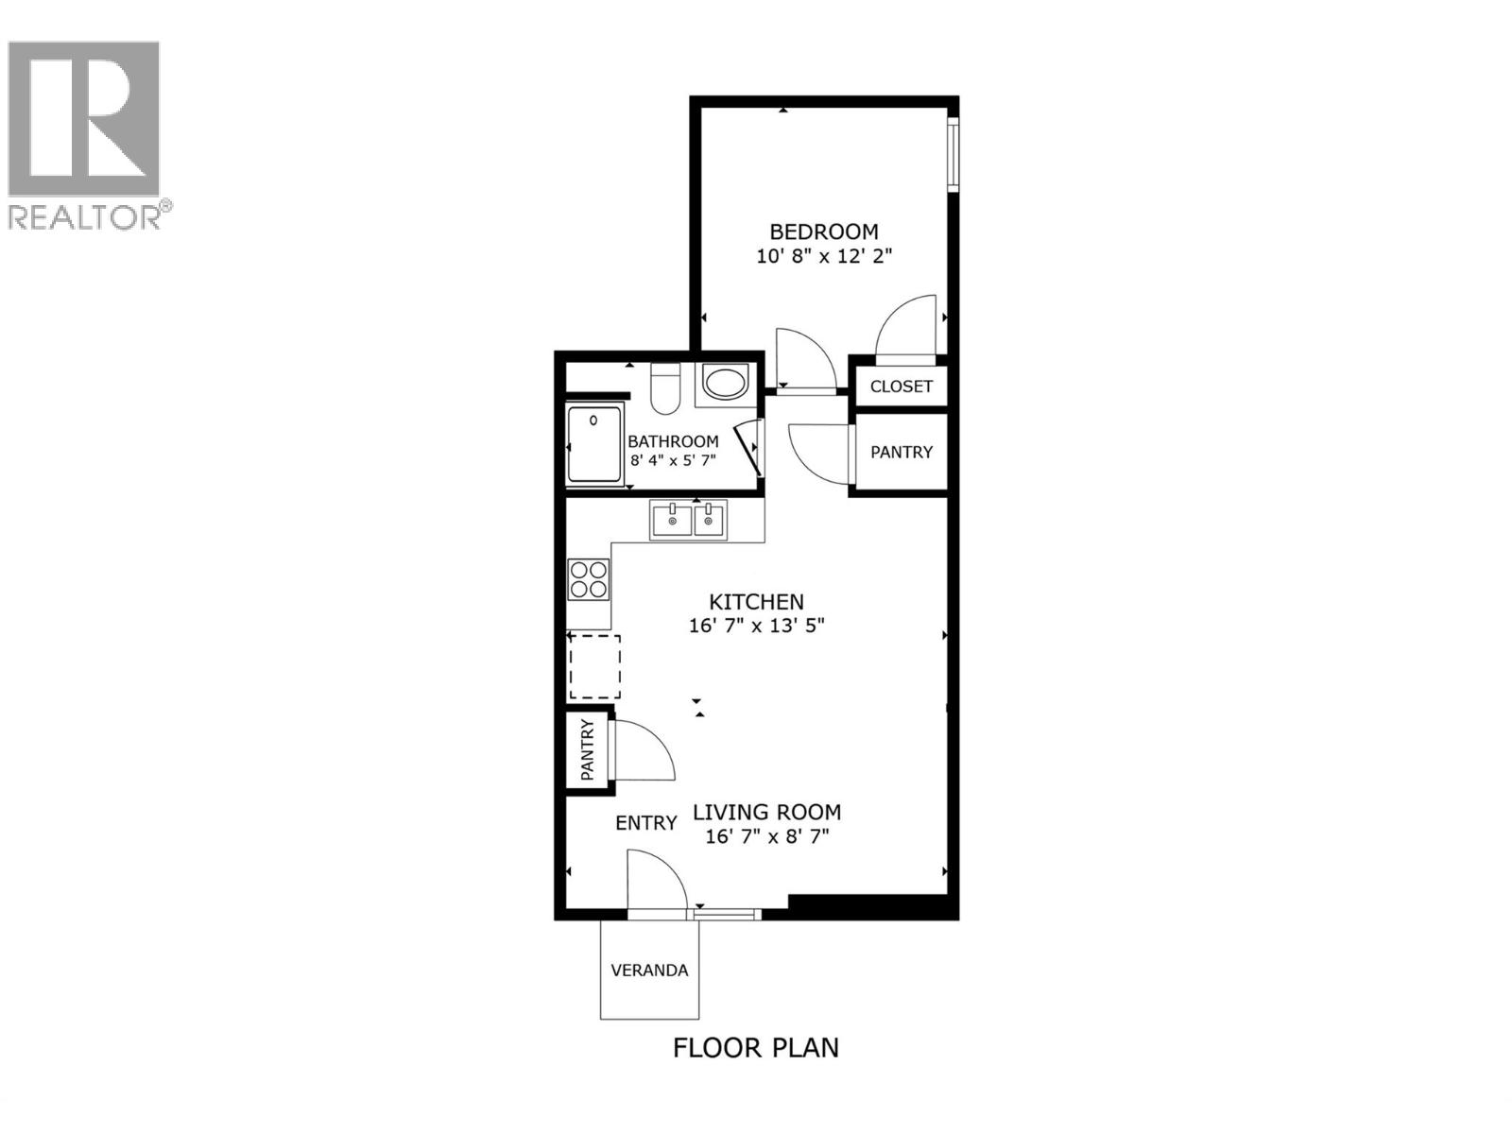
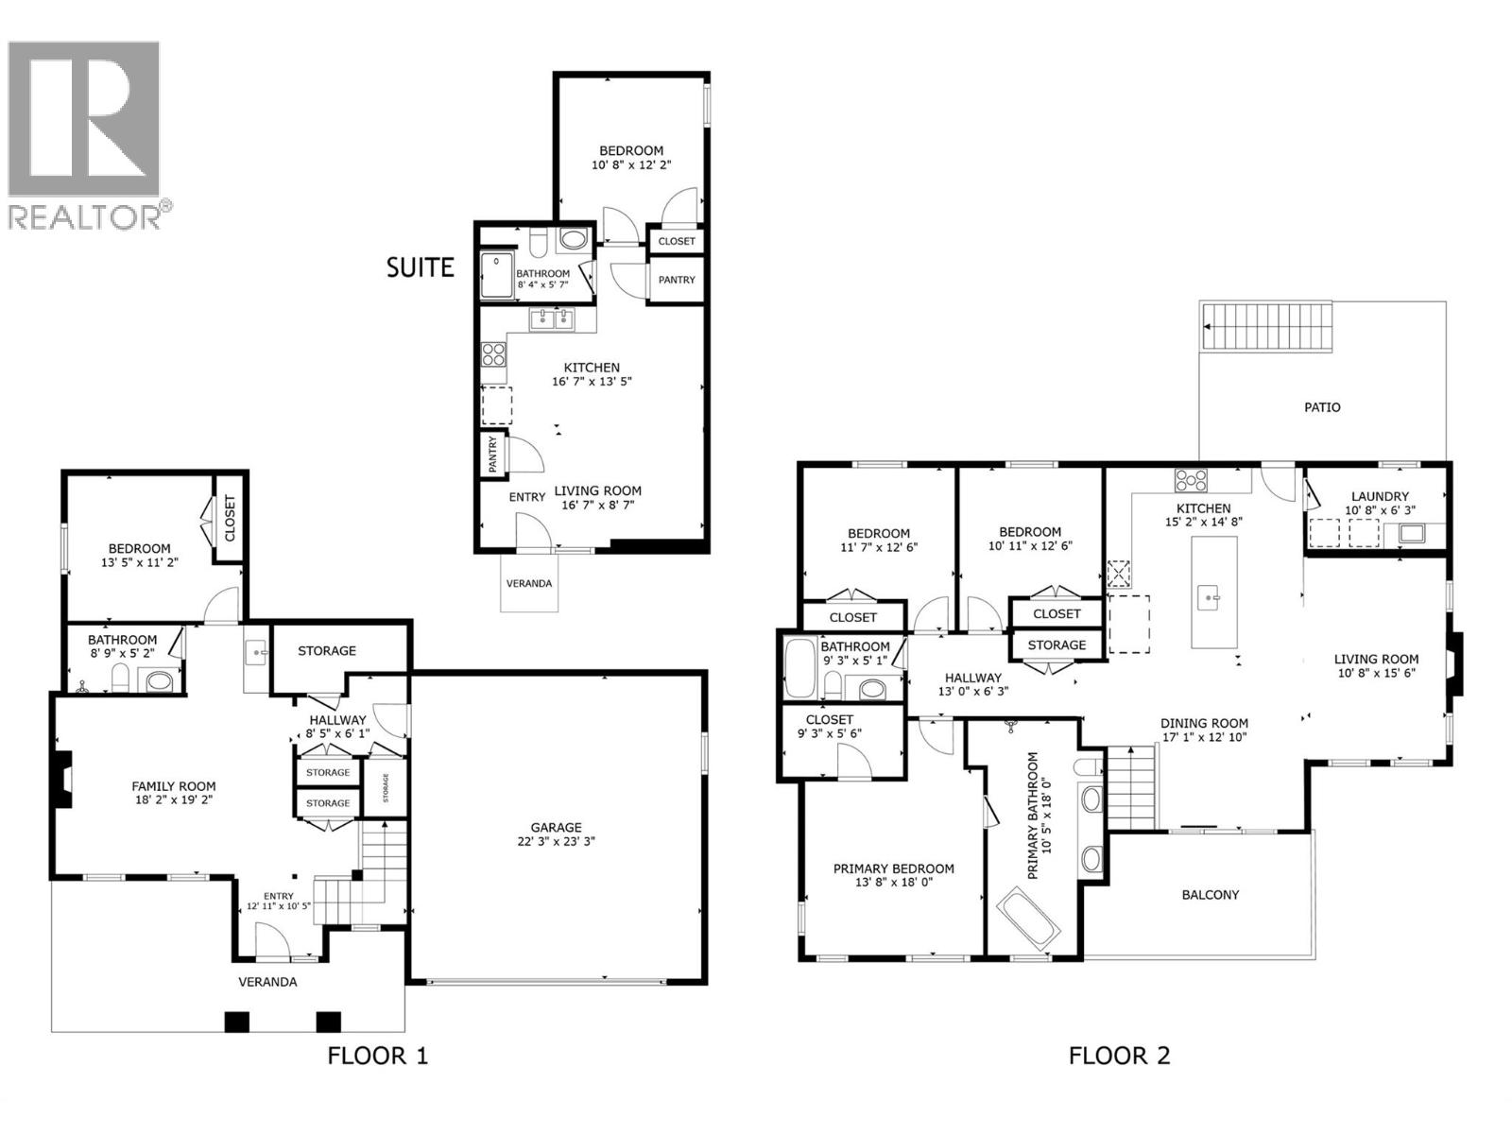
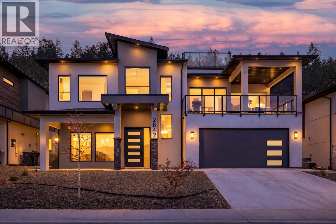
Welcome to 2842 Copper Ridge Drive! A nearly new modern home in the sought-after Smith Creek community of West Kelowna, offering breathtaking panoramic views of Okanagan Lake, the valley, and surrounding mountains. Featuring a rare rooftop deck with unobstructed views, this architecturally designed home delivers luxury living with exceptional income potential. This 5-bedroom, 4-bathroom property is currently operating as a successful Airbnb, attracting guests seeking a premium Okanagan experience driven by its views, rooftop patio, and modern design. It also offers strong long-term flexibility for personal use or investment. The bright, open-concept main level is designed to capture the views with expansive windows, designer finishes, and seamless indoor-outdoor living. The chef-inspired kitchen features quartz counters, premium appliances, and flows into a spacious living and dining area with electric fireplace. The primary suite is a private retreat with stunning views and a spa-inspired ensuite. Downstairs includes a family room with wet bar, an additional bedroom, and bathroom. A fully self-contained 1-bedroom legal suite with private entrance and separate laundry is currently tenanted, providing stable rental income. Additional features include a double garage with EV charger and hot water on demand. A rare opportunity to own a luxury view home with proven Airbnb success and added income stability in one of West Kelowna’s most desirable neighbourhoods. NO GST! (id:67517)

  • Property Details
    MLS® Number 10383727
    Property Type Single Family
    Neigbourhood Smith Creek
    AmenitiesNearBy Golf Nearby, Public Transit, Park, Recreation, Schools, Shopping
    CommunityFeatures Family Oriented
    Features Central Island, Balcony
    ParkingSpaceTotal 6
    ViewType Unknown, Lake View, Mountain View, Valley View, View (panoramic)
  • Building
    BathroomTotal 4
    BedroomsTotal 5
    Appliances Dishwasher, Range - Gas, Microwave, Washer & Dryer, Oven - Built-in
    ArchitecturalStyle Contemporary
    BasementType Full
    ConstructedDate 2023
    ConstructionStyleAttachment Detached
    CoolingType Central Air Conditioning
    ExteriorFinish Stone, Stucco
    FireProtection Smoke Detector Only
    FireplaceFuel Electric
    FireplacePresent Yes
    FireplaceTotal 1
    FireplaceType Unknown
    FlooringType Laminate, Mixed Flooring, Tile
    HeatingFuel Electric
    HeatingType Baseboard Heaters, Forced Air, See Remarks
    RoofMaterial Asphalt Shingle
    RoofStyle Unknown
    StoriesTotal 2
    SizeInterior 2,916 Sqft
    Type House
    UtilityWater Municipal Water
    Attached Garage 2
  • Land
    Acreage No
    LandAmenities Golf Nearby, Public Transit, Park, Recreation, Schools, Shopping
    Sewer Municipal Sewage System
    SizeIrregular 0.19
    SizeTotal 0.19 Ac|under 1 Acre
    SizeTotalText 0.19 Ac|under 1 Acre
  • Rooms
    Level Type Dimensions
    Lower Level Family Room 13'4'' x 18'1''
    Lower Level Bedroom 11'2'' x 11'3''
    Lower Level 4pc Bathroom Measurements not available
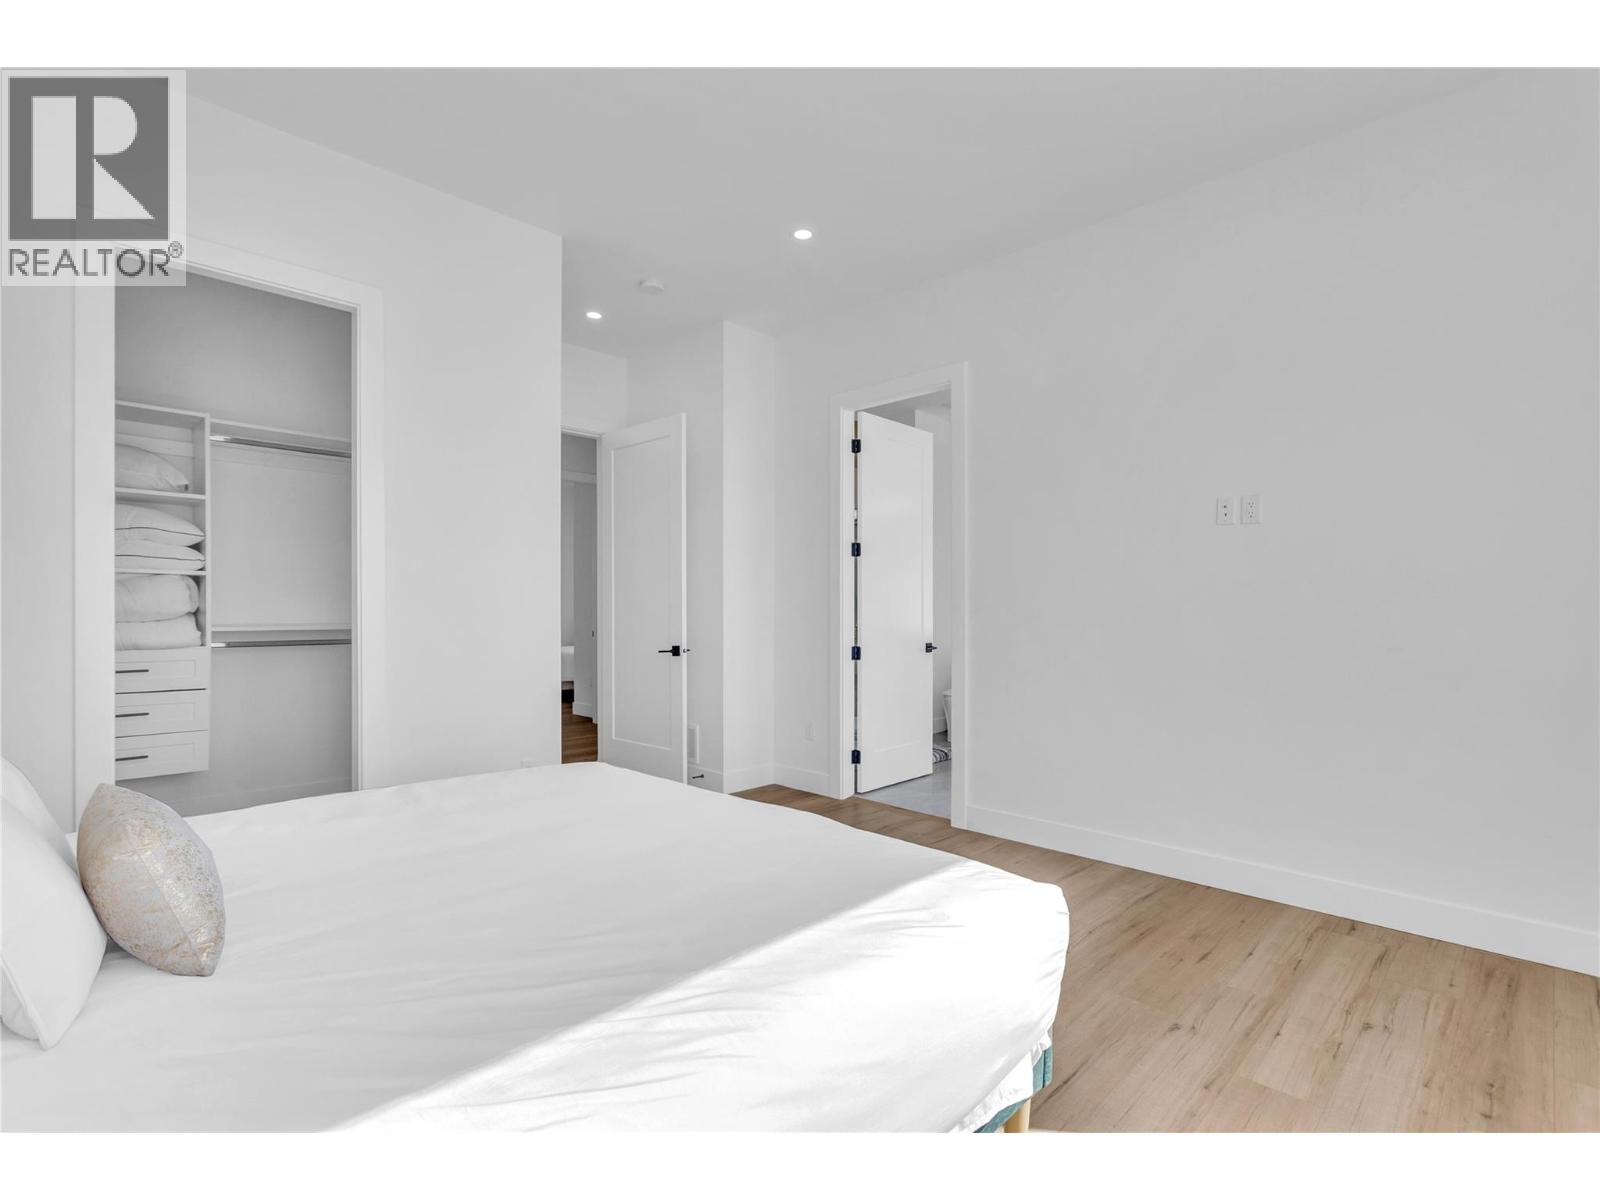
    Main Level Primary Bedroom 13'3'' x 13'6''
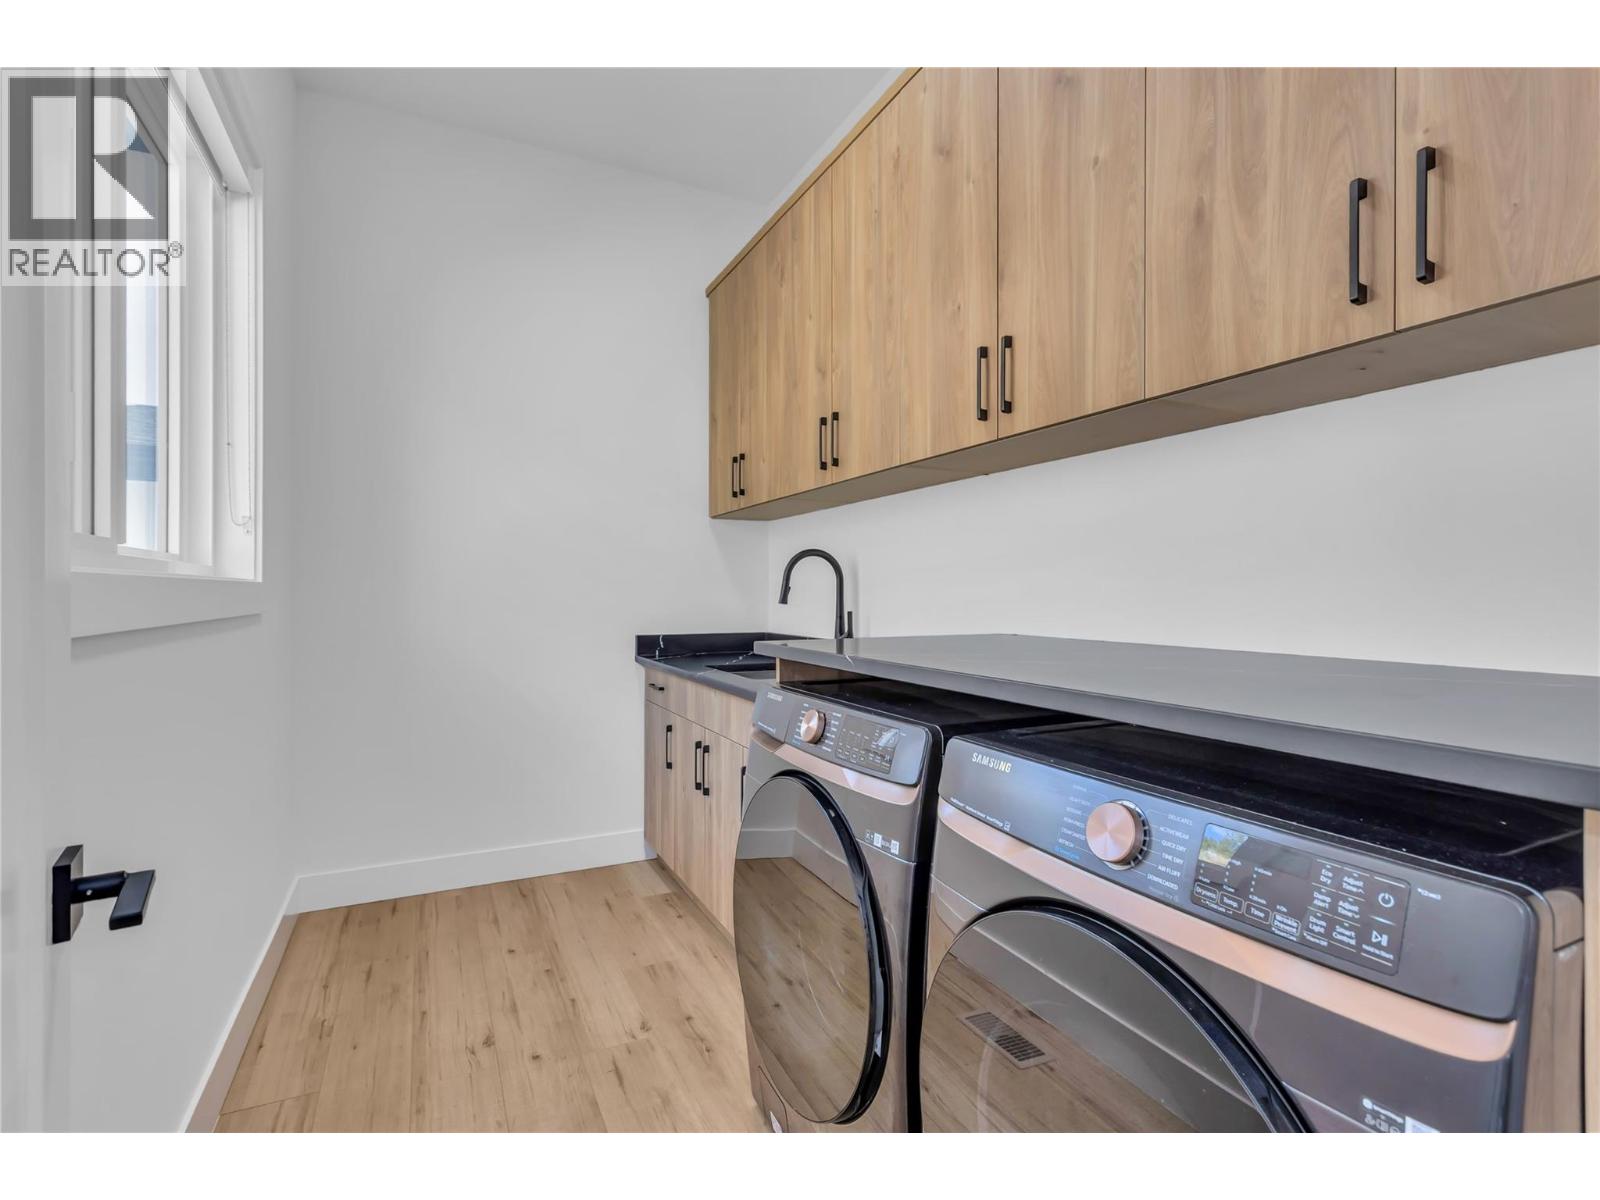
    Main Level Laundry Room 6'3'' x 10'6''
    Main Level Kitchen 15'1'' x 14'9''
    Main Level Living Room 15'5'' x 11'5''
    Main Level Dining Room 12'3'' x 11'1''
    Main Level Bedroom 10'8'' x 10'3''
    Main Level Bedroom 11'6'' x 9'3''
    Main Level Full Ensuite Bathroom Measurements not available
    Main Level 4pc Bathroom Measurements not available
    Additional Accommodation Other 5'9'' x 5'
    Additional Accommodation Primary Bedroom 10'5'' x 10'6''
    Additional Accommodation Full Bathroom Measurements not available
    Additional Accommodation Dining Room 7' x 6'3''
    Additional Accommodation Kitchen 10'6'' x 9'6''
    Additional Accommodation Living Room 10'7'' x 14'3''
  • Utilities